
5 Vine Brook Way # 5
VIEW PHOTOS
$1,050,000

5 Vine Brook Way # 5

3 Beds 4 Baths 2,847 Sq.Ft.

Description

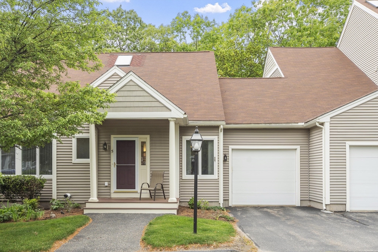
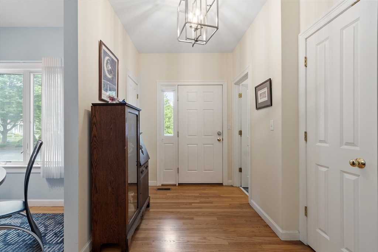
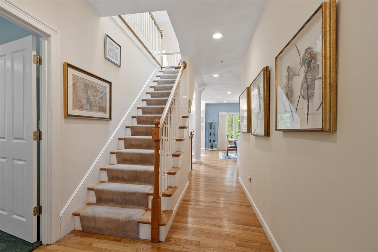
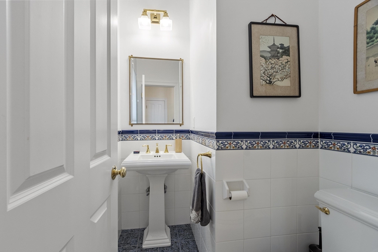
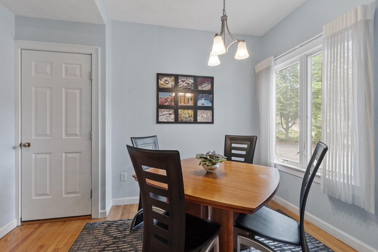
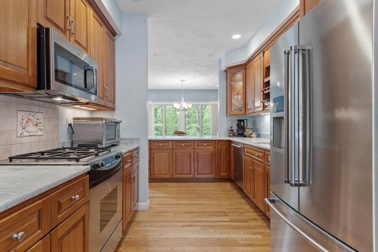
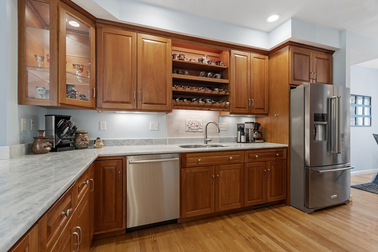
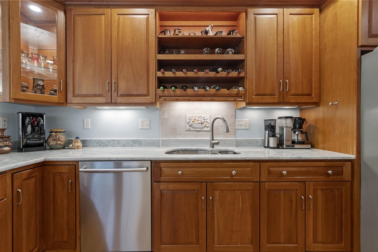
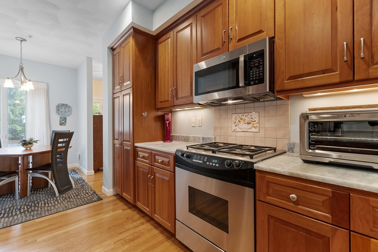
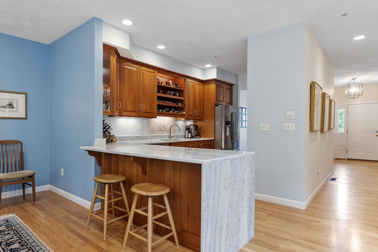
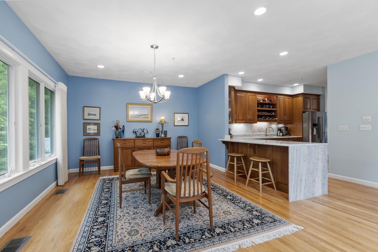
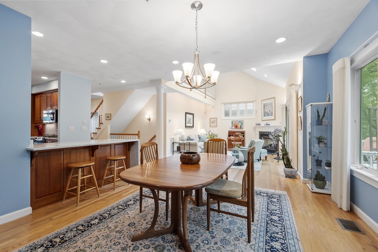
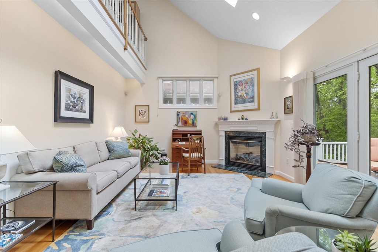
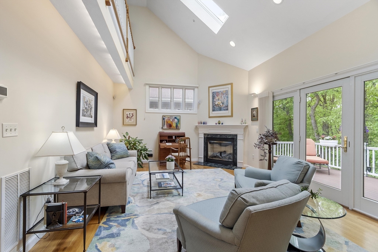
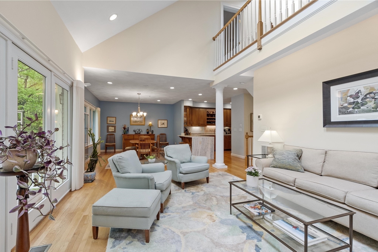
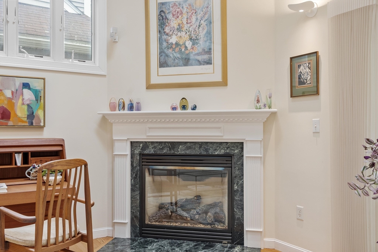
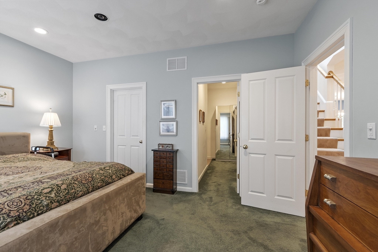
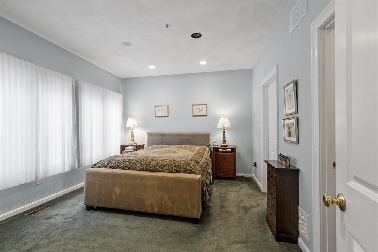
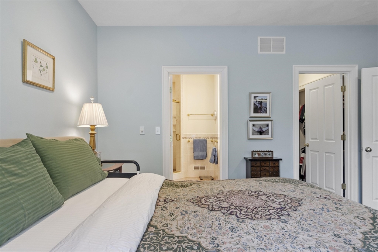
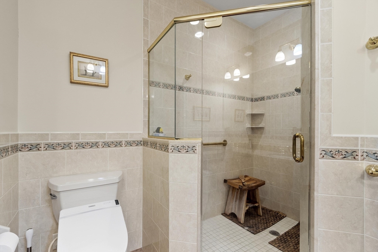
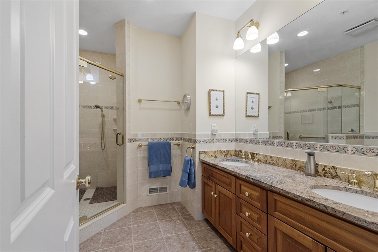
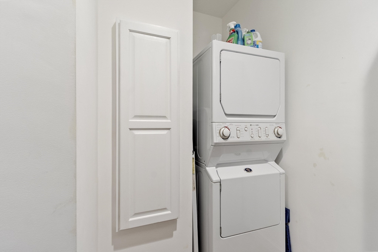
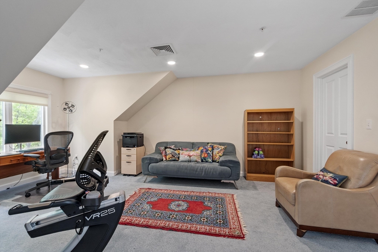
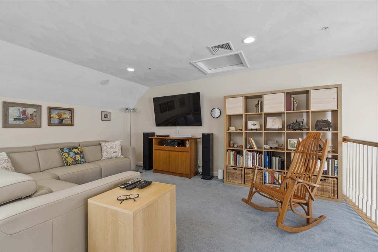
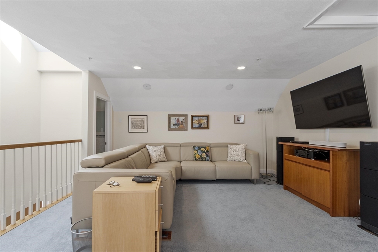
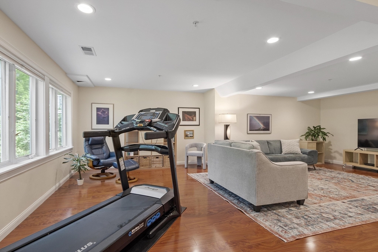
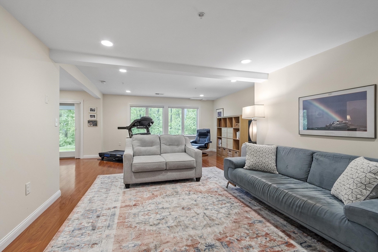
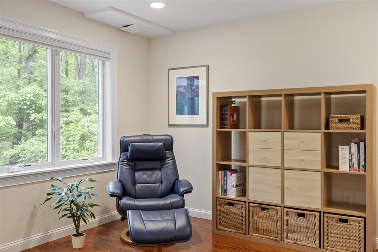
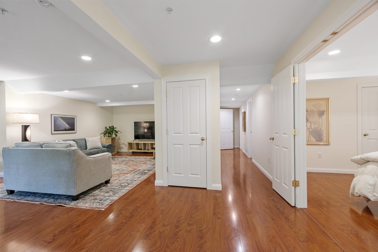
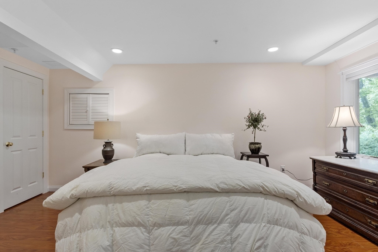
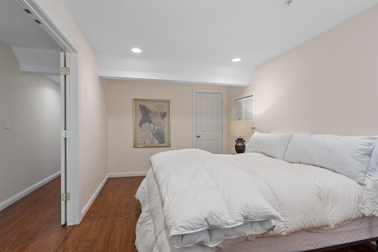
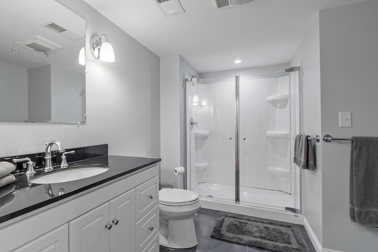
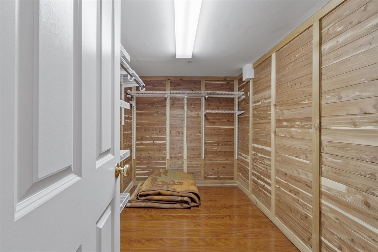
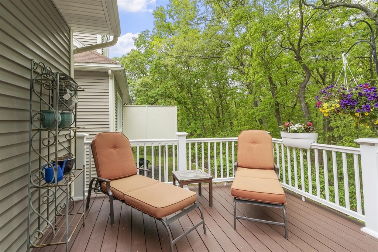
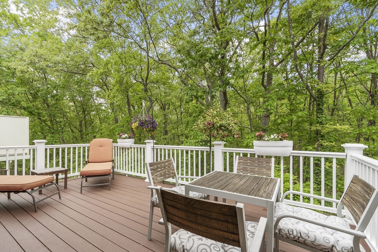
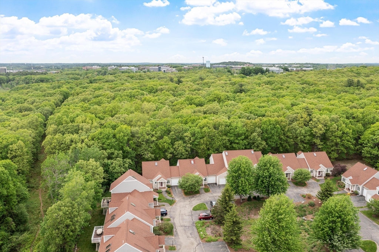
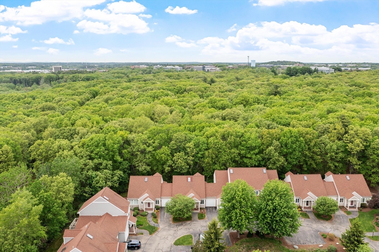
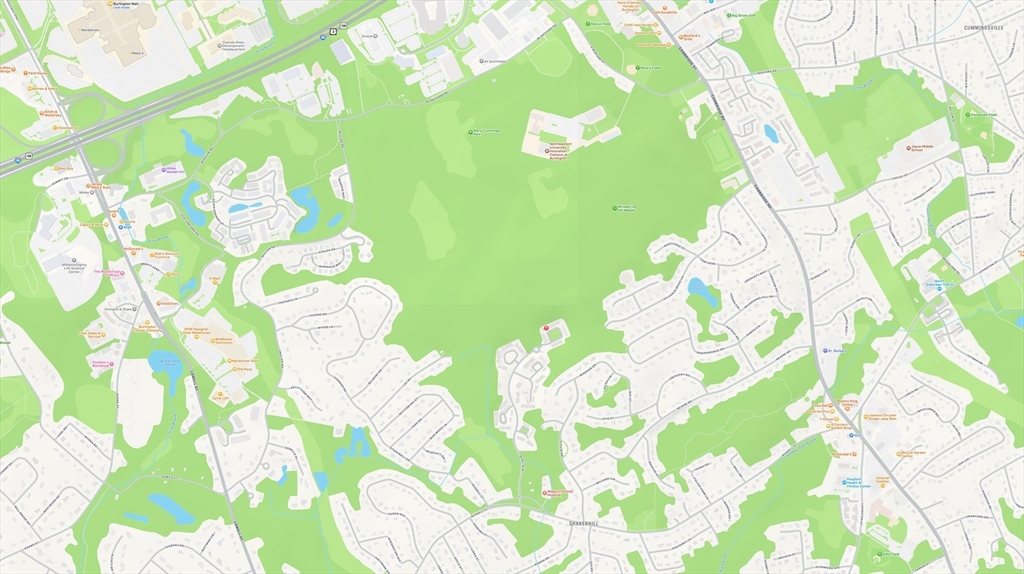
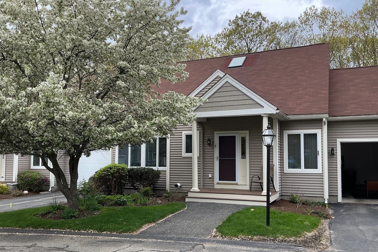
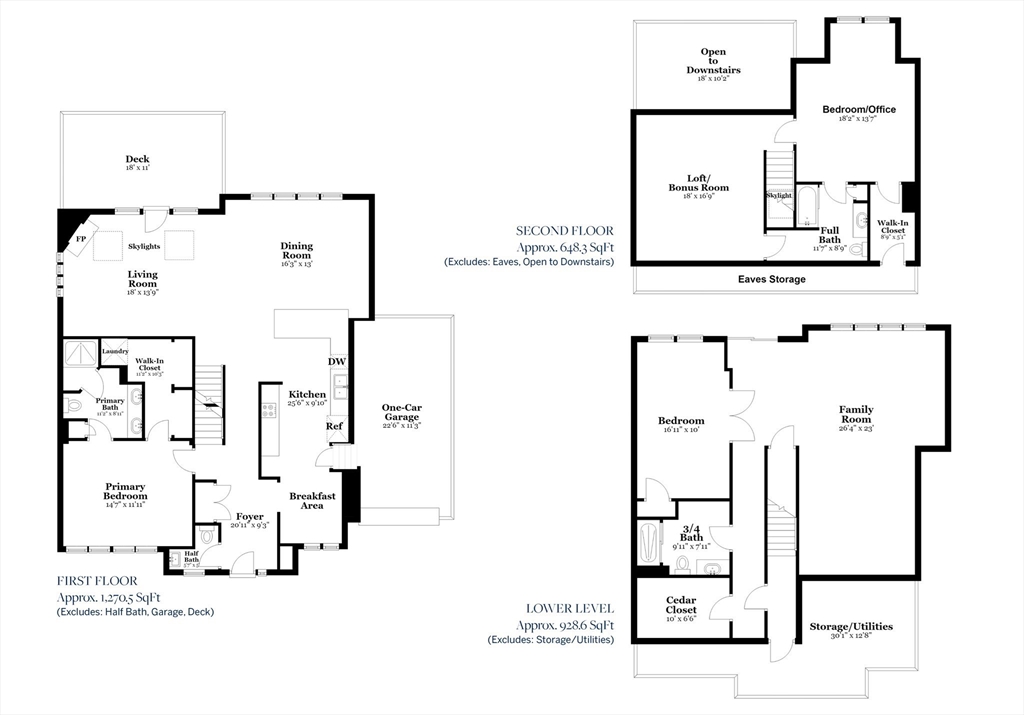
Rare 3-bedroom, 3.5 bath offering with first floor primary bedroom/bath in final phase of sought-after Quail Run. The complex is located minutes from the Lexington line and area amenities yet on a cul-de-sac & contiguous to 300 acres of woodland.The main level offers a open-plan layout with high ceilings and includes a living room with vaulted ceiling, skylights. gas fireplace and entry to a private, peaceful deck. An exceptional 16-foot dining room opens to a cherry kitchen with magnificent quartzite counters and breakfast area plus a convenient entry from the garage. The primary bedroom includes a walk-in closet, laundry and a tiled bathroom with a double vanity and walk-in shower. A sky-lit staircase leads upwards to a 18x17 multi-purpose loft room and a bedroom/office with a connecting full bath and walk-in closet. With multiple full-size casement windows and slider to a yard area, the light-filled lower-level has an expansive family room, bedroom, full bath and cedar closet.

Share Property

Location

5 Vine Brook Way # 5, Woburn, MA 01801

Status

Sold

Date Sold

July 23, 2026
Maija Sawyer

Maija Sawyer

TITLE

REALTOR®

LICENSE

9531267

Property Amenities

Interior
Laundry room Closet - Walk-in, Flooring - Wall to Wall Carpet, Recessed Lighting, First Floor, In Unit, Electric Dryer Hookup, Washer Hookup
Fireplace Living Room
Appliances Range, Dishwasher, Disposal, Microwave, Refrigerator, Washer, Dryer, Washer/Dryer, Range Hood, Plumbed For Ice Maker
Flooring Tile, Carpet, Laminate, Hardwood, Flooring - Stone/Ceramic Tile, Flooring - Wall to Wall Carpet, Flooring - Hardwood
Total Bedrooms: 3
Half Bathrooms: 1
Full Bathrooms: 3
Other Interior Features Bathroom - 3/4, Bathroom - With Shower Stall, Countertops - Stone/Granite/Solid, Enclosed Shower - Fiberglass, Recessed Lighting, Cable Hookup, Closet, Lighting - Overhead, Bathroom, Loft, Foyer, Internet Available - Broadband
Area & Lot
Total area 2,847 Sq.Ft.
Living area 2,847 Sq.Ft.
MLS® ID 73525144
Year Built 2003
High School Woburn High
Middle School Daniel L. Joyce
Elementary School Reeves
Type Condo
Status Sold
Exterior
Stories 3
Pool Association, In Ground, Heated
Air conditioning Central Air, Individual
Heat type Forced Air, Heat Pump, Natural Gas, Electric, Individual
Disability Features No
Water Source Public
Garage Space 1.0
Sewer Public Sewer
Other Exterior Features Deck - Composite, Screens, Rain Gutters, Professional Landscaping, Sprinkler System
Parking Attached, Garage Door Opener, Storage, Deeded, Tandem, Paved
Roof Shingle
Utilities for Gas Range, for Electric Oven, for Electric Dryer, Washer Hookup, Icemaker Connection
Finance
Sales Price $1,050,000
HOA Fees $960 monthly
Real Estate Tax $7,930 yearly

Woburn

Explore Woburn, MA real estate with Maija Sawyer, a top 1.5% agent who has sold 14+ homes here. View market trends, schools, and neighborhoods.

Let’s Talk

Ready to take the next step in your real estate journey? Whether buying, selling, or just exploring options, Maija Sawyer is here to provide personalized guidance every step of the way. Contact her today for a complimentary consultation or market analysis.