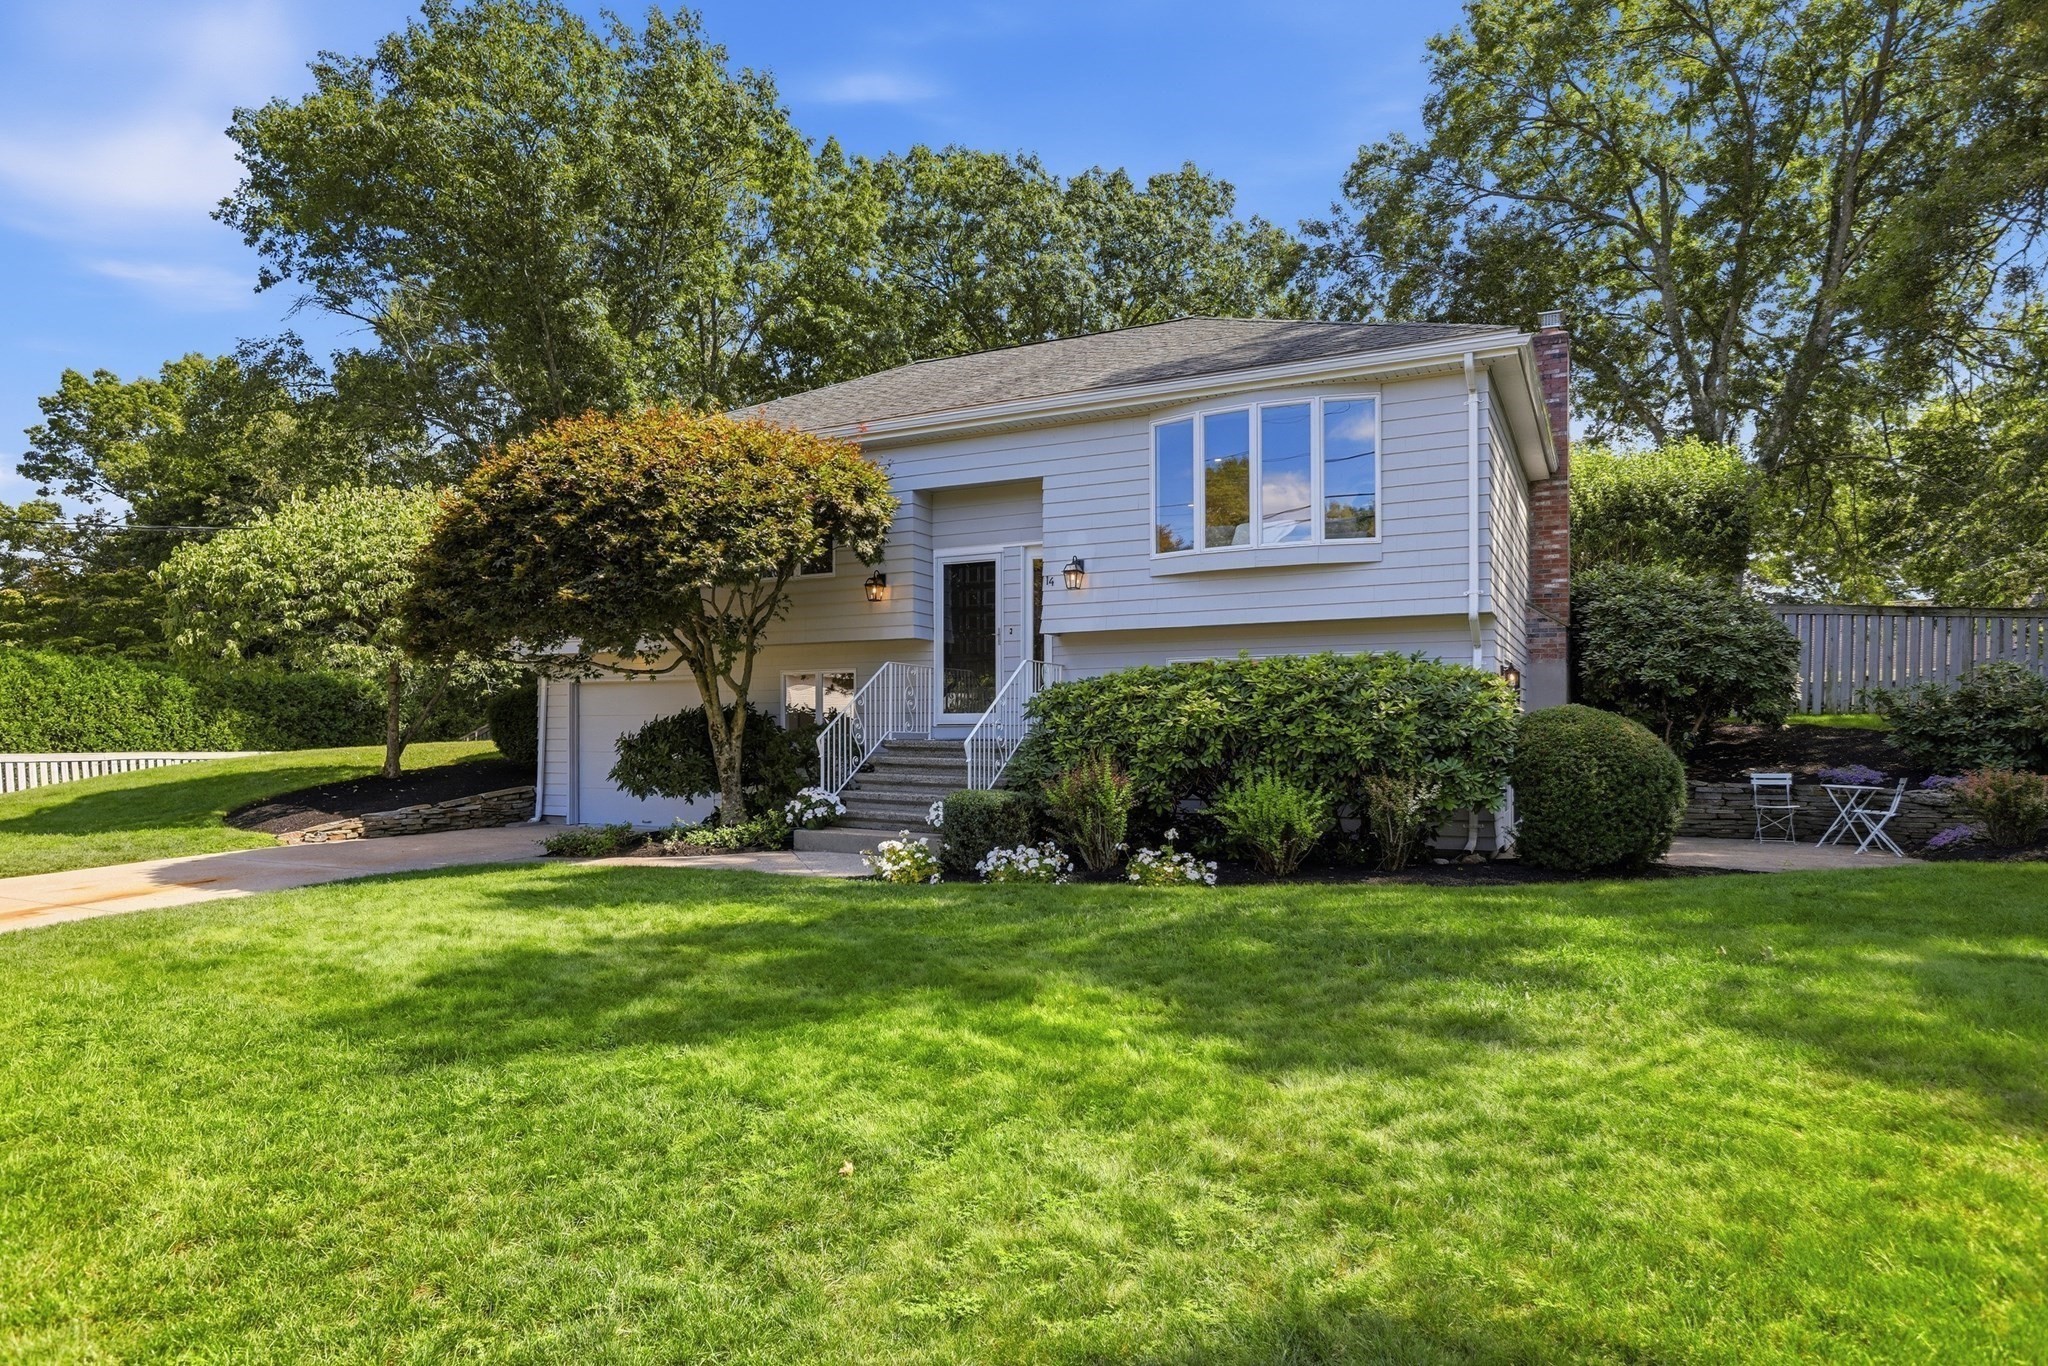
Split-level house with front steps, mature trees, landscaped shrubs, and a broad lawn.
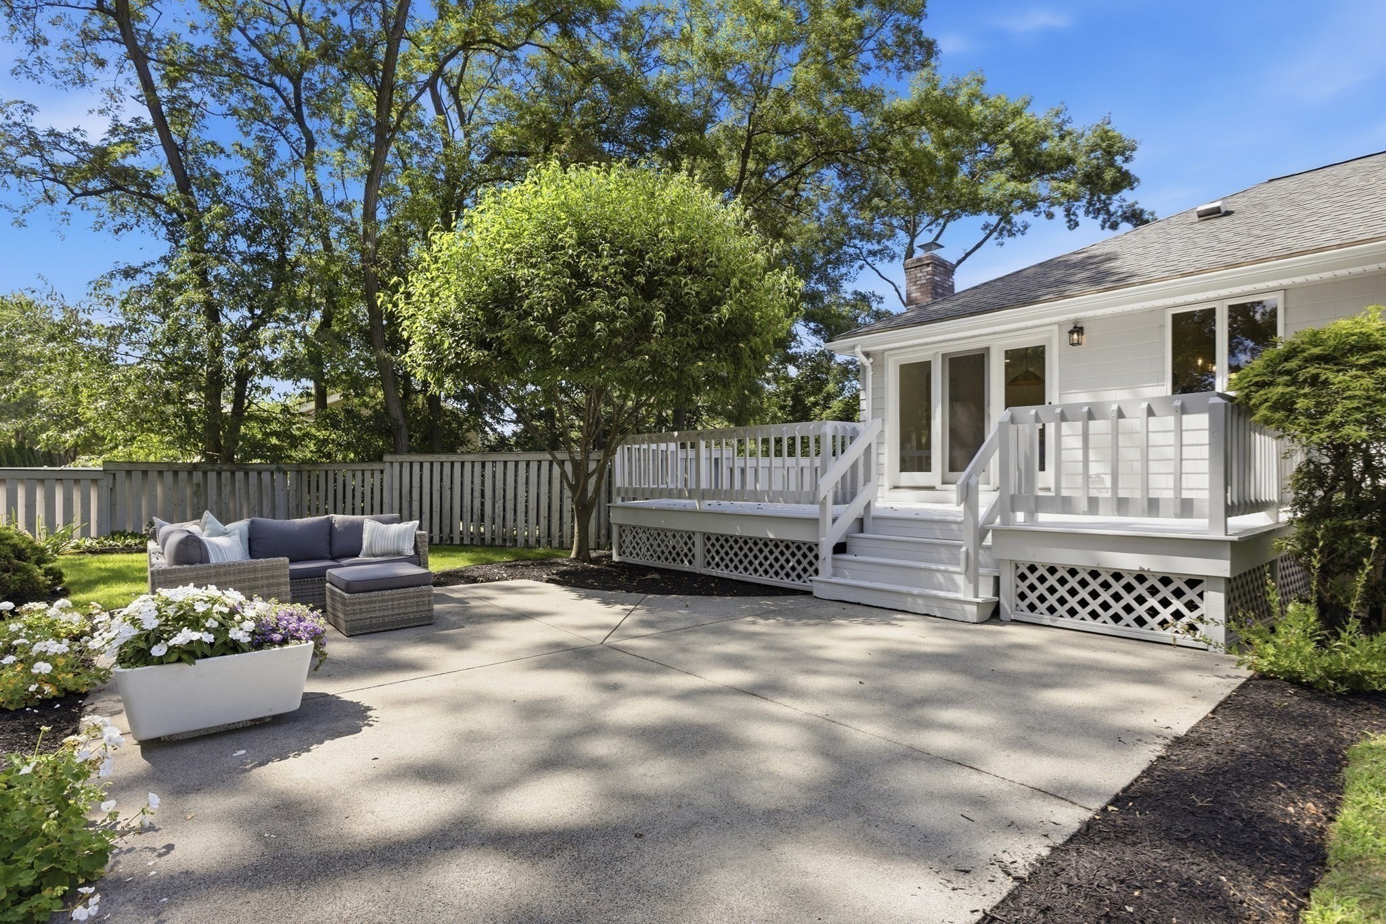
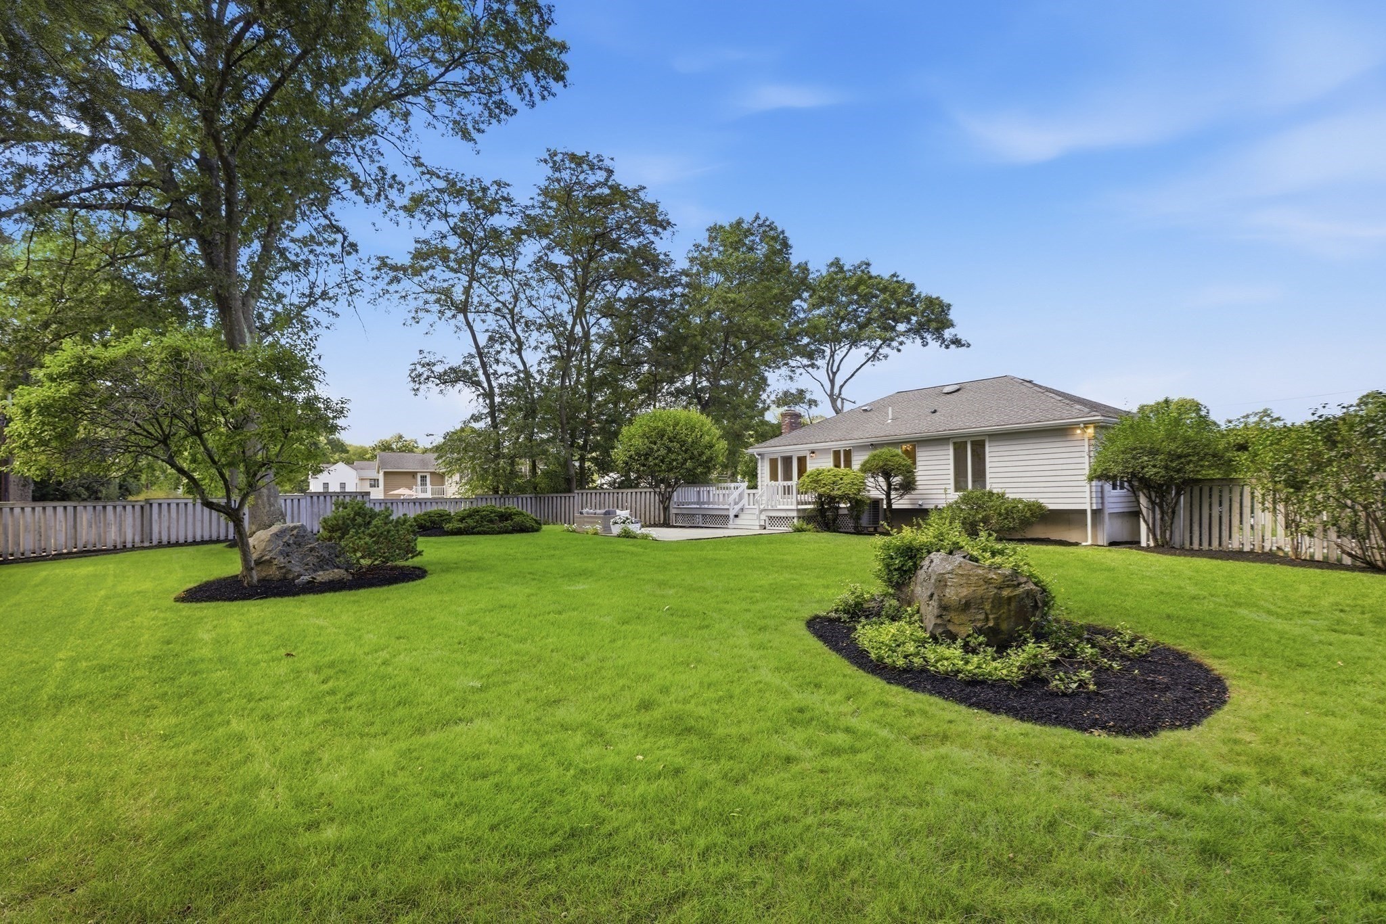
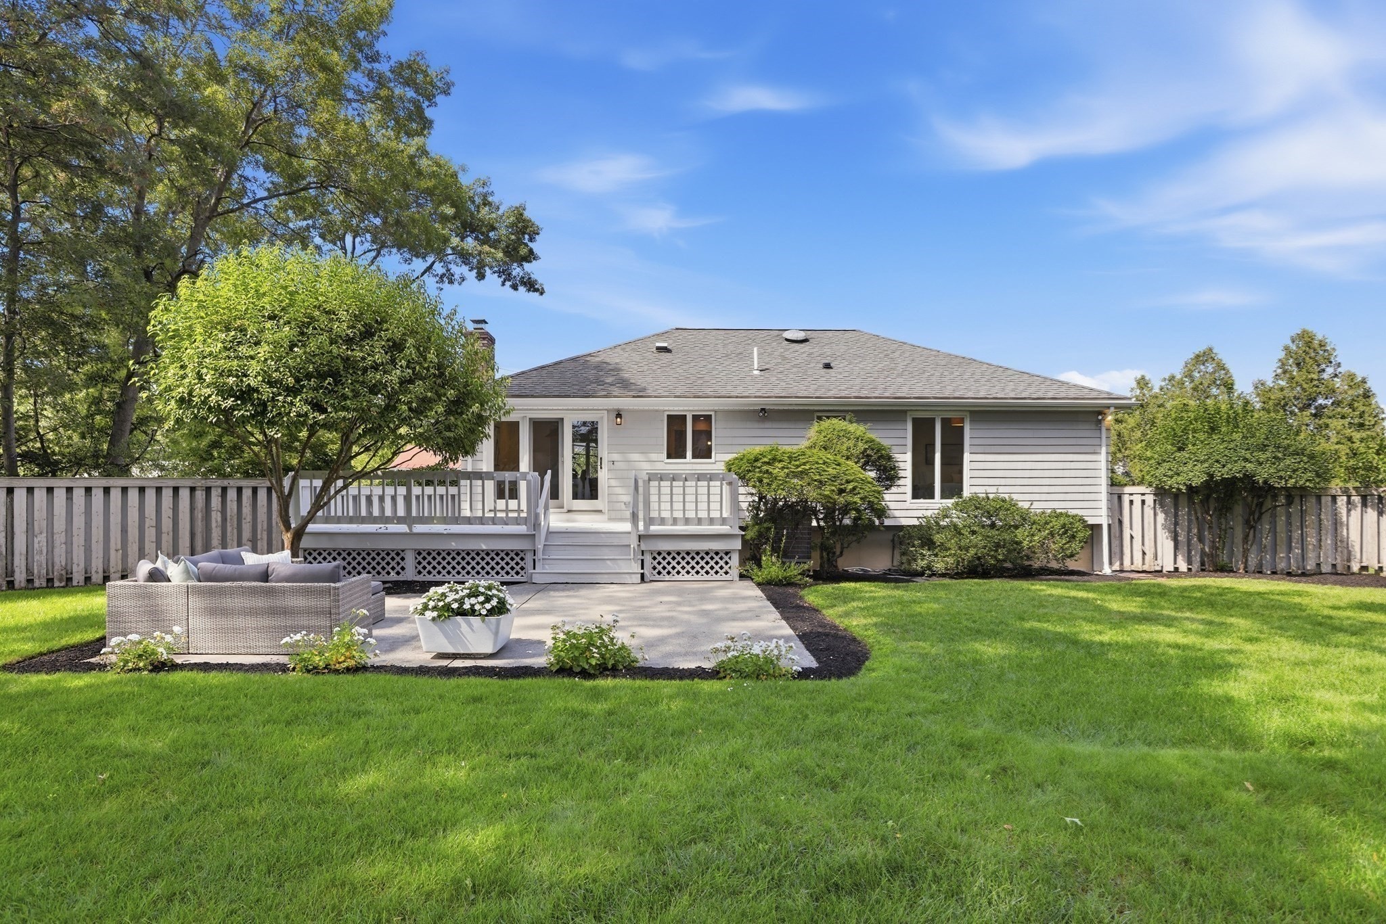
Rear of a single-story home with a raised deck, furnished patio, and fenced lawn.
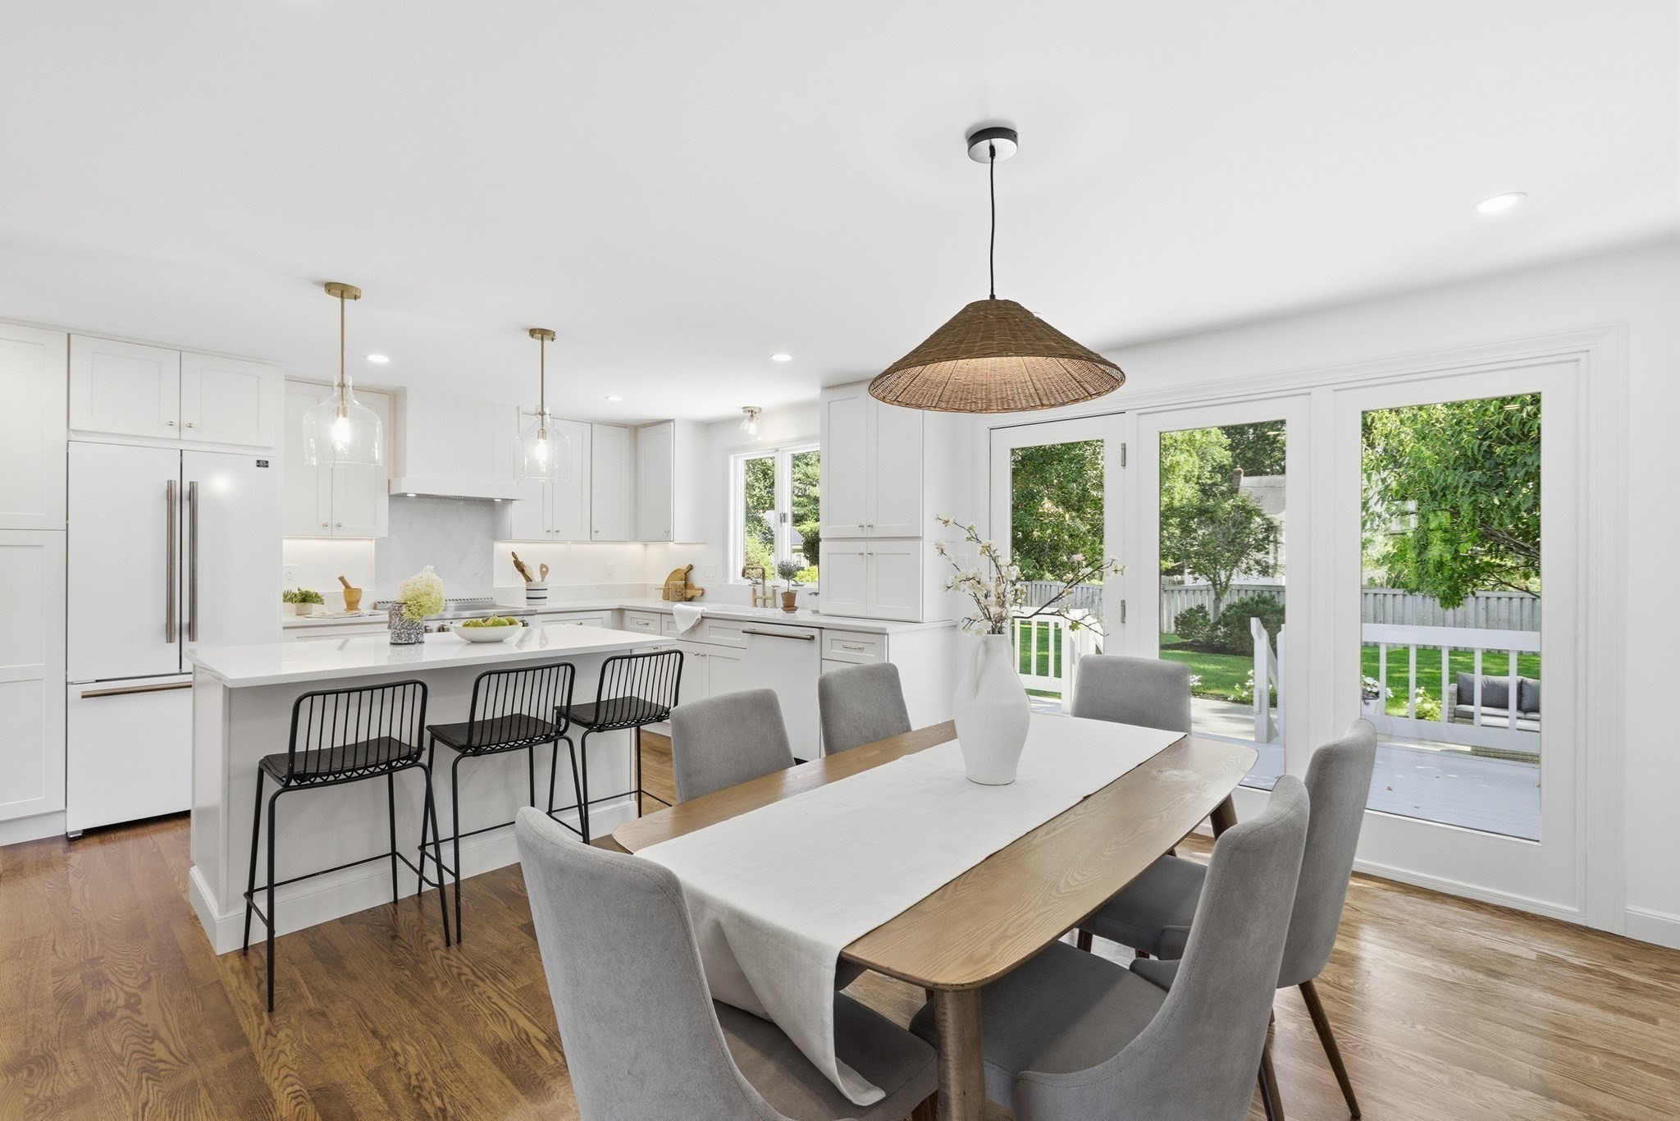
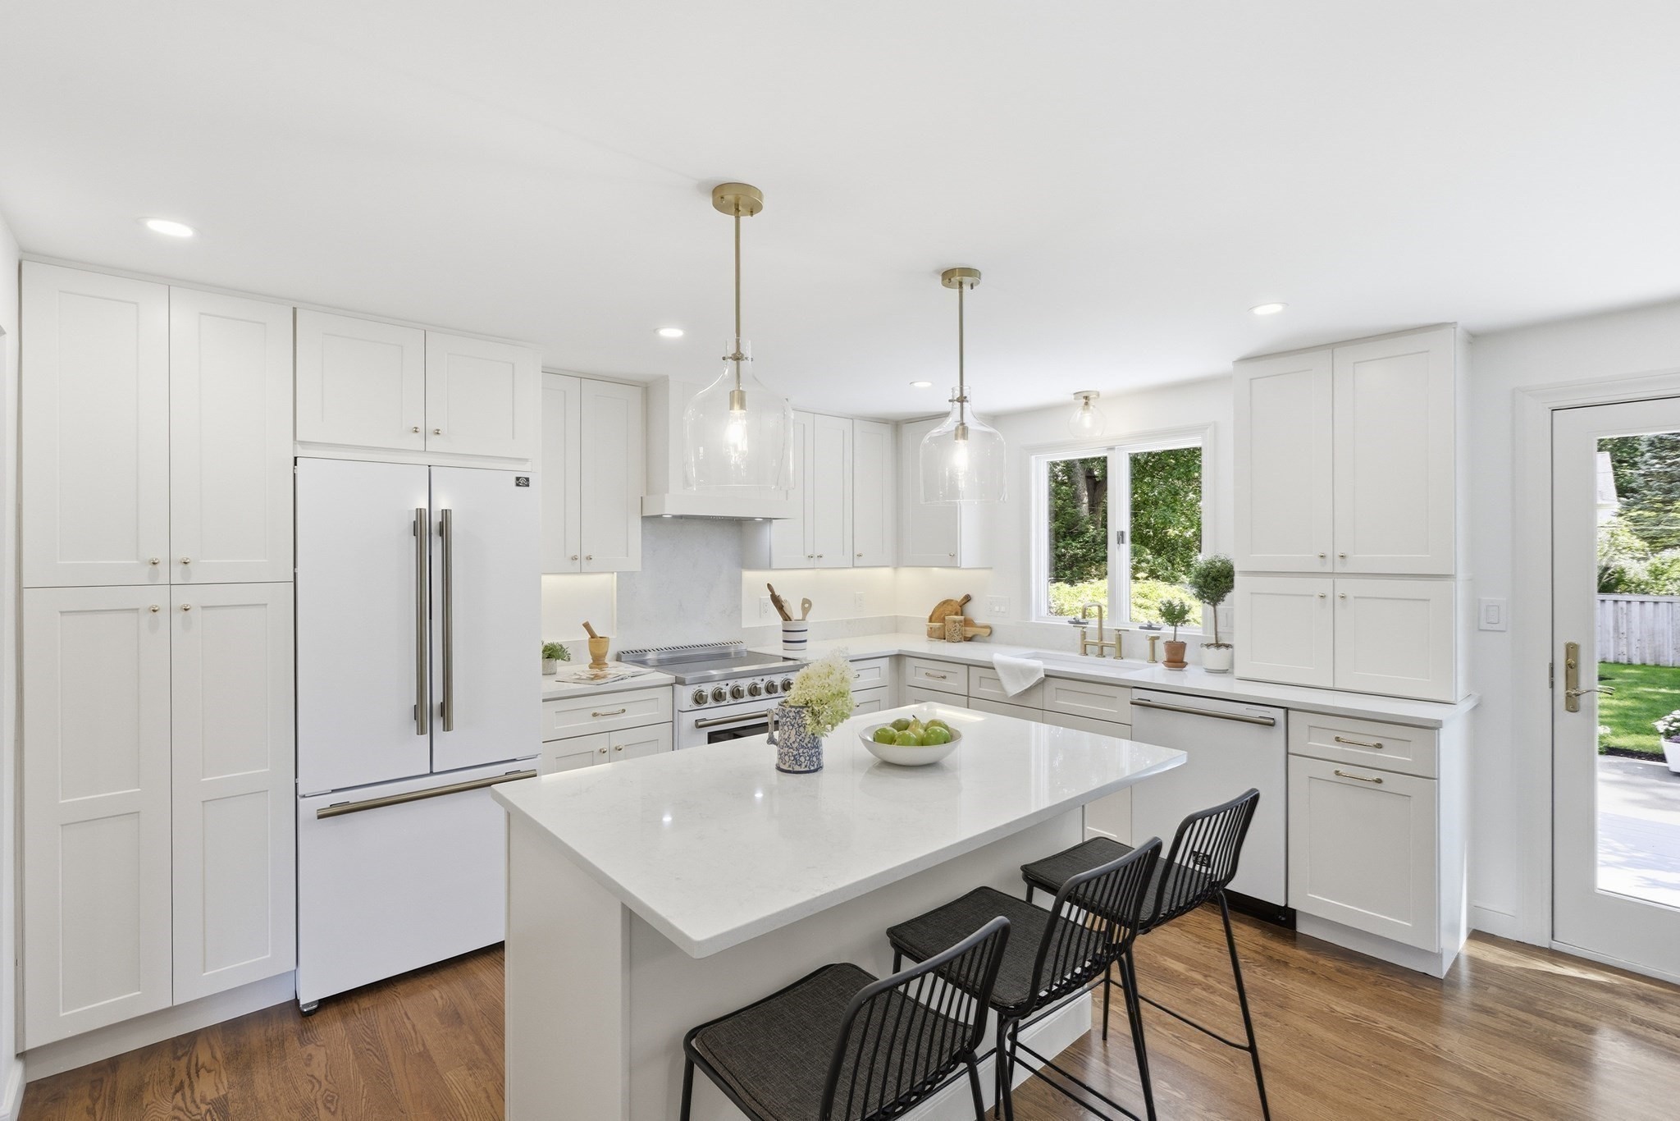
Open-plan kitchen and dining area with a white island, wood floors, and glass doors to the backyard.
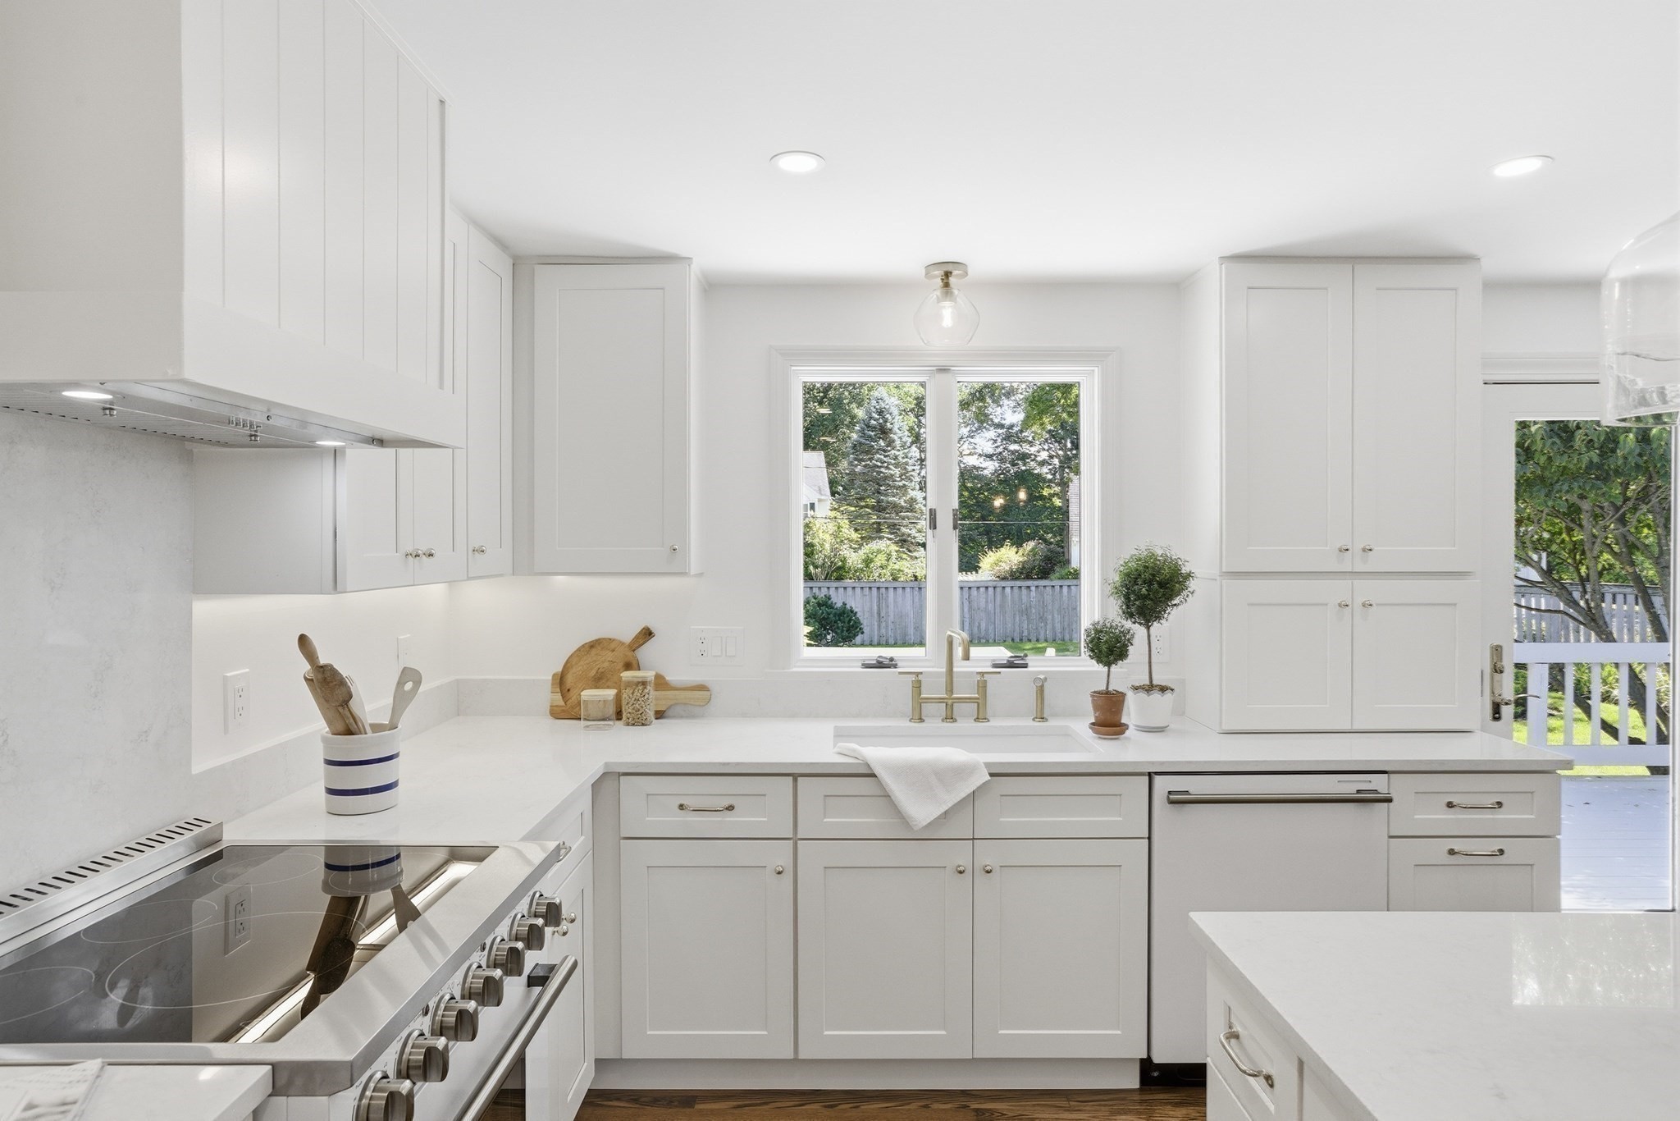
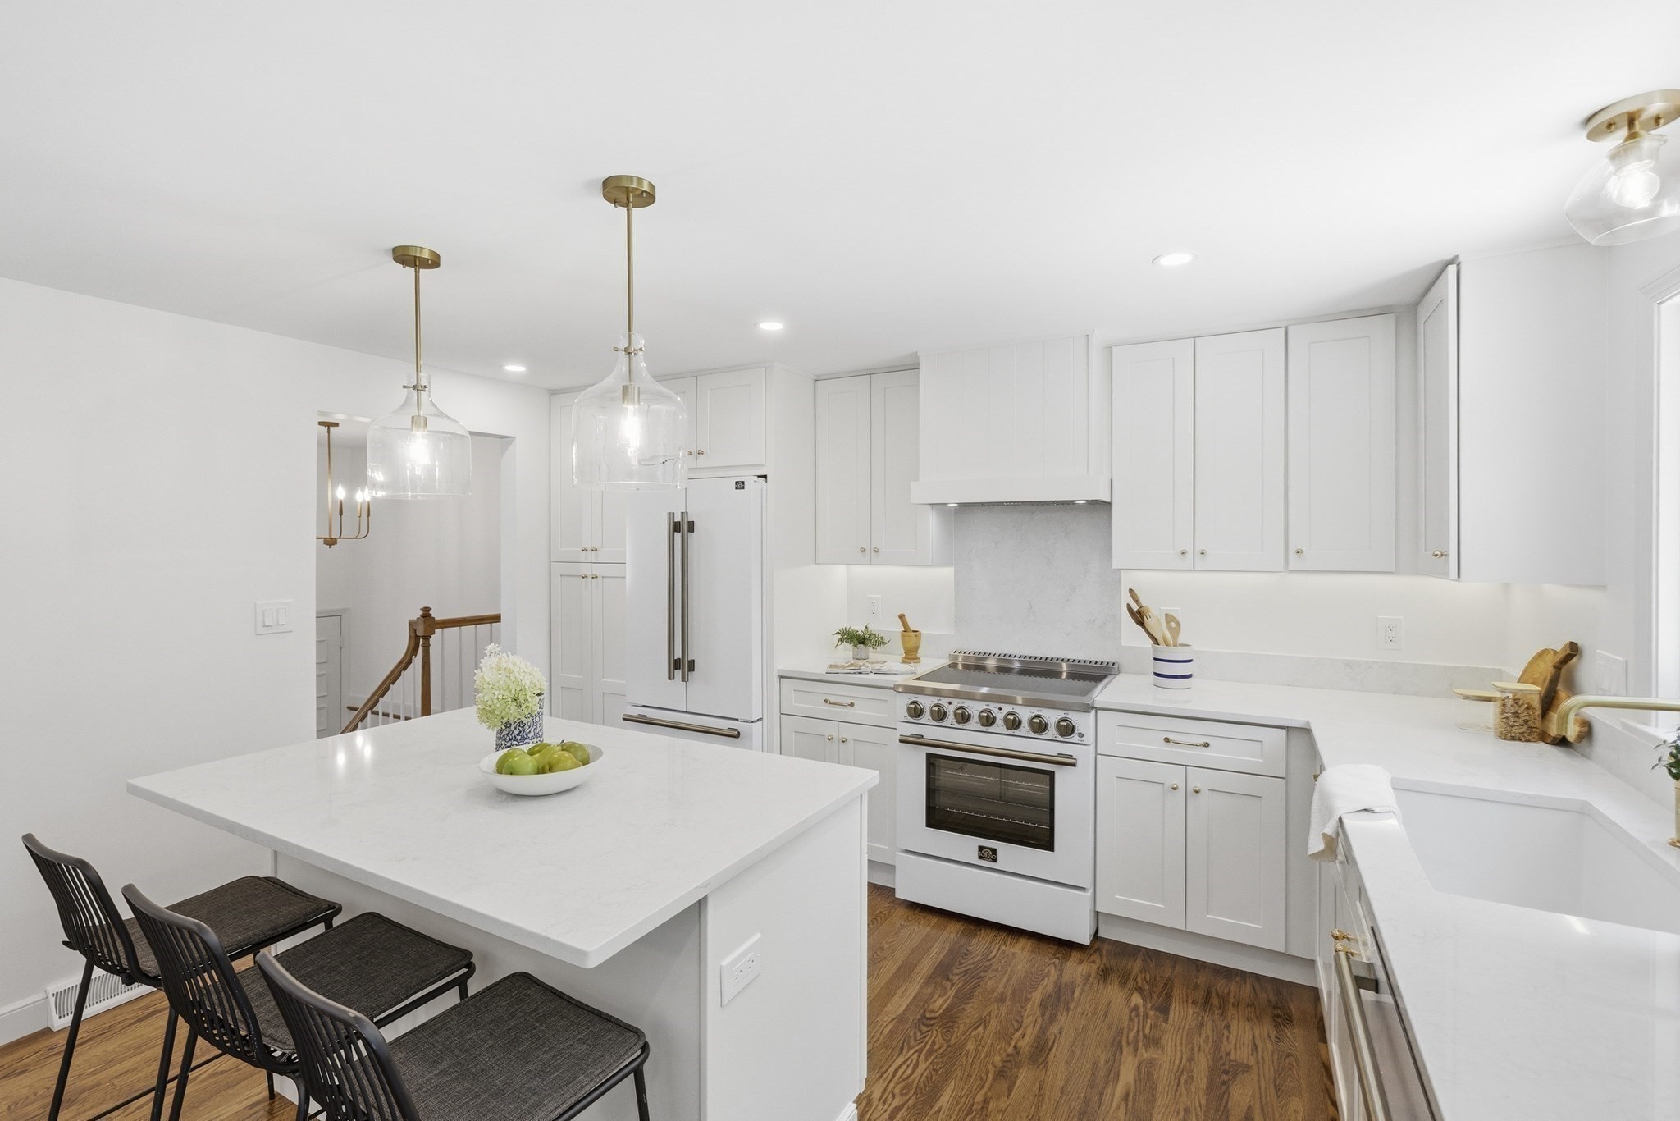
Bright white kitchen with shaker cabinets, stainless steel range, and sink beneath a window overlooking the yard.
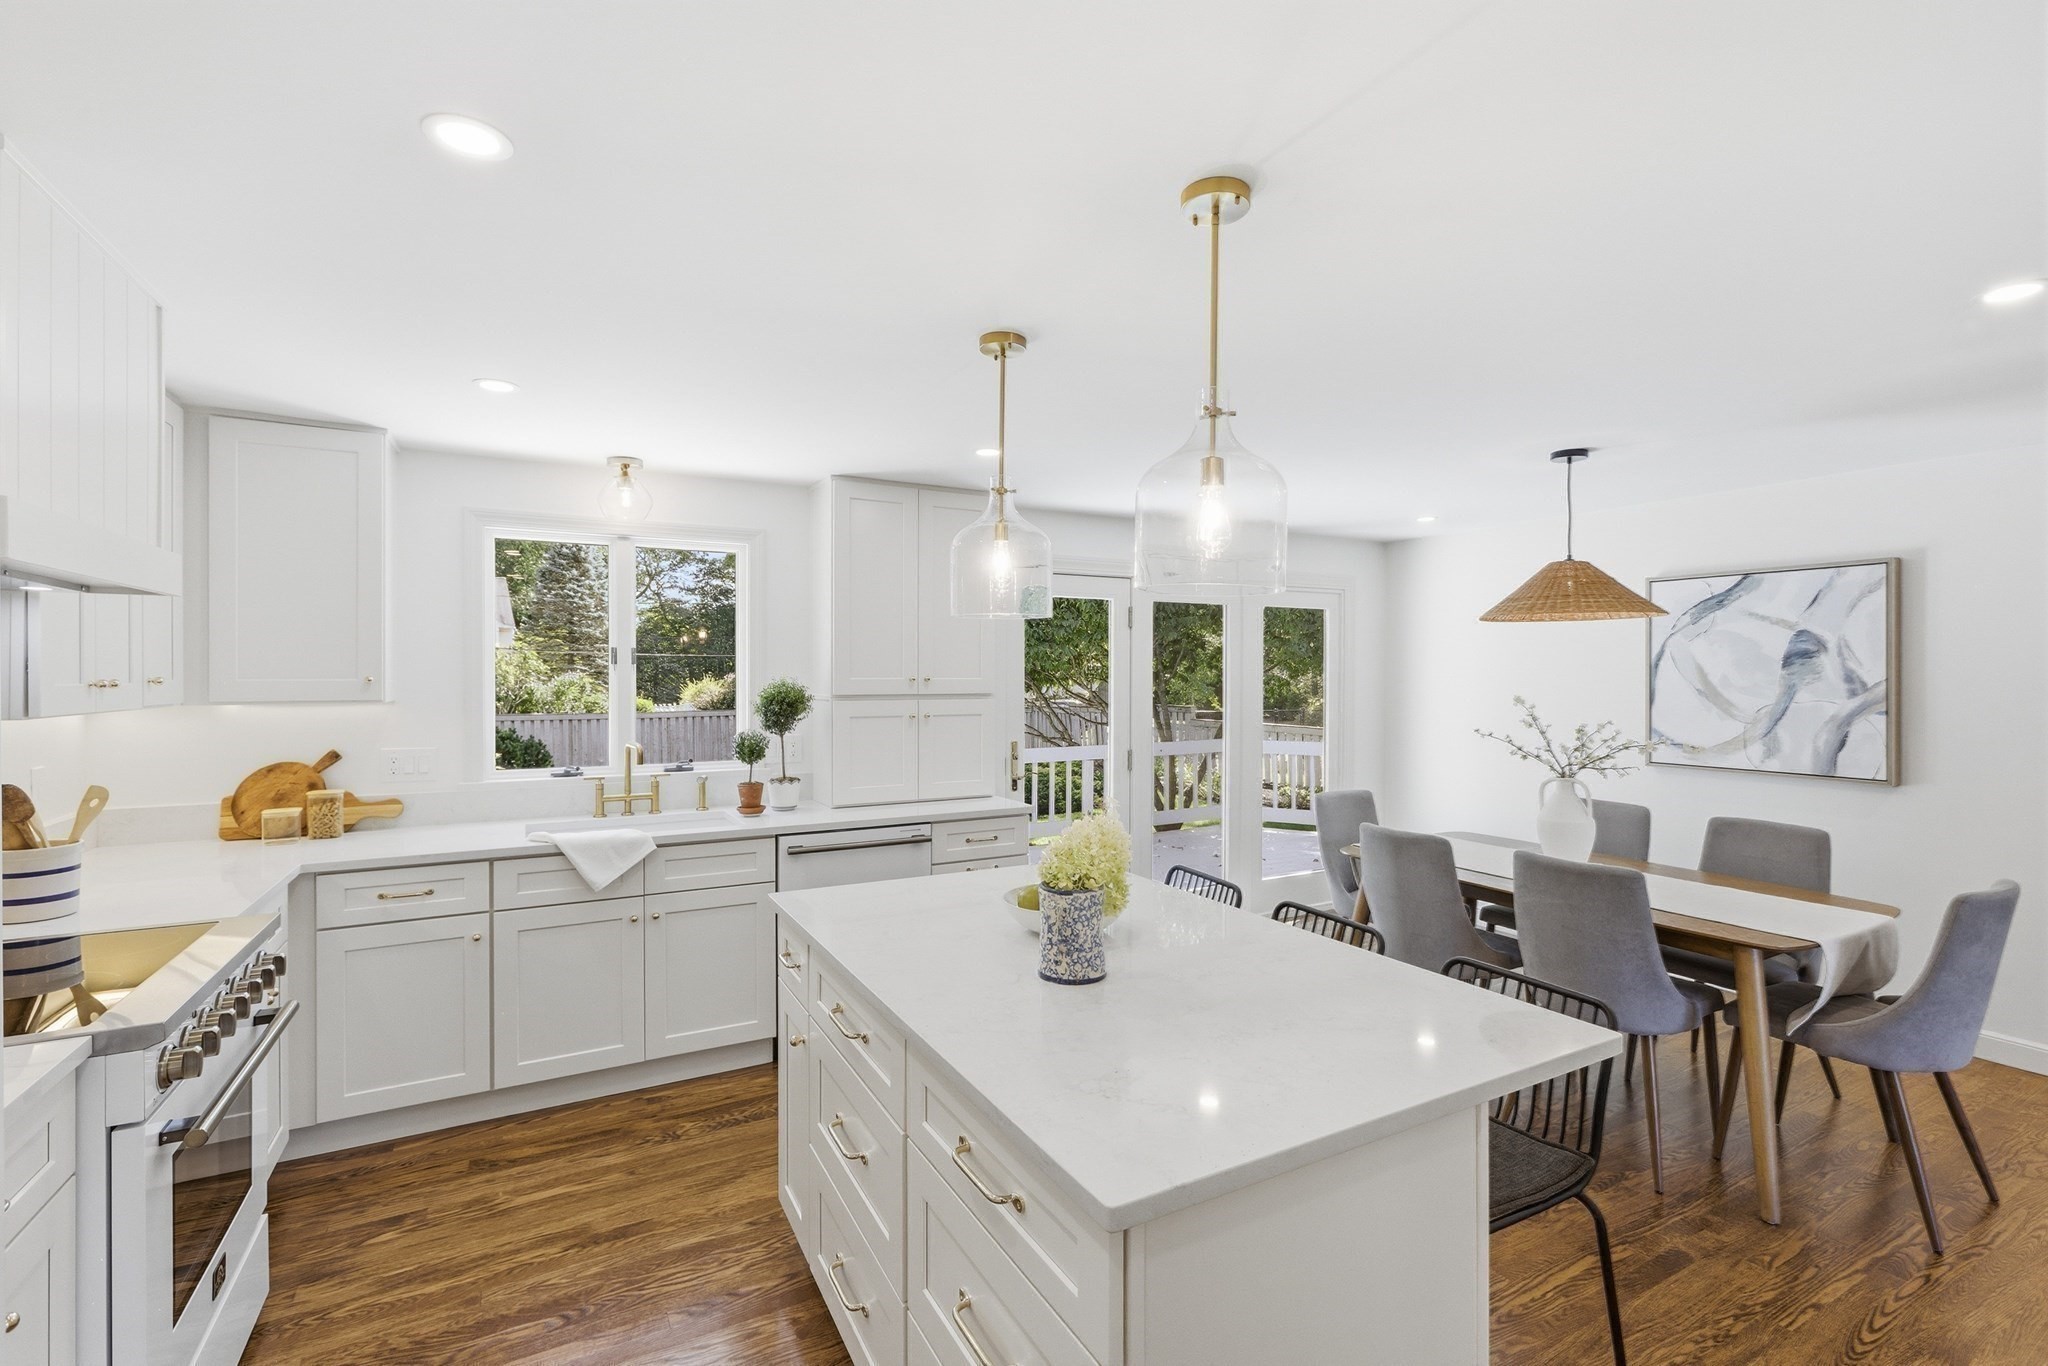
Bright white kitchen with a large island, brass fixtures, and an adjoining dining area.
Open-plan kitchen and dining area with white cabinetry, a large island, and wood floors.
Bright white kitchen with a large island, stainless steel appliances, pendant lights, and hardwood floors.
Bright white kitchen with a large island, dark bar stools, and stainless steel appliances.
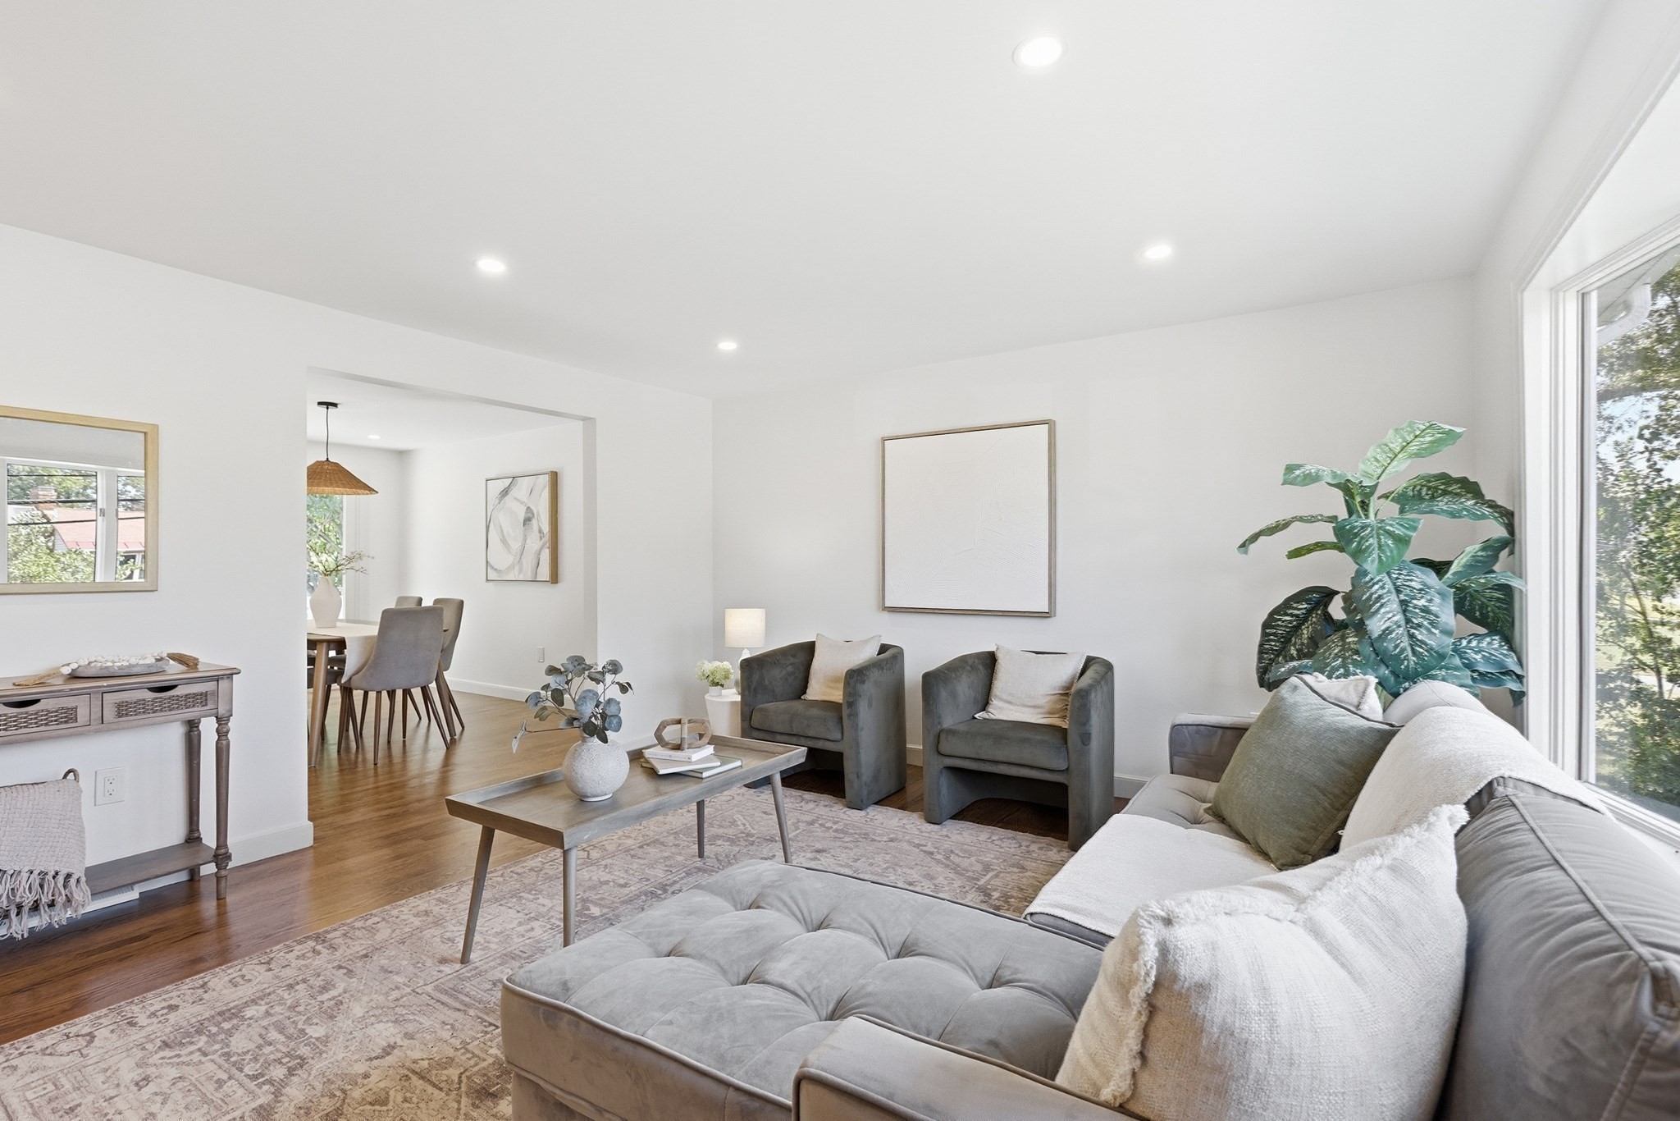
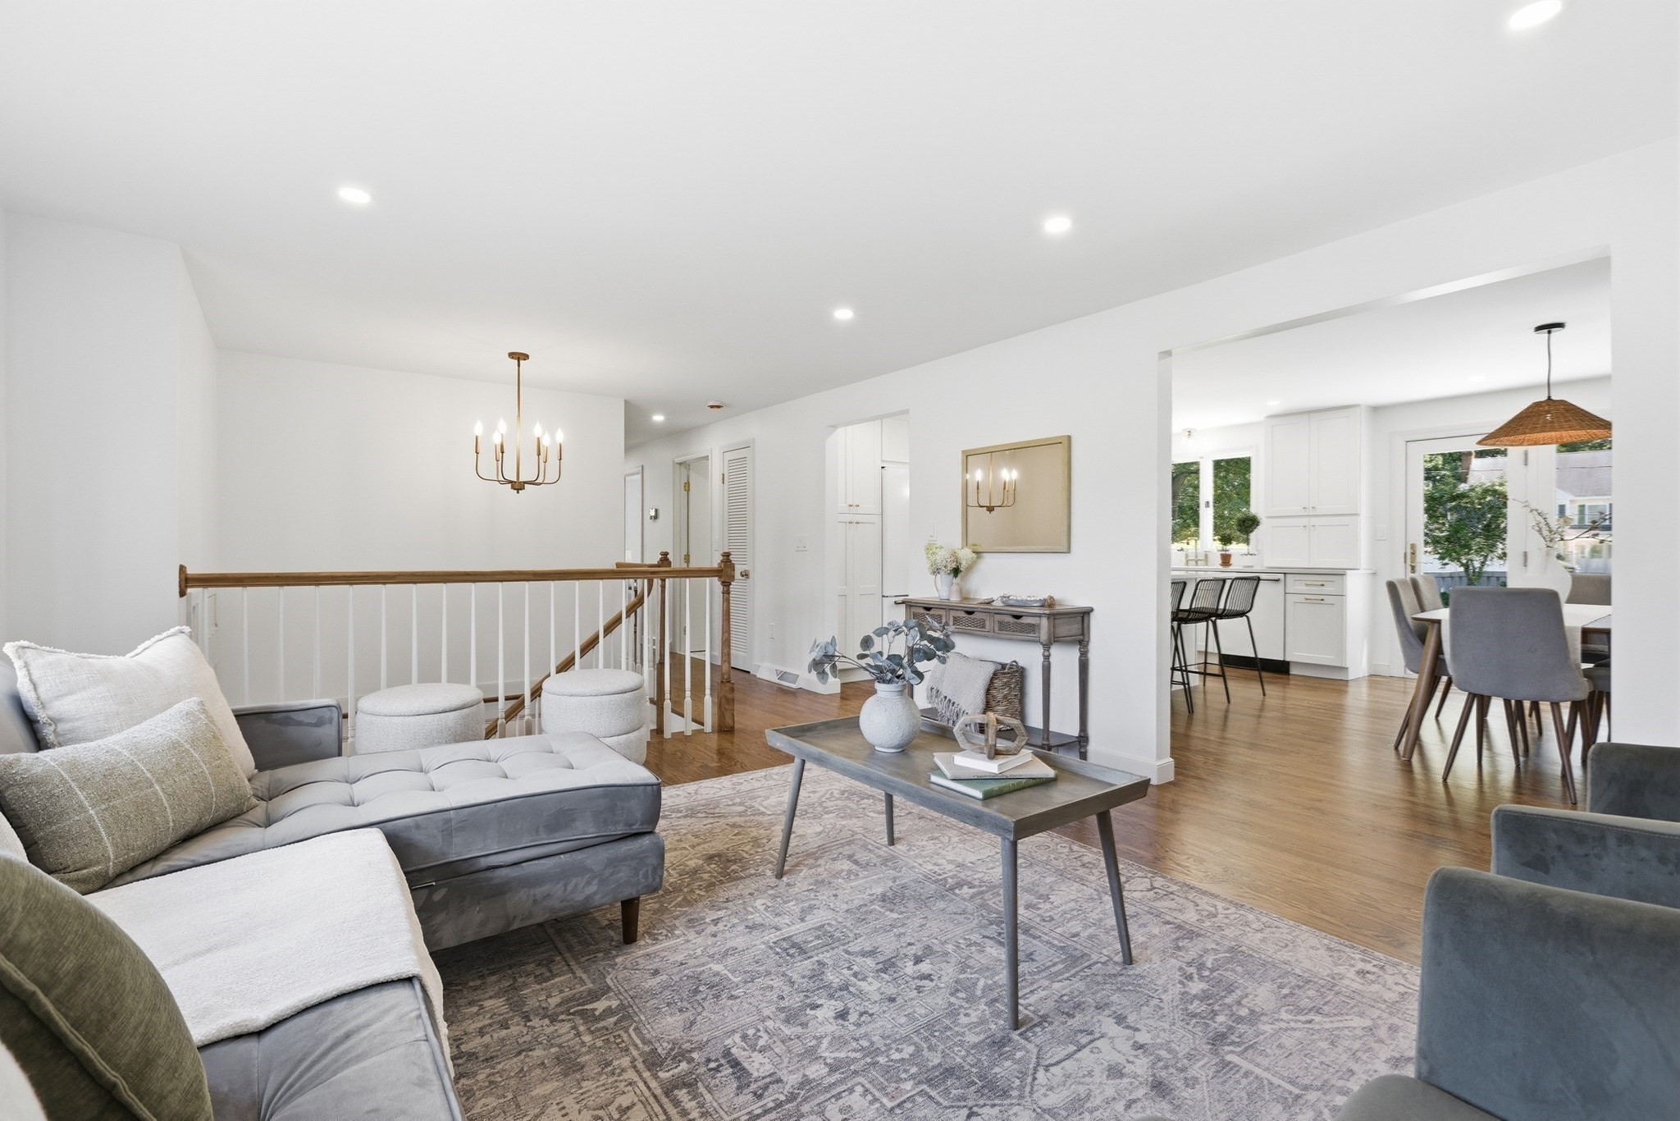
Staged living room with a gray sectional, armchairs, hardwood floors, and a dining area beyond.
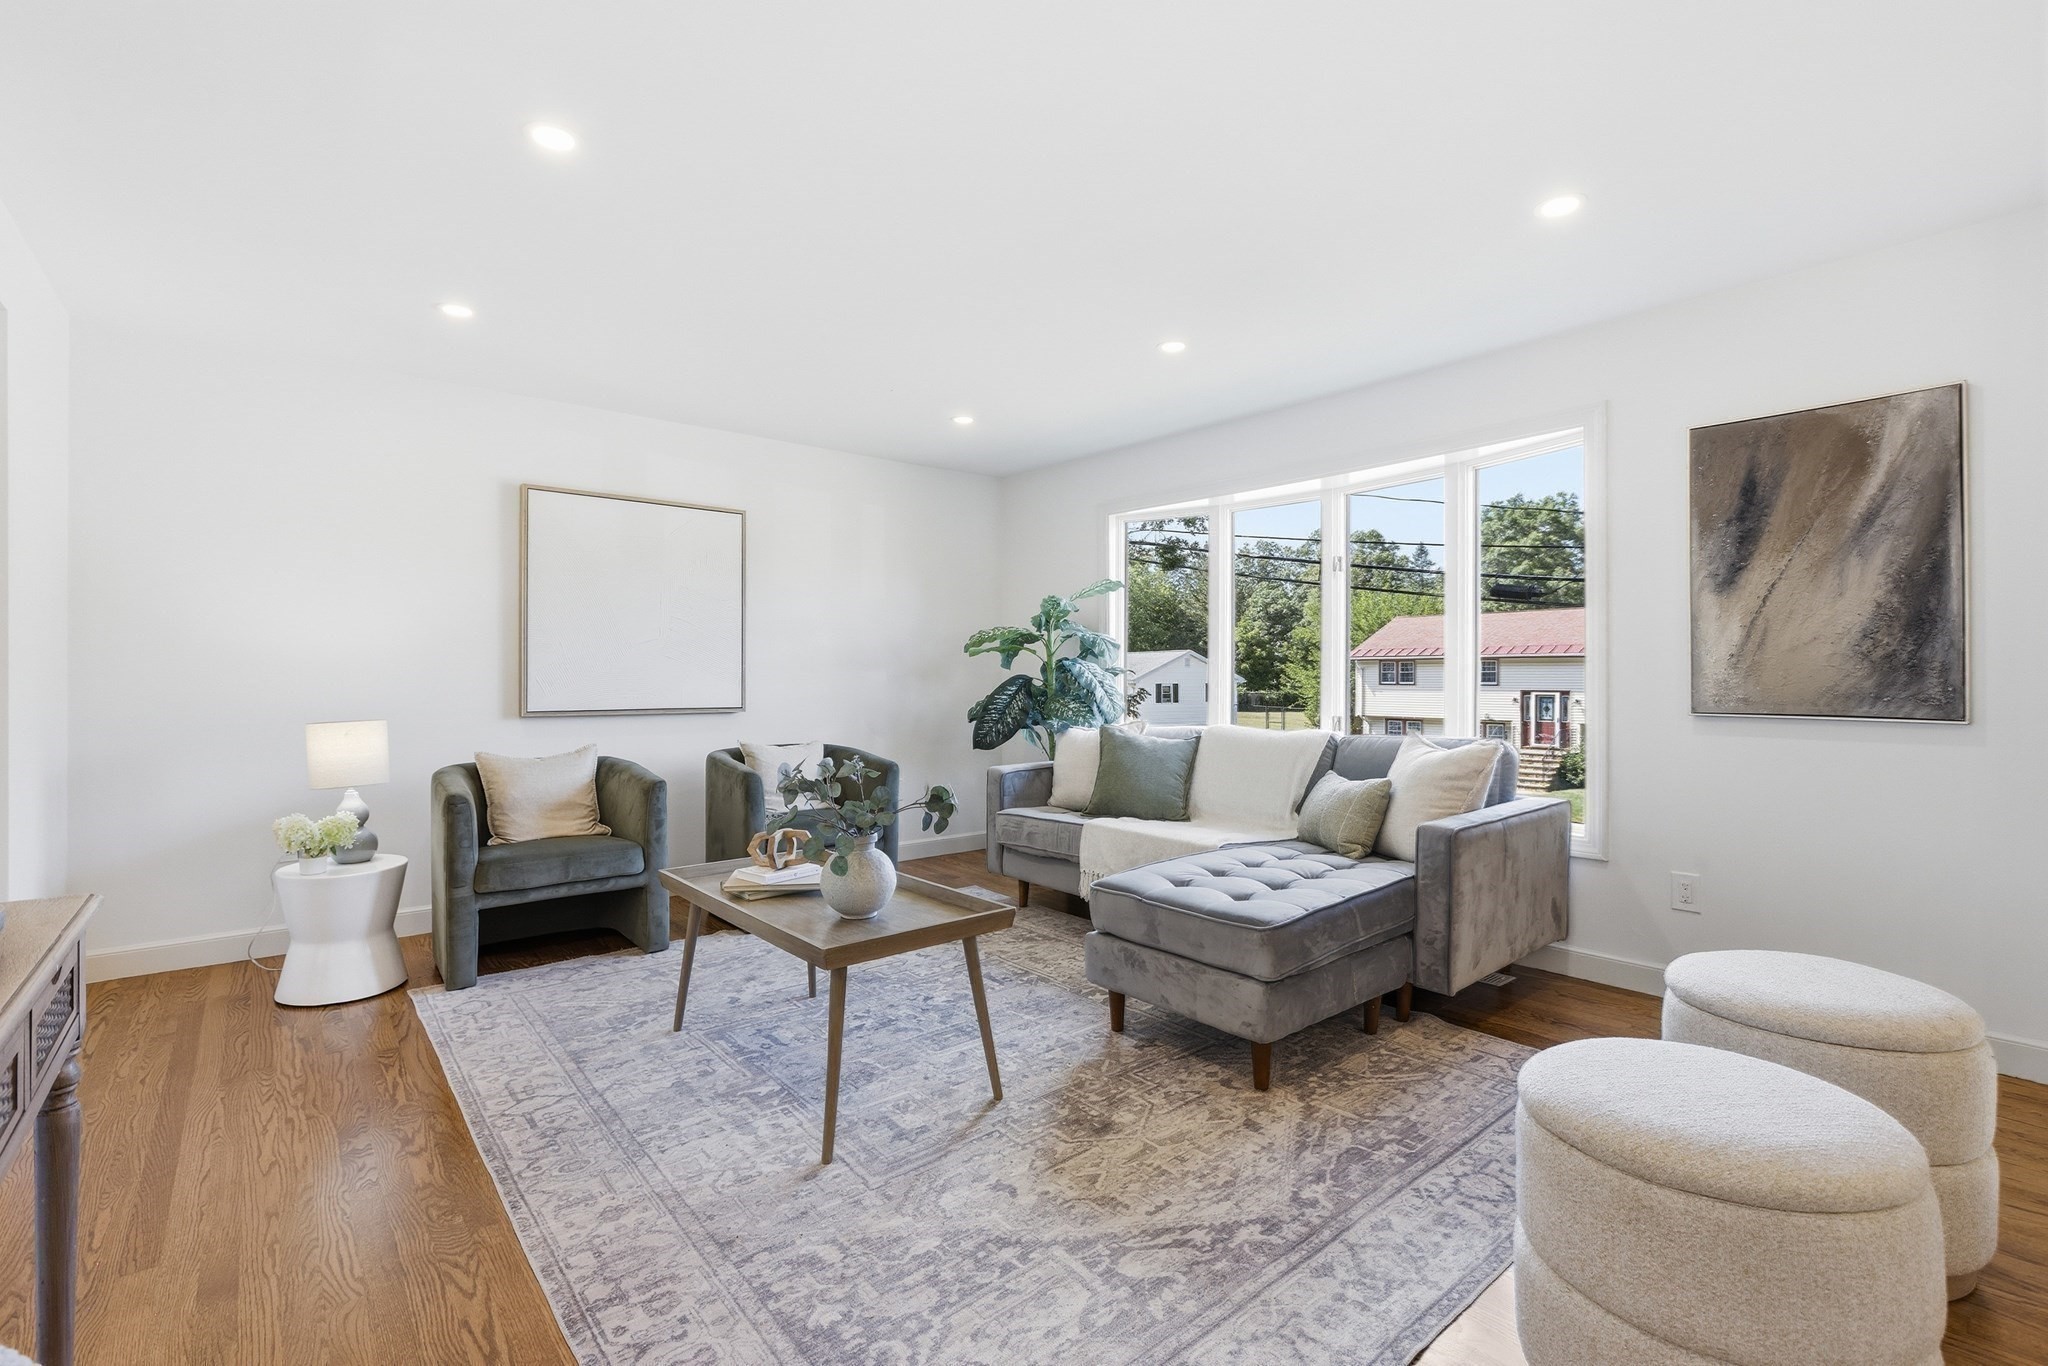
Furnished living room with a gray sectional, patterned rug, and large windows overlooking leafy trees.
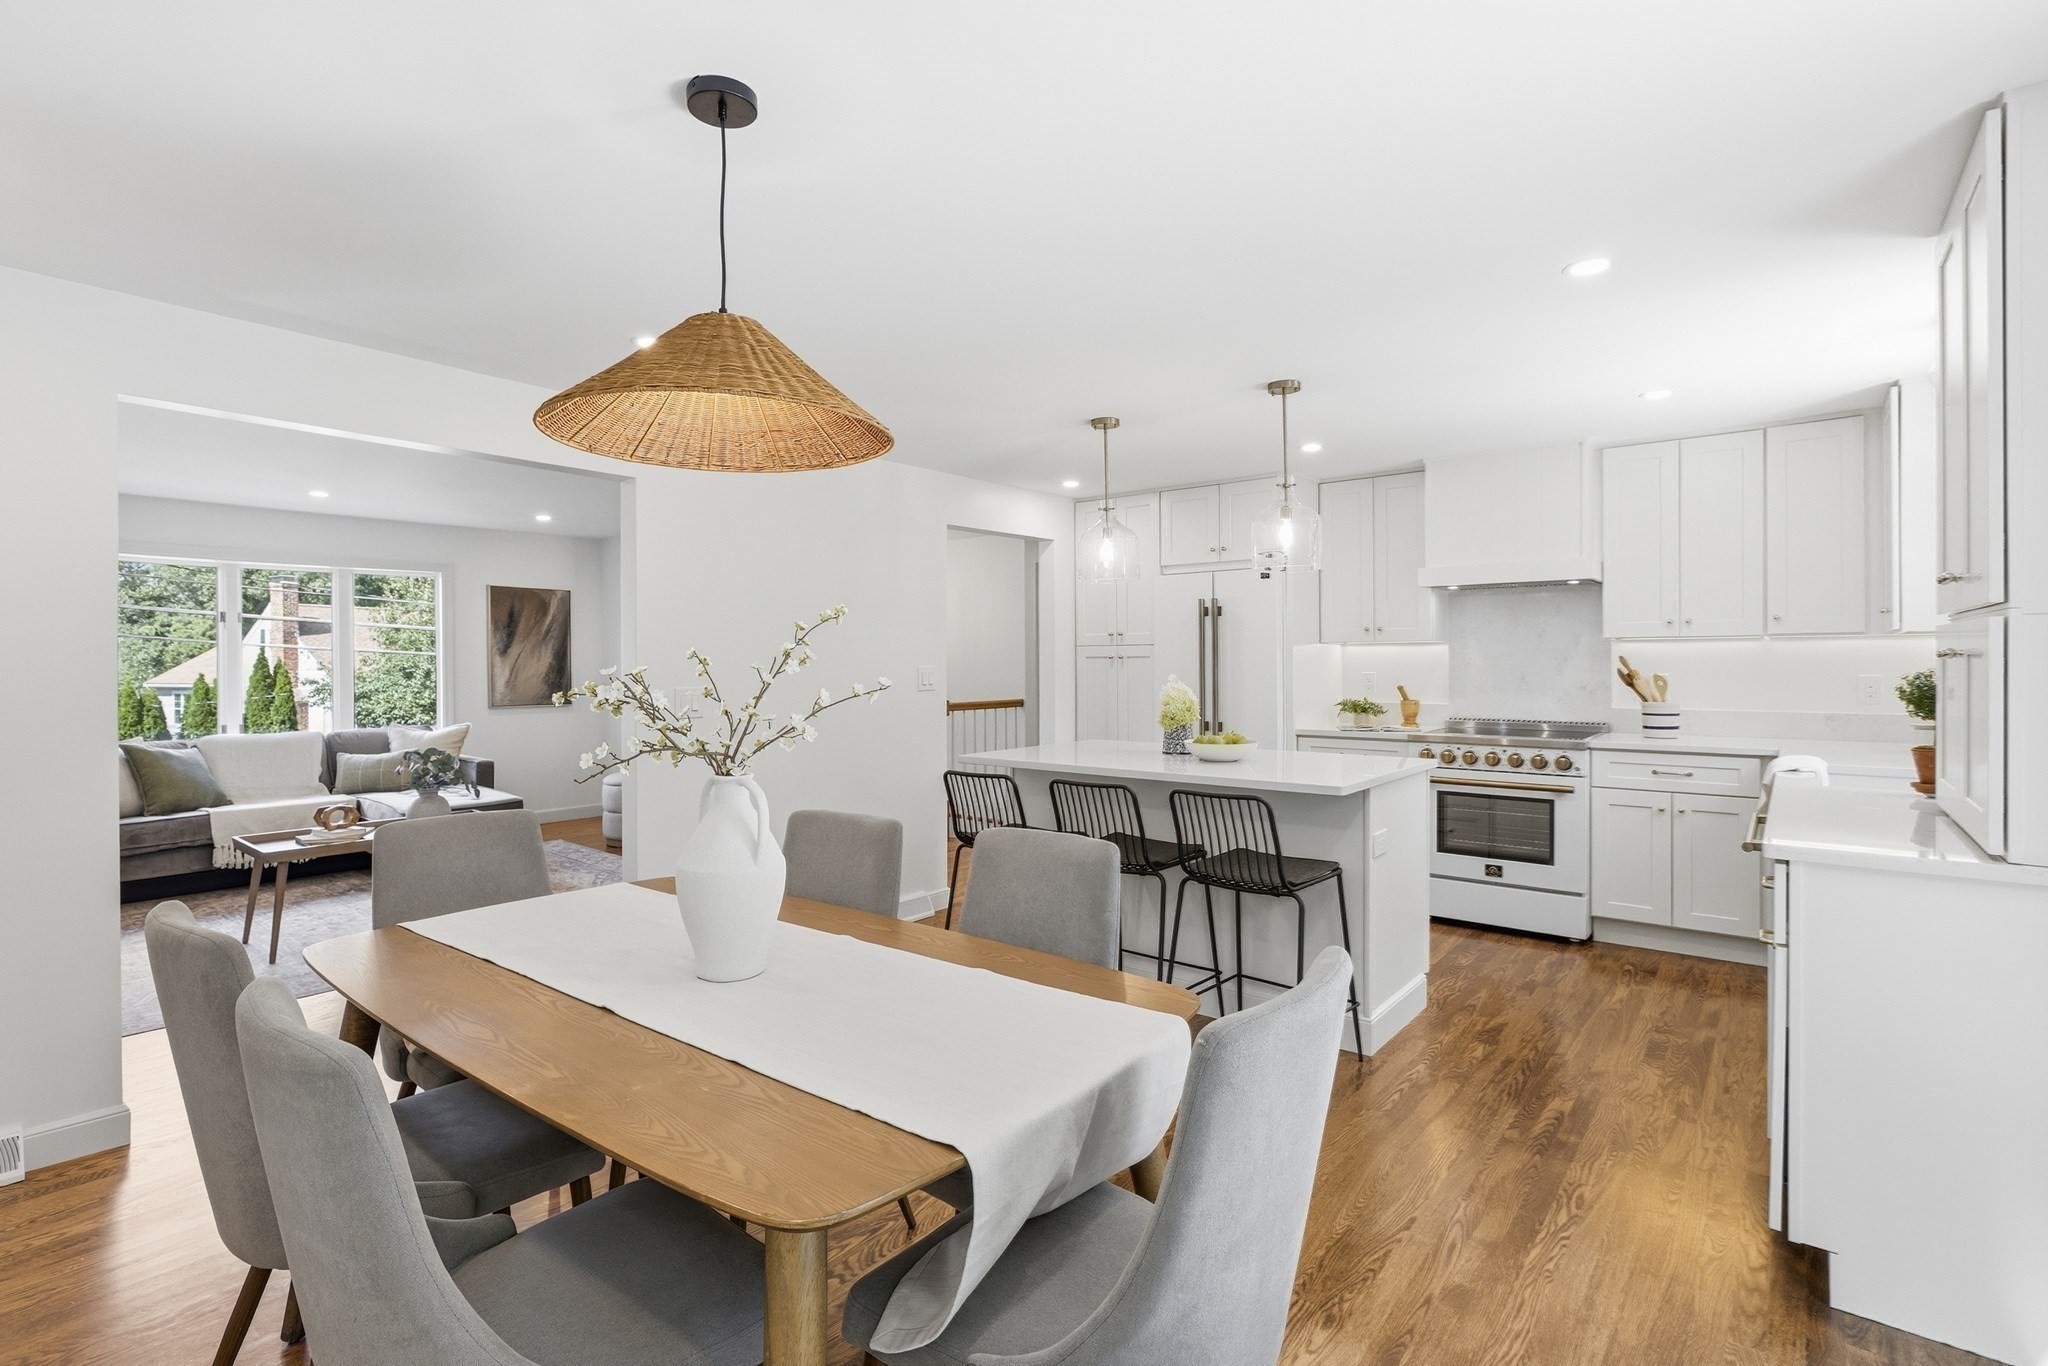
Open-plan living room with a gray sectional, hardwood floors, and adjoining white kitchen and dining area.
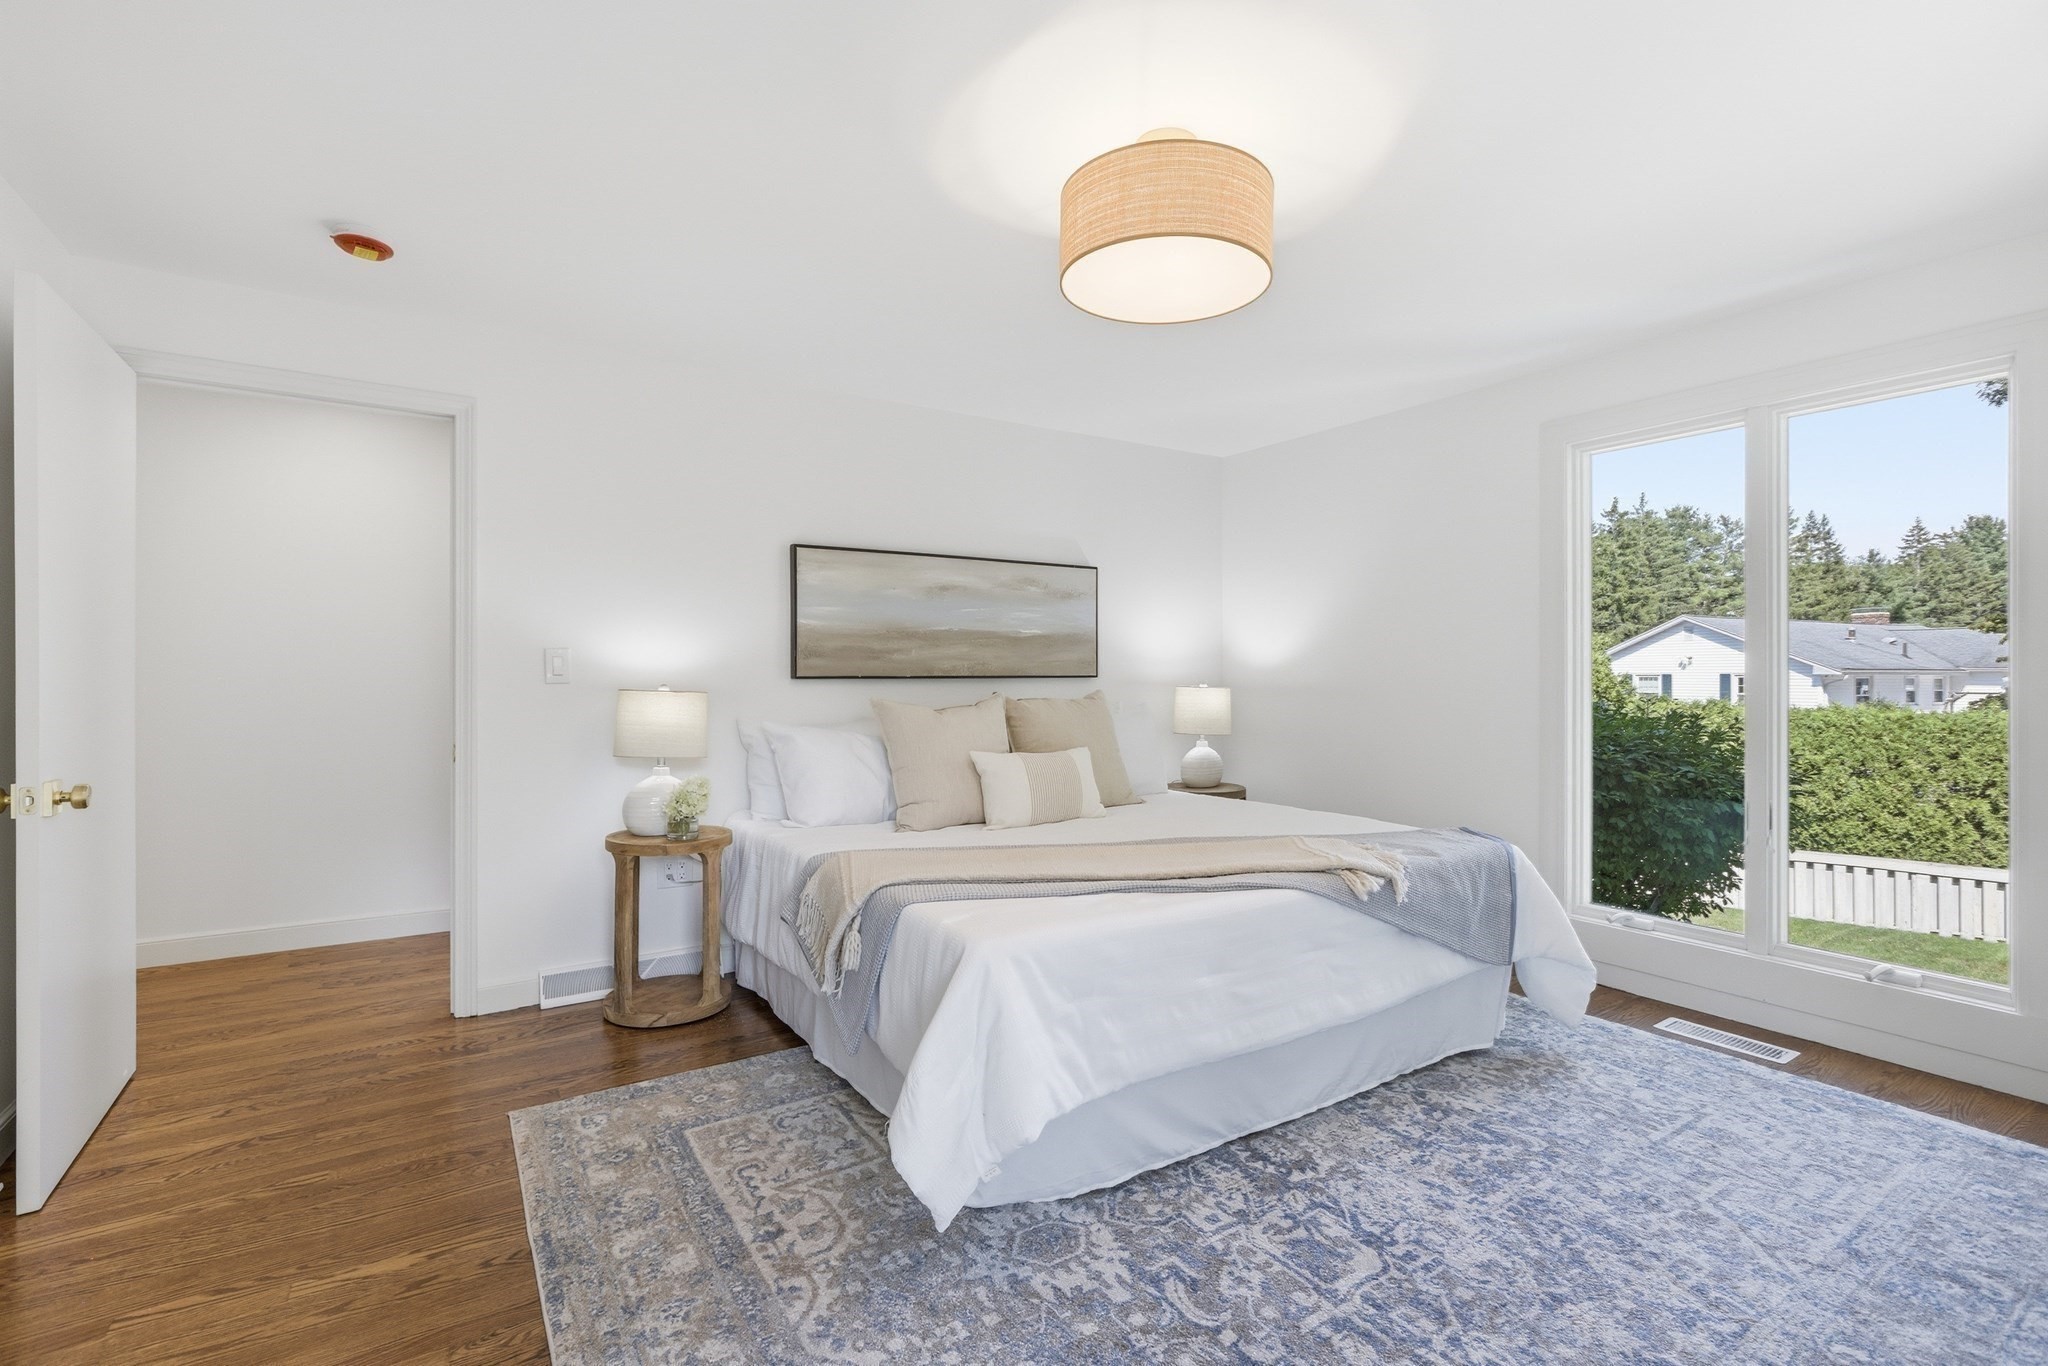
Staged bedroom with a white bed, patterned rug, and large windows overlooking trees.
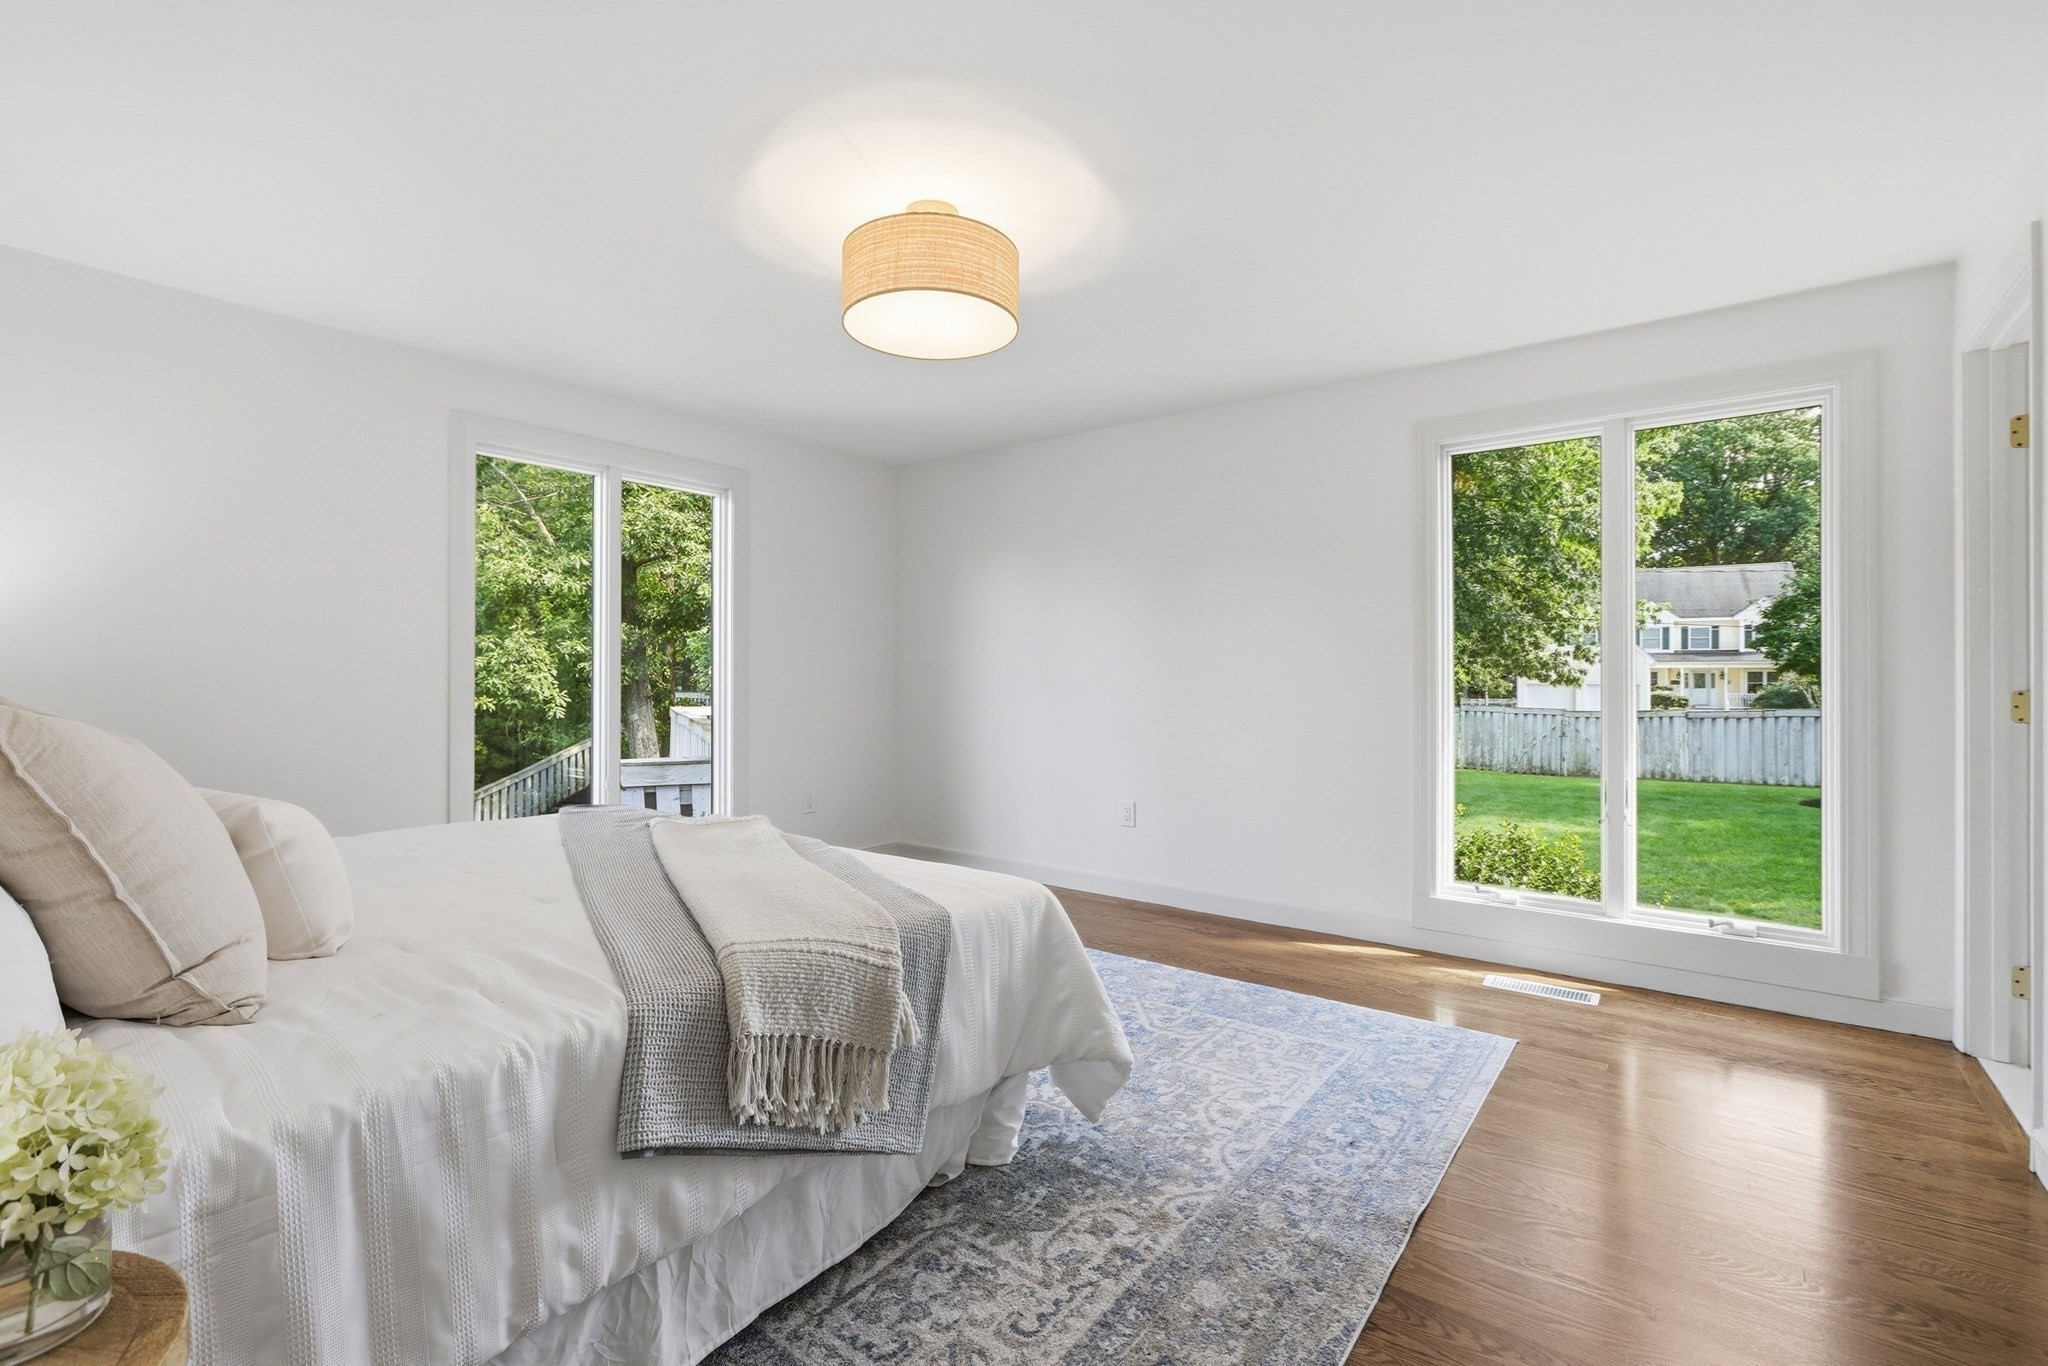
Staged bedroom with a white bed, patterned rug, and large windows overlooking a green backyard.
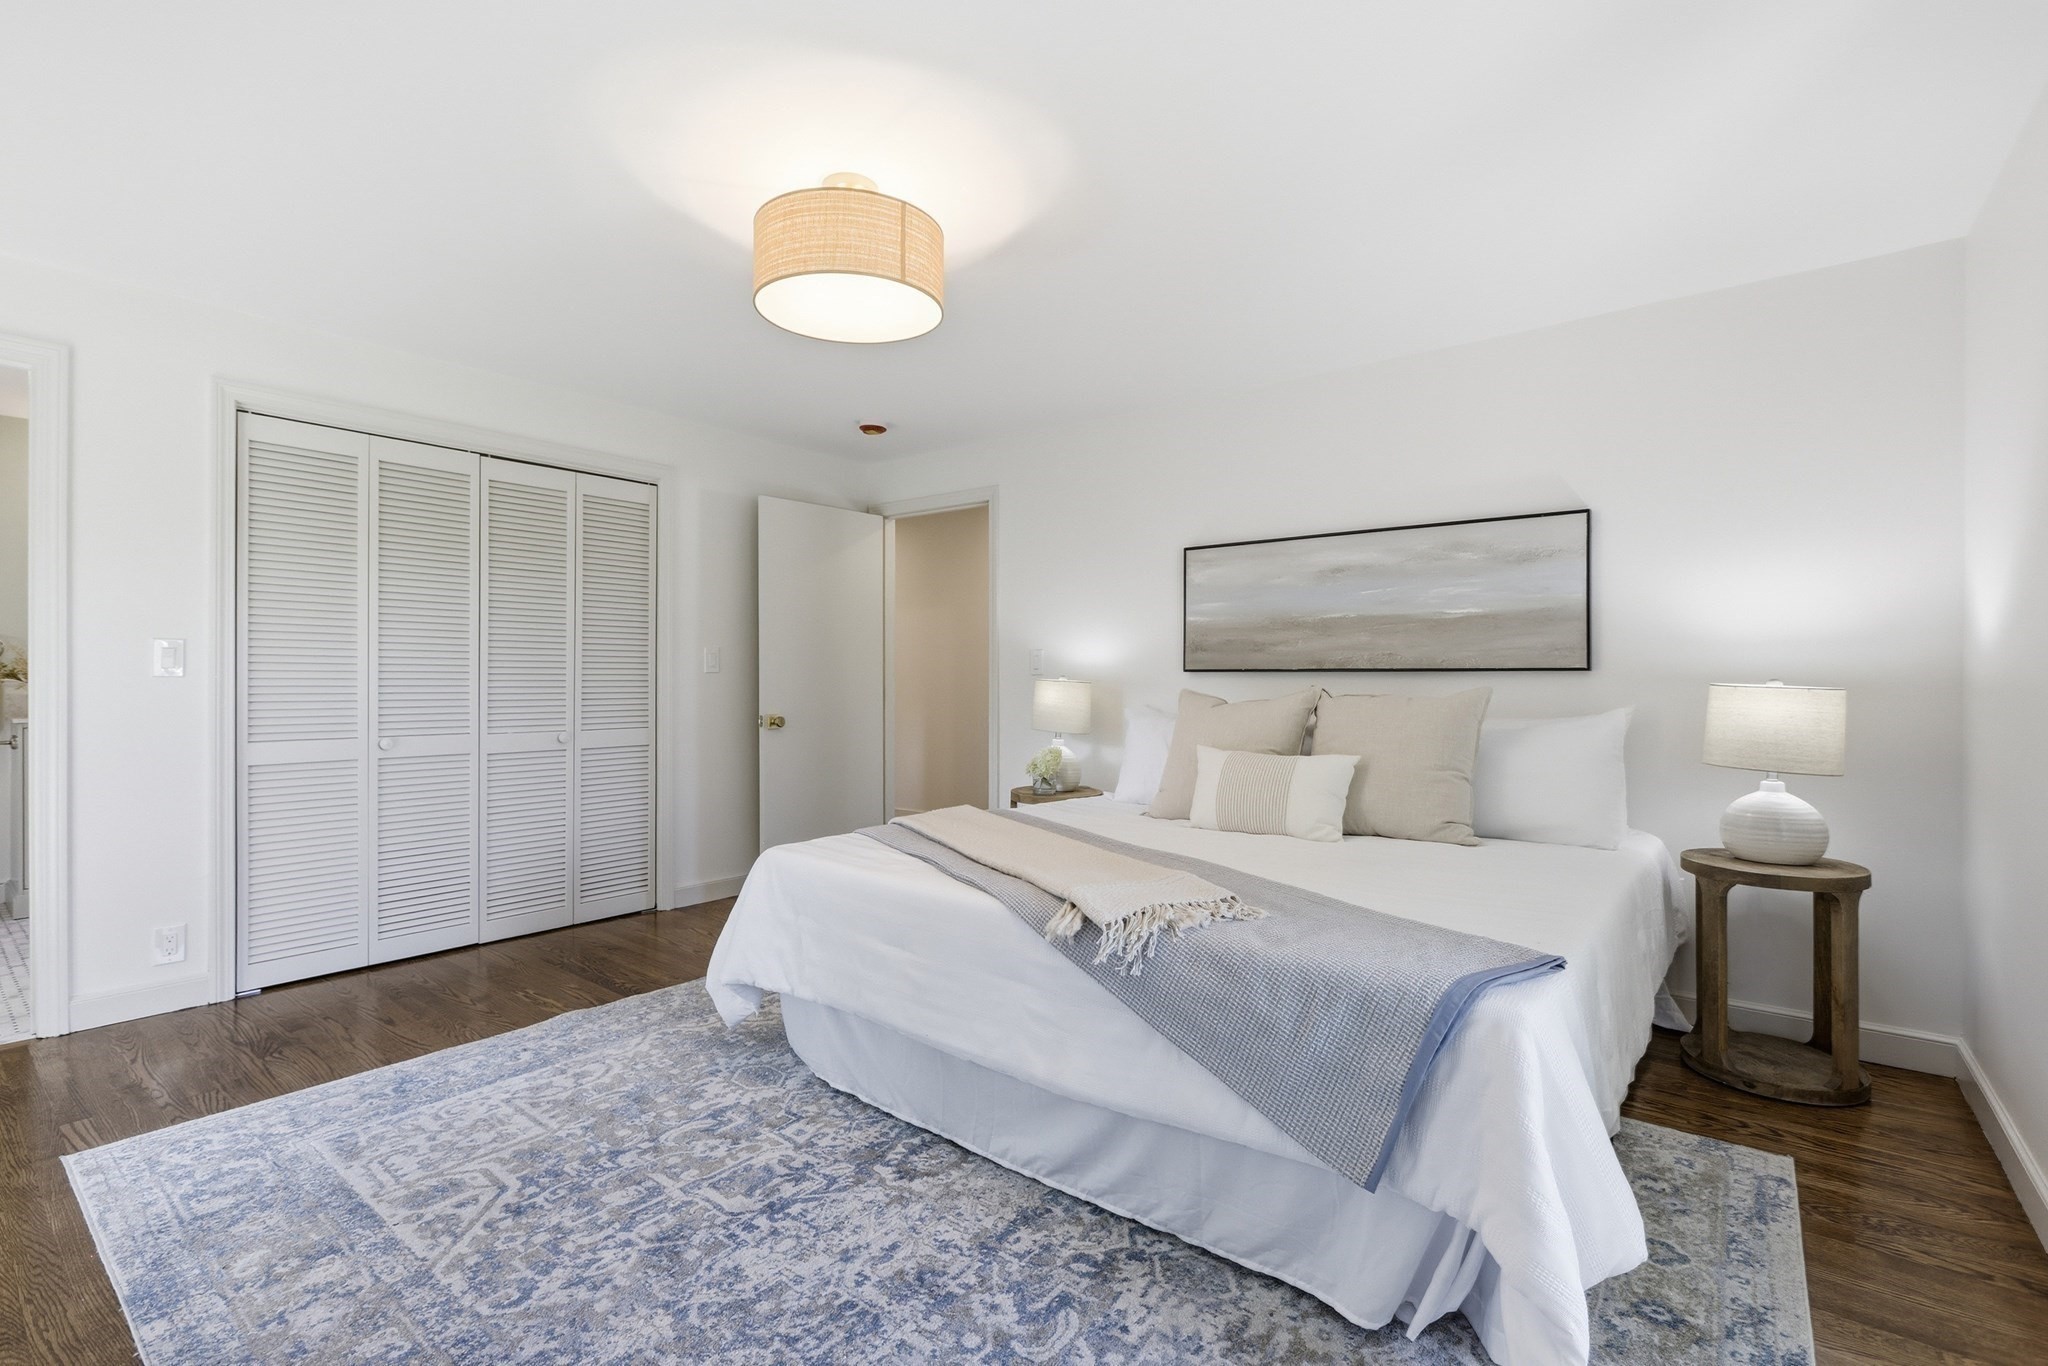
Staged bedroom with a white bed, louvered closet doors, and a blue-gray patterned rug.
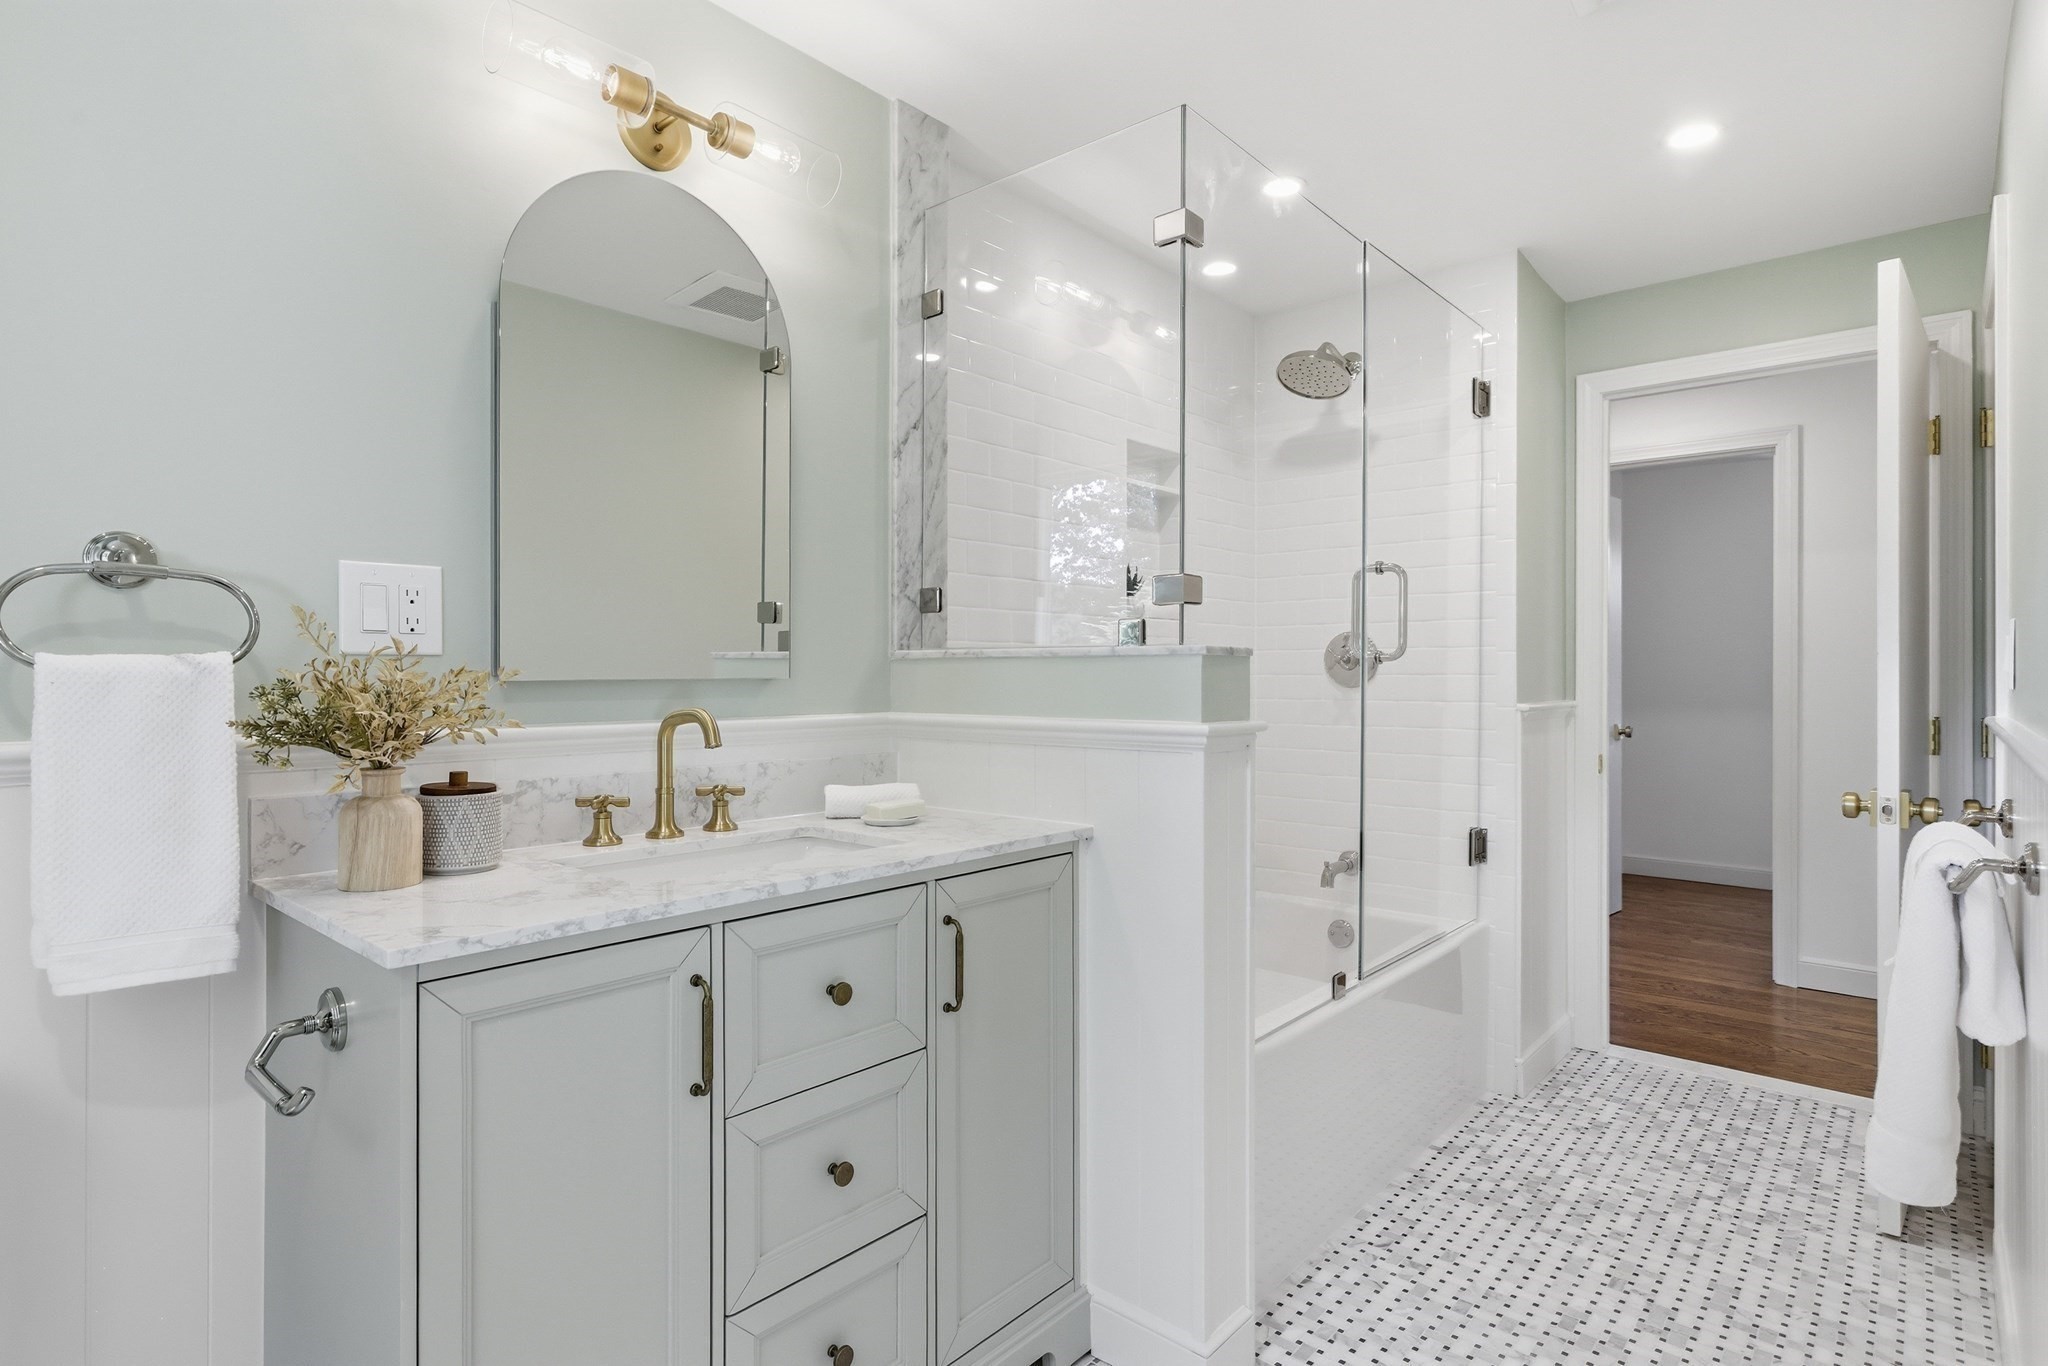
Renovated bathroom with a pale gray vanity, brass fixtures, and a glass-enclosed white tile shower.
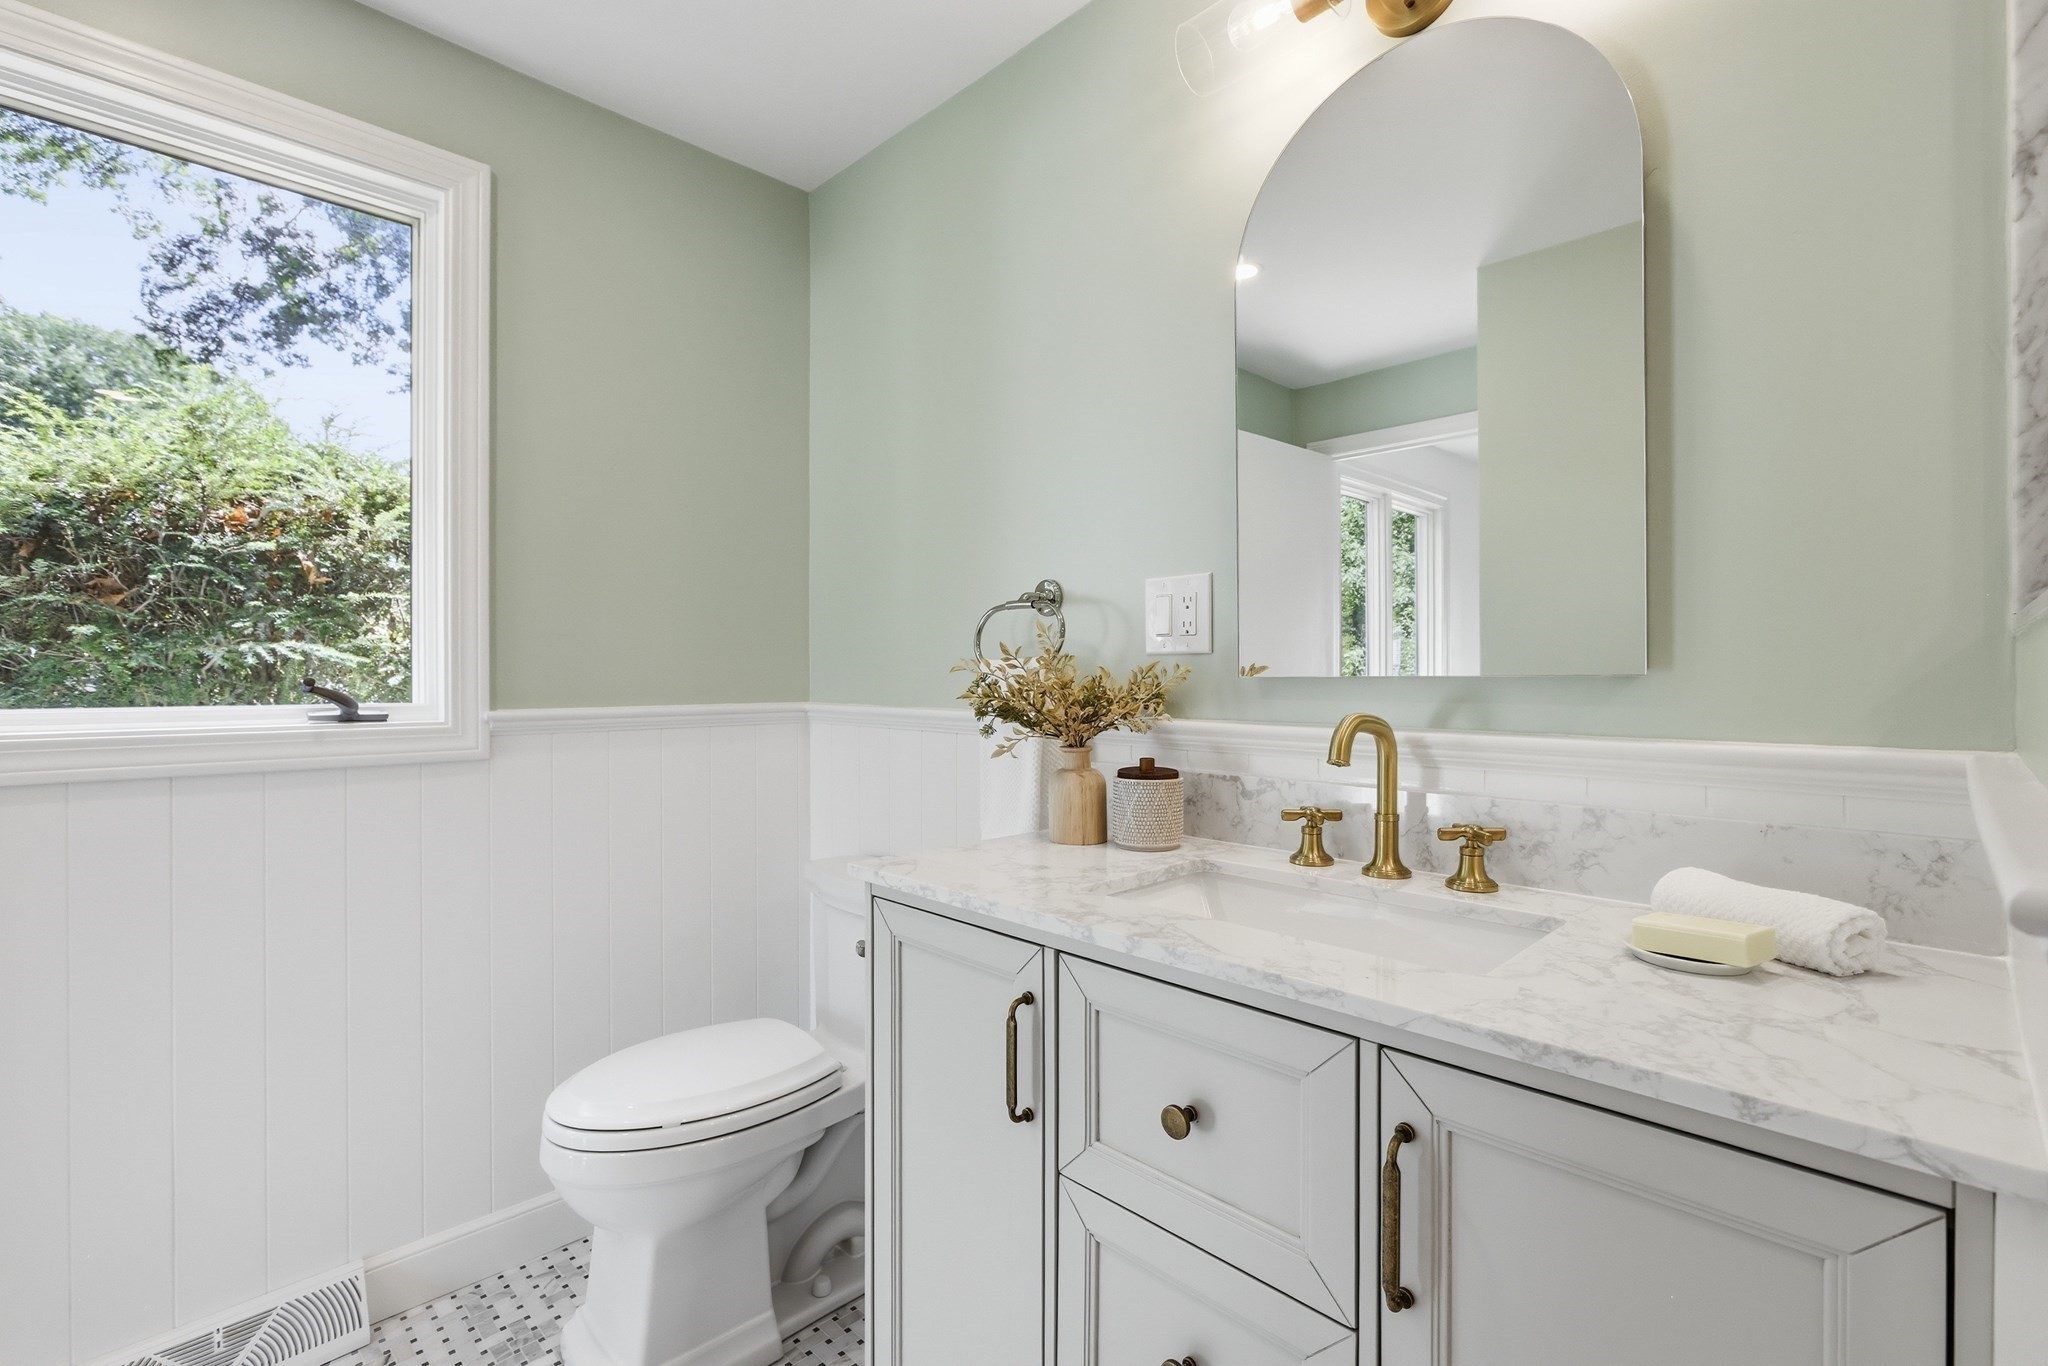
Bathroom with marble vanity, brass fixtures, arched mirror, pale green walls, and a window overlooking greenery.
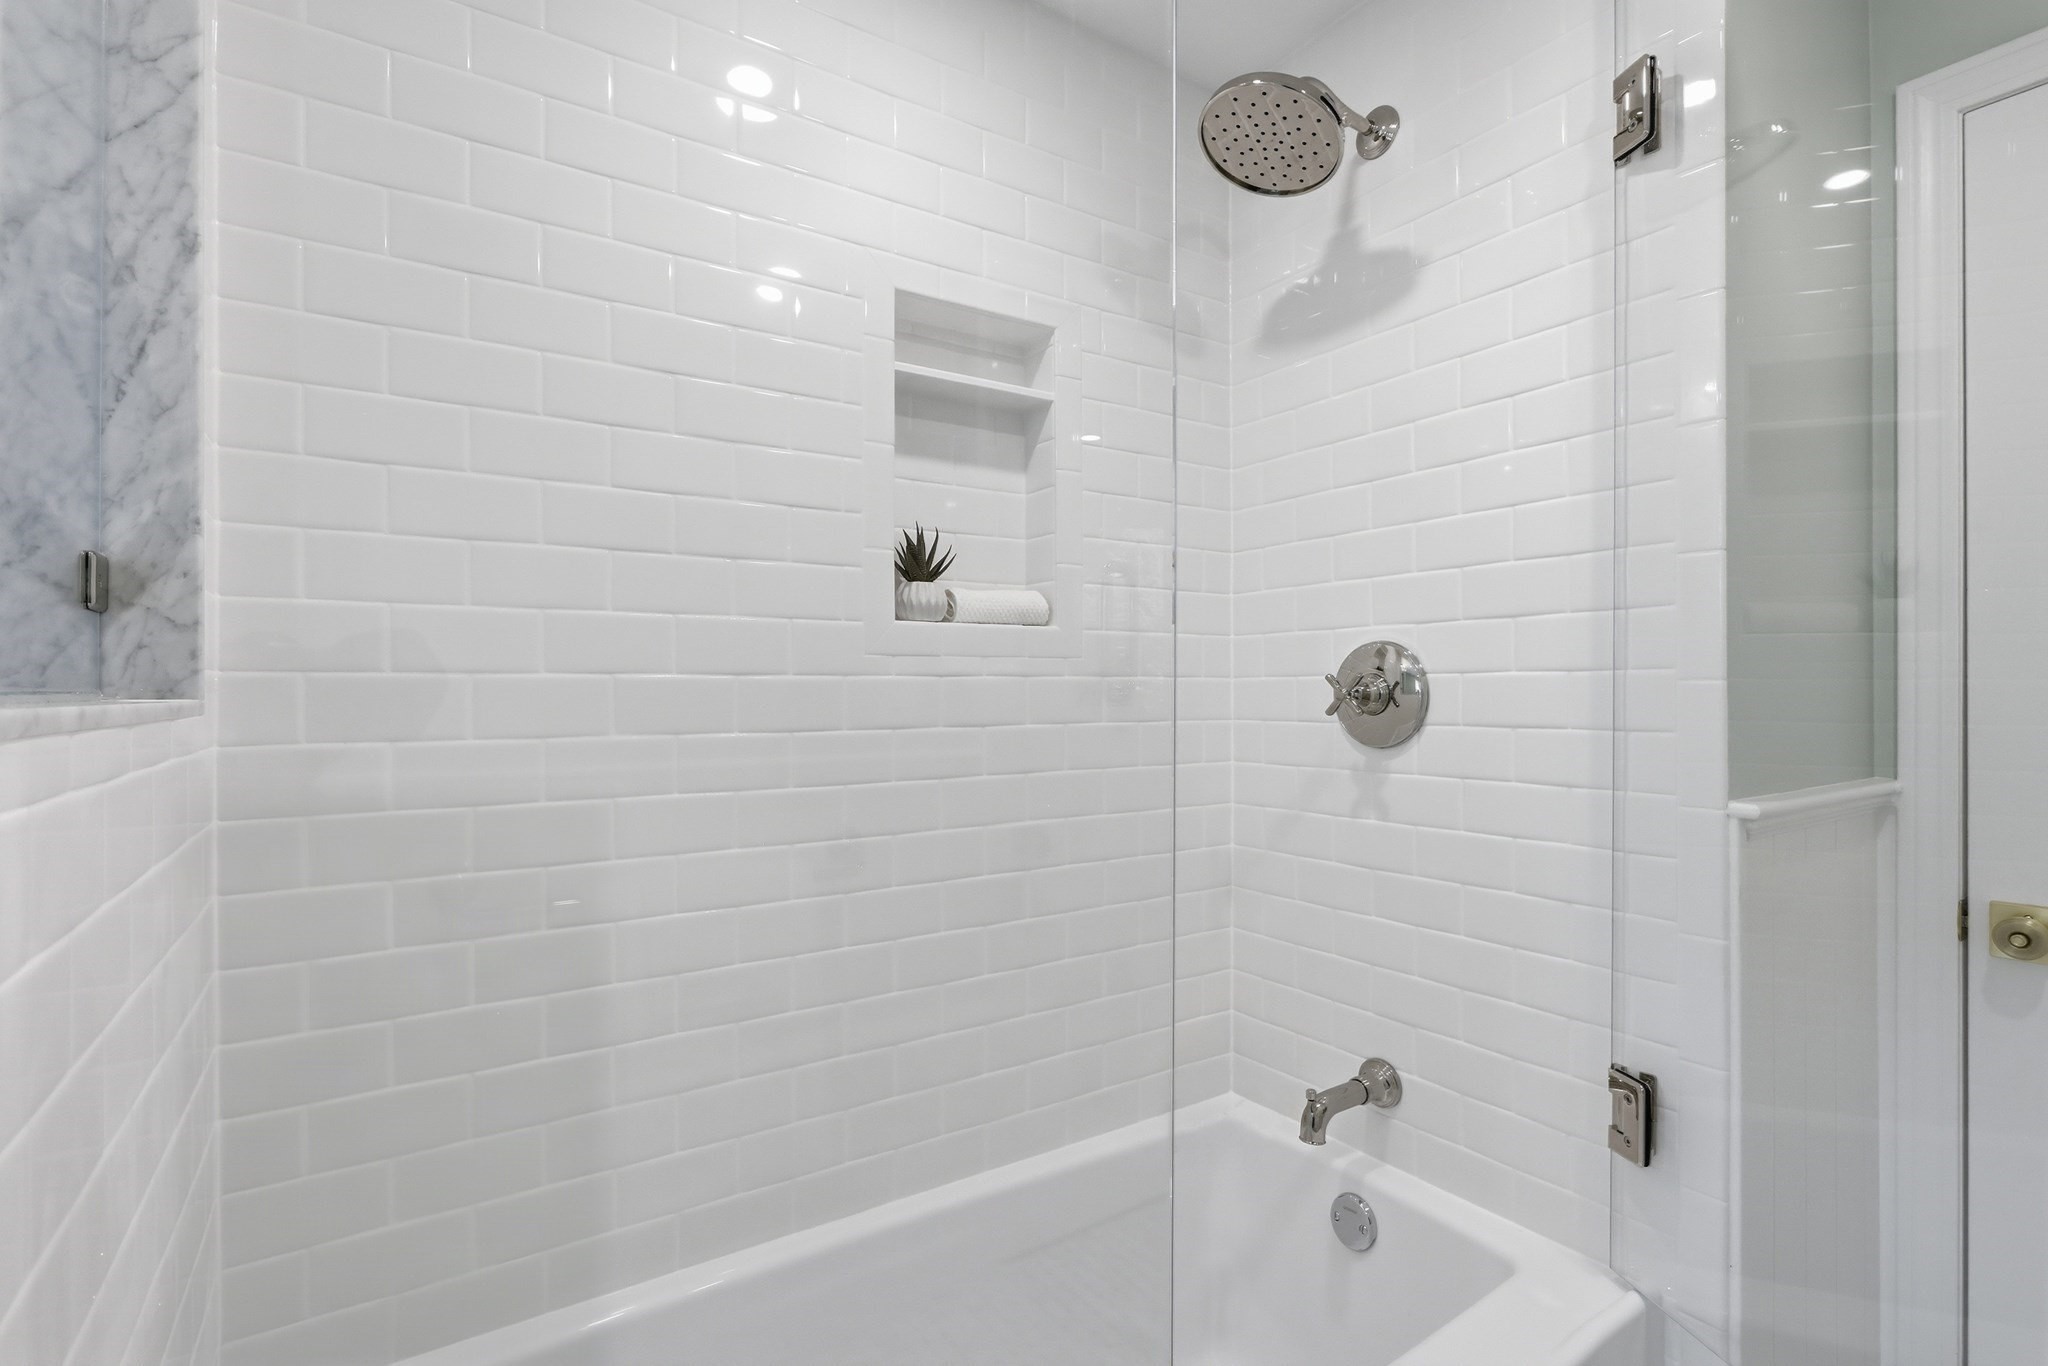
White-tiled bathtub and glass shower enclosure with marble accent wall and recessed niche.
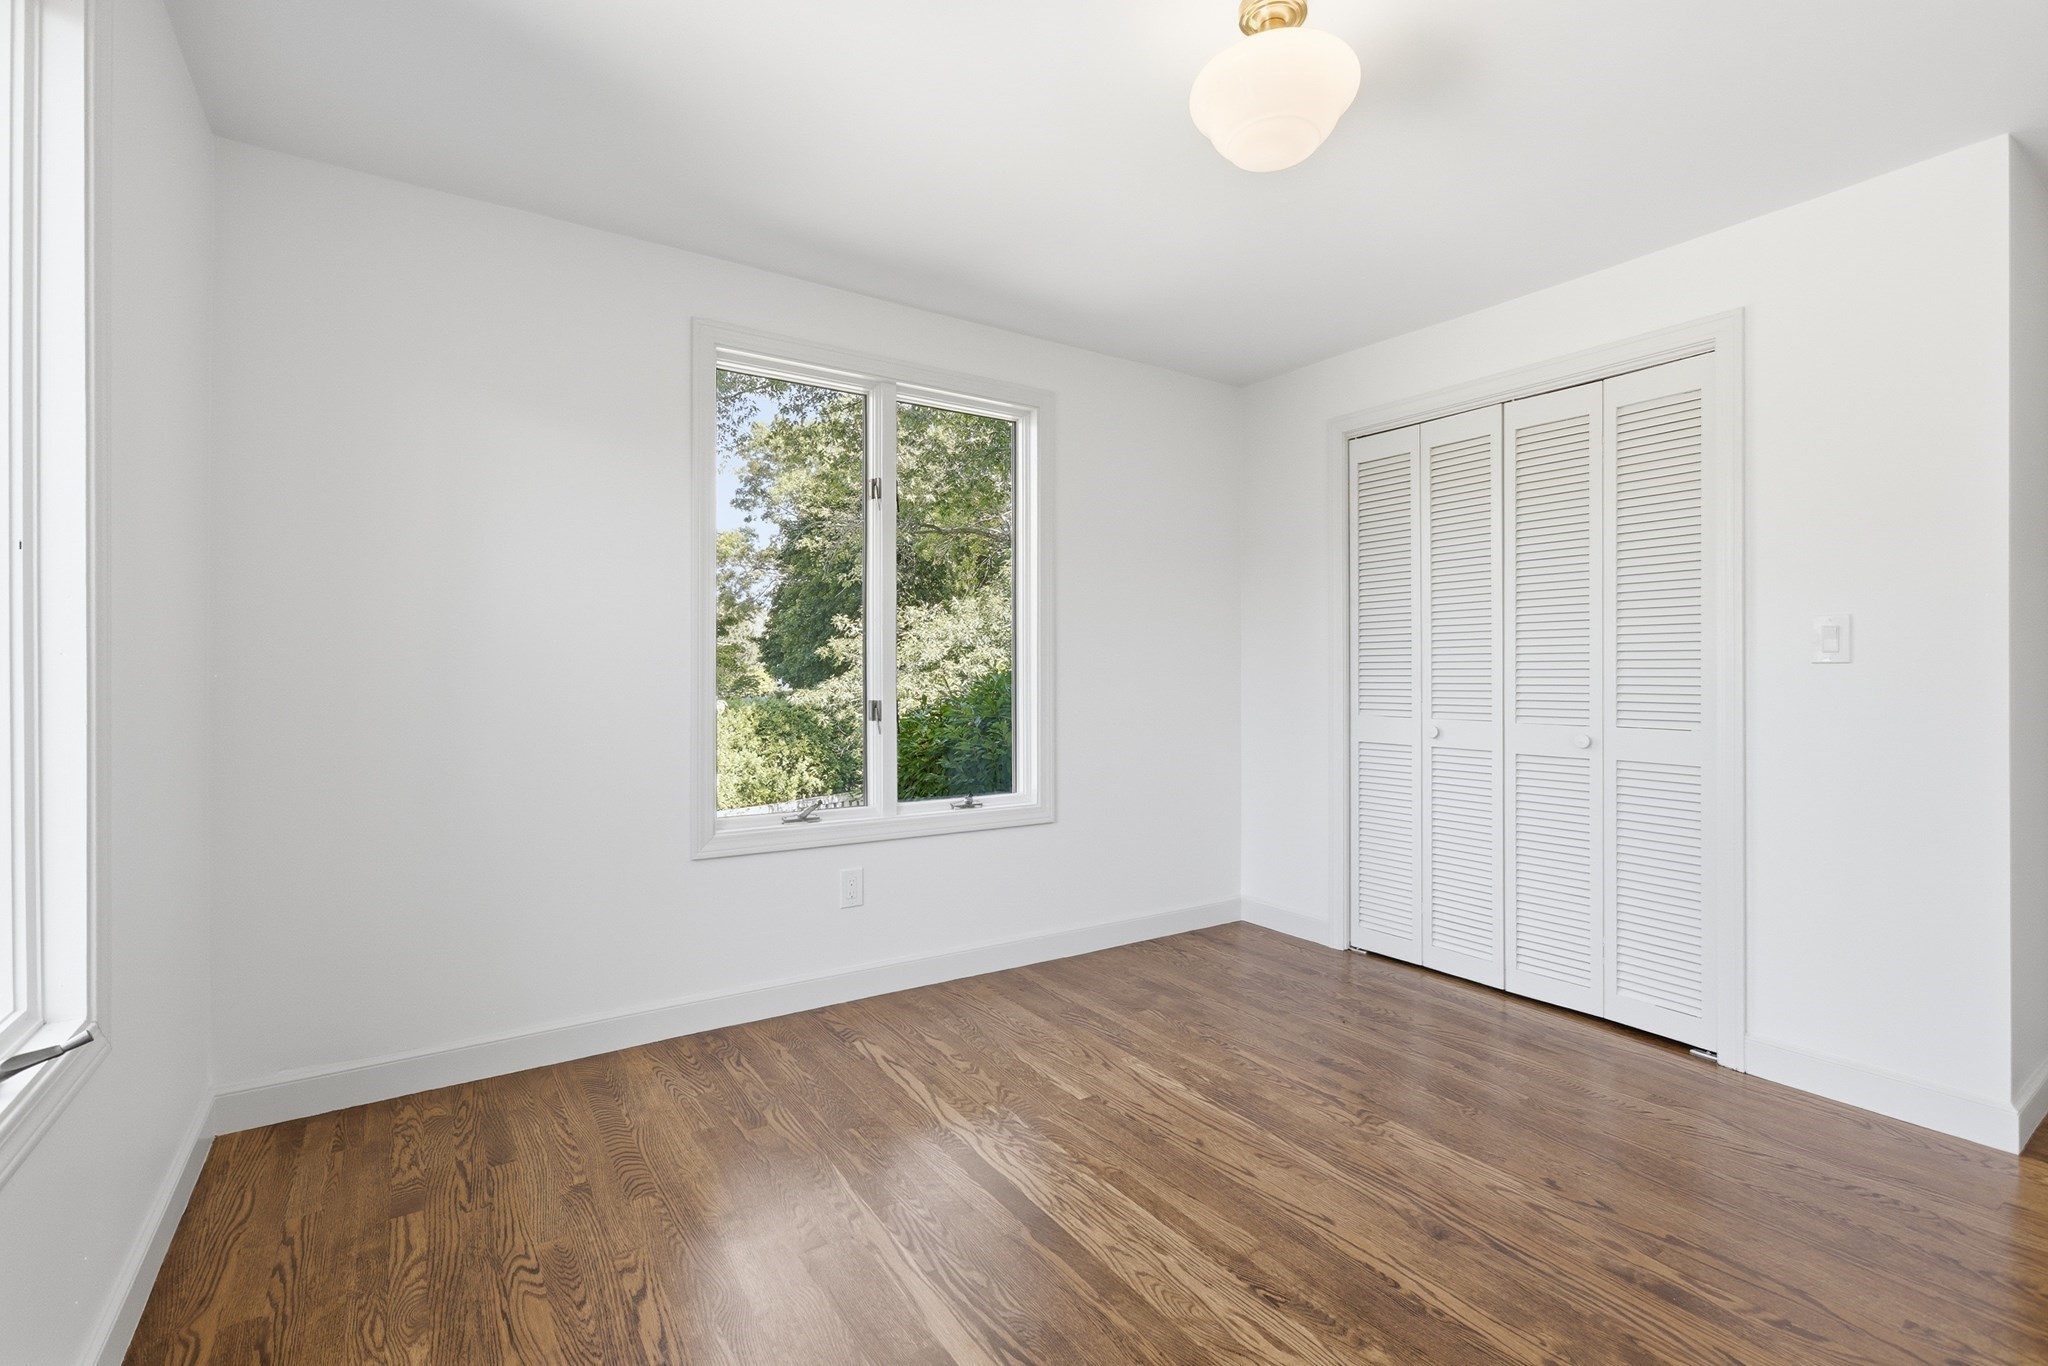
Empty bedroom with wood floors, a leafy view through the window, and louvered closet doors.
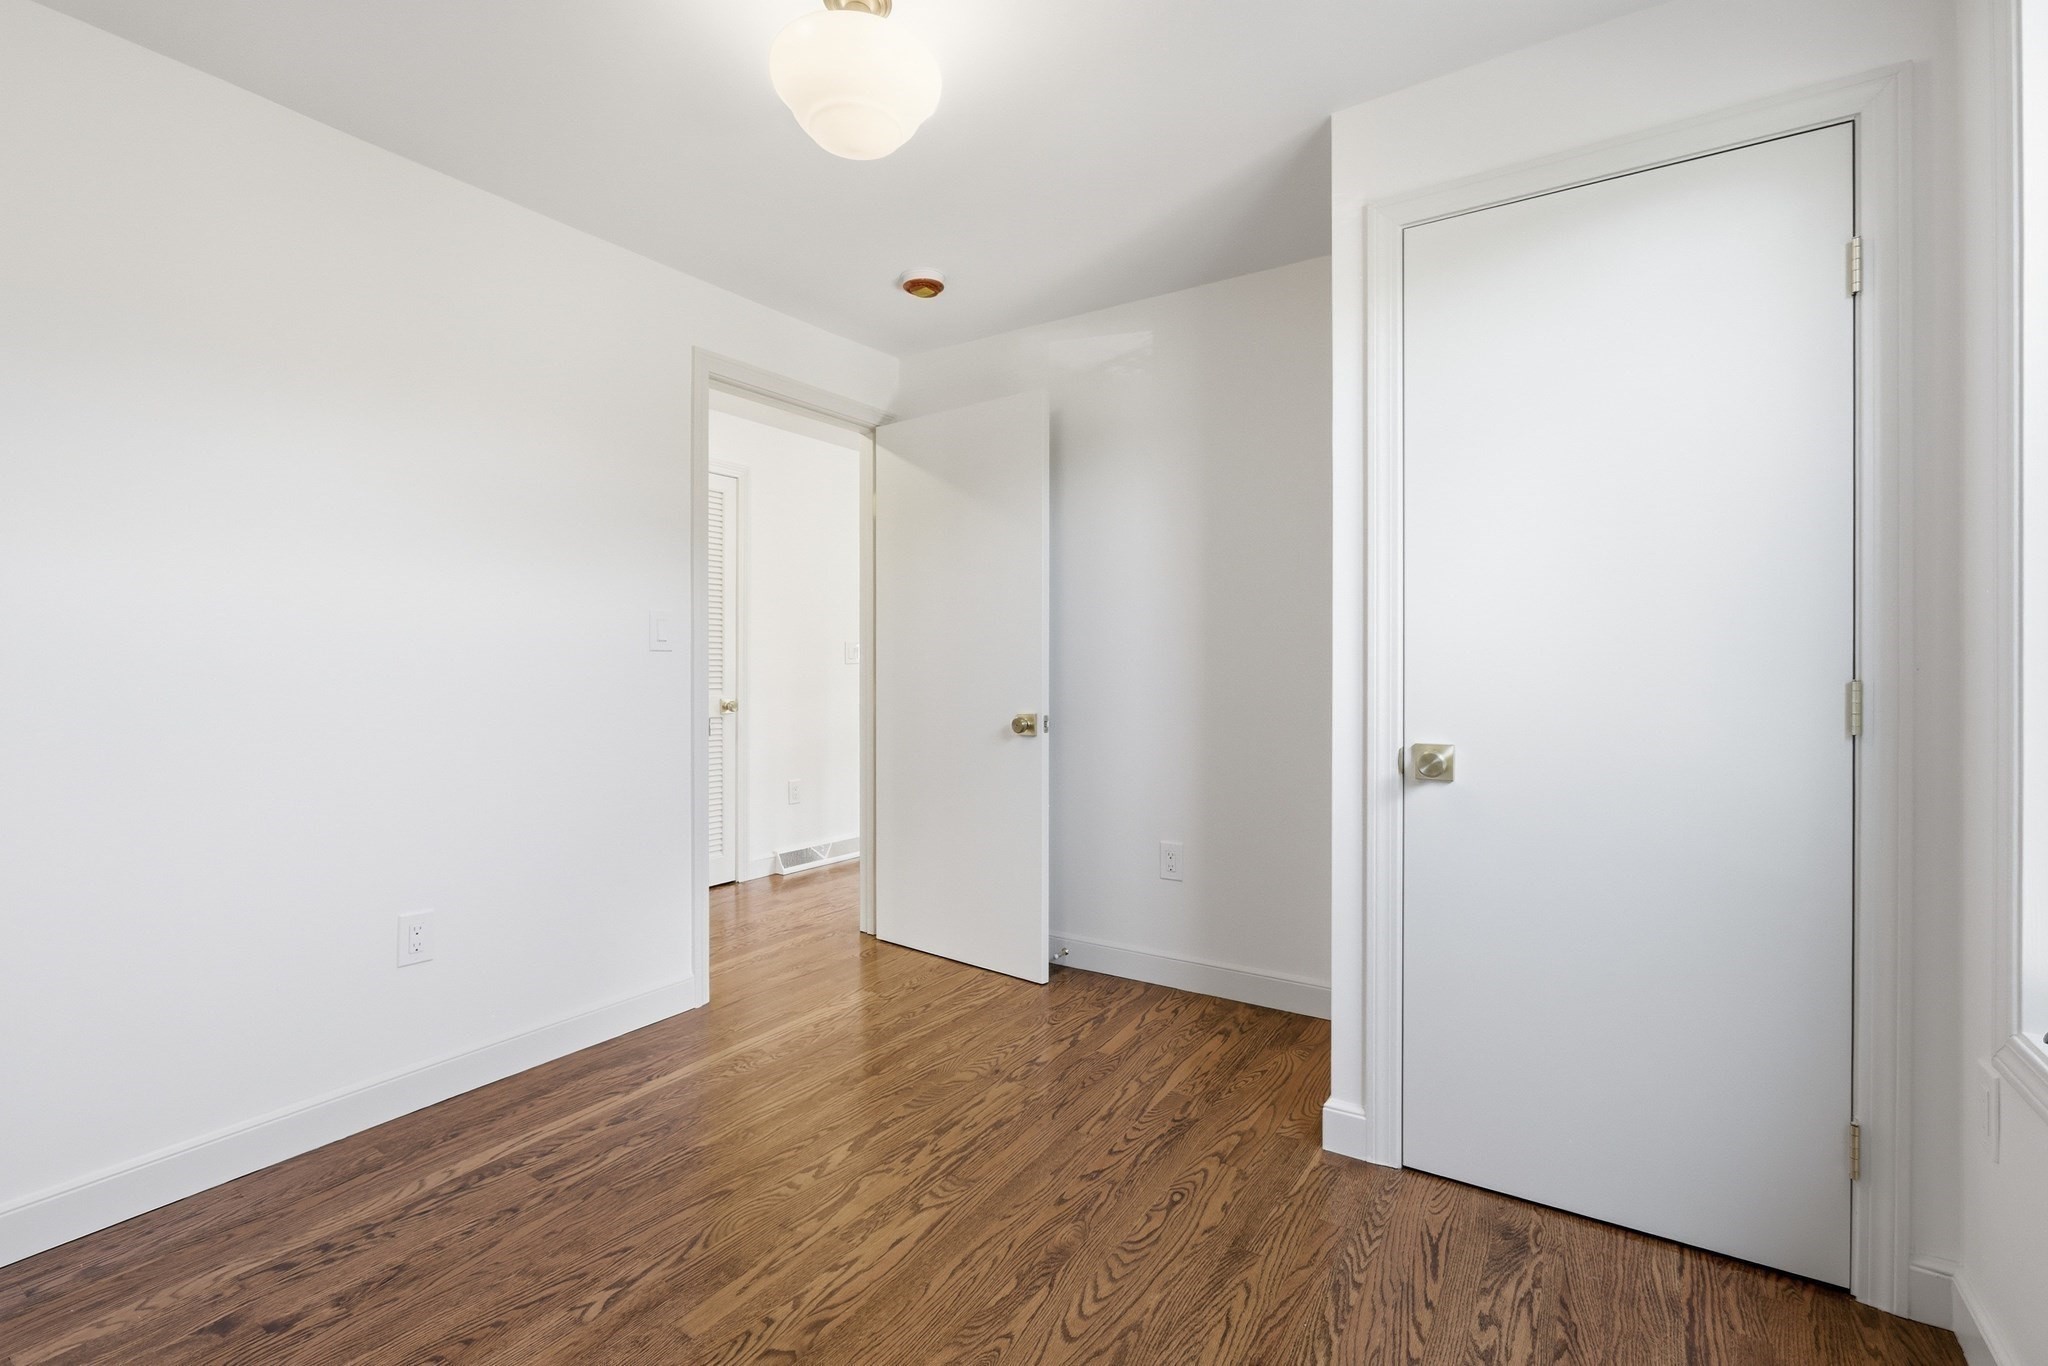
Empty room with hardwood floors, white walls, and two doors.
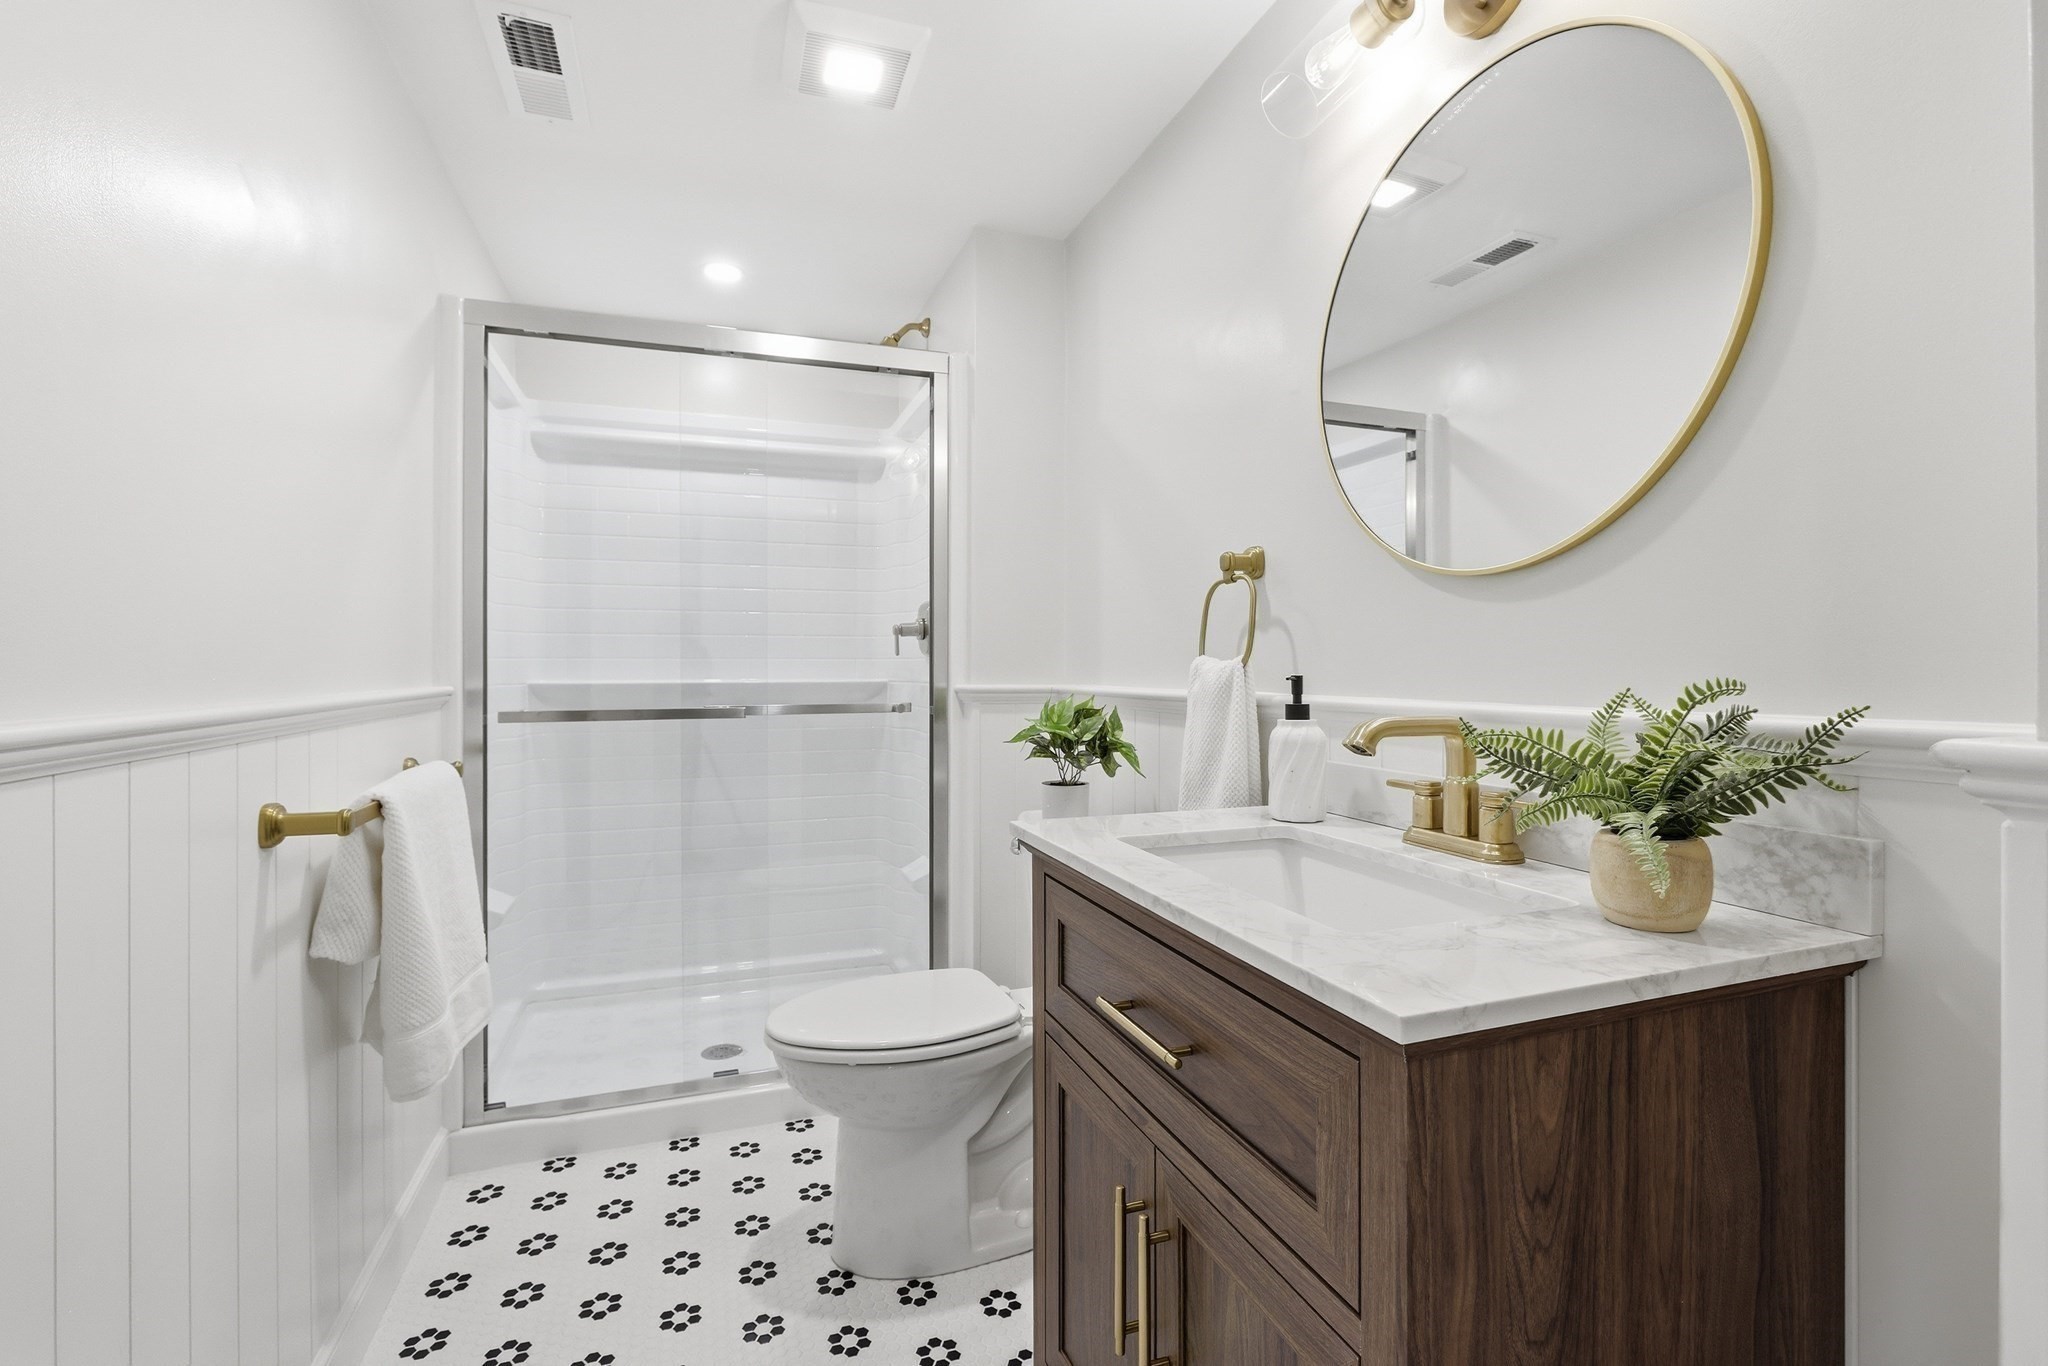
Bathroom with a glass shower, patterned tile floor, and dark wood vanity with brass fixtures.
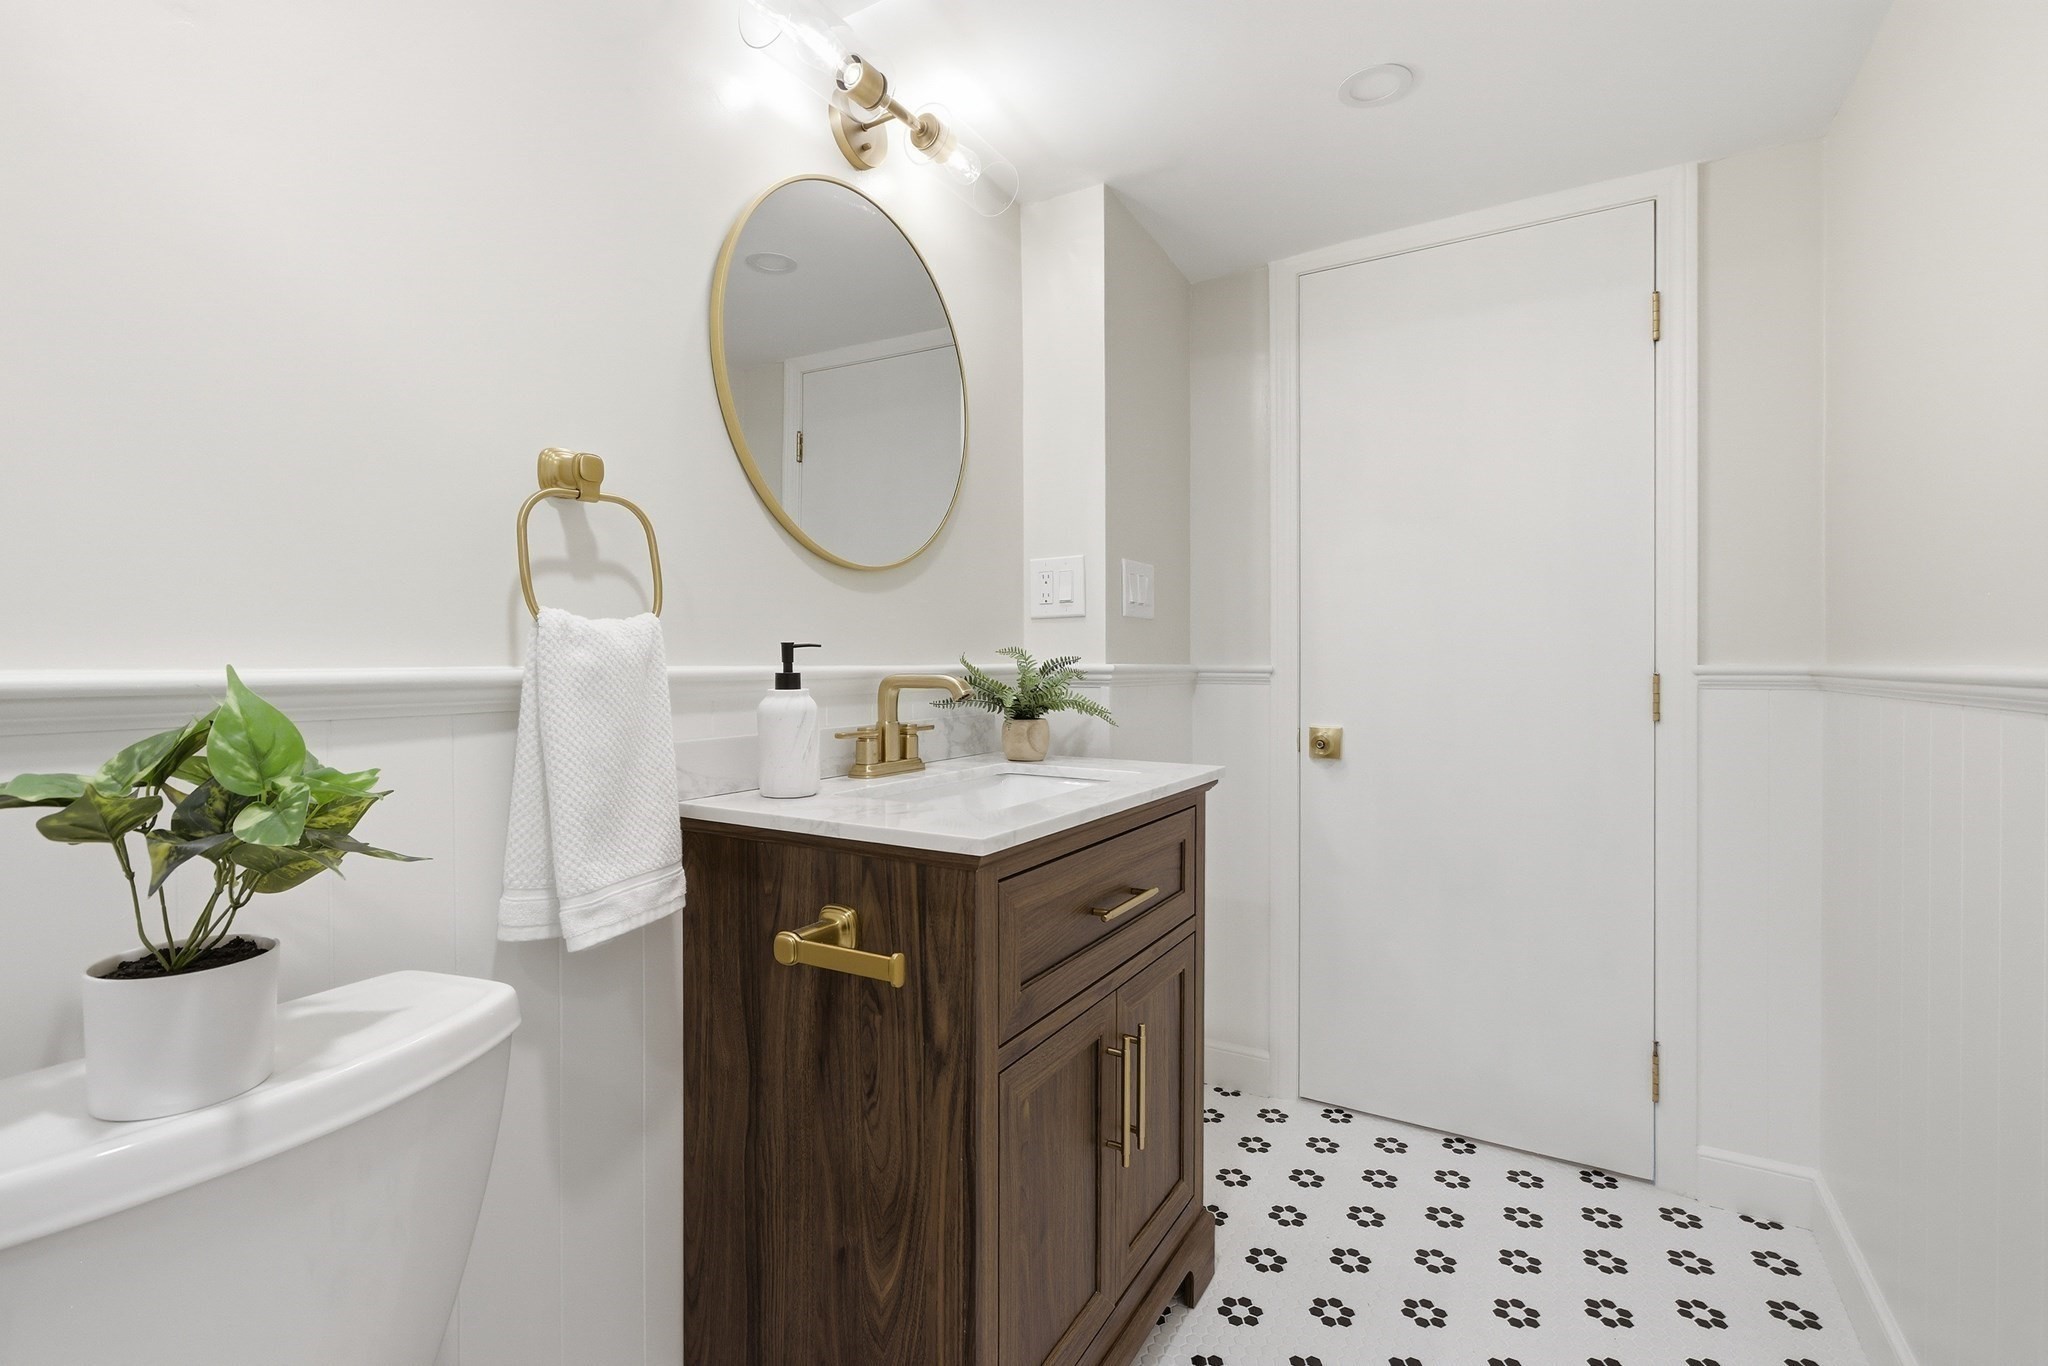
Bathroom vanity with dark wood cabinetry, brass fixtures, and patterned black-and-white tile floor.
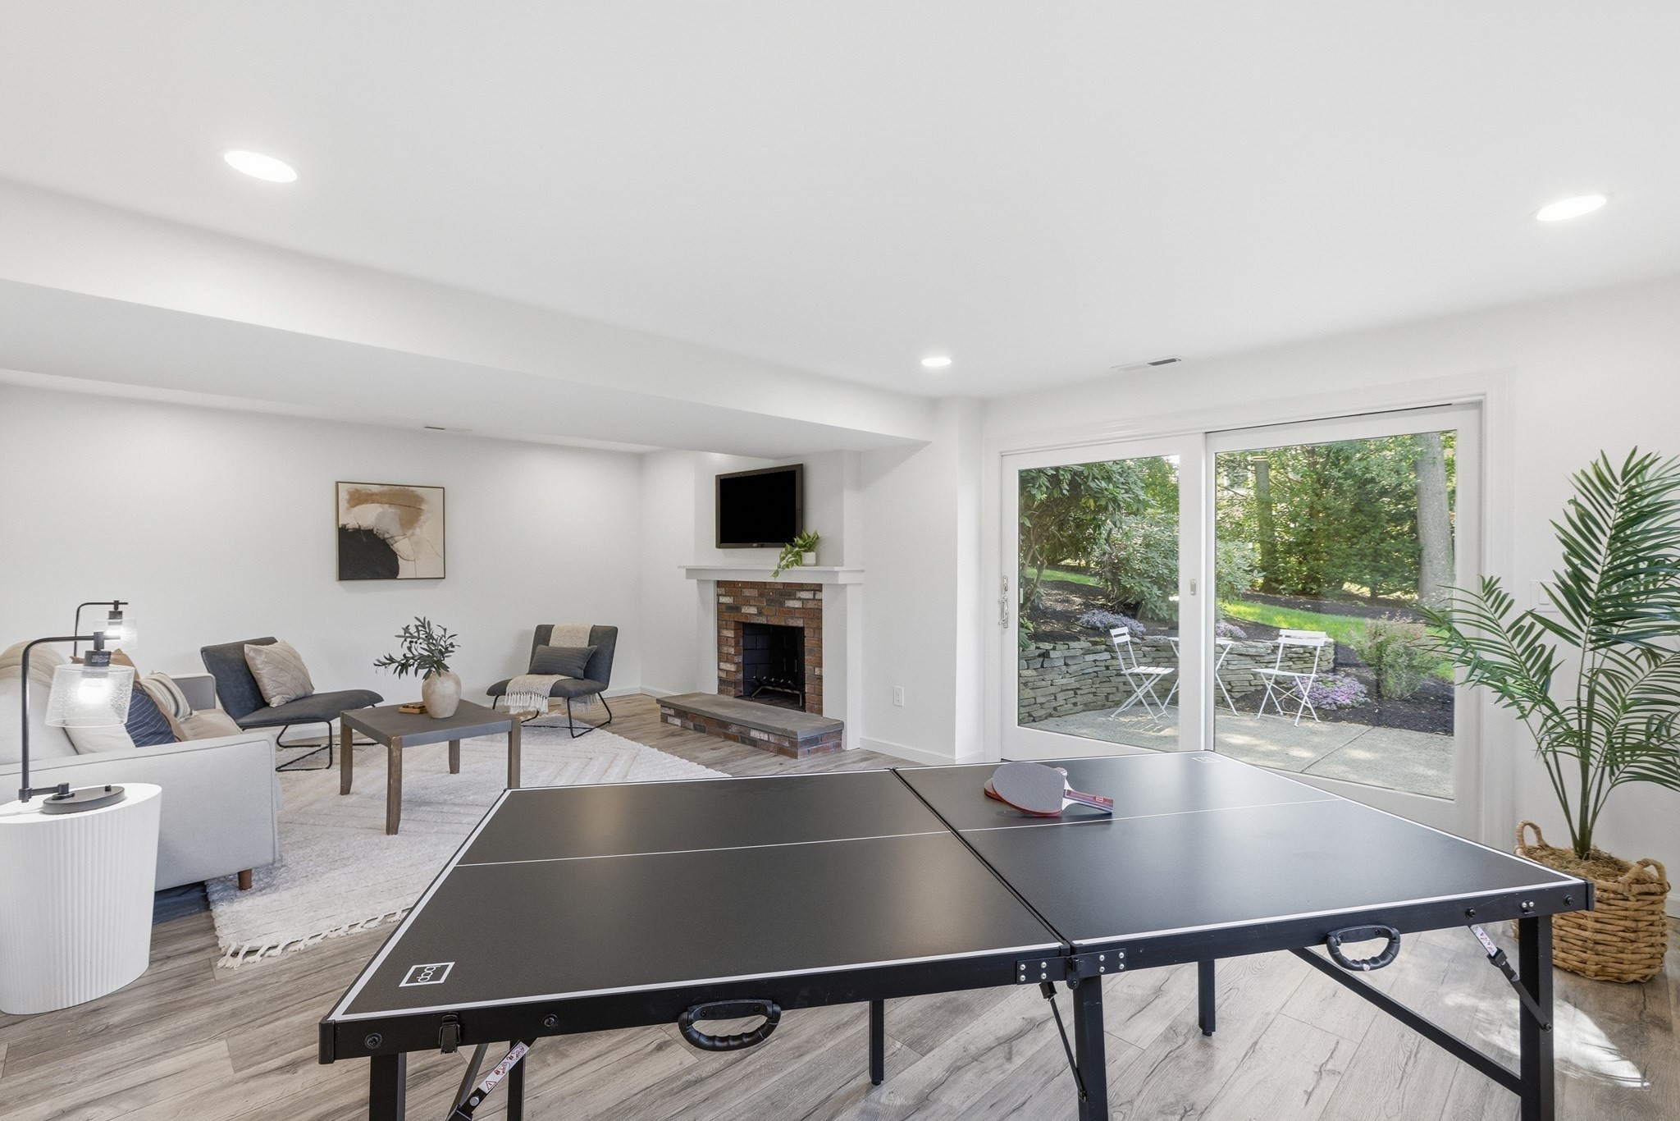
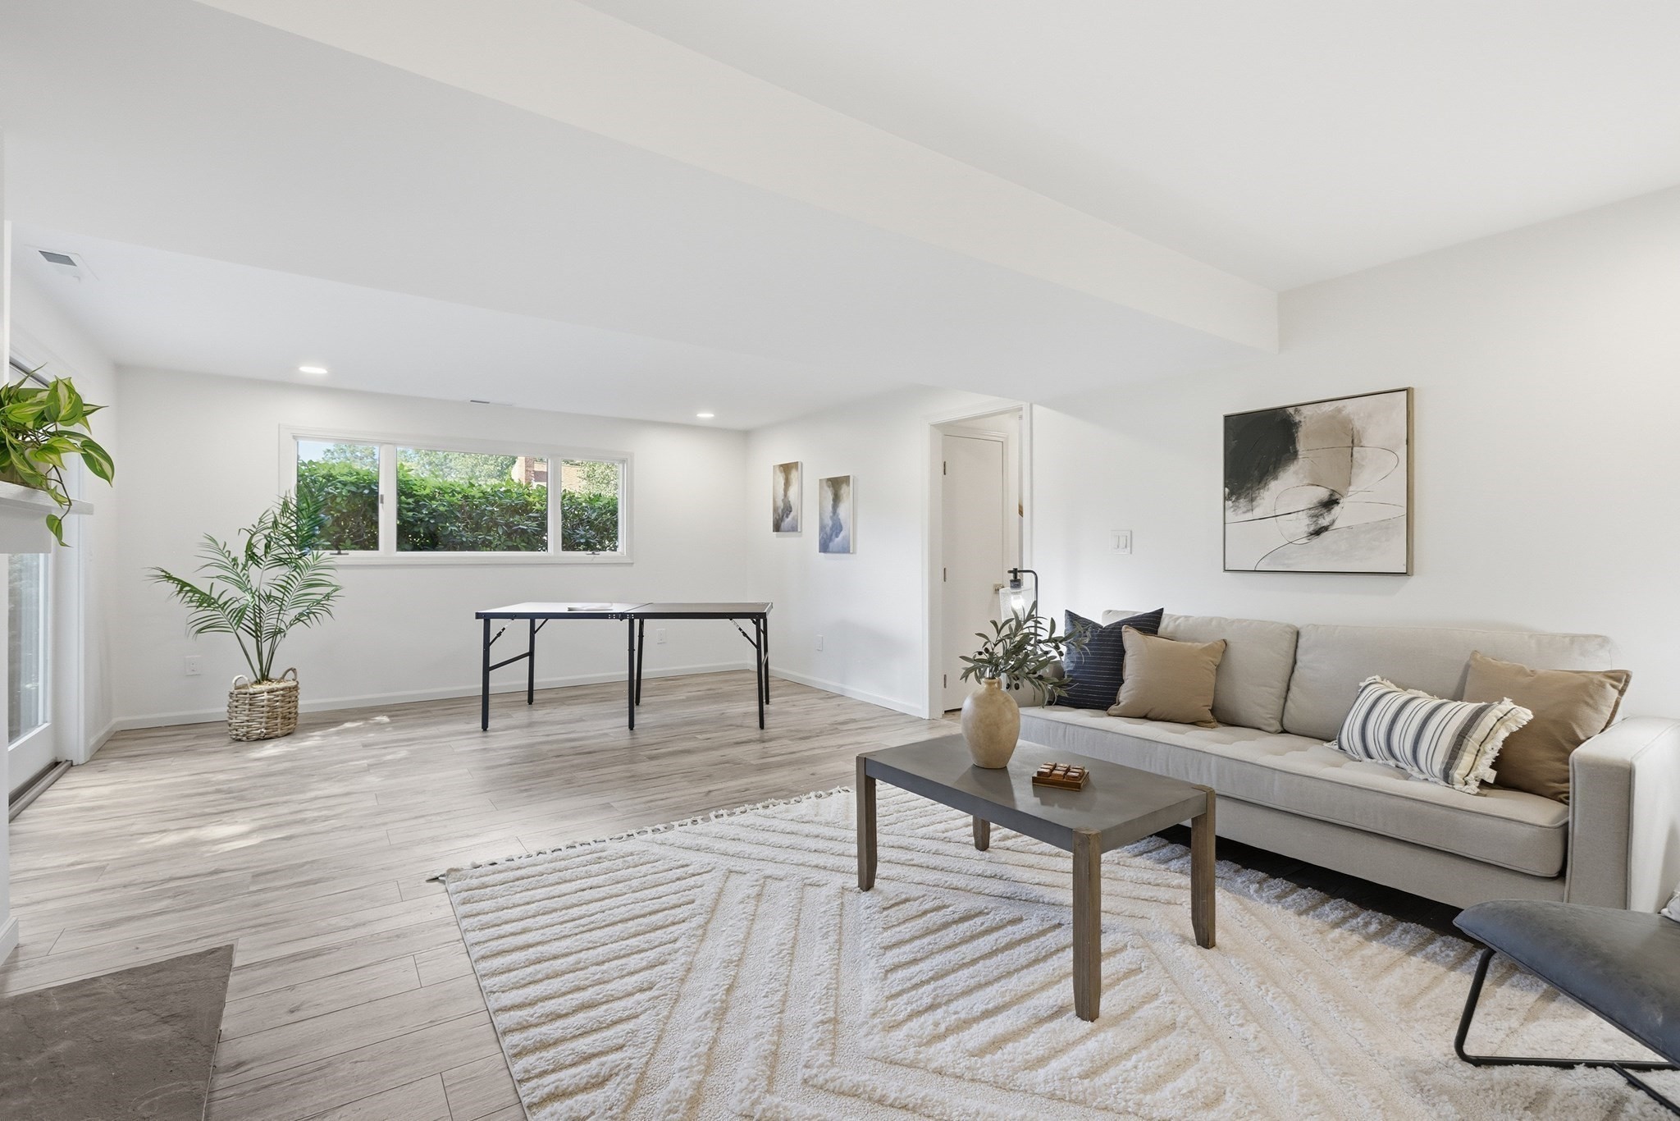
Furnished recreation room with a ping-pong table, brick fireplace, and sliding doors to a garden patio.
Staged living room with a gray sofa, textured rug, and ping-pong table.
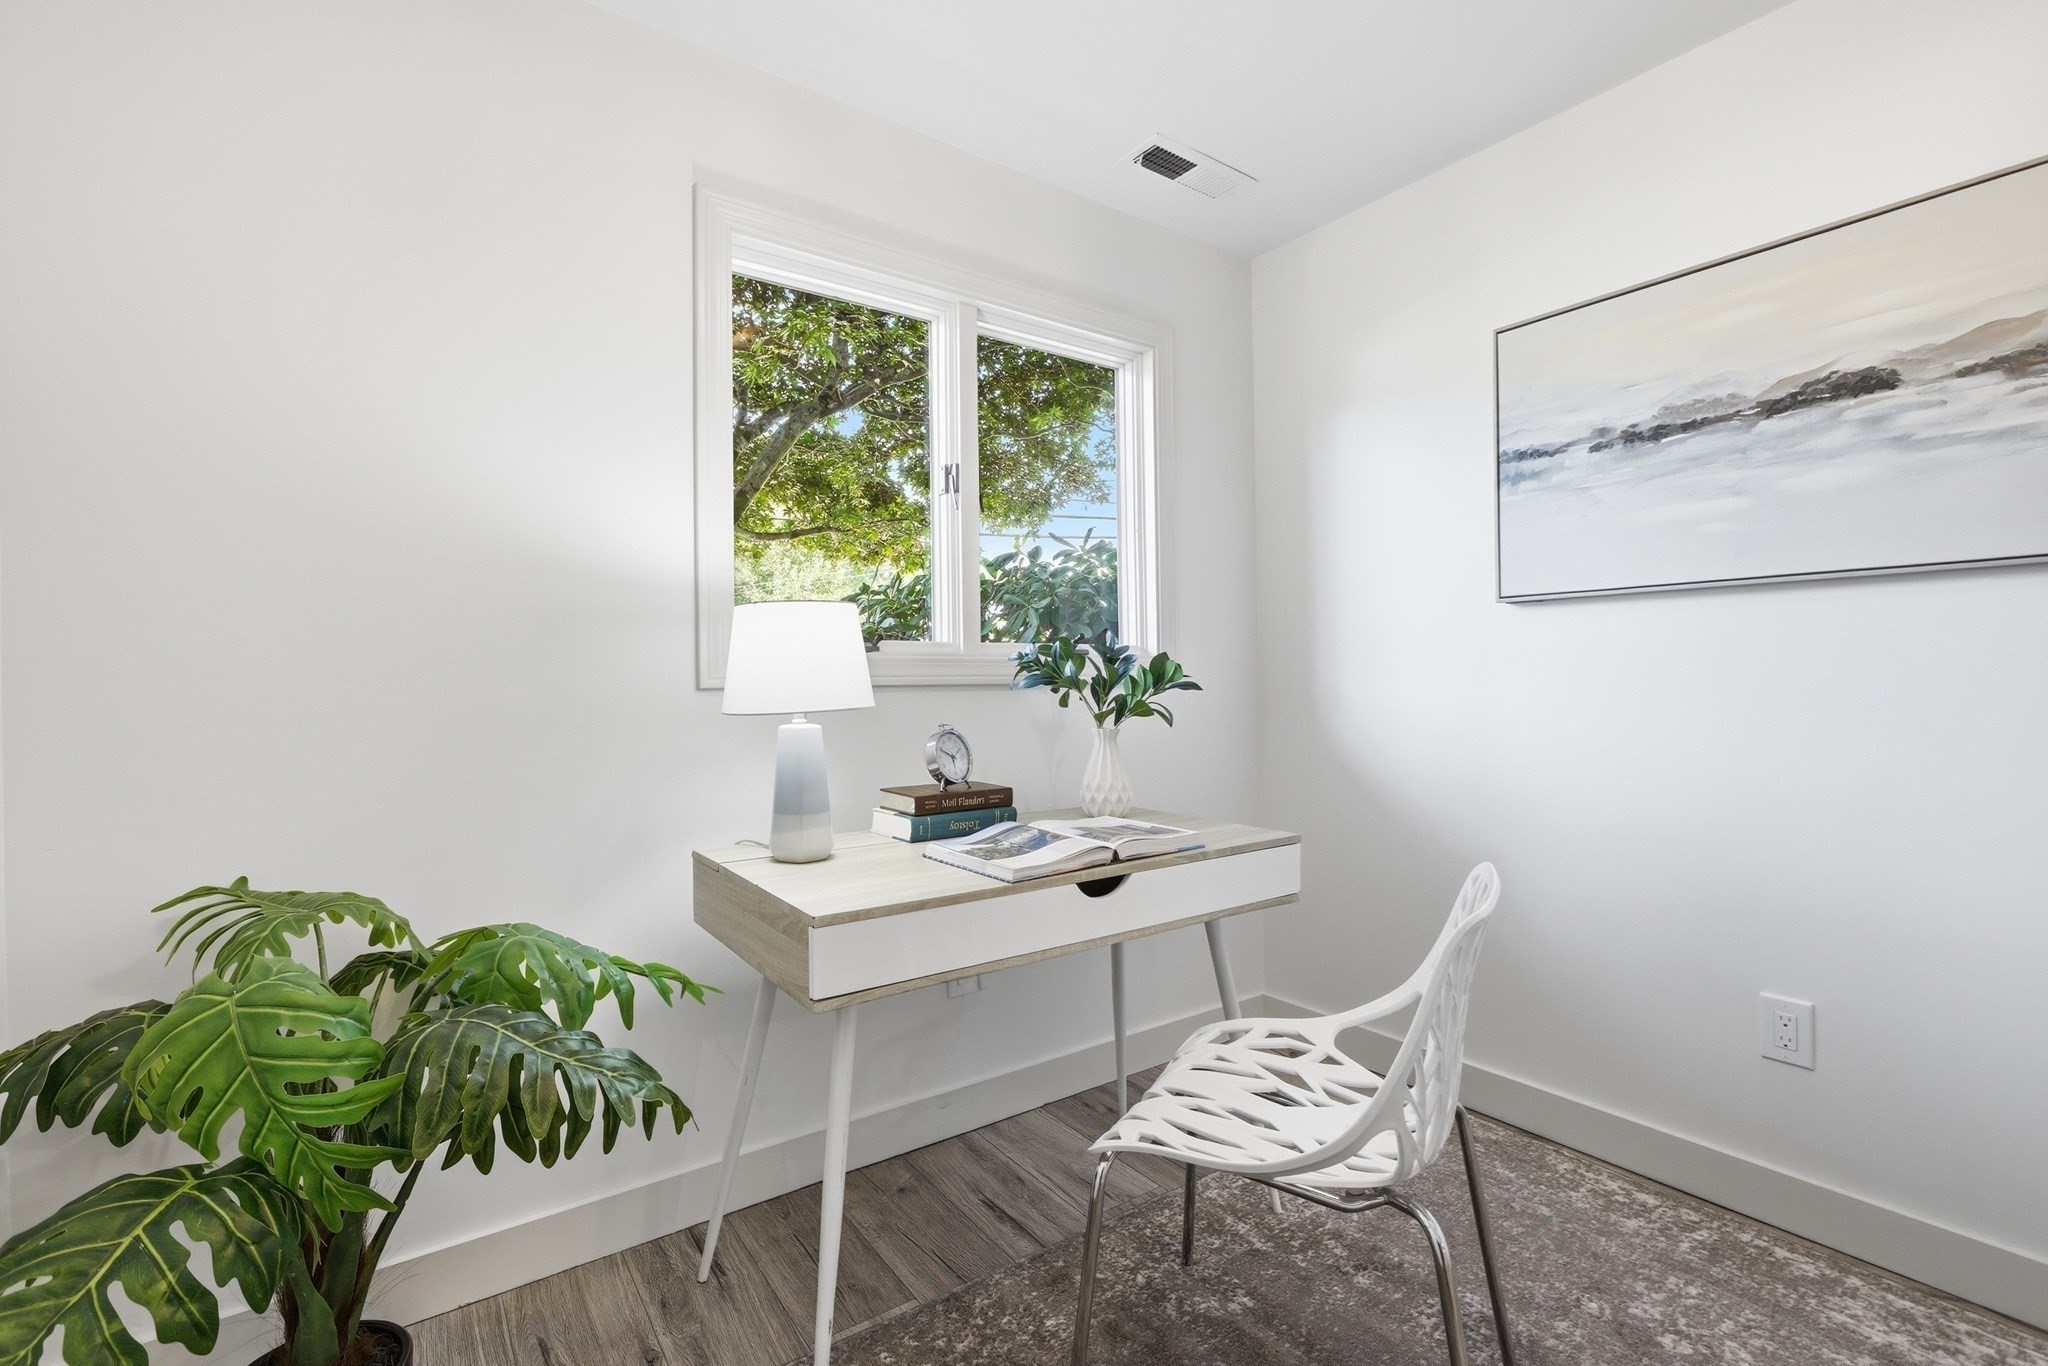
Bright home office with a white desk, sculptural chair, and window overlooking trees.
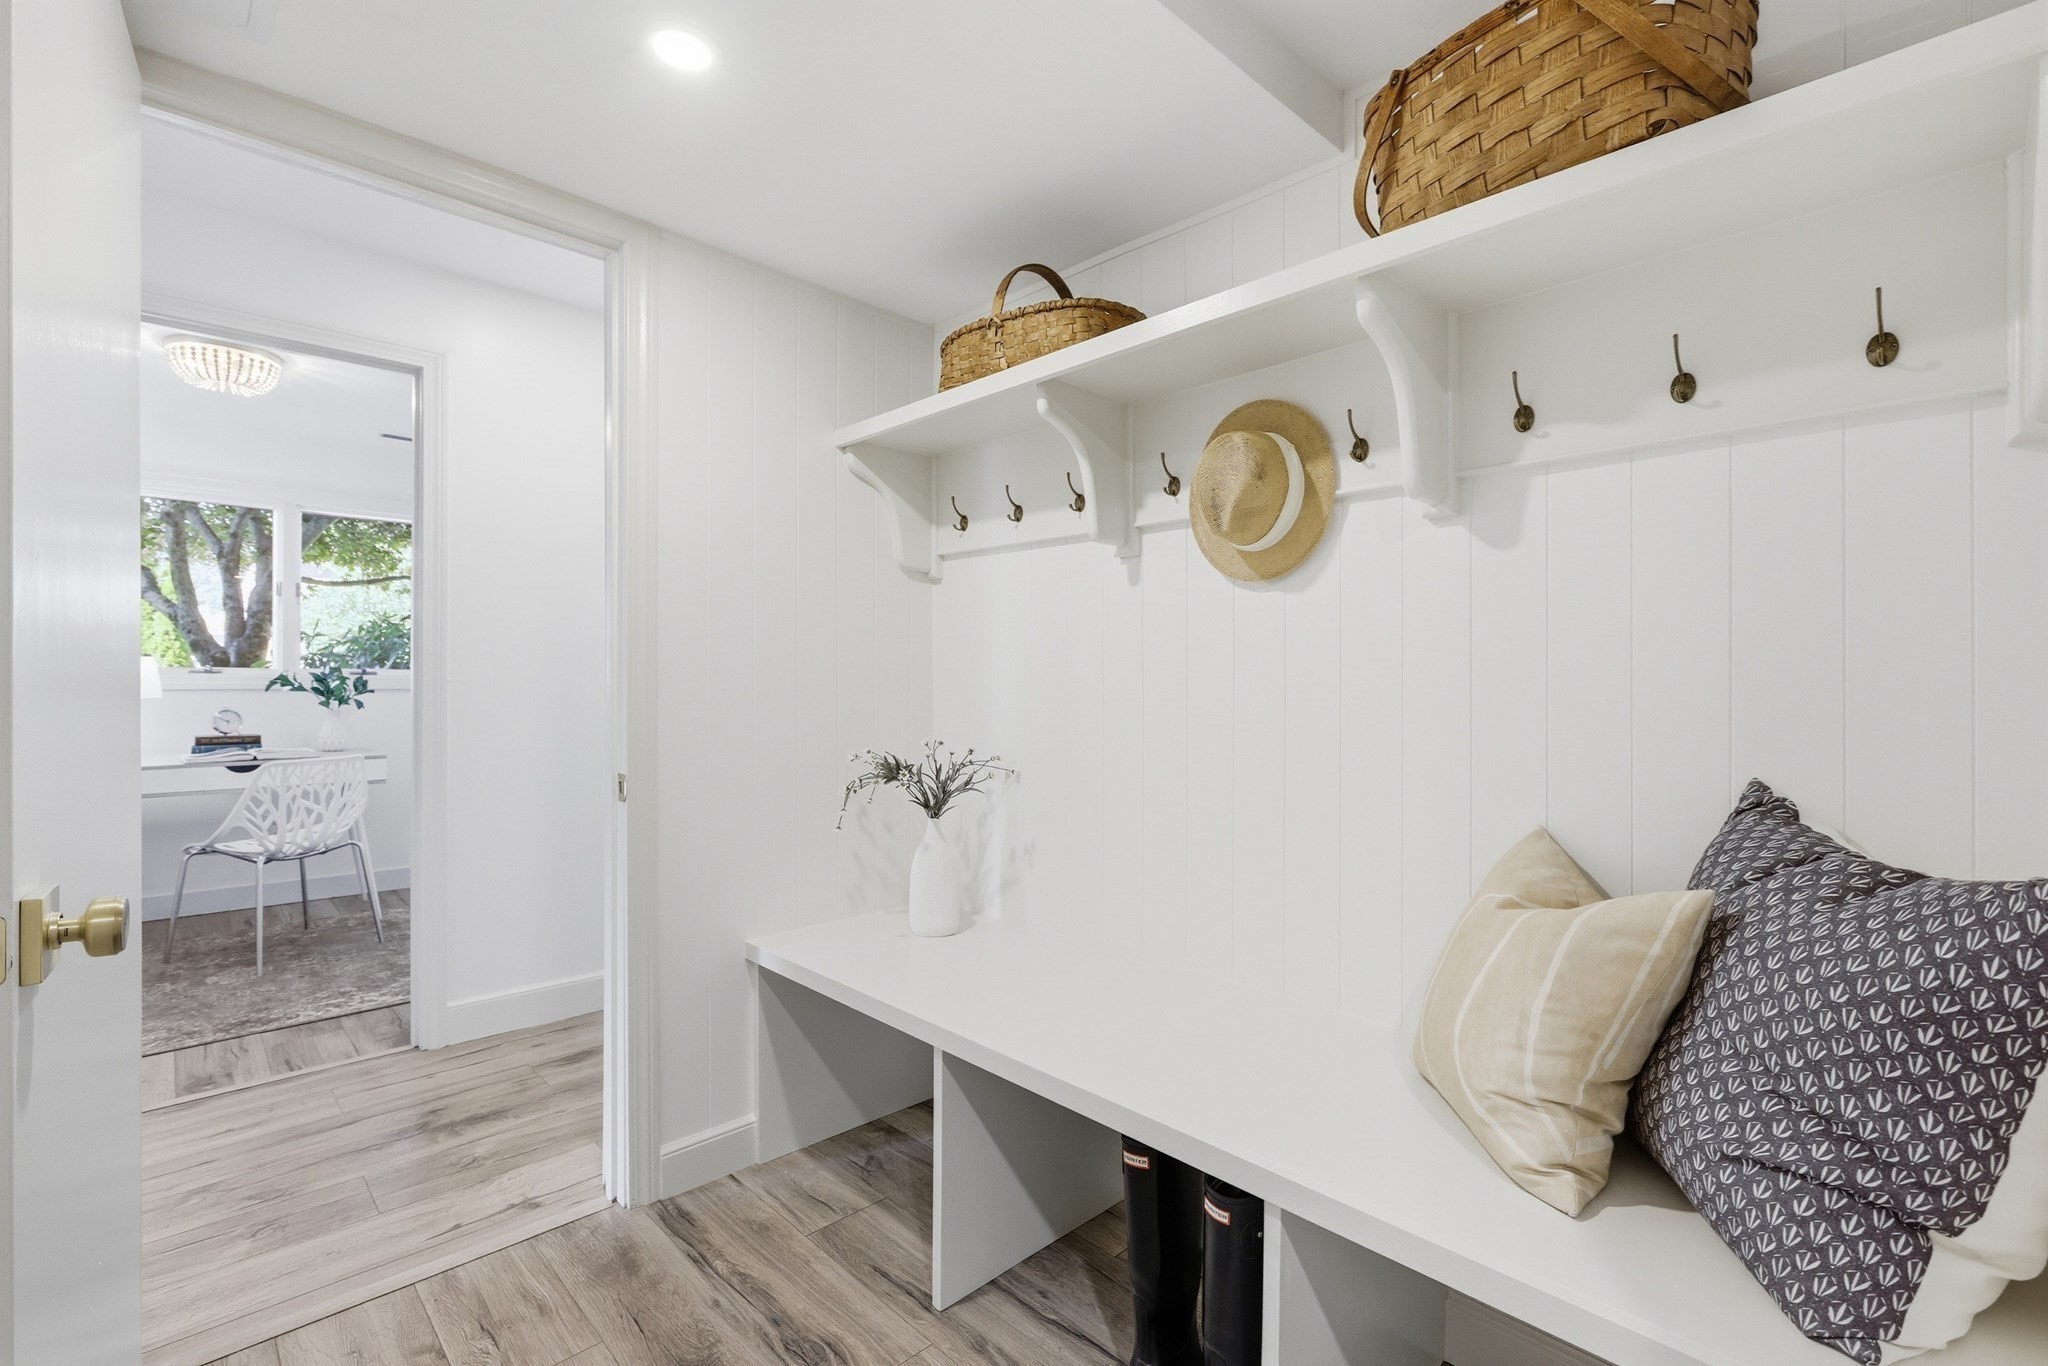
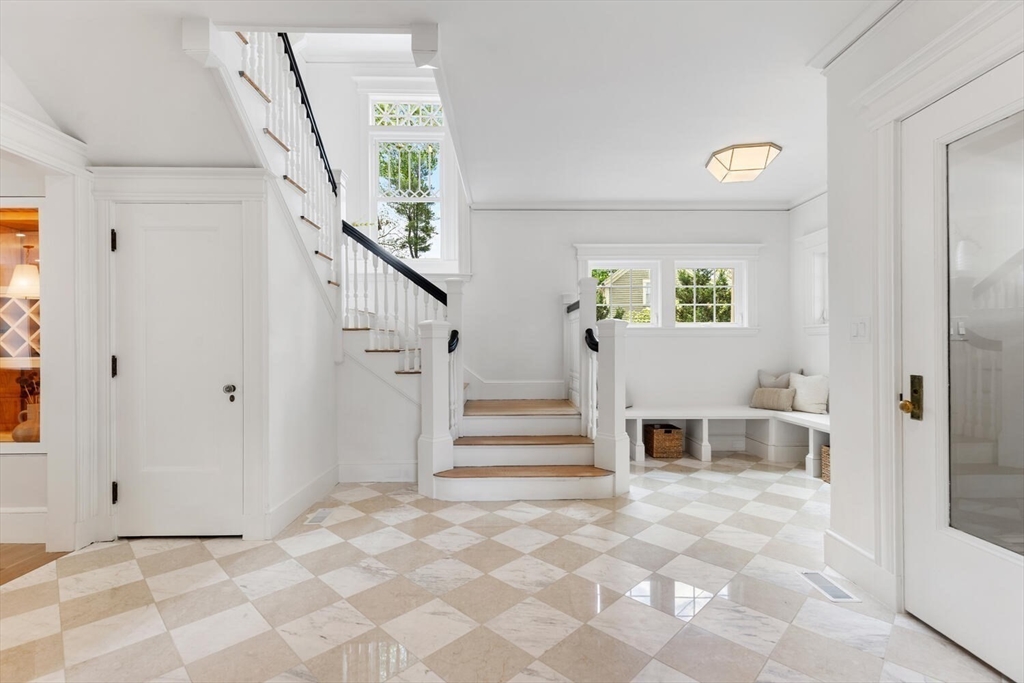
Bright mudroom with a built-in bench, wall hooks, woven baskets, and a doorway to a desk area.
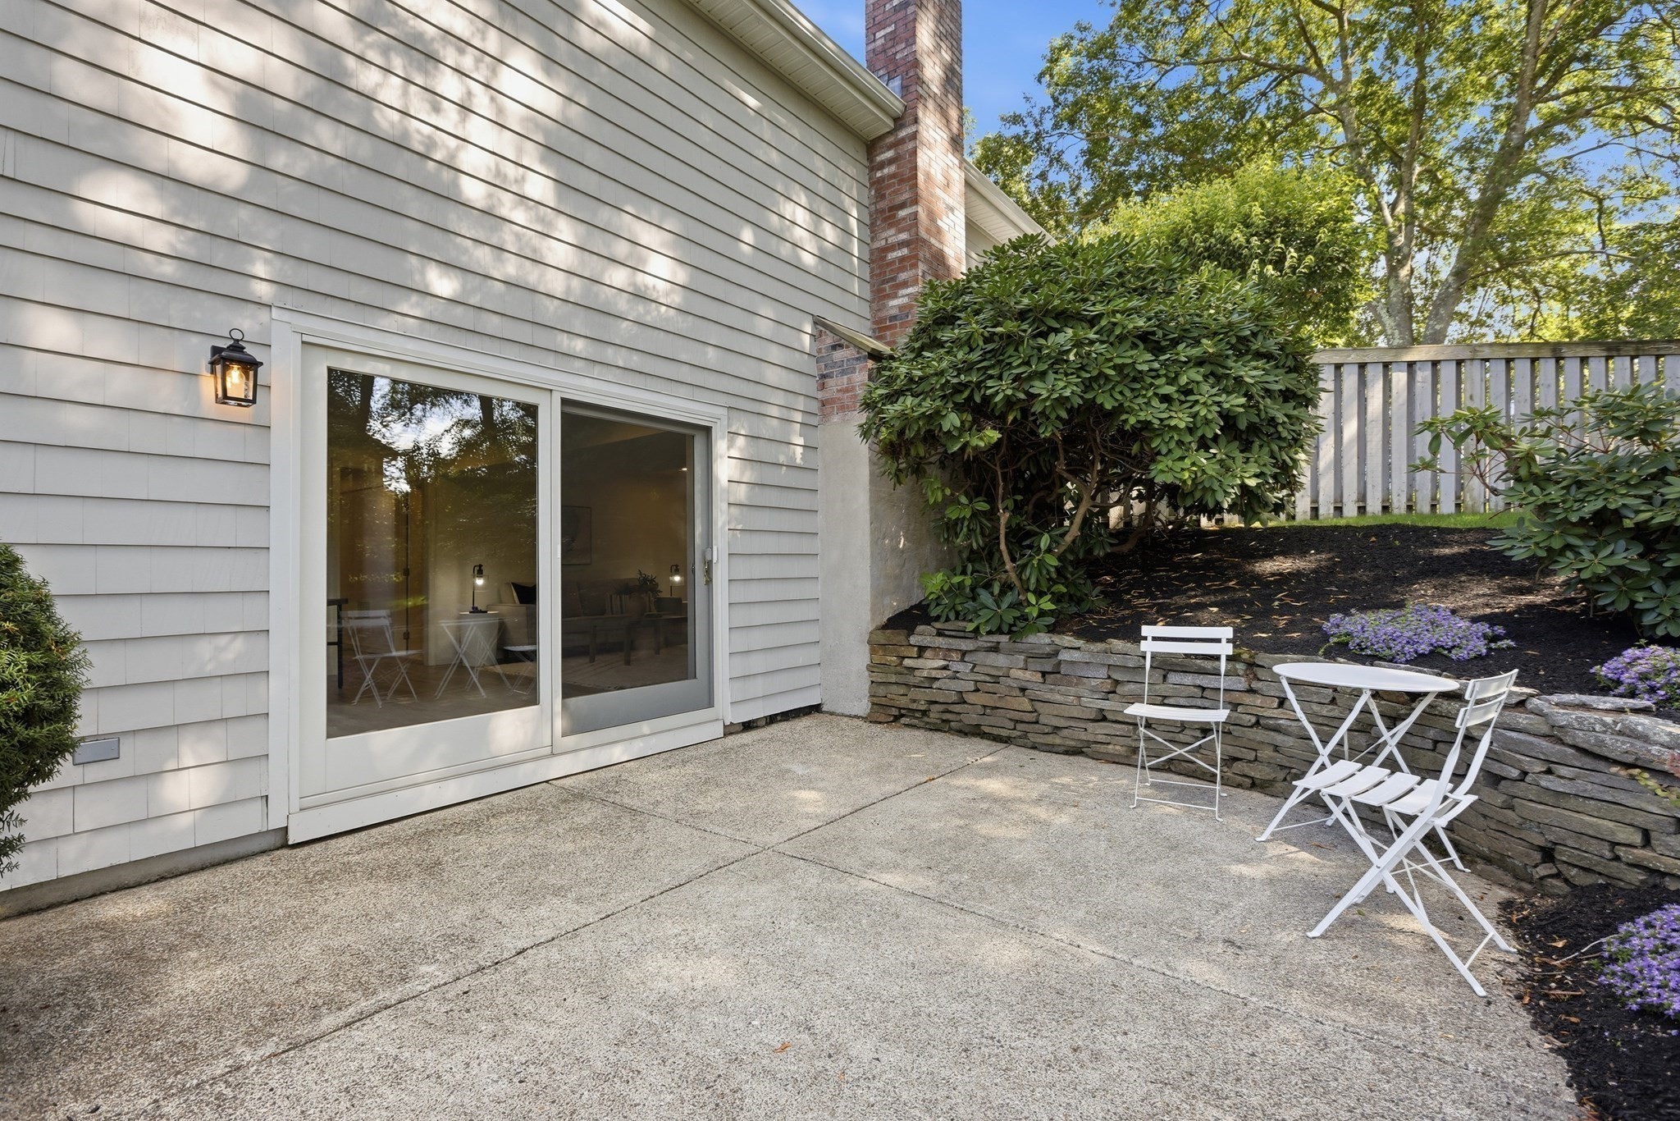
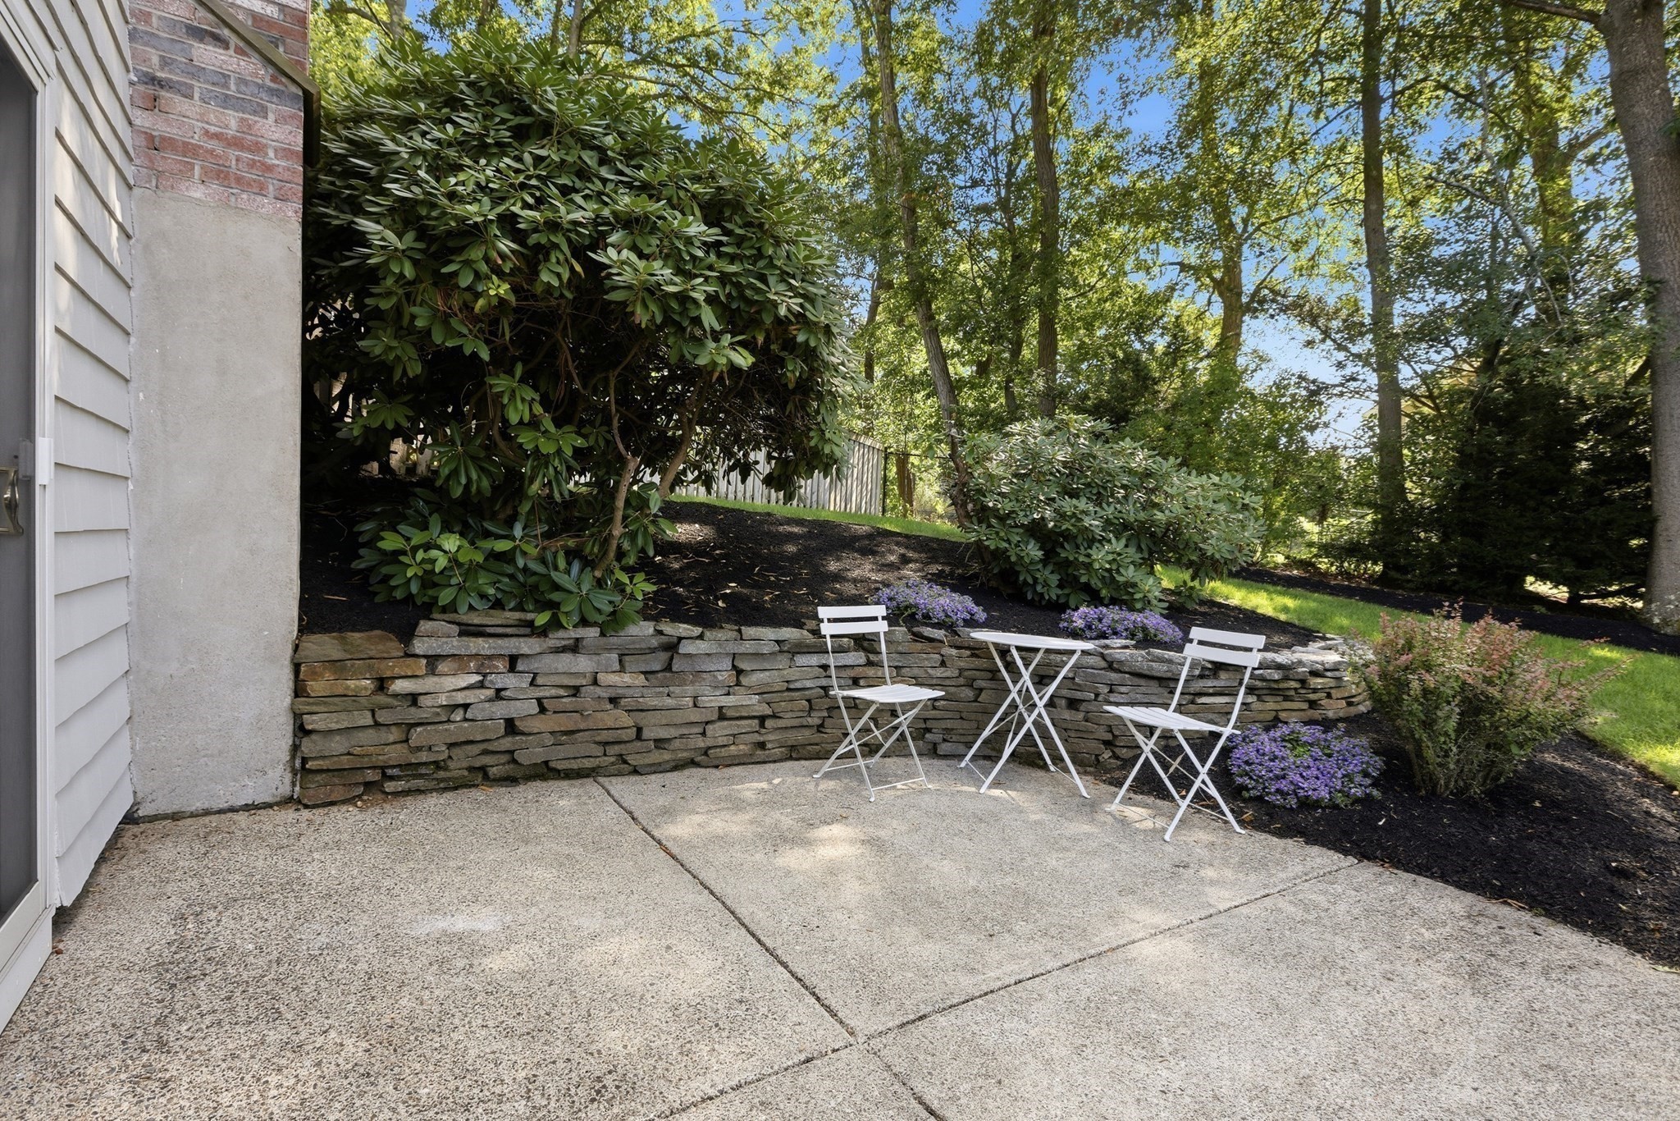
Patio beside a white-sided home, with white seating and a stone retaining wall.
Paved patio with white bistro seating beside a stacked-stone garden wall and mature trees.
Backyard patio with a white-railed deck, outdoor seating, mature trees, and flower planters.
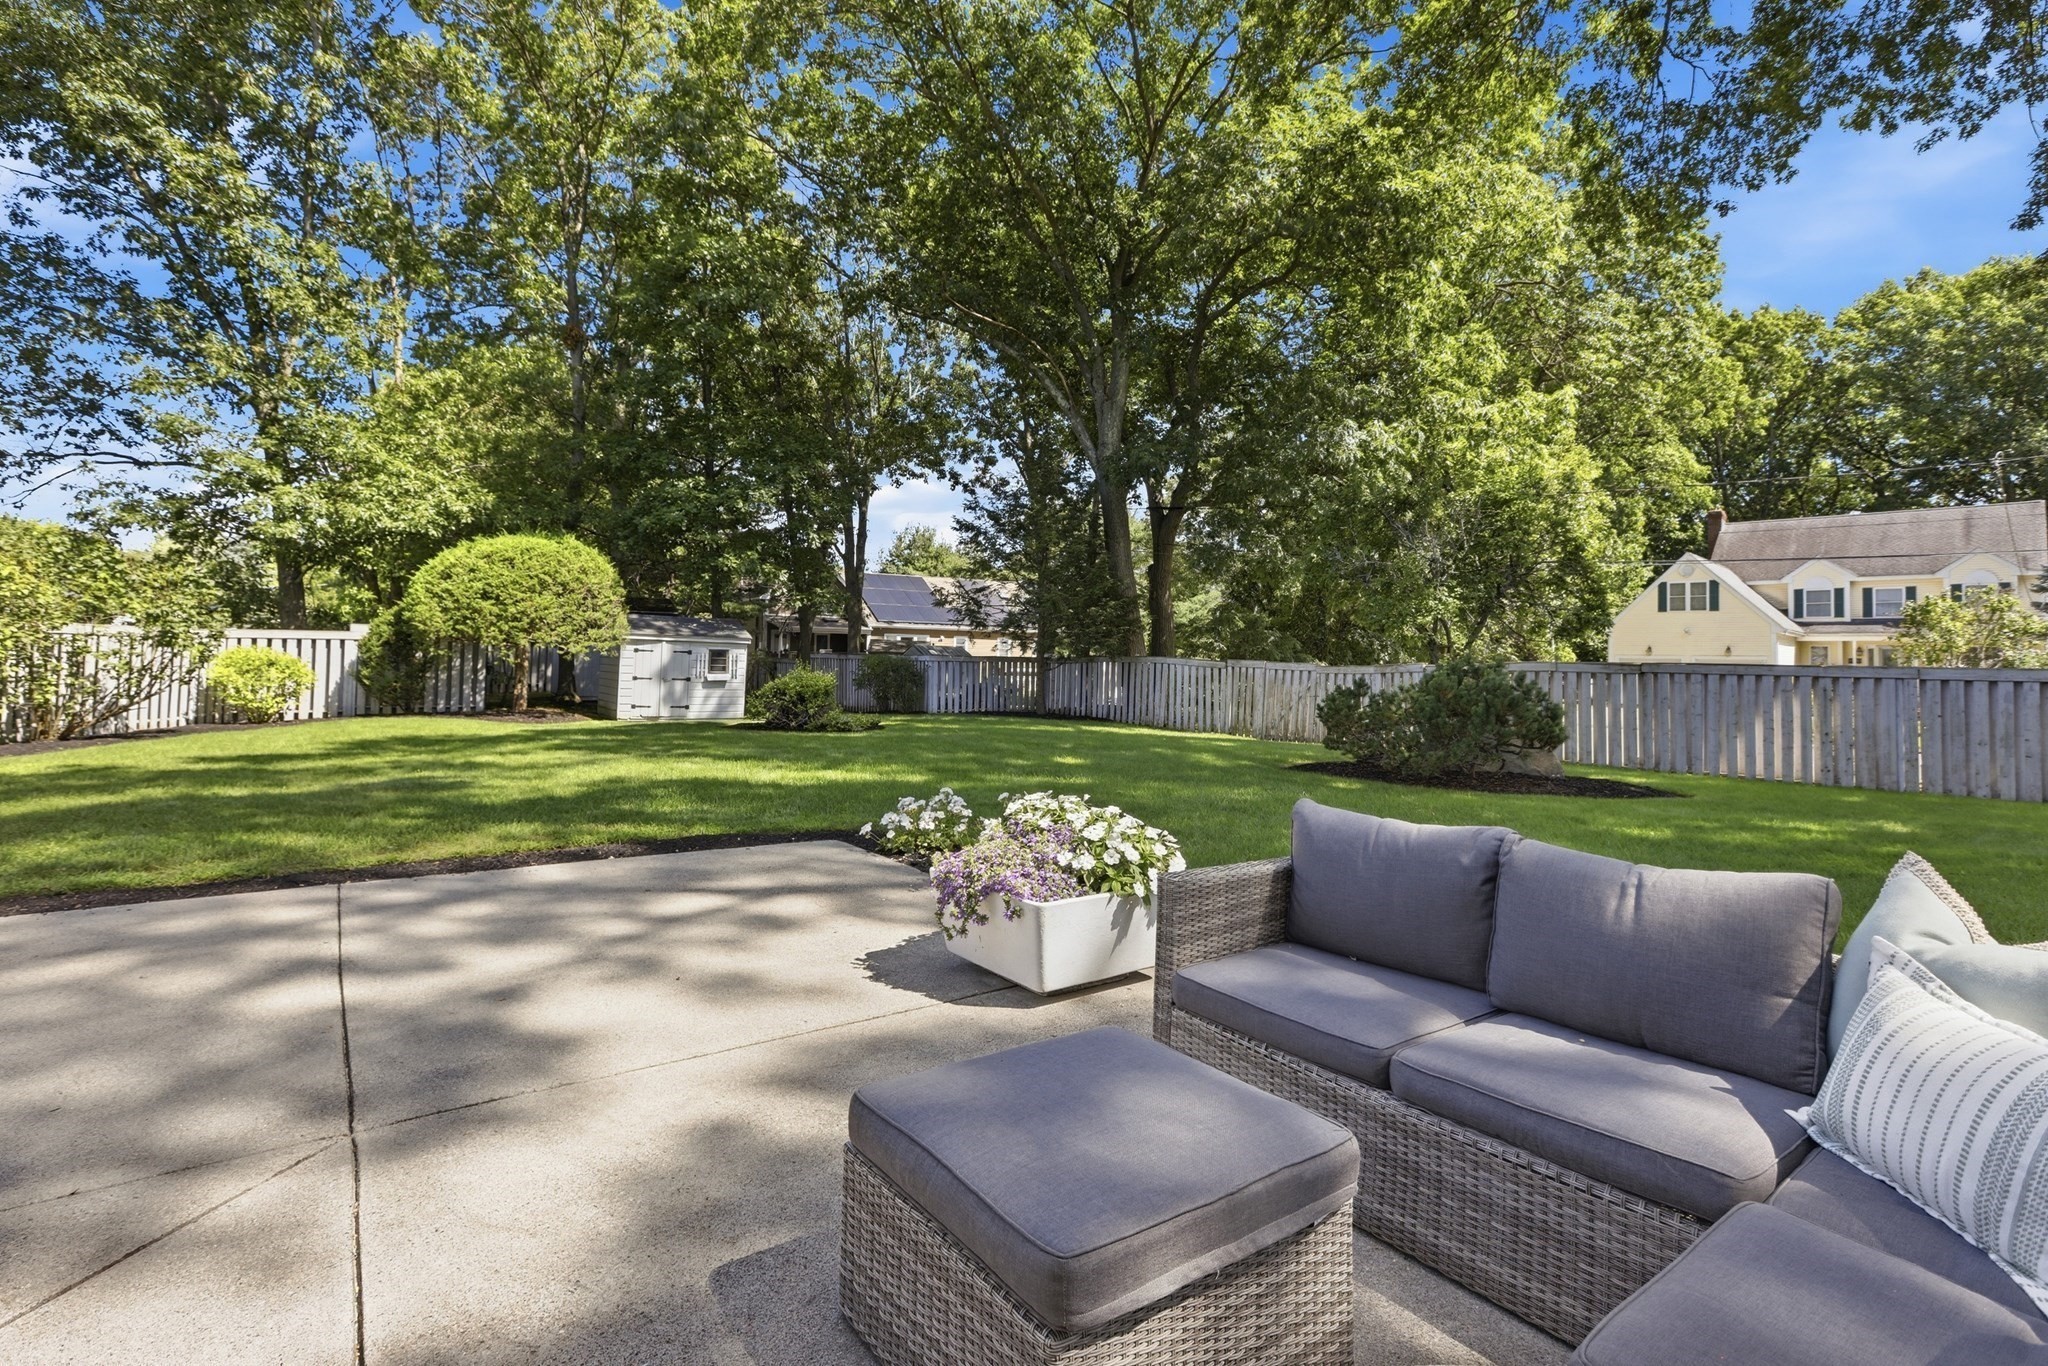
Backyard patio with wicker seating, a flower planter, and a fenced lawn beneath mature trees.
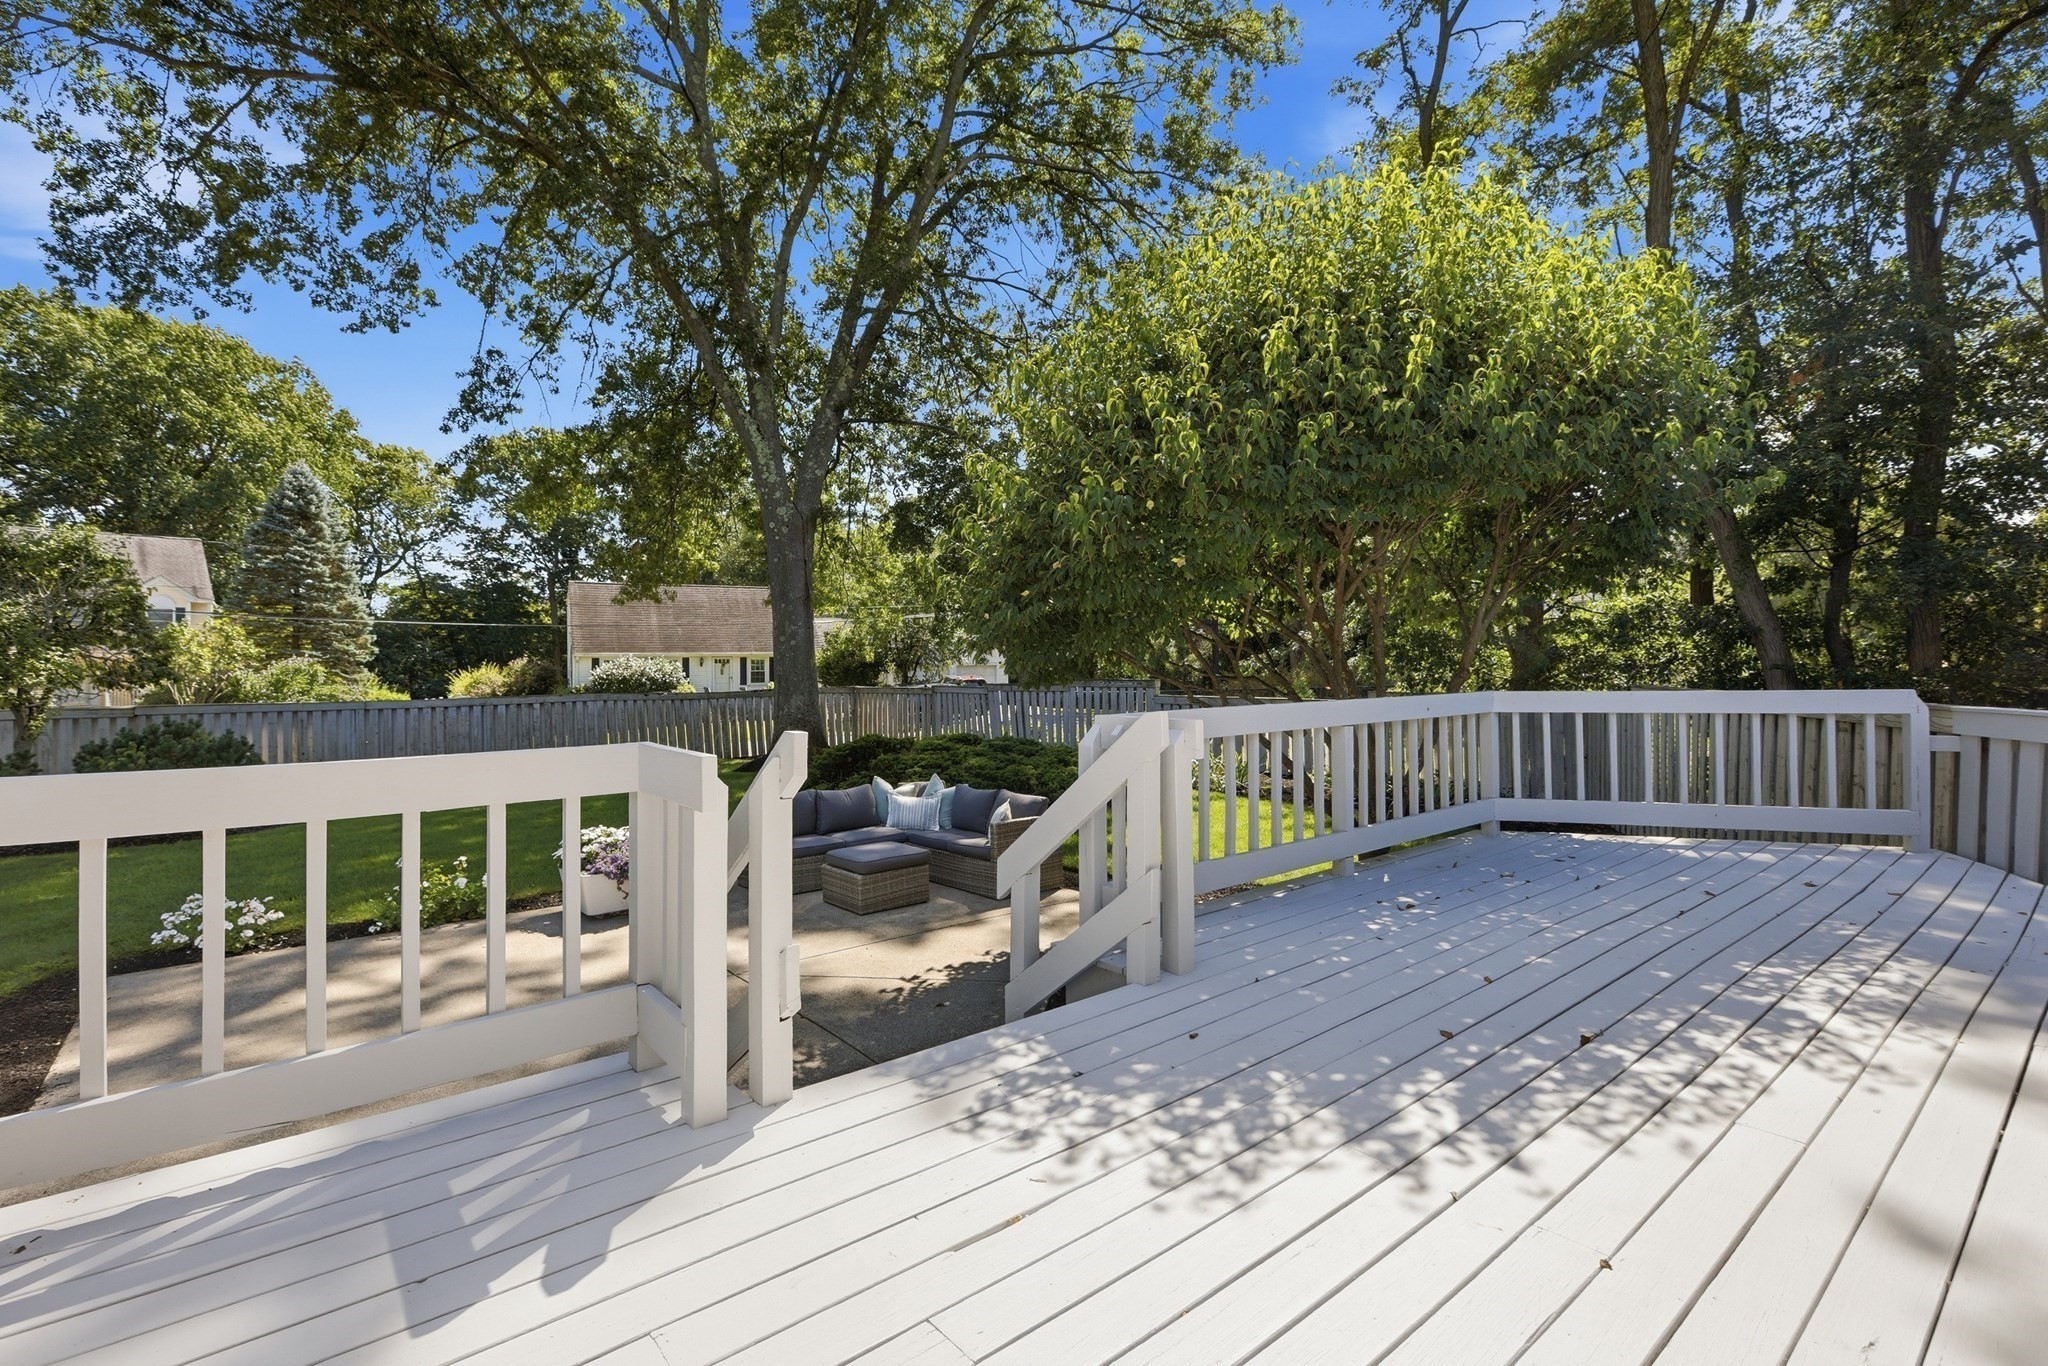
White backyard deck overlooks a patio with gray sectional seating, mature trees, and a fenced lawn.
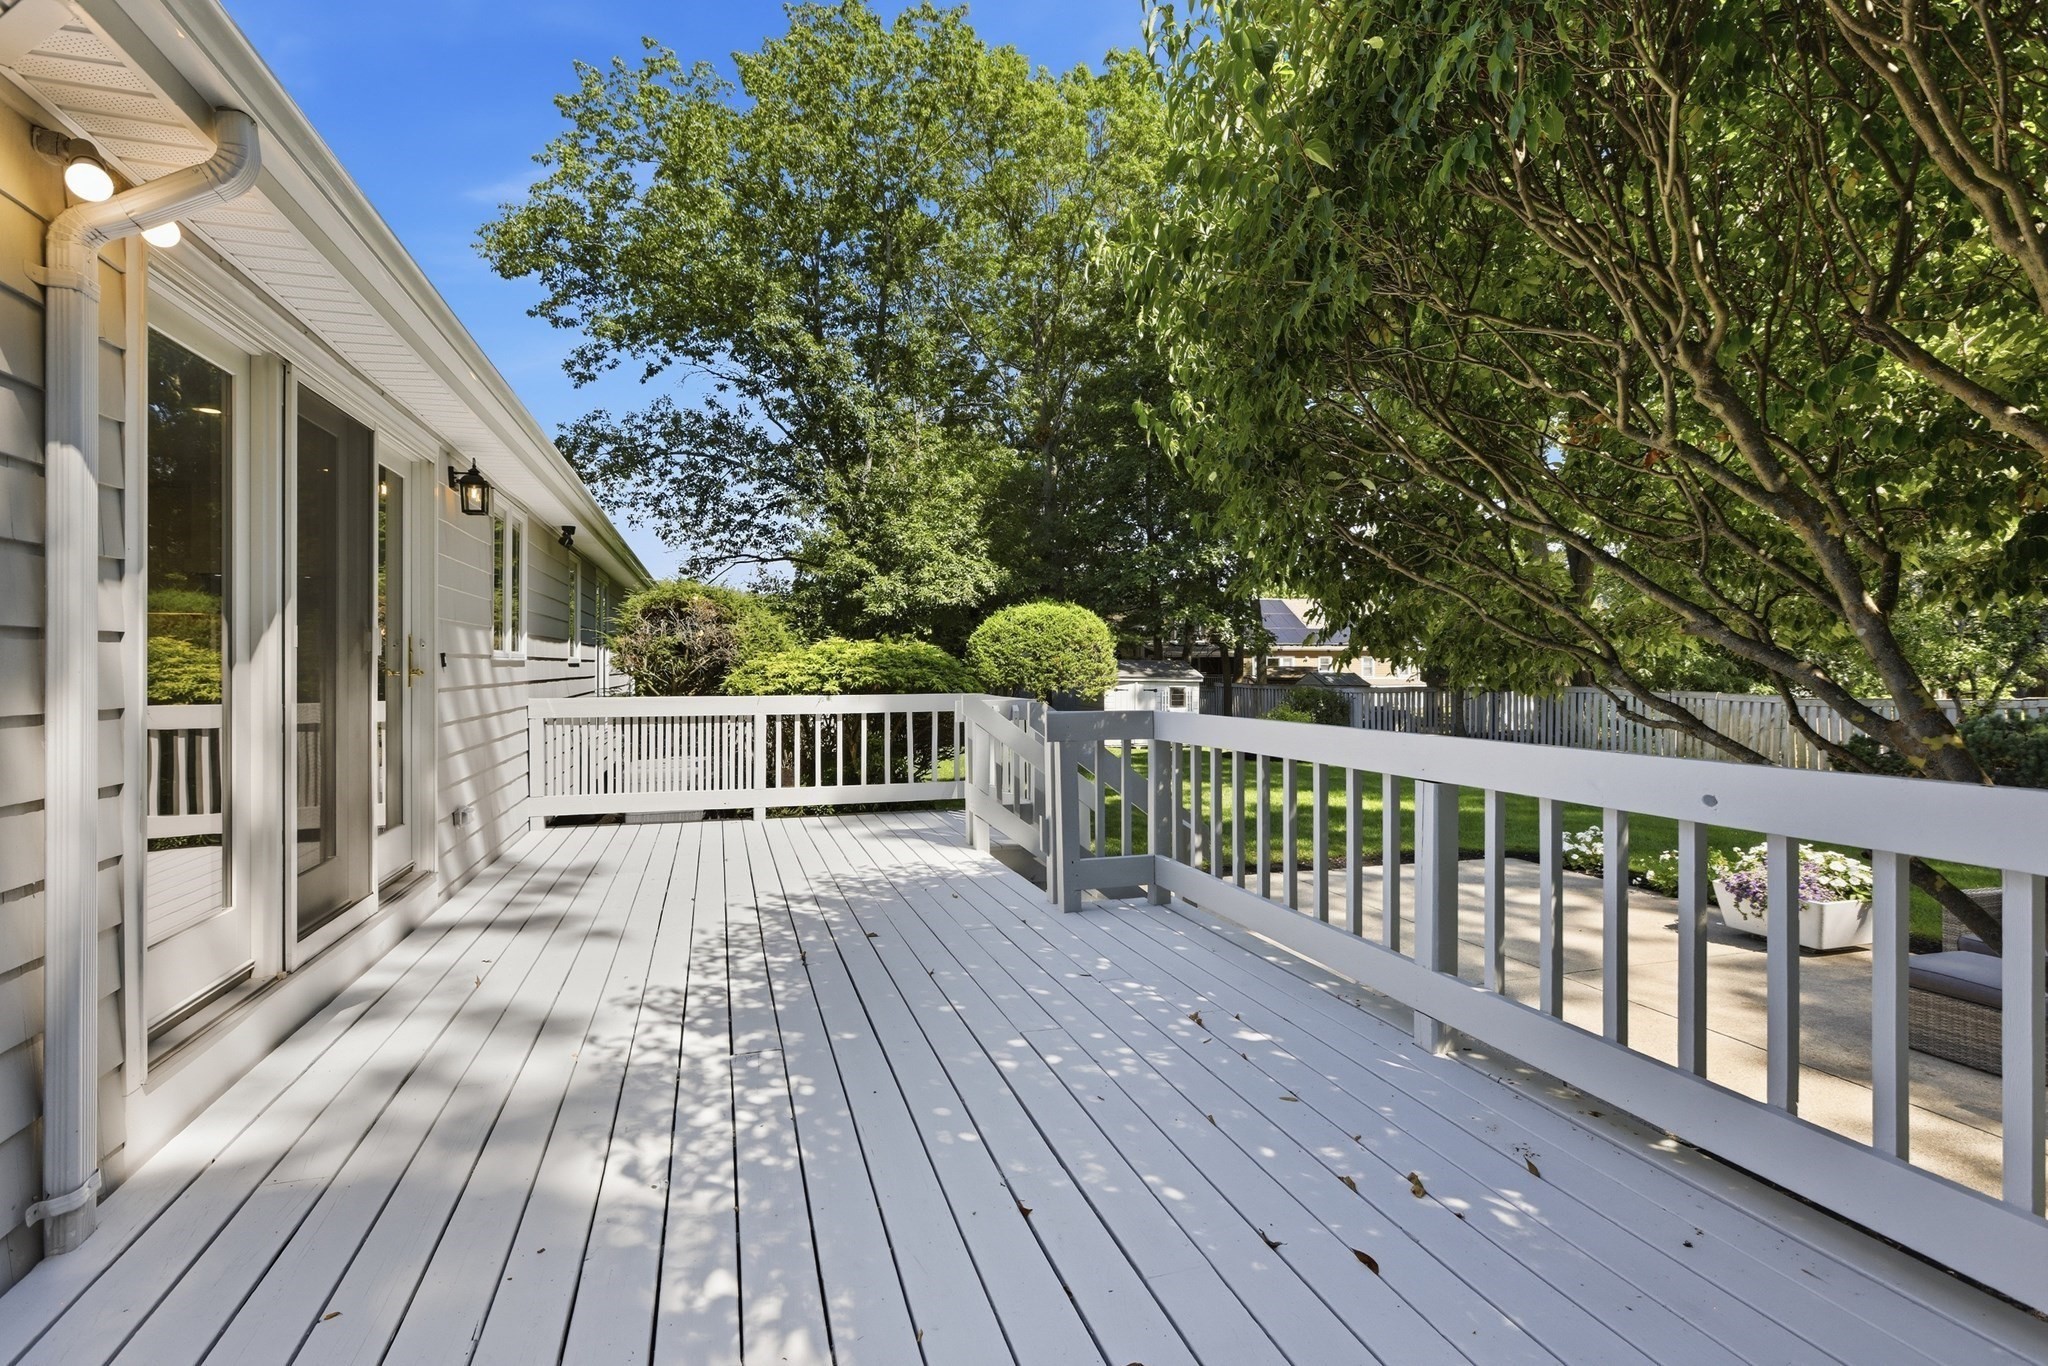
White deck beside the home, shaded by mature trees and overlooking a landscaped backyard.
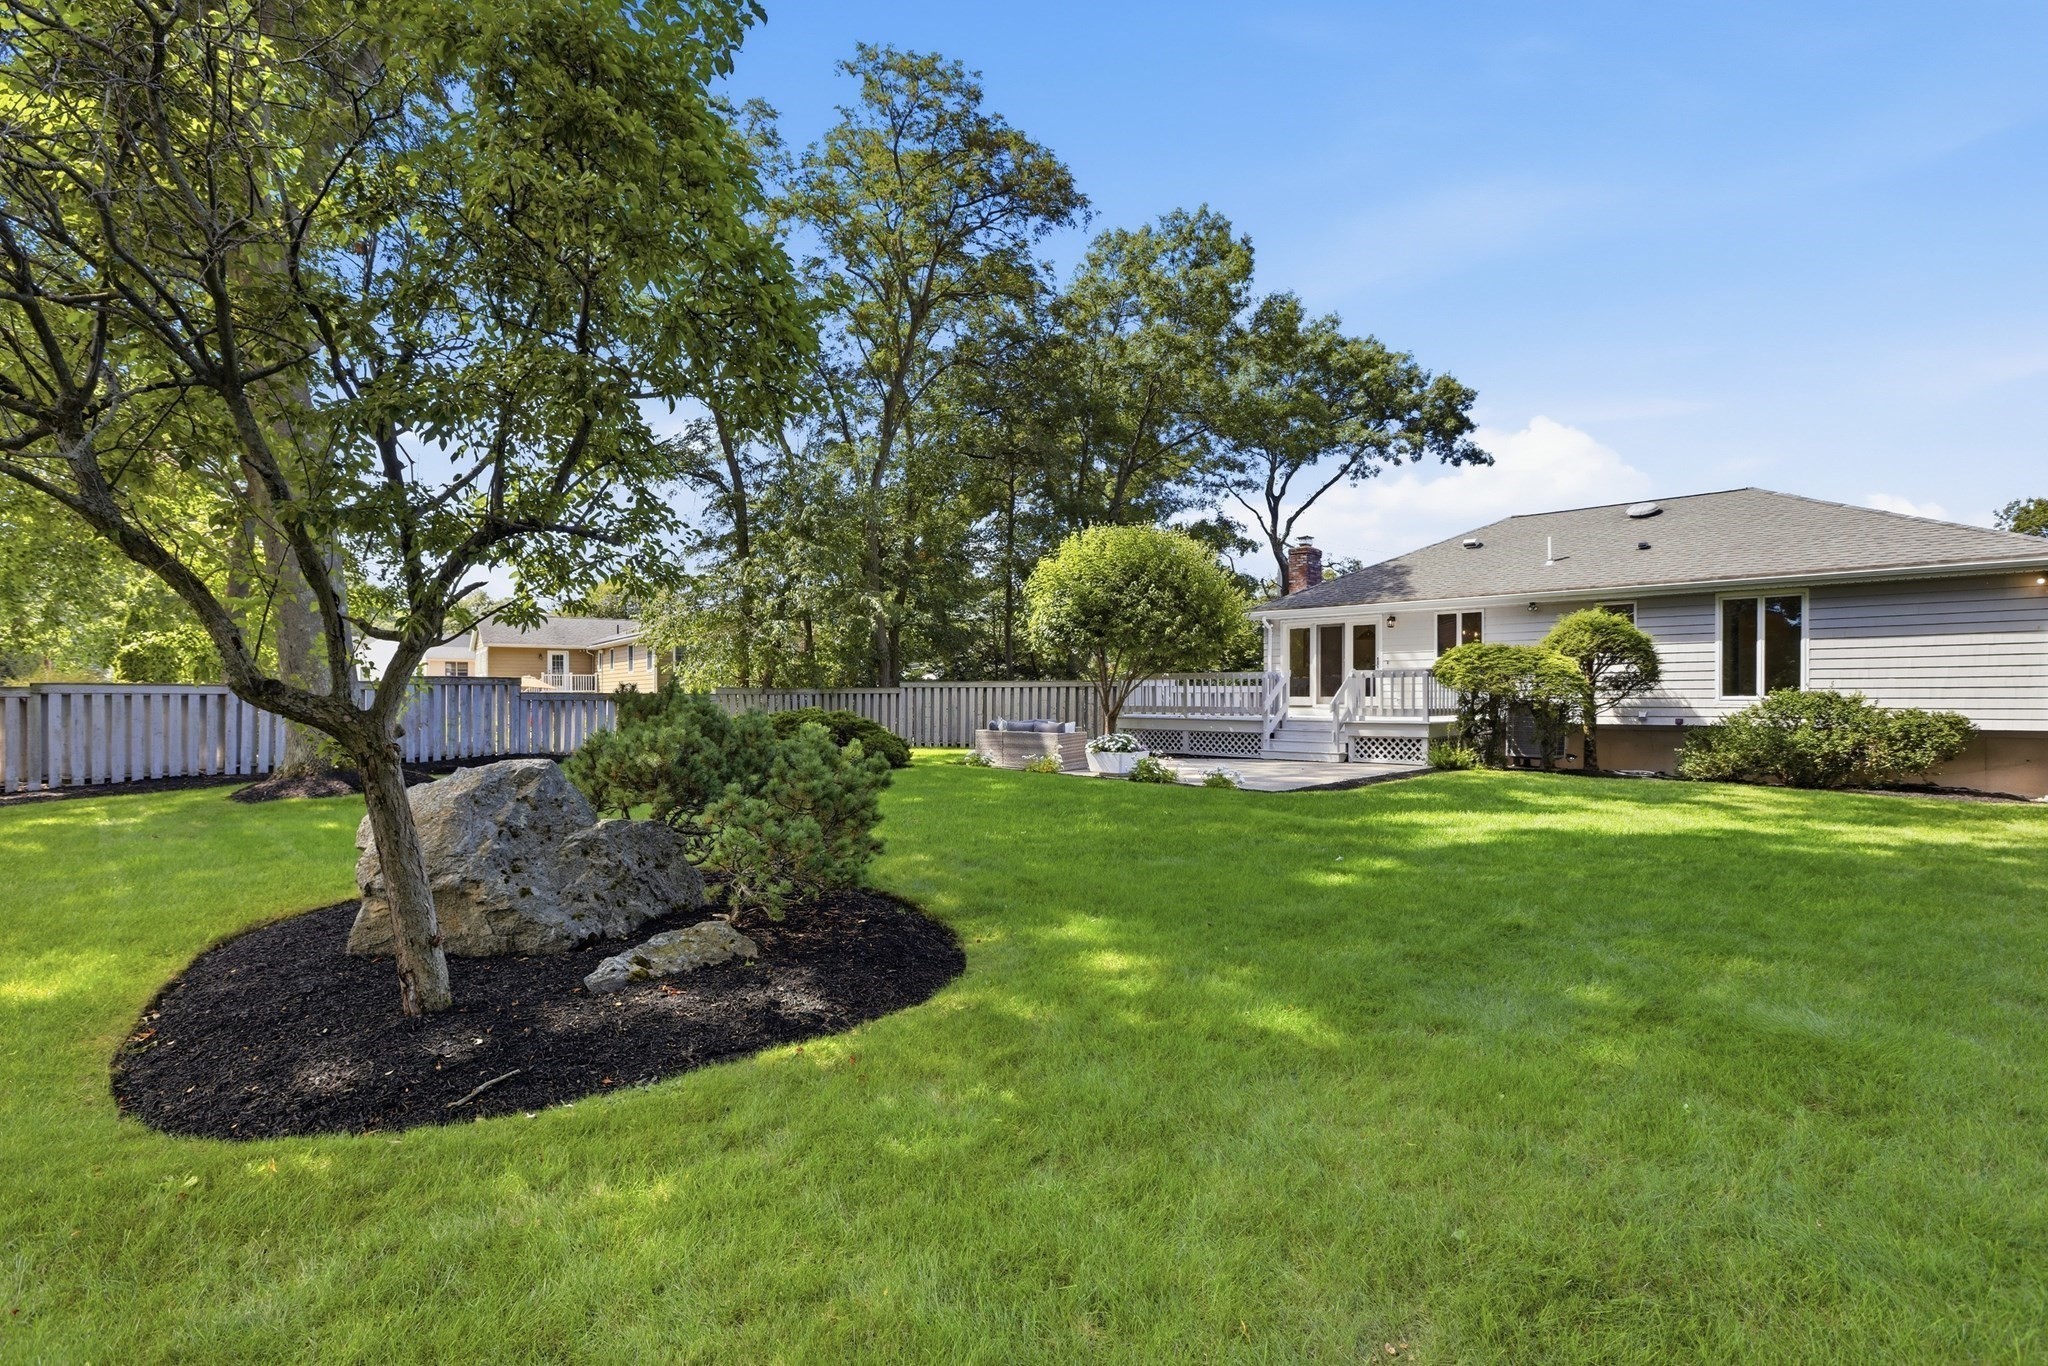
White single-story home behind a broad lawn, with a small deck, wooden fence, and mature trees.
Back of a single-story home with a raised deck overlooking a broad lawn and landscaped yard.
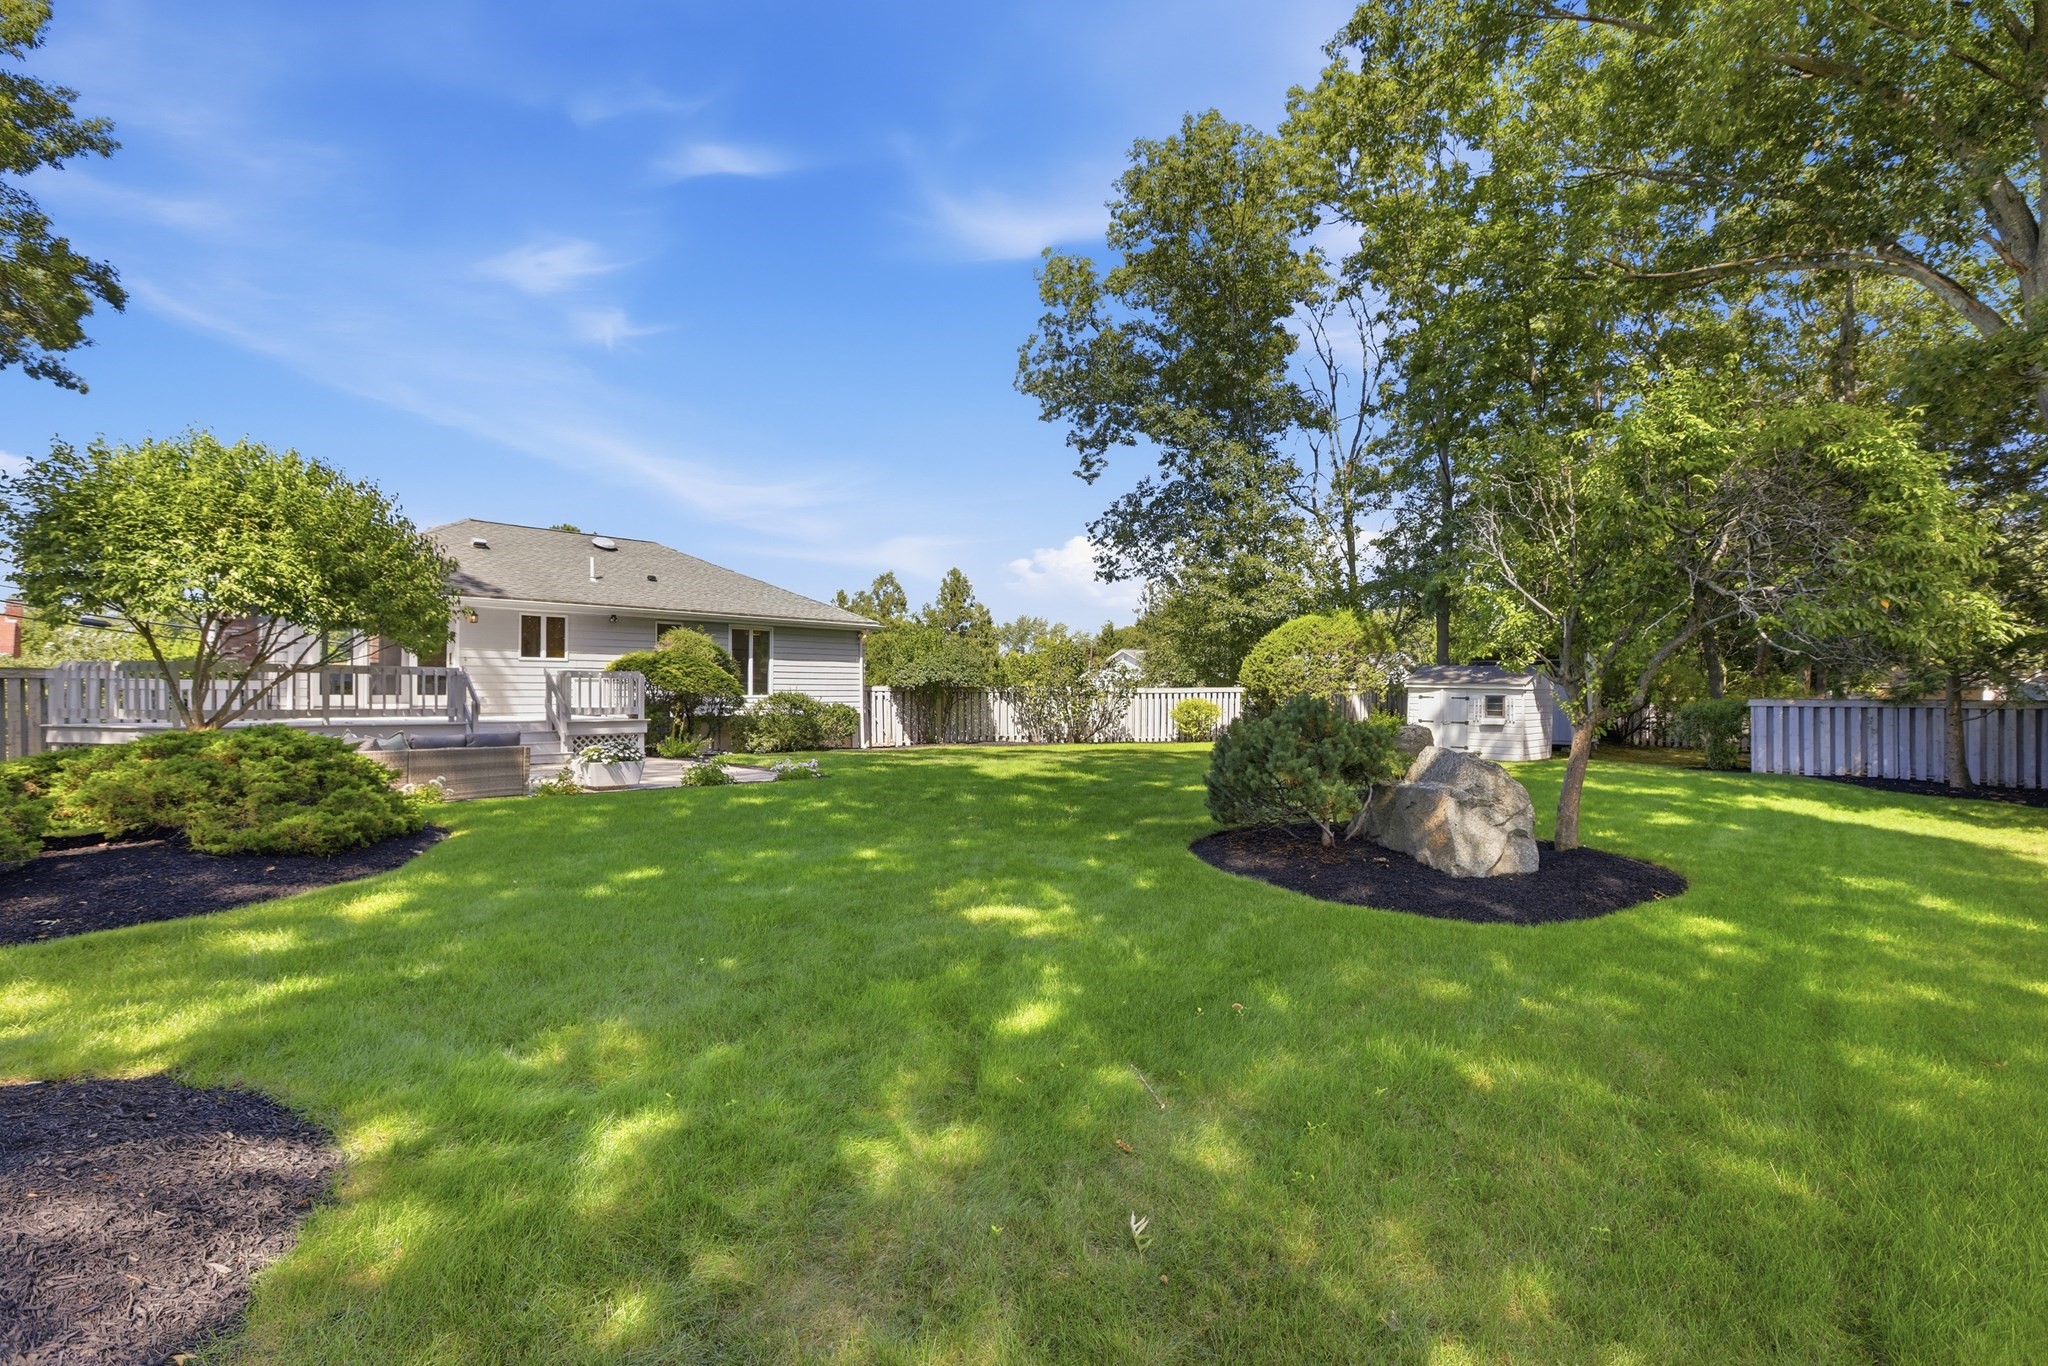
Backyard with a broad lawn, mature trees, a furnished deck, and a garden shed.
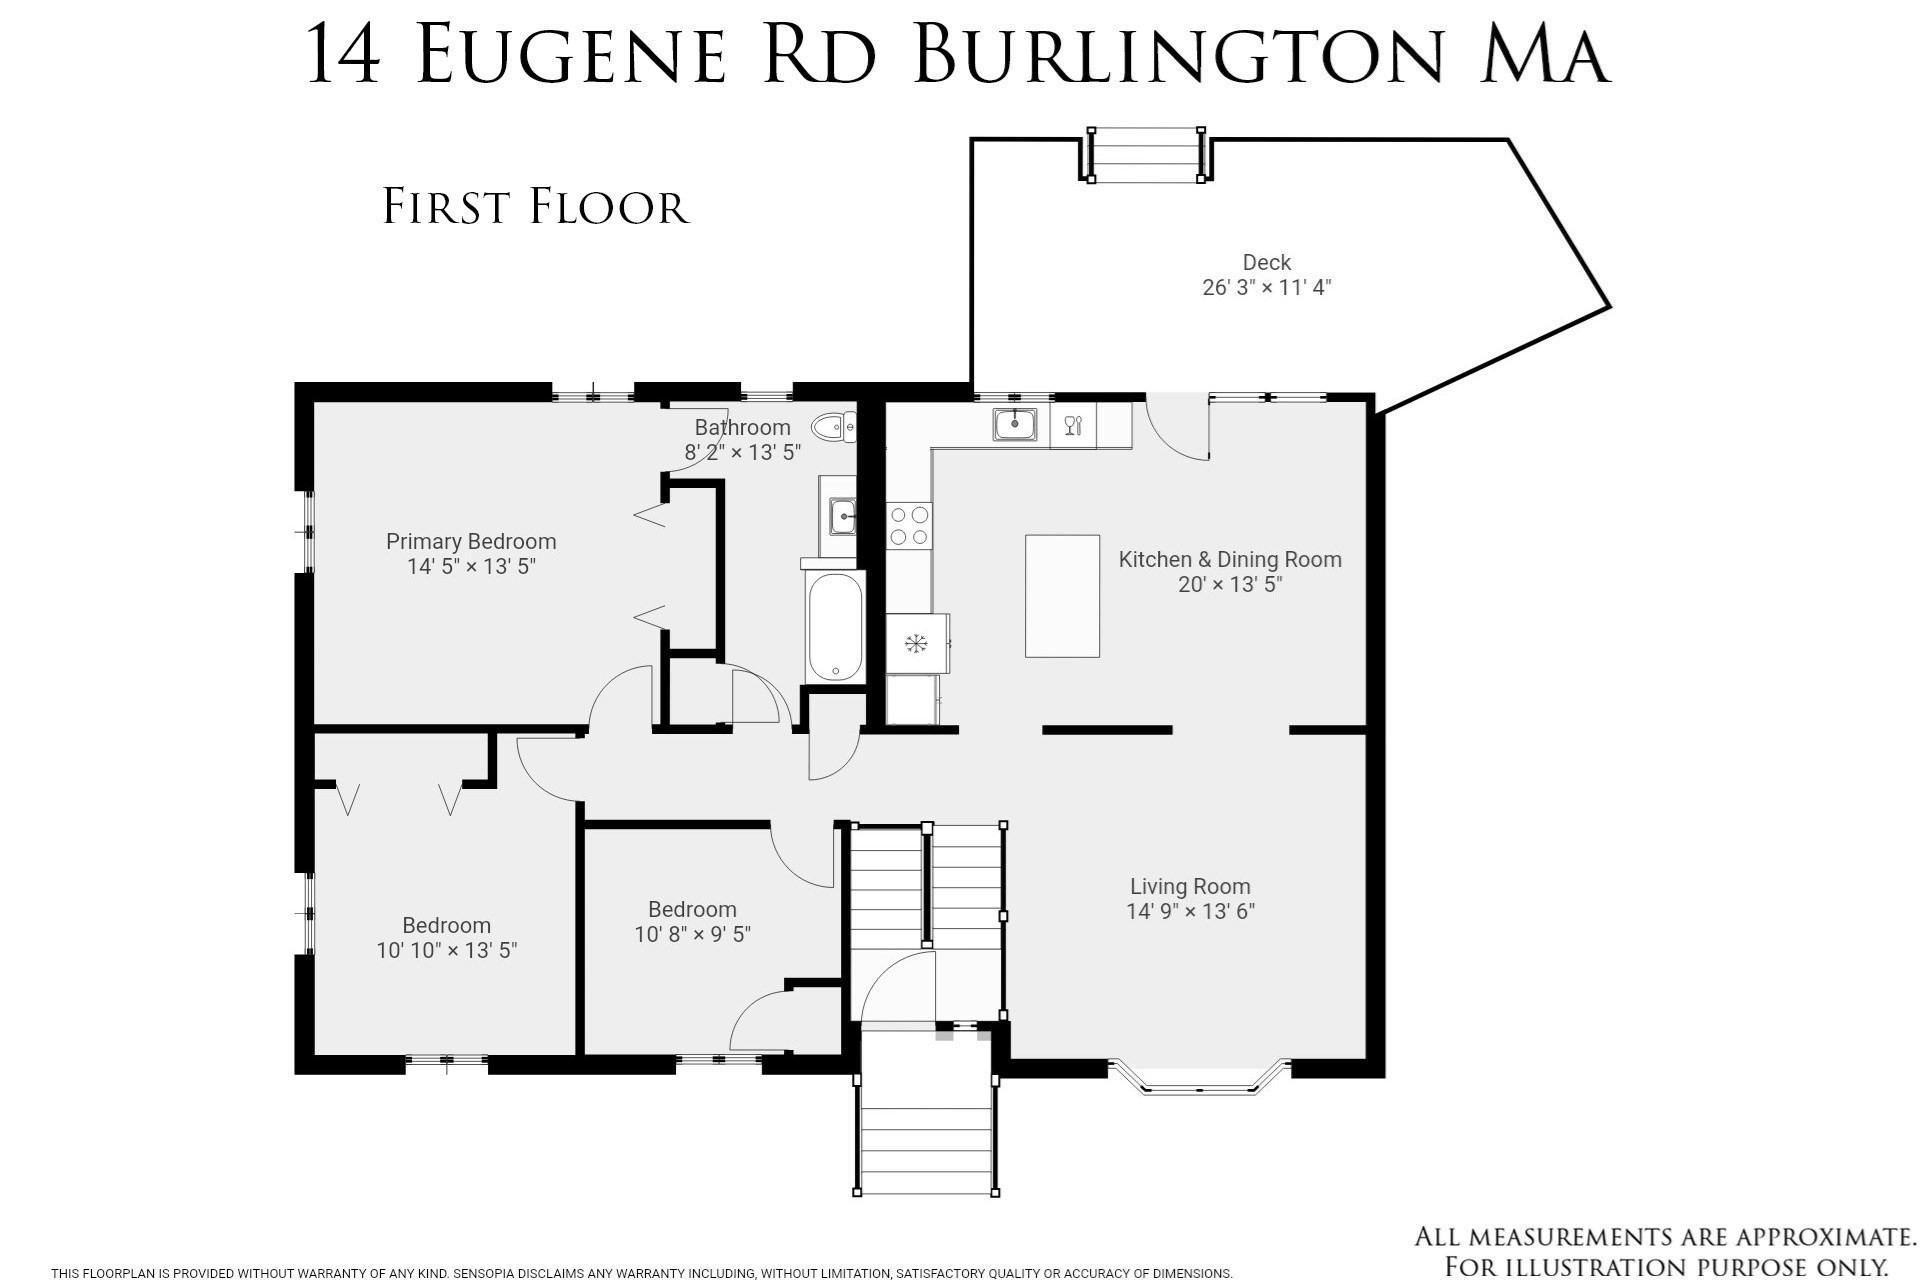
First-floor plan of 14 Eugene Road with three bedrooms, living room, kitchen and dining area, bathroom, and deck.
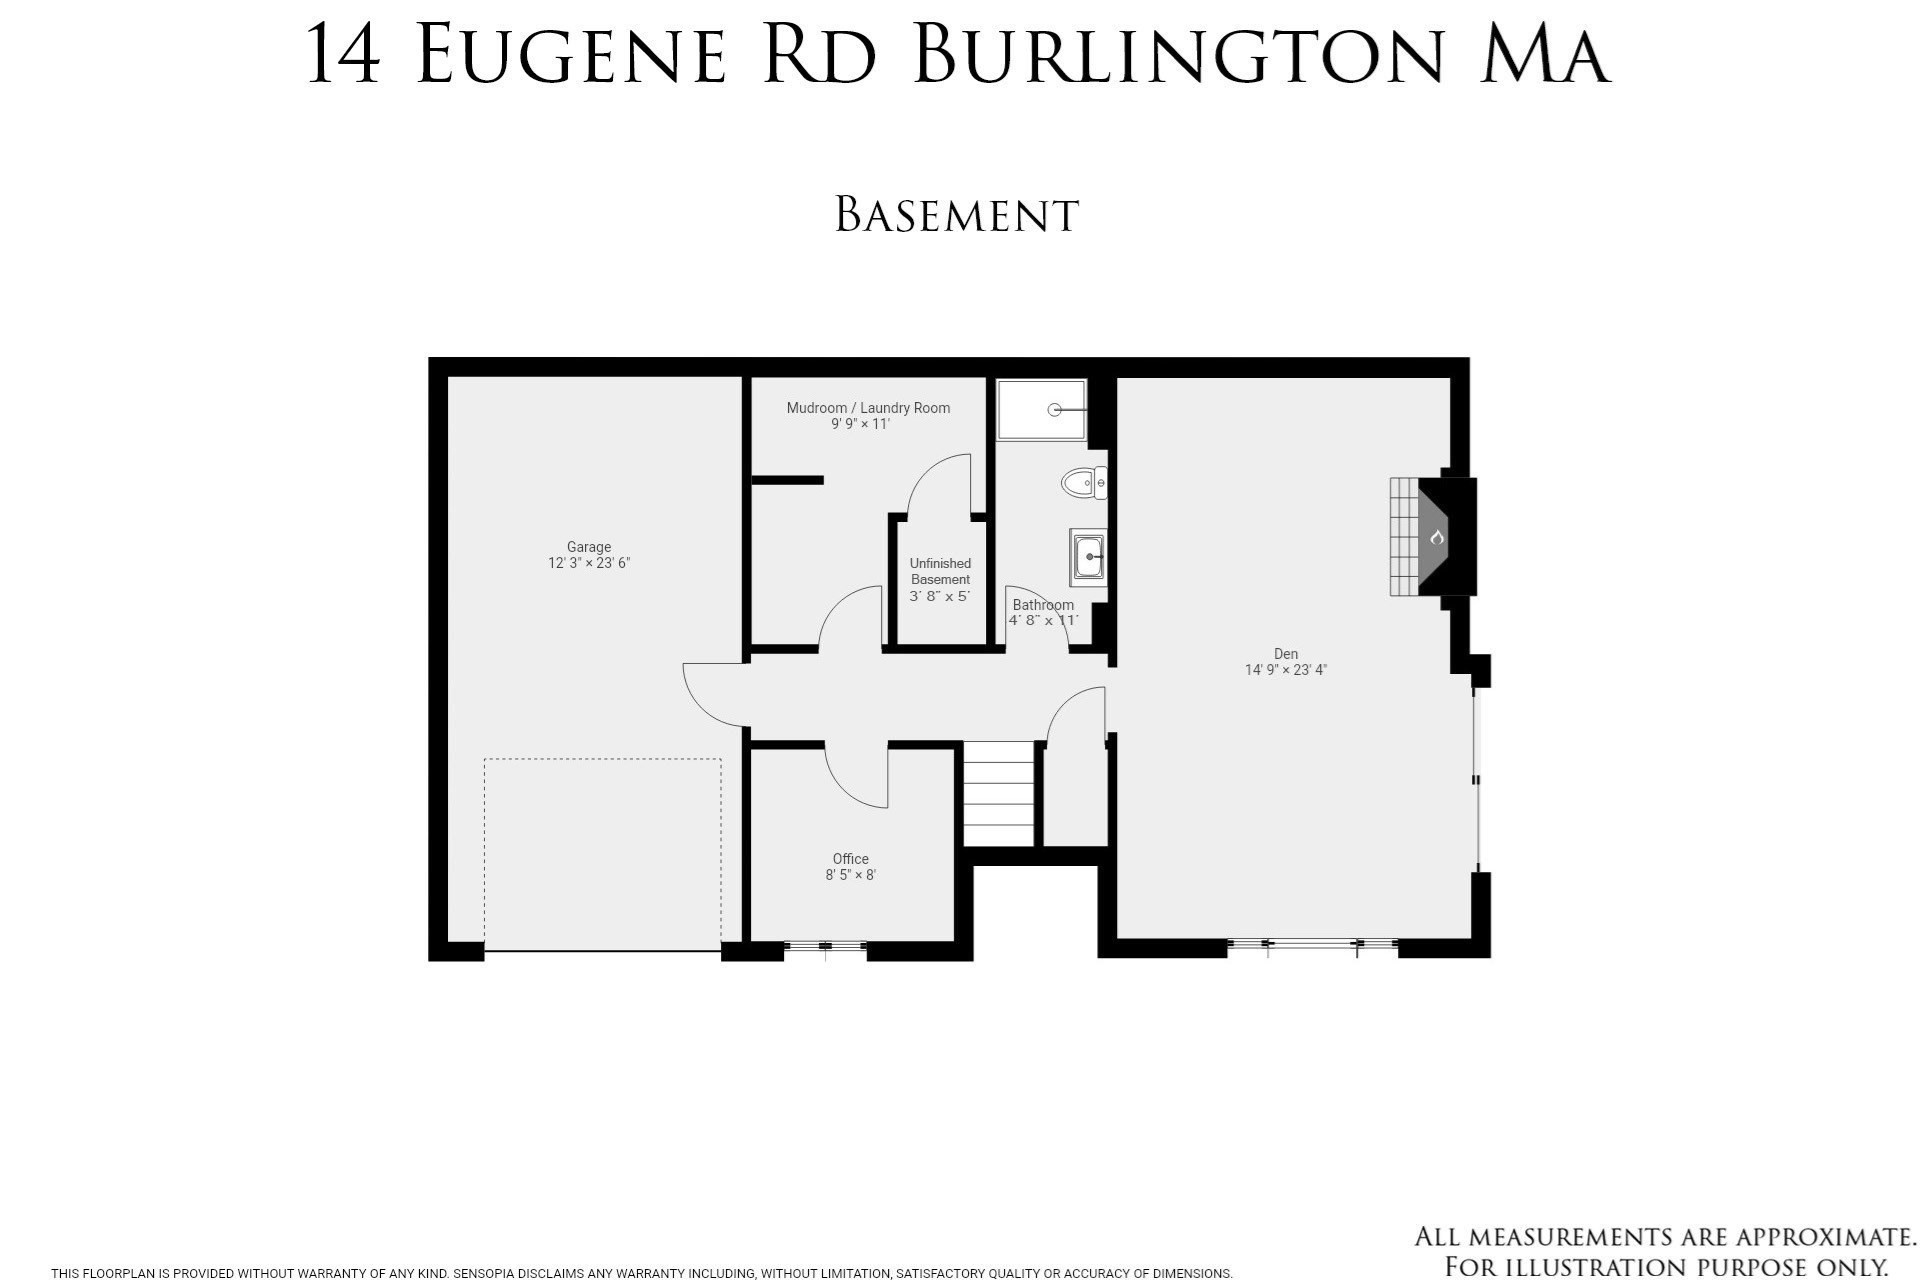
Basement floor plan showing the garage, den, office, laundry room, and bathroom at 14 Eugene Road.
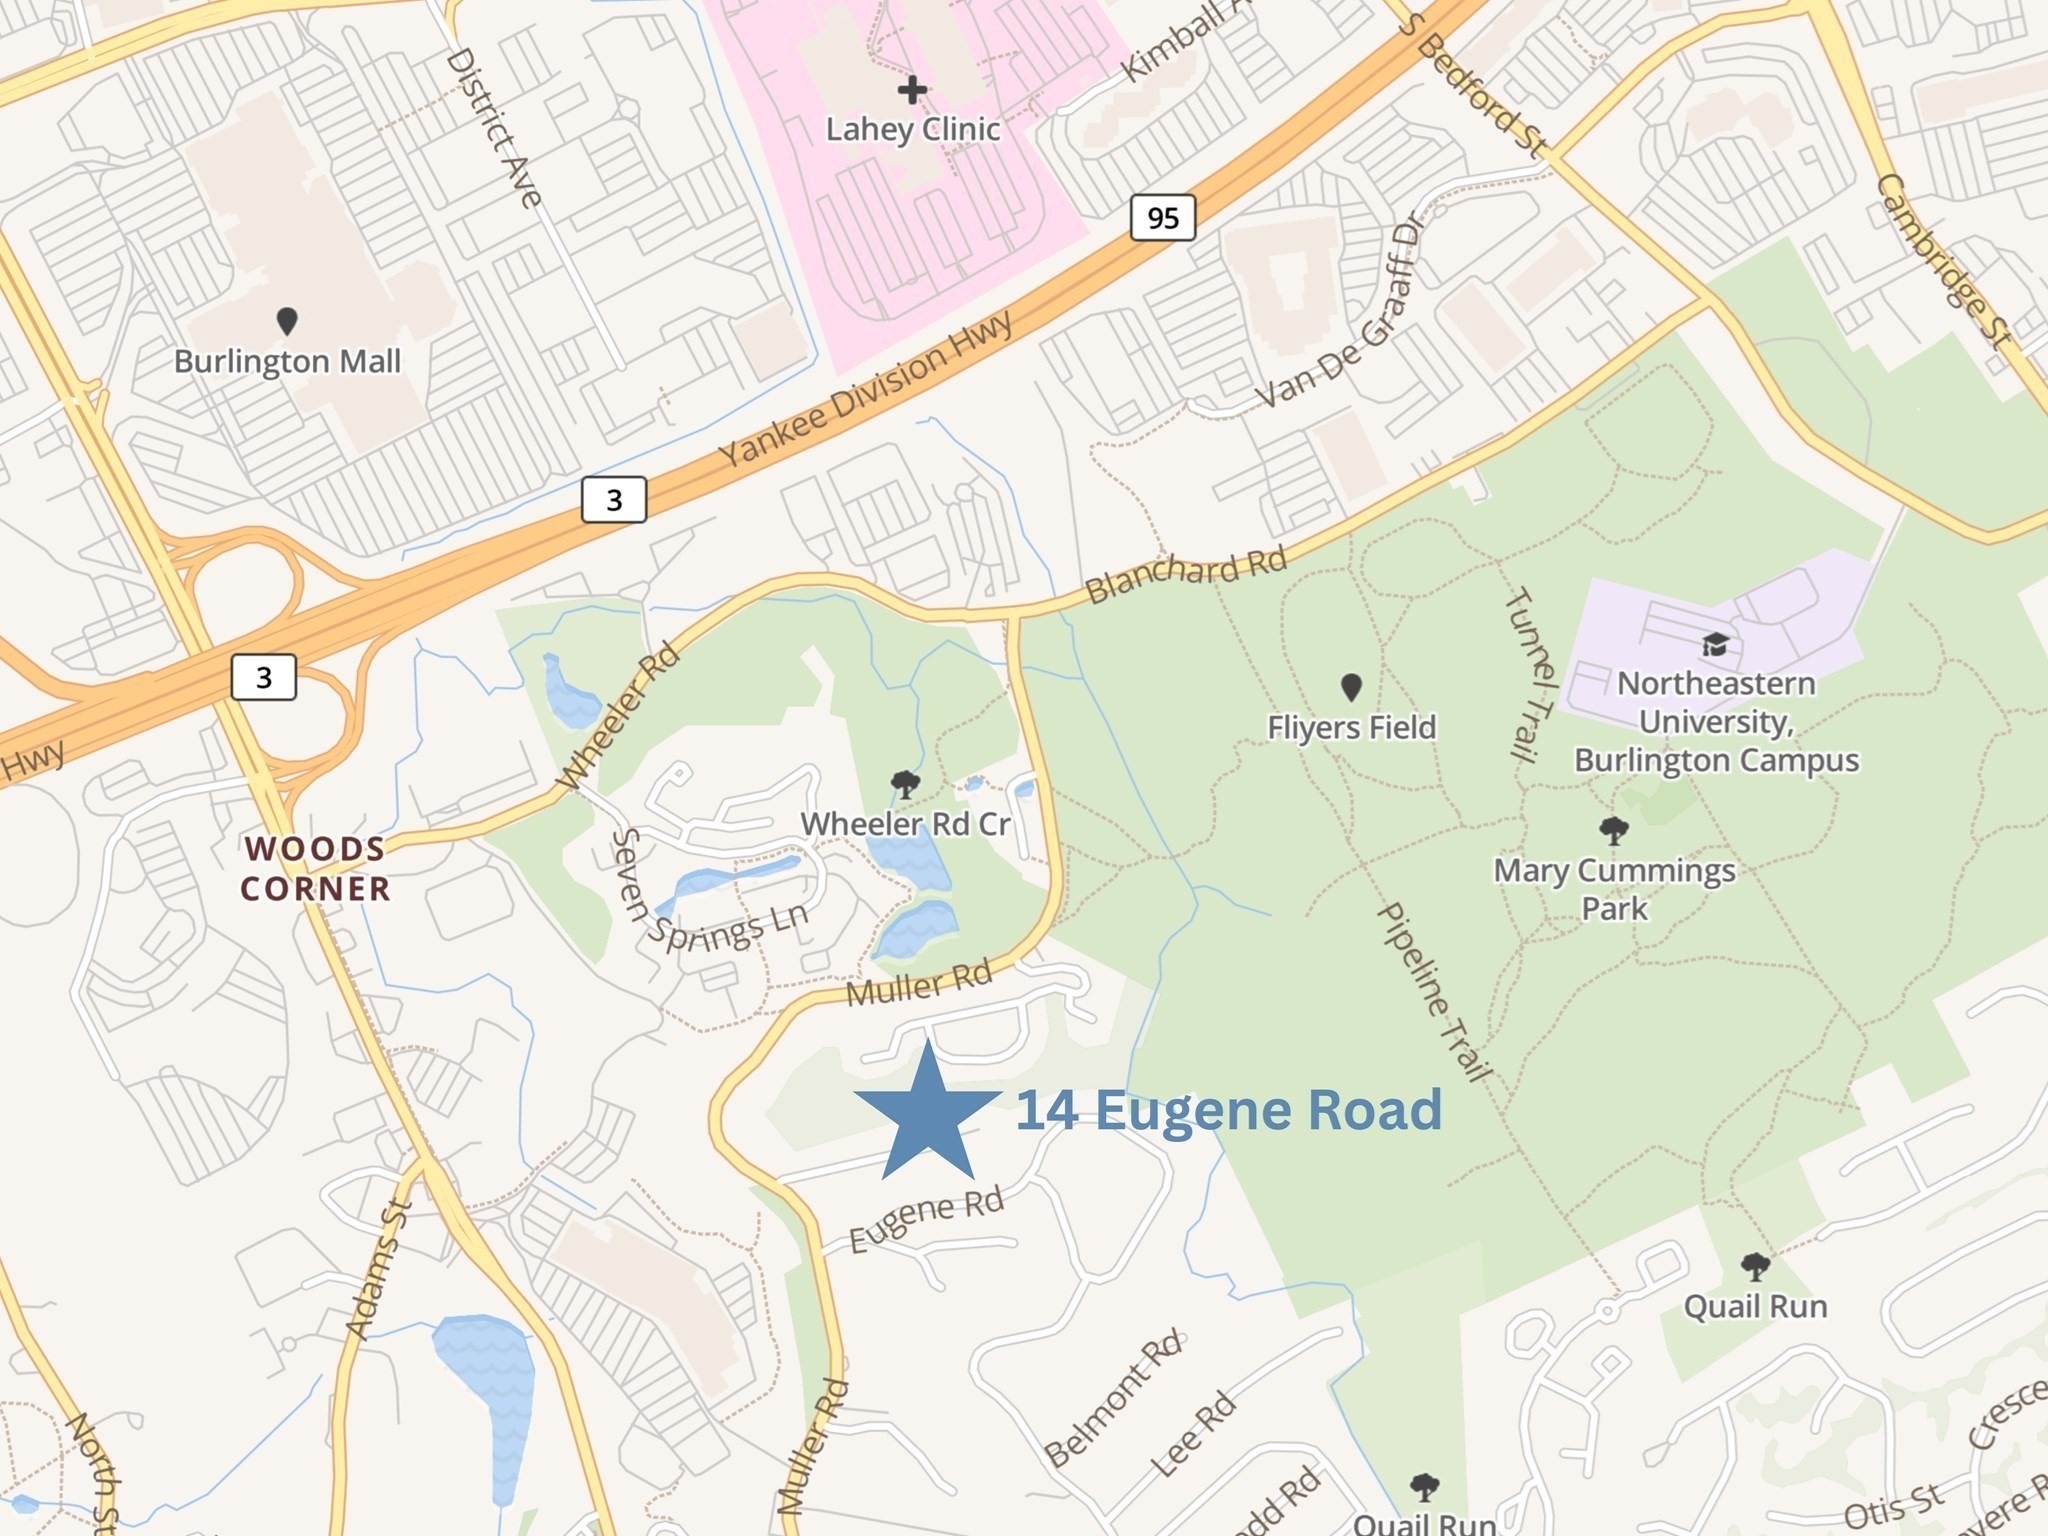
Map marking 14 Eugene Road near Flyers Field and Mary Cummings Park in Burlington.
VIEW PHOTOS
$1,199,950

14 Eugene Road

3 Beds 2 Baths 1,842 Sq.Ft. 0.46 Acres

Description

Move right in to this designer-renovated home on a spacious .46-acre lot, ideally situated on the Lexington line in one of the most picturesque neighborhoods in town. A true commuter's dream, this home offers easy access to Routes 95, 3, and 93, while being just minutes from Burlington Mall, hospital, luxury shopping and dining, schools, and nearby conservation trails. The sun-filled main level showcases a charming living room with recessed lighting that opens seamlessly to a stunning, fully renovated kitchen featuring new wood flooring, custom cabinetry, Forno Italian appliances, quartz countertops, elegant brass fixtures, recessed lighting, and a large center island perfect for gathering and entertaining. All new flooring and lighting add a fresh, sophisticated feel. Three bedrooms include a newly added third bedroom, along with a beautifully renovated full bathroom featuring a glass-enclosed shower, tiled shower niche, new vanity and medicine cabinet, and luxurious marble flooring. The lower level offers a spacious family room with a fireplace surround and slider leading to the patio, a private home office, a fully renovated full bathroom with a new shower, and a convenient laundry/mudroom with custom built-ins and direct garage access. The lower level features beautiful luxury vinyl flooring, offering both style and durability. The main-level hardwood floors have been professionally sanded and re-stained, complemented by fresh interior paint and new recessed lighting. Outside, enjoy a newly painted deck, new exterior lighting, lush fenced-in grounds with irrigation, and an oversized deck and patio, creating the perfect setting for outdoor entertaining and relaxing. Additional highlights include a newer furnace, central air, updated lighting, and thoughtful designer finishes. Beautifully renovated, thoughtfully updated, and perfectly located, this home is truly move-in ready.
Share Property

Location

14 Eugene Road, Burlington, MA 01803

Status

Pending
Maija Sawyer

Maija Sawyer

TITLE

REALTOR®

LICENSE

9531267

Property Amenities

Interior
Laundry room Flooring - Vinyl, In Basement, Electric Dryer Hookup, Washer Hookup
Fireplace Family Room
Appliances Electric Water Heater, Water Heater, Range
Flooring Tile, Hardwood, Flooring - Vinyl
Total Bedrooms: 3
Full Bathrooms: 2
Other Interior Features Closet/Cabinets - Custom Built, Mud Room, Internet Available - Unknown
Area & Lot
Total area 1,842 Sq.Ft.
Lot Area 0.46 Acres
Living area 1,842 Sq.Ft.
MLS® ID 73581313
Year Built 1983
High School Burlington
Middle School Marshall Simonds
Elementary School Memorial
Architecture Styles Split Entry
Type Residential
Status Pending
Exterior
Air conditioning Central Air
Heat type Forced Air, Heat Pump, Electric
Water Source Public
Garage Space 1.0
Sewer Public Sewer
Other Exterior Features Deck, Patio, Rain Gutters, Storage, Professional Landscaping, Sprinkler System
Parking Attached, Garage Door Opener, Paved Drive, Off Street, Paved
Lot Features Level
Roof Shingle
Utilities for Electric Range, for Electric Oven, for Electric Dryer, Washer Hookup
Finance
Sales Price $1,199,950
Real Estate Tax $6,448 yearly
Rear of a single-story home with a raised deck, furnished patio, and fenced lawn.

Schedule a Showing

I would love to show you this beautiful property. Please select your preferred date and time below. I will be in touch shortly to confirm your appointment.

Schedule a Showing

I would love to show you this beautiful property. Please select your preferred date and time below. I will be in touch shortly to confirm your appointment.

Thank you for your interest in 14 Eugene Road, Burlington, MA 01803. We are reviewing your request and will be in touch shortly!

Mortgage Calculator

Estimate your monthly mortgage payment, including the principal and interest, property taxes, and HOA. Adjust the values to generate a more accurate rate.

All estimates are provided for informational purposes only. Actual amounts may vary.
$0,000 Your Payment 20 15 65
$0,000 Your Payment

Woburn

Explore Woburn, MA real estate with Maija Sawyer, a top 1.5% agent who has sold 14+ homes here. View market trends, schools, and neighborhoods.

Let’s Talk

Ready to take the next step in your real estate journey? Whether buying, selling, or just exploring options, Maija Sawyer is here to provide personalized guidance every step of the way. Contact her today for a complimentary consultation or market analysis.