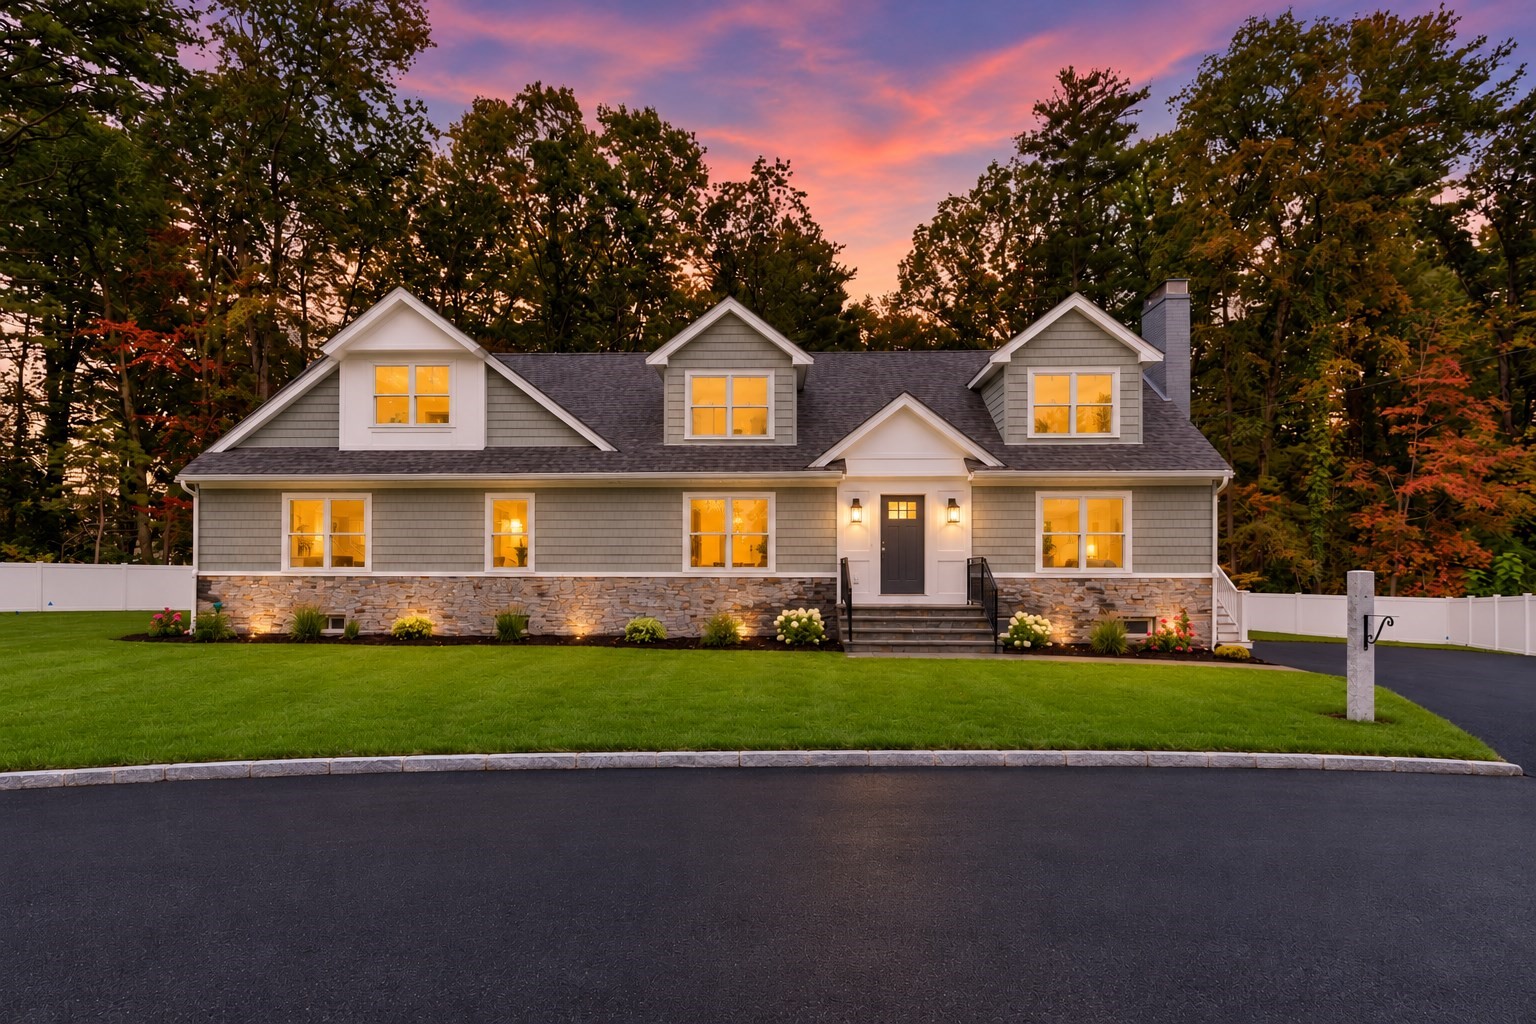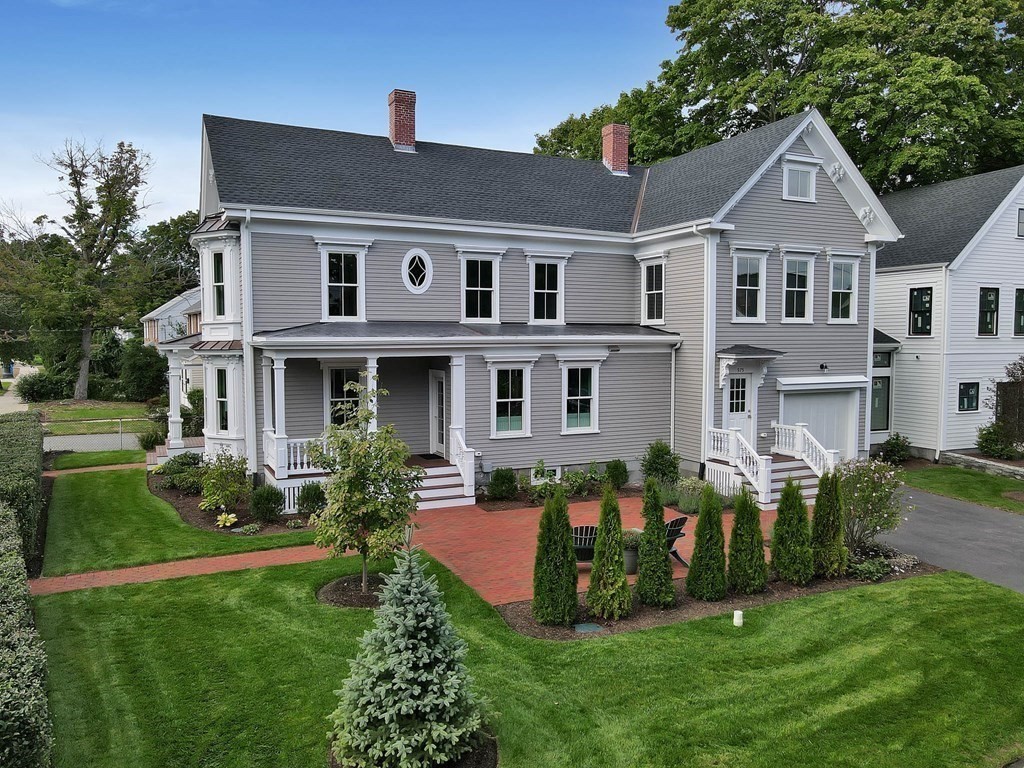

Gray two-story house with a covered porch, brick patio, and landscaped lawn.
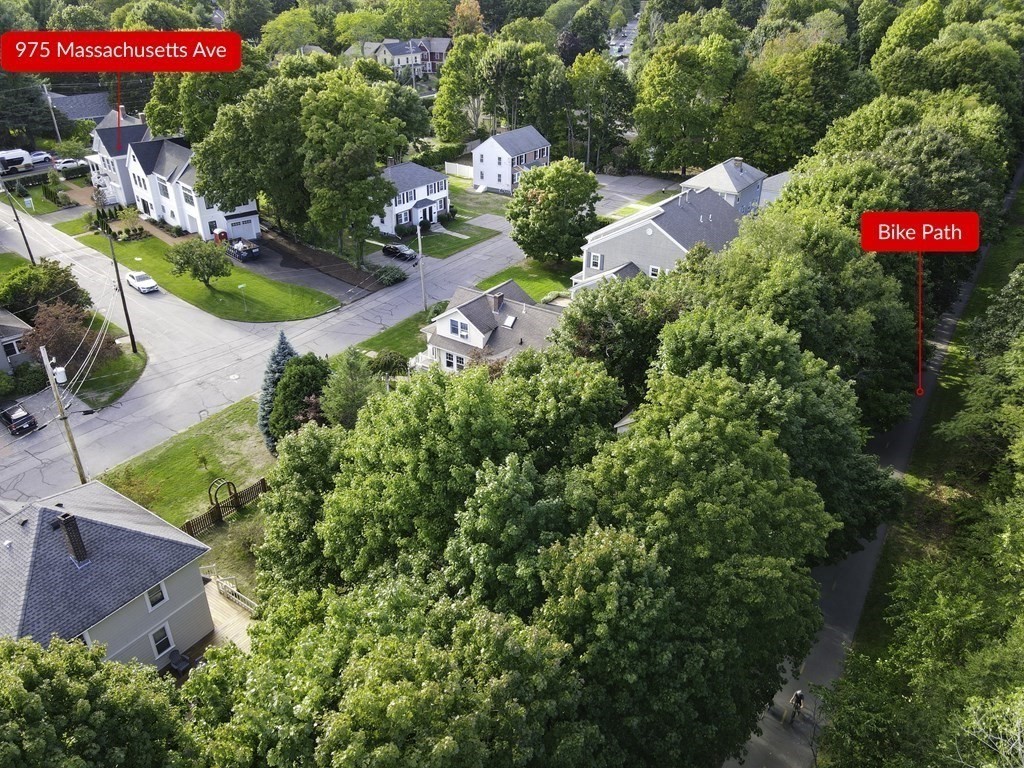
A cyclist rides along a paved trail shaded by dense green trees.
Aerial view of 975 Massachusetts Ave beside a tree-lined bike path and residential street.
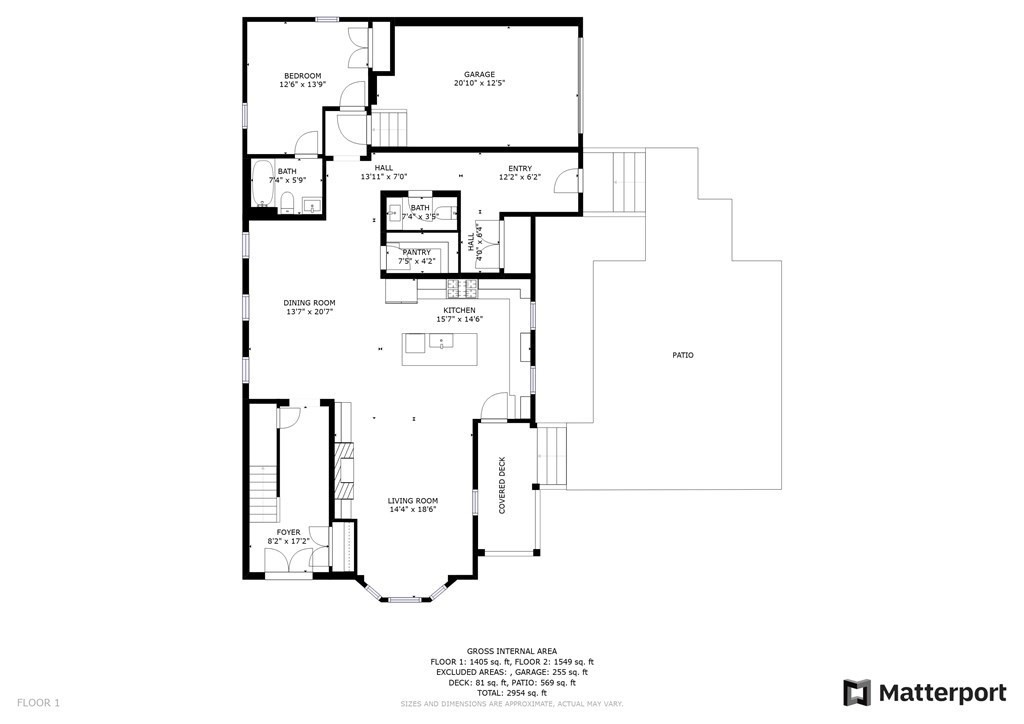
First-floor plan with labeled rooms, dimensions, garage, patio, and covered deck.
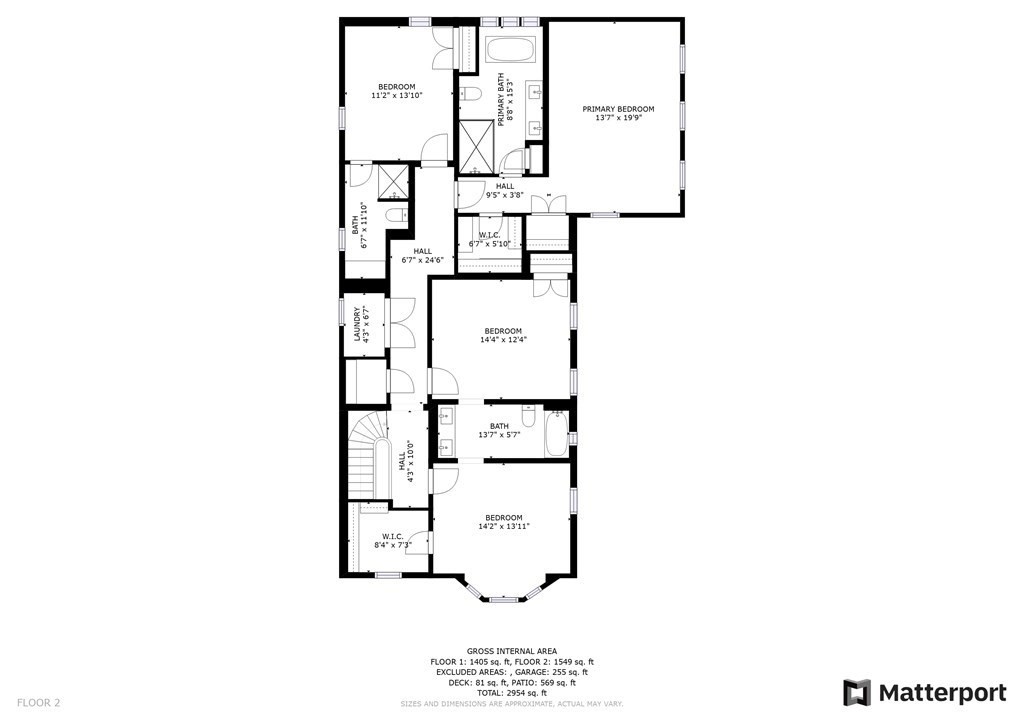
Second-floor plan showing four bedrooms, bathrooms, laundry, and walk-in closets.
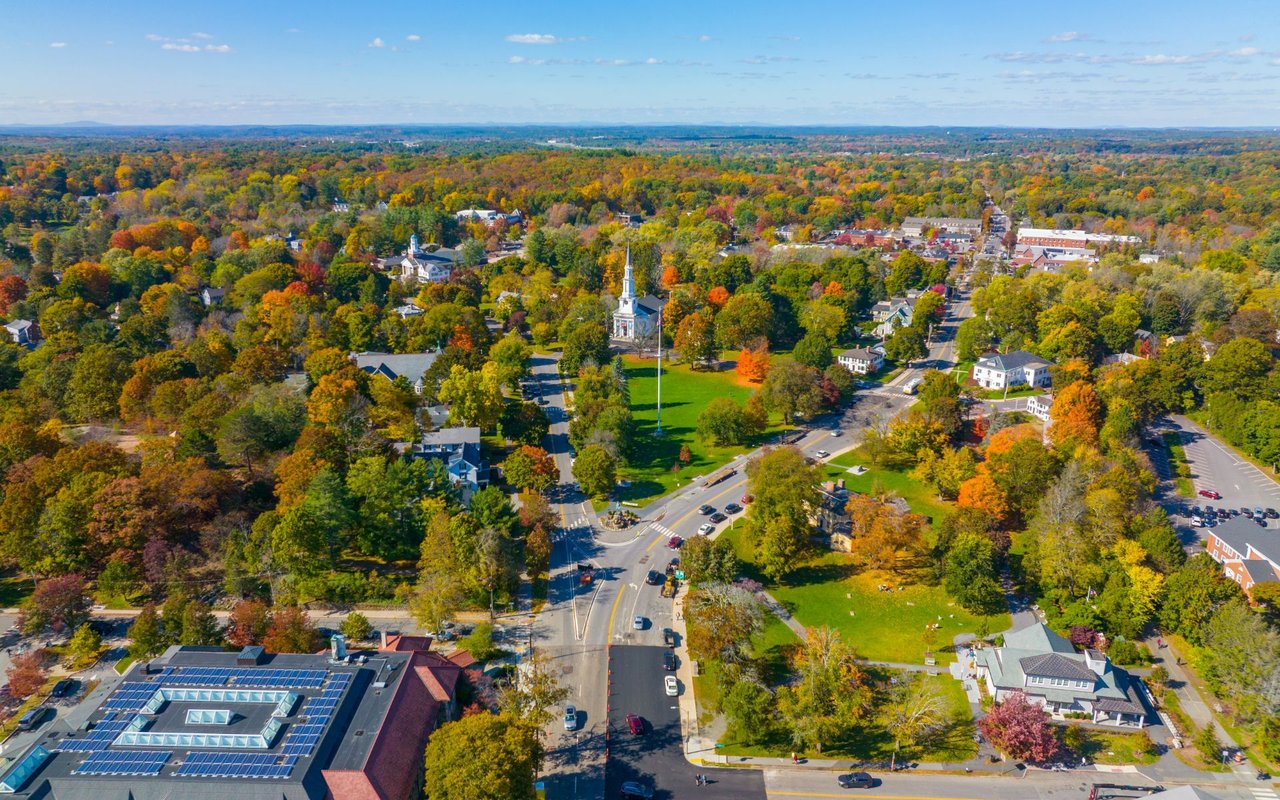
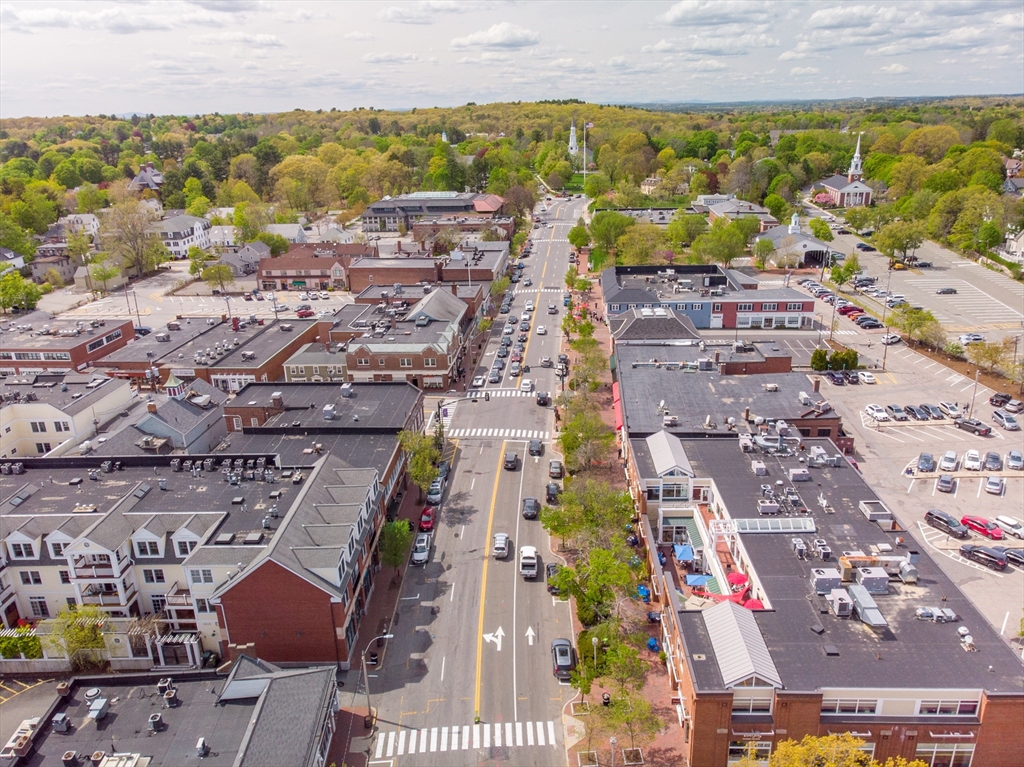
Aerial view of a town center, with Massachusetts Avenue lined by shops and parking lots.
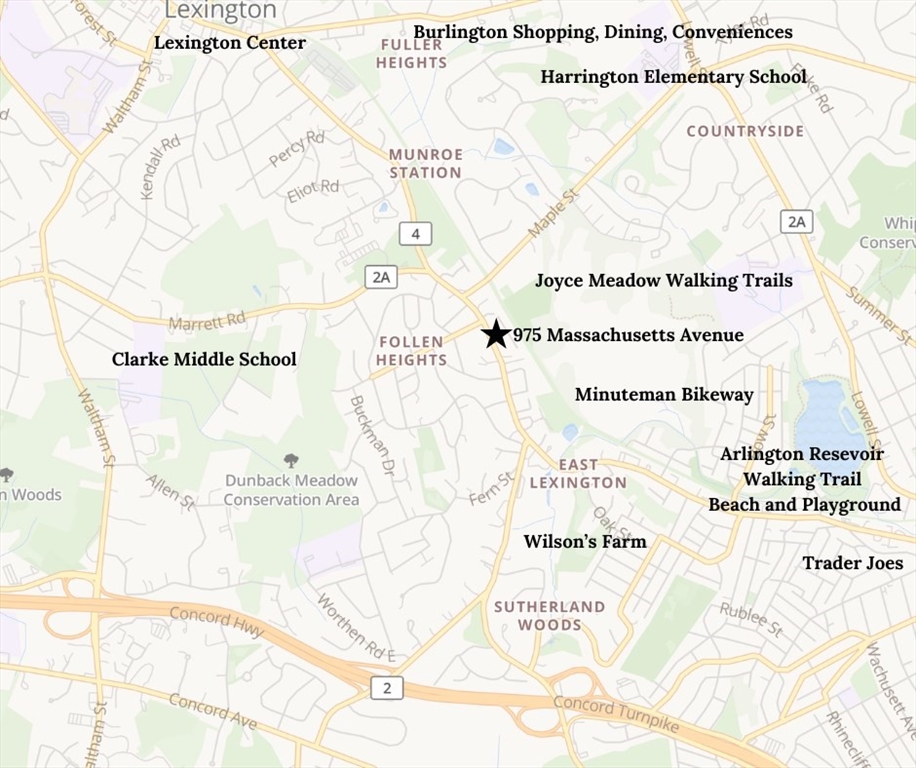
Map marking 975 Massachusetts Avenue in Lexington, near Joyce Meadow Walking Trails and the Minuteman Bikeway.
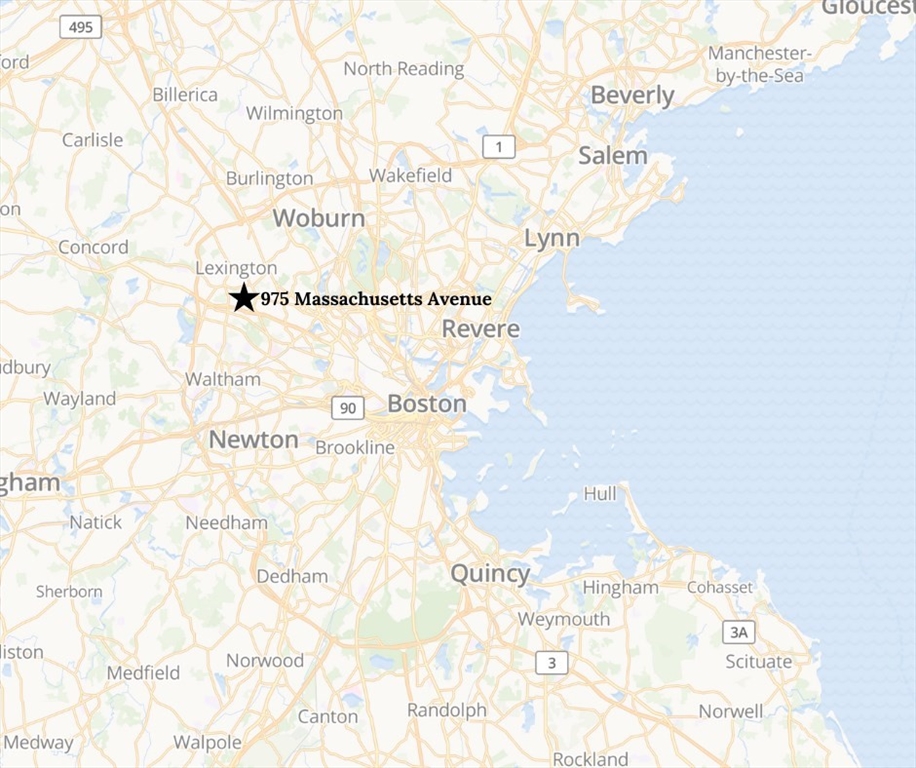
Map marking 975 Massachusetts Avenue near Lexington, northwest of Boston.
VIEW PHOTOS
$1,720,000

975 Massachusetts Ave

5 Beds 5 Baths 2,900 Sq.Ft.

Description

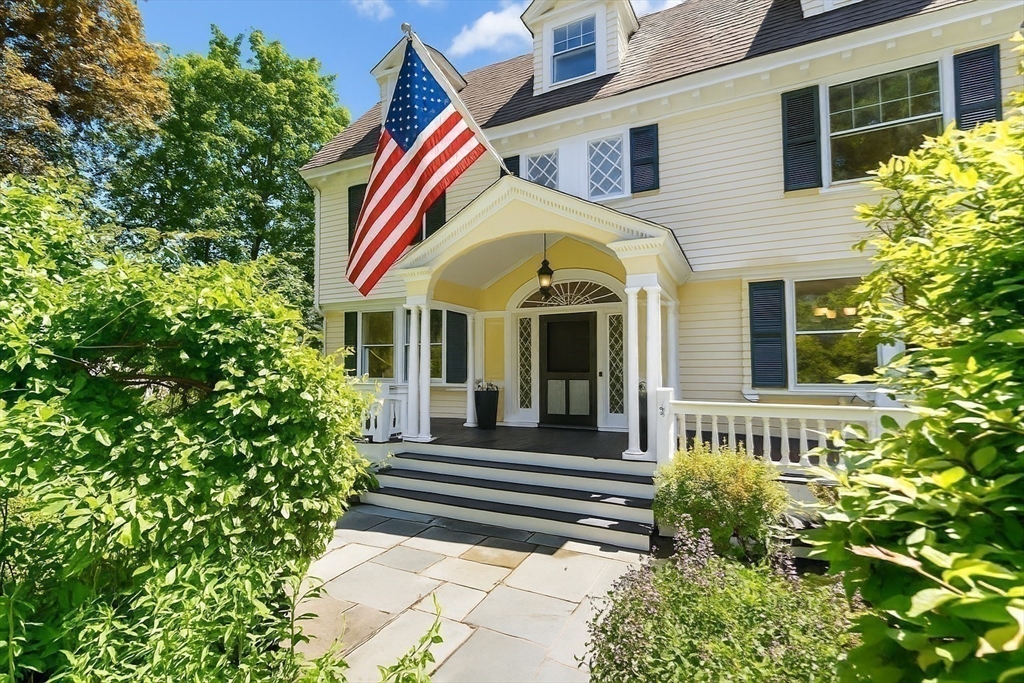
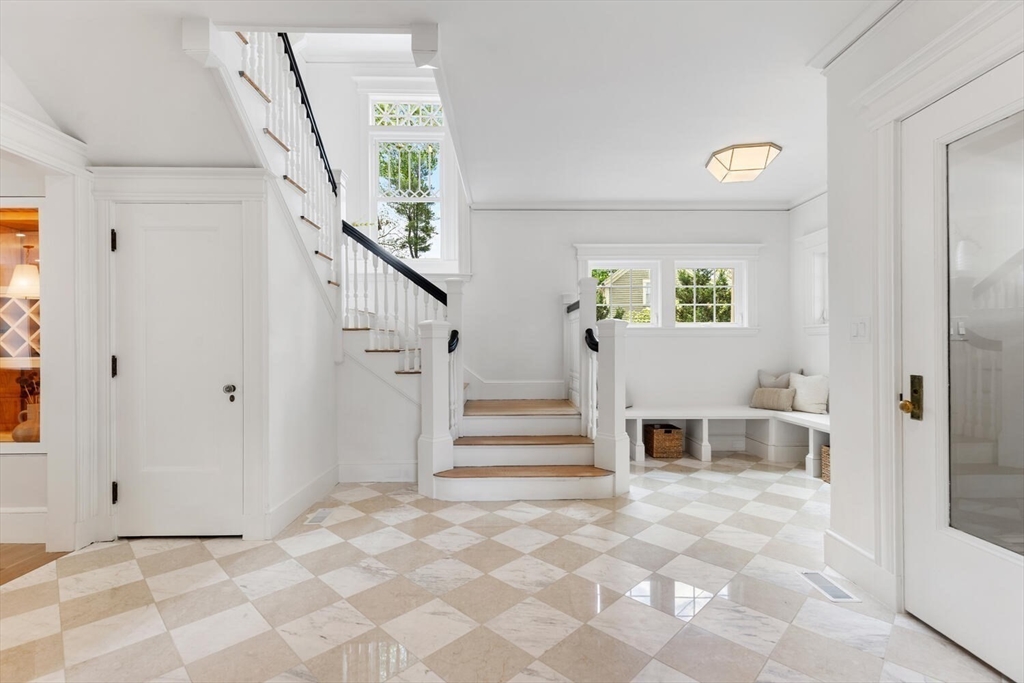
Welcome to this custom showcase home! This 5-Bedroom, 4.5-Bath Victorian has undergone a complete renovation, seamlessly combining old-world charm with modern luxuries. The open-concept first floor features a chef's Kitchen with Bertazzoni appliances, waterfall island, quartz countertops, and white cabinetry open to Dining Room. Sun filled Family room with gas fireplace flanked by gorgeous built-ins. An Office/Bedroom Suite with an attached full Bathroom, Mudroom, walk-in pantry, and a Half Bath complete the first floor. Upstairs, you'll find a luxury Primary Suite with 18-foot cathedral ceilings, walk-in closets, and a spa-like Bath. Three additional generously sized Bedrooms, each with en suite Bathrooms, and a laundry area round out the second floor. Outside, the charming and beautifully landscaped patio area is perfect for outdoor gatherings. This home is just a stone's throw from the bike path and a short distance to Wilson Farm and Lexington Center.

Share Property

Location

975 Massachusetts Ave, Lexington, MA 02420

Status

Sold

Date Sold

July 19, 2024
Maija Sawyer

Maija Sawyer

TITLE

REALTOR®

LICENSE

9531267

Property Amenities

Interior
Laundry room Flooring - Hardwood, Second Floor, Electric Dryer Hookup, Washer Hookup
Fireplace Living Room
Appliances Gas Water Heater, Tankless Water Heater, Dishwasher, Disposal, Microwave, Refrigerator, Washer, Dryer, Plumbed For Ice Maker
Flooring Tile, Hardwood, Flooring - Hardwood, Flooring - Stone/Ceramic Tile
Total Bedrooms: 5
Half Bathrooms: 1
Full Bathrooms: 4
Other Interior Features Bathroom - Tiled With Tub Shower, Countertops - Stone/Granite/Solid, Entrance Foyer, Mud Room, Bathroom
Area & Lot
Total area 2,900 Sq.Ft.
Living area 2,900 Sq.Ft.
MLS® ID 73244364
Year Built 2022
High School Lexington
Middle School Lexington
Elementary School Lexington
Architecture Styles Victorian
Type Residential
Status Sold
Exterior
Air conditioning Central Air
Heat type Forced Air, Natural Gas
Water Source Public
Garage Space 1.0
Sewer Public Sewer
Other Exterior Features Porch, Patio, Rain Gutters, Professional Landscaping, Sprinkler System, Decorative Lighting, Screens
Parking Attached, Garage Door Opener, Oversized, Paved Drive, Off Street, Paved
Lot Features Corner Lot, Level
Roof Shingle
Utilities for Gas Range, for Gas Oven, for Electric Dryer, Washer Hookup, Icemaker Connection
Finance
Sales Price $1,720,000
Real Estate Tax $18,754 yearly

Lexington

Explore Lexington, MA real estate with Maija Sawyer, a top 1.5% agent who has sold 27+ homes here. View market trends, schools, and neighborhoods.

Let’s Talk

Ready to take the next step in your real estate journey? Whether buying, selling, or just exploring options, Maija Sawyer is here to provide personalized guidance every step of the way. Contact her today for a complimentary consultation or market analysis.