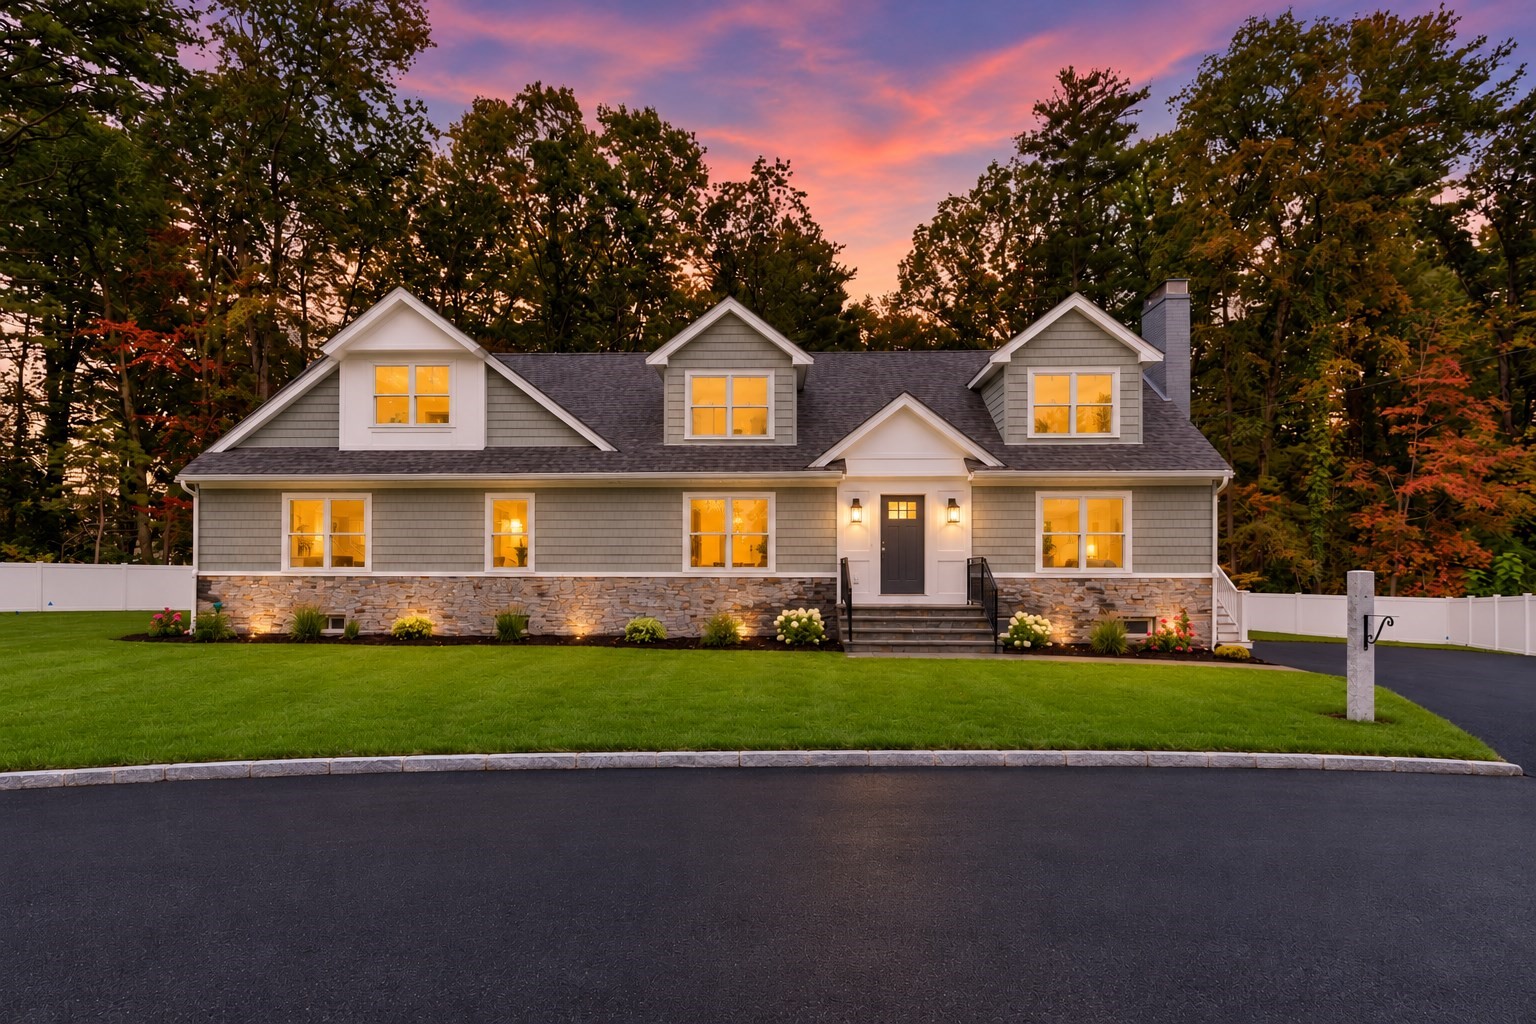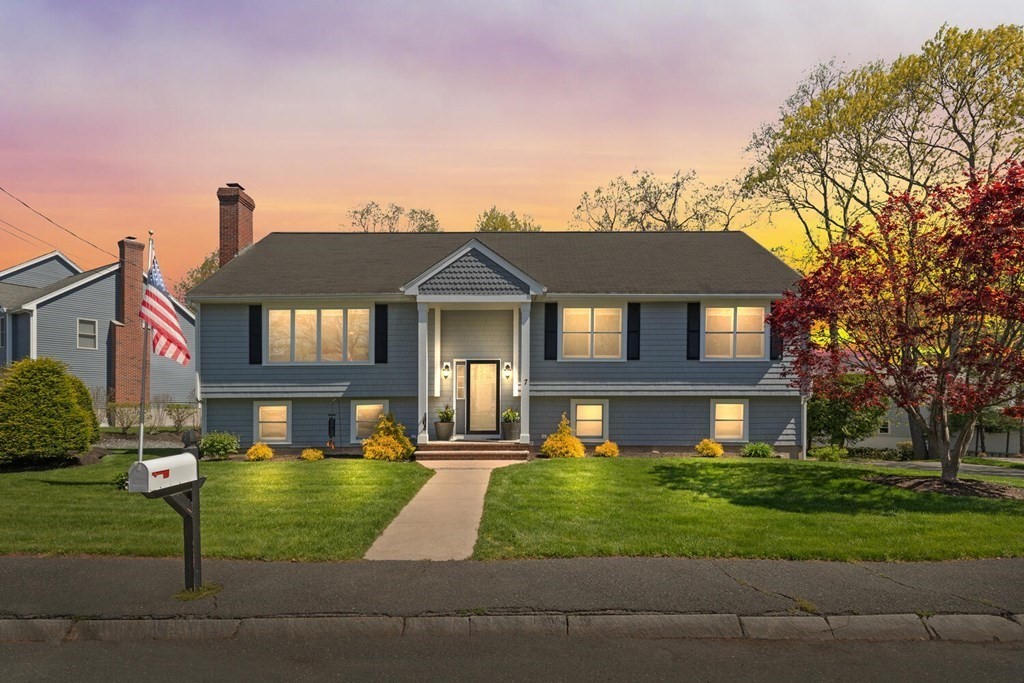
Blue-gray split-level house at dusk with a front walkway, lit windows, and autumn trees.
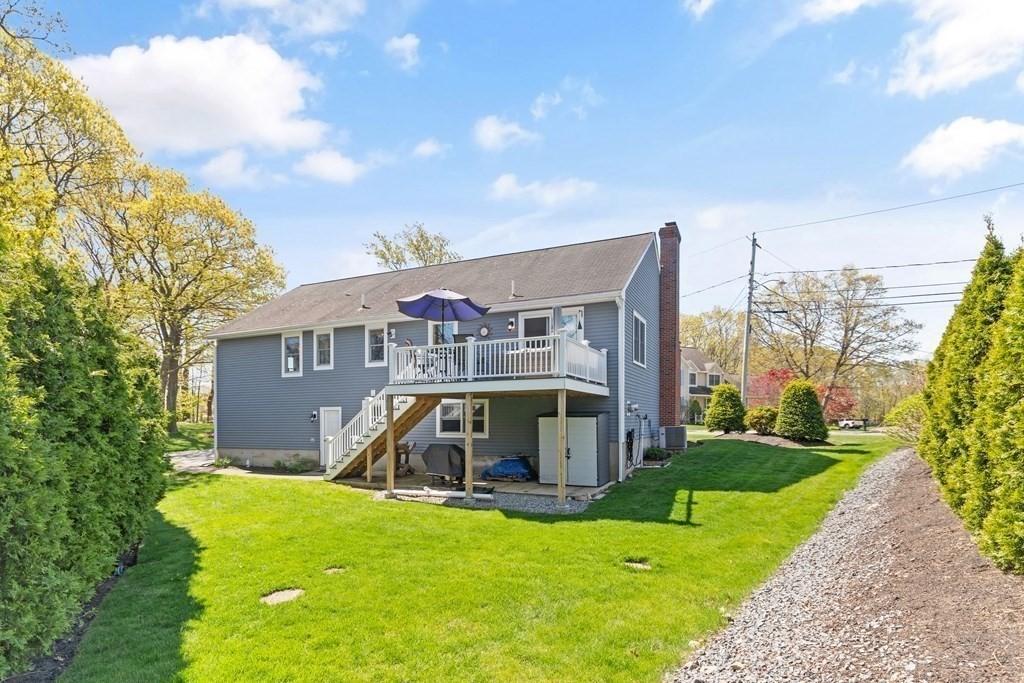
Blue-gray house with a raised deck overlooking a broad green lawn.
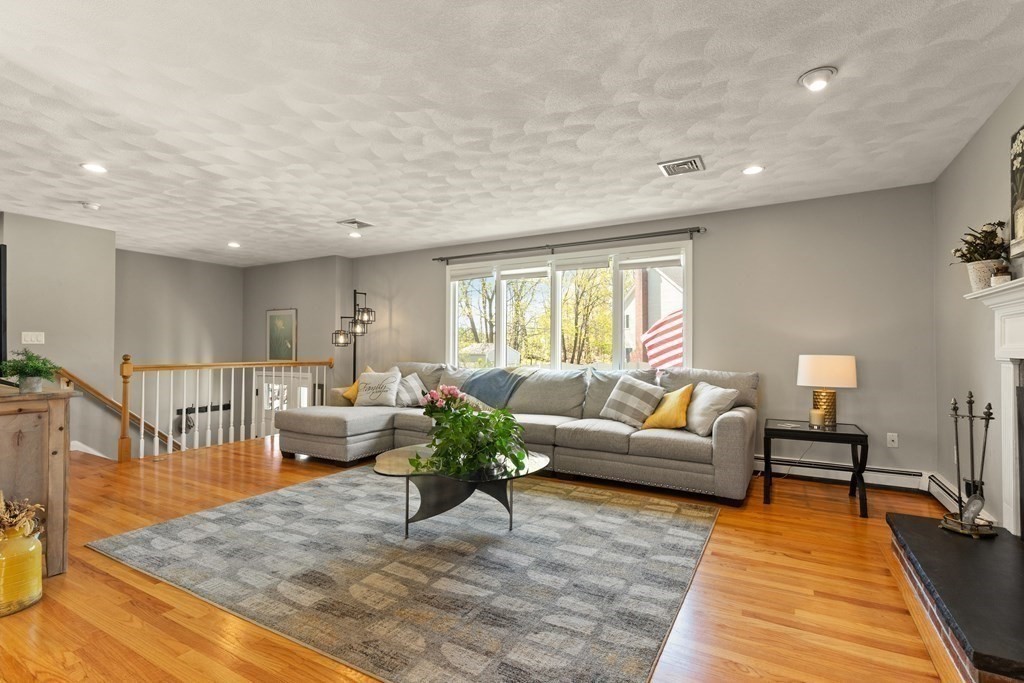
Living room with a gray sectional, patterned rug, hardwood floors, and a white stair railing.
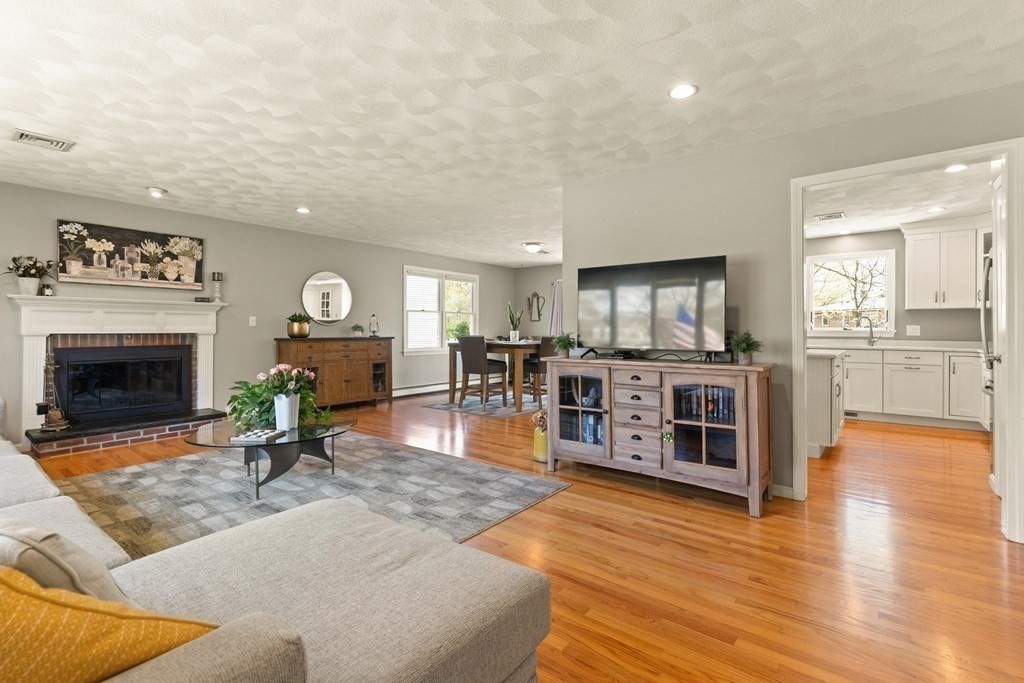
Furnished living room with a white fireplace, hardwood floors, and an adjoining kitchen.
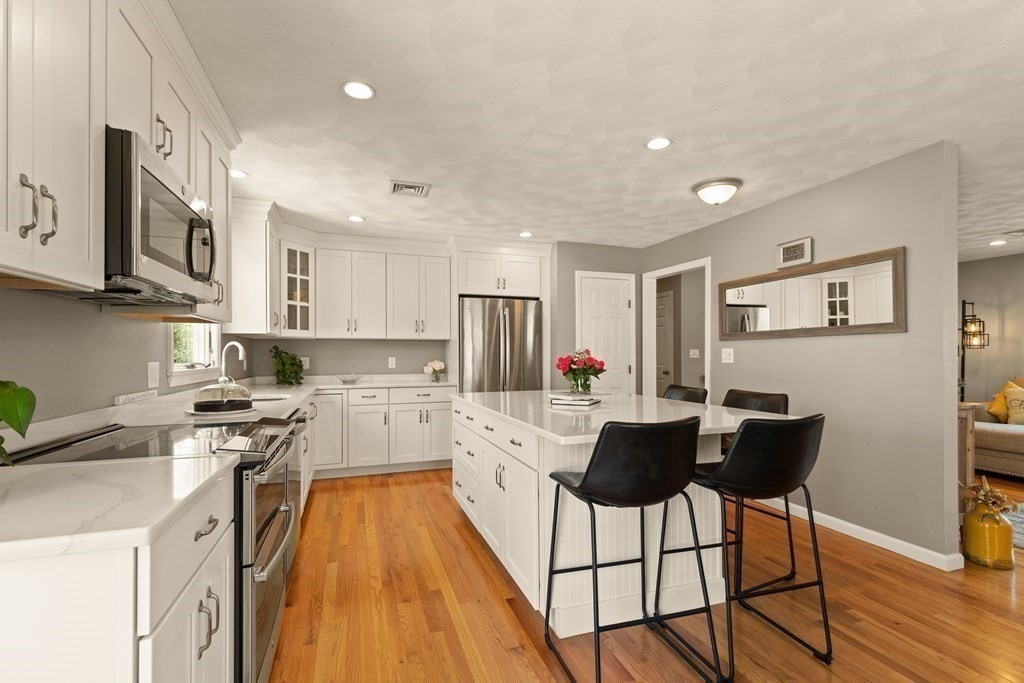
Kitchen with a white island, black bar stools, stainless steel appliances, and warm hardwood floors.
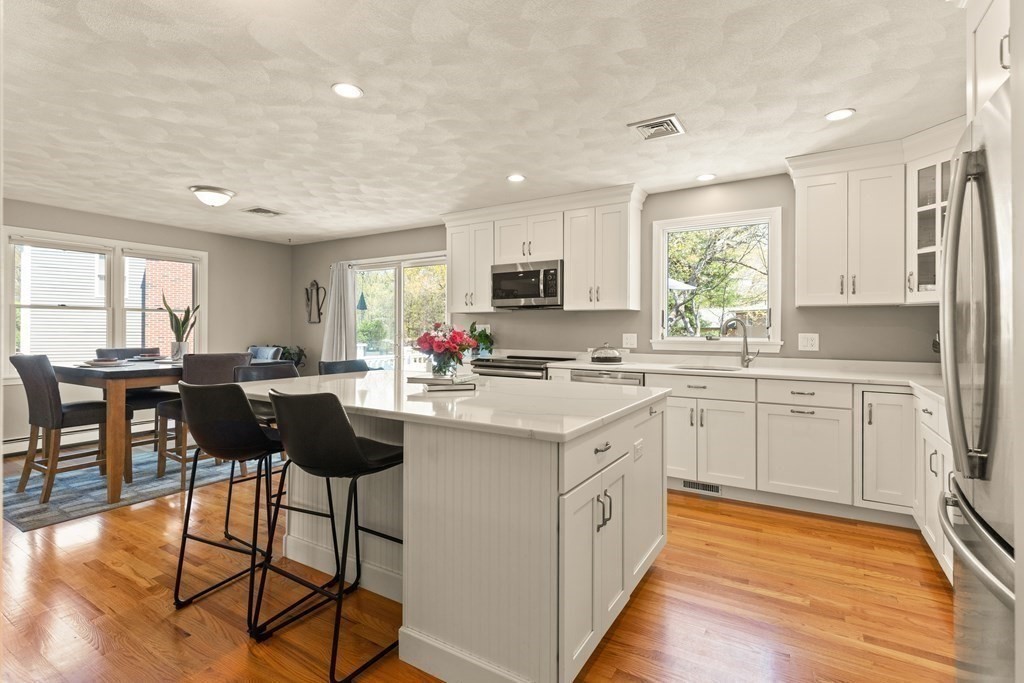
Kitchen with a large white island, stainless steel appliances, and an adjoining dining area.
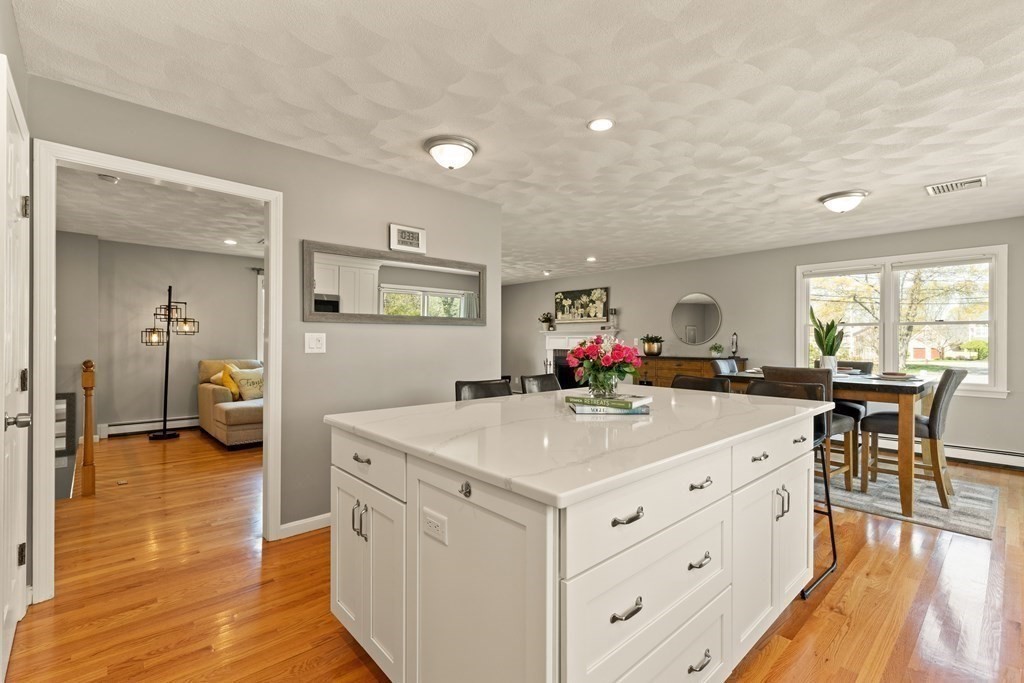
Bright kitchen with a large white island opening to a dining area and living room.
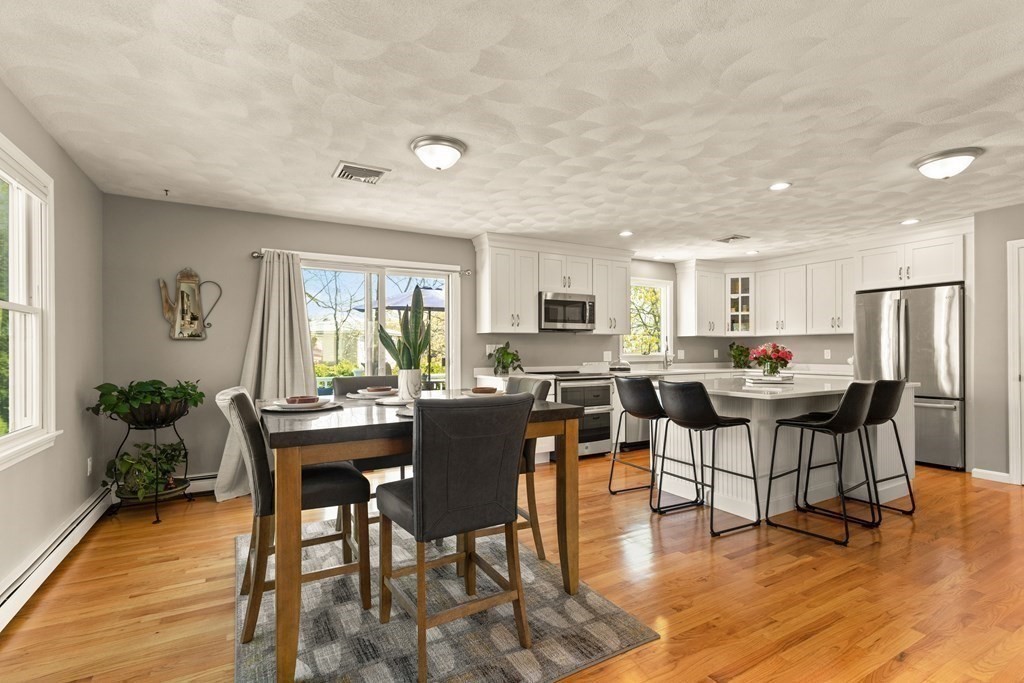
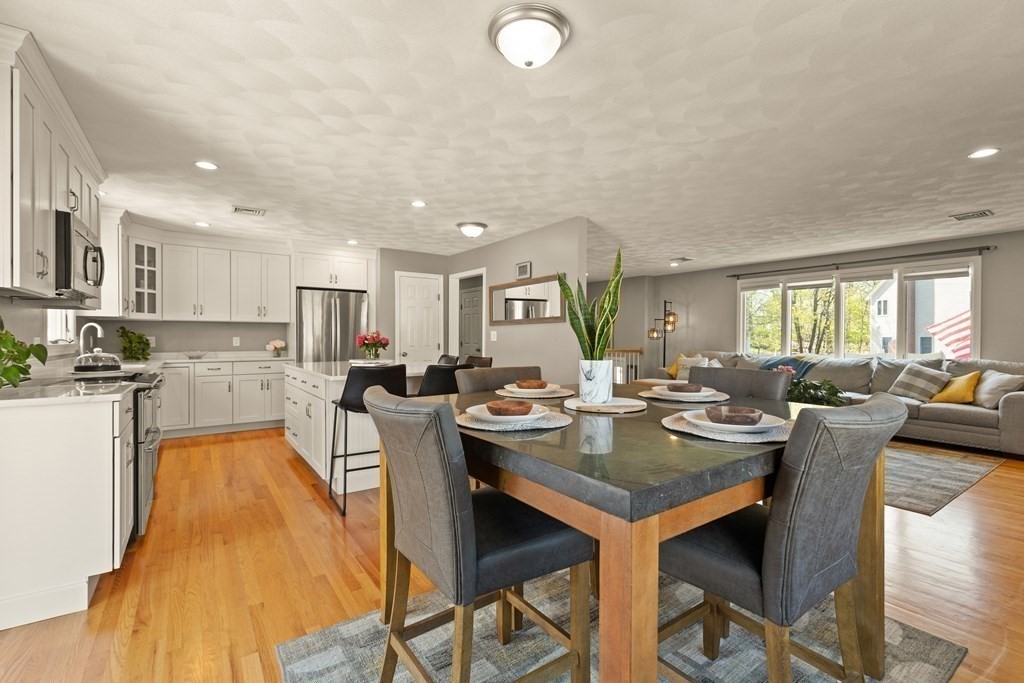
Open-plan kitchen and dining area with white cabinets, stainless appliances, island seating, and hardwood floors.
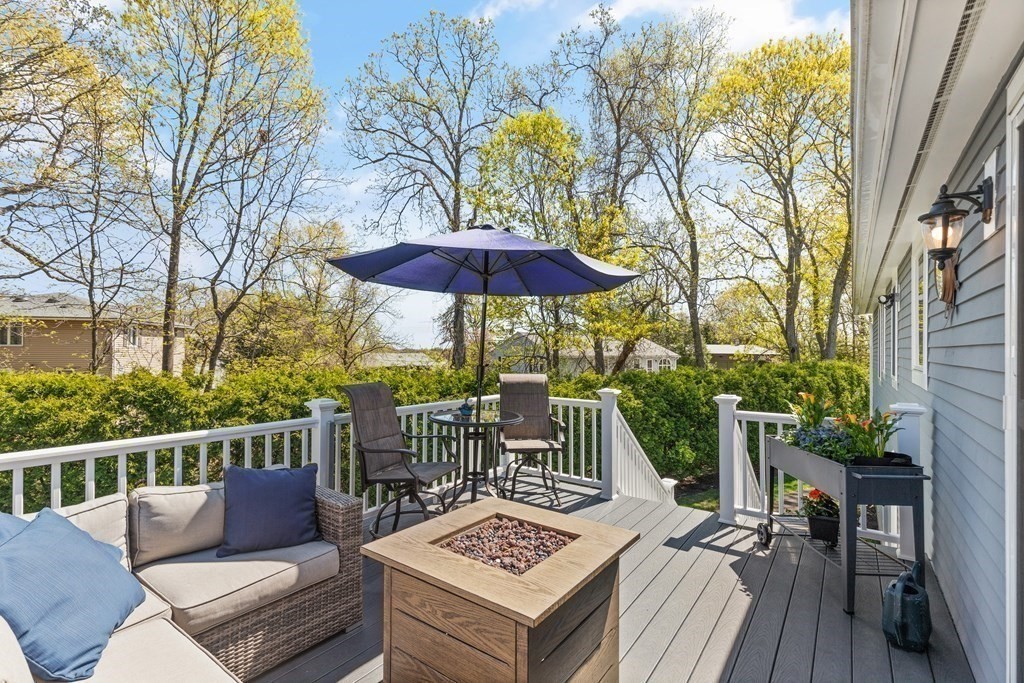
Furnished backyard deck with sectional seating, a square fire table, and a large umbrella.
Open kitchen and dining area with white cabinets, hardwood floors, and an adjoining gray living room.
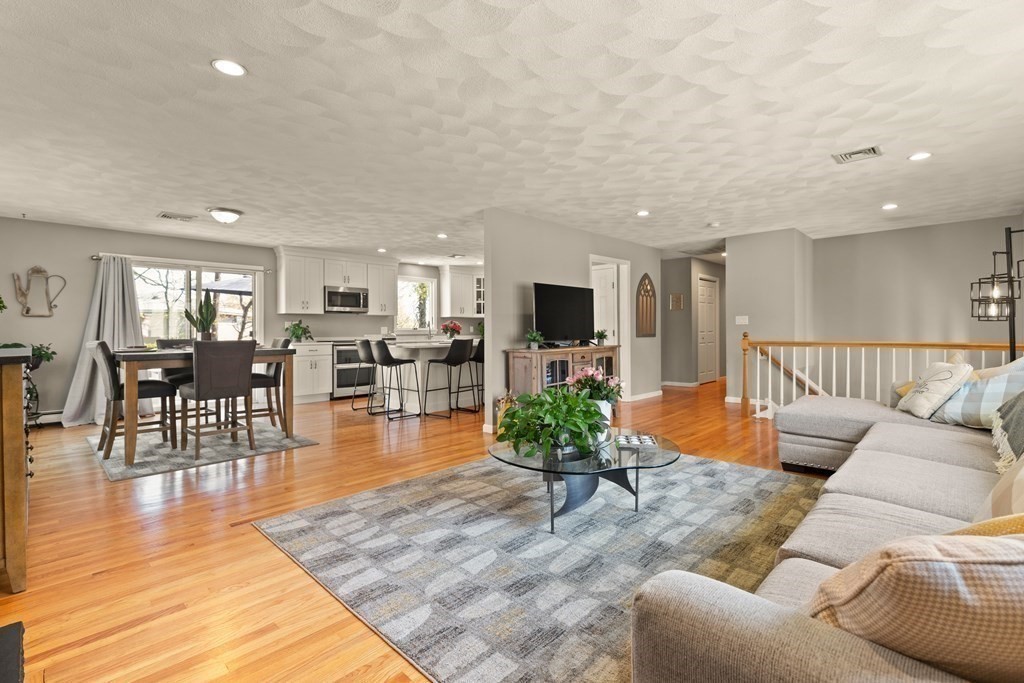
Open-plan living room with a gray sectional, hardwood floors, and adjoining dining area and kitchen.
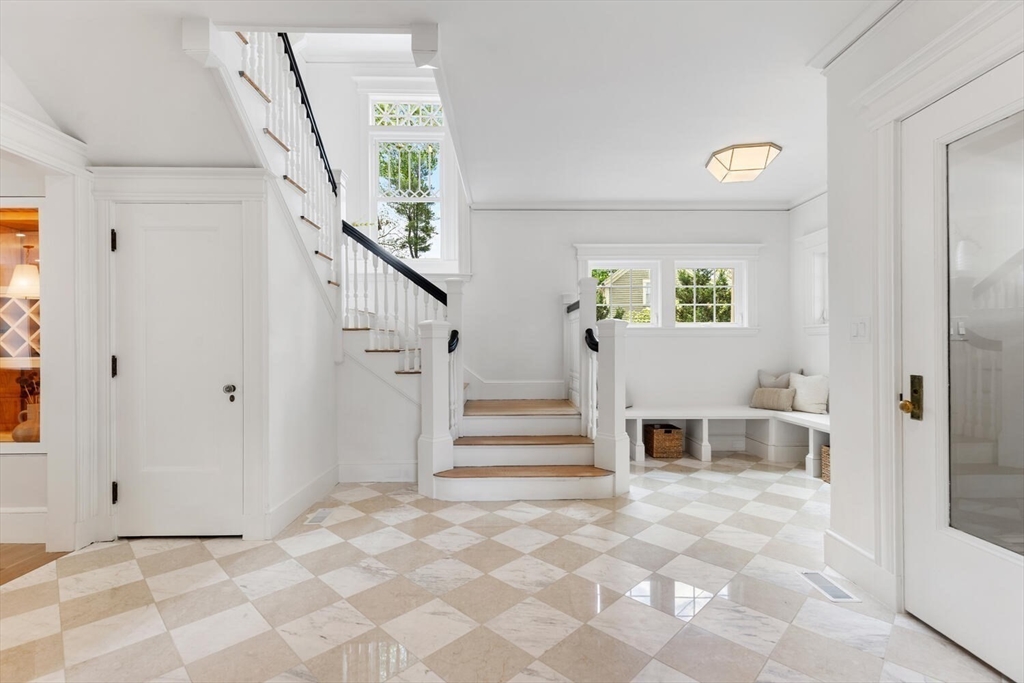
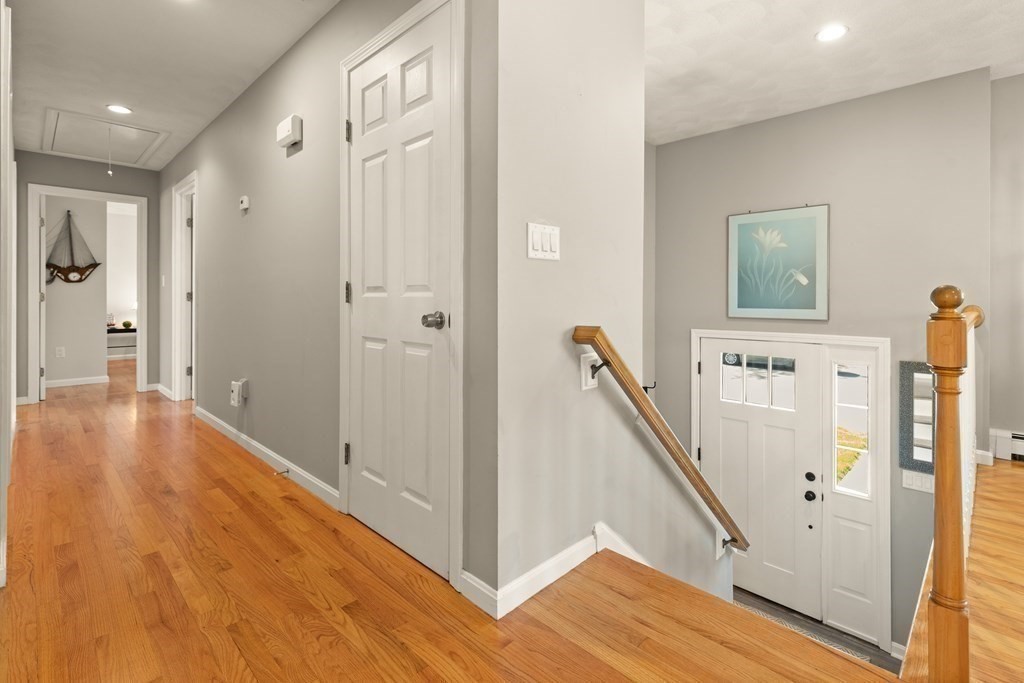
Entry hall with hardwood floors, white front door, and staircase with a wooden handrail.
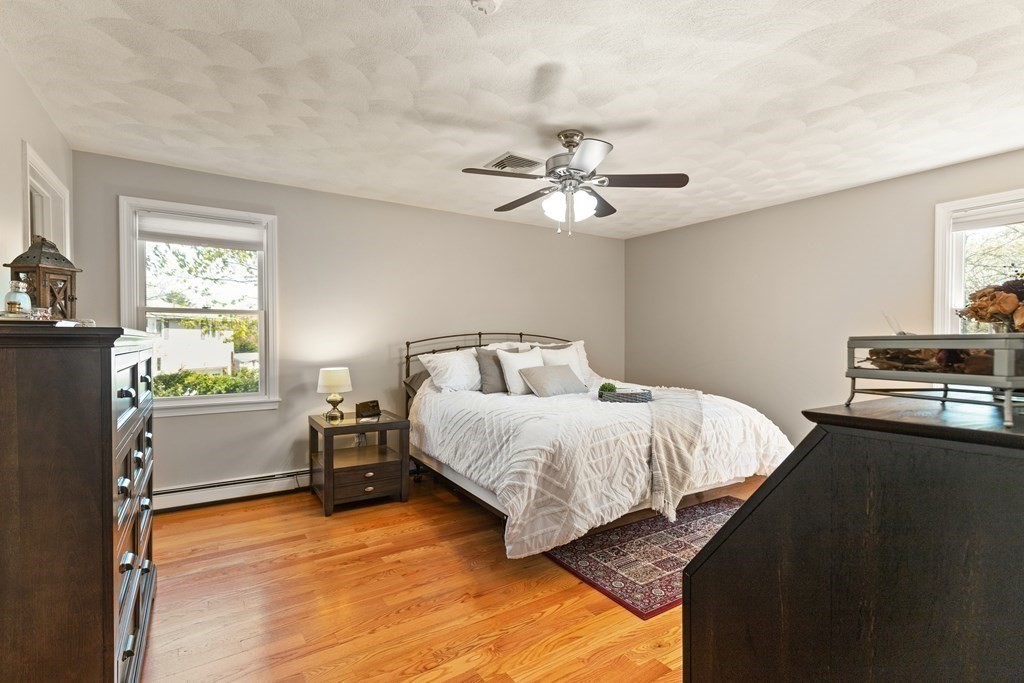
Bedroom with a white bed, dark wood furniture, hardwood floors, and a patterned rug.
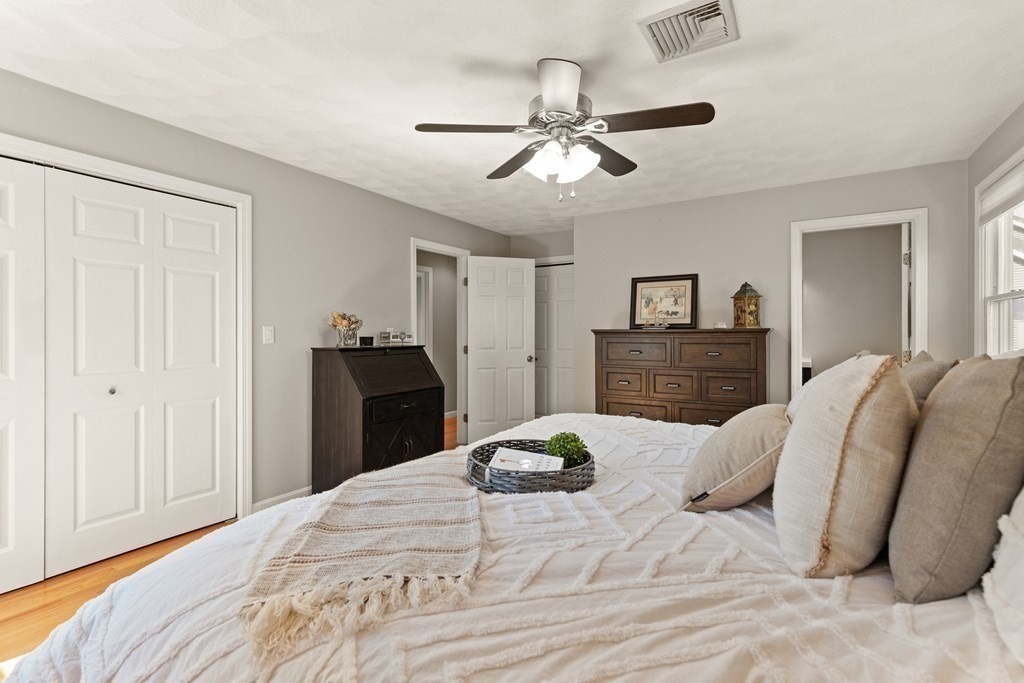
Bedroom with a white bed, double closets, dark wood dressers, and a ceiling fan.
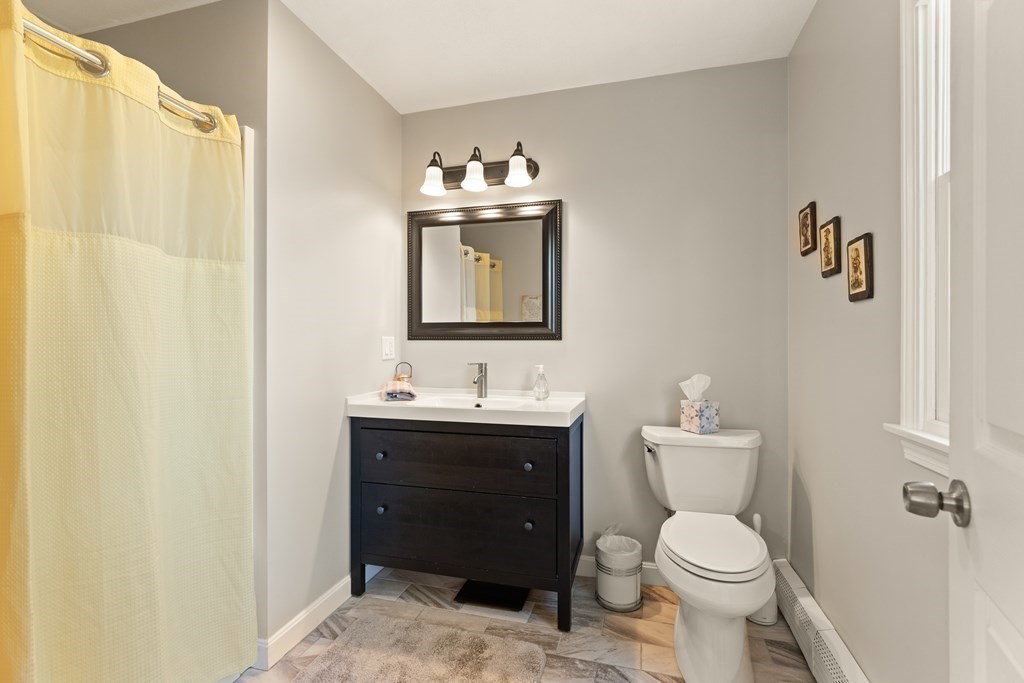
Bathroom with a dark wood vanity, yellow shower curtain, and tiled floor.
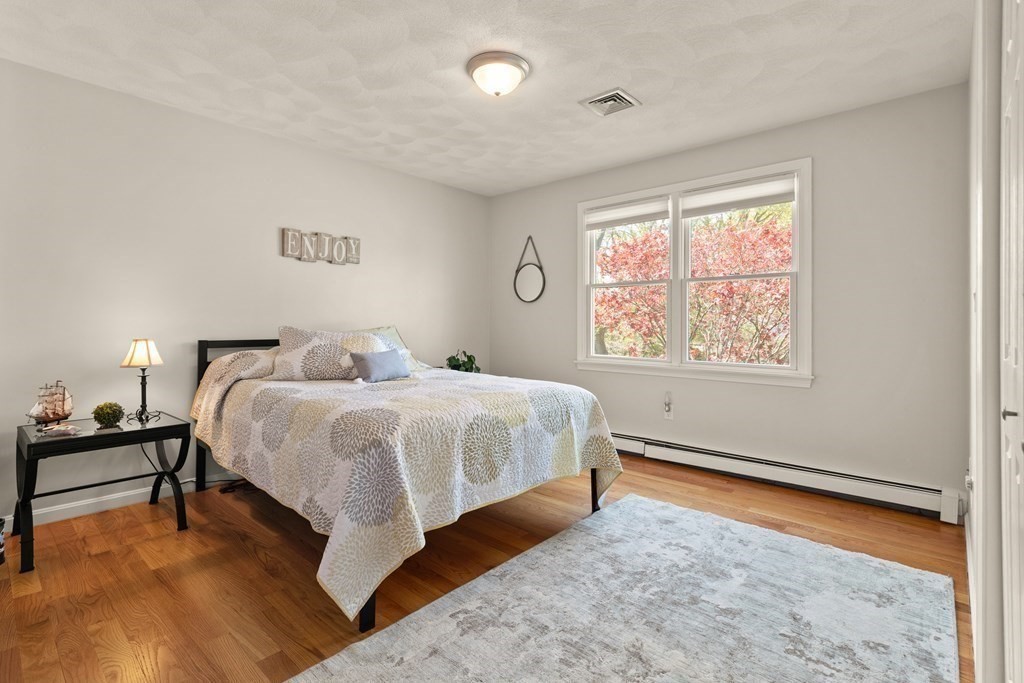
Bedroom with patterned bedding, hardwood floors, and a large window overlooking red foliage.
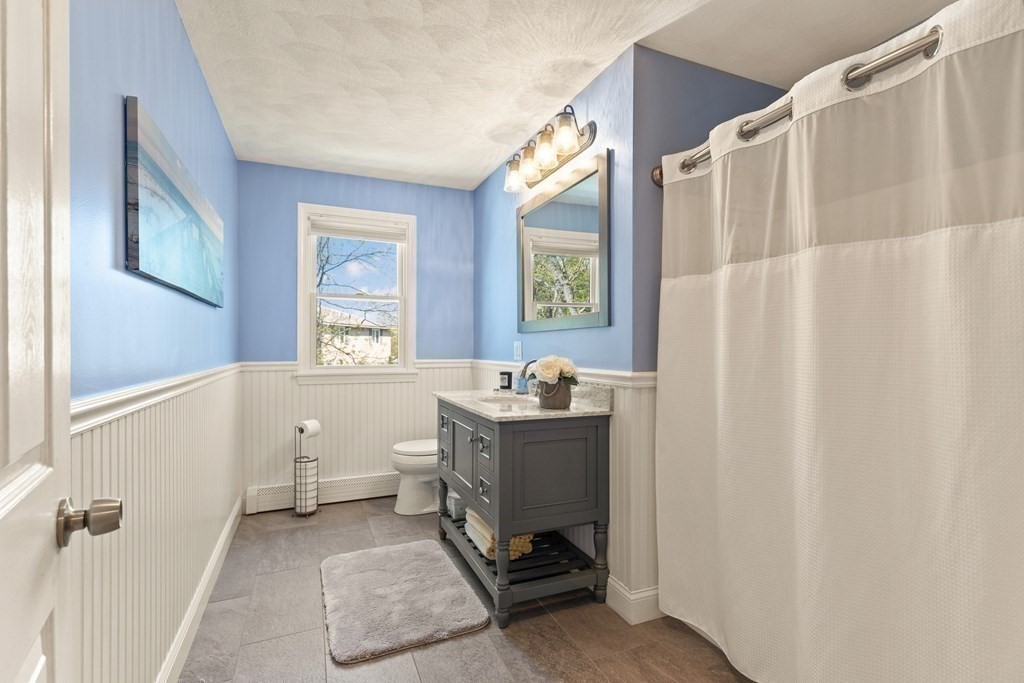
Bathroom with a gray vanity, blue walls, white beadboard, and a shower curtain.
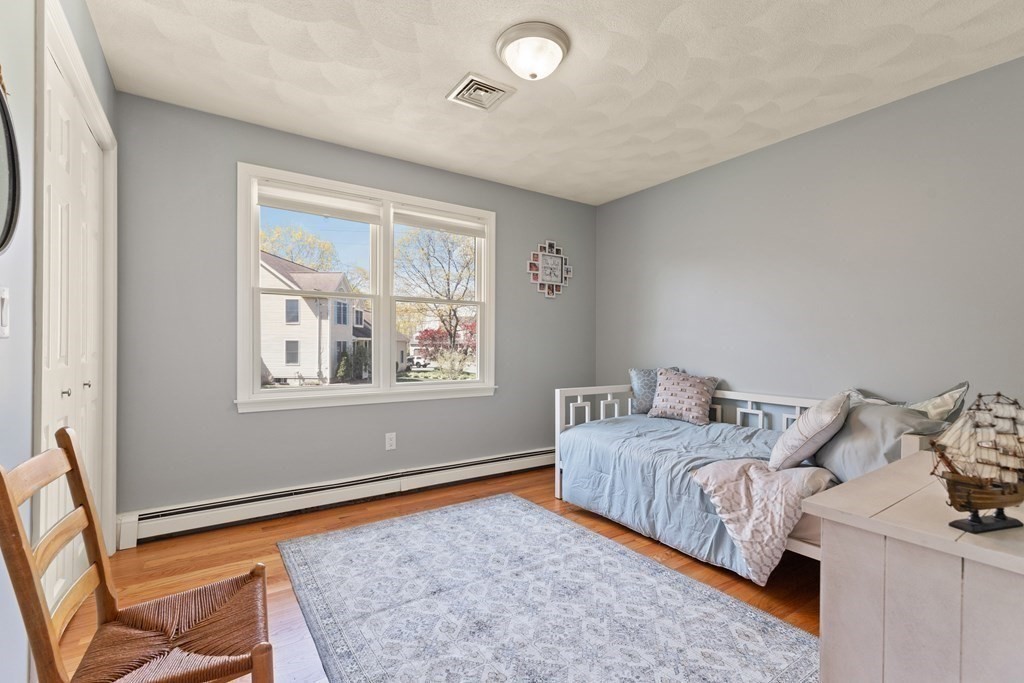
Bedroom with a pale blue daybed beneath a double window and a patterned rug on hardwood floors.
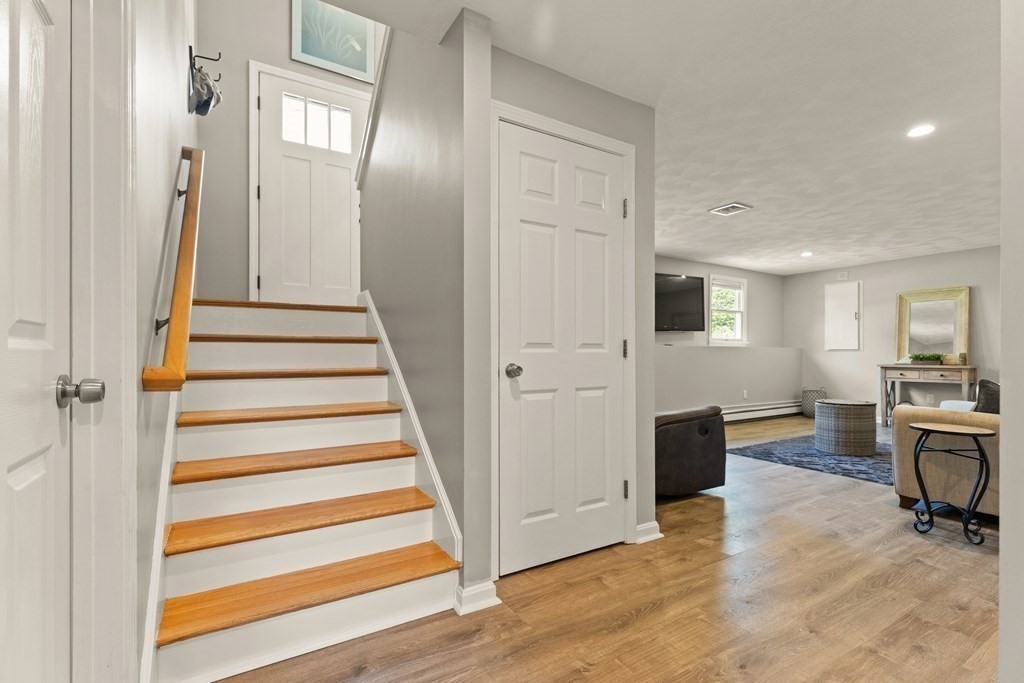
Entryway staircase with wooden treads beside an open living area.
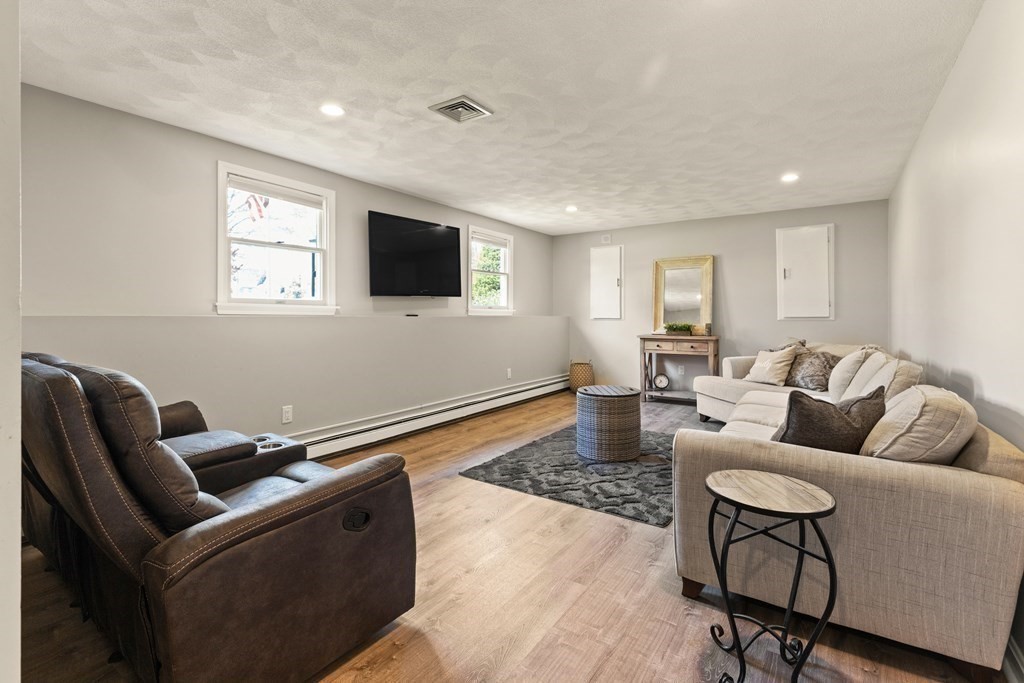
Living room with a beige sectional, leather recliners, patterned rug, and wall-mounted television.
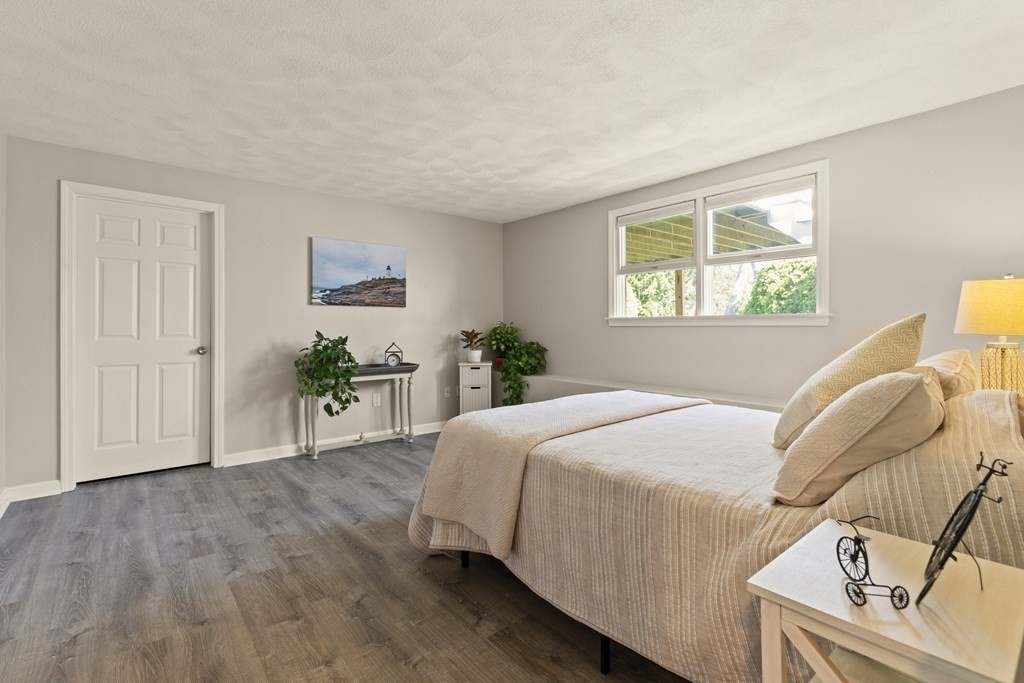
Furnished bedroom with cream bedding, gray flooring, and a window overlooking greenery.
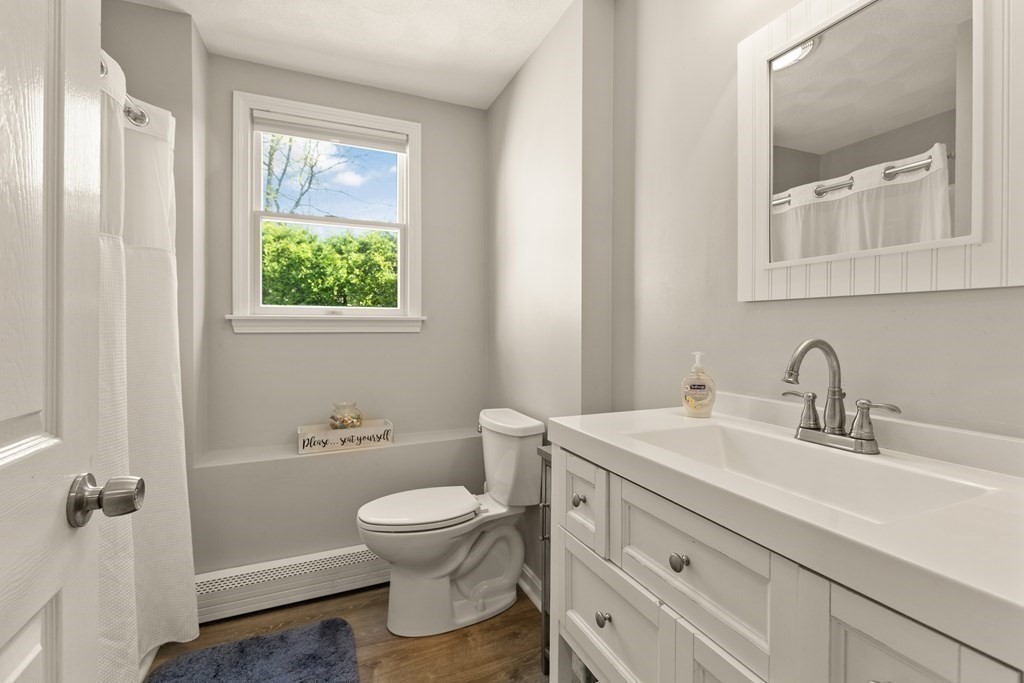
Bathroom with a white vanity, framed mirror, and window overlooking green shrubs.
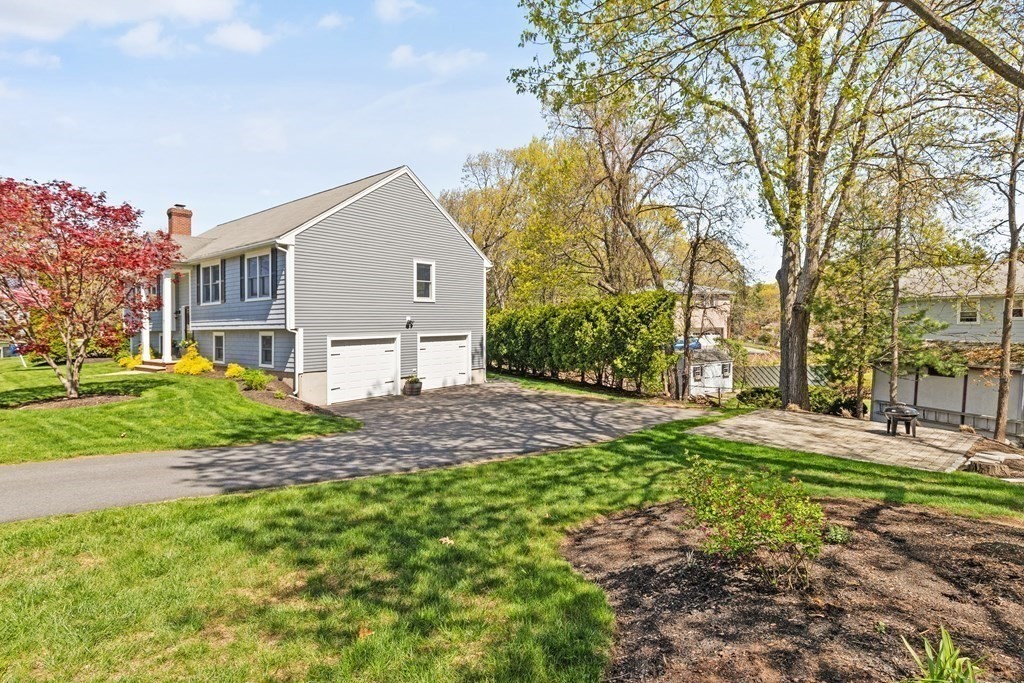
Gray two-story home with two garage doors, a wide driveway, and a lawn shaded by mature trees.
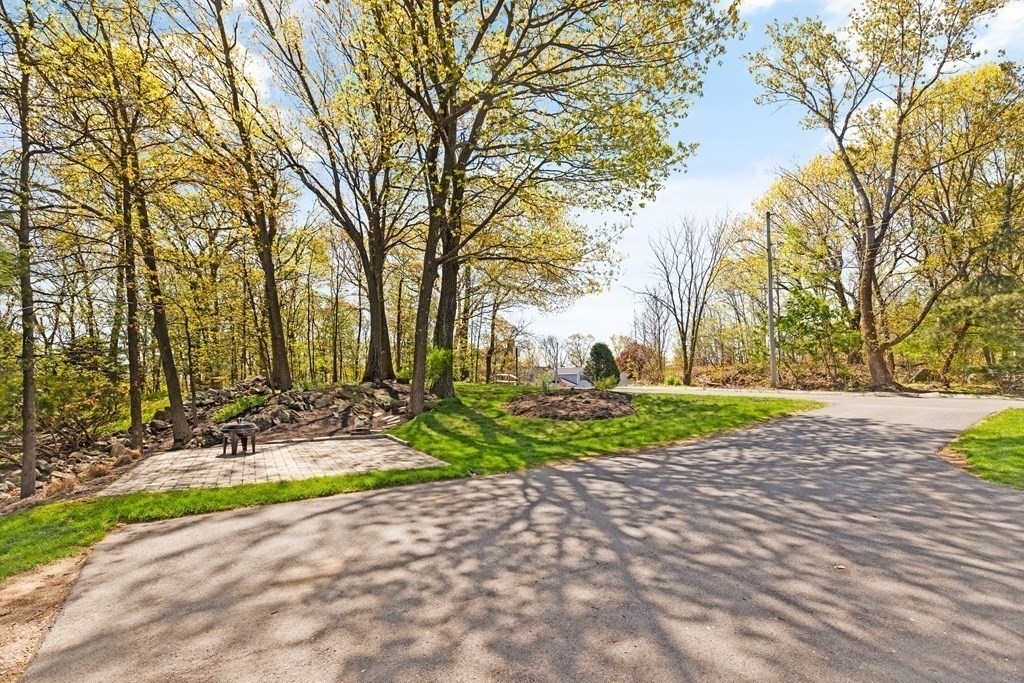
Paved driveway beside a wooded lot with a small patio and mature trees.
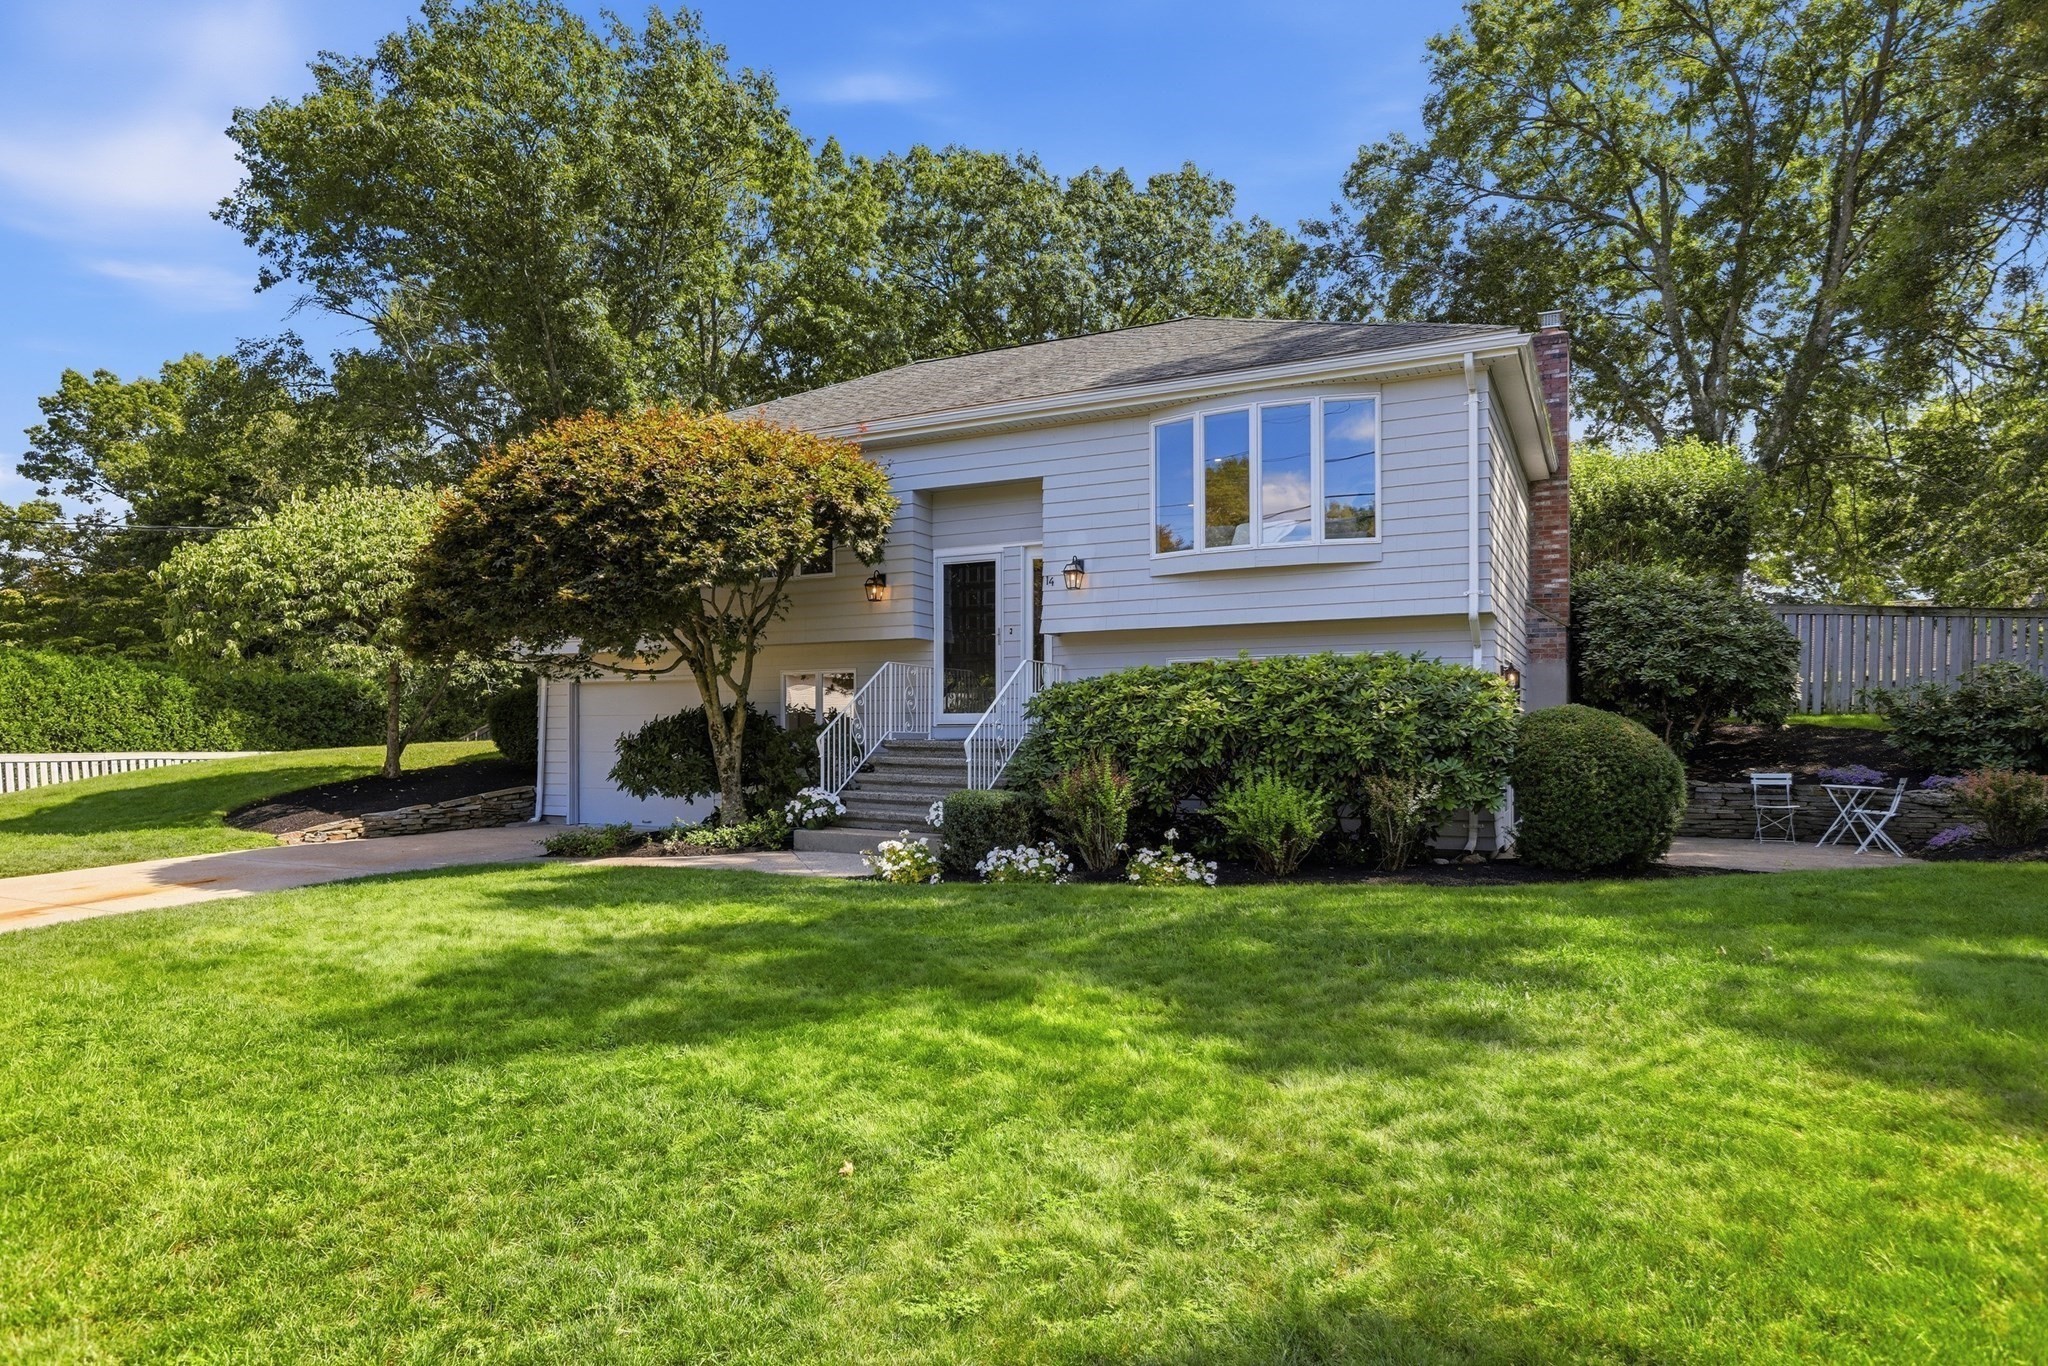
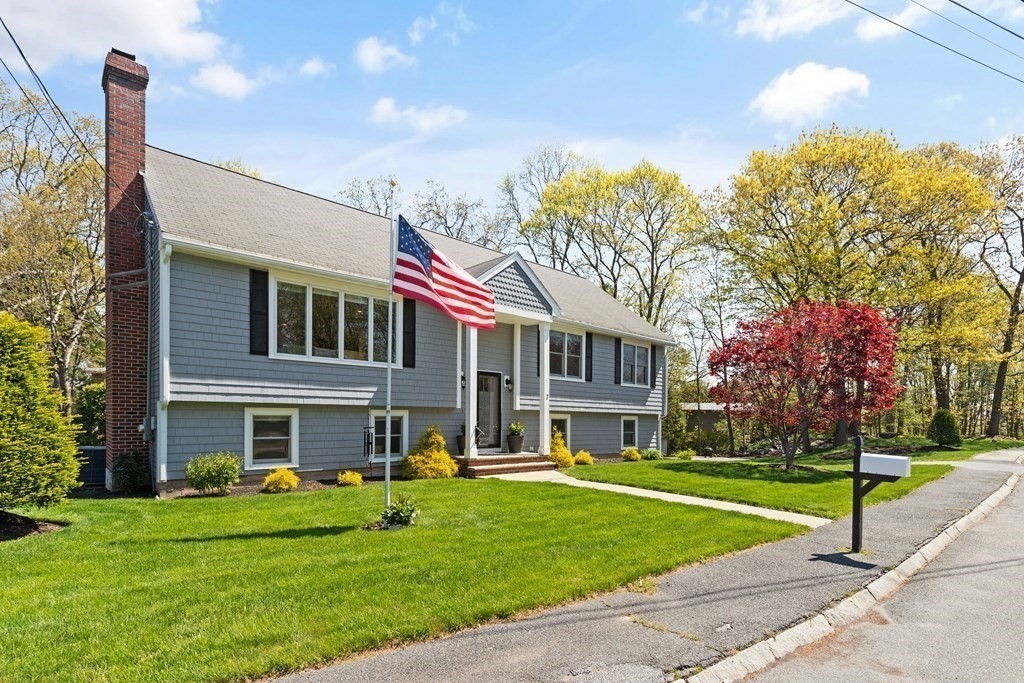
Gray split-level home with a brick chimney and American flag beside the front entrance.
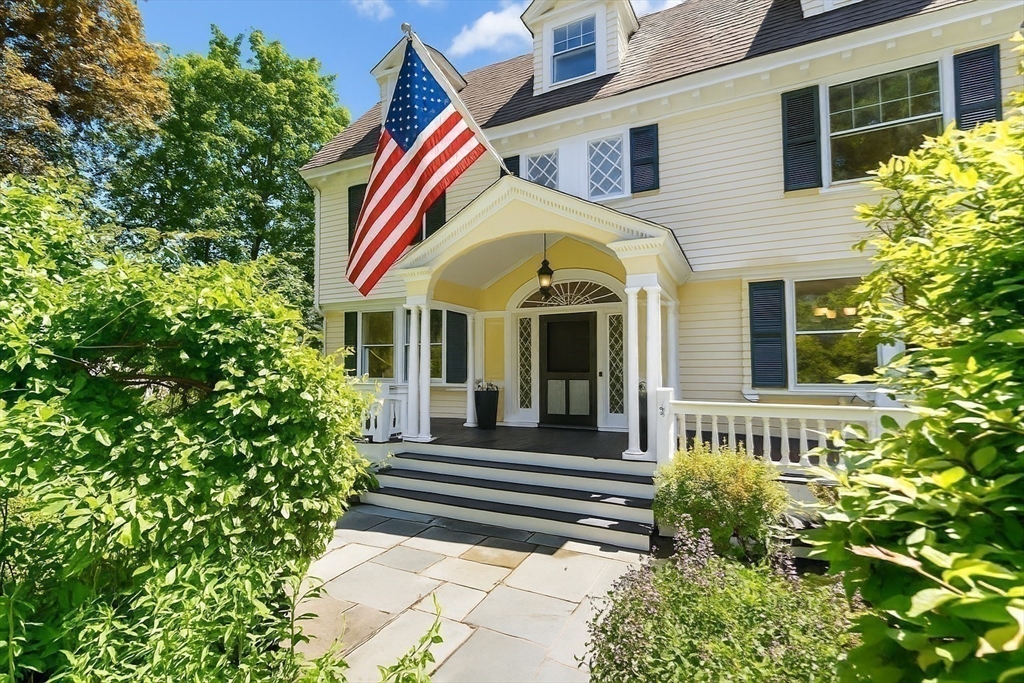
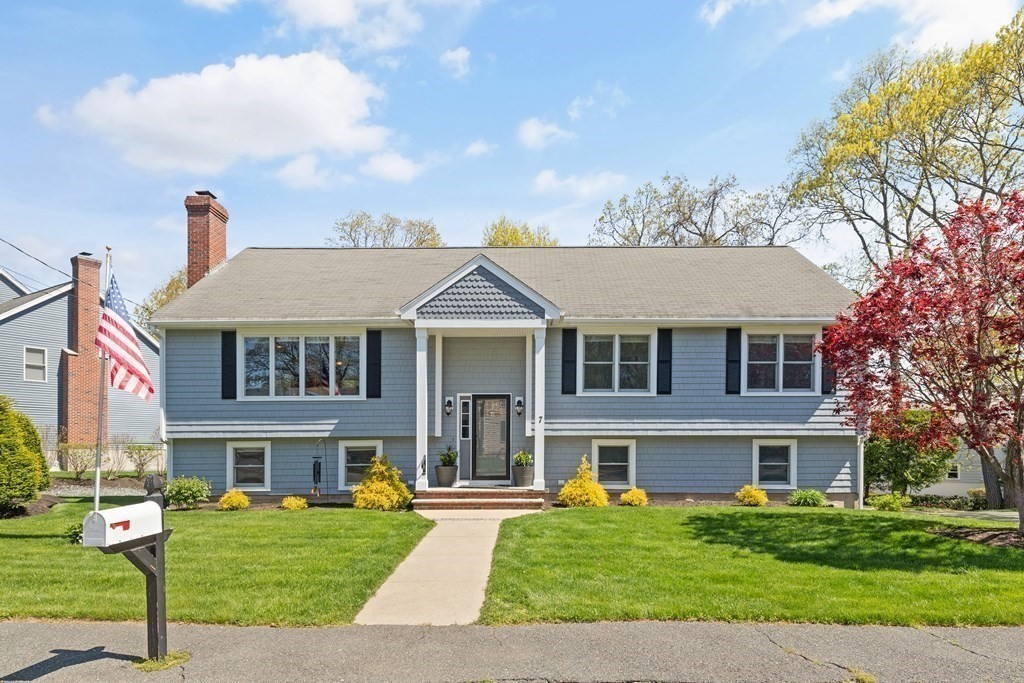
Blue-gray split-level home with a central covered entry, broad front lawn, and American flag.
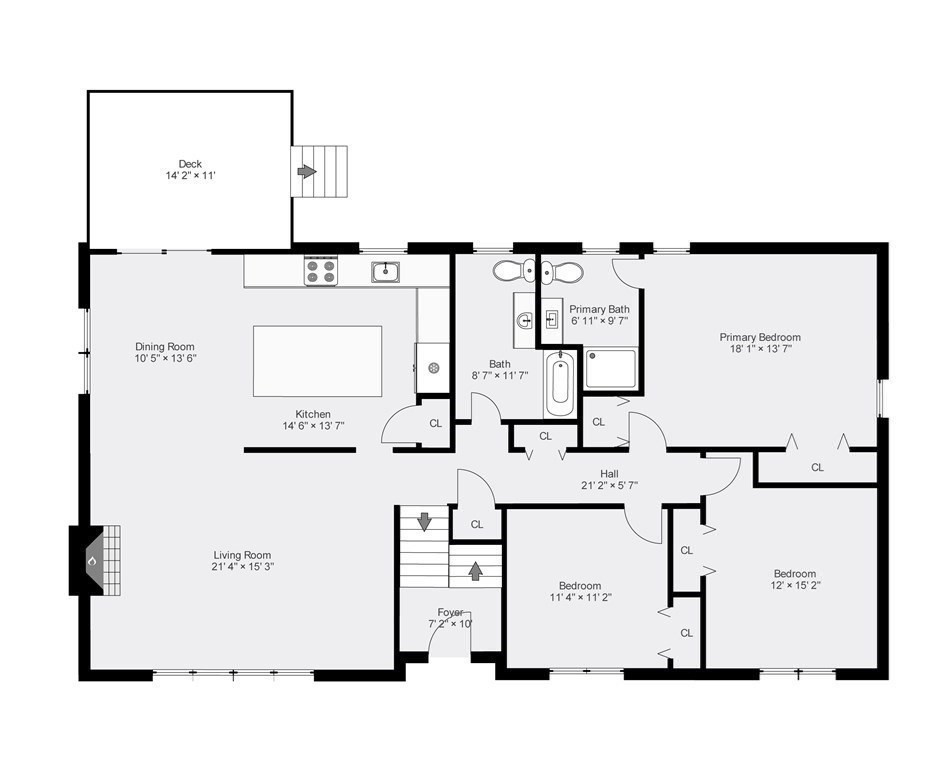
Floor plan showing three bedrooms, two bathrooms, living and dining rooms, kitchen, and deck.
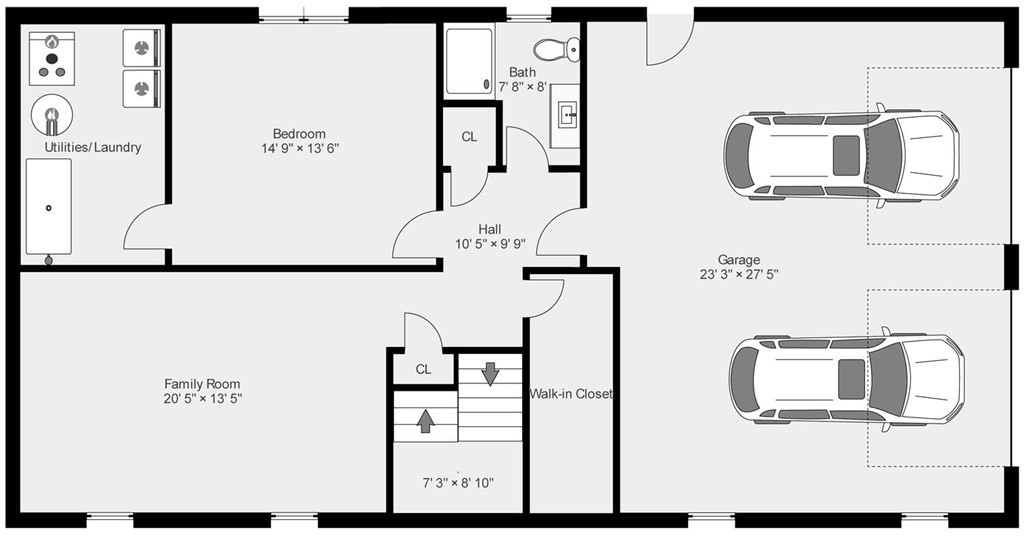
Floor plan showing a bedroom, bathroom, family room, laundry area, and two-car garage.
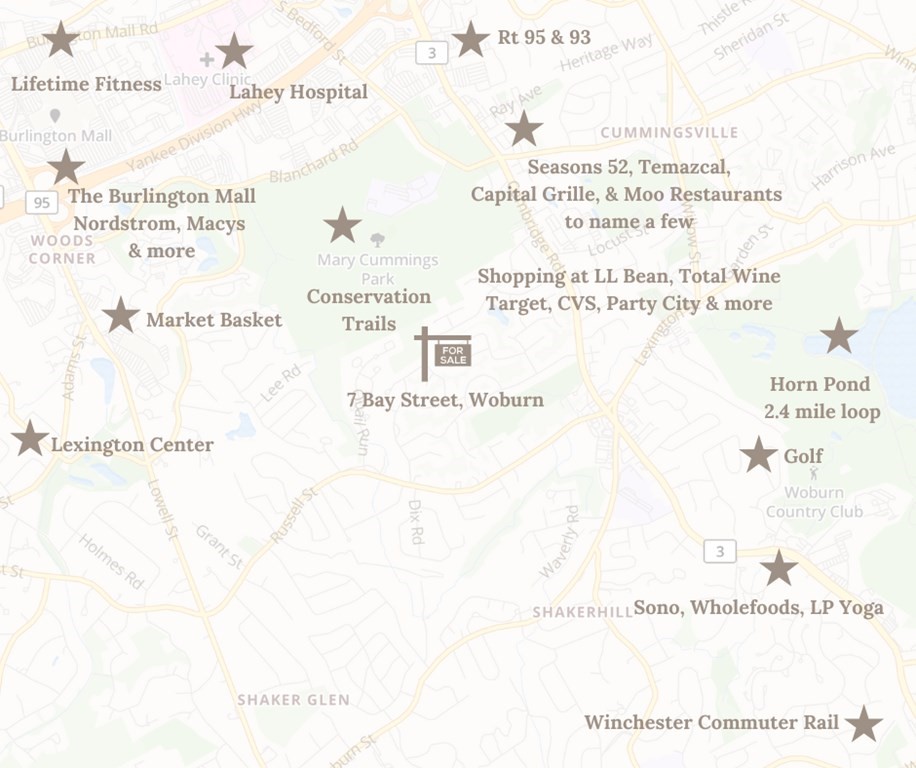
Map of 7 Bay Street, Woburn, with nearby amenities and landmarks marked.
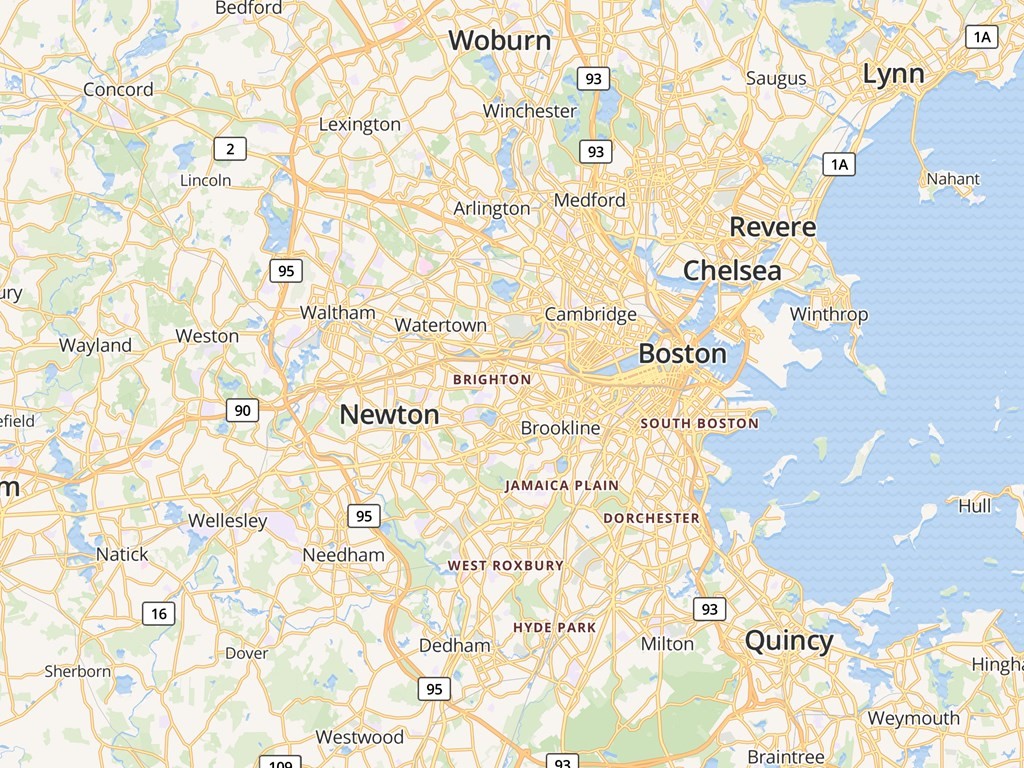
Map of Greater Boston showing Boston, Woburn, nearby cities, major roads, and the coastline.
VIEW PHOTOS
$1,100,000

7 Bay Street

4 Beds 3 Baths 2,744 Sq.Ft. 0.47 Acres

Description

Welcome to this coveted Westside neighborhood, located just a stone's throw from Lexington, Winchester, and Burlington. This magnificent, turn key, renovated home sits on a 1/2 acre lot with impressive curb appeal, surrounded by million-dollar listings. The first floor has been thoughtfully designed with new windows, flooring, and a bright and spacious open concept layout featuring a cozy fireplace in the living room, dining area, and a brand-new eat-in kitchen with a quartz island, soft-close cabinets, stainless steel appliances, and ample closet space. The primary bedroom boasts custom closets and an en suite bath, while two additional first-floor bedrooms share a generously sized full bath. The finished lower-level features access to a two-car garage, a sizable family room, an additional bedroom/office, a new full bath, and generous storage spaces, making it perfect for accommodating extended family. The exterior improvements include Trex deck, sprinkler system, siding, & driveway.

Share Property

Location

7 Bay Street, Woburn, MA 01801

Status

Sold

Date Sold

June 20, 2023
Maija Sawyer

Maija Sawyer

TITLE

REALTOR®

LICENSE

9531267

Property Amenities

Interior
Laundry room Electric Dryer Hookup, Washer Hookup, In Basement
Fireplace Living Room
Appliances Range, Dishwasher, Disposal, Microwave, Refrigerator, Freezer, Washer, Dryer, Utility Connections for Electric Range, Utility Connections for Electric Oven, Utility Connections for Electric Dryer
Flooring Tile, Hardwood
Total Bedrooms: 4
Full Bathrooms: 3
Other Interior Features Entrance Foyer
Area & Lot
Lot Area 0.47 Acres
Living area 2,744 Sq.Ft.
MLS® ID 73108913
Year Built 1999
High School Woburn
Middle School Joyce
Elementary School Reeves
Architecture Styles Split Entry
Type Residential
Status Sold
Exterior
Air conditioning Central Air
Heat type Baseboard, Oil
Water Source Public
Garage Space 2.0
Sewer Public Sewer
Other Exterior Features Deck - Composite, Rain Gutters, Professional Landscaping, Sprinkler System, Screens
Parking Attached, Under, Garage Door Opener, Garage Faces Side, Oversized, Paved Drive, Off Street, Driveway, Paved
Roof Shingle
Utilities for Electric Range, for Electric Oven, for Electric Dryer, Washer Hookup
Finance
Sales Price $1,100,000
Real Estate Tax $6,946 yearly

Let’s Talk

Ready to take the next step in your real estate journey? Whether buying, selling, or just exploring options, Maija Sawyer is here to provide personalized guidance every step of the way. Contact her today for a complimentary consultation or market analysis.