
Leave a Message

Thank you for your message. I will be in touch with you shortly.

64 Woodside Lane
64 Woodside Lane
64 Woodside Lane
64 Woodside Lane
64 Woodside Lane
64 Woodside Lane
64 Woodside Lane
64 Woodside Lane
64 Woodside Lane
64 Woodside Lane
64 Woodside Lane
64 Woodside Lane
64 Woodside Lane
64 Woodside Lane
64 Woodside Lane
64 Woodside Lane
64 Woodside Lane
64 Woodside Lane
64 Woodside Lane
64 Woodside Lane
64 Woodside Lane
64 Woodside Lane
64 Woodside Lane
64 Woodside Lane
64 Woodside Lane
64 Woodside Lane
64 Woodside Lane
64 Woodside Lane
64 Woodside Lane
64 Woodside Lane
64 Woodside Lane
64 Woodside Lane
64 Woodside Lane
64 Woodside Lane
64 Woodside Lane
64 Woodside Lane
64 Woodside Lane
64 Woodside Lane
64 Woodside Lane
64 Woodside Lane
64 Woodside Lane
64 Woodside Lane
VIEW PHOTOS
$2,225,000

64 Woodside Lane

6 Beds 7 Baths 5,060 Sq.Ft. 7,405 Sq.Ft.

Description

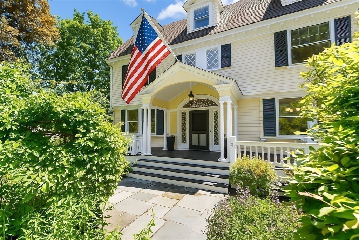
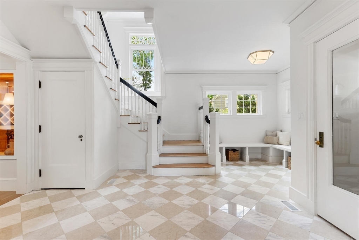
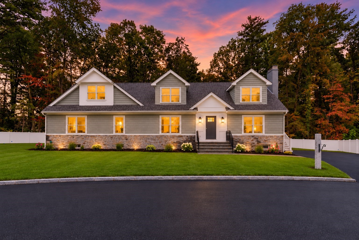
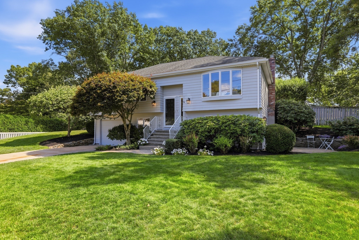
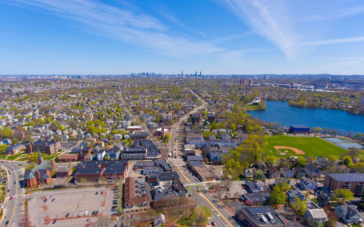
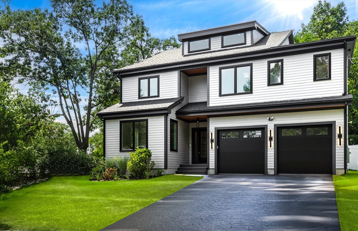
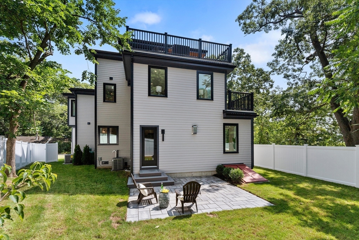
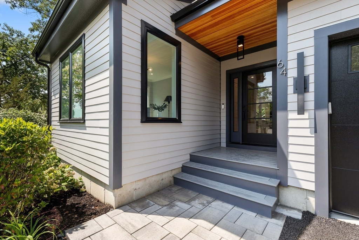
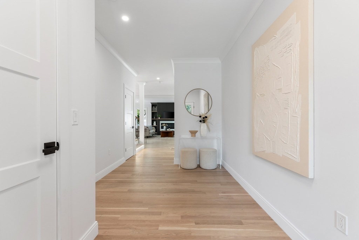
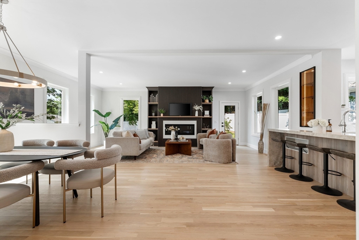
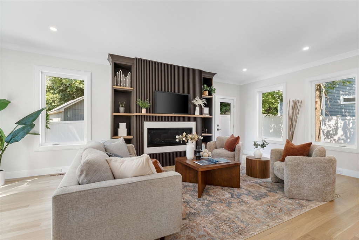
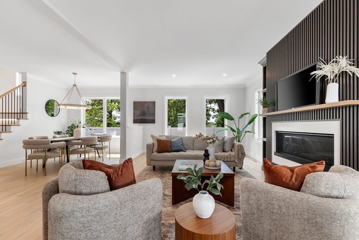
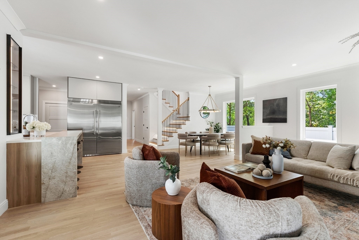
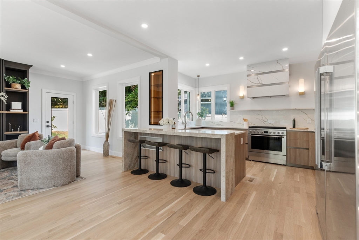
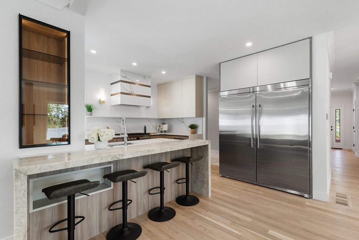
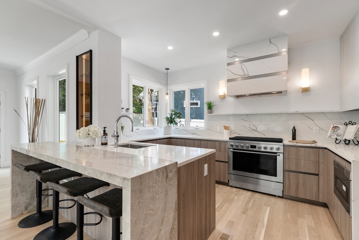
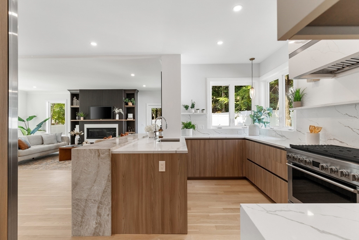
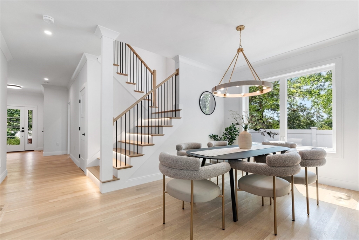
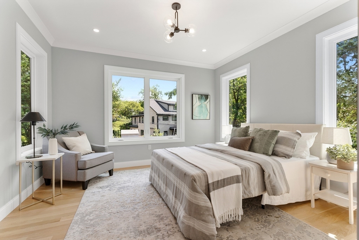
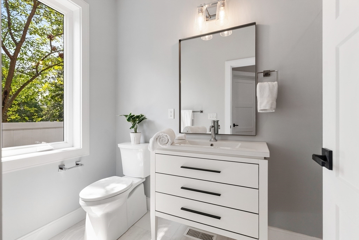
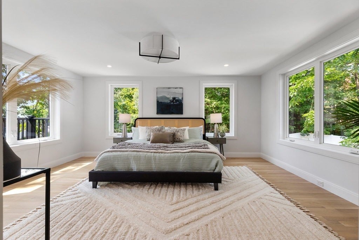
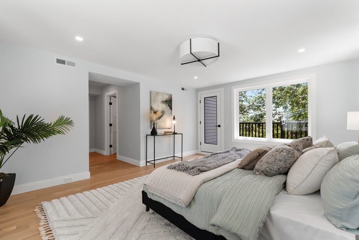
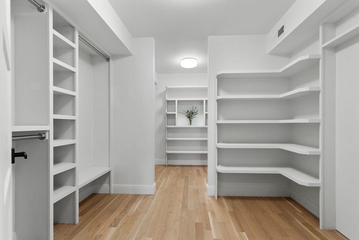
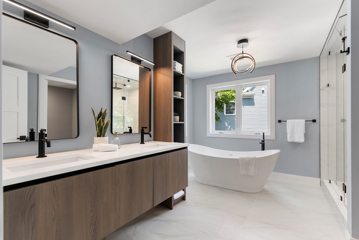
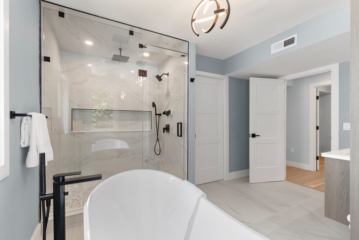
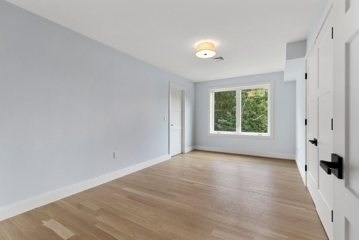
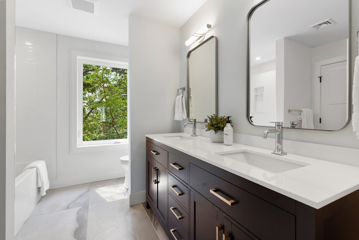
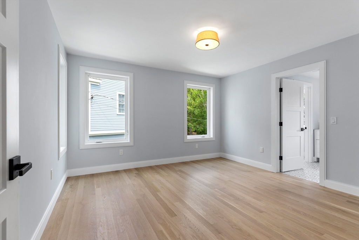
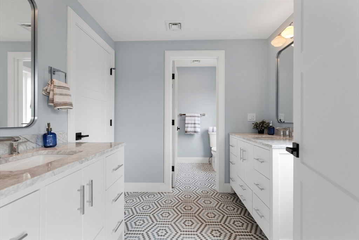
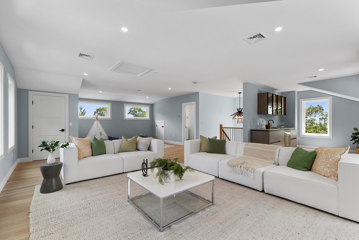
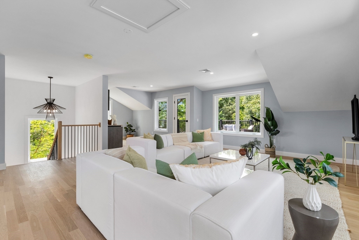
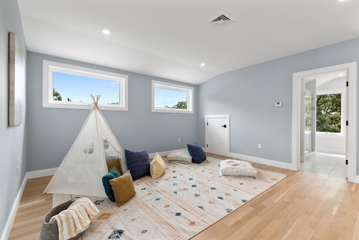
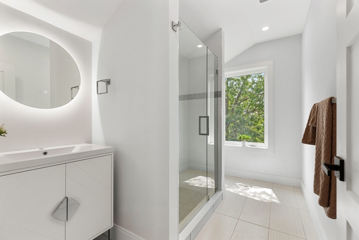
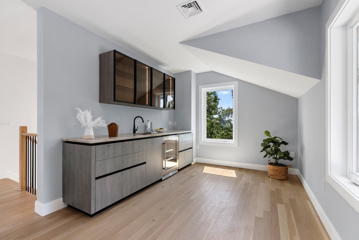
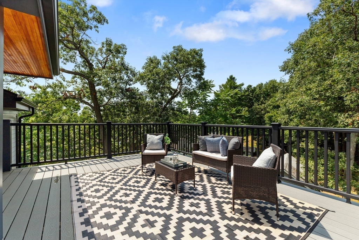
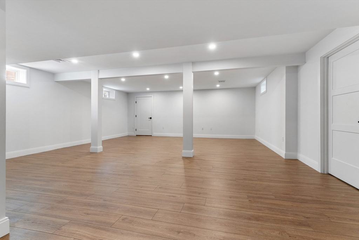
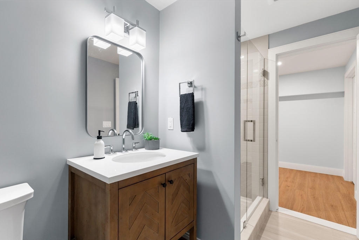
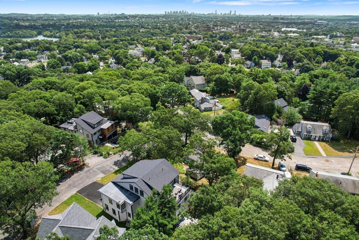
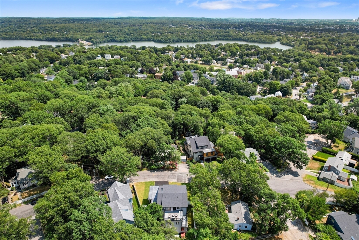
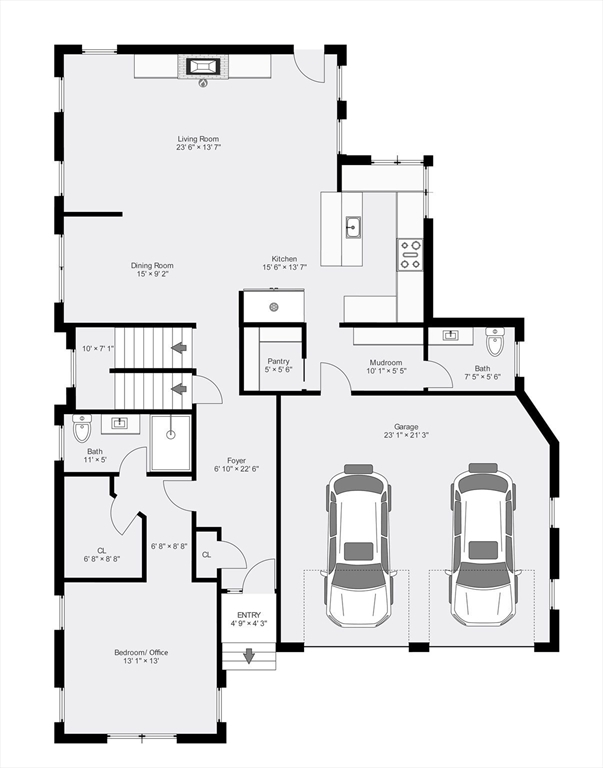
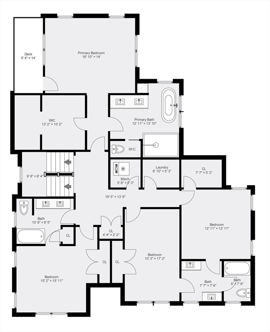
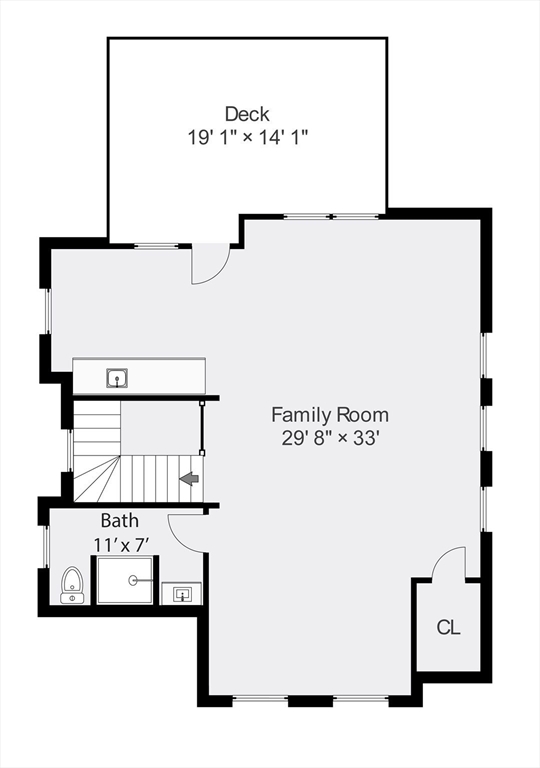
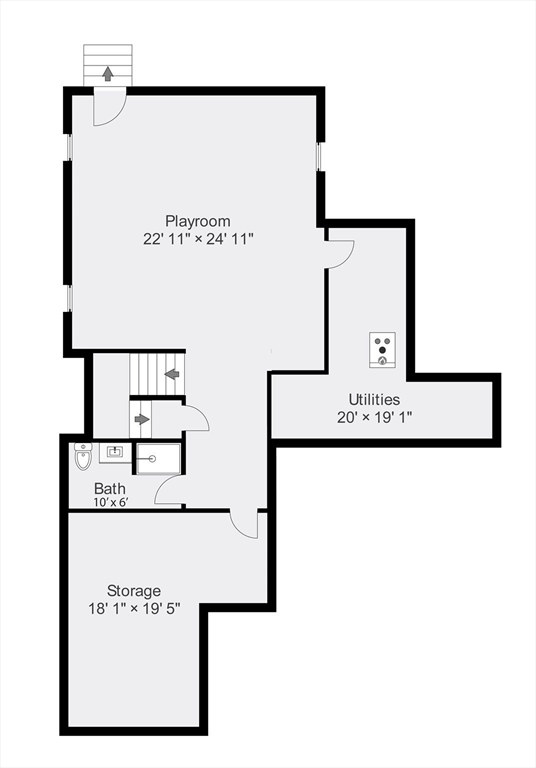
Spectacular new contemporary-style home with Boston skyline views by established local developer. From custom millwork, built-ins, designer lighting & tiling, to endless luxury amenities, this home astounds at every turn. The 1st floor offers elegant dining, entertainment, & living spaces including a bedroom/office suite. Chef's kitchen with custom marble peninsula, high-end appliances, walk-in pantry, & Italian Arrital custom cabinetry for a sophisticated lifestyle. Stunning second floor primary suite with luxurious bath featuring steam shower, soaking tub, dual vanity large walk-in closet & private deck. Three additional Bedrooms, all with access to full baths complete the 2nd floor. The stunning 3rd floor family room features generous entertainment space, a full bath, custom wet bar & direct access to an expansive roof deck facing the city. Full finished Lower Level with playroom and full bath. Desirable neighborhood close to schools, restaurants, & shopping. Easy access to Boston!

Share Property

Location

64 Woodside Lane, Arlington, MA 02474

Status

Sold

Date Sold

October 10, 2024
Maija Sawyer

Maija Sawyer

TITLE

REALTOR®

LICENSE

9531267

Property Amenities

Interior
Laundry room Dryer Hookup - Dual, Washer Hookup, Second Floor, Gas Dryer Hookup, Electric Dryer Hookup
Fireplace Living Room
Appliances Water Heater, Tankless Water Heater, ENERGY STAR Qualified Refrigerator, Wine Refrigerator, ENERGY STAR Qualified Dishwasher, Range, Oven
Flooring Wood, Tile, Marble, Vinyl / VCT, Flooring - Hardwood, Flooring - Marble, Flooring - Stone/Ceramic Tile, Flooring - Vinyl
Total Bedrooms: 6
Half Bathrooms: 1
Full Bathrooms: 6
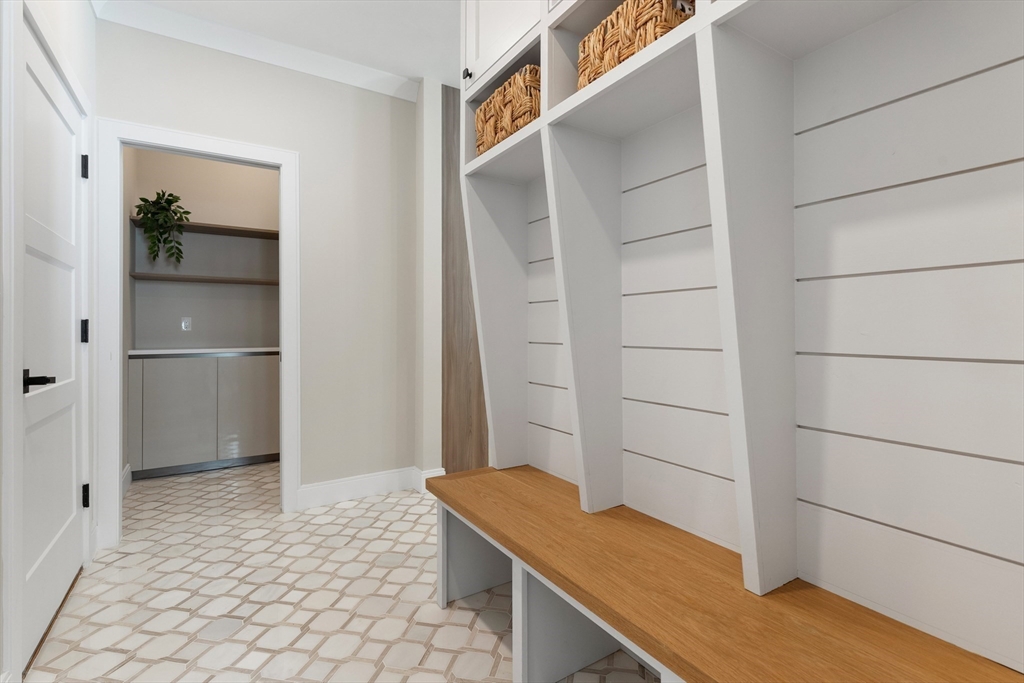
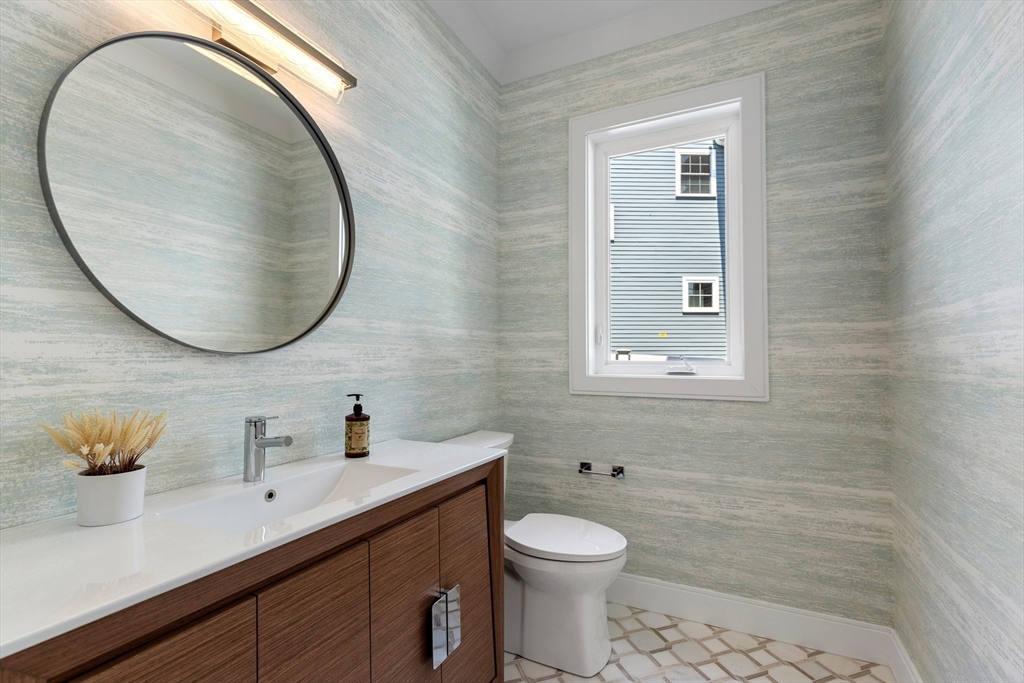
Other Interior Features Closet, Bathroom - Half, Closet/Cabinets - Custom Built, Pantry, Bathroom - Full, Bathroom - Tiled With Shower Stall, Bathroom - Tiled With Tub Shower, Countertops - Stone/Granite/Solid, Entrance Foyer, Mud Room, Bathroom, Play Room, Central Vacuum, Sauna/Steam/Hot Tub, Wet Bar, Internet Available - DSL, High Speed Internet
Area & Lot
Total area 5,060 Sq.Ft.
Lot Area 7,405 Sq.Ft.
Living area 5,060 Sq.Ft.
MLS® ID 73274139
Year Built 2024
High School Arlington High
Middle School Ottoson
Elementary School Stratton
Water Frontage 1/2 to 1 Mile To Beach
Architecture Styles Colonial, Contemporary
Type Residential
Status Sold
Exterior
Air conditioning Central Air, Whole House Fan
Heat type Central, Forced Air, Propane, ENERGY STAR Qualified Equipment
Water Source Public
Garage Space 2.0
Sewer Public Sewer
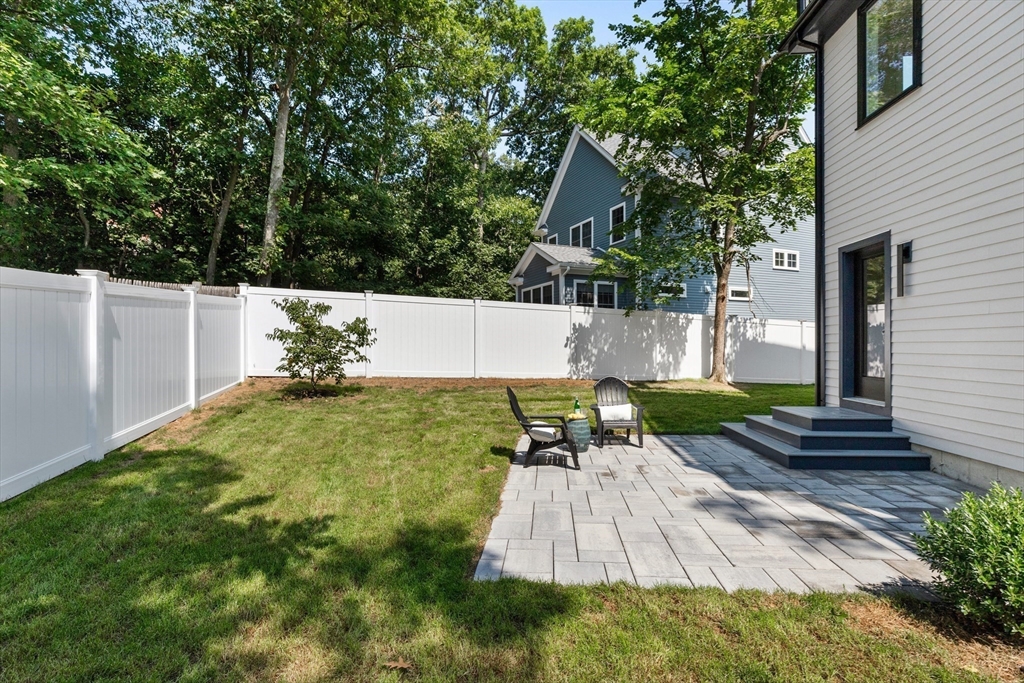
Other Exterior Features Deck, Deck - Roof, Deck - Vinyl, Deck - Composite, Patio, Balcony, Rain Gutters, Professional Landscaping, Sprinkler System, Garden, ET Irrigation Controller
Parking Garage Door Opener, Oversized, Paved Drive, Off Street, Paved
Roof Asphalt/Composition Shingles
Utilities for Gas Range, for Electric Range, for Gas Dryer, for Electric Dryer, Washer Hookup
Finance
Sales Price $2,225,000
Real Estate Tax $999 yearly

Arlington

Let’s Talk

Ready to take the next step in your real estate journey? Whether buying, selling, or just exploring options, Maija Sawyer is here to provide personalized guidance every step of the way. Contact her today for a complimentary consultation or market analysis.