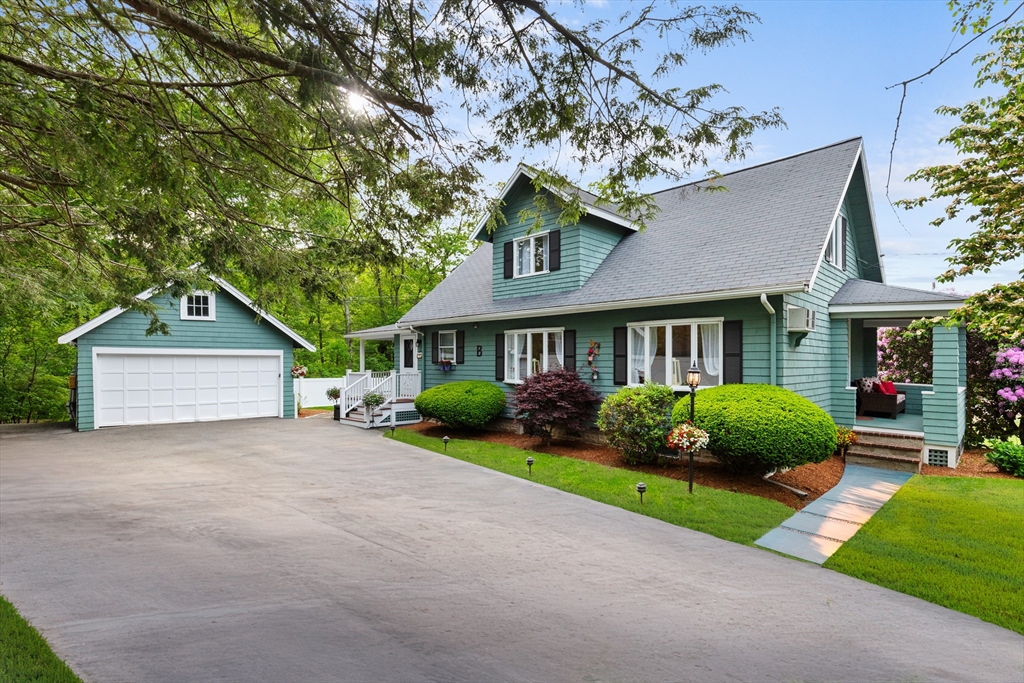
Teal-sided house with a steep roof, broad driveway, and detached garage.
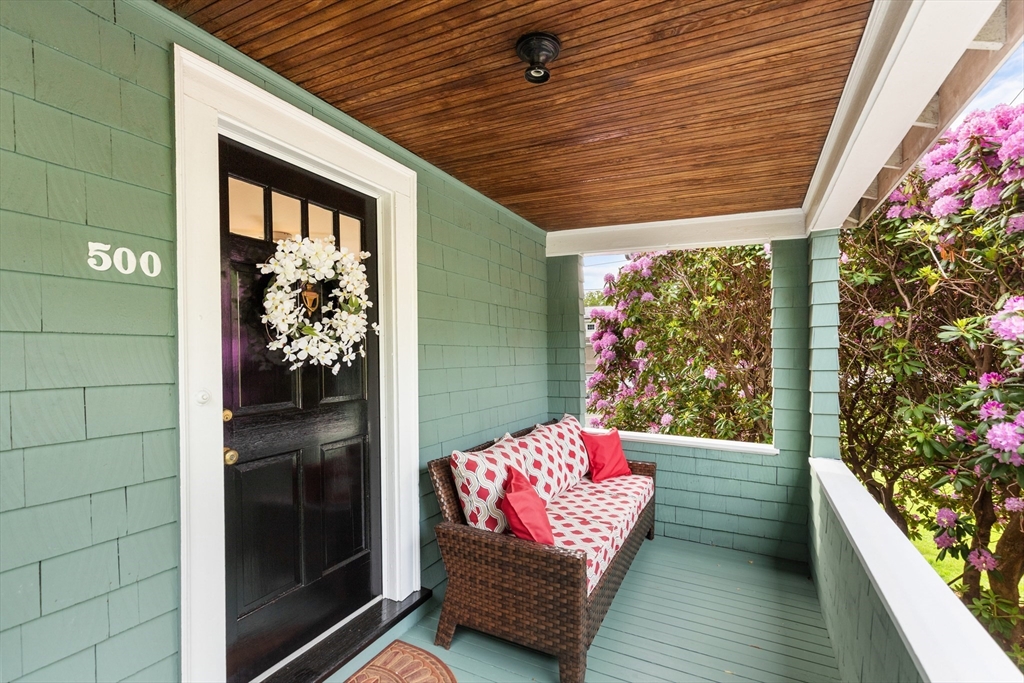
Covered front porch with a black door, wicker loveseat, green shingles, and flowering shrubs.
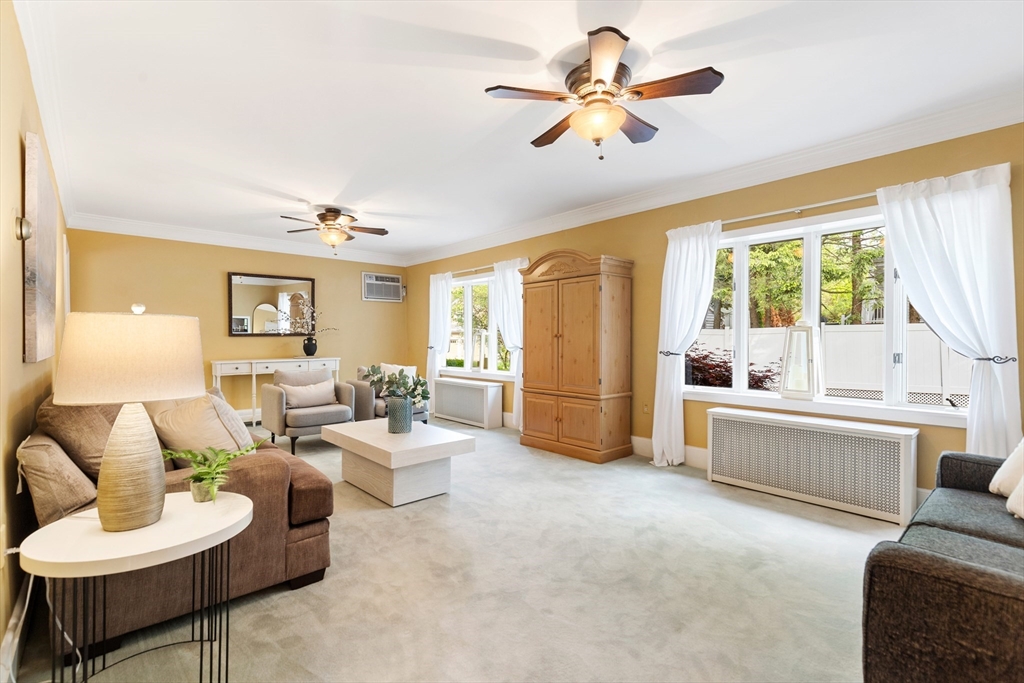
Furnished living room with two ceiling fans, large curtained windows, and a wooden armoire.
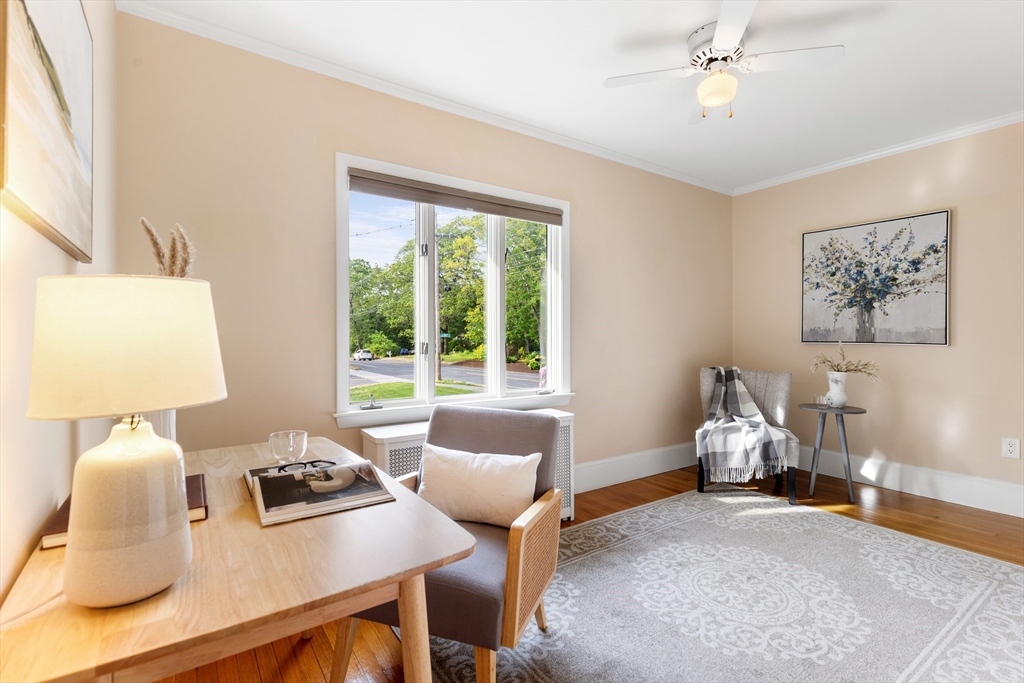
Staged home office with a light wood desk, upholstered chairs, and a large street-facing window.
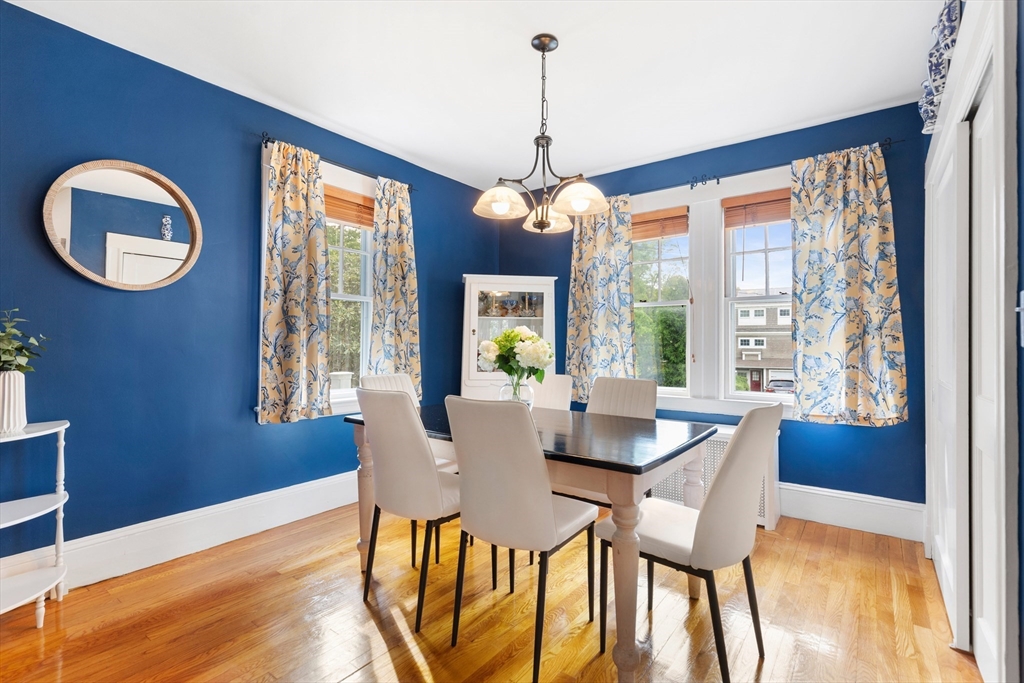
Dining room with blue walls, a dark table, floral curtains, and hardwood floors.
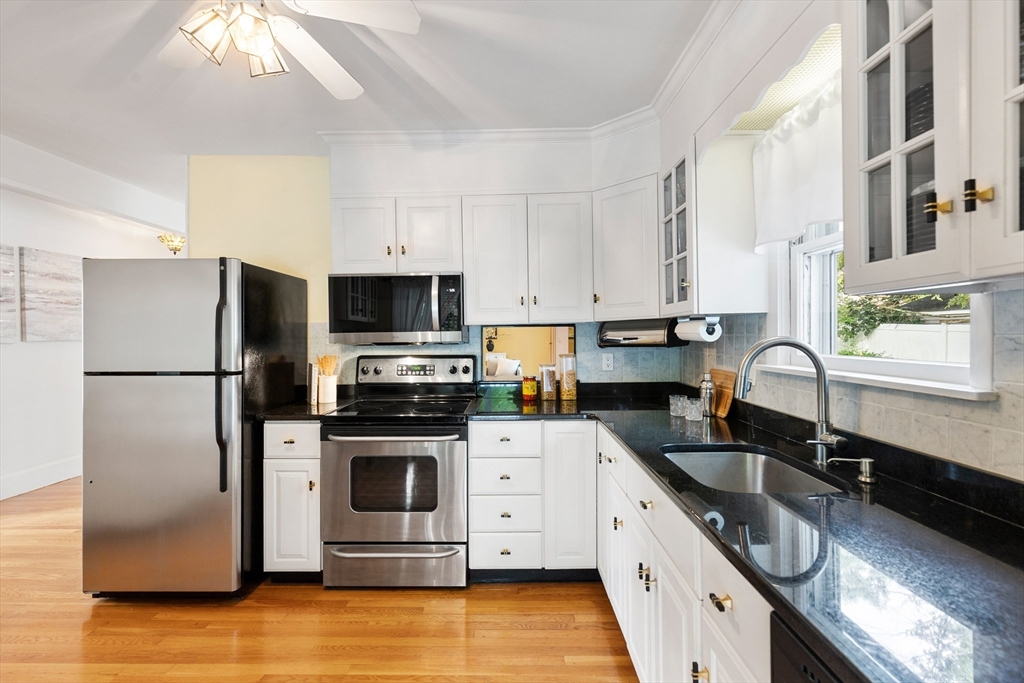
Kitchen with white cabinets, stainless steel appliances, black counters, and a deep sink beneath a window.
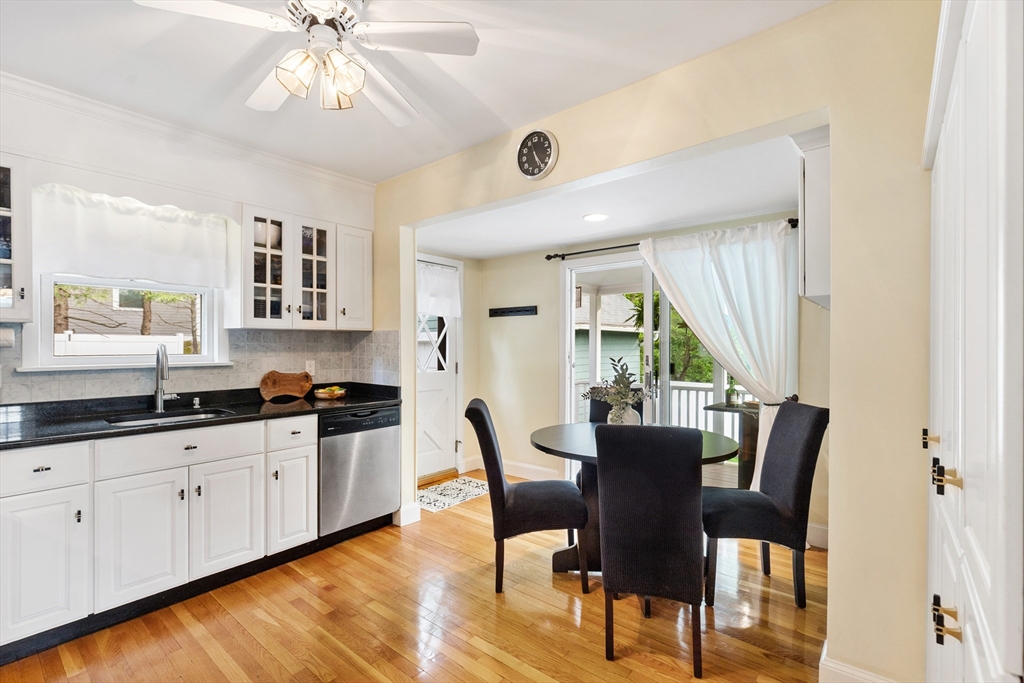
Kitchen and dining area with white cabinets, hardwood floors, and a round table beside a curtained porch doorway.
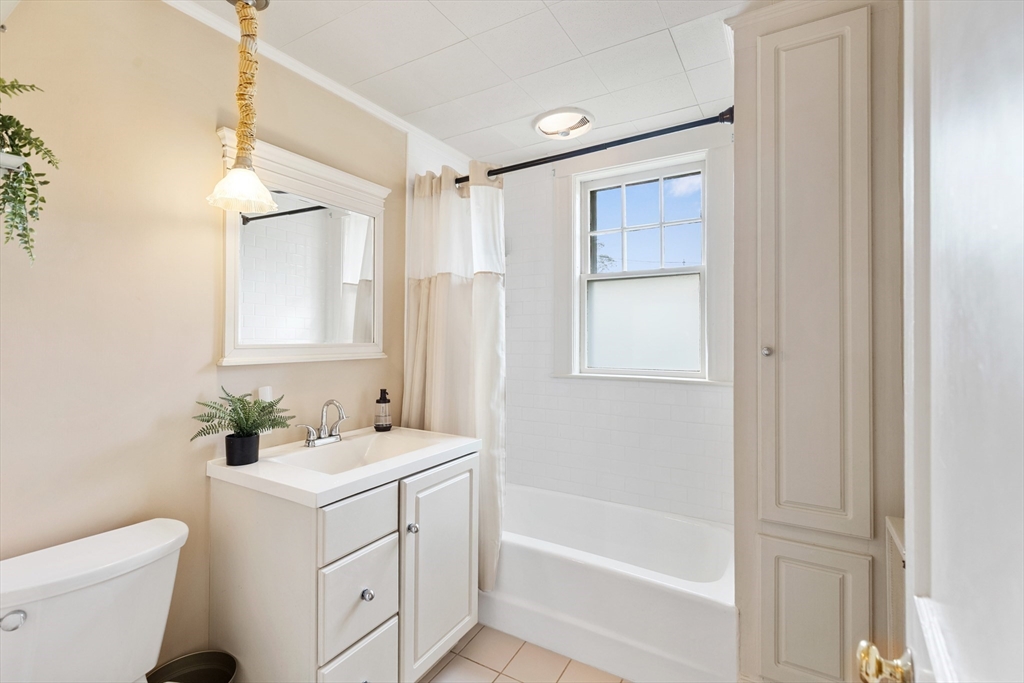
Bathroom with a white tub beneath a window, subway tile, and a paneled vanity.
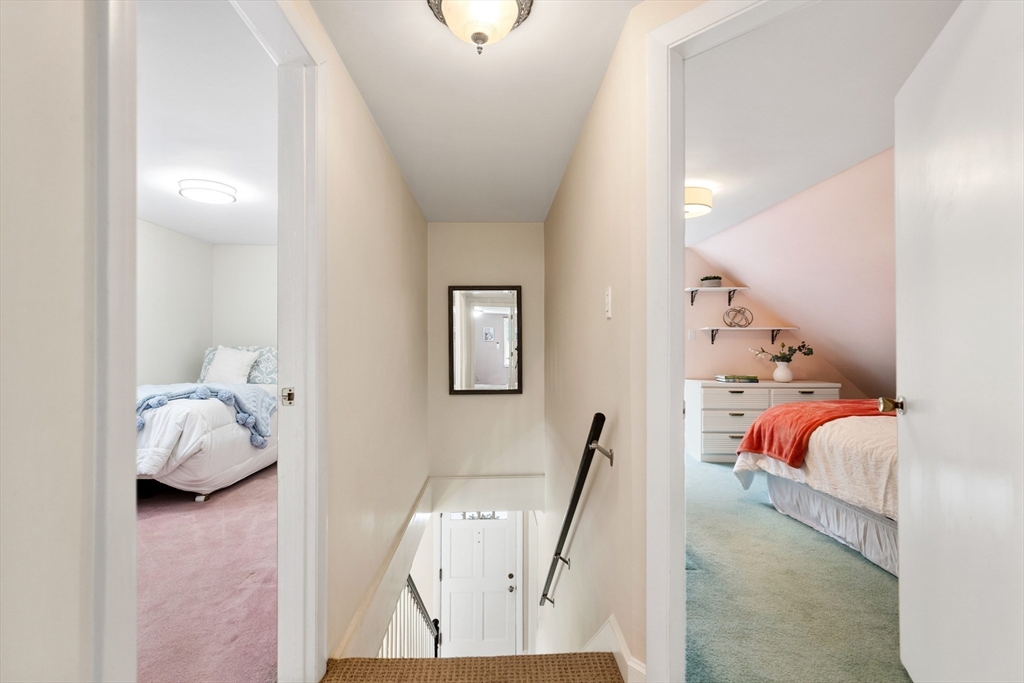
Upstairs hallway overlooking the stairs, with two furnished bedrooms visible through open doorways.
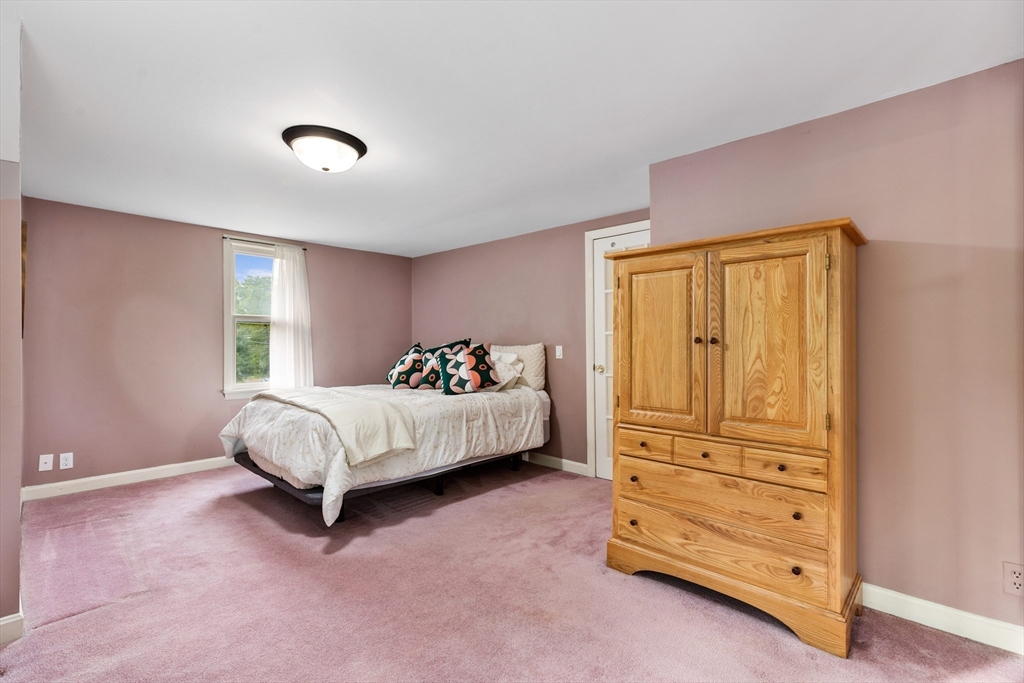
Bedroom with a bed beneath a window, mauve walls, pink carpet, and a large wooden armoire.
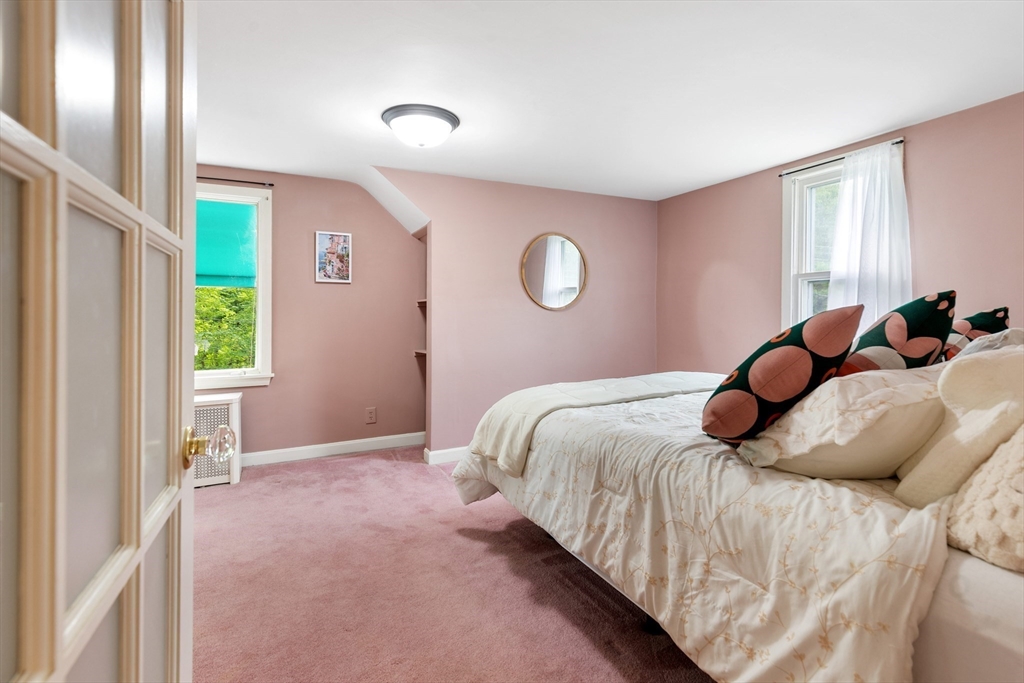
Bedroom with blush pink walls, pink carpet, and a white bed beneath sheer-curtained windows.
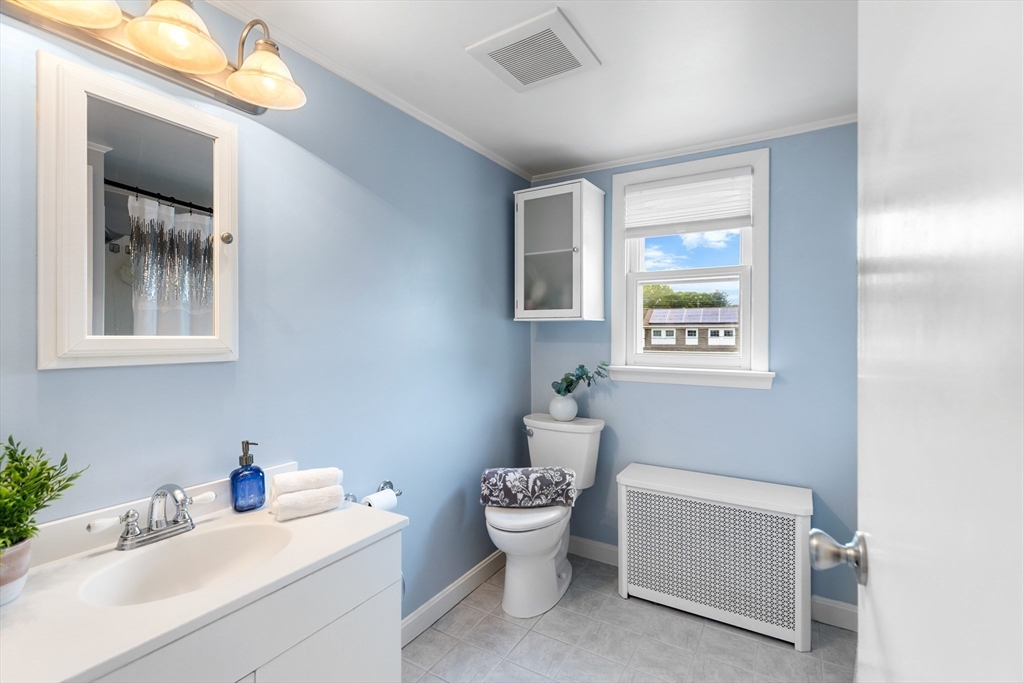
Bathroom with pale blue walls, a white vanity, and a window above a radiator cover.
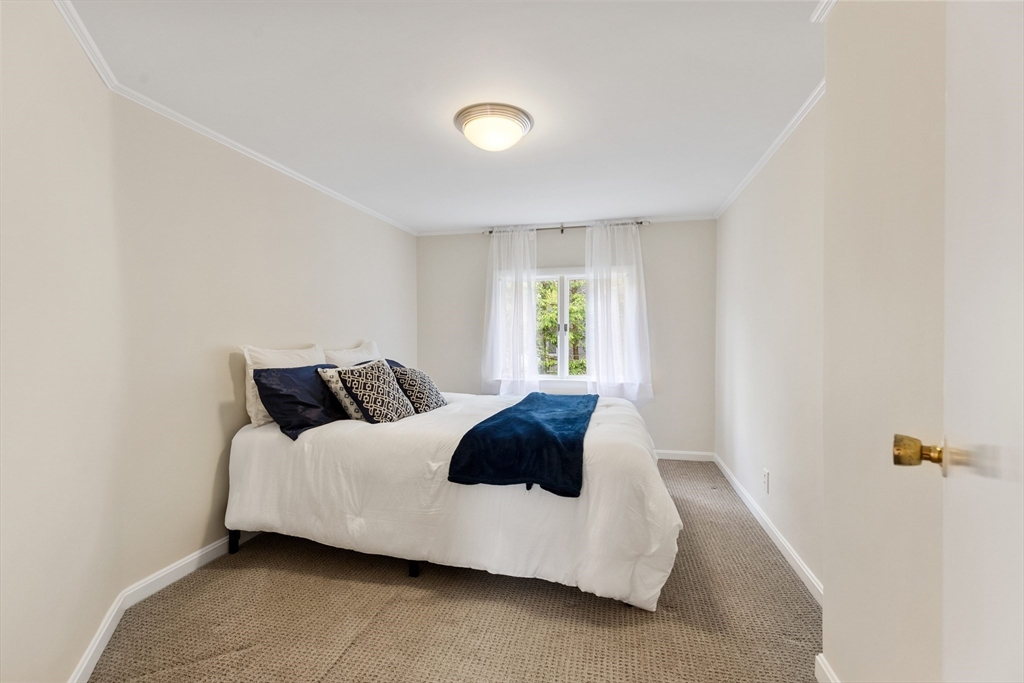
Bedroom with a white bed, dark blue throw, patterned pillows, and a curtained window.
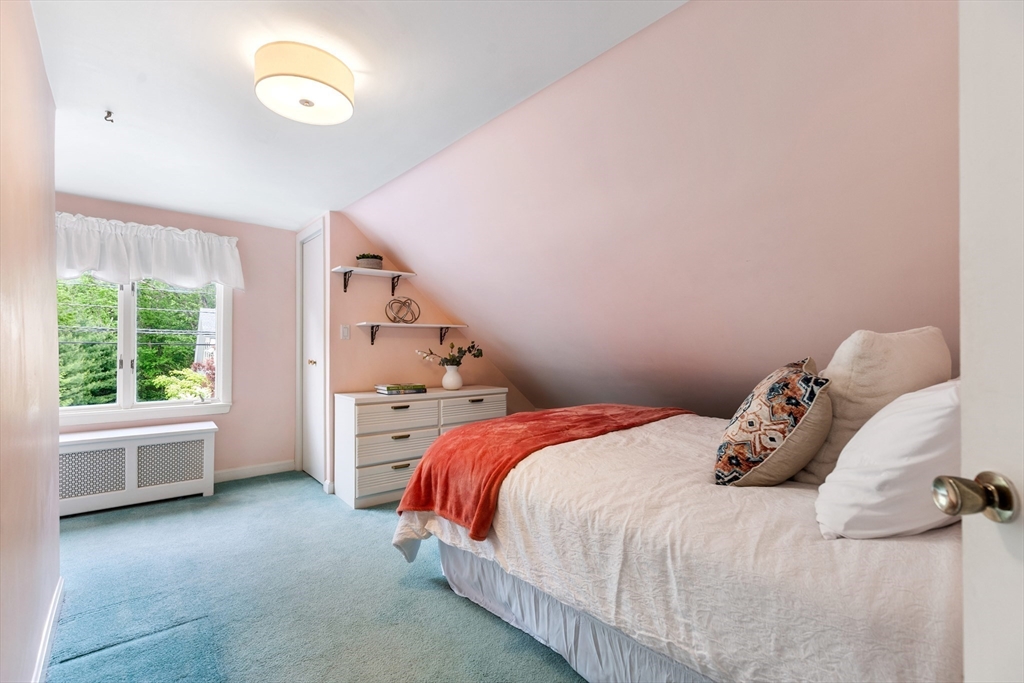
Bedroom with a sloped pink ceiling, white bed, rust-colored throw, and window overlooking trees.
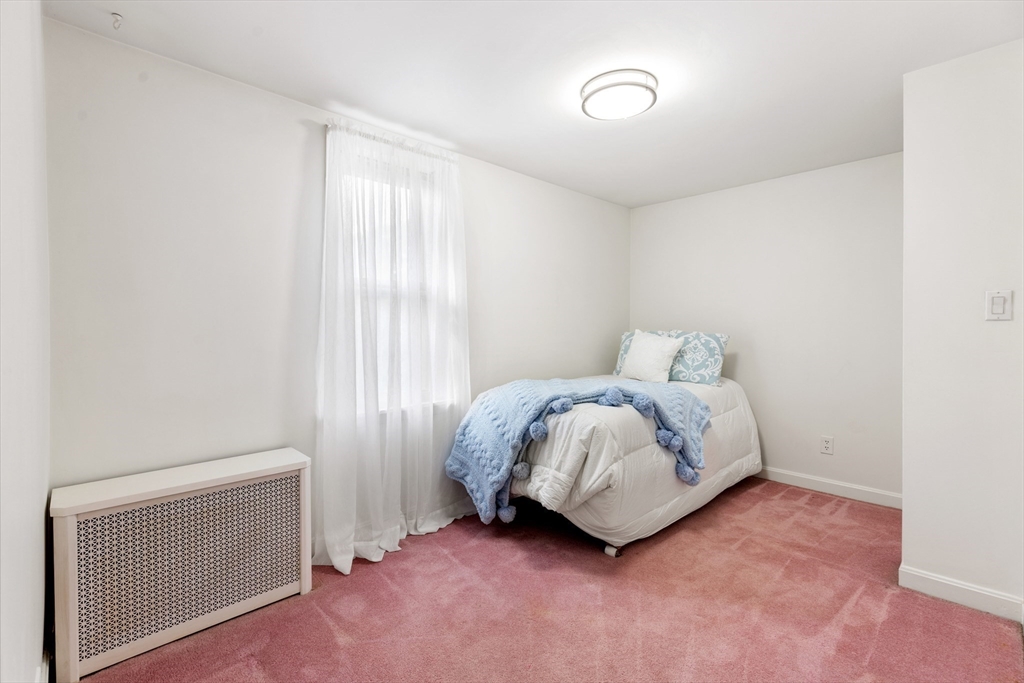
Bedroom with a single bed, pale blue throw, sheer curtains, and pink carpet.
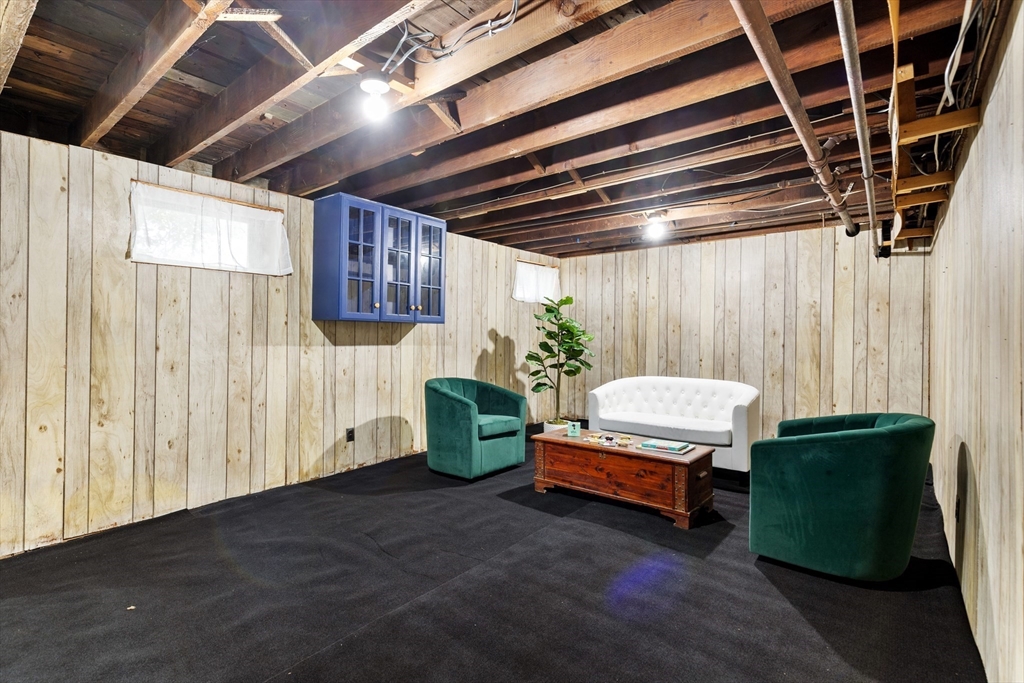
Finished basement lounge with exposed ceiling beams, paneled walls, and seating around a coffee table.
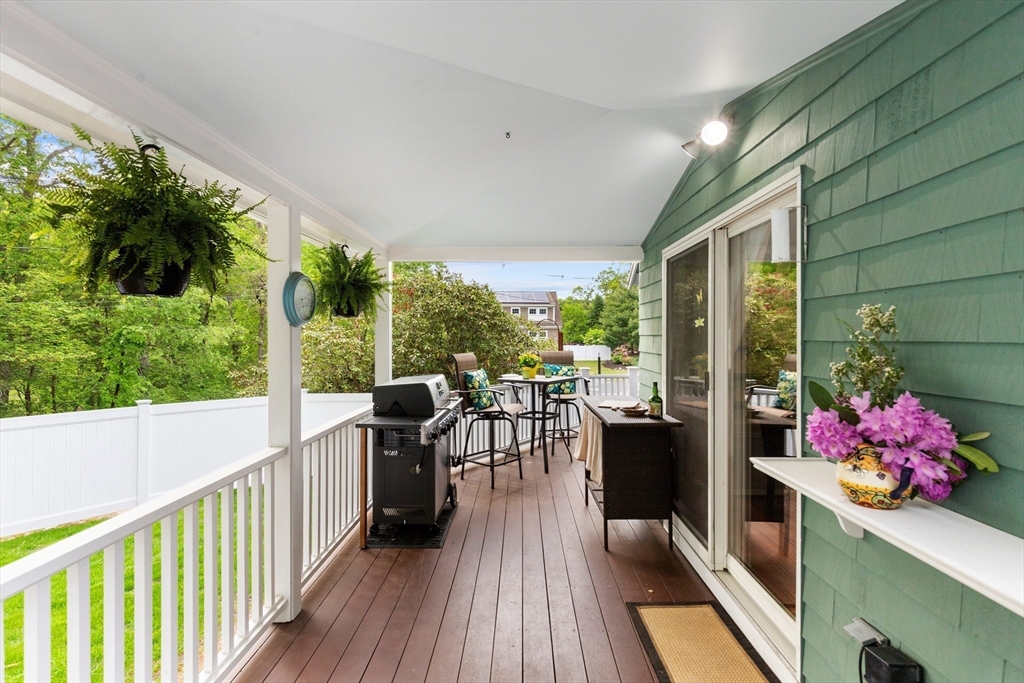
Covered deck with a grill, outdoor dining furniture, hanging ferns, and flowering plants.
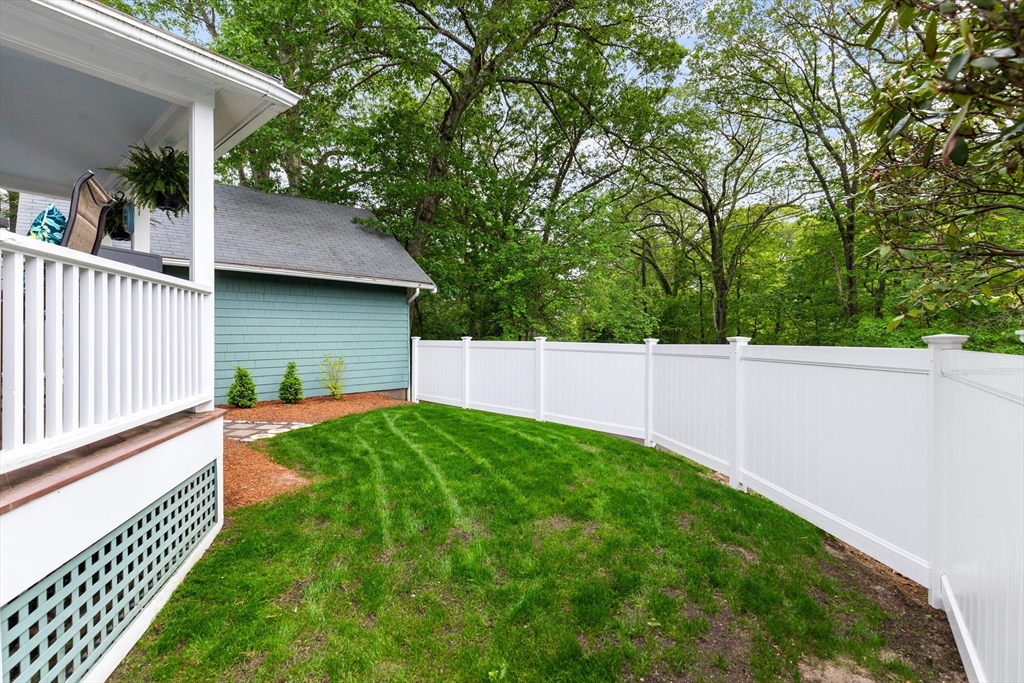
Fenced backyard with a green lawn, white vinyl fence, and covered porch beside a teal outbuilding.
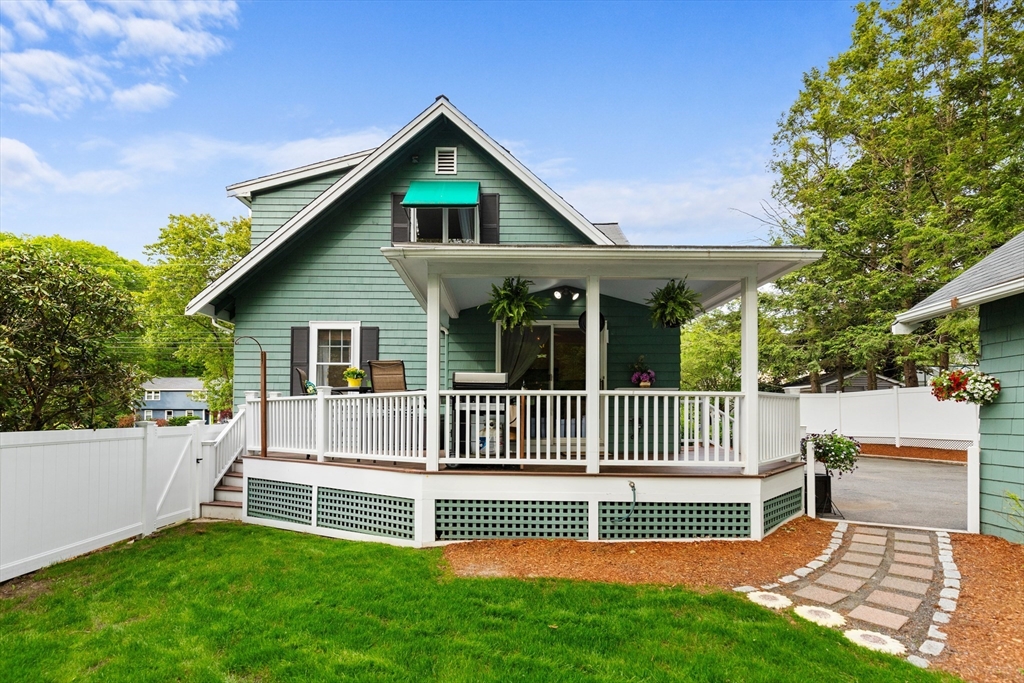
Green house with a covered white-railed porch, hanging plants, and a curved stone walkway.
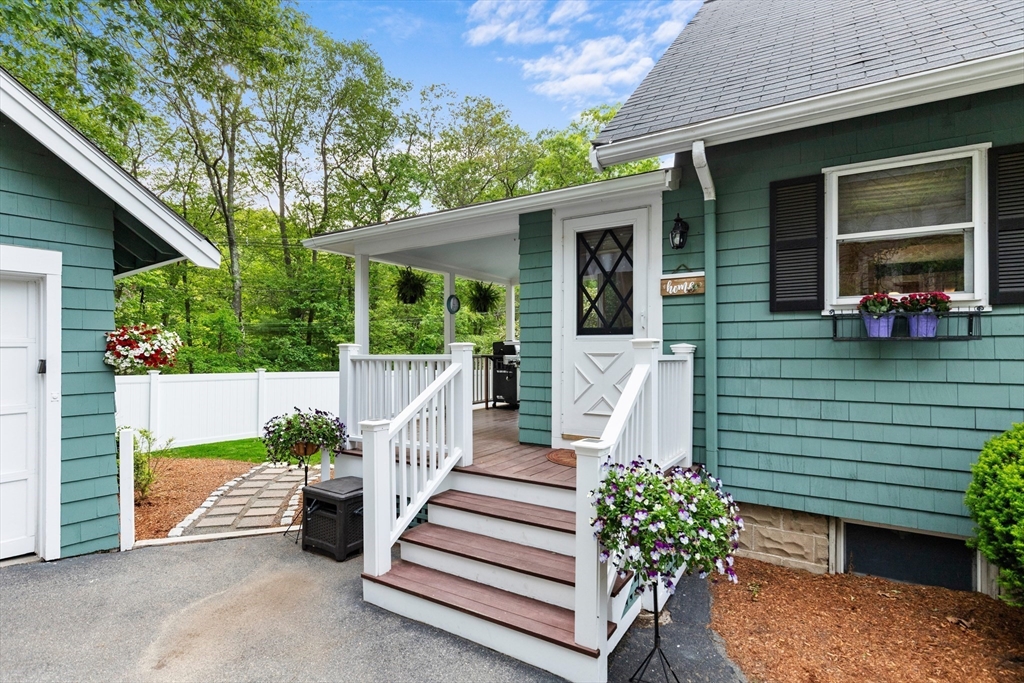
Teal-shingled home entrance with white-railed steps, flower planters, and a fenced side patio.
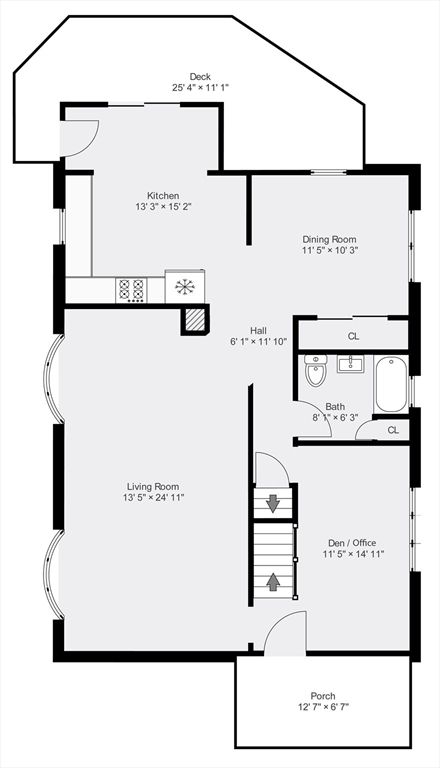
Floor plan showing the home’s living room, kitchen, dining room, den, bath, deck, and porch.
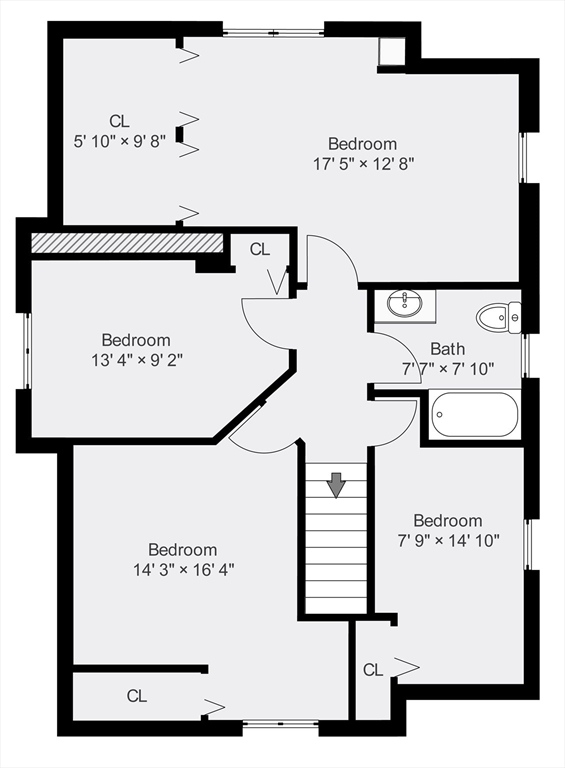
Floor plan showing four bedrooms, a bathroom, closets, and a central staircase.
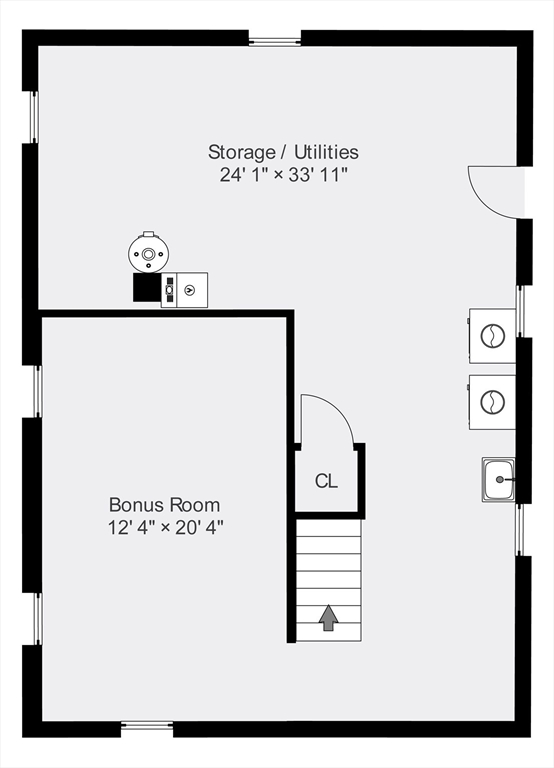
Floor plan with a large storage and utilities area, bonus room, closet, and stairs.
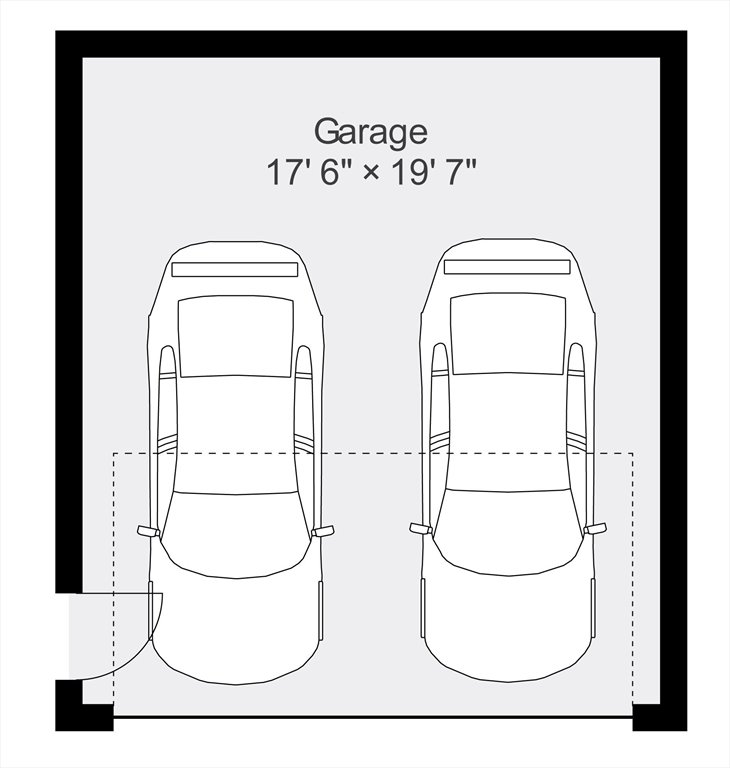
Two-car garage floor plan, labeled 17 feet 6 inches by 19 feet 7 inches.
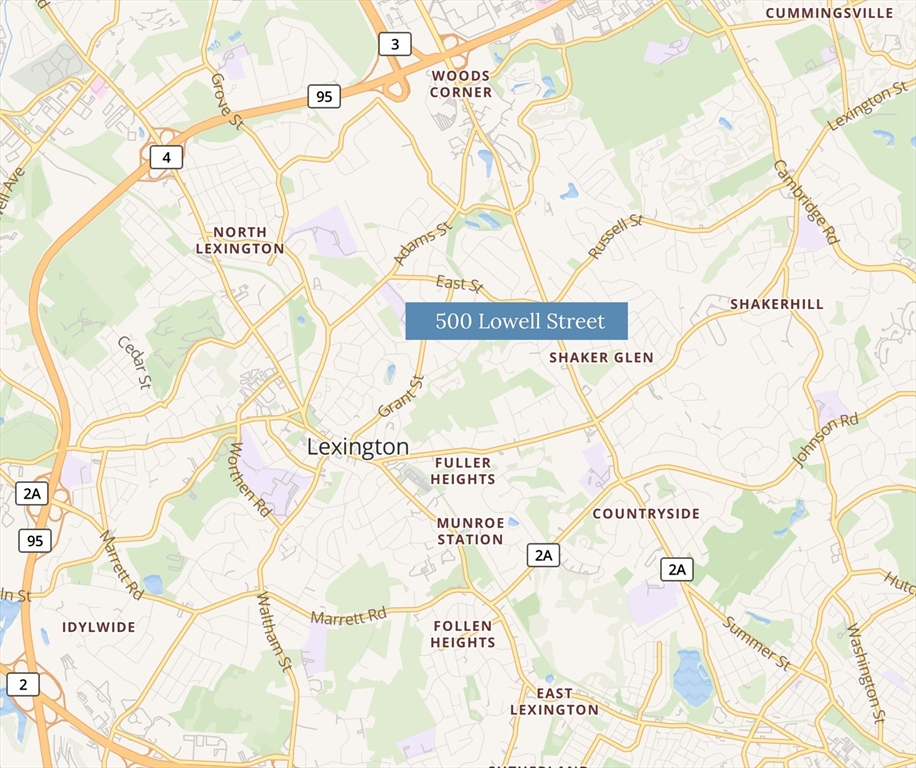
Map marking 500 Lowell Street in Lexington among nearby neighborhoods and roads.
VIEW PHOTOS
$1,061,000

500 Lowell Street

4 Beds 2 Baths 2,011 Sq.Ft. 0.3 Acres

Description

Welcome to this lovingly maintained single-family home with 2-car garage in desirable Lexington. Nestled on a corner lot with a second driveway on quiet Laconia Street, this home offers comfort, convenience and versatility. The main level features an oversized sun-filled living room, open dining area and updated kitchen with granite countertops, stainless steel appliances and modern cabinetry. Step out of the kitchen slider to a covered deck and fenced yard, the perfect backdrop for dreaming of summer BBQs and outdoor entertaining. A full bath and versatile den or office completes the first floor. Upstairs you'll find four bedrooms and another full bath. The walk-out lower level includes a bonus room and ample storage. Minutes to Wegmans, Market Basket, Lifetime Fitness, the Burlington Mall and Lexington Center, plus Routes 95/93/2, which make commuting to Boston and beyond a breeze. With every detail thoughtfully maintained, just move right!

Share Property

Location

500 Lowell Street, Lexington, MA 02420

Status

Sold

Date Sold

July 10, 2025
Maija Sawyer

Maija Sawyer

TITLE

REALTOR®

LICENSE

9531267

Property Amenities

Interior
Laundry room Gas Dryer Hookup, Washer Hookup
Appliances Gas Water Heater, Range, Dishwasher, Disposal, Microwave, Refrigerator, Freezer, Washer, Dryer
Flooring Tile, Carpet, Hardwood, Flooring - Wall to Wall Carpet
Total Bedrooms: 4
Full Bathrooms: 2
Other Interior Features Bonus Room
Area & Lot
Total area 2,011 Sq.Ft.
Lot Area 0.3 Acres
Living area 2,011 Sq.Ft.
MLS® ID 73382163
Year Built 1920
High School Lexington
Middle School Clarke
Elementary School Harrington
Architecture Styles Cape
Type Residential
Status Sold
Exterior
Air conditioning Wall Unit(s)
Heat type Steam
Water Source Public
Garage Space 2.0
Sewer Public Sewer
Other Exterior Features Covered Patio/Deck, Rain Gutters, Professional Landscaping, Fenced Yard, Stone Wall
Parking Detached, Garage Door Opener, Paved Drive, Off Street, Paved
Lot Features Corner Lot
Roof Shingle
Utilities for Electric Range, for Electric Oven, for Gas Dryer, Washer Hookup
Finance
Sales Price $1,061,000
Real Estate Tax $10,615 yearly
Covered front porch with a black door, wicker loveseat, green shingles, and flowering shrubs.
Furnished living room with two ceiling fans, large curtained windows, and a wooden armoire.
Staged home office with a light wood desk, upholstered chairs, and a large street-facing window.
"Nestled on a corner lot with a second driveway on quiet Laconia Street, this home offers comfort, convenience, and versatility."

— Maija Sawyer

Lexington

Explore Lexington, MA real estate with Maija Sawyer, a top 1.5% agent who has sold 27+ homes here. View market trends, schools, and neighborhoods.

Let’s Talk

Ready to take the next step in your real estate journey? Whether buying, selling, or just exploring options, Maija Sawyer is here to provide personalized guidance every step of the way. Contact her today for a complimentary consultation or market analysis.