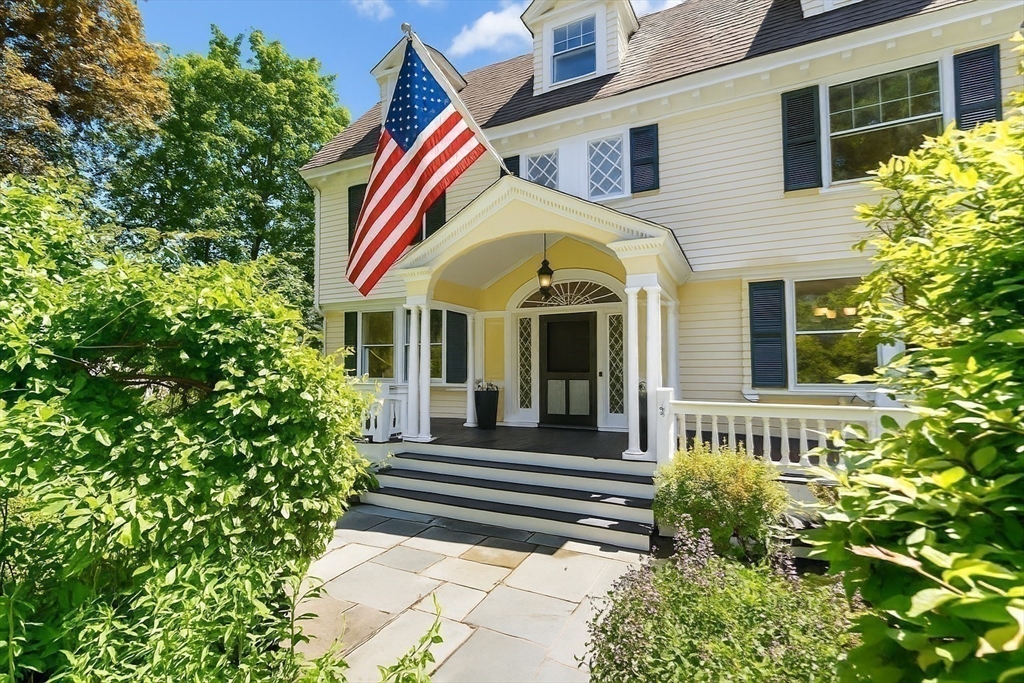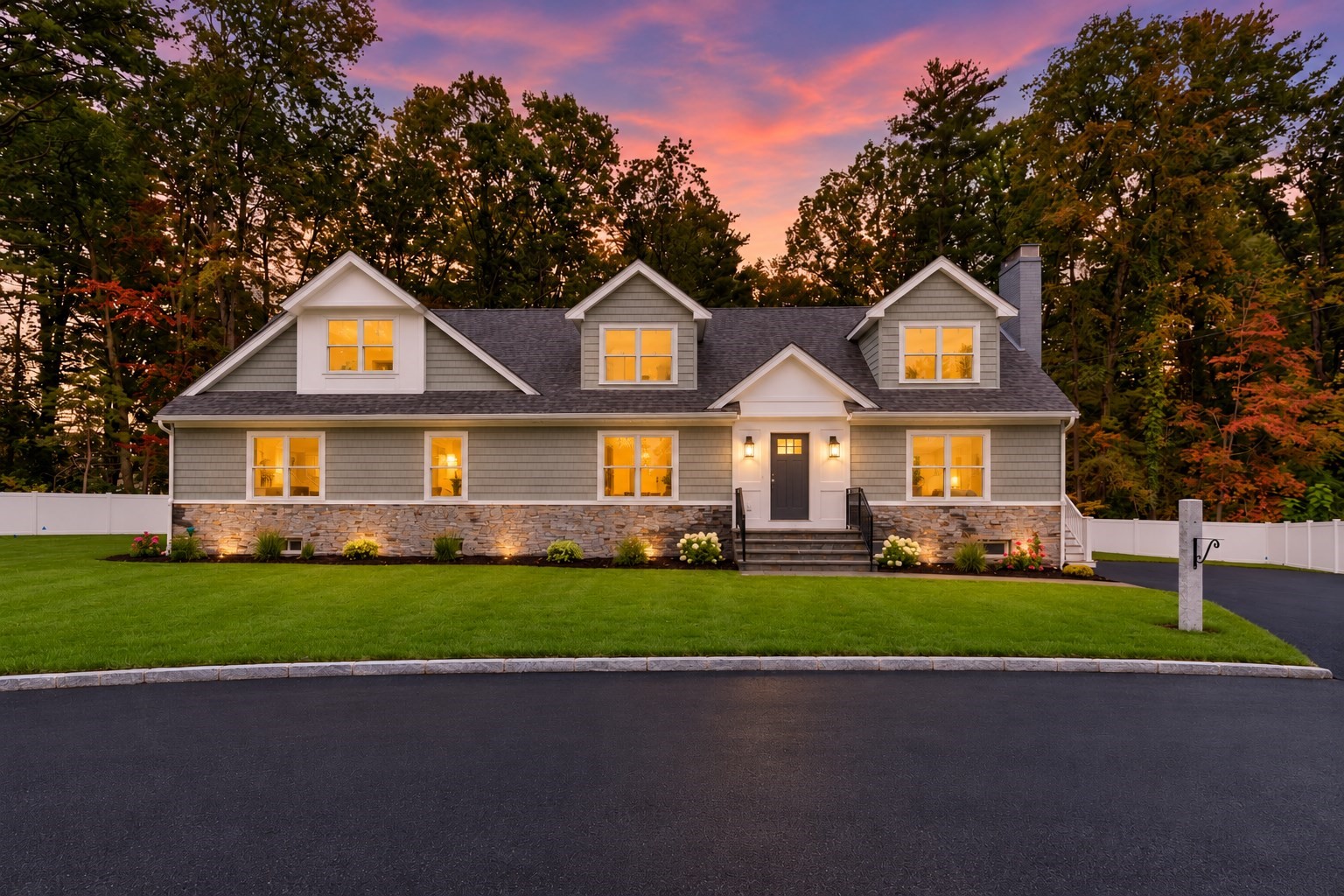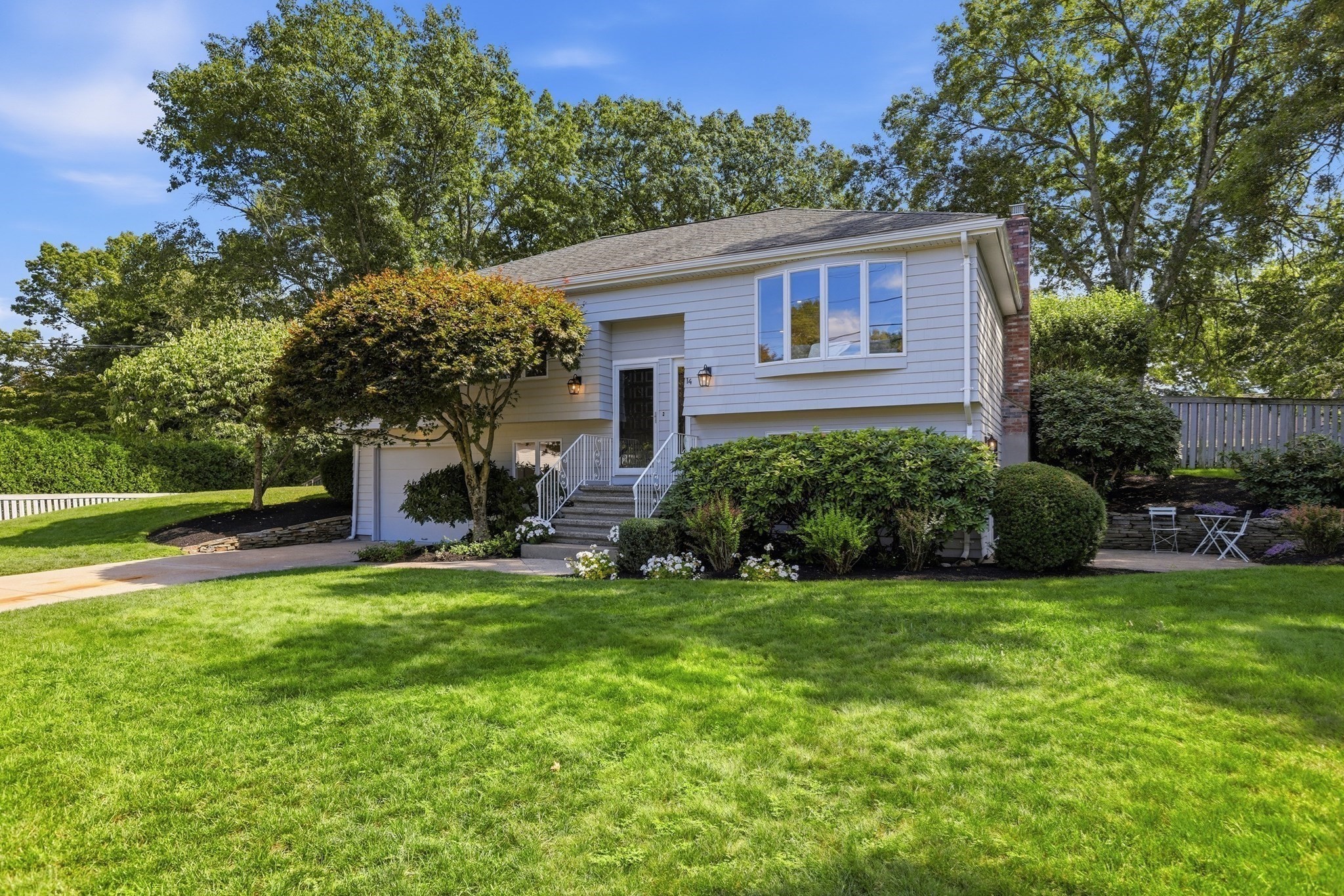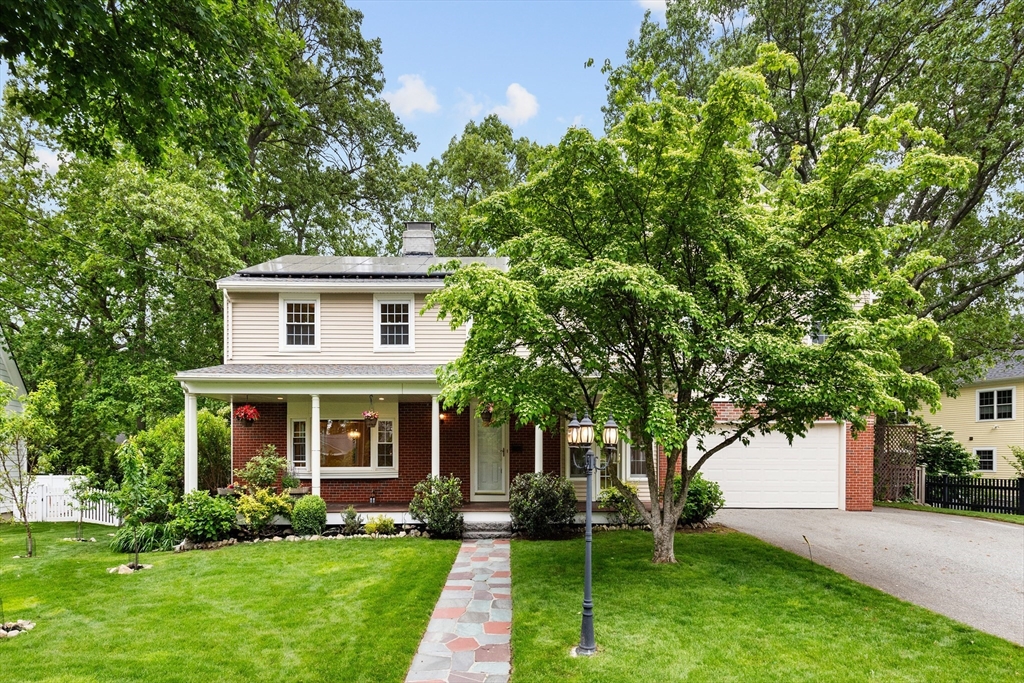
Two-story home with a covered porch, attached garage, and stone walkway through a leafy lawn.
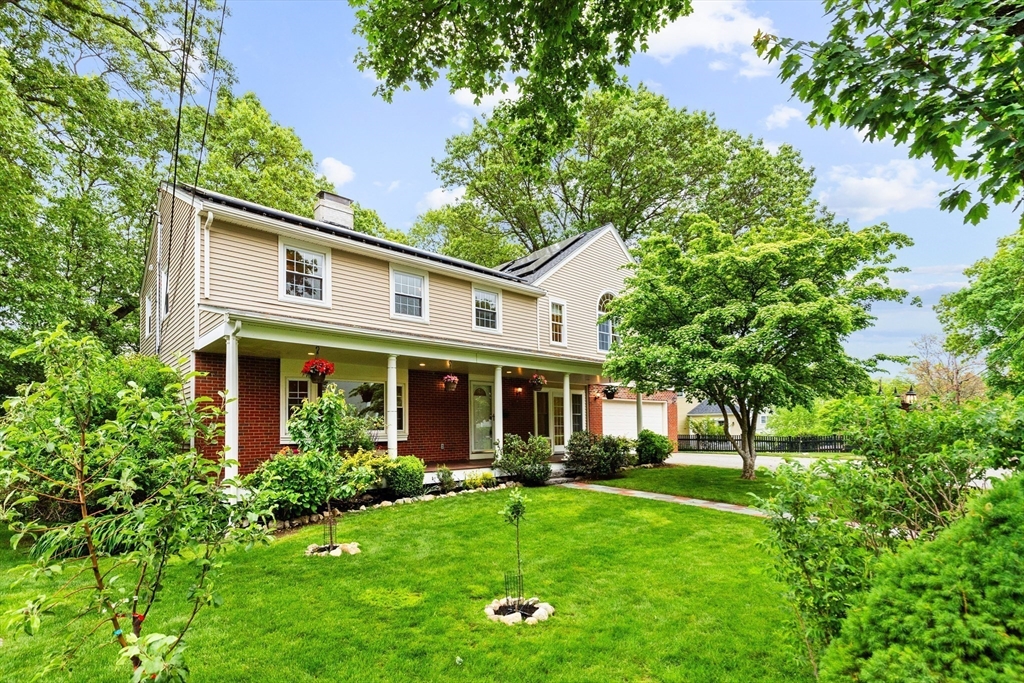
Two-story beige-and-brick home with a covered porch and landscaped lawn framed by leafy trees.
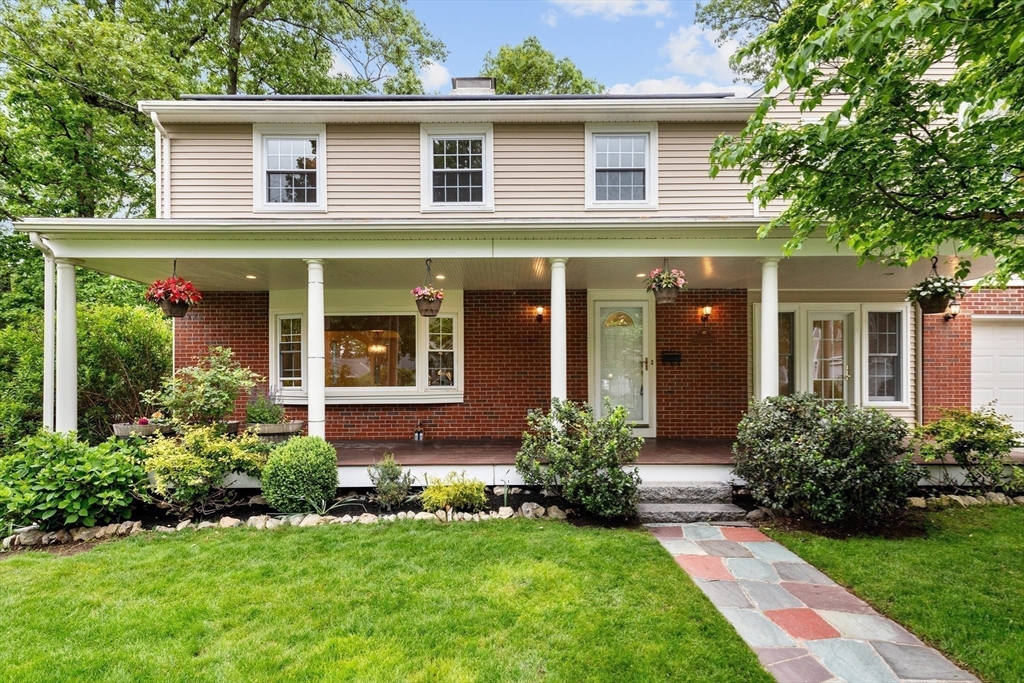
Two-story brick and beige-sided house with a covered porch, hanging flowers, and a stone walkway.
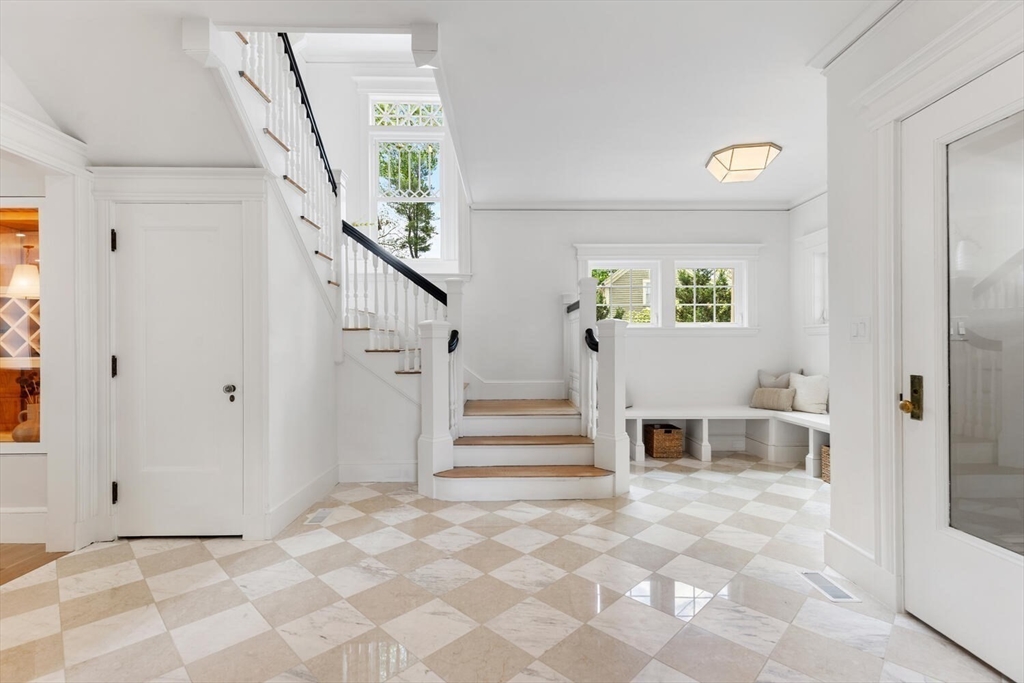
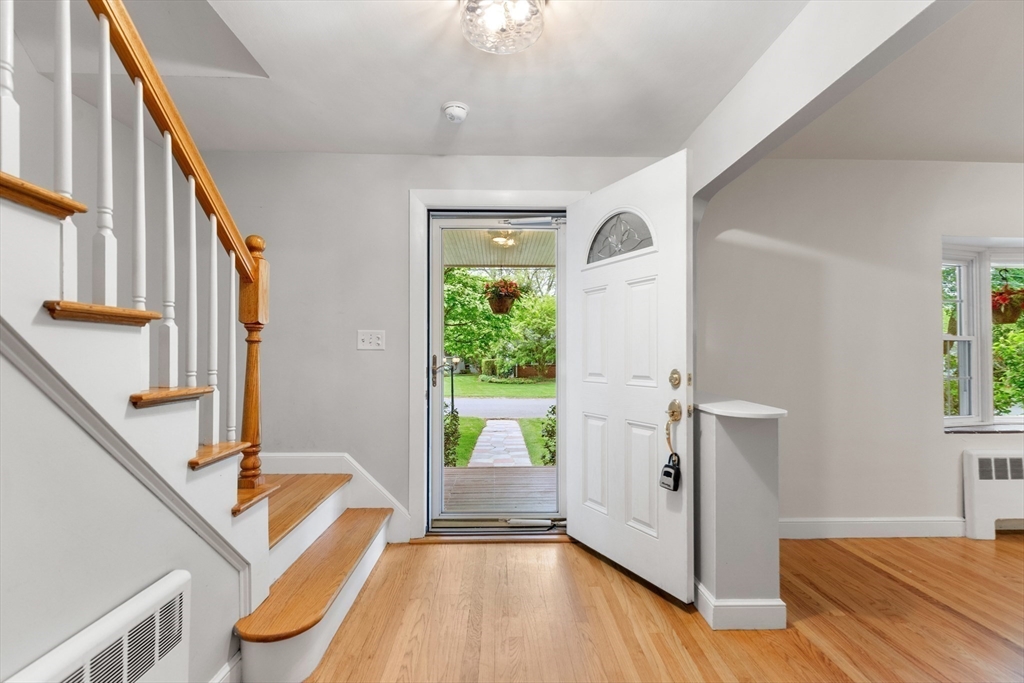
Entry hall with hardwood floors, a staircase, and an open front door facing a green yard.
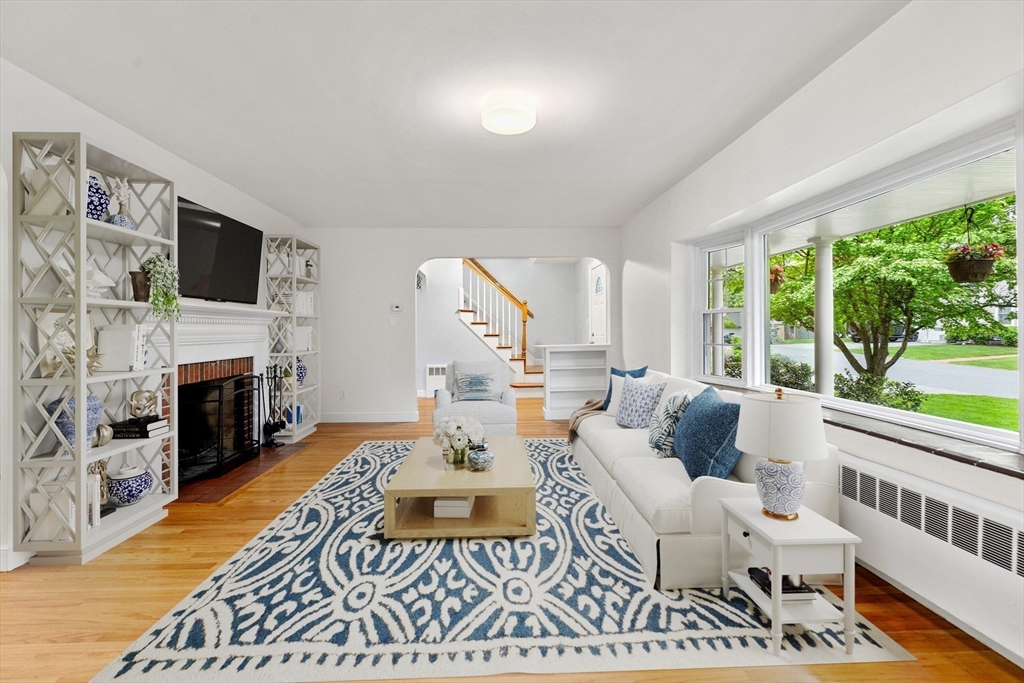
Living room with a fireplace, built-in shelving, white sofas, and large windows overlooking a leafy street.
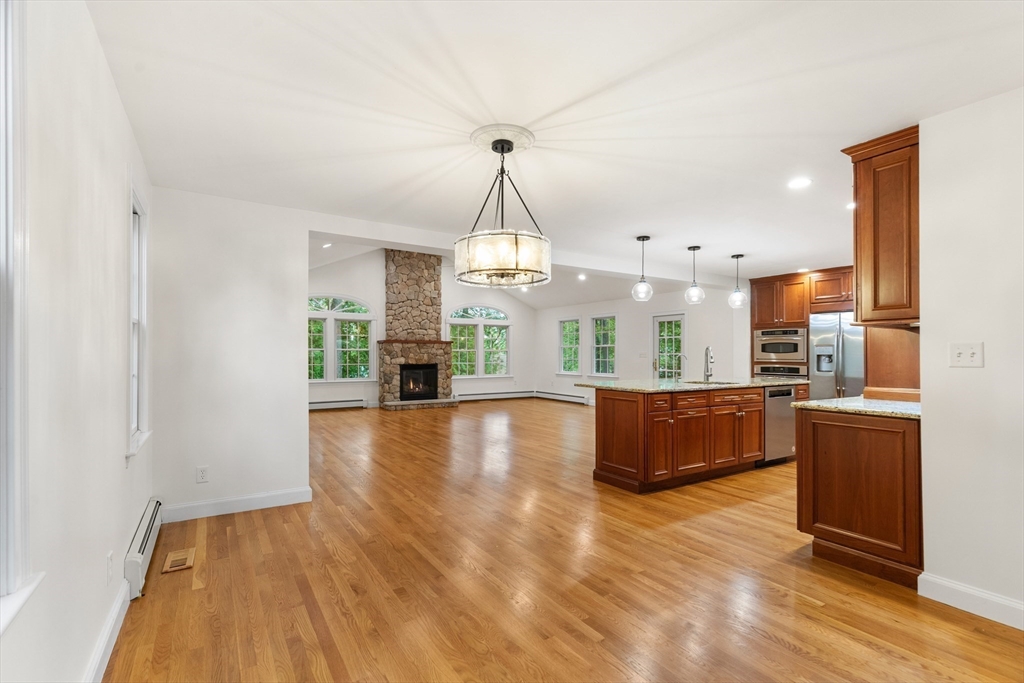
Open-plan kitchen and living area with a stone fireplace, wood floors, and reddish wood cabinetry.
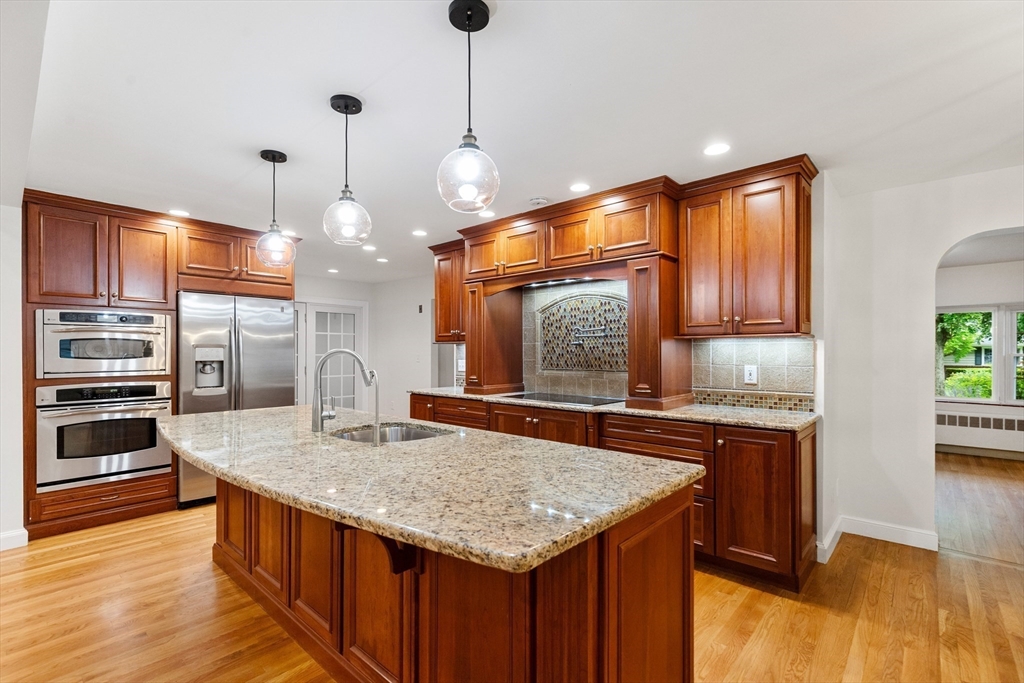
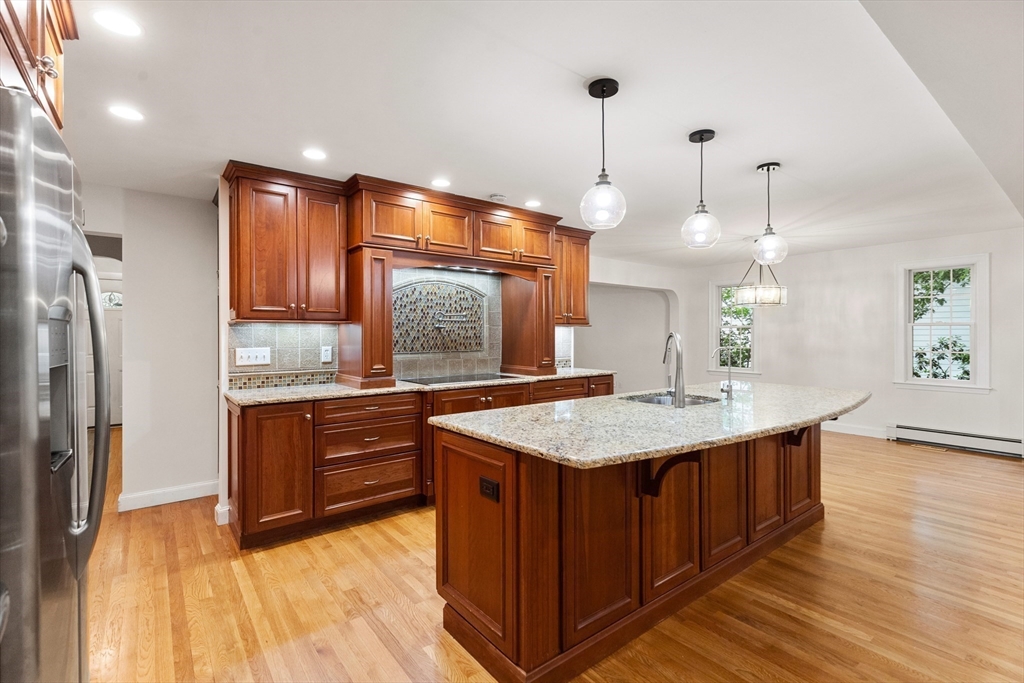
Kitchen with a large granite island, rich wood cabinets, stainless steel appliances, and a mosaic backsplash.
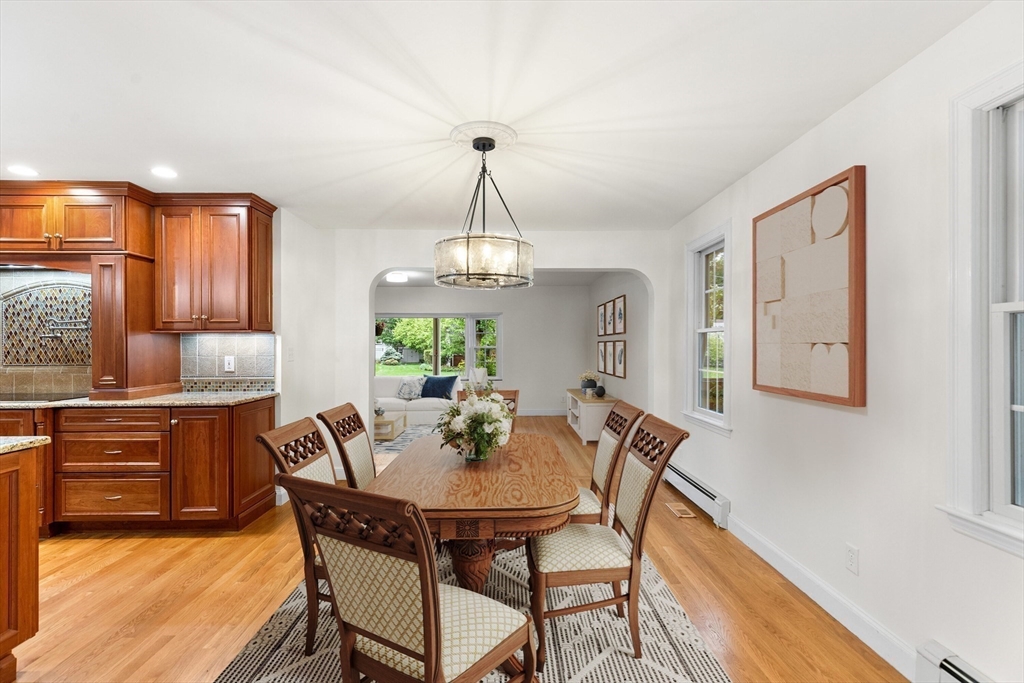
Dining room with a wooden table and upholstered chairs beside a kitchen with rich wood cabinets.
Kitchen with a large granite island, rich wood cabinetry, and hardwood floors.
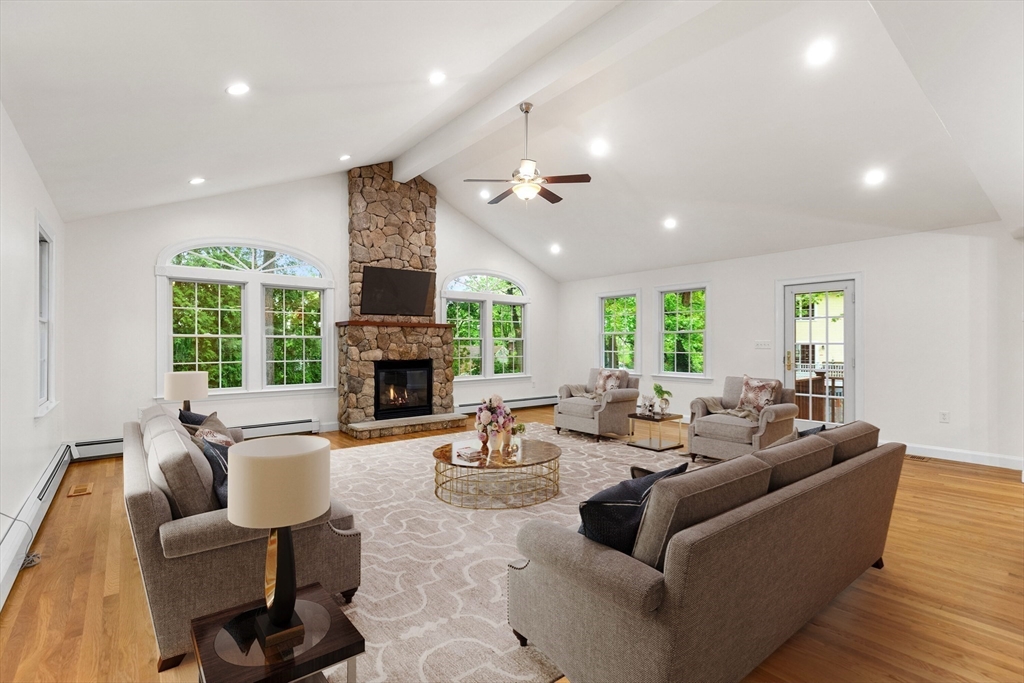
Living room with a vaulted ceiling, stone fireplace, and seating arranged around a patterned rug.
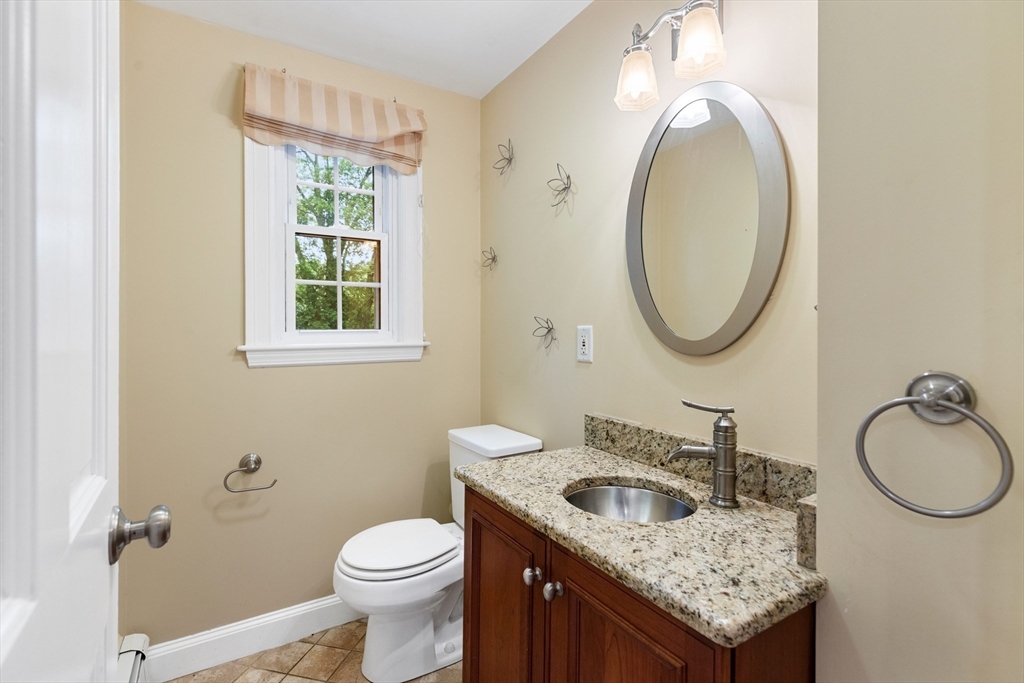
Bathroom with a wood vanity, granite counter, oval mirror, and window with a striped shade.
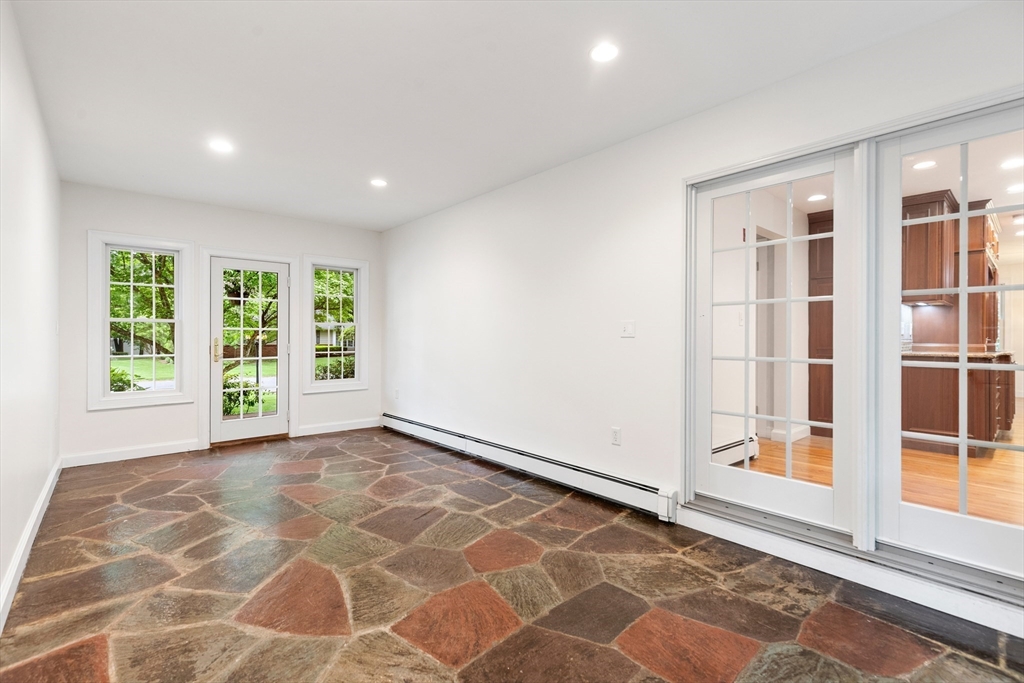
Empty room with a multicolored stone floor, garden-facing windows, and glass doors to a wood-cabinet kitchen.
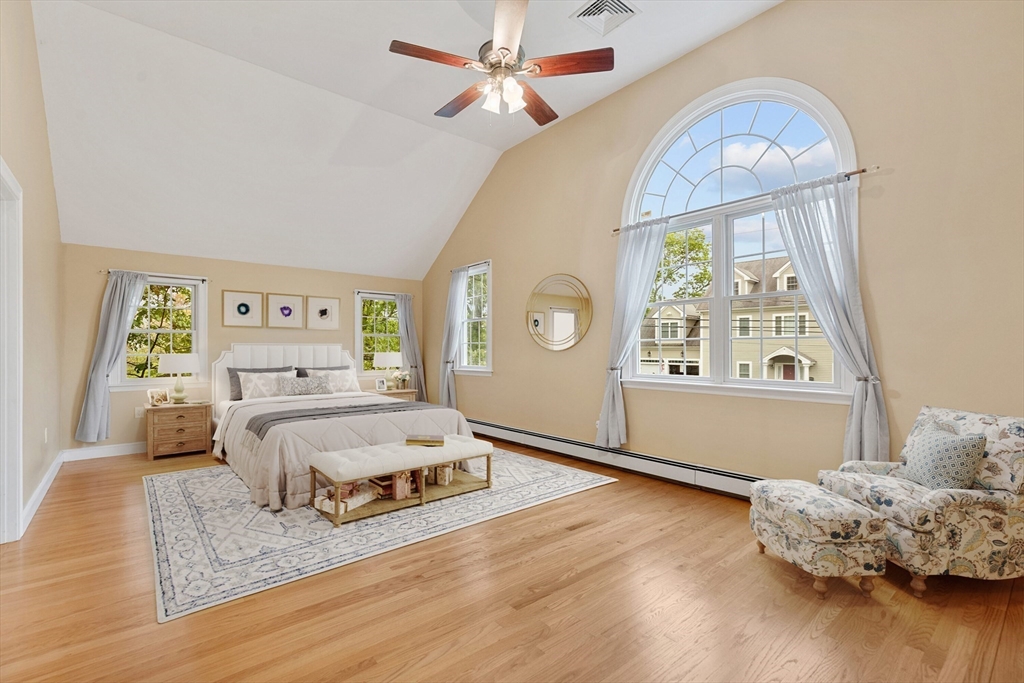
Staged bedroom with a vaulted ceiling, large arched window, and hardwood floors.
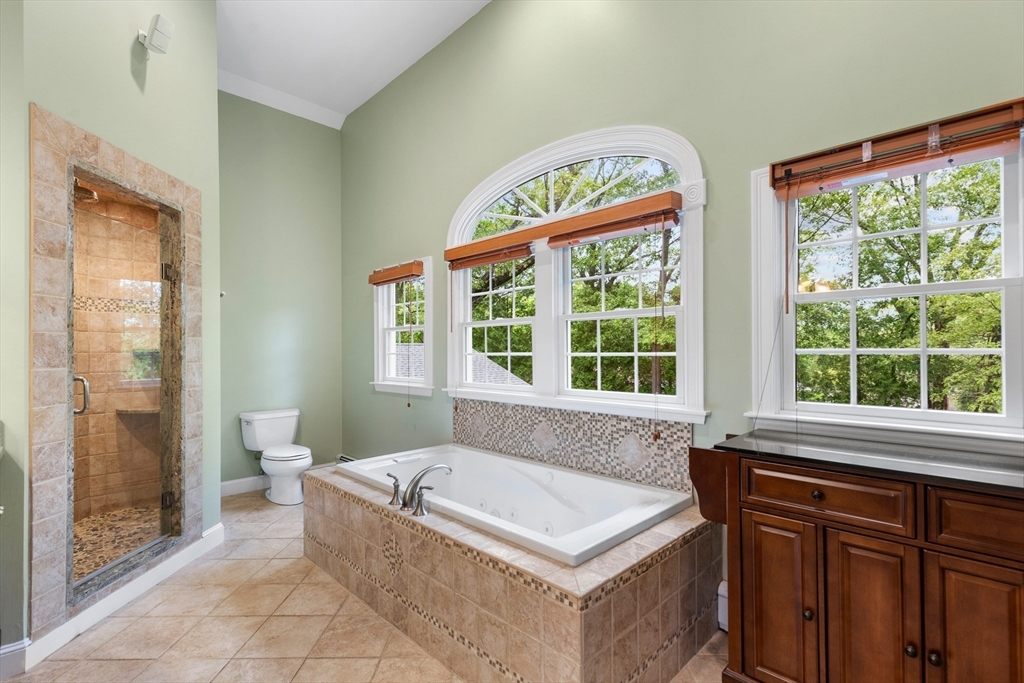
Bathroom with a tiled soaking tub, glass shower, and large arched windows.
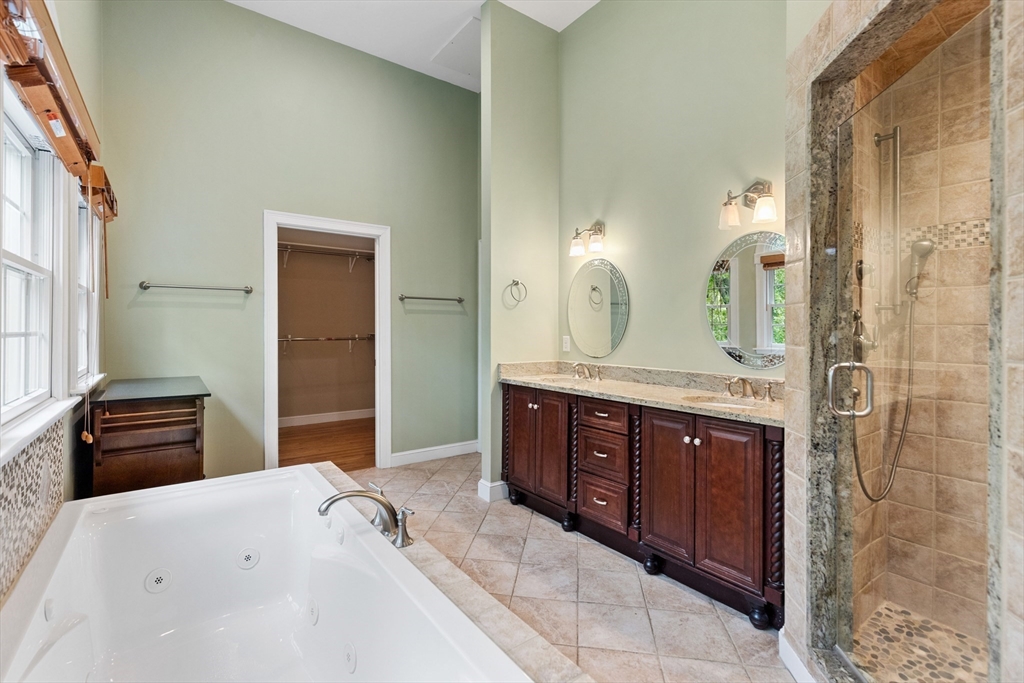
Spacious bathroom with a jetted tub, glass shower, dark wood double vanity, and tall windows.
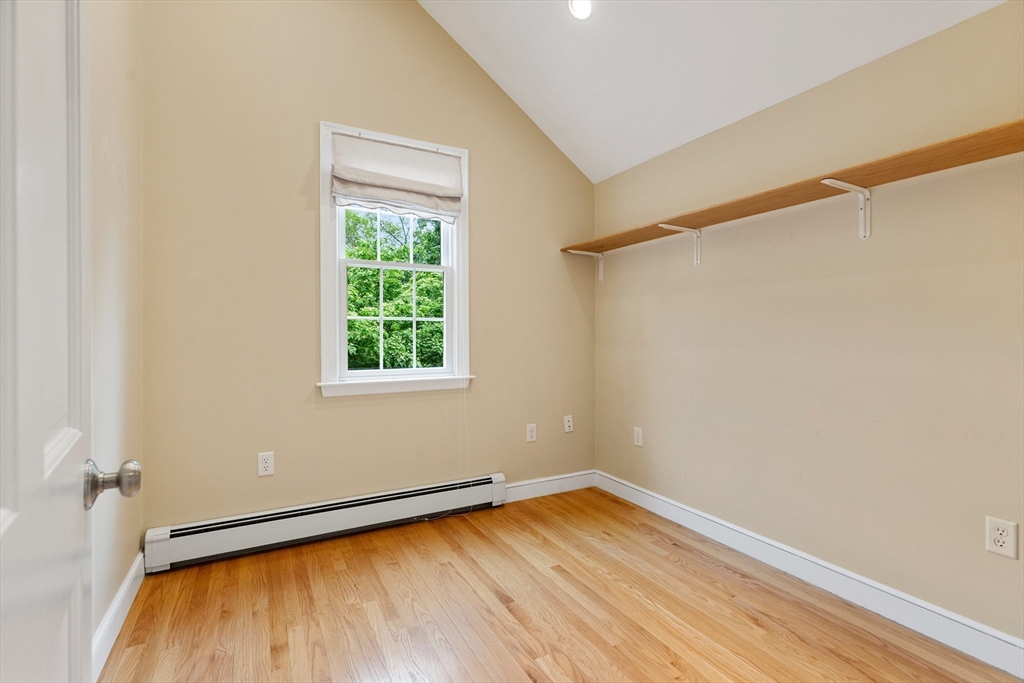
Empty room with hardwood floors, a wall-mounted shelf, and a window overlooking greenery.
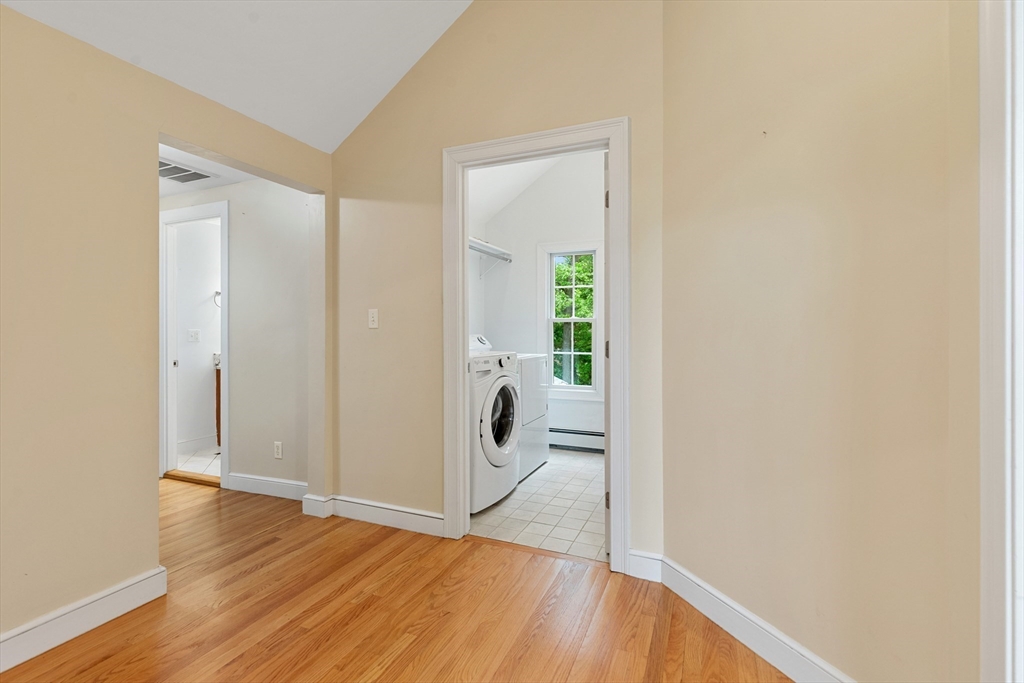
Hallway with hardwood floors and a doorway to a tiled laundry room with a washer and dryer.
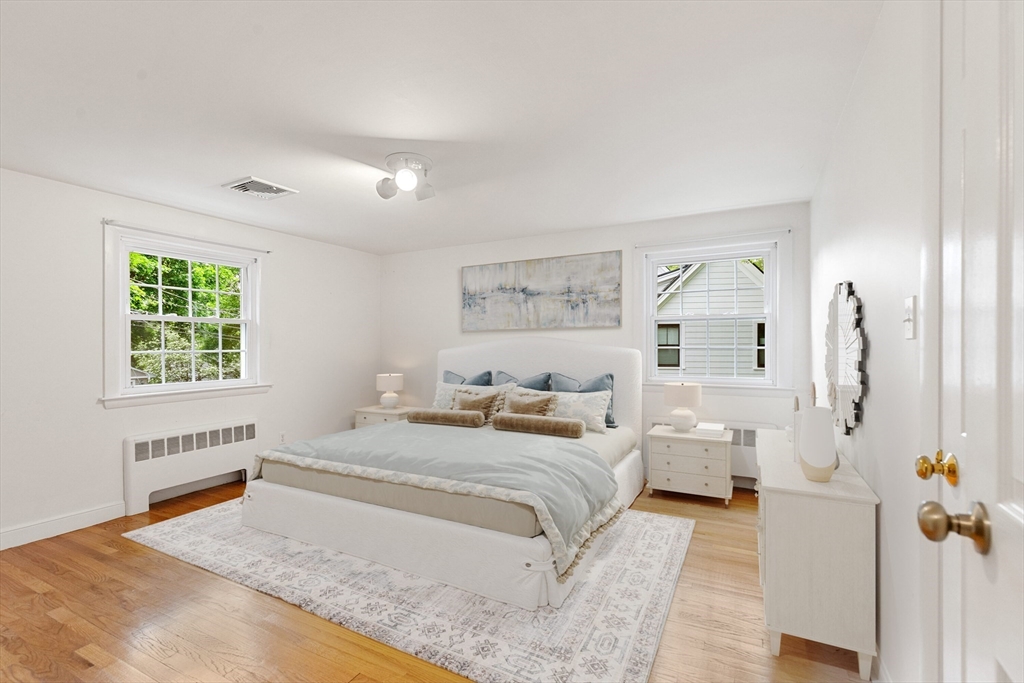
Bright bedroom with a large bed, two windows, and hardwood floors.
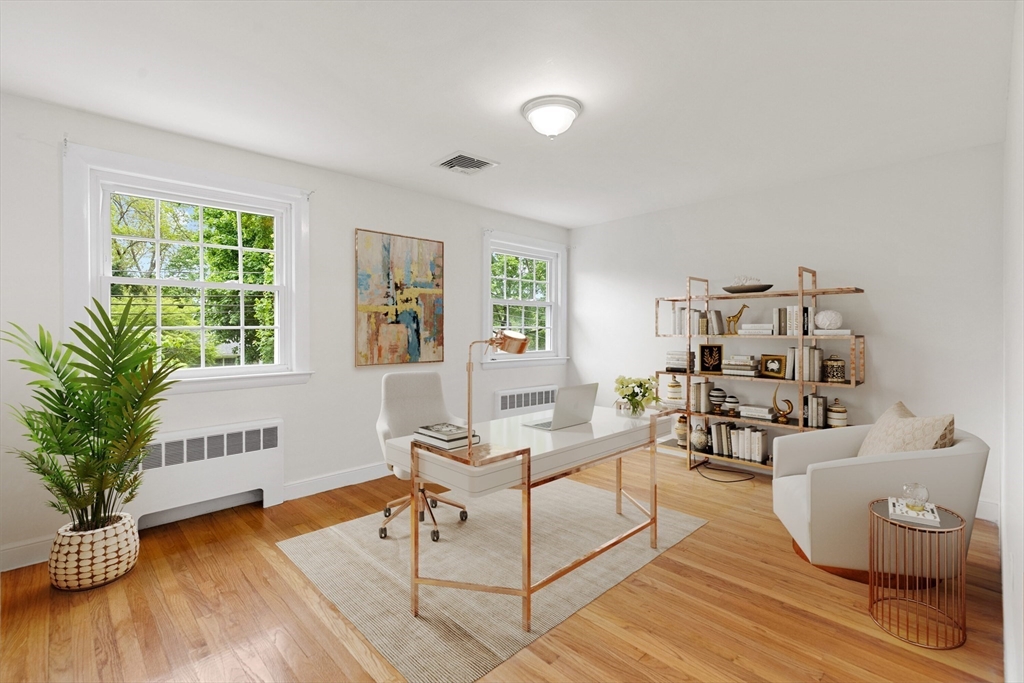
Staged home office with a glass-topped desk, hardwood floors, and leafy views through two windows.
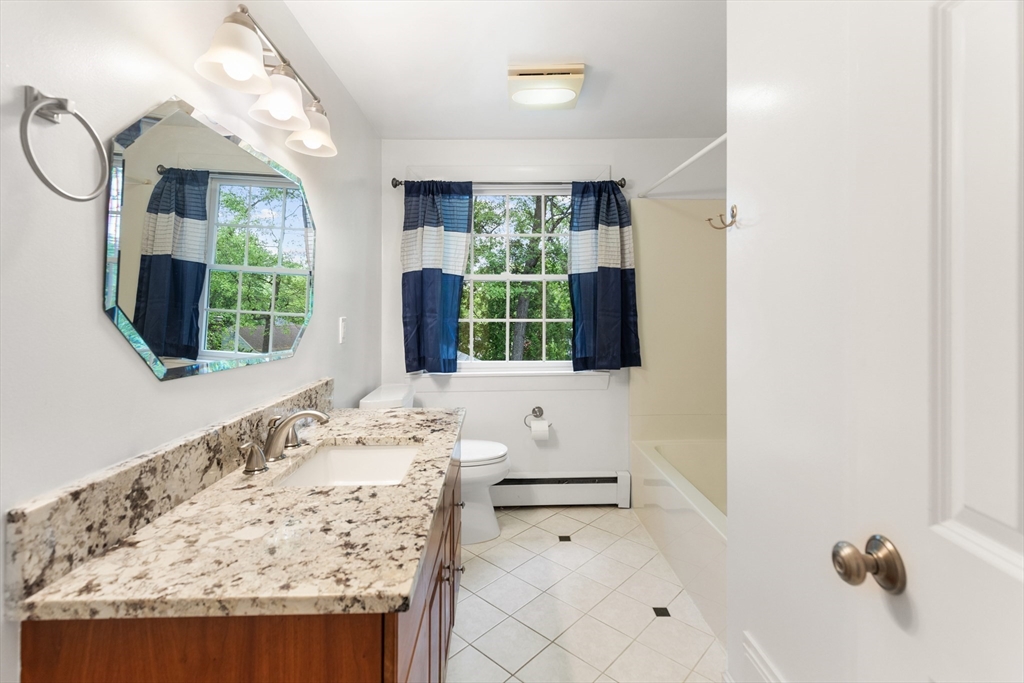
Bathroom with a granite vanity, blue-and-white curtains, and a bathtub.
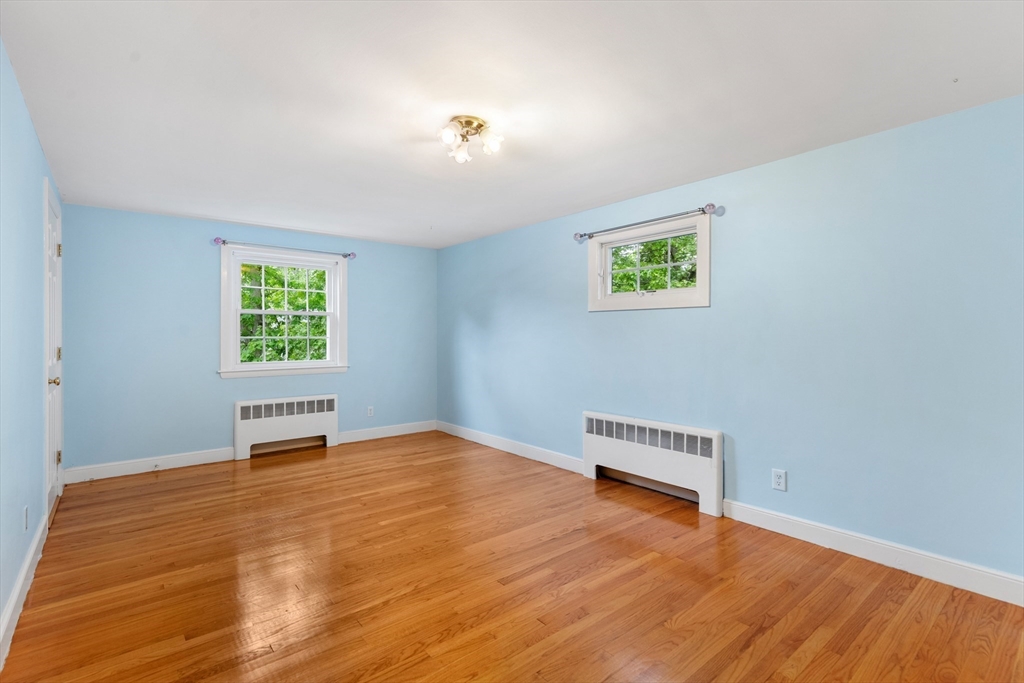
Empty room with light blue walls, polished hardwood floors, two windows, and wall-mounted radiators.
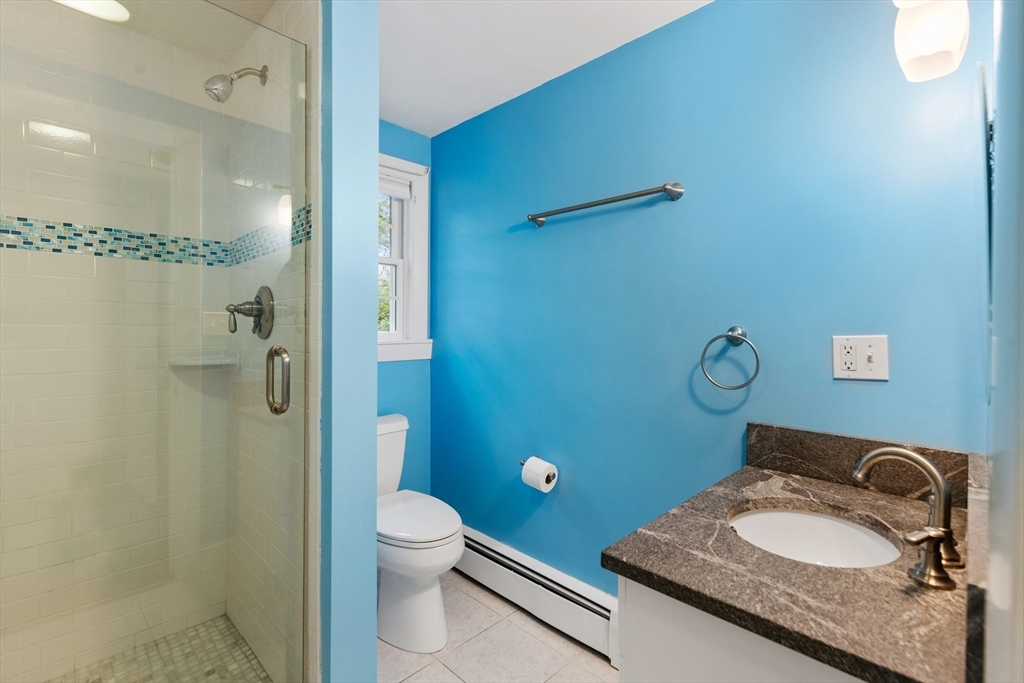
Bathroom with a glass shower, blue mosaic tile accent, and granite vanity.
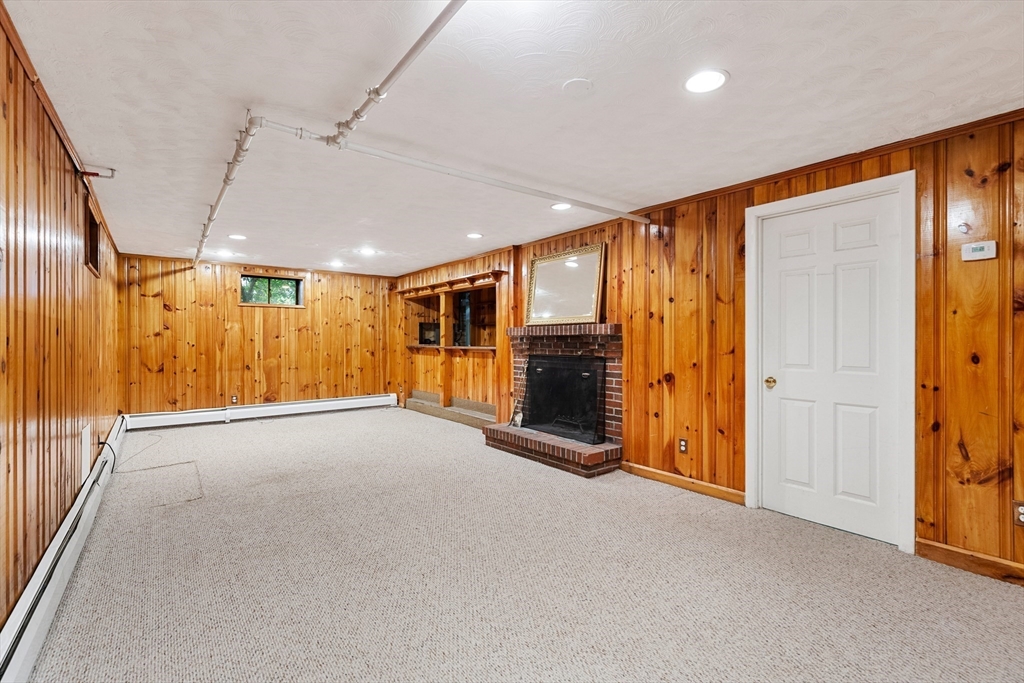
Carpeted basement room with wood-paneled walls and a brick fireplace.
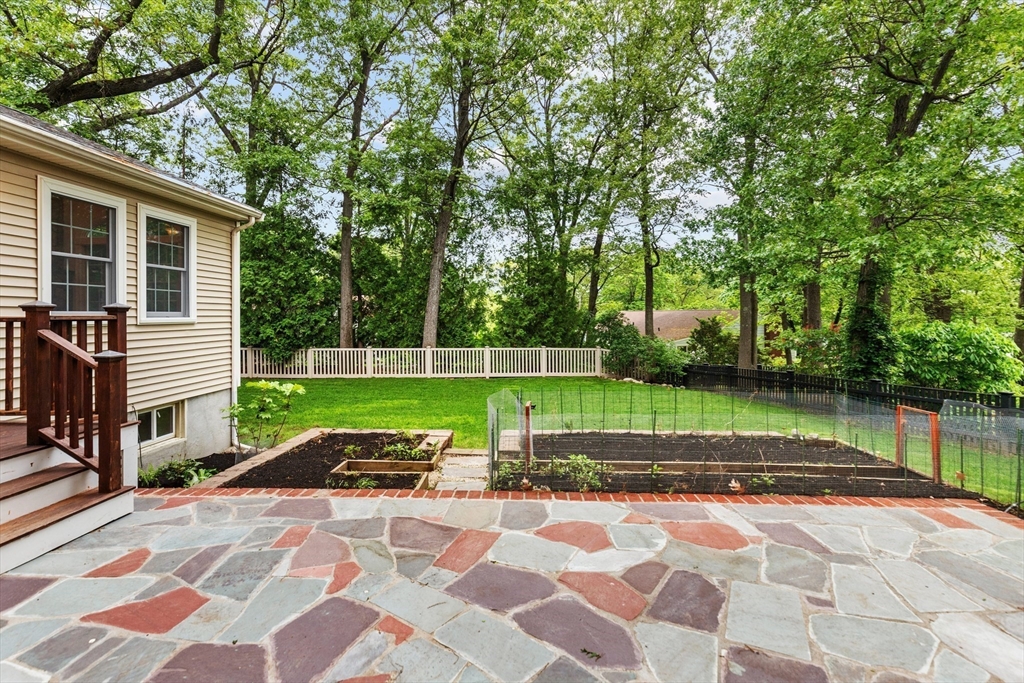
Backyard with a flagstone patio, fenced vegetable garden, and leafy lawn.
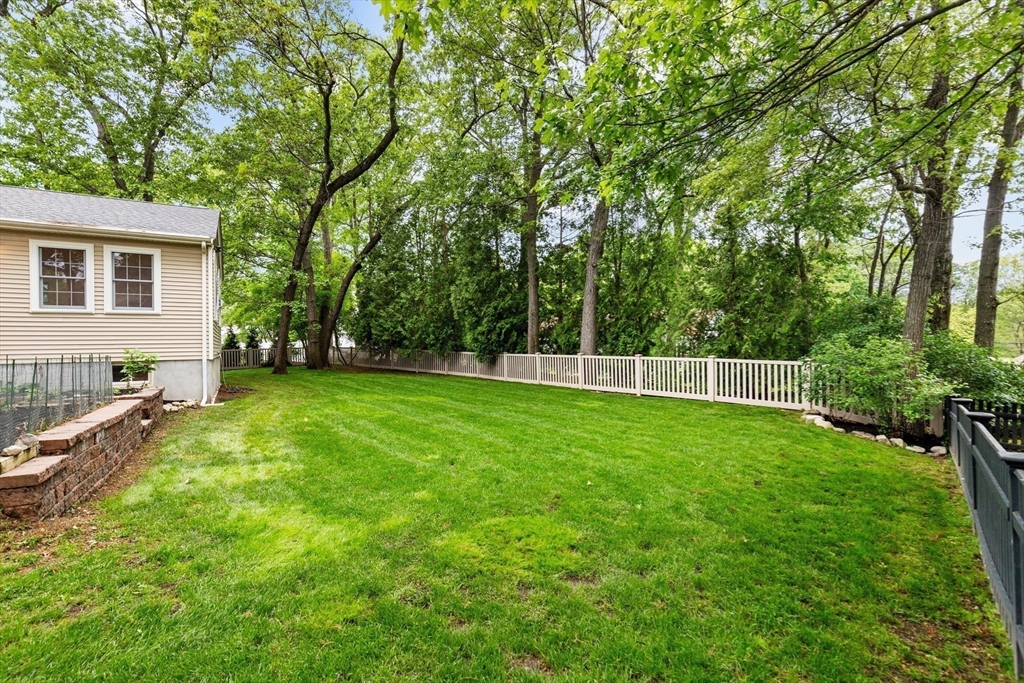
Backyard with a broad lawn, white fence, mature trees, and a stone retaining wall beside the house.
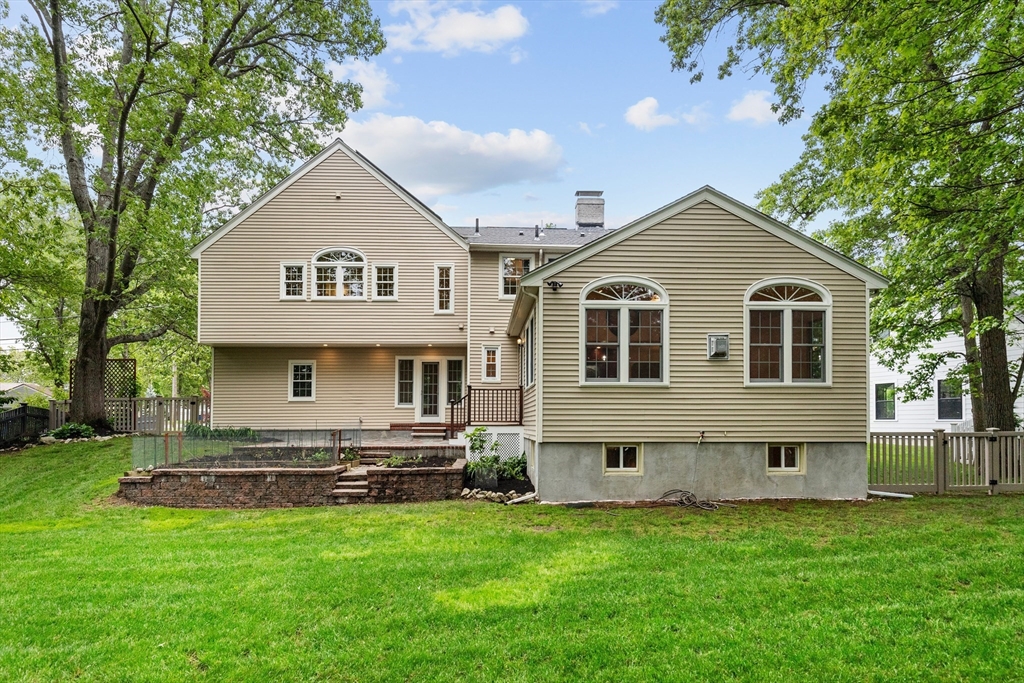
Rear exterior of a beige-sided home with arched windows, stone retaining wall, and broad green lawn.
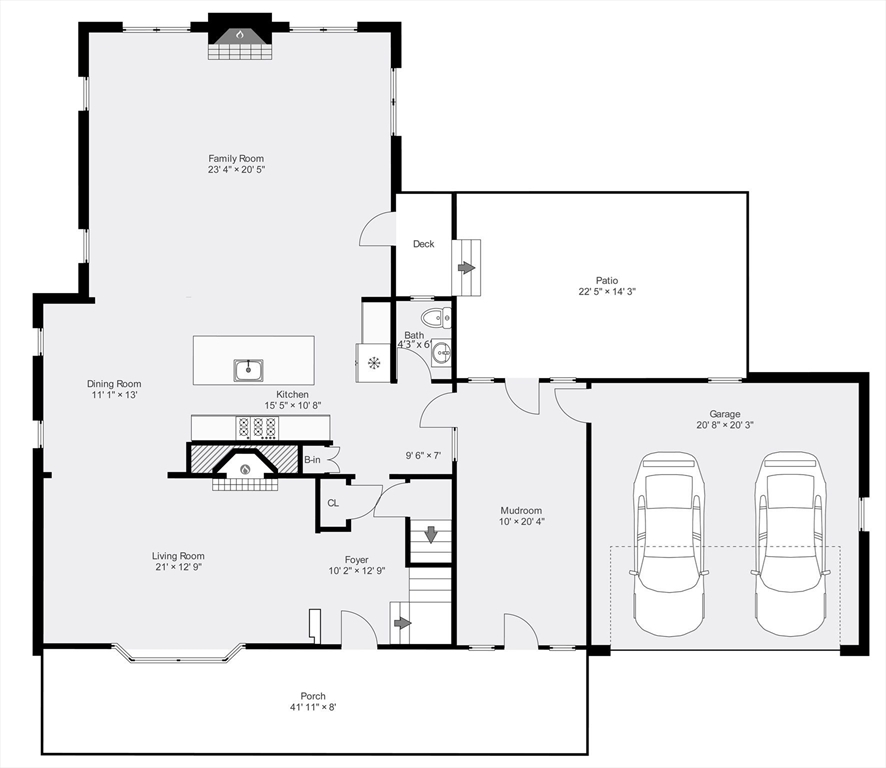
Ground-floor plan showing living areas, kitchen, bath, mudroom, two-car garage, porch, deck, and patio.
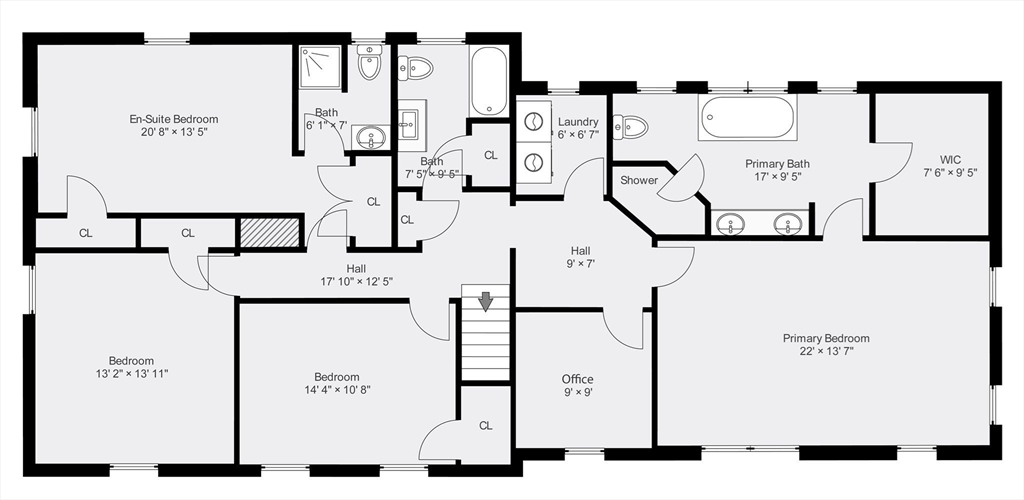
Floor plan of 37 Oldham Road #1, with four bedrooms, an office, and labeled room dimensions.
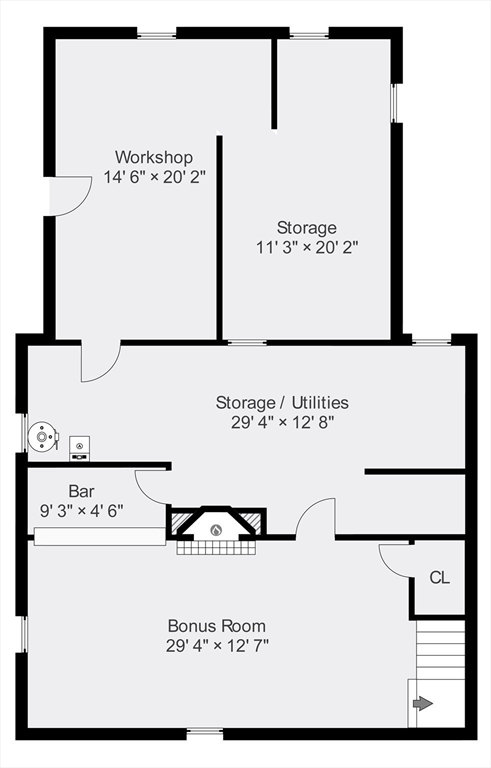
Floor plan with workshop, storage, utilities, bar, bonus room, closet, and stairs.
VIEW PHOTOS
$7,500/mo

37 Oldham Road # 1

4 Beds 4 Baths 3,448 Sq.Ft. 0.3 Acres

Description

Comfortable, single family home on sought-after tree-lined street, steps from schools! This spacious home features an open floor plan, smart upgrades, solar panels (very low electric bills), and a beautifully landscaped, fenced yard with garden, fruit trees, and irrigation--landscaping & snow removal included in rent. Enjoy the inviting mahogany farmer's porch, formal living room, and custom cherry kitchen with granite, stainless appliances, and reverse osmosis water filter. A show-stopping family room with 12' cathedral ceilings and gas fireplace w/ stone hearth anchors the main floor, along with a half bath and heated breezeway/mudroom to the 2-car garage. Upstairs: vaulted primary suite with spa bath, 3 more bedrooms, 2 full baths, laundry, and office/5th bedroom. Finished lower-level bonus room, along with ample storage and workshop space completes the home! Central AC, updated electrical, smart lighting, and new roof. Only 9 miles to Boston--don't miss this incredible rental!

Share Property

Location

37 Oldham Road # 1, Arlington, MA 02474

Status

Leased

Date Leased

July 15, 2025
Maija Sawyer

Maija Sawyer

TITLE

REALTOR®

LICENSE

9531267

Property Amenities

Interior
Laundry room Second Floor, In Unit
Fireplace Family Room
Appliances Oven, Dishwasher, Disposal, Microwave, Range, Washer, Dryer
Flooring Flooring - Stone/Ceramic Tile, Carpet, Hardwood
Total Bedrooms: 4
Half Bathrooms: 1
Full Bathrooms: 3
Other Interior Features Bathroom - Full, Bathroom - Tiled With Shower Stall, Closet, Bathroom, Bonus Room, Office, Mud Room, High Speed Internet
Area & Lot
Total area 3,448 Sq.Ft.
Lot Area 0.3 Acres
Living area 3,448 Sq.Ft.
MLS® ID 73379363
Year Built 1954
High School Arlington High
Middle School Ottoson
Elementary School Stratton
Water Frontage 1 to 2 Mile To Beach
Type Residential
Status Leased
Exterior
Heat type Natural Gas, Baseboard, Fireplace
Garage Space 2.0
Other Exterior Features Porch, Patio, Rain Gutters, Professional Landscaping, Sprinkler System, Fenced Yard, Fruit Trees, Garden
Finance
Lease Price $7,500/mo
Lease Term 12 Months
Two-story beige-and-brick home with a covered porch and landscaped lawn framed by leafy trees.
Two-story brick and beige-sided house with a covered porch, hanging flowers, and a stone walkway.
Entry hall with hardwood floors, a staircase, and an open front door facing a green yard.
"Enjoy the inviting mahogany farmer's porch, formal living room, and custom cherry kitchen with granite and a reverse osmosis water filter."

— Maija Sawyer

Arlington

Let’s Talk

Ready to take the next step in your real estate journey? Whether buying, selling, or just exploring options, Maija Sawyer is here to provide personalized guidance every step of the way. Contact her today for a complimentary consultation or market analysis.