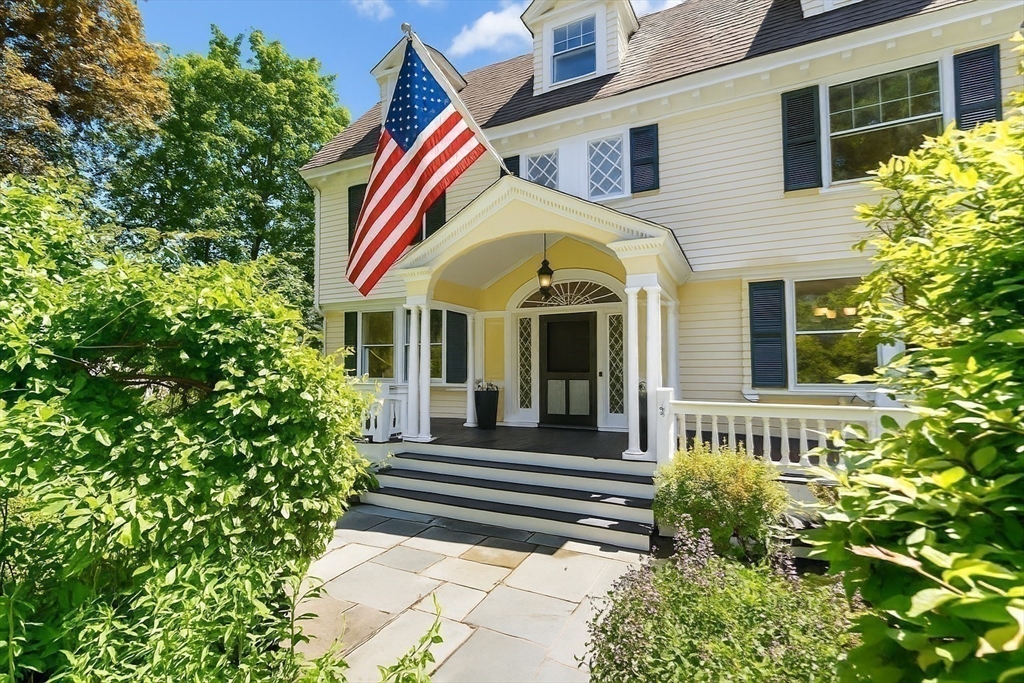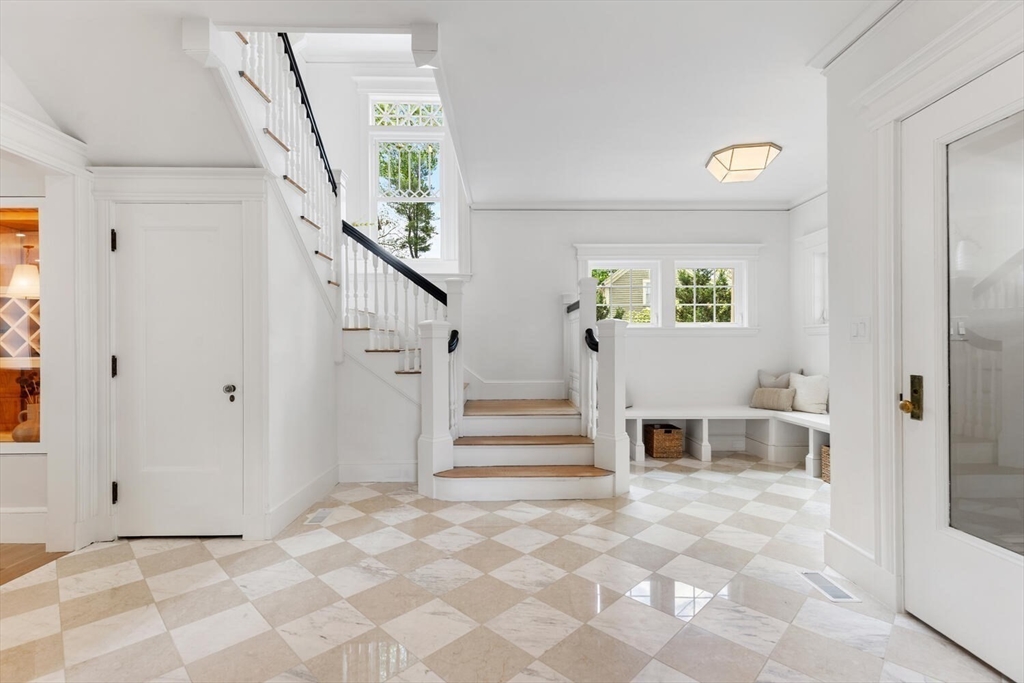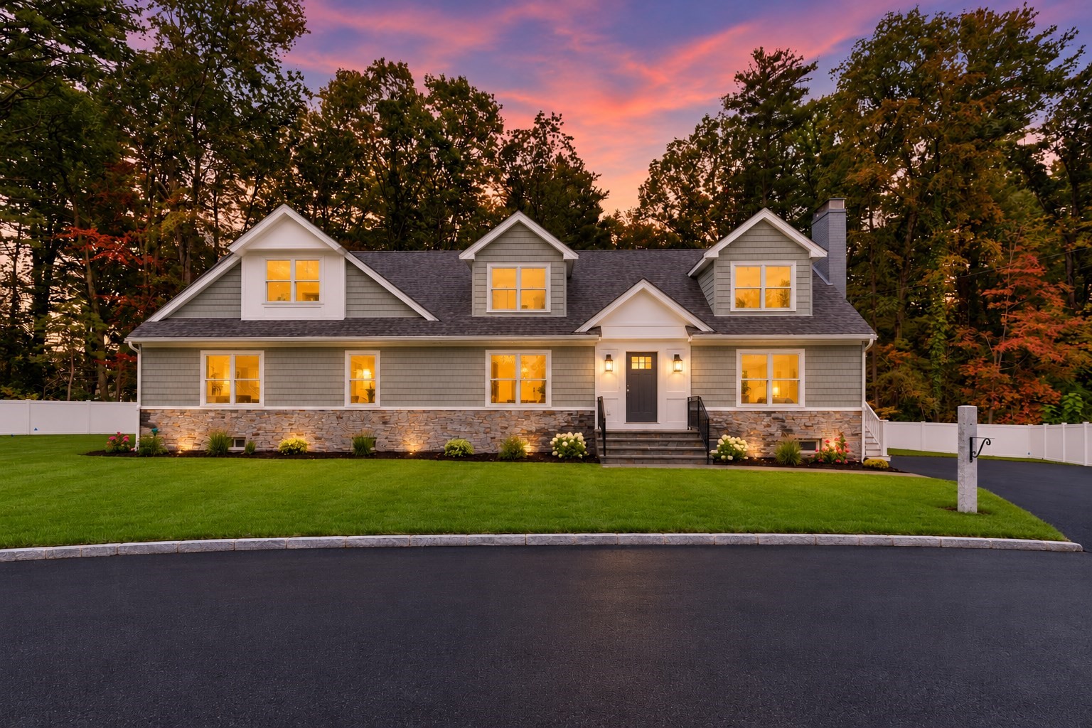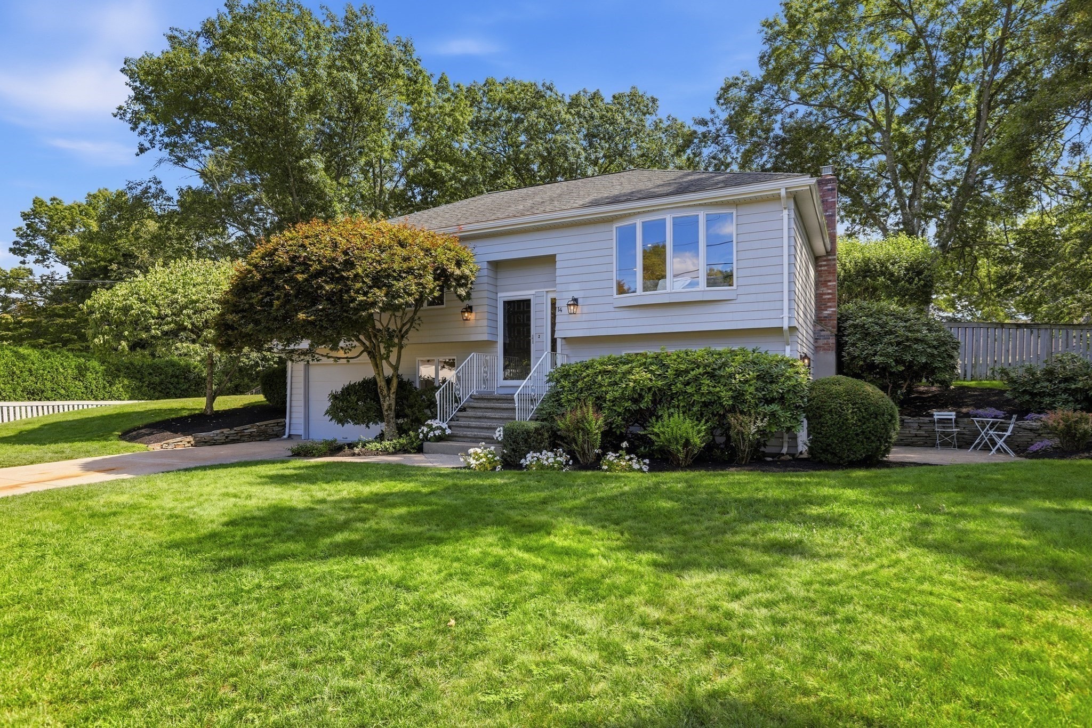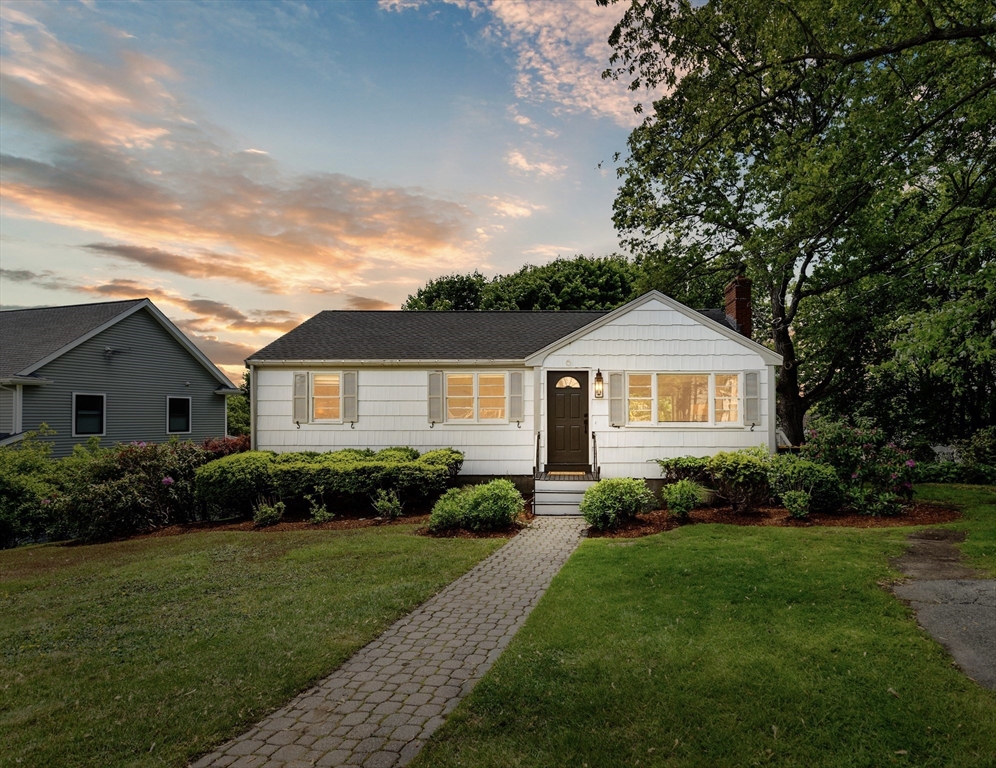
White single-story house with glowing windows, landscaped shrubs, and a stone walkway at sunset.
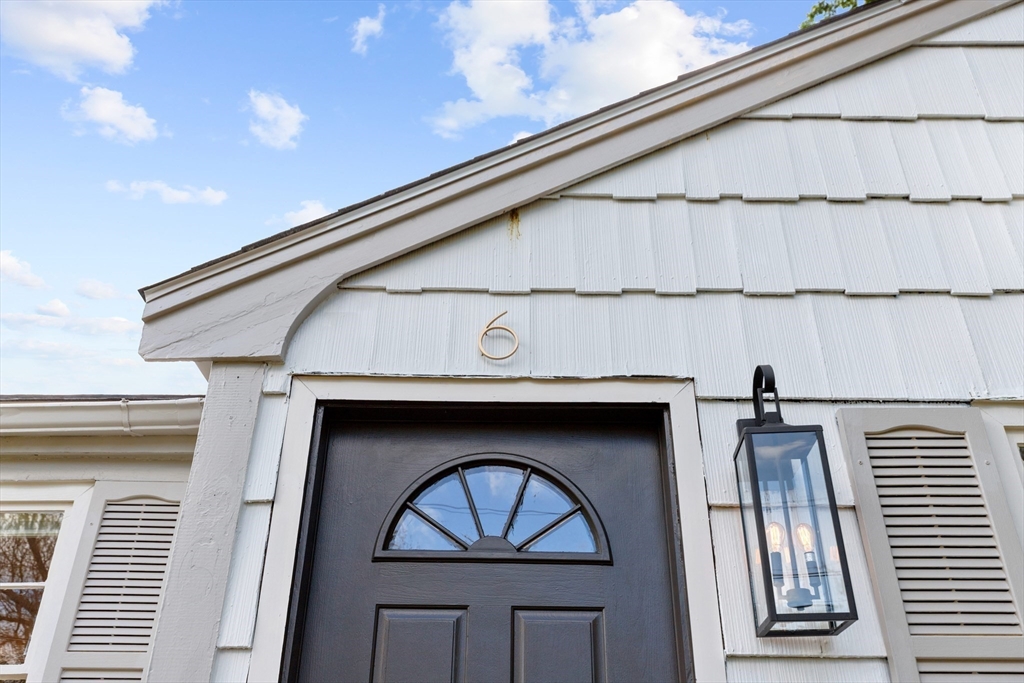
Front entrance with a dark fanlight door, white shingle siding, and house number 6.
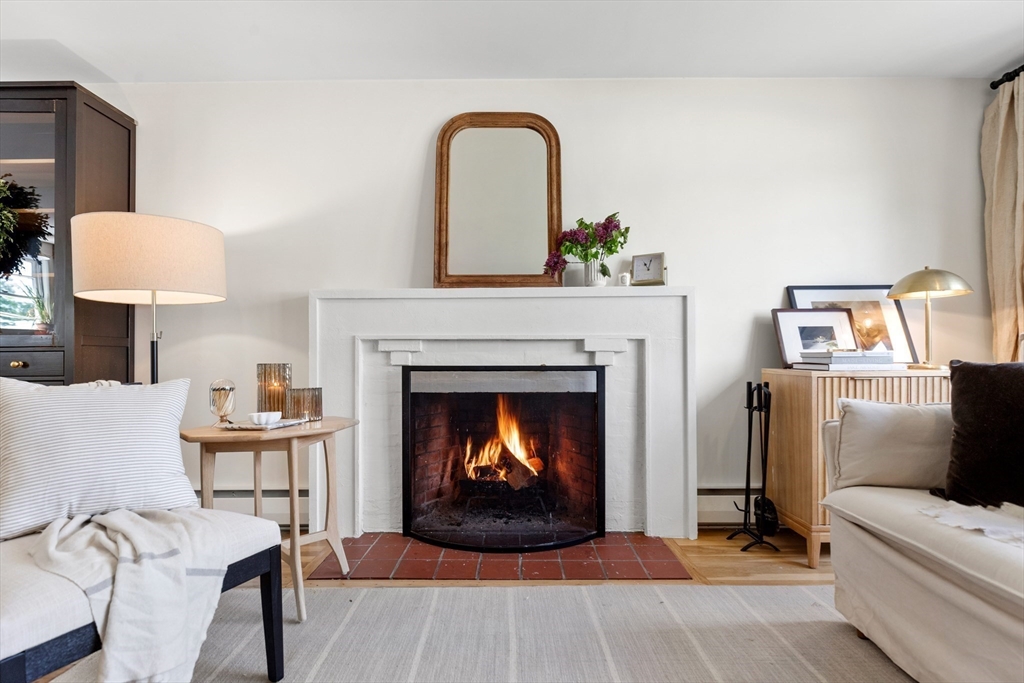
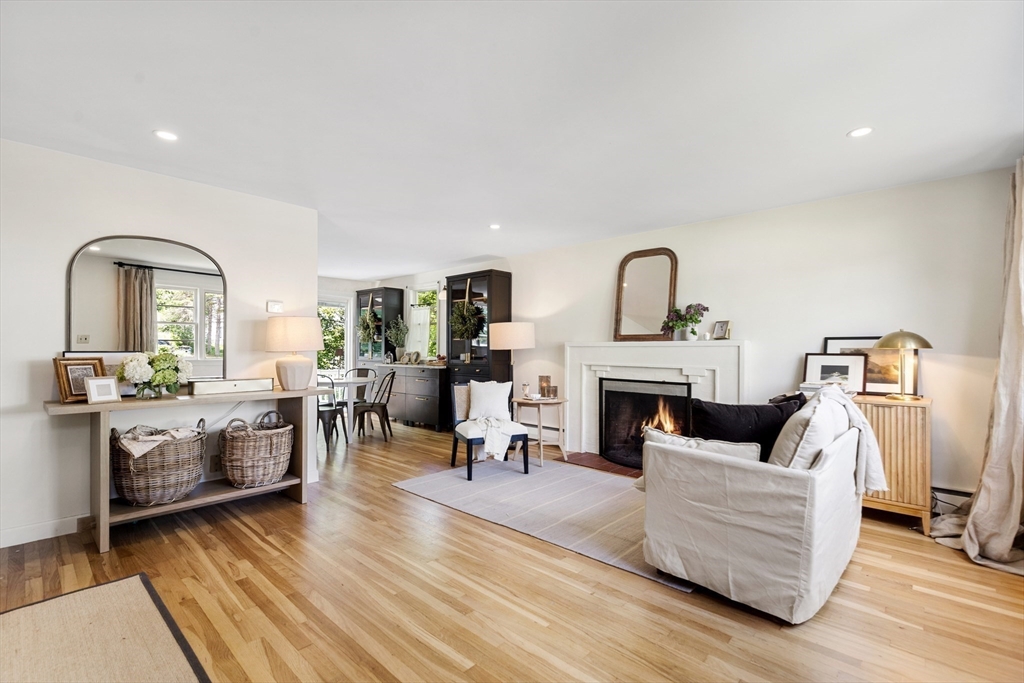
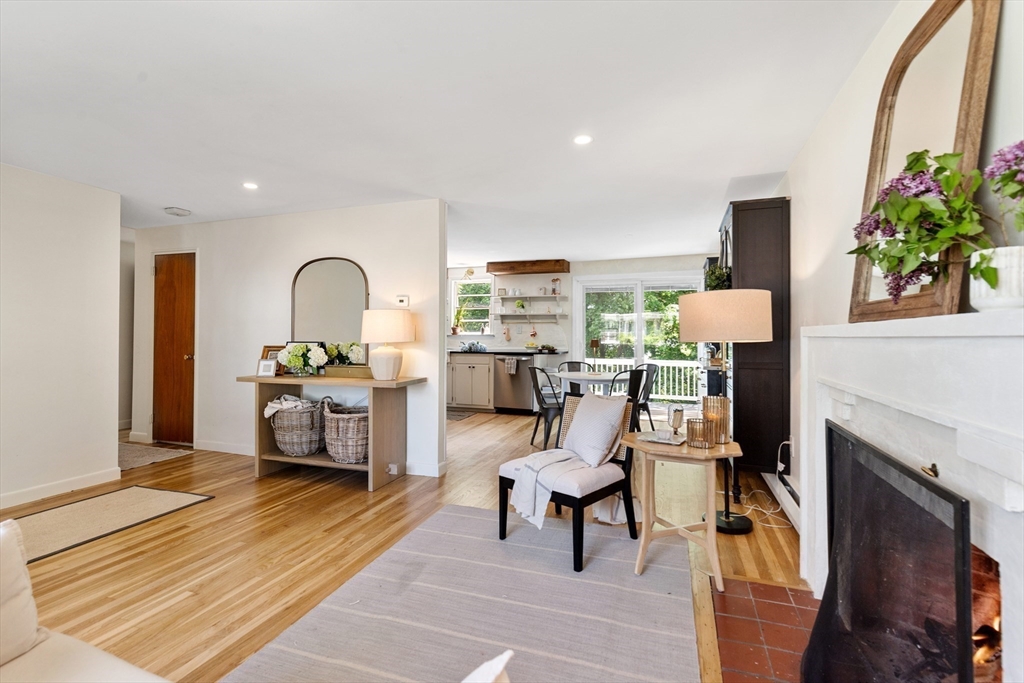
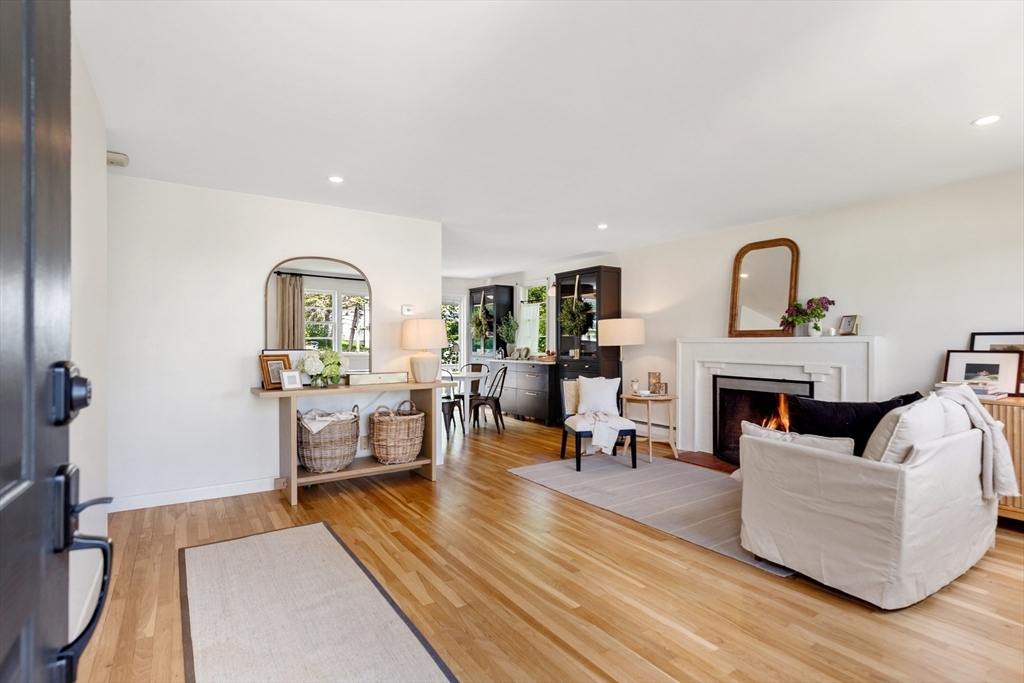
Living room with a lit brick fireplace, white mantel, light sofas, and a pale rug.
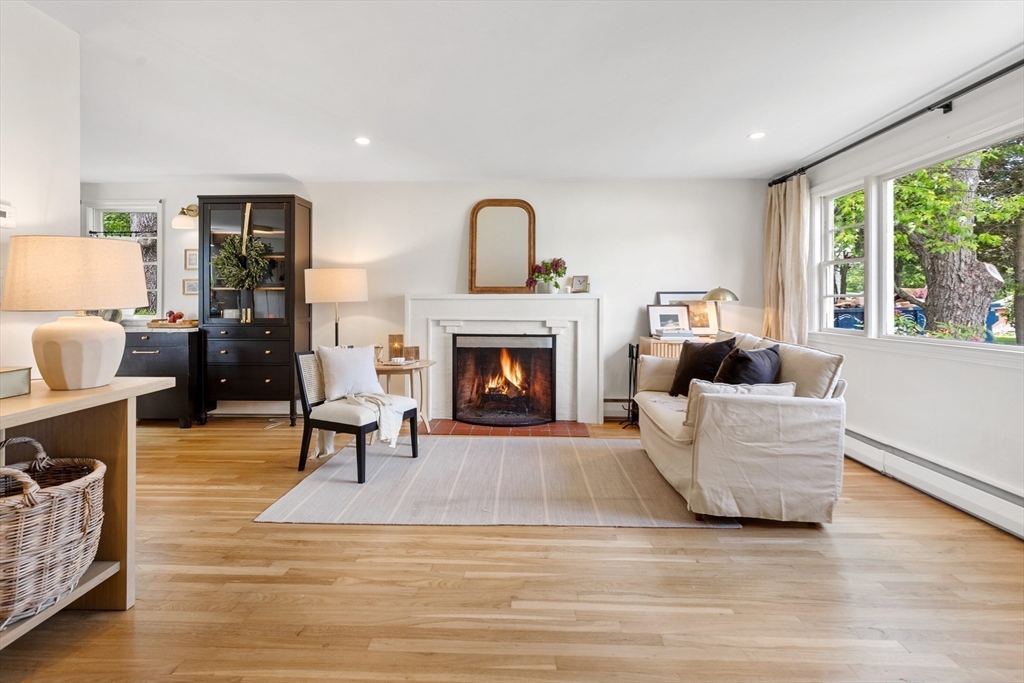
Staged living room with a lit fireplace, hardwood floors, and large windows overlooking greenery.
Living room with a lit fireplace, white seating, and hardwood floors.
Living room with a white fireplace and hardwood floors, opening to a dining area and kitchen.
Living room with hardwood floors, a white sofa, and a lit fireplace opening to the dining area.
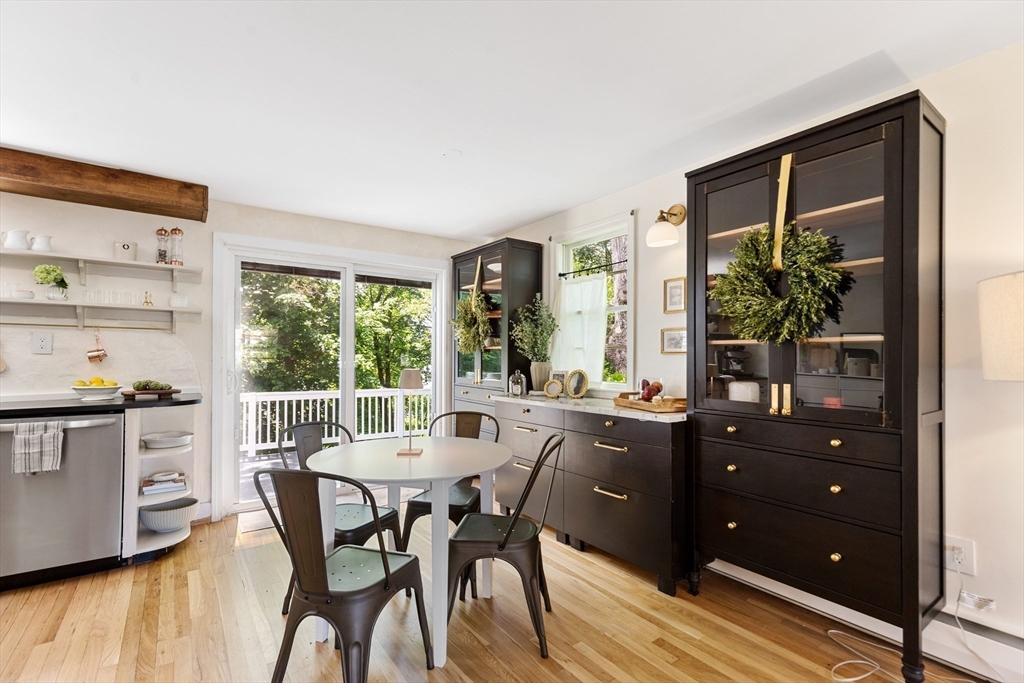
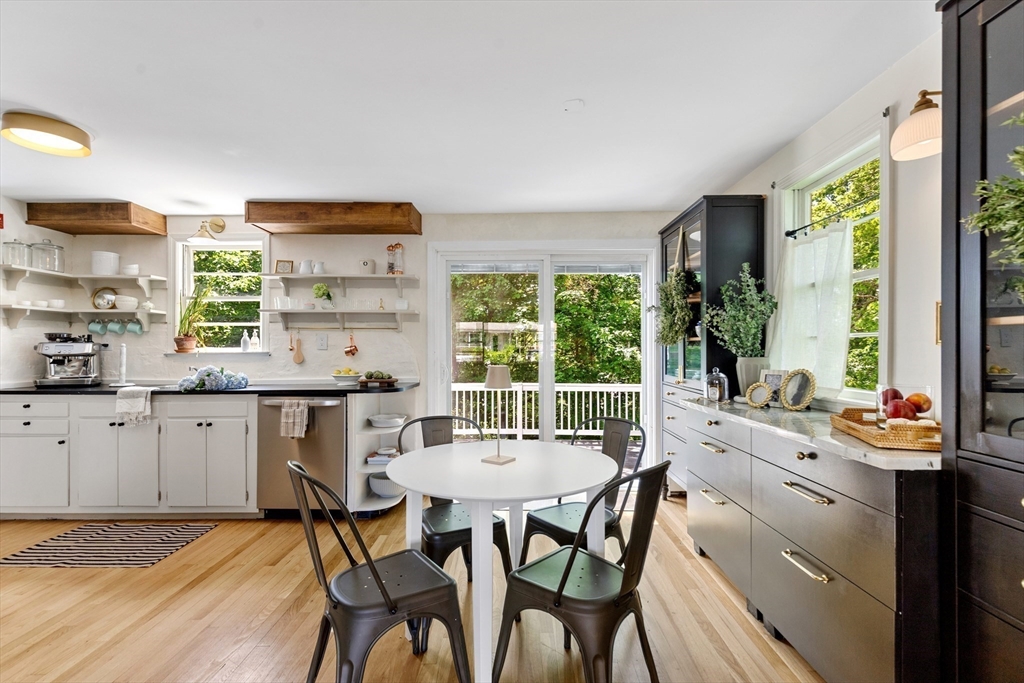
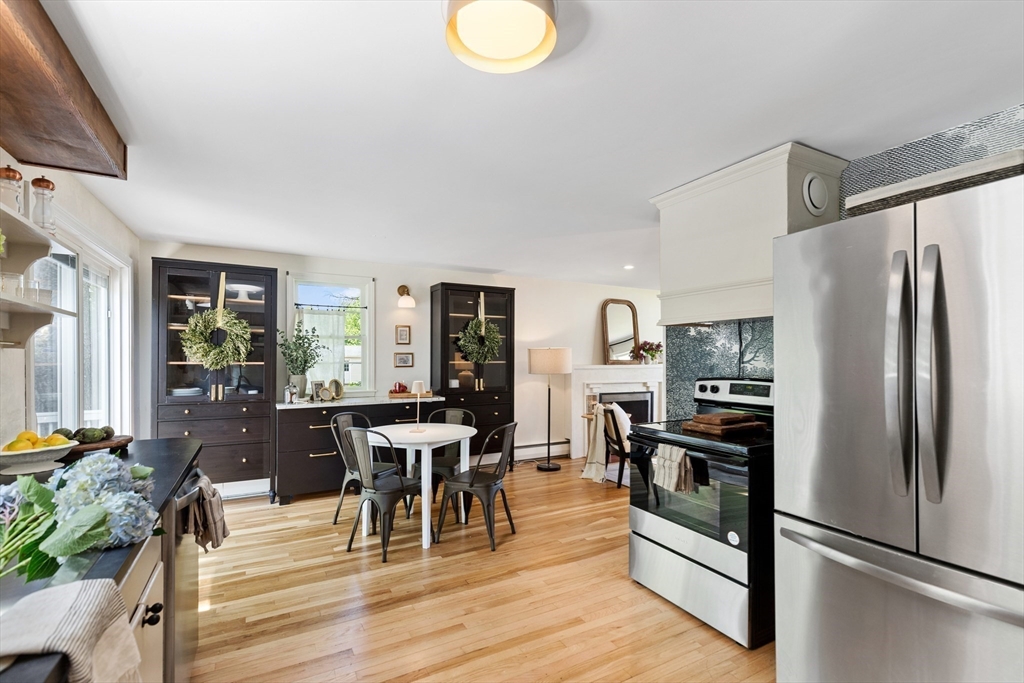
Kitchen and dining area with dark cabinets, a round table, and glass doors to a leafy deck.
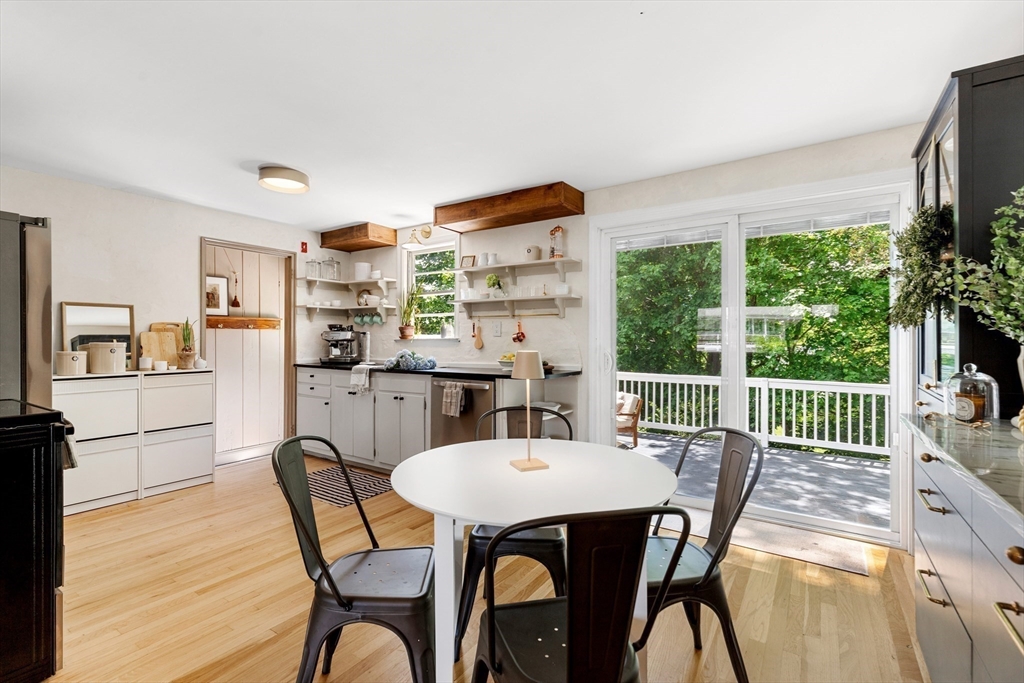
Kitchen and dining area with a round table, white cabinets, dark built-ins, and windows overlooking greenery.
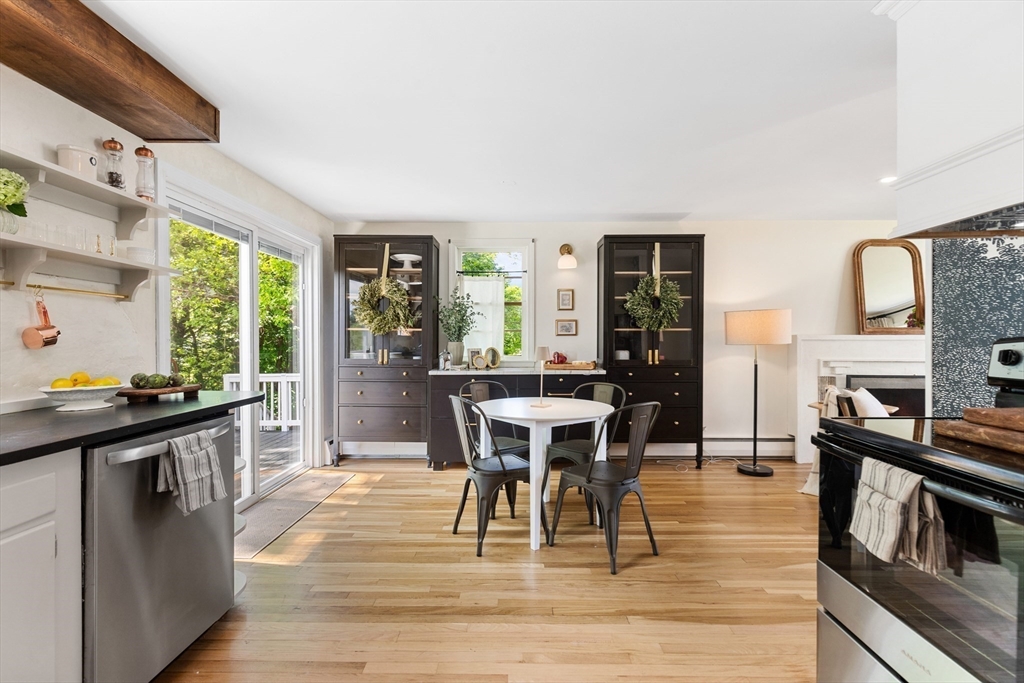
Kitchen and dining area with dark built-in cabinets, light wood floors, and glass doors to greenery.
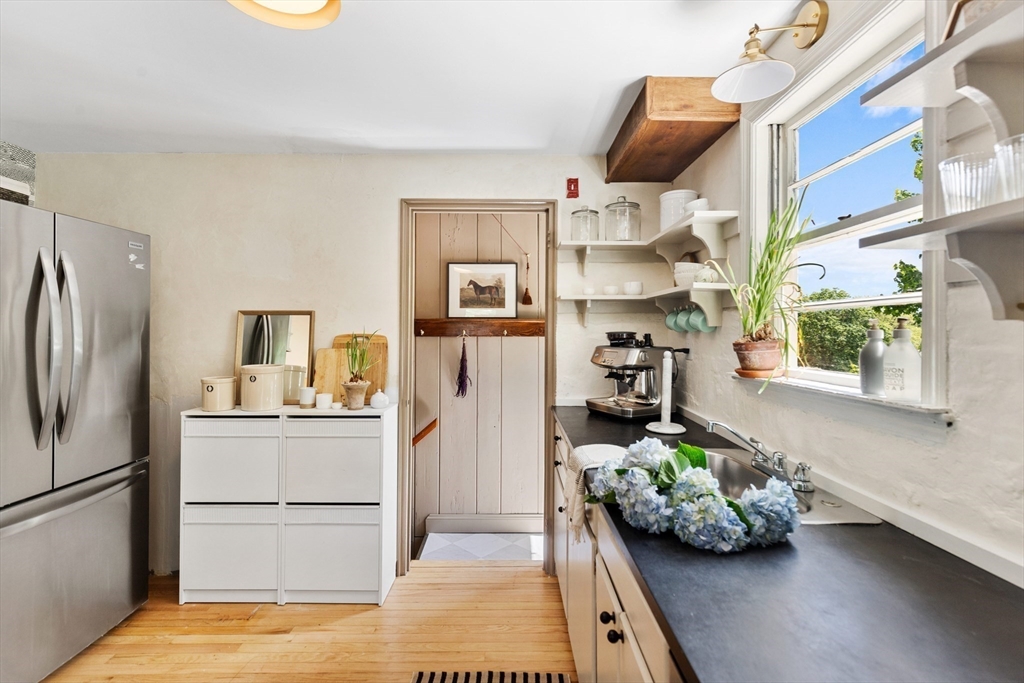
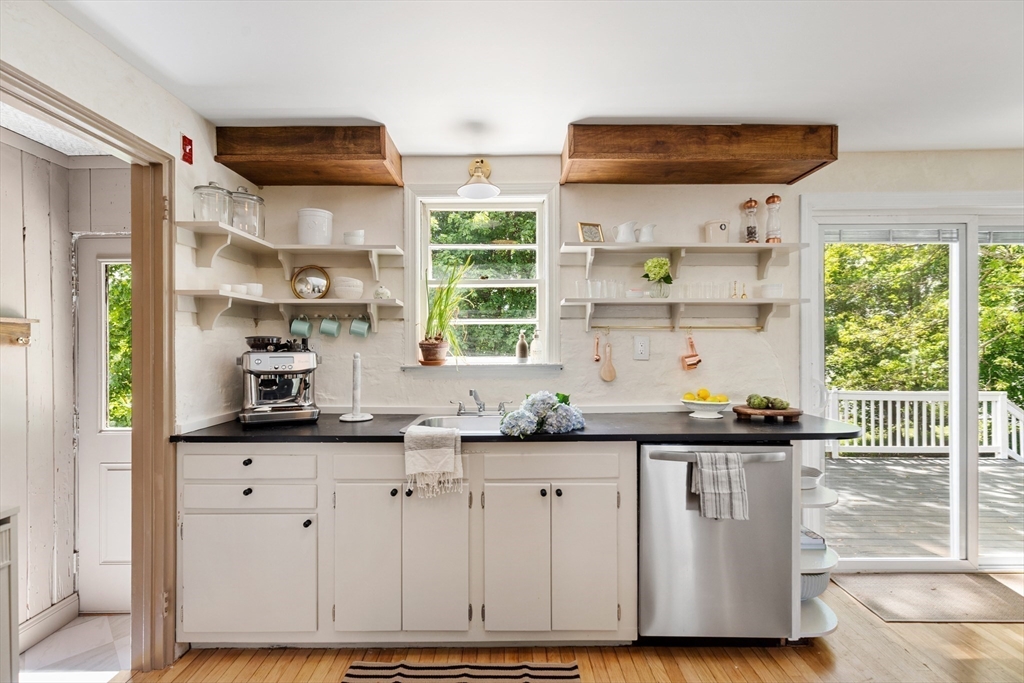
Bright kitchen with black countertops, white open shelving, and hydrangeas beside the sink.
Kitchen with dark built-in cabinets, a white dining table, stainless steel appliances, and light wood floors.
Bright white kitchen with open shelves, wood ceiling beams, and a glass door to a tree-lined deck.
Kitchen and dining area with a round table beside sliding doors opening onto a tree-lined deck.
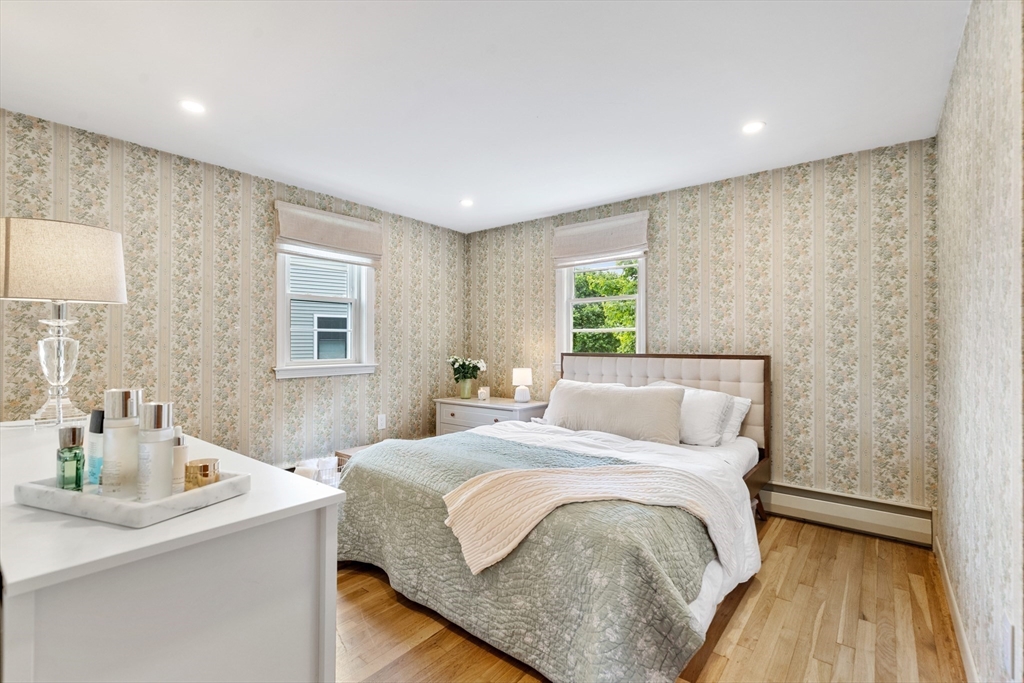
Bedroom with a tufted bed, sage bedding, floral stripe wallpaper, and hardwood floors.
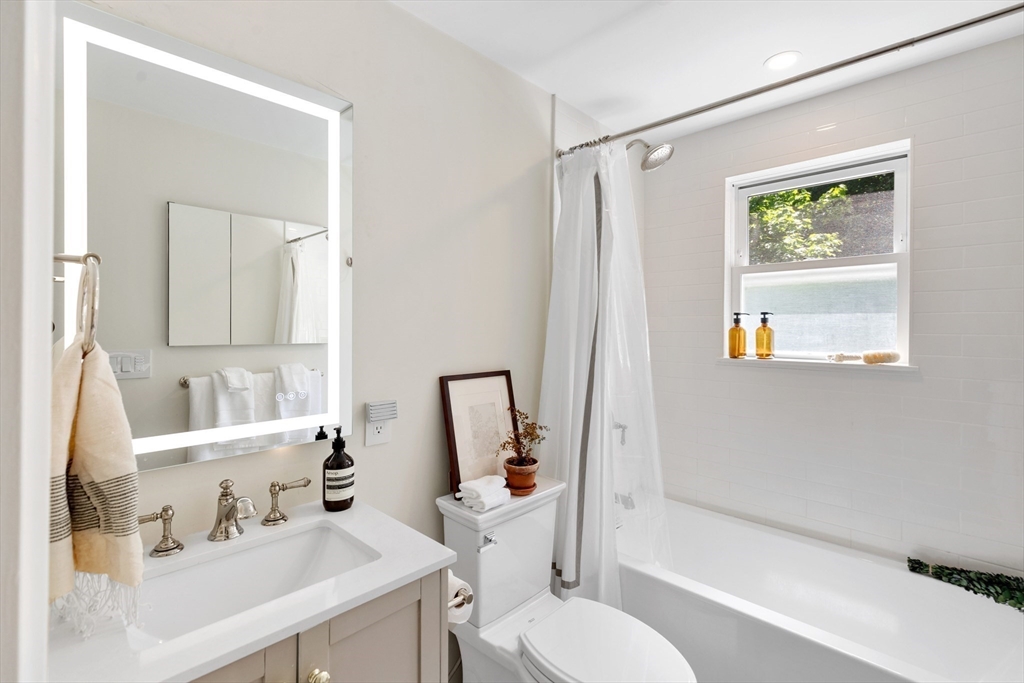
Bright bathroom with a white vanity, large mirror, and bathtub beneath a window.
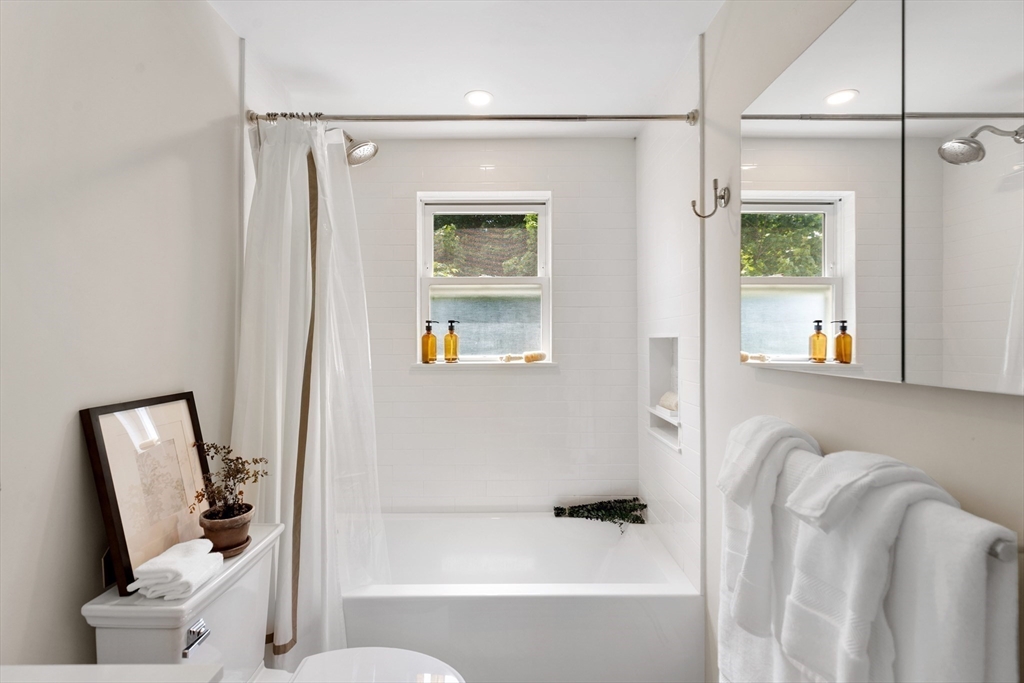
White bathroom with a curtained bathtub, window, mirrored cabinet, and neatly folded towels.
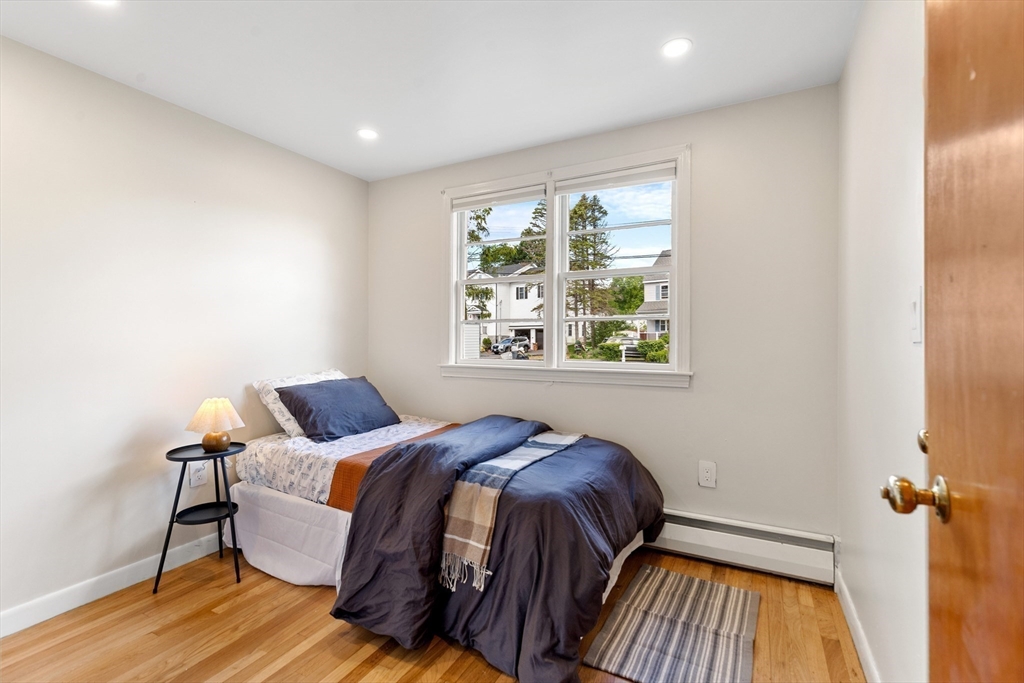
Staged bedroom with navy bedding, hardwood floors, and a double window overlooking neighboring homes.
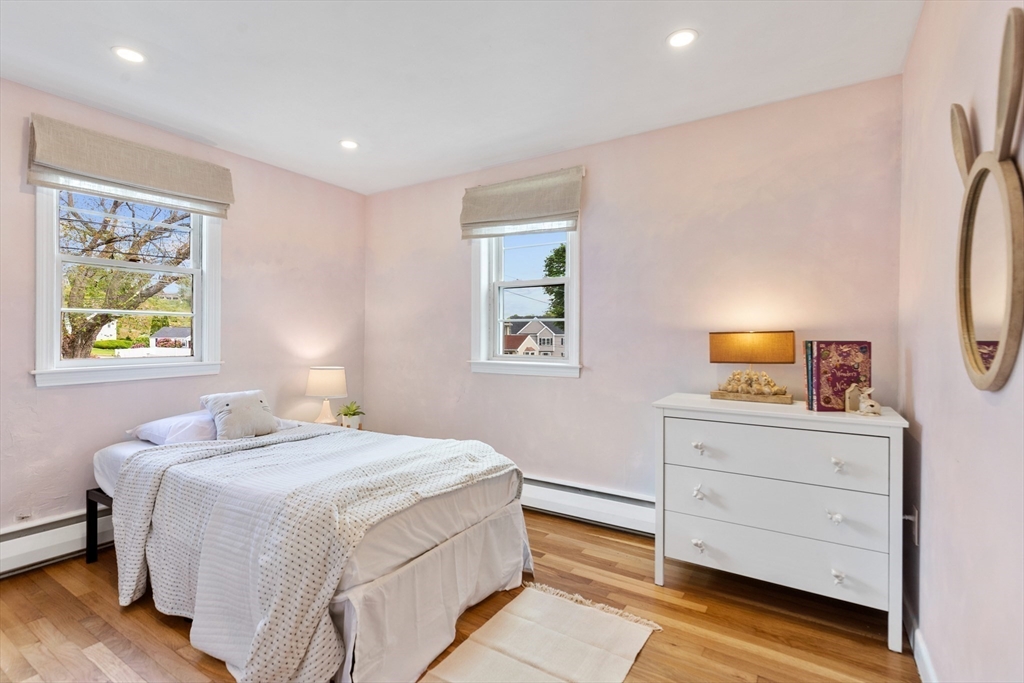
Bedroom with a white bed, pale pink walls, two windows, and hardwood floors.
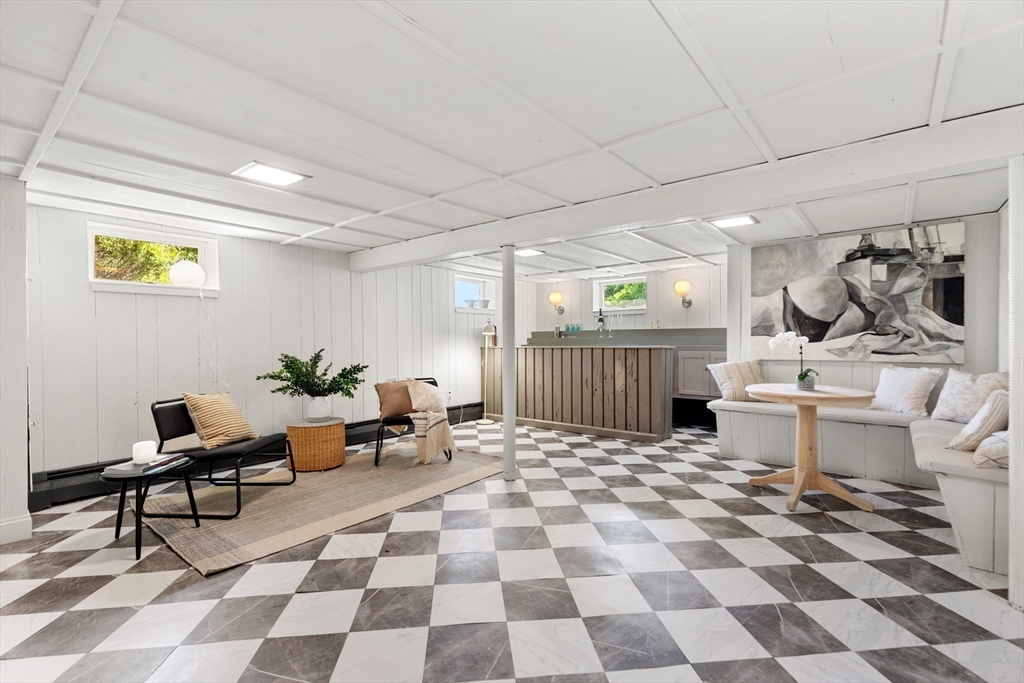
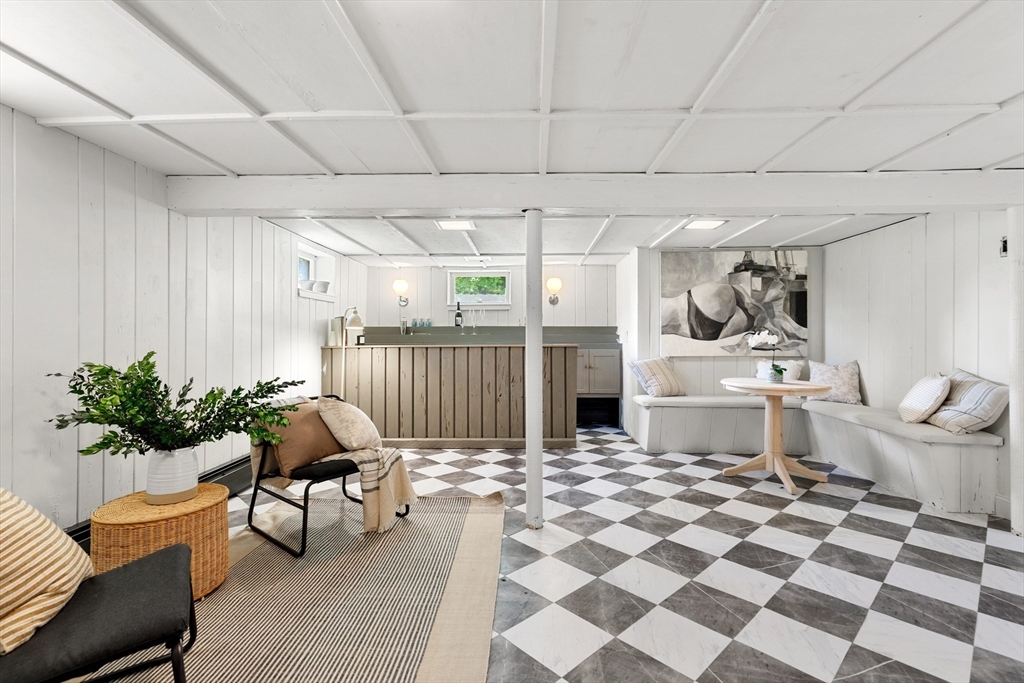
Finished basement lounge with a wood-front bar and checkerboard tile floor.
Basement lounge with a small bar, built-in bench seating, and a black-and-white checkerboard floor.
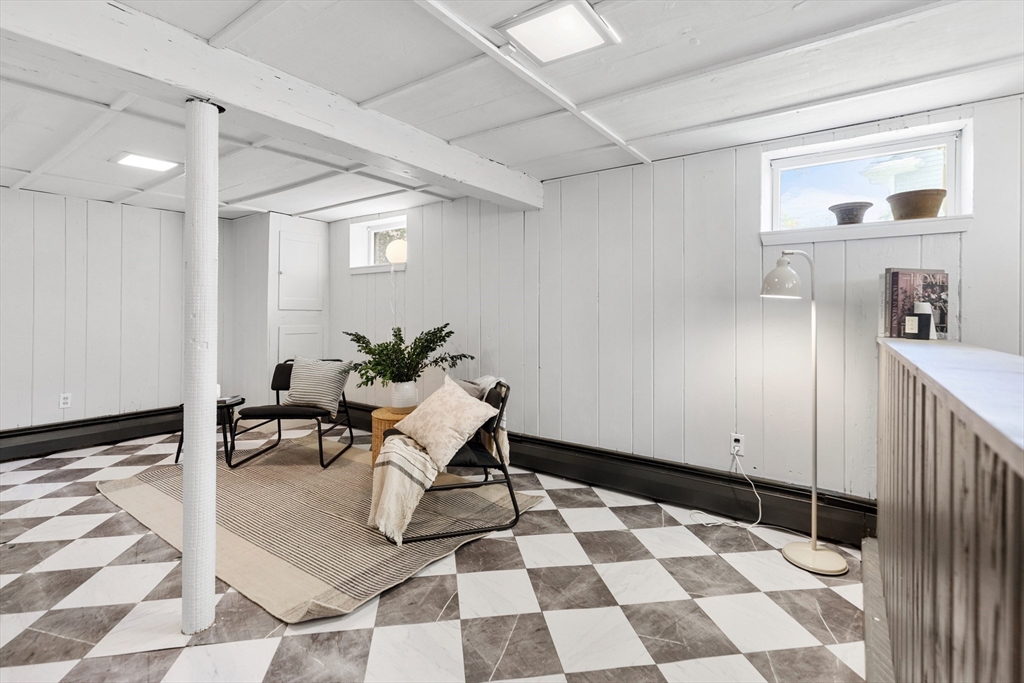
Staged sitting area with two chairs and a rug on checkered tile flooring.
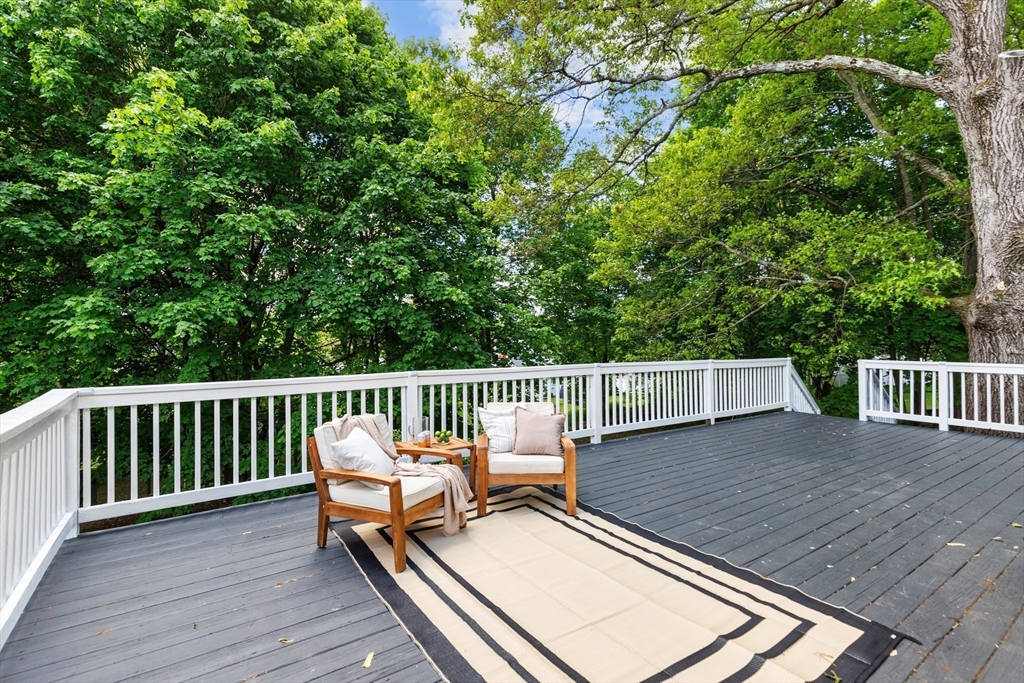
Outdoor deck with white railings, two cushioned chairs, and a rug beneath mature trees.
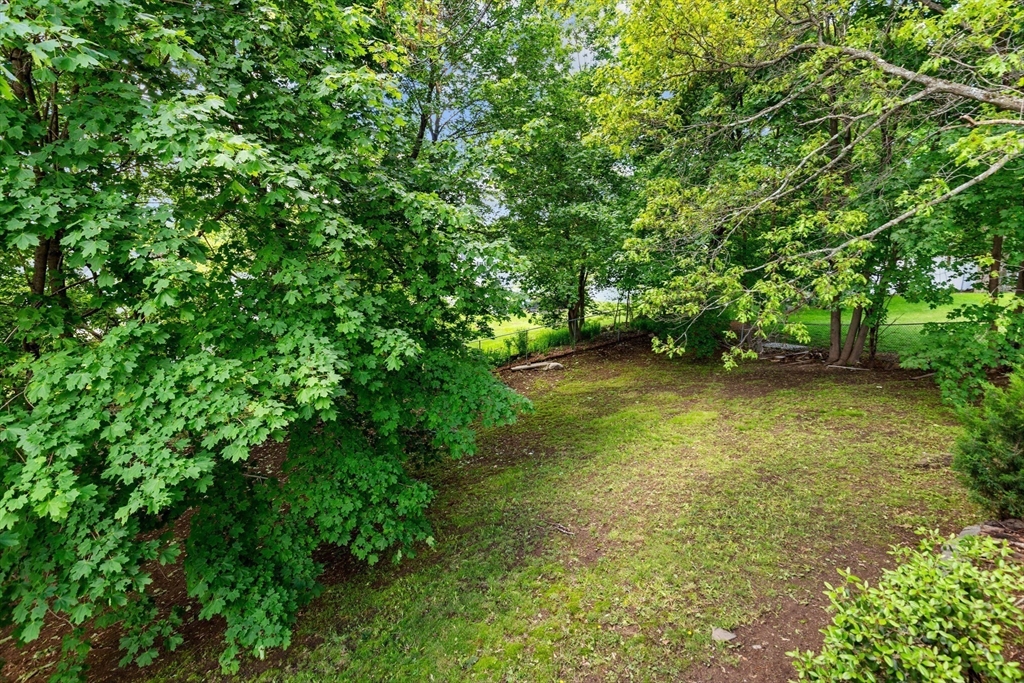
Backyard with mature trees, a patchy lawn, and a fence along the far edge.
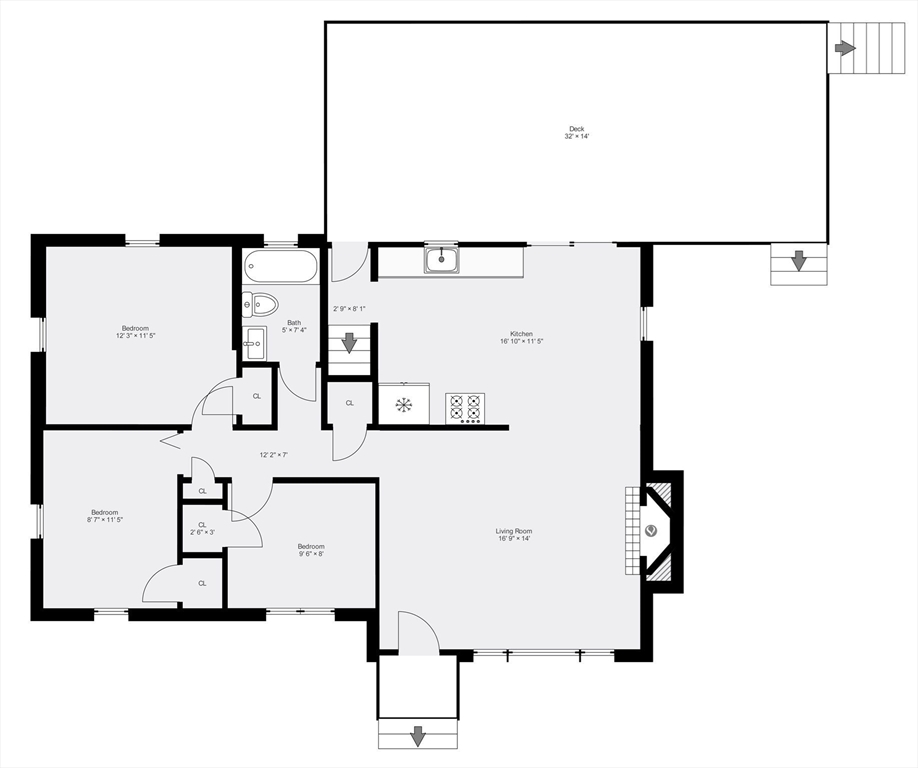
Floor plan of 6 Manomet Road with three bedrooms, one bathroom, a kitchen, living room, and large deck.
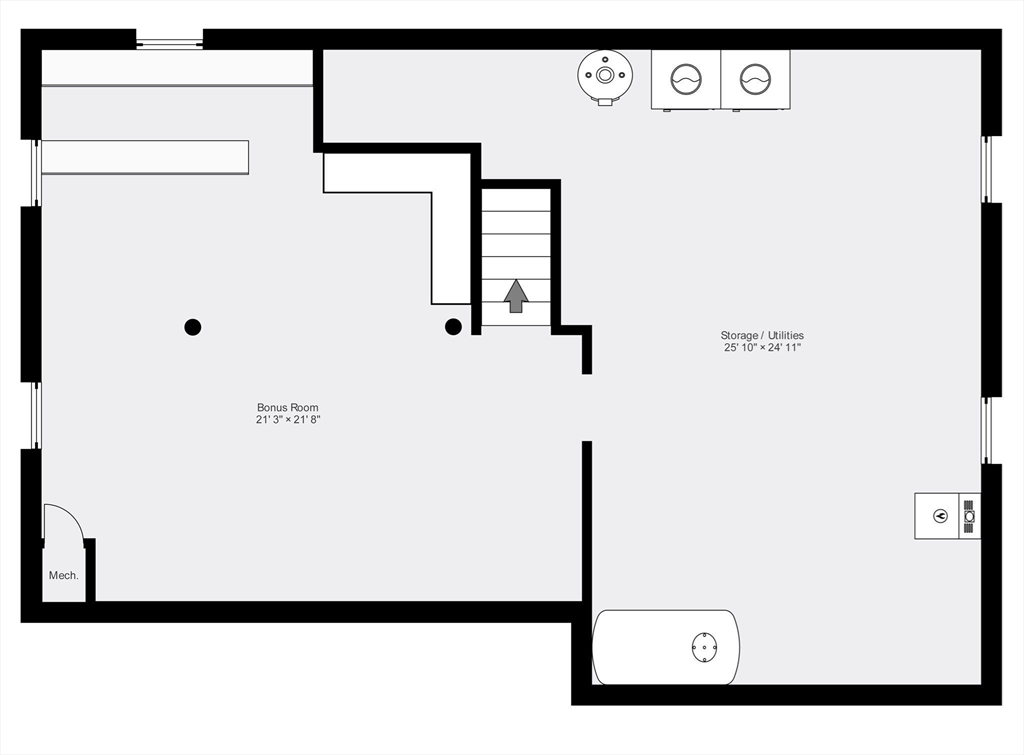
Basement floor plan showing a bonus room, storage and utilities area, mechanical room, and stairs.
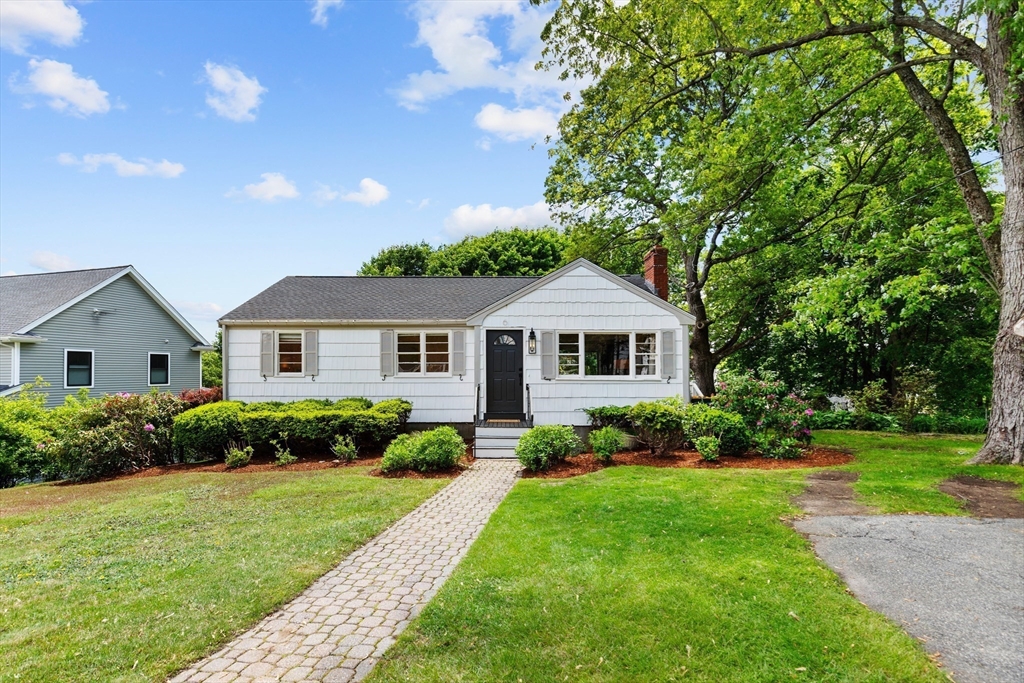
White single-story house with a dark front door, brick walkway, and large leafy tree.
VIEW PHOTOS
$720,000

6 Manomet Road

3 Beds 1 Bath 1,708 Sq.Ft. 0.34 Acres

Description

Beautifully updated ranch-style home with several updates in one of Woburn's most desirable neighborhoods on the Lexington line. Inside, you'll find sun-filled living areas, refinished hardwood floors, new recessed lighting, a warm fireplaced living room, three bedrooms and a fully renovated spa-inspired bathroom completed in 2024. The finished lower level adds flexibility for a home office, playroom, entertainment room or guest suite. Step outside to a spacious back deck overlooking a lush, private yard. Recent renovations include: 2024 - upgraded 200-amp electrical, recessed lighting, new water heater, EV charger, new appliances, and finished floors. 2025 - new roof, high-efficiency boiler, full insulation and exterior sealing, fresh paint and updated outlets and switches. Move right in and enjoy!

Share Property

Location

6 Manomet Road, Woburn, MA 01801

Status

Sold

Date Sold

July 10, 2025
Maija Sawyer

Maija Sawyer

TITLE

REALTOR®

LICENSE

9531267

Property Amenities

Interior
Laundry room In Basement, Electric Dryer Hookup, Washer Hookup
Fireplace Living Room
Appliances Water Heater, Range, Dishwasher, Refrigerator, Washer, Dryer
Flooring Wood, Tile, Vinyl, Flooring - Vinyl
Total Bedrooms: 3
Full Bathrooms: 1
Other Interior Features Lighting - Sconce, Lighting - Overhead
Area & Lot
Total area 1,708 Sq.Ft.
Lot Area 0.34 Acres
Living area 1,708 Sq.Ft.
MLS® ID 73380856
Year Built 1955
High School Woburn
Middle School Joyce
Elementary School Reeves
Architecture Styles Ranch
Type Residential
Status Sold
Exterior
Air conditioning None
Heat type Baseboard
Water Source Public
Sewer Public Sewer
Other Exterior Features Deck, Rain Gutters, Fenced Yard
Parking Paved Drive, Off Street, Paved
Lot Features Wooded
Roof Shingle
Utilities for Electric Range, for Electric Dryer, Washer Hookup
Finance
Sales Price $720,000
Real Estate Tax $4,650 yearly
Front entrance with a dark fanlight door, white shingle siding, and house number 6.
Living room with a lit brick fireplace, white mantel, light sofas, and a pale rug.
Staged living room with a lit fireplace, hardwood floors, and large windows overlooking greenery.
"You'll find sun-filled living areas, refinished hardwood floors, new recessed lighting, and a warm fireplace living room."

— Maija Sawyer

Let’s Talk

Ready to take the next step in your real estate journey? Whether buying, selling, or just exploring options, Maija Sawyer is here to provide personalized guidance every step of the way. Contact her today for a complimentary consultation or market analysis.