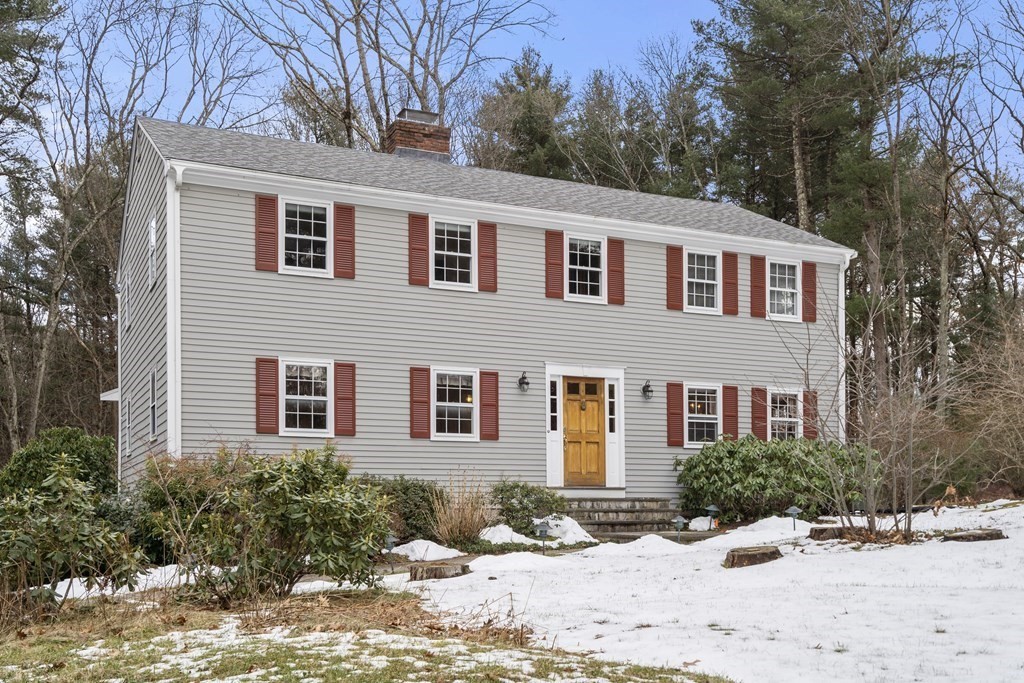
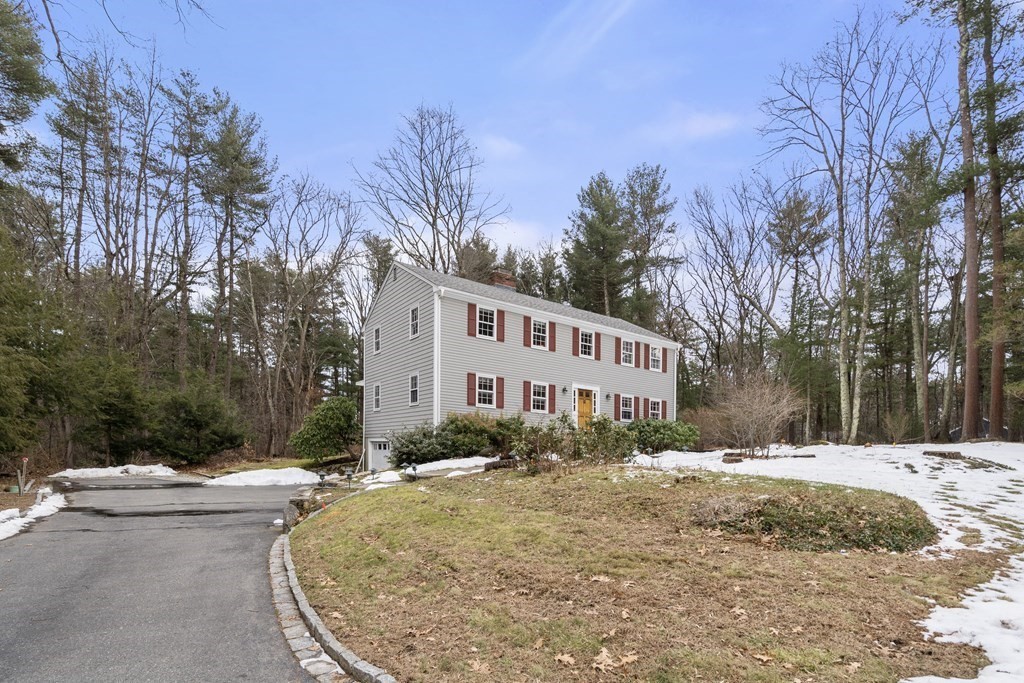
Two-story gray house with red shutters and a wooden front door in a snow-dusted yard.
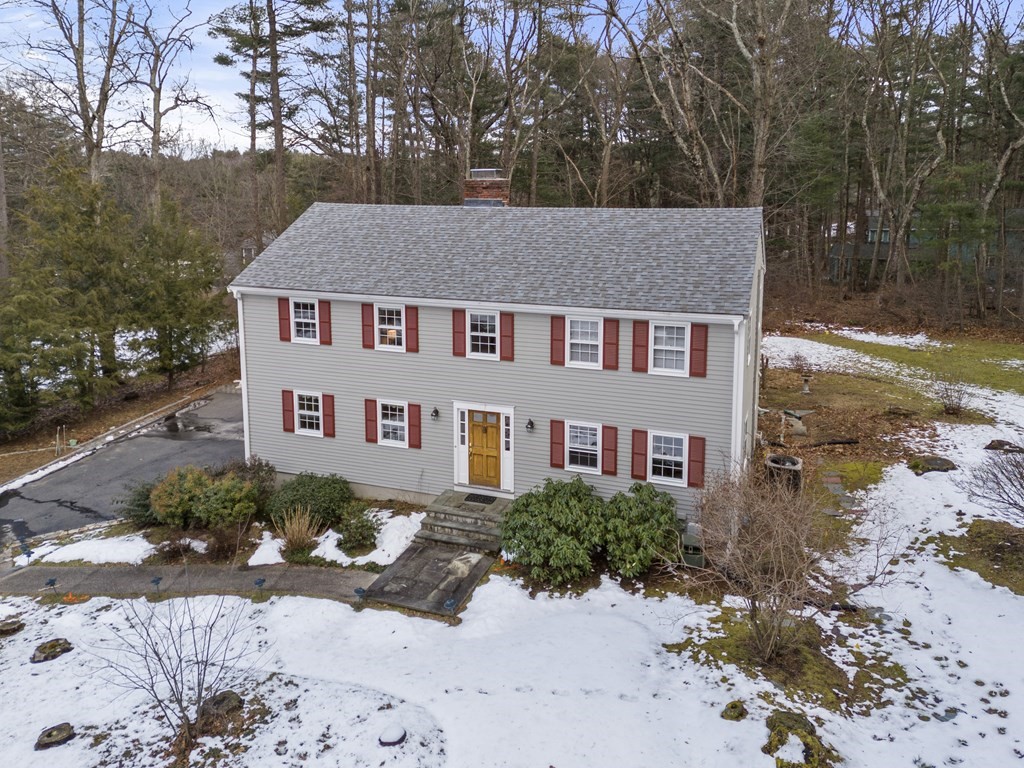
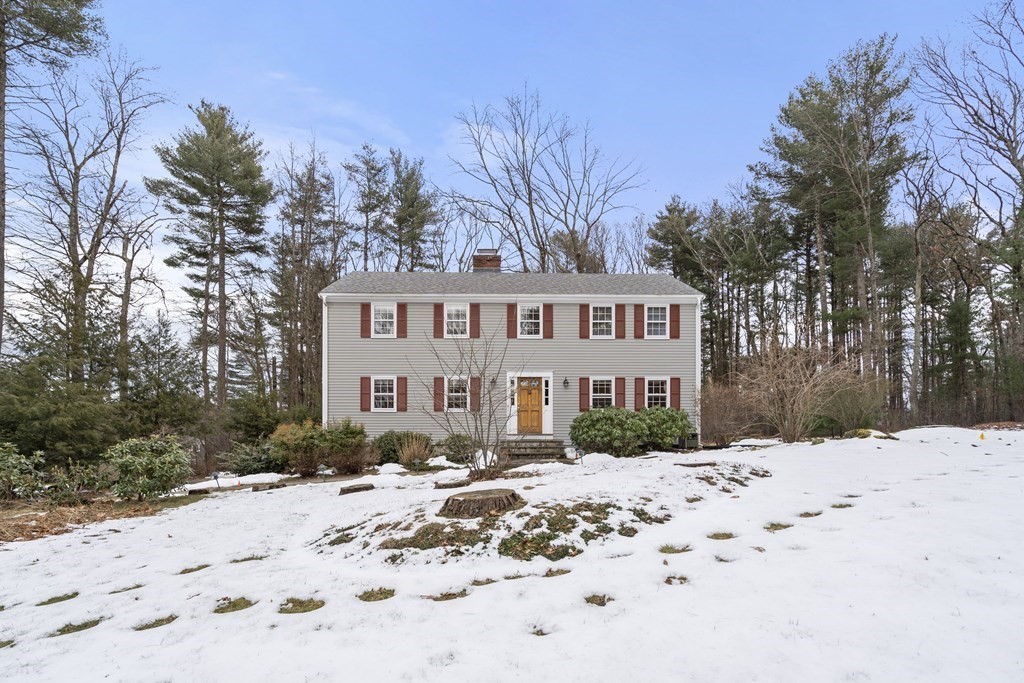
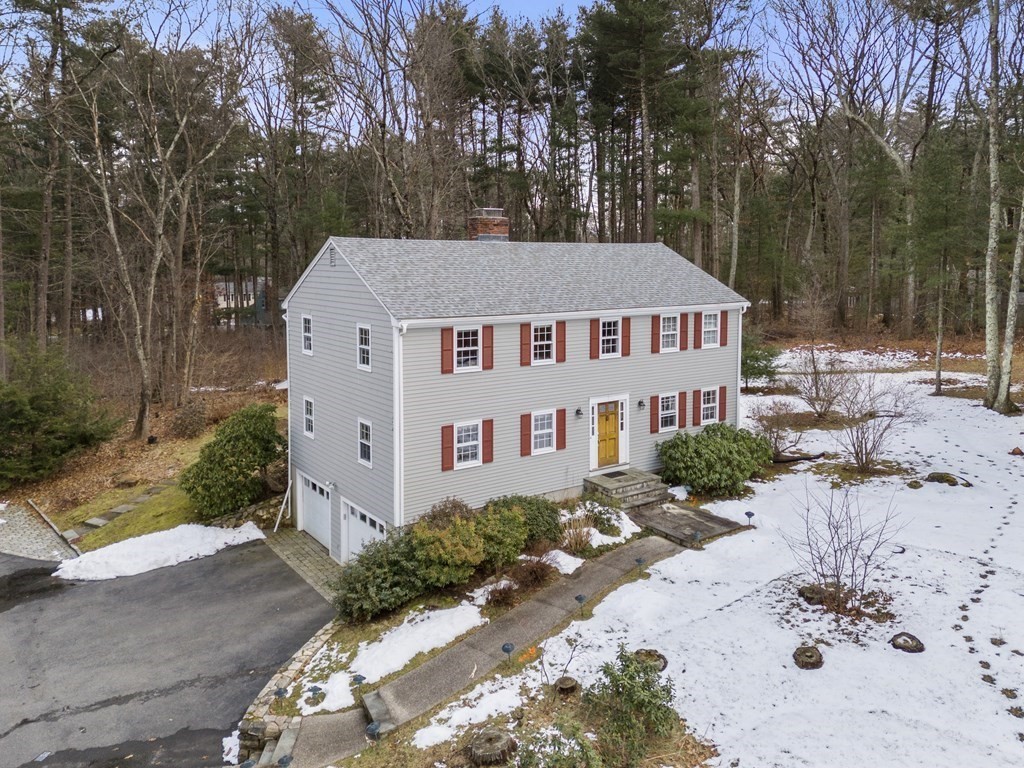
Two-story gray house with red shutters and yellow door, viewed from above amid a patchy snowy yard.
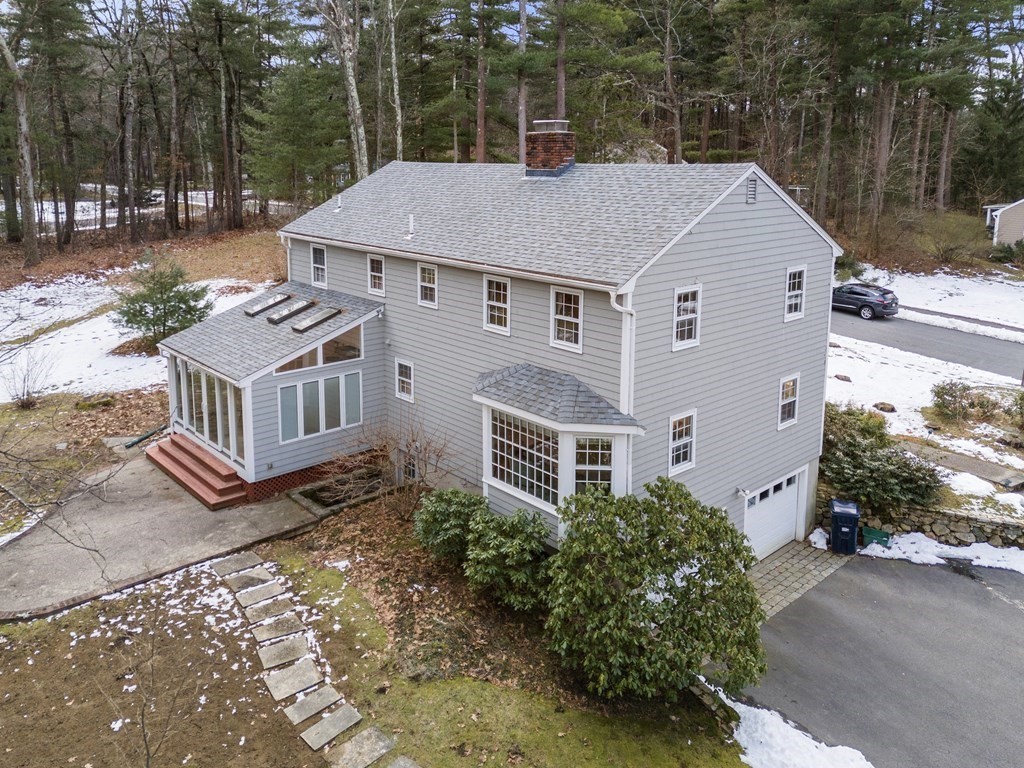
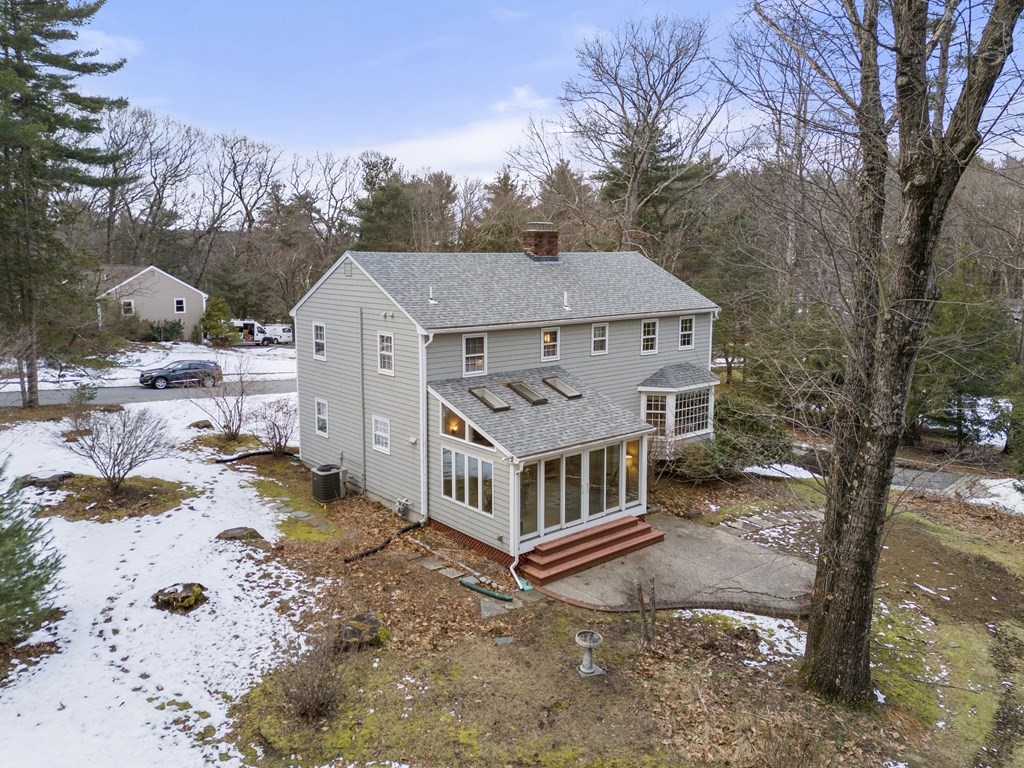
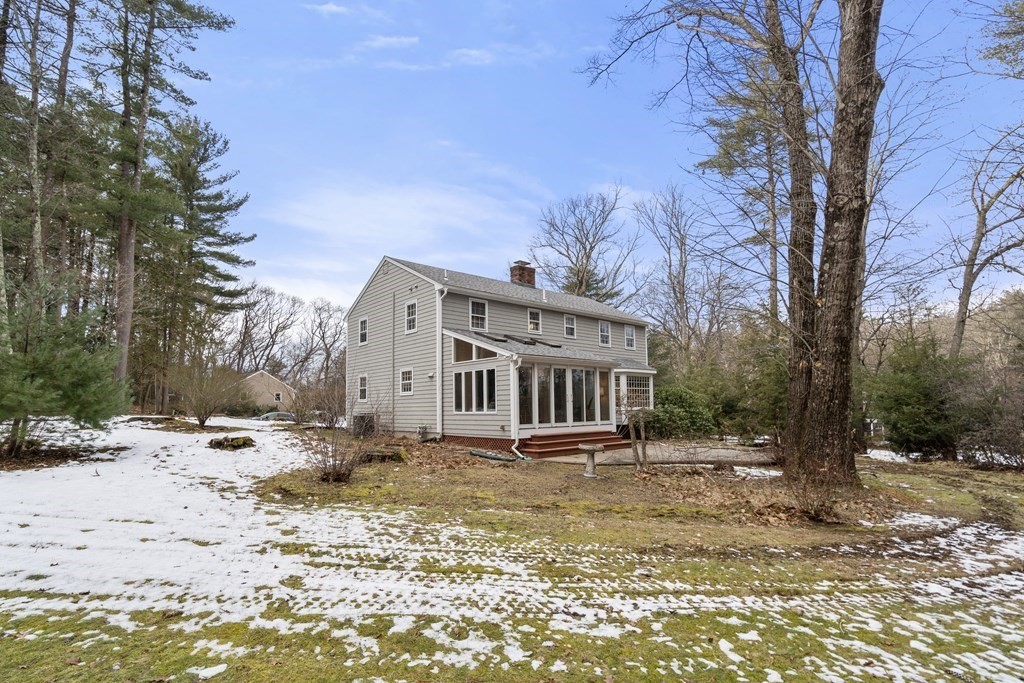
Gray two-story house with a glass-enclosed sunroom, brick chimney, and snow patches in the yard.
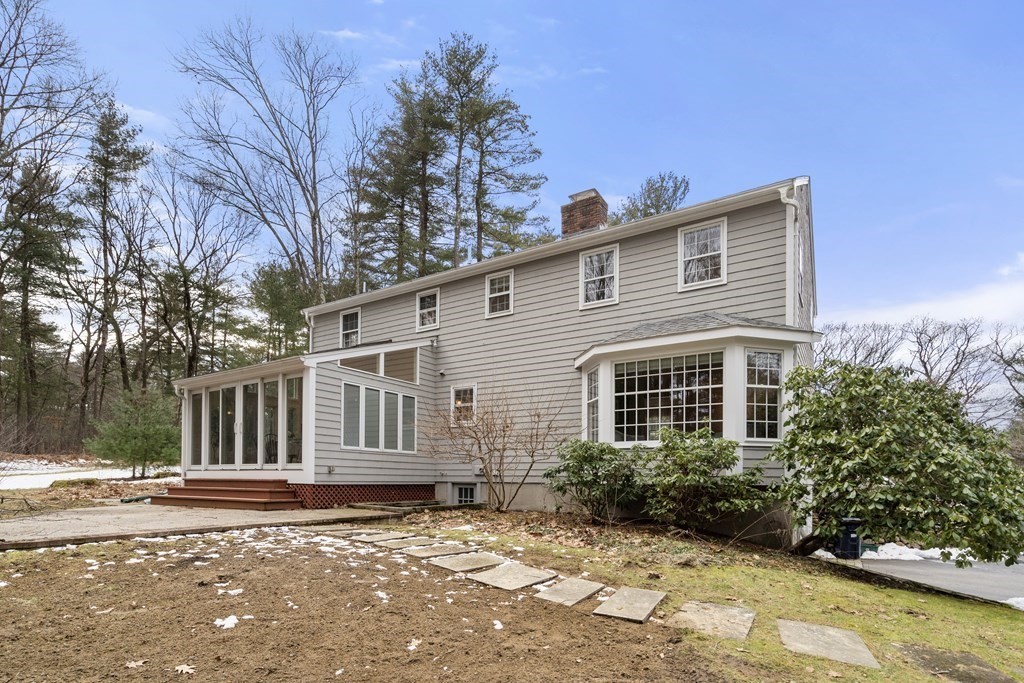
Two-story gray house with a glass sunroom and large bay window, surrounded by bare trees.
Gray two-story house with a glass sunroom and red steps, surrounded by leafless trees and patchy snow.
Gray two-story house with red shutters and a wooden front door, set behind a snow-covered lawn.
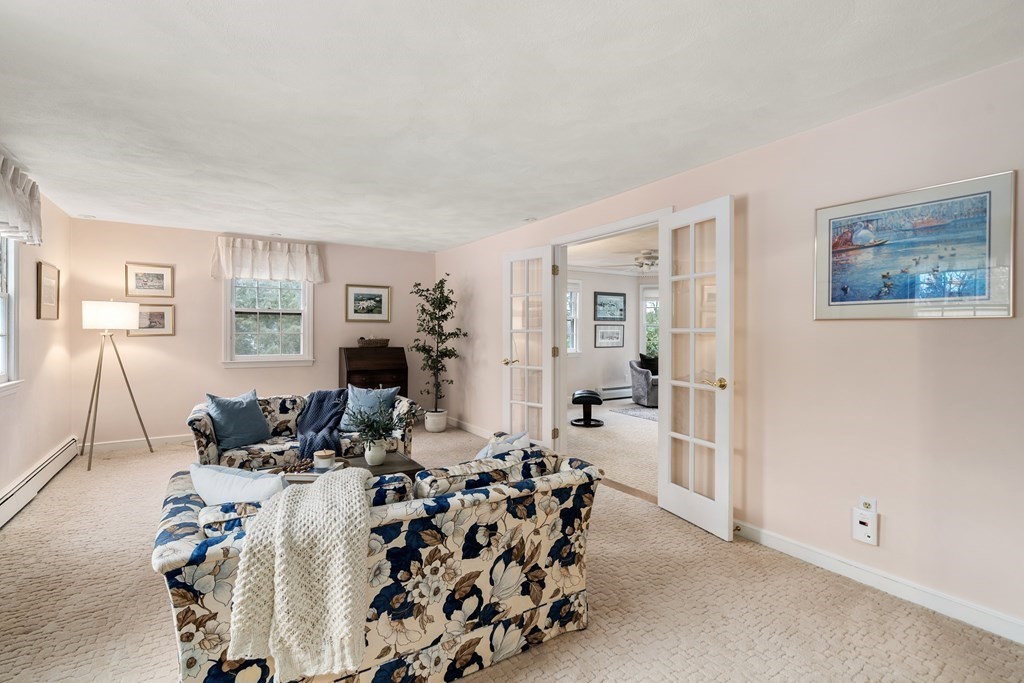
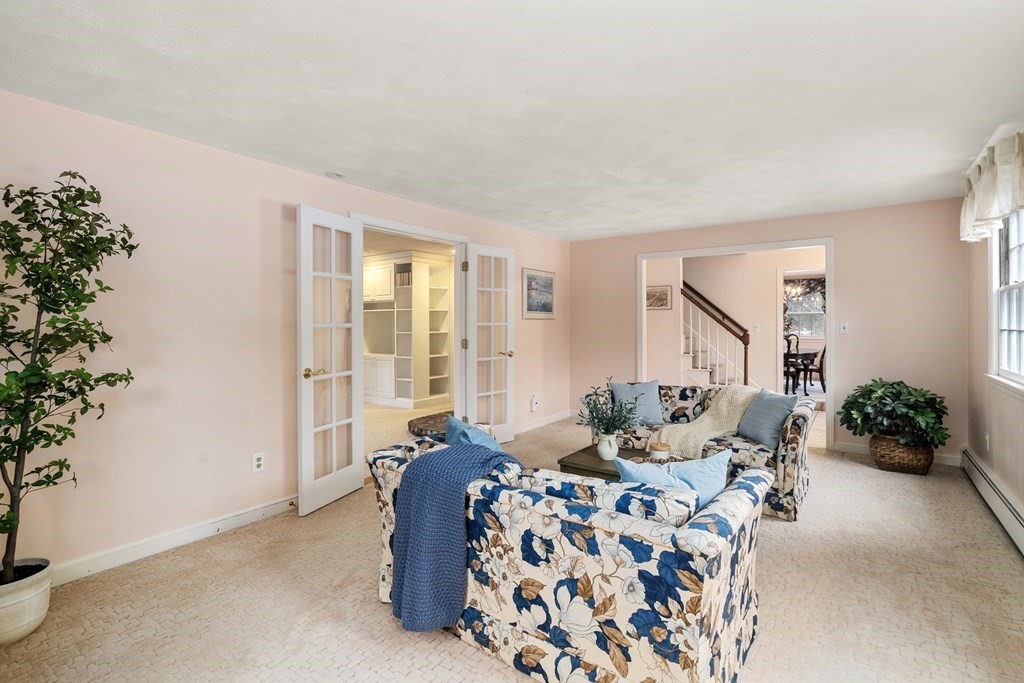
Living room with floral sofas and French doors opening to an adjoining room.
Living room with floral sofas, pale pink walls, and French doors opening to a bright adjoining room.
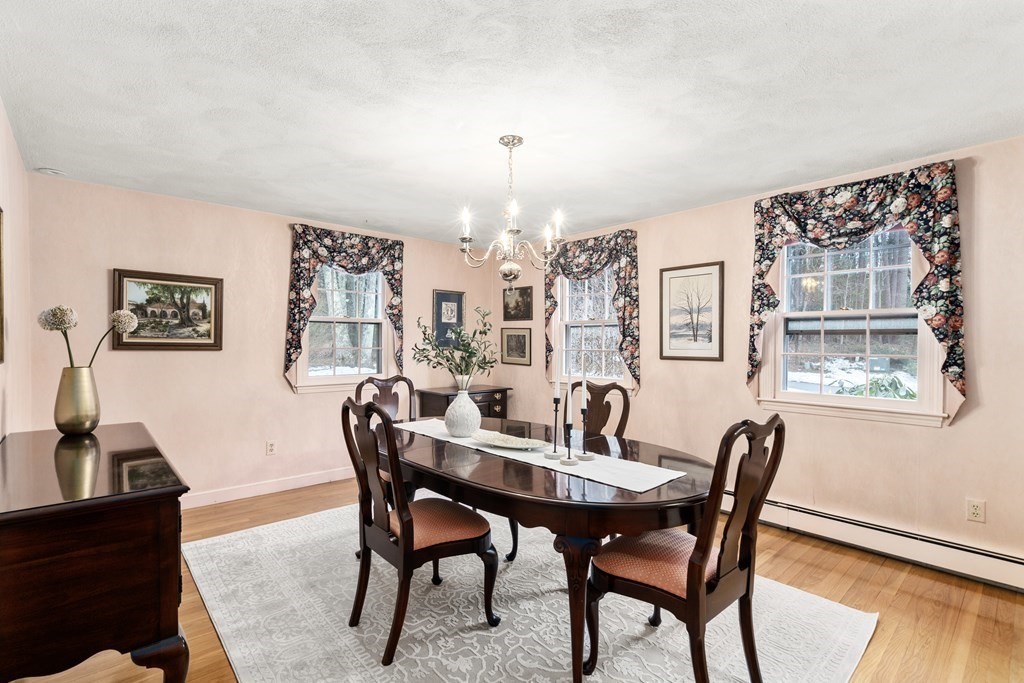
Dining room with a dark wood table, floral curtains, and snow visible through the windows.
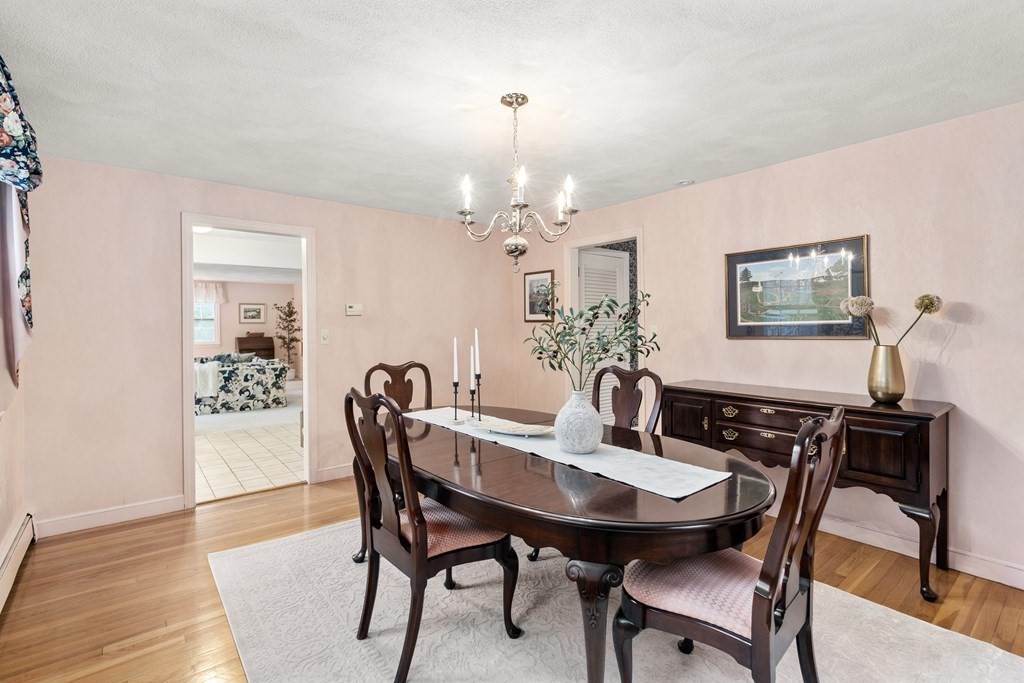
Dining room with pink walls, a dark oval table, chandelier, and hardwood floors.
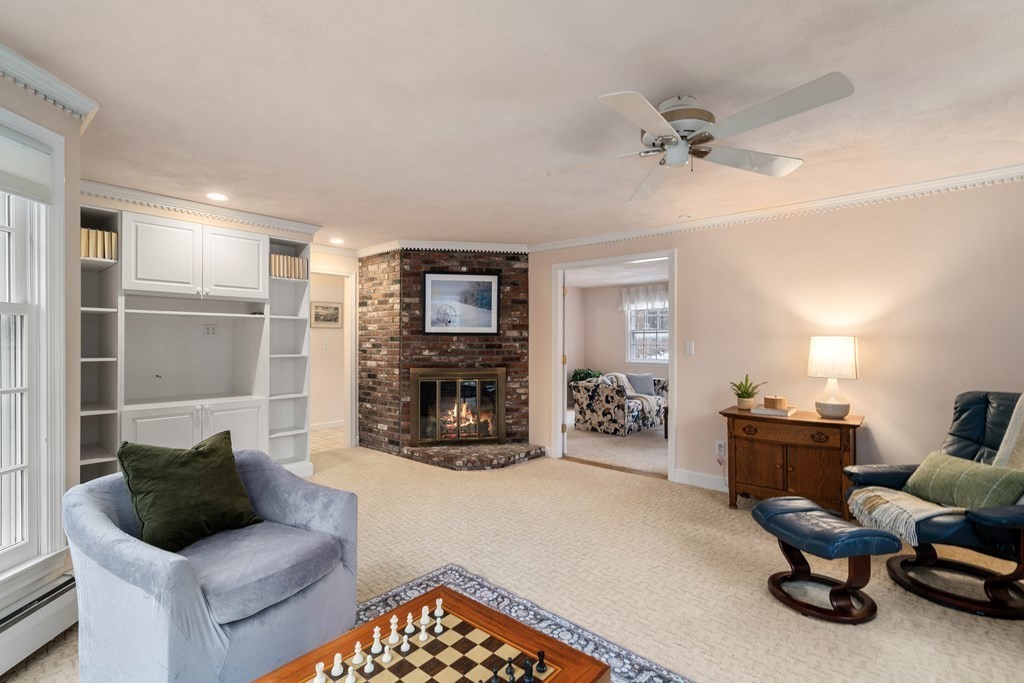
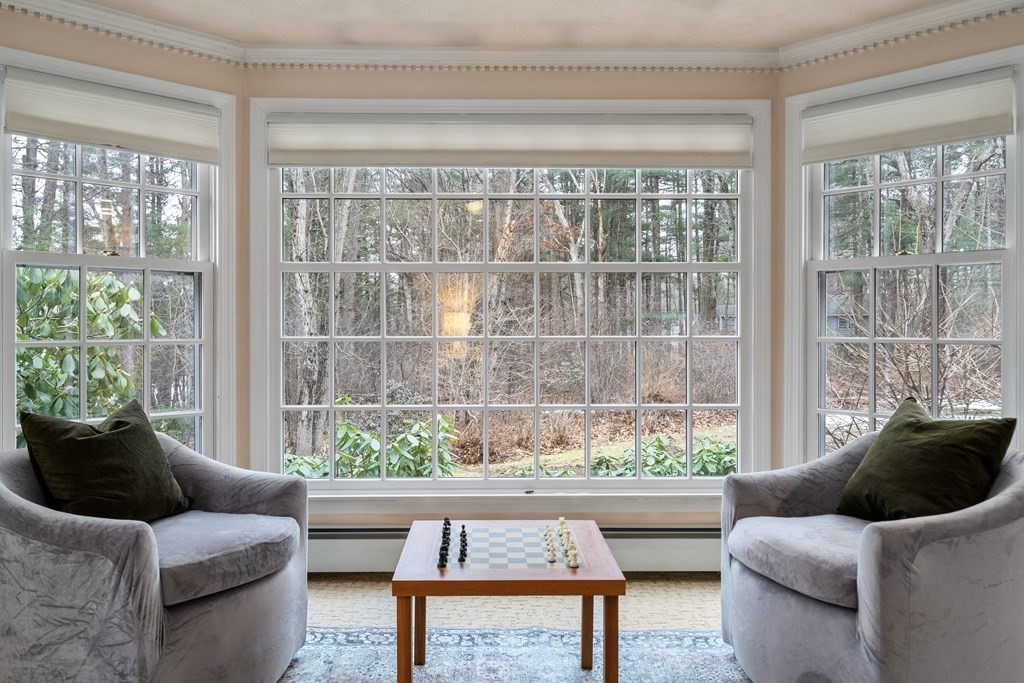
Living room with a brick fireplace, built-in shelving, and a chessboard on the coffee table.
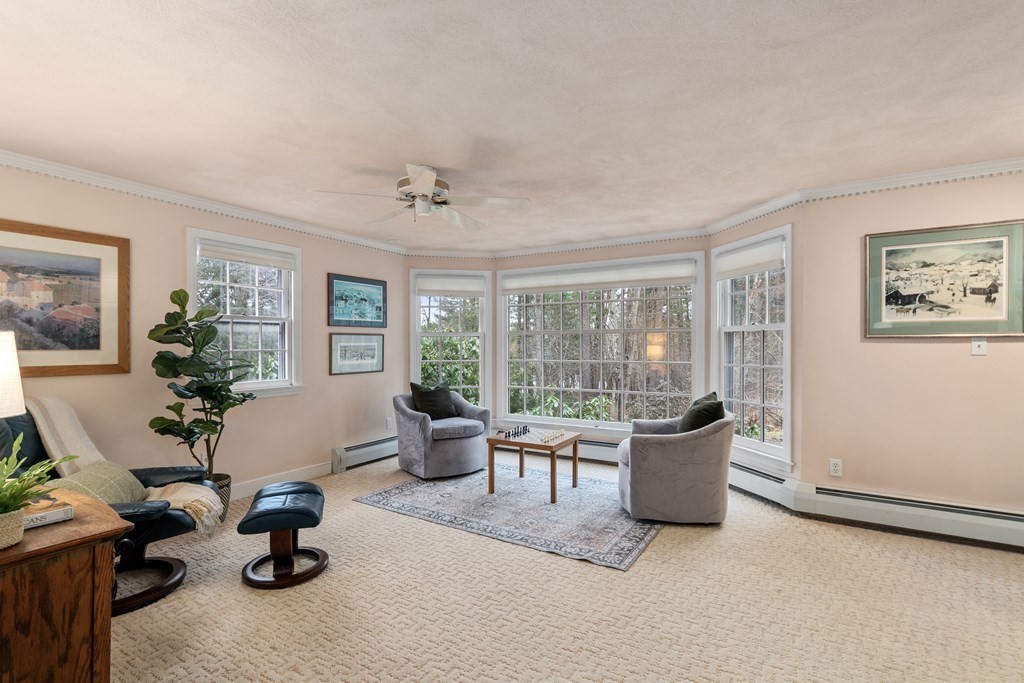
Living room with gray armchairs, cream carpet, and a large bay window overlooking trees.
Sitting area with gray armchairs, a chess table, and a large bay window overlooking woods.
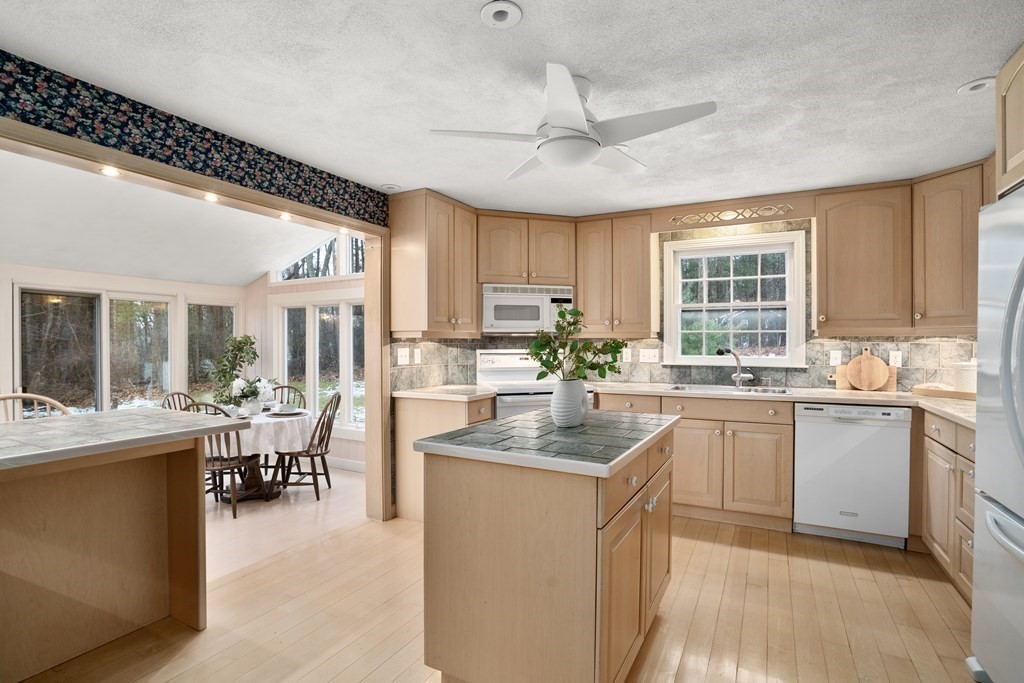
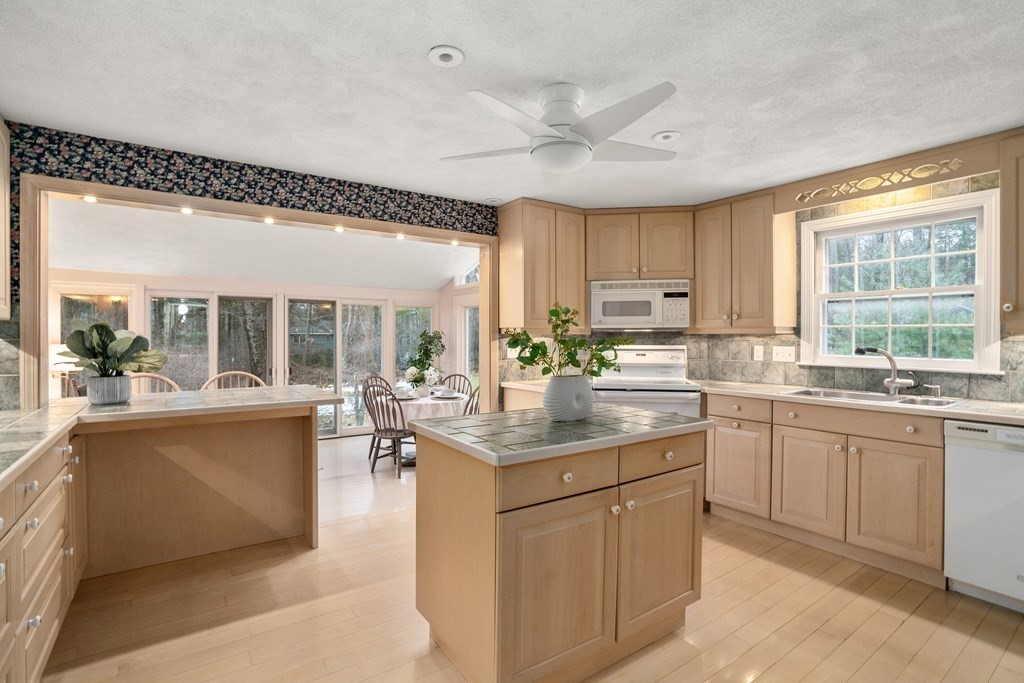
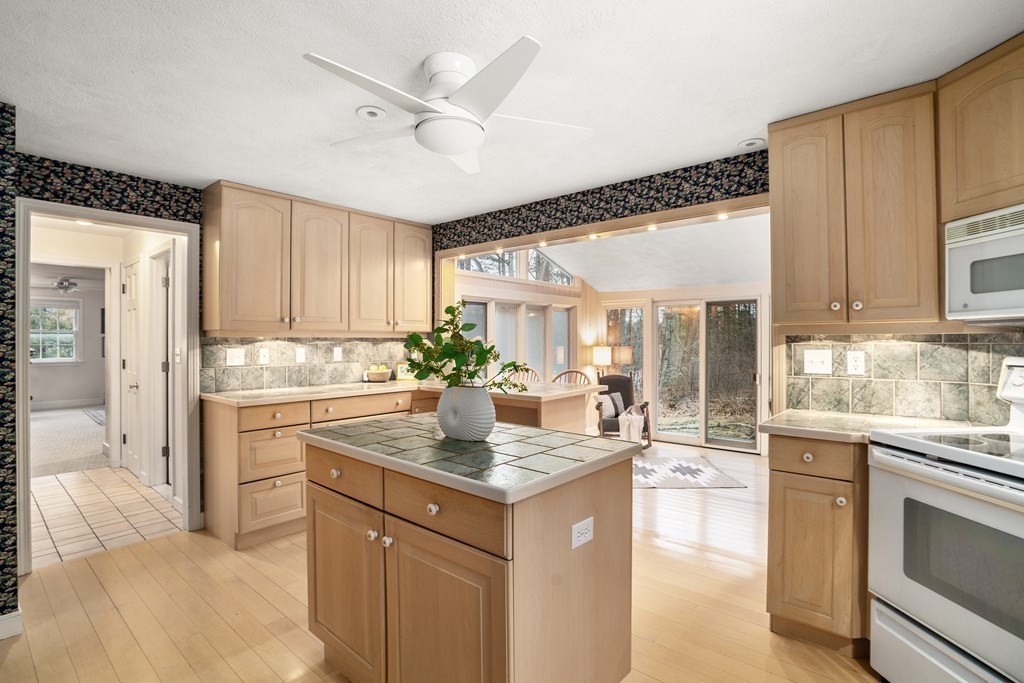
Kitchen with a tiled island and light wood cabinets opening to a window-lined dining area.
Kitchen with light wood cabinetry, a central island, and a dining area beside large windows.
Kitchen with light wood cabinets, tiled island, and glass doors opening to a sunroom.
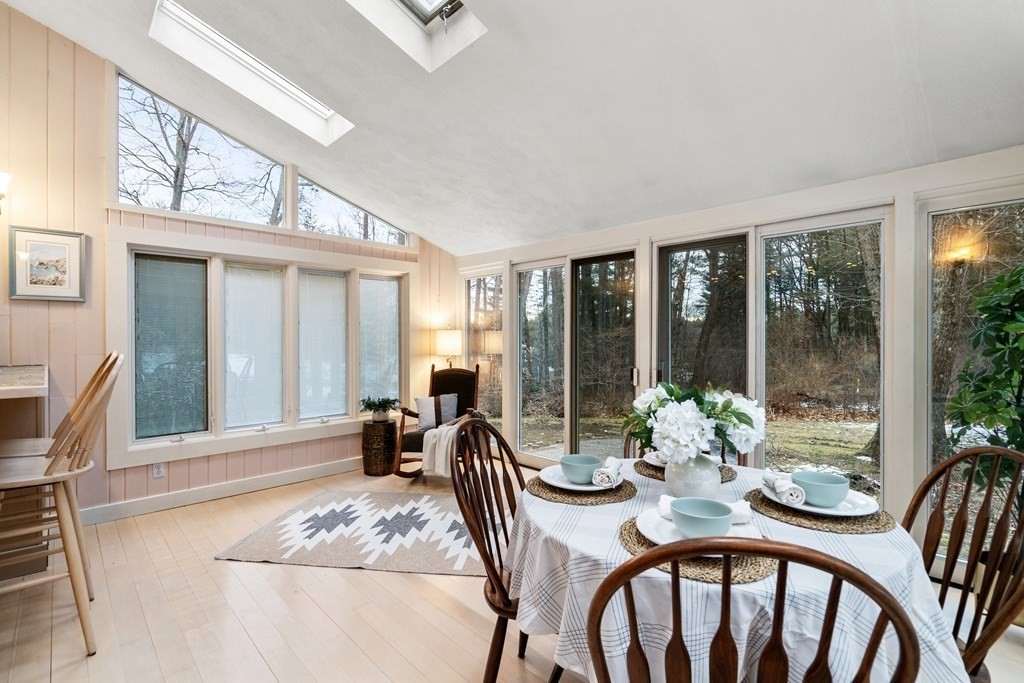
Sunroom dining area with skylights, a set table, and large windows overlooking woods.
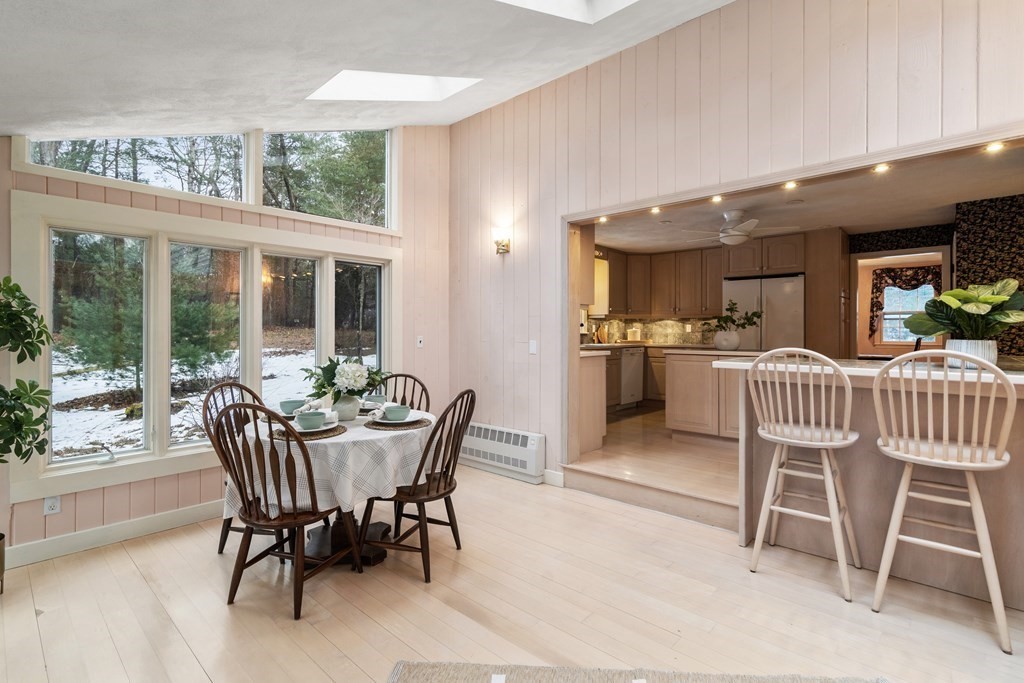
Dining area with a round table beside tall windows, opening to a kitchen with a breakfast bar.
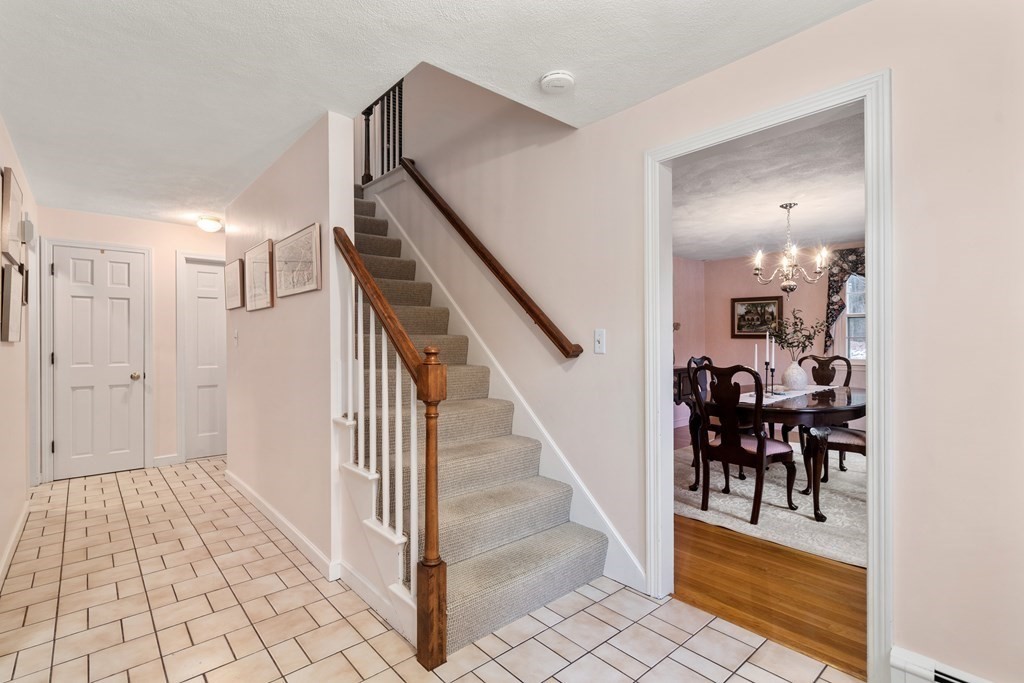
Entry hall with tiled floor and carpeted staircase, looking into a dining room with a chandelier.
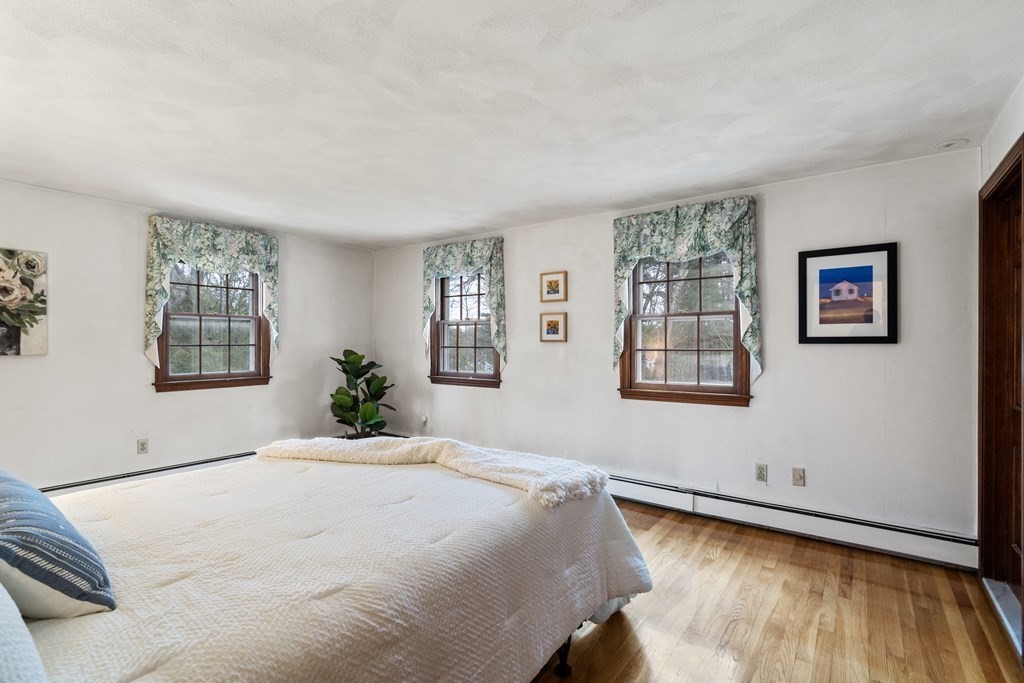
Bedroom with a large white bed, three curtained windows, and hardwood flooring.
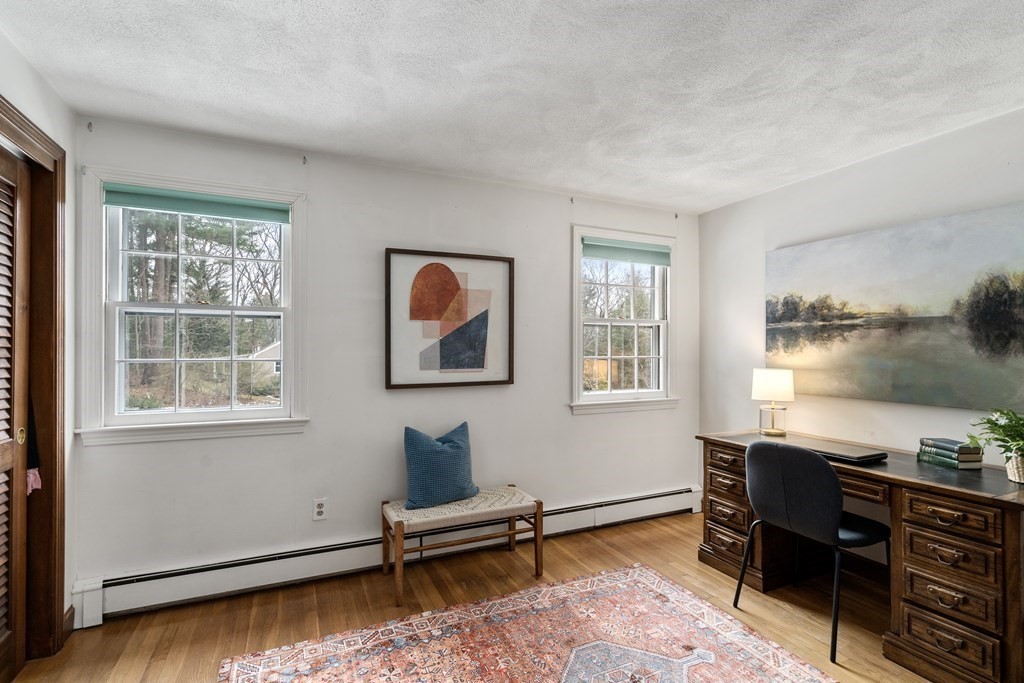
Home office with a dark wood desk, two windows, and a patterned rug.
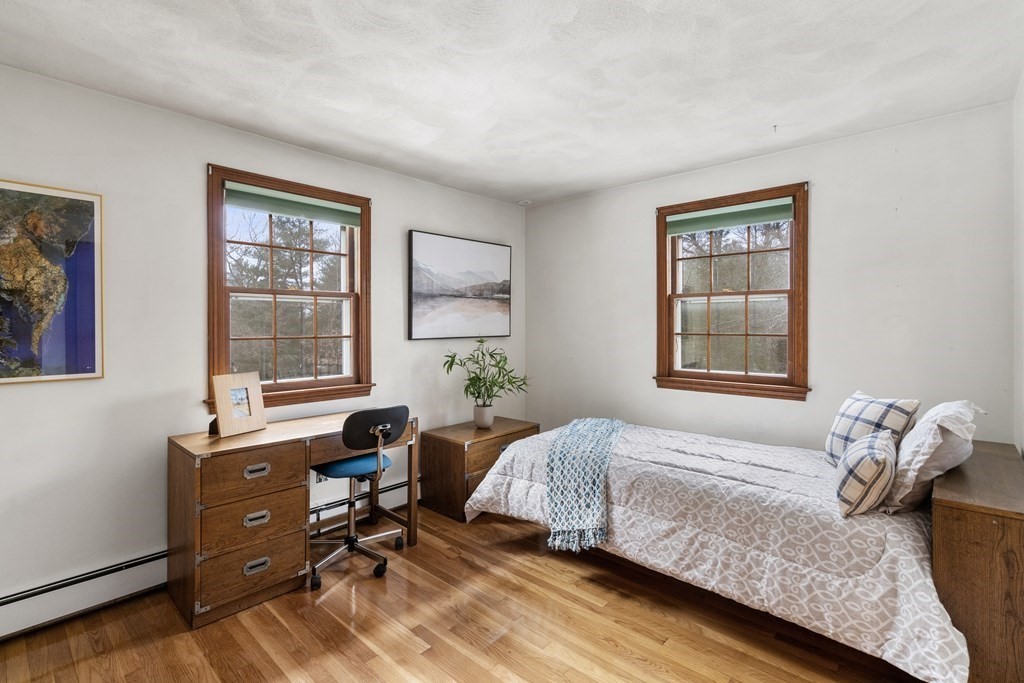
Bedroom with a single bed, two wood-trimmed windows, and a desk on hardwood floors.
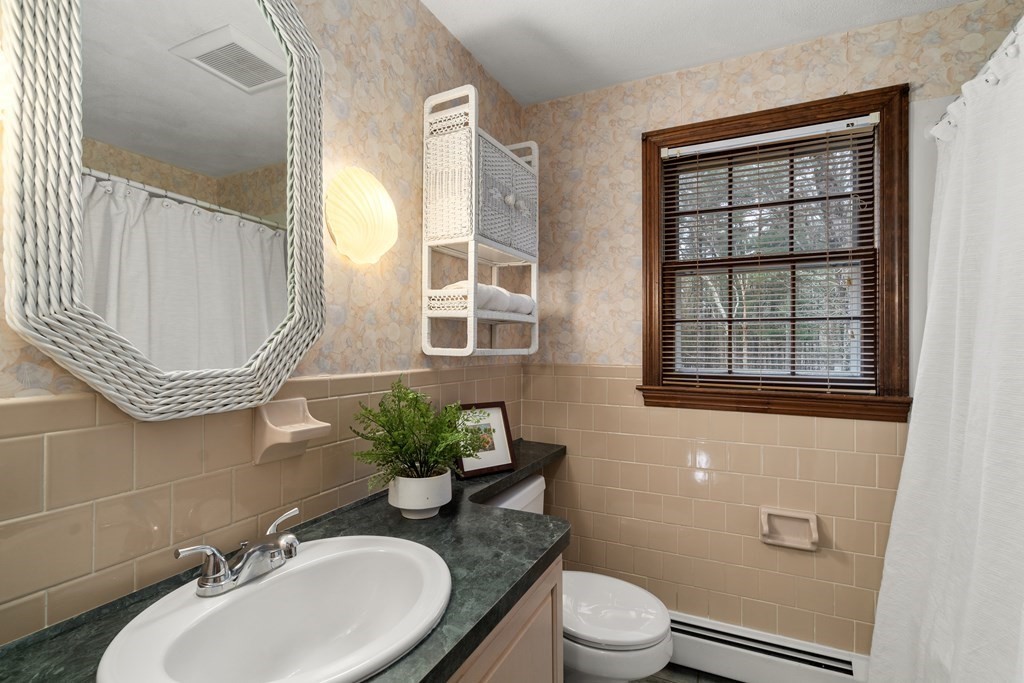
Bathroom with peach tile, a woven-frame mirror, and a dark countertop beneath a window with wood blinds.
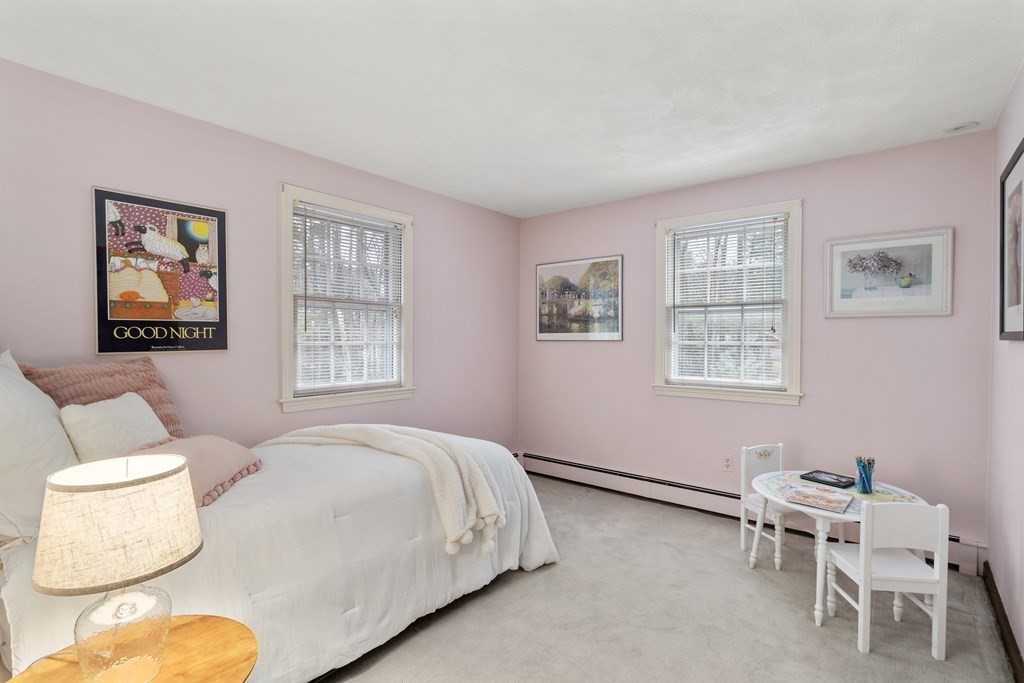
Pink bedroom with a white bed, two curtained windows, and a small children's table and chairs.
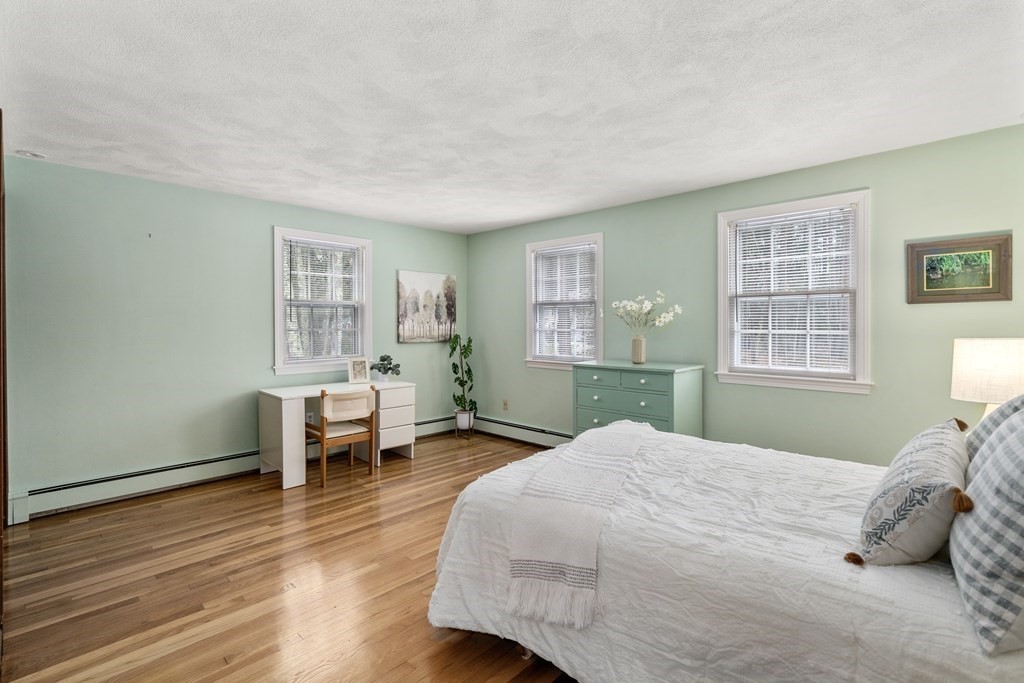
Bedroom with pale green walls, hardwood floors, three windows, and a white bed.
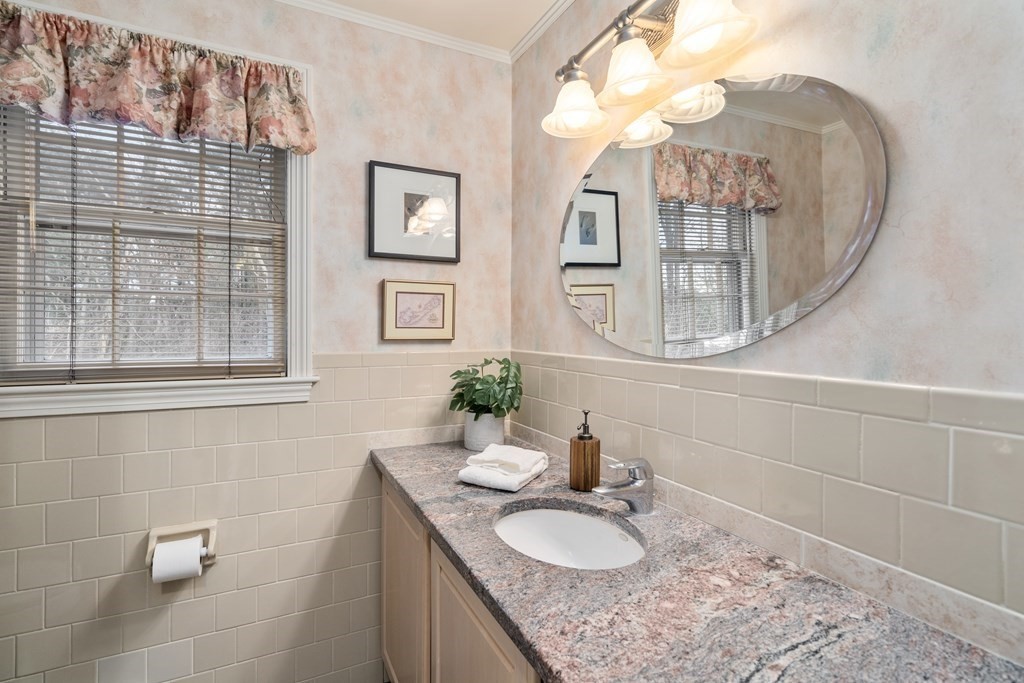
Bathroom vanity with a granite countertop, oval mirror, and window with floral curtains.
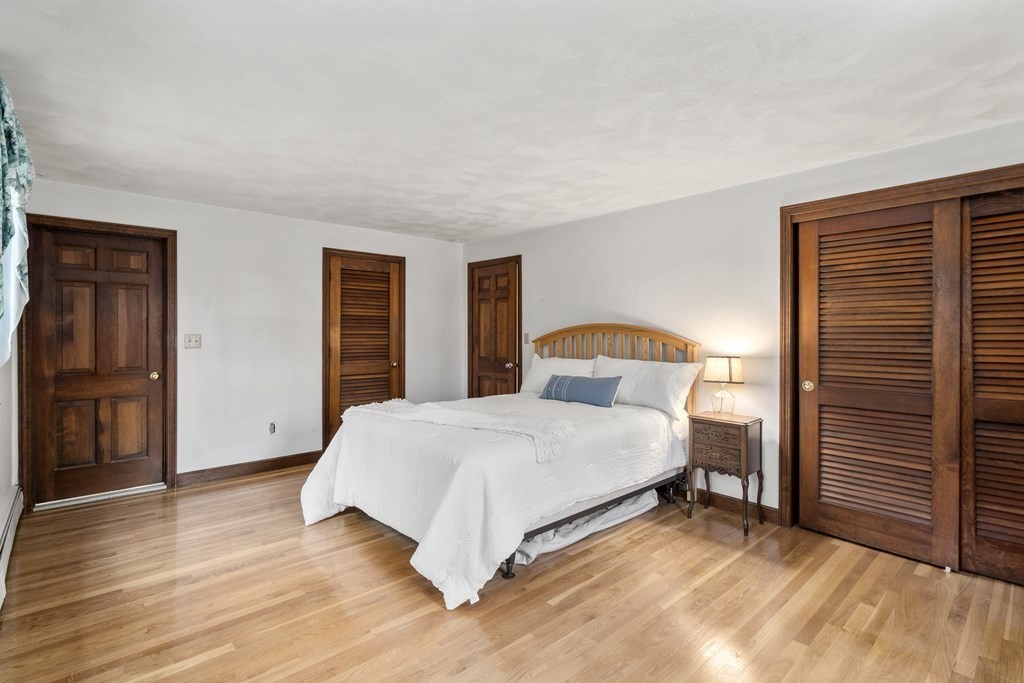
Bedroom with a white bed, hardwood floors, and dark wood doors and closet.
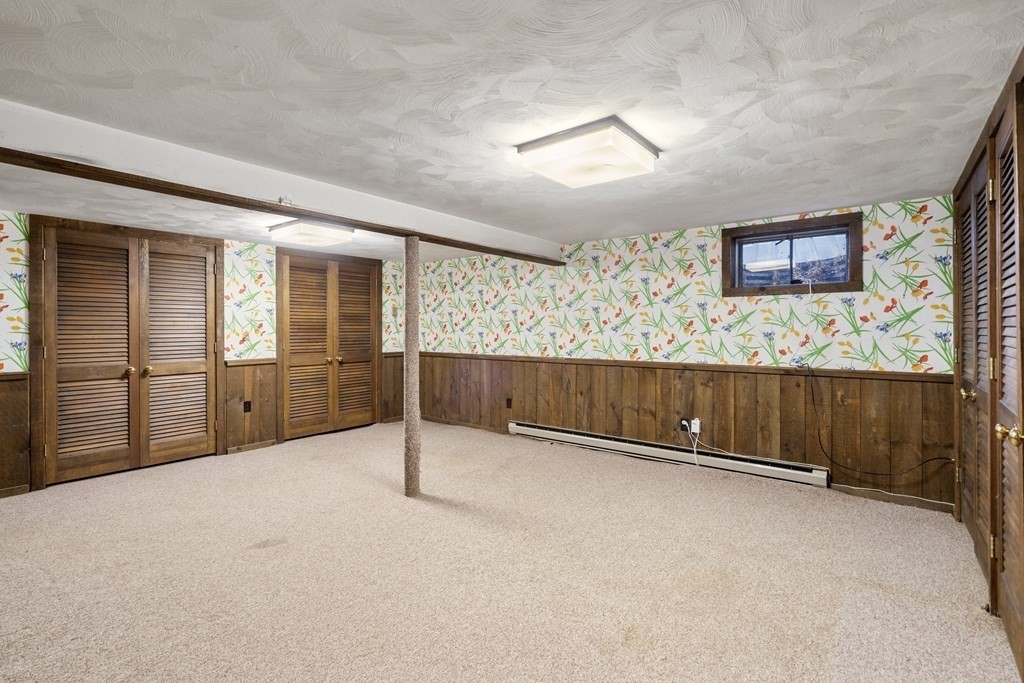
Basement room with botanical wallpaper, louvered closets, and a central support post.
Gray two-story home with red shutters and a yellow front door, surrounded by trees.
Two-story gray house with a glass sunroom and deck in a wooded yard with patchy snow.
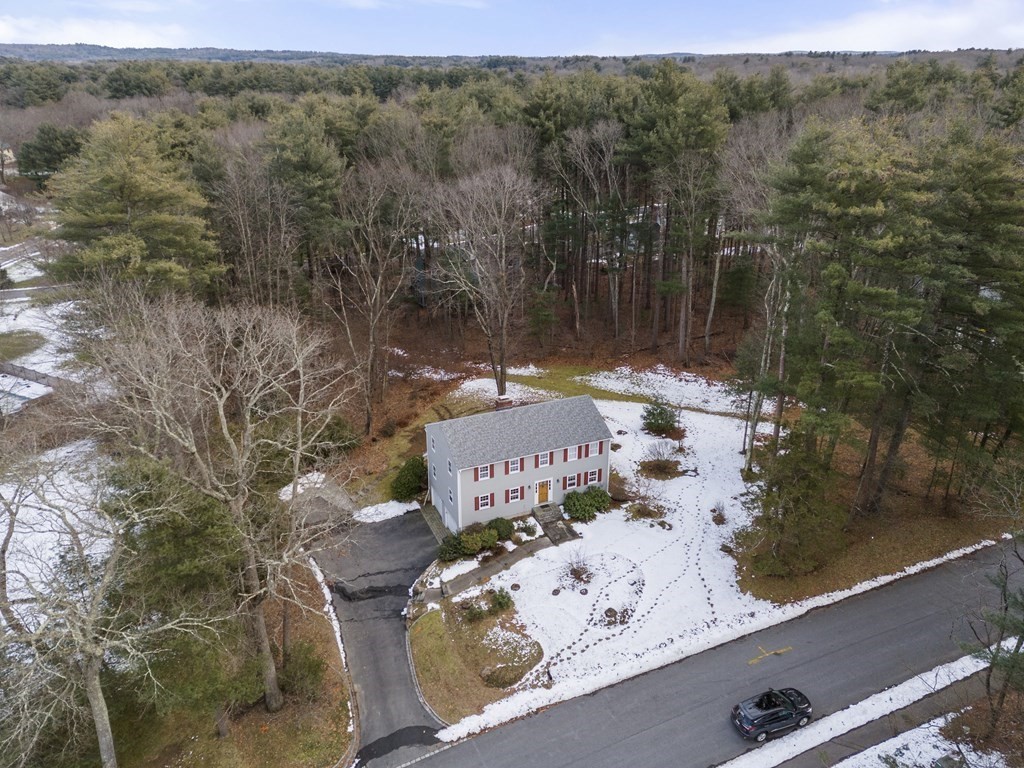
Two-story gray house with red shutters, yellow front door, and attached garage amid patchy snow.
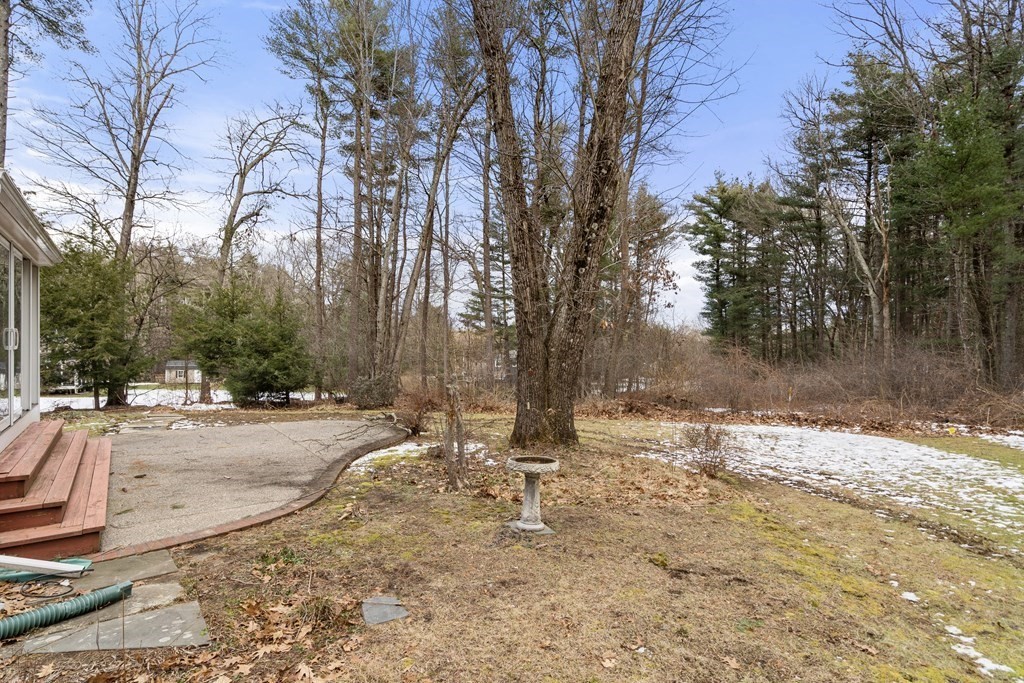
Backyard with a curved patio, birdbath, mature trees, and patches of snow.
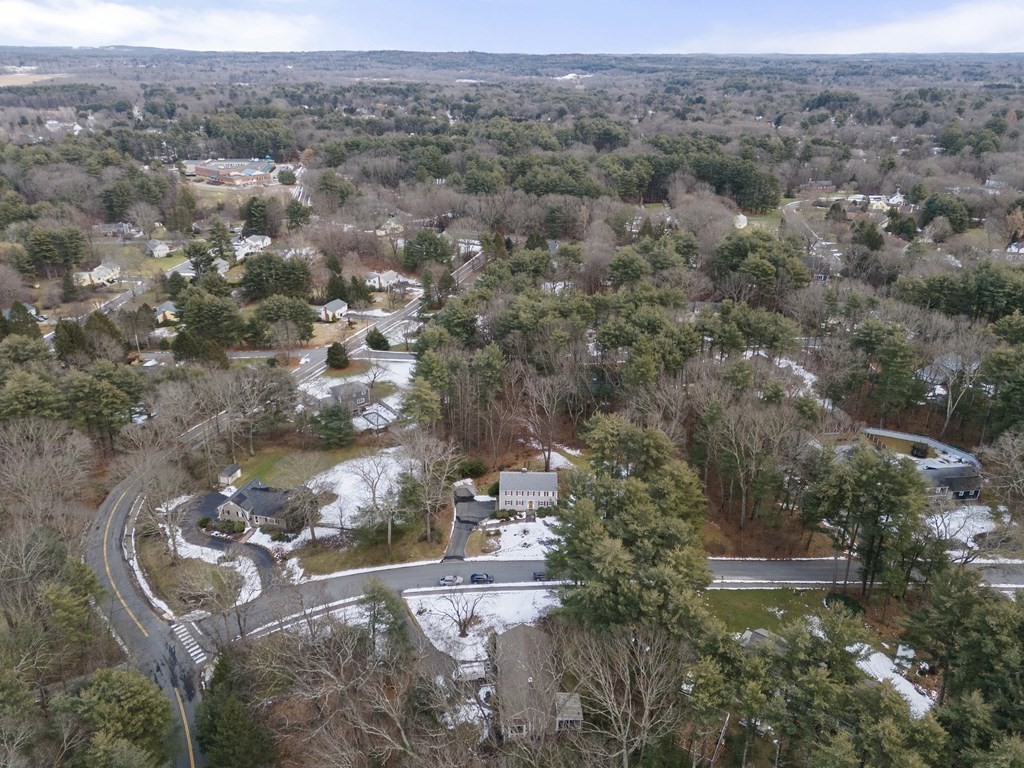
Aerial view of a white two-story home amid wooded, snow-dusted suburban lots.
Gray two-story colonial with red shutters, a driveway, and patchy snow on a wooded lot.
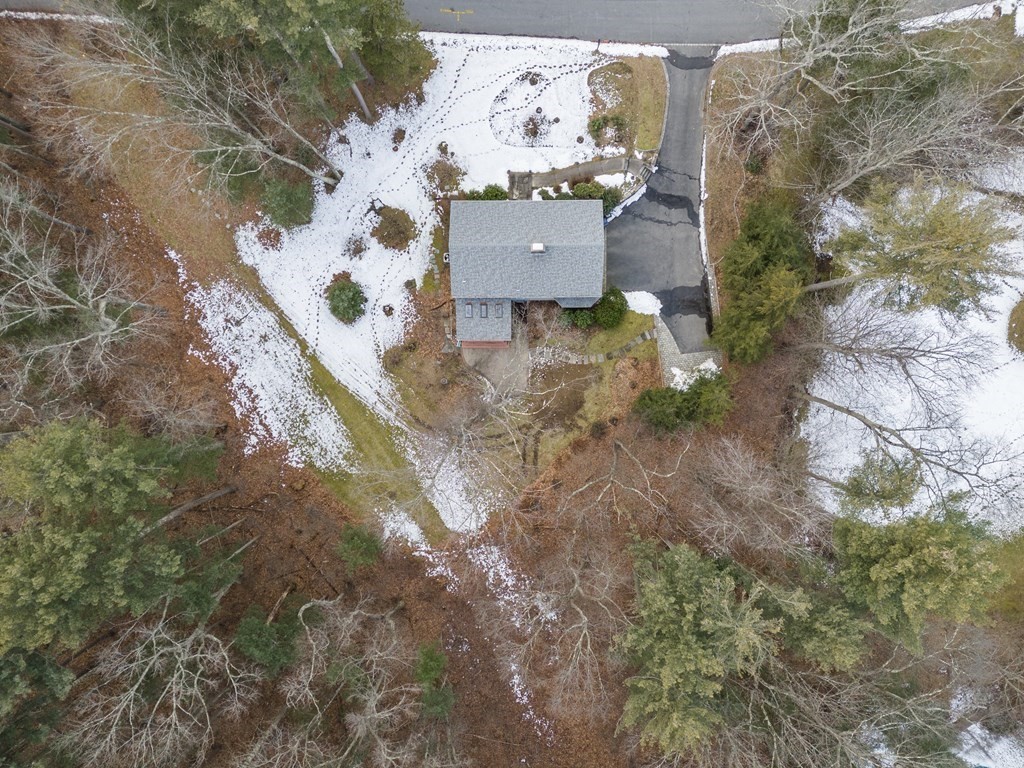
Aerial view of a house surrounded by leafless trees, patchy snow, and a paved driveway.
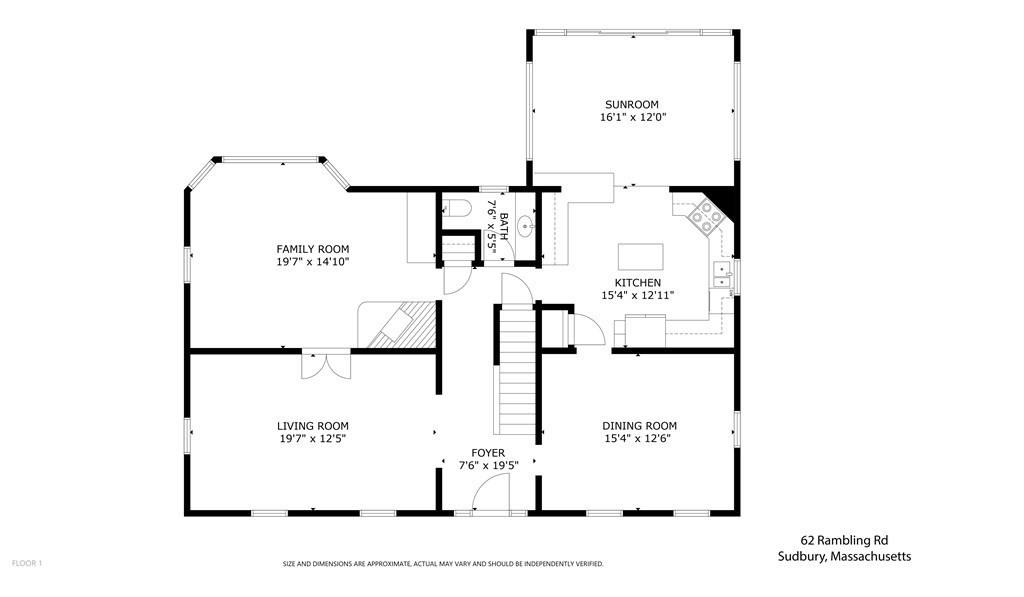
First-floor plan of 62 Rambling Road, with room labels and approximate dimensions.
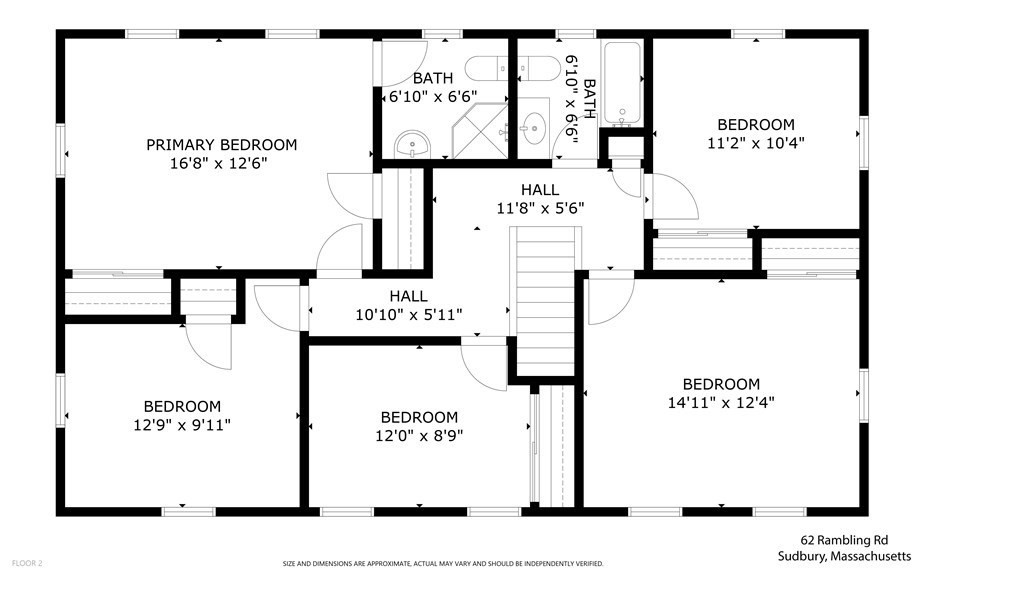
Second-floor plan of 62 Rambling Road, showing five bedrooms, two bathrooms, and a central staircase.
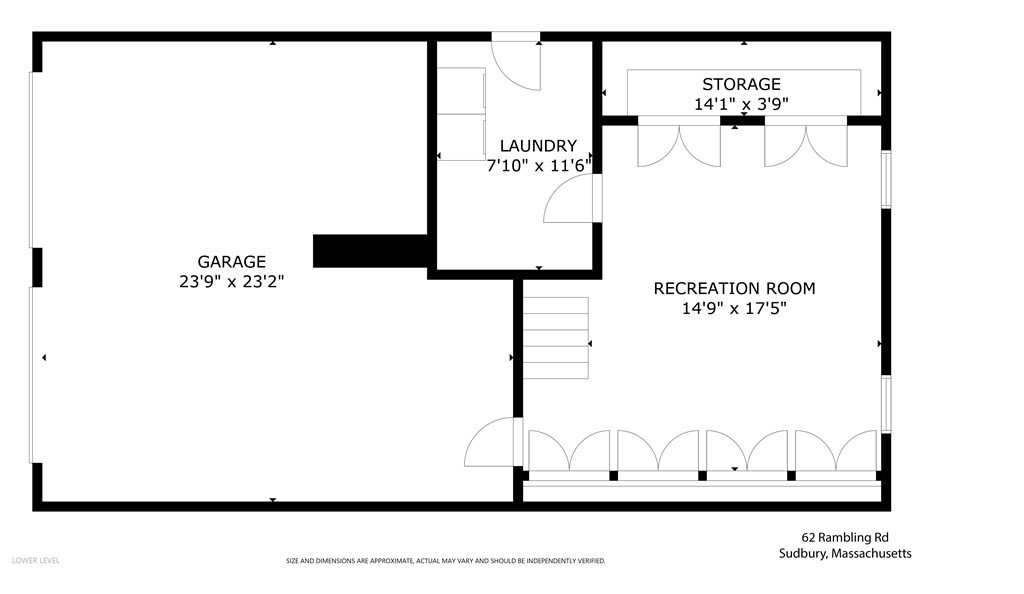
Lower-level floor plan showing a large garage, laundry room, storage area, and recreation room.
VIEW PHOTOS
$1,149,000

62 Rambling Road

5 Beds 3 Baths 2,944 Sq.Ft. 1.03 Acres

Description

Super south side stately colonial! Coveted neighborhood, easy walk to the Loring Elementary, shopping, restaurants and great commuting access! Center entrance colonial, foyer open to living/music room, family room with fireplace and built ins,bright and expanded kitchen with step down eat in space with walls of glass overlooking gorgeous and private back yard, and powder room complete the first floor! Upstairs with 5 bedrooms, primary with full bath, and 4 more bedrooms and full bath. Finished lower level with laundry and play area! Hardwoods throughout, central air! Stone walls and great yard. Roof 2017

Share Property

Location

62 Rambling Road, Sudbury, MA 01776

Status

Sold

Date Sold

February 29, 2024
Maija Sawyer

Maija Sawyer

TITLE

REALTOR®

LICENSE

9531267

Property Amenities

Interior
Fireplace Family Room
Appliances Gas Water Heater, Range, Dishwasher, Refrigerator, Washer, Dryer
Flooring Flooring - Wall to Wall Carpet, Flooring - Hardwood
Total Bedrooms: 5
Half Bathrooms: 1
Full Bathrooms: 2
Other Interior Features Slider, Play Room, Sun Room
Area & Lot
Total area 2,944 Sq.Ft.
Lot Area 1.03 Acres
Living area 2,944 Sq.Ft.
MLS® ID 73193313
Year Built 1971
High School Lincoln Sudbury
Middle School Curtis Jr High
Elementary School Loring
Architecture Styles Colonial
Type Residential
Status Sold
Exterior
Air conditioning Central Air
Heat type Baseboard
Water Source Public
Garage Space 2.0
Sewer Private Sewer
Other Exterior Features Porch - Enclosed, Professional Landscaping
Parking Under, Paved Drive, Off Street
Lot Features Wooded
Roof Shingle
Finance
Sales Price $1,149,000
Real Estate Tax $13,747 yearly

Let’s Talk

Ready to take the next step in your real estate journey? Whether buying, selling, or just exploring options, Maija Sawyer is here to provide personalized guidance every step of the way. Contact her today for a complimentary consultation or market analysis.