Leave a Message

Thank you for your message. I will be in touch with you shortly.

45 Webster Road
45 Webster Road
45 Webster Road
45 Webster Road
45 Webster Road
45 Webster Road
45 Webster Road
45 Webster Road
45 Webster Road
45 Webster Road
45 Webster Road
45 Webster Road
45 Webster Road
45 Webster Road
45 Webster Road
45 Webster Road
45 Webster Road
45 Webster Road
45 Webster Road
45 Webster Road
45 Webster Road
45 Webster Road
45 Webster Road
45 Webster Road
45 Webster Road
45 Webster Road
45 Webster Road
45 Webster Road
45 Webster Road
45 Webster Road
45 Webster Road
45 Webster Road
45 Webster Road
45 Webster Road
45 Webster Road
45 Webster Road
45 Webster Road
45 Webster Road
45 Webster Road
45 Webster Road
45 Webster Road
45 Webster Road
VIEW PHOTOS
$3,150,000

45 Webster Road

6 Beds 8 Baths 6,052 Sq.Ft. 0.53 Acres

Description

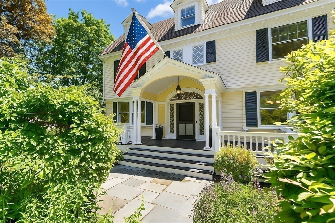
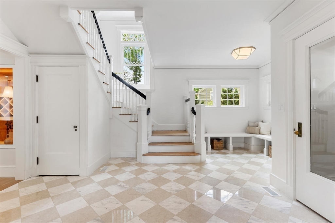
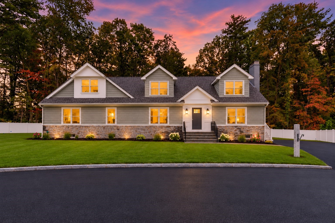
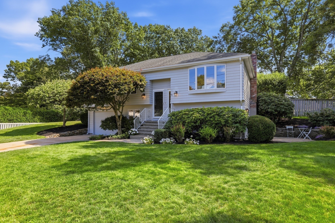
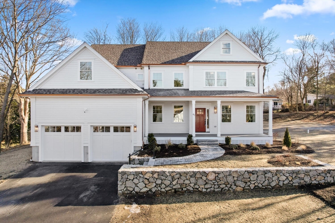
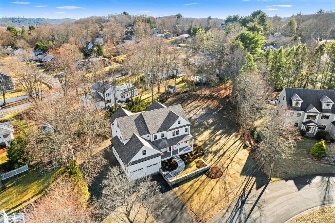
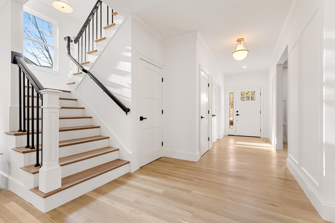
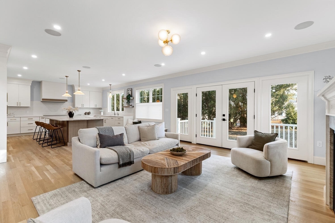
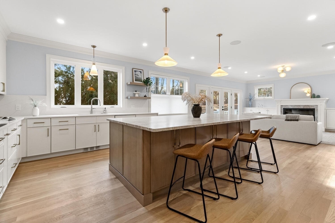
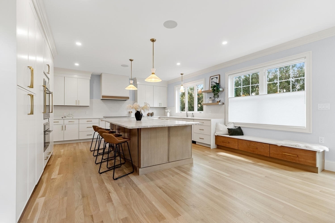
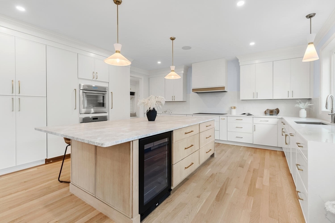
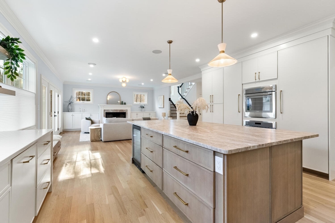
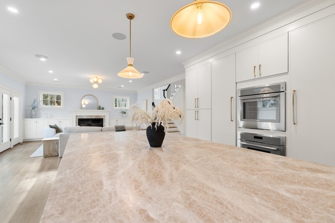
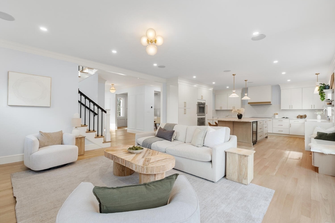
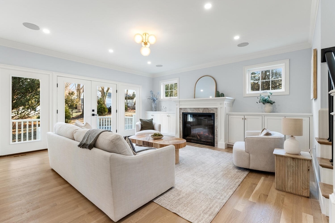
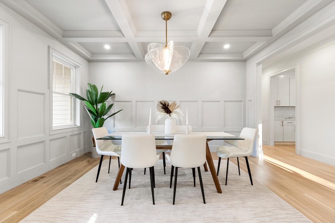
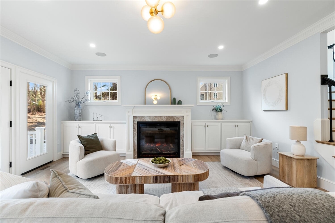
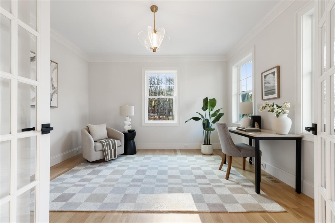
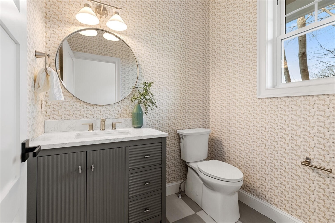
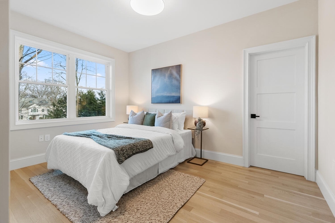
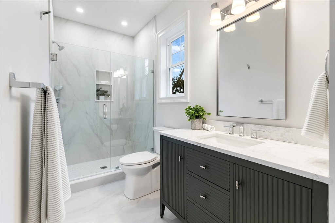
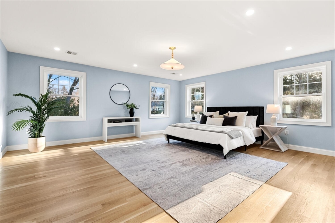
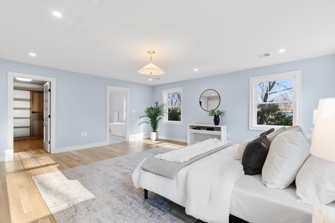
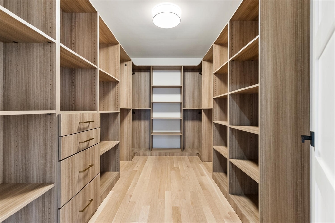
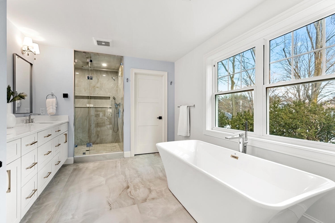
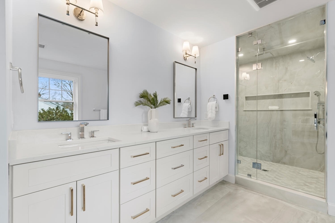
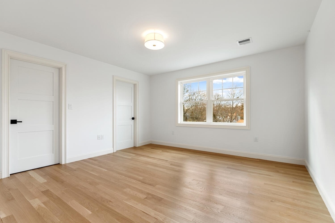
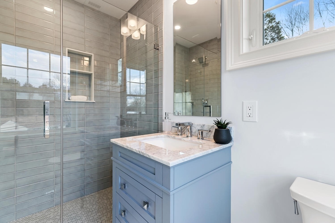
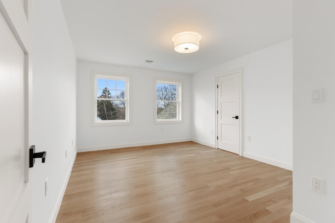
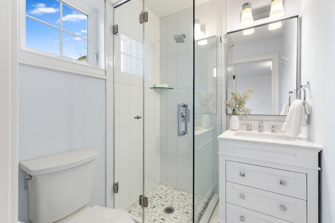
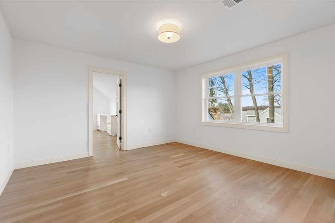
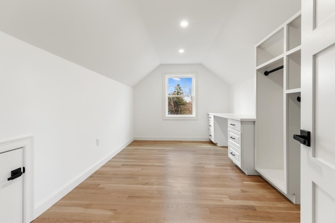
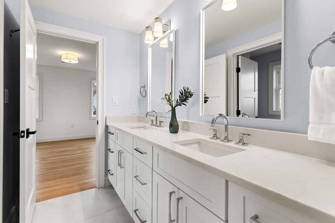
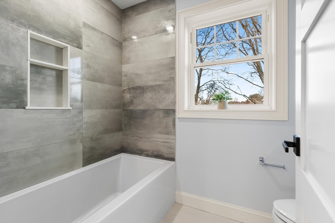
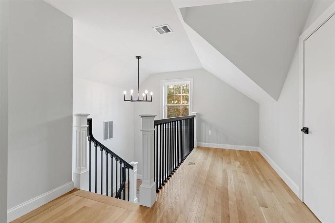
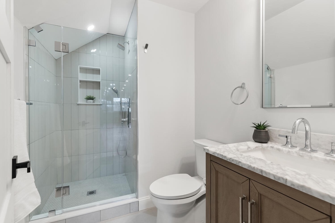
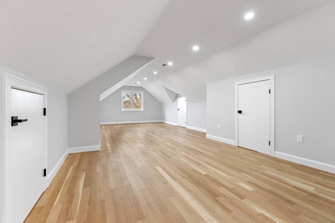
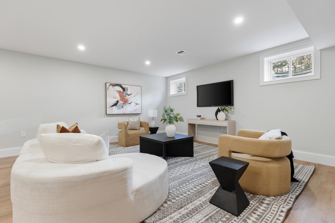
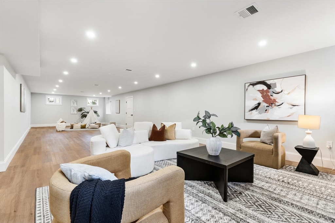
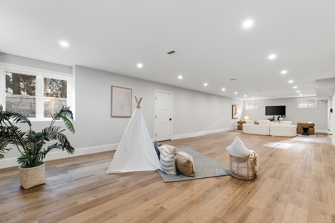
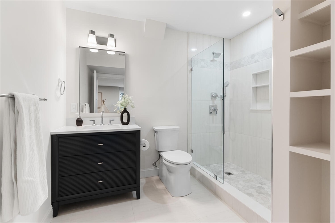
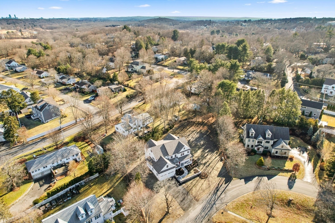
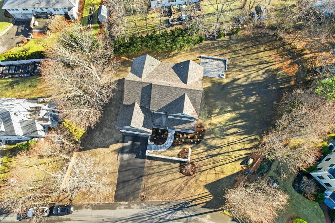
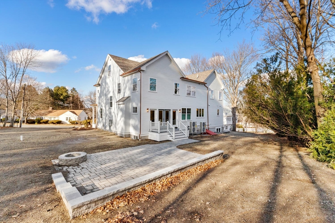
Stunning New Contemporary 6 bed/7.5 bath Colonial w/ 6000+sf on 4 levels of beautifully crafted living space. Oversized open concept kitchen w/ 10' island, custom built-ins, & high-end appliances, open to family room w/ fireplace flanked by custom built-ins. Sliders to a gorgeous patio w/ sitting wall & fire pit, perfect for indoor-outdoor entertaining. First-floor bedroom suite, with private entry is perfect for in-laws or au pair. Formal dining room w/ custom moldings, coffered ceiling open to living room accessed through French doors. Second level includes 5 bedrooms, all w/ en suite baths, & laundry room. Spa-like primary suite w/ custom walk-in closet, soaking tub, dual vanity & steam shower. Third floor w/ bonus/playroom & full bath. Finished Lower-Level w/ full bath, & option for additional bedroom suite. This stunning home is thoughtfully nestled into a quiet pocket neighborhood, surrounded by other high-end homes, w/ easy access to commuter routes, alewife & Boston.

Share Property

Location

45 Webster Road, Lexington, MA 02420

Status

Sold

Date Sold

February 13, 2026
Maija Sawyer

Maija Sawyer

TITLE

REALTOR®

LICENSE

9531267

Property Amenities

Interior
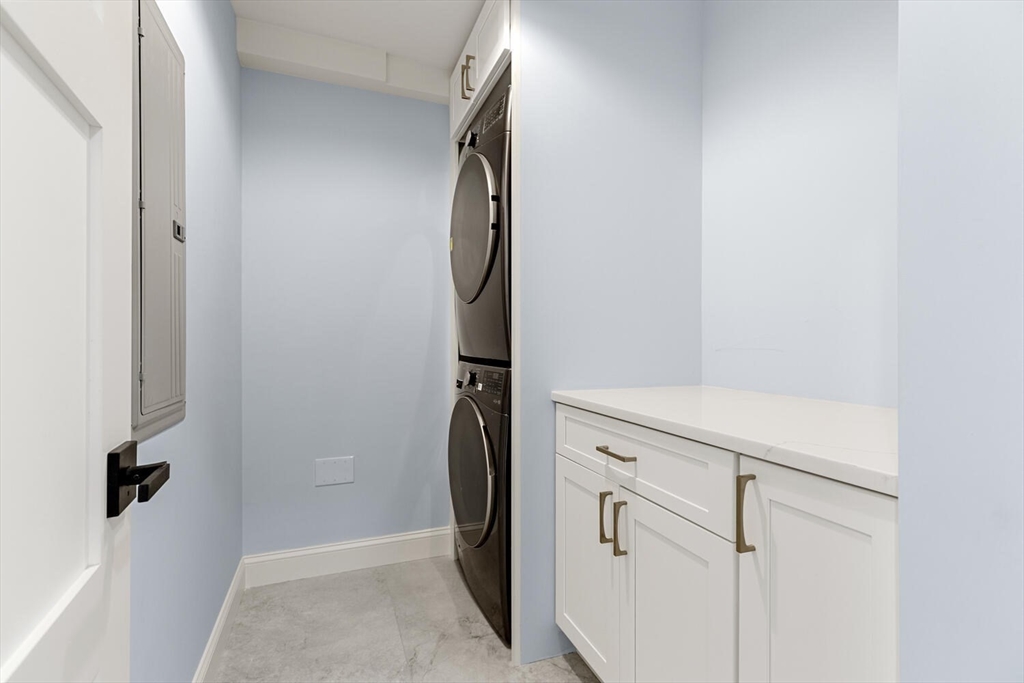
Laundry room Closet/Cabinets - Custom Built, Flooring - Stone/Ceramic Tile, Second Floor, Electric Dryer Hookup, Washer Hookup
Fireplace Family Room
Appliances Electric Water Heater, Oven, Dishwasher, Disposal, Microwave, Range, Refrigerator, Freezer, Washer, Dryer, Wine Refrigerator
Flooring Tile, Hardwood, Flooring - Hardwood, Flooring - Stone/Ceramic Tile, Laminate
Total Bedrooms: 6
Half Bathrooms: 1
Full Bathrooms: 7
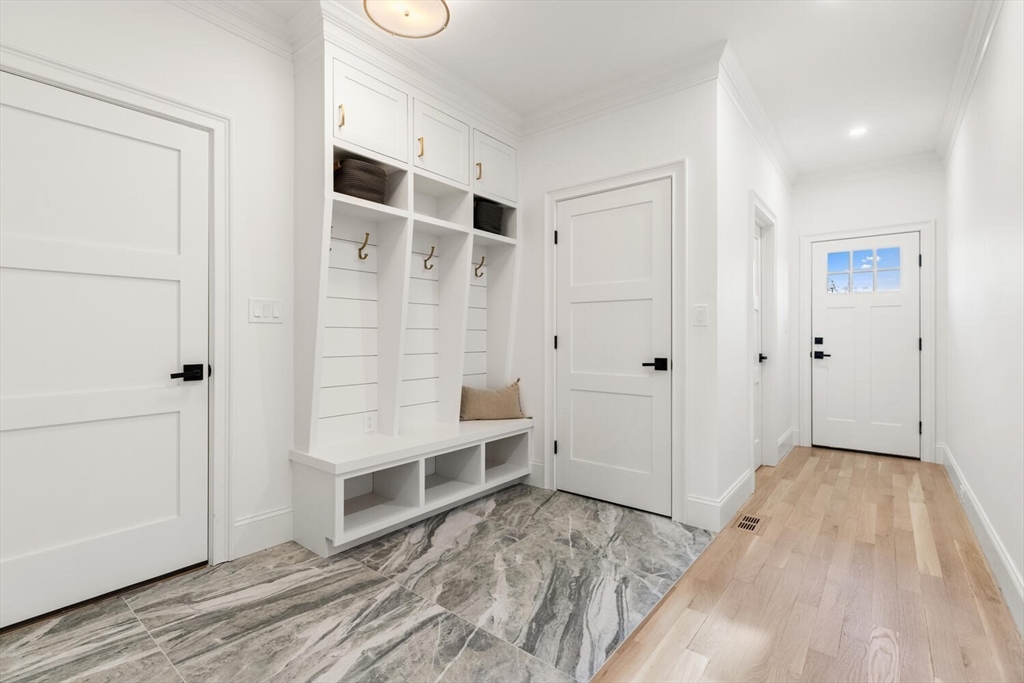
Other Interior Features Bathroom - Full, Closet/Cabinets - Custom Built, Bathroom - Half, Recessed Lighting, Bedroom, Mud Room, Play Room, Bonus Room, Central Vacuum, Wired for Sound
Area & Lot
Total area 6,052 Sq.Ft.
Lot Area 0.53 Acres
Living area 6,052 Sq.Ft.
MLS® ID 73469783
Year Built 2026
High School Lexington
Middle School Clarke
Elementary School Bowman
Architecture Styles Colonial
Type Residential
Status Sold
Exterior
Air conditioning Central Air
Heat type Heat Pump, Electric
Water Source Public
Garage Space 2.0
Sewer Public Sewer
Other Exterior Features Porch, Patio, Rain Gutters, Professional Landscaping, Sprinkler System, Stone Wall
Parking Attached, Garage Door Opener, Garage Faces Side, Oversized, Paved Drive, Off Street, Paved
Lot Features Level
Roof Shingle
Utilities for Electric Range, for Electric Oven, for Electric Dryer, Washer Hookup
Finance
Sales Price $3,150,000
Real Estate Tax $999 yearly

Lexington

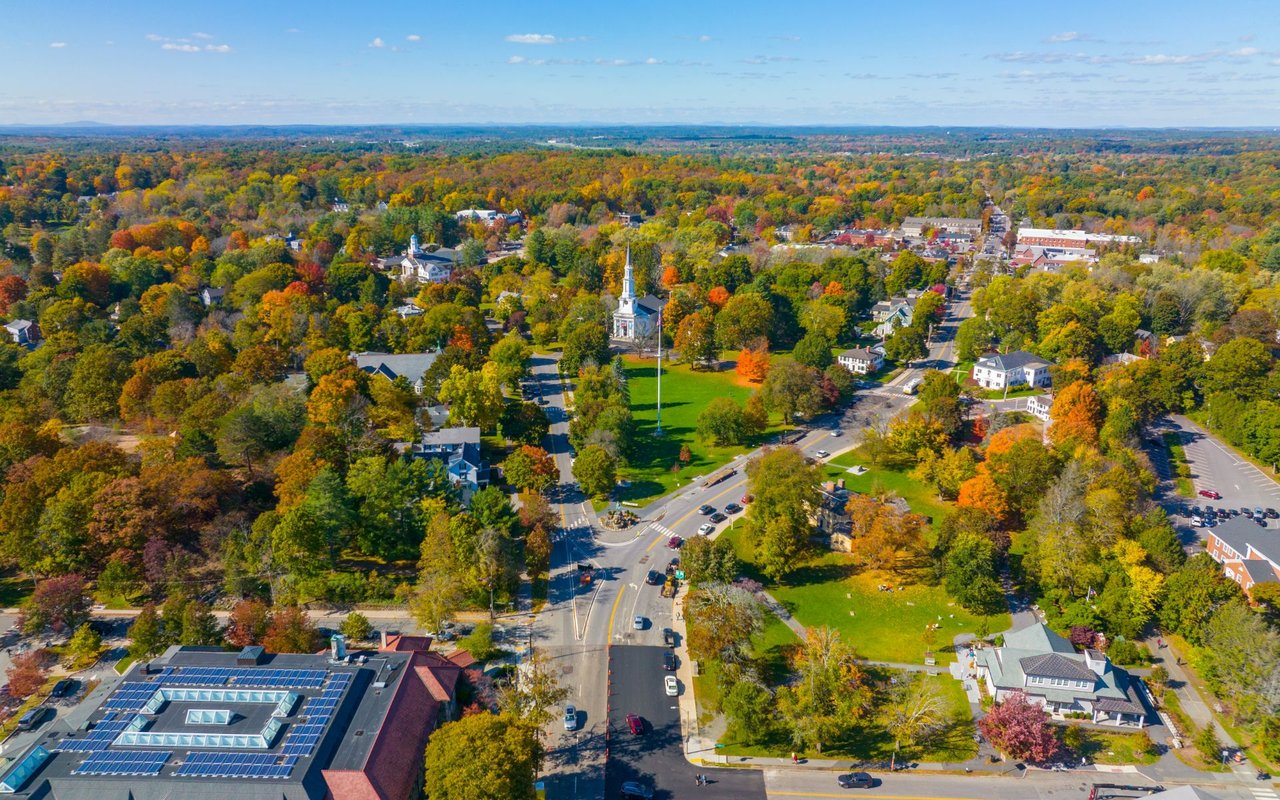
Explore Lexington, MA real estate with Maija Sawyer, a top 1.5% agent who has sold 27+ homes here. View market trends, schools, and neighborhoods.

Let’s Talk

Ready to take the next step in your real estate journey? Whether buying, selling, or just exploring options, Maija Sawyer is here to provide personalized guidance every step of the way. Contact her today for a complimentary consultation or market analysis.