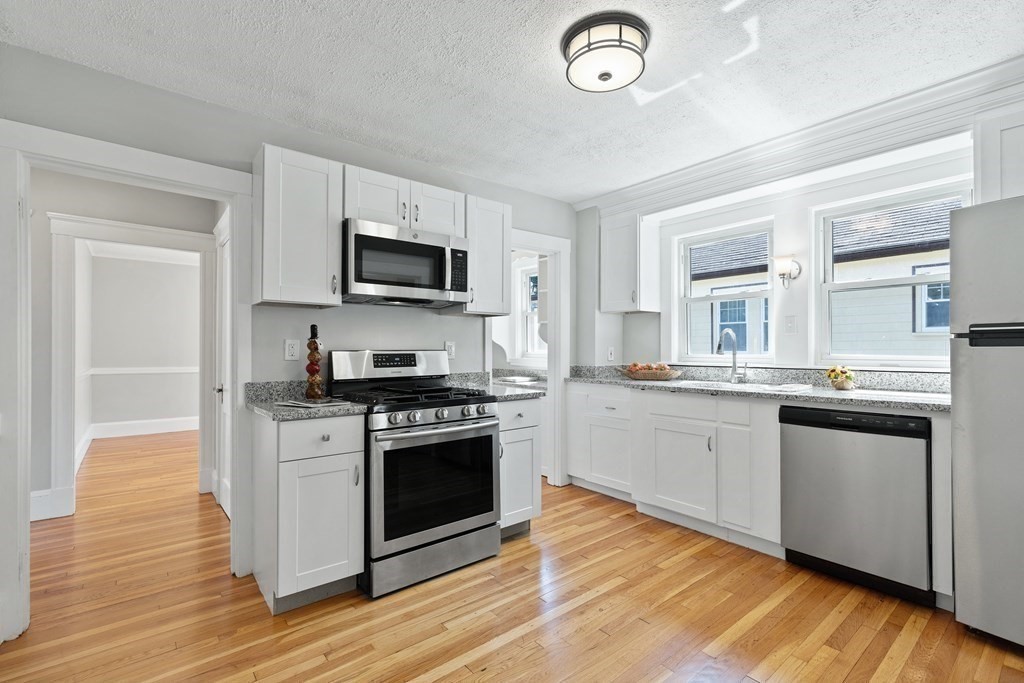
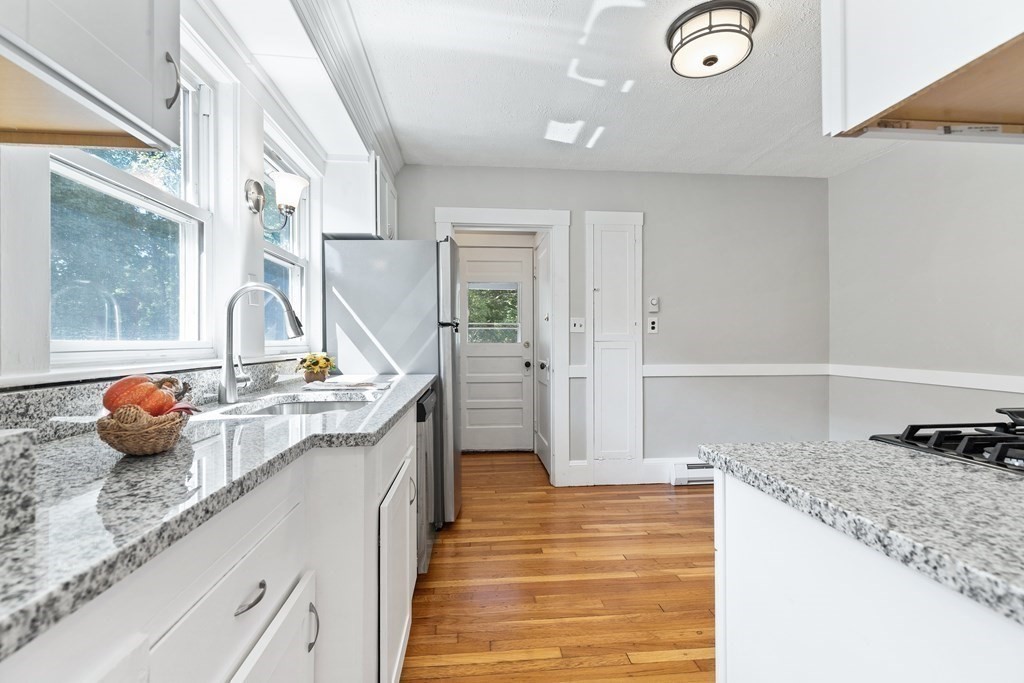
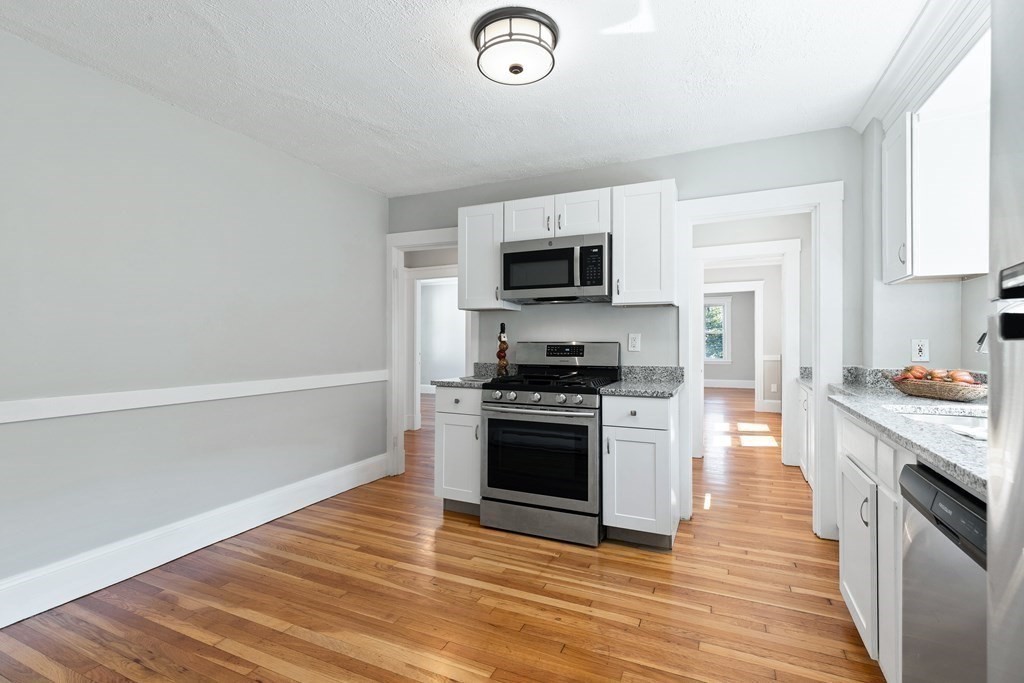
White kitchen with stainless steel appliances, granite counters, and hardwood floors.
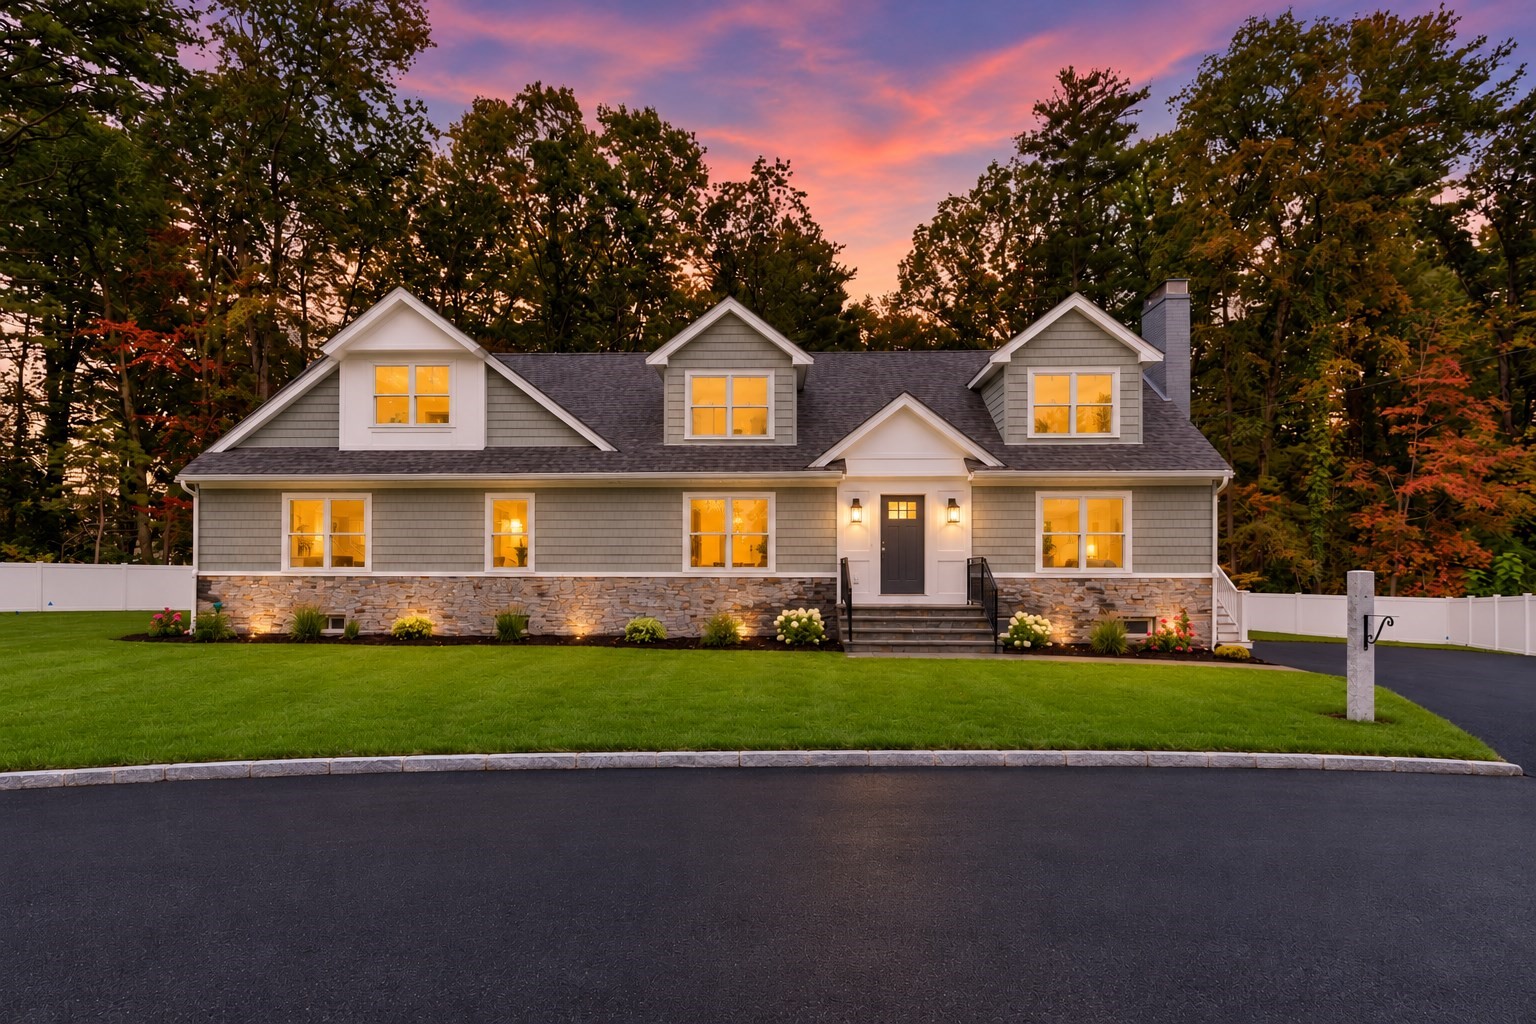
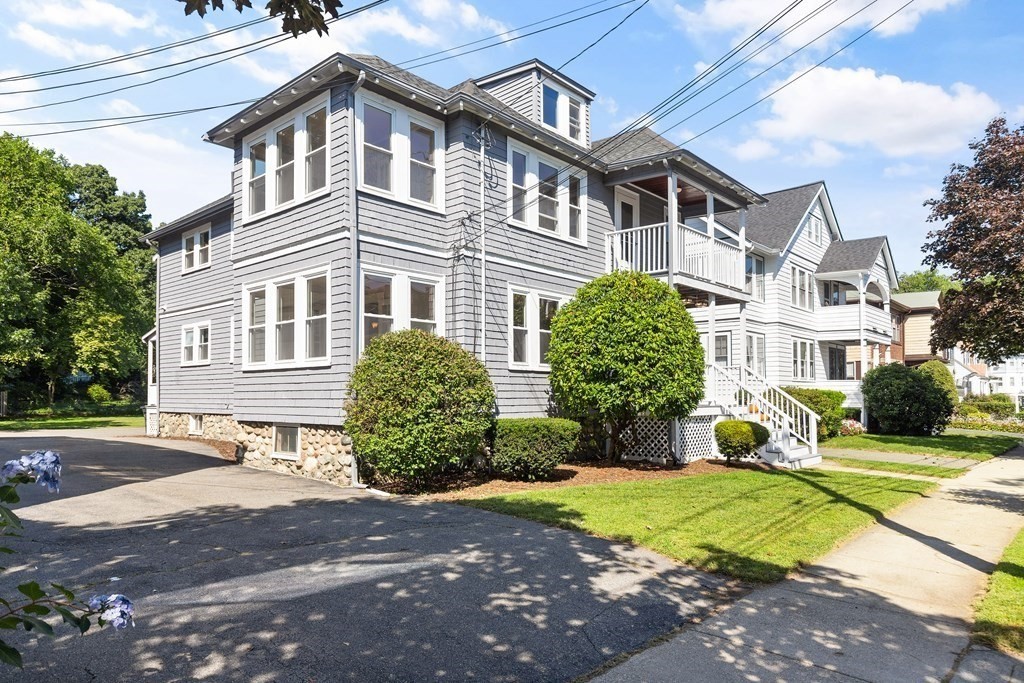
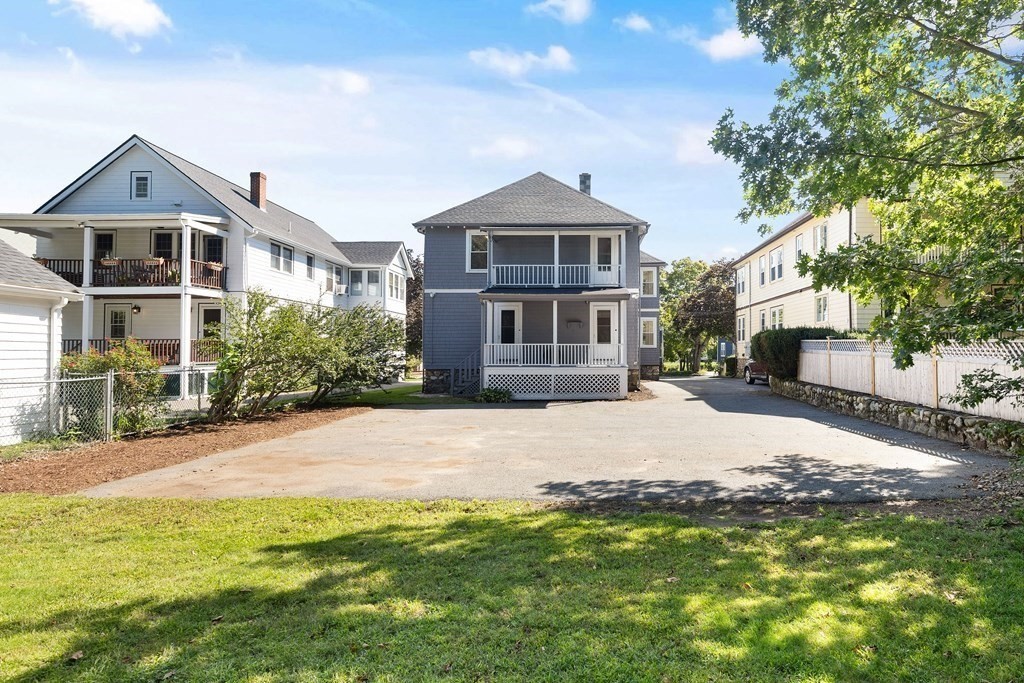
Gray shingle-sided home with white trim, a raised porch, front shrubs, and a driveway.
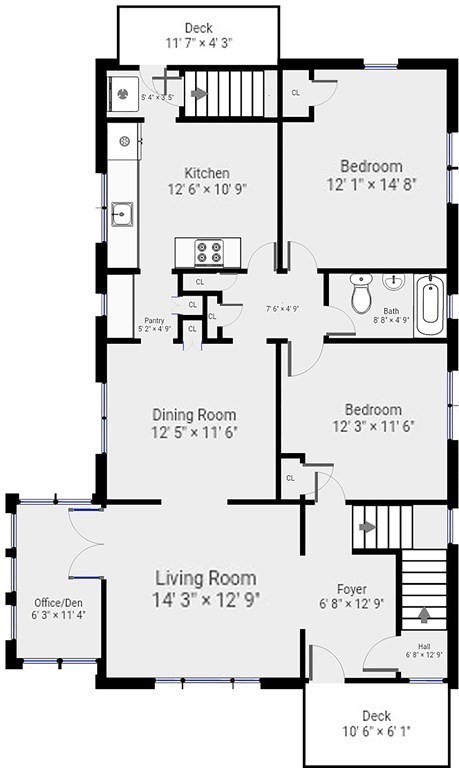
Floor plan of 42–44 Albion Street #2 with two bedrooms, an office/den, and two decks.
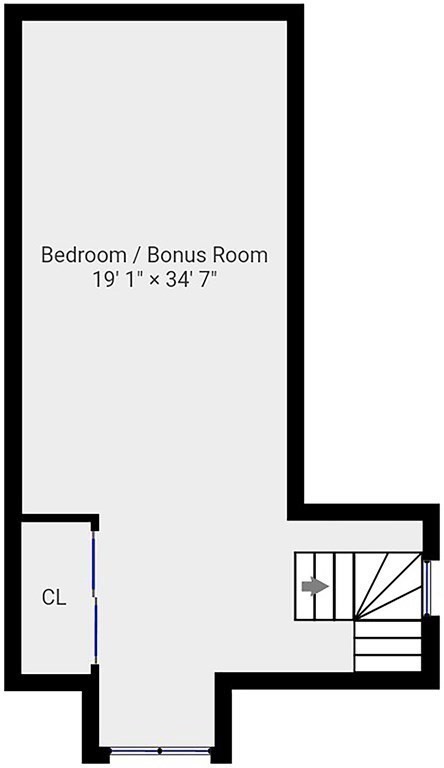
Floor plan of a bedroom or bonus room with a closet and stairs
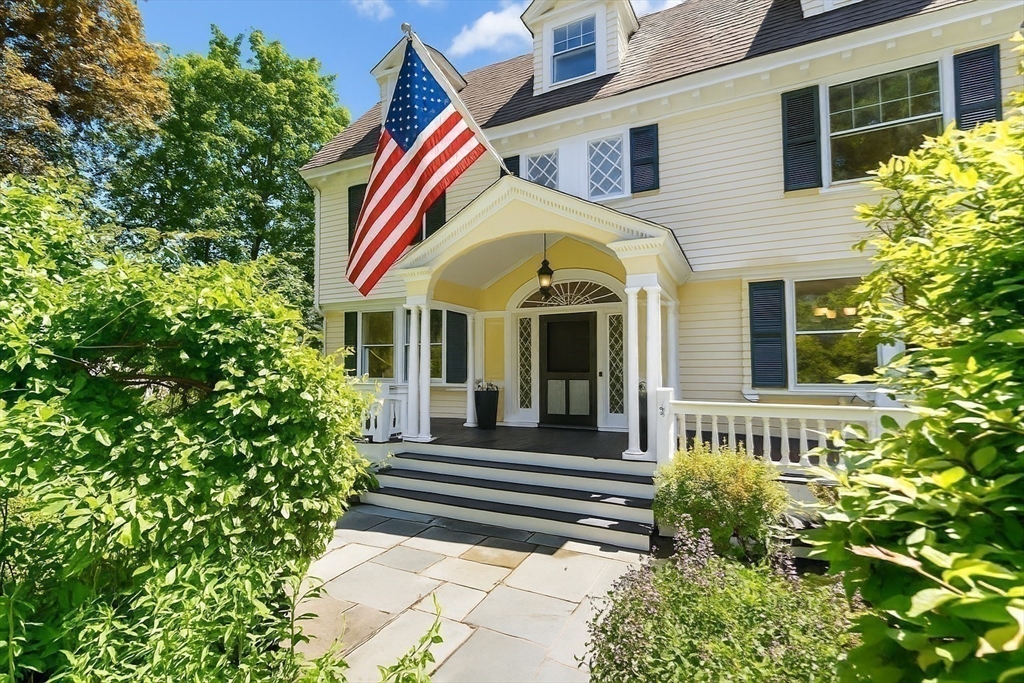
Blue two-story multifamily home with two porches, viewed from the driveway.
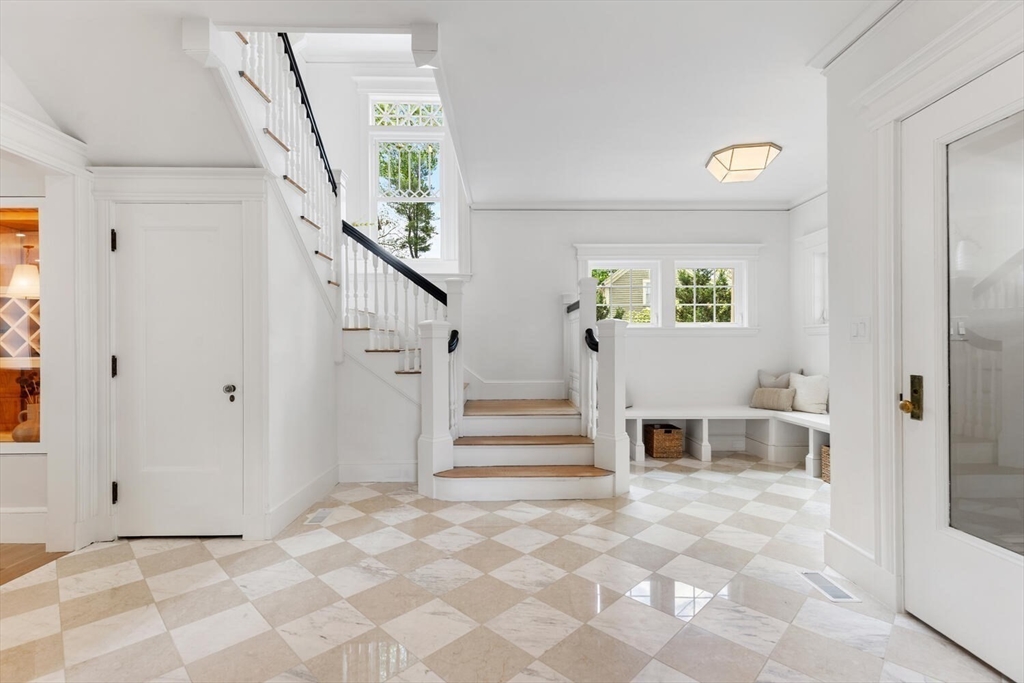
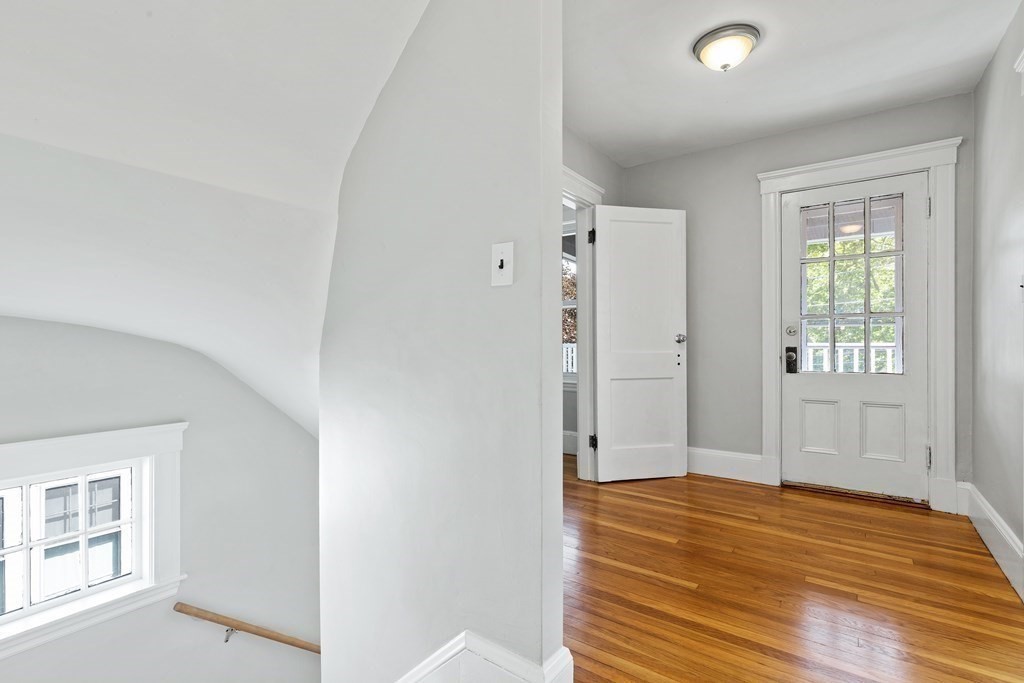
Entry hall with polished hardwood floors, a glass-paneled door, and a window beside the stairs.
Empty room with polished hardwood floors, tall windows, and a ceiling fan.
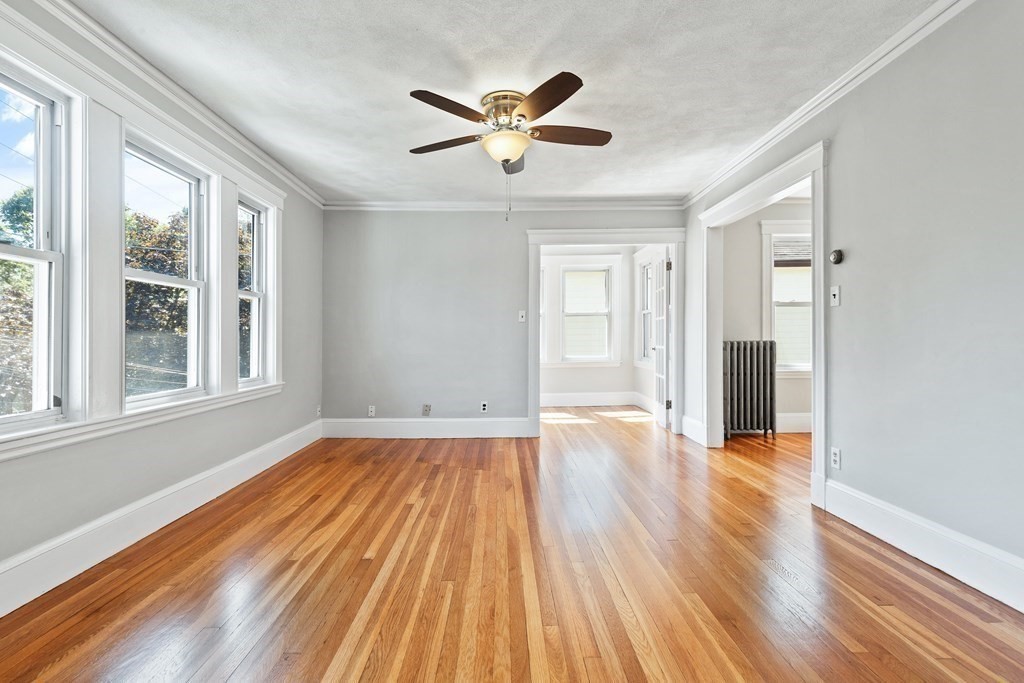
Empty living room with polished hardwood floors, a ceiling fan, and wide openings to adjoining rooms.
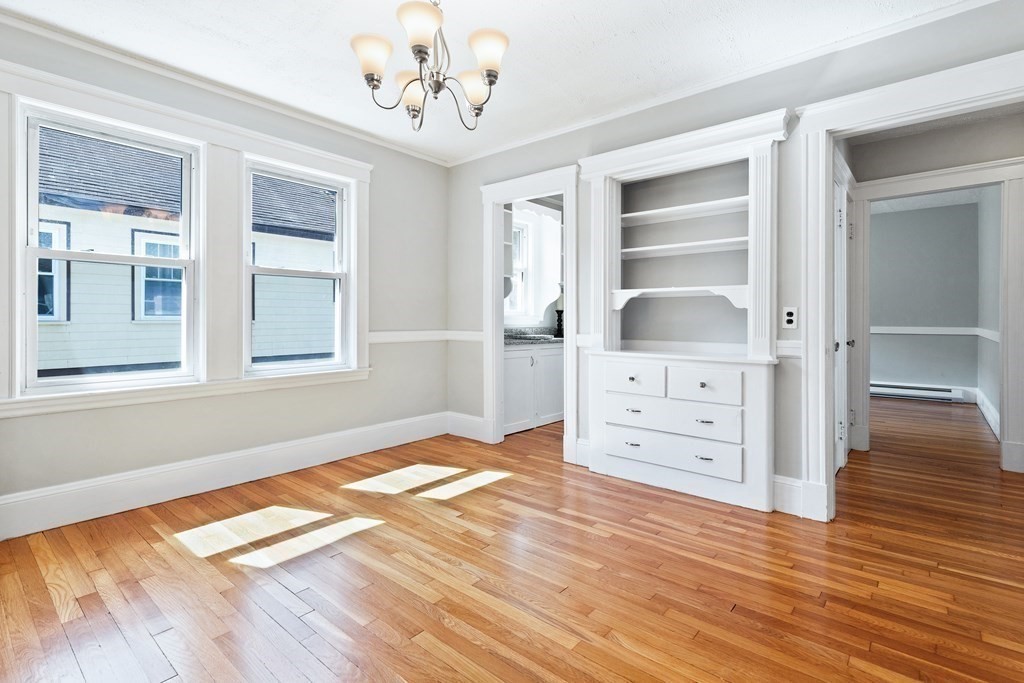
Vacant room with hardwood floors, two tall windows, and built-in white shelving and drawers.
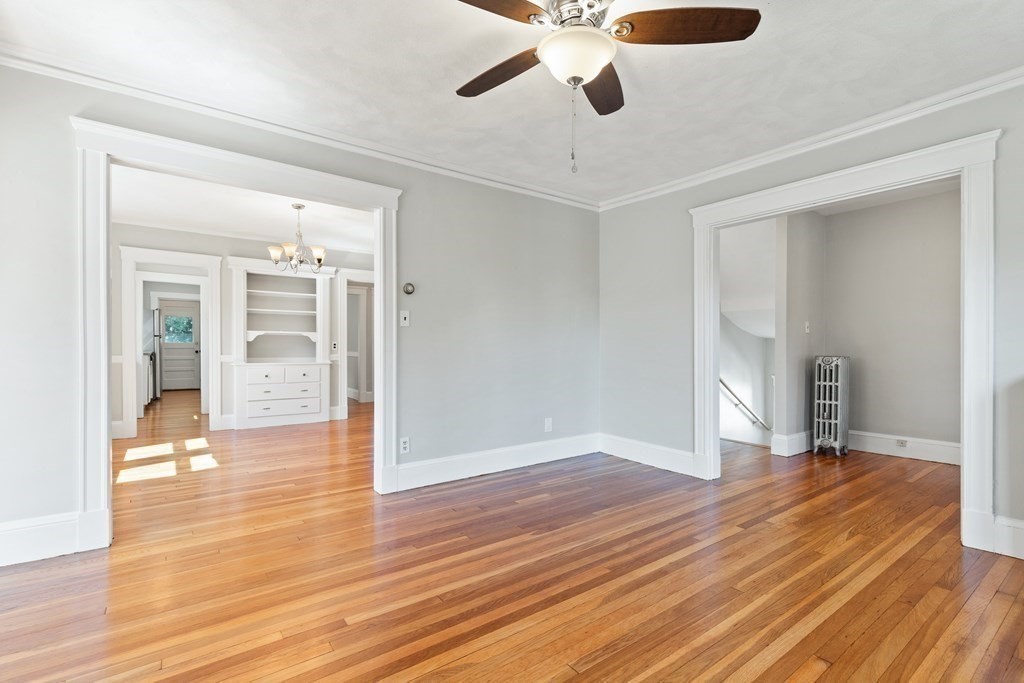
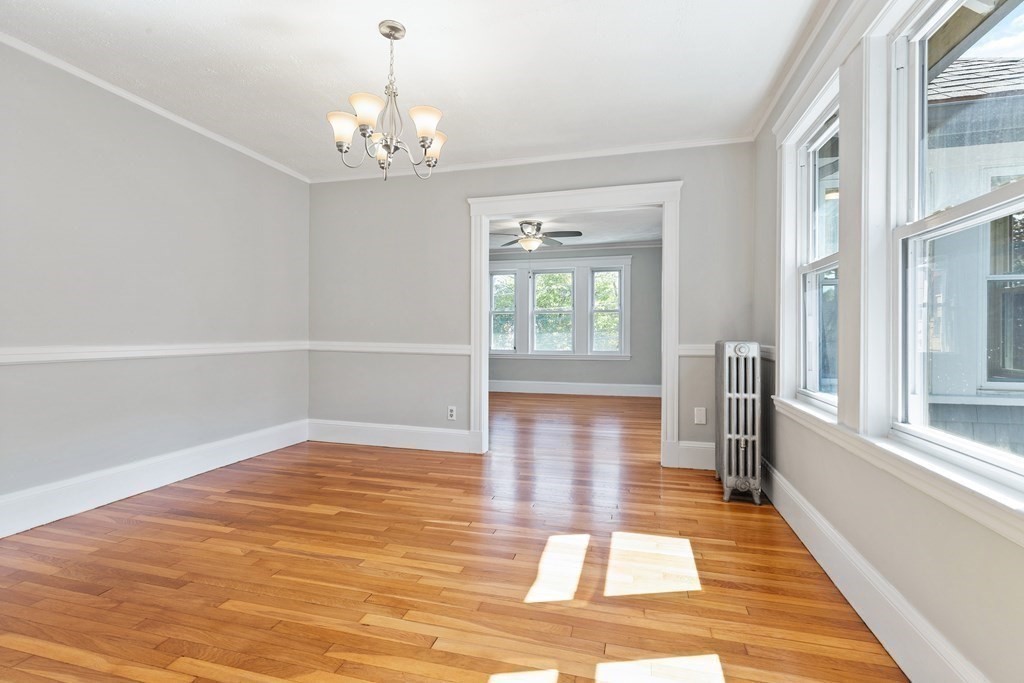
Empty room with hardwood floors, large windows, and a chandelier, opening into a second bright room.
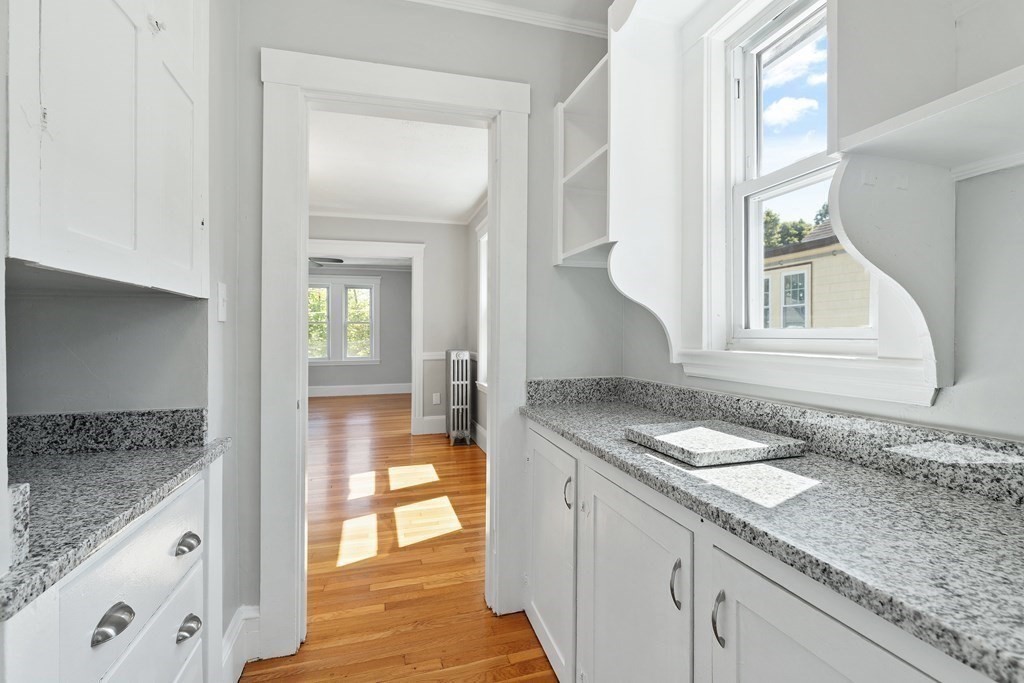
Vacant kitchen with granite countertops, white cabinetry, and a large sunlit window.
Bright kitchen with granite counters, white cabinets, and hardwood floors.
Kitchen with white cabinets, granite counters, stainless steel appliances, and hardwood floors.
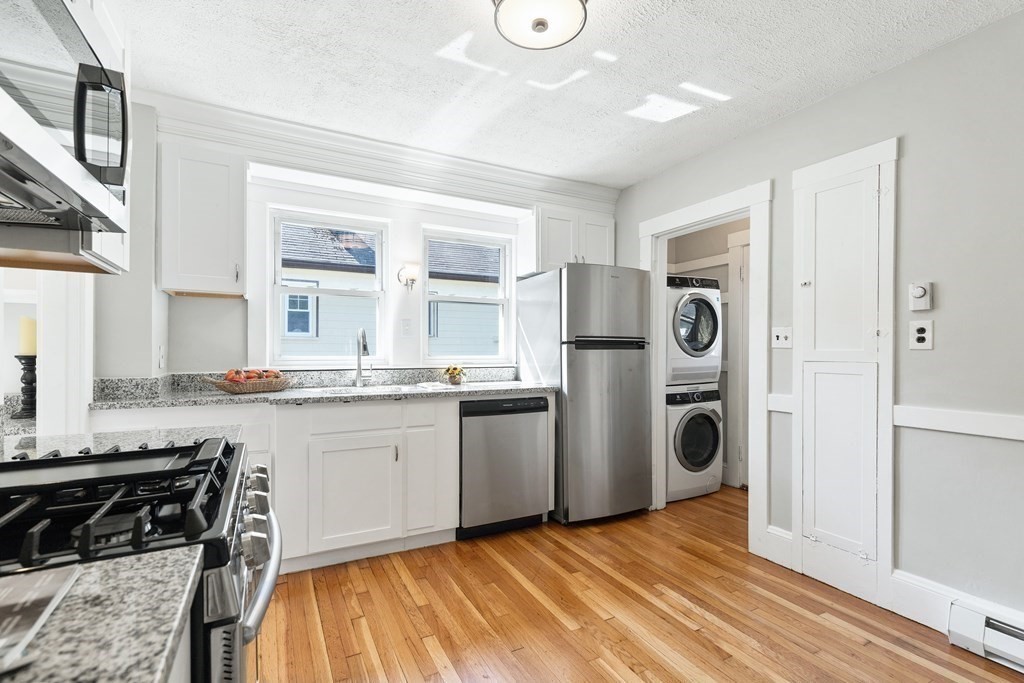
Bright white kitchen with granite counters, stainless appliances, and a stacked washer-dryer.
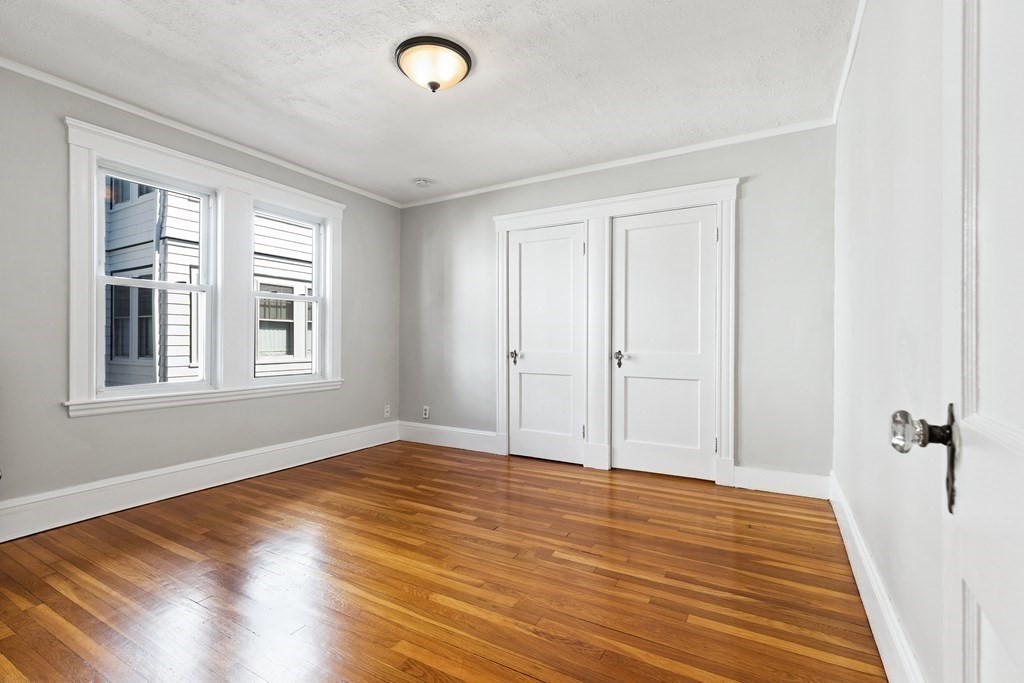
Empty bedroom with polished hardwood floors, two windows, and white double closet doors.
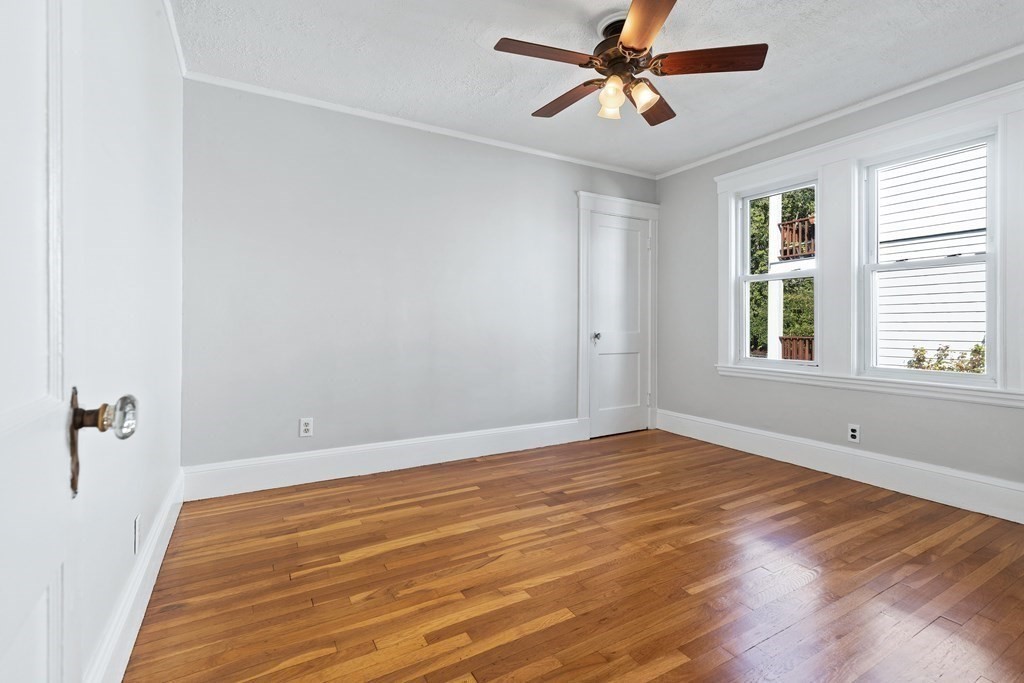
Empty bedroom with polished hardwood floors, two windows, and a ceiling fan.
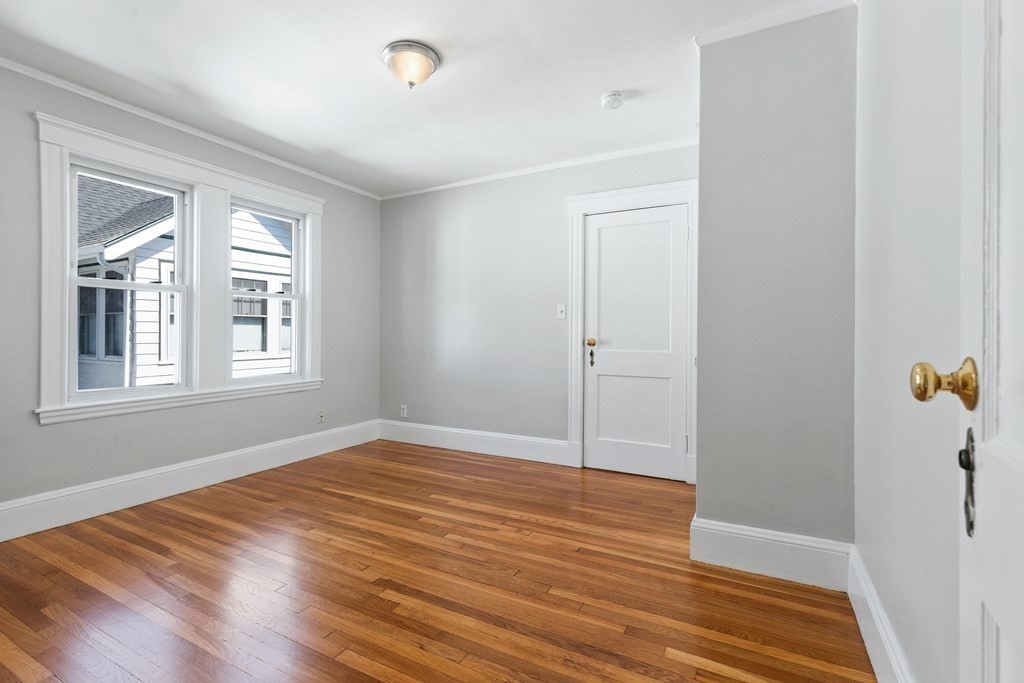
Empty room with polished hardwood floors, gray walls, and two white-trimmed windows.
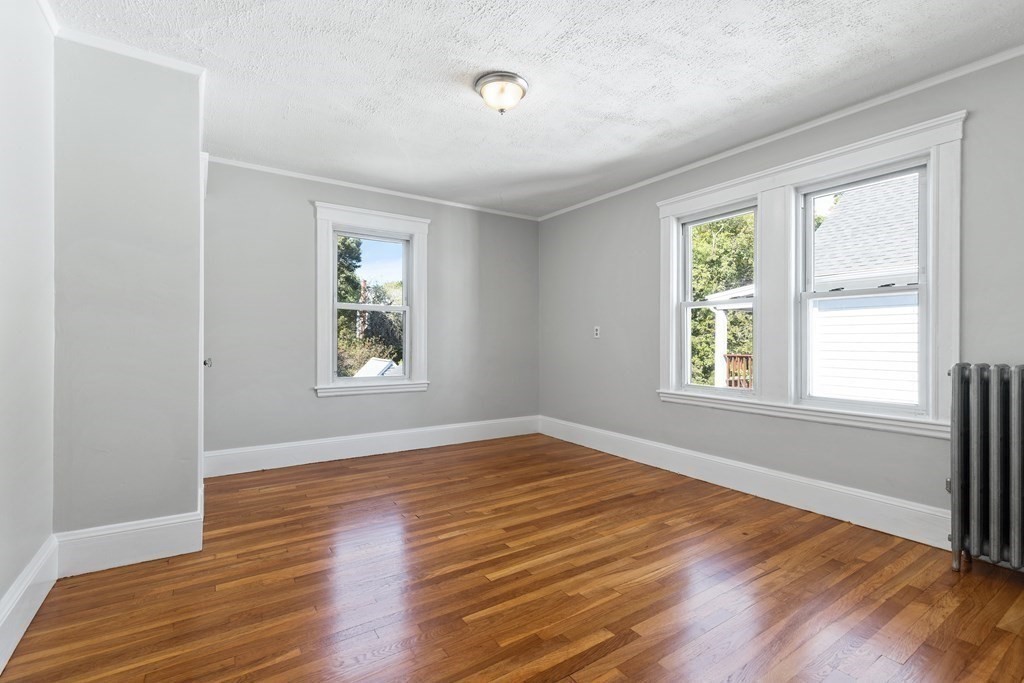
Empty room with polished hardwood floors, gray walls, three windows, and a cast-iron radiator.
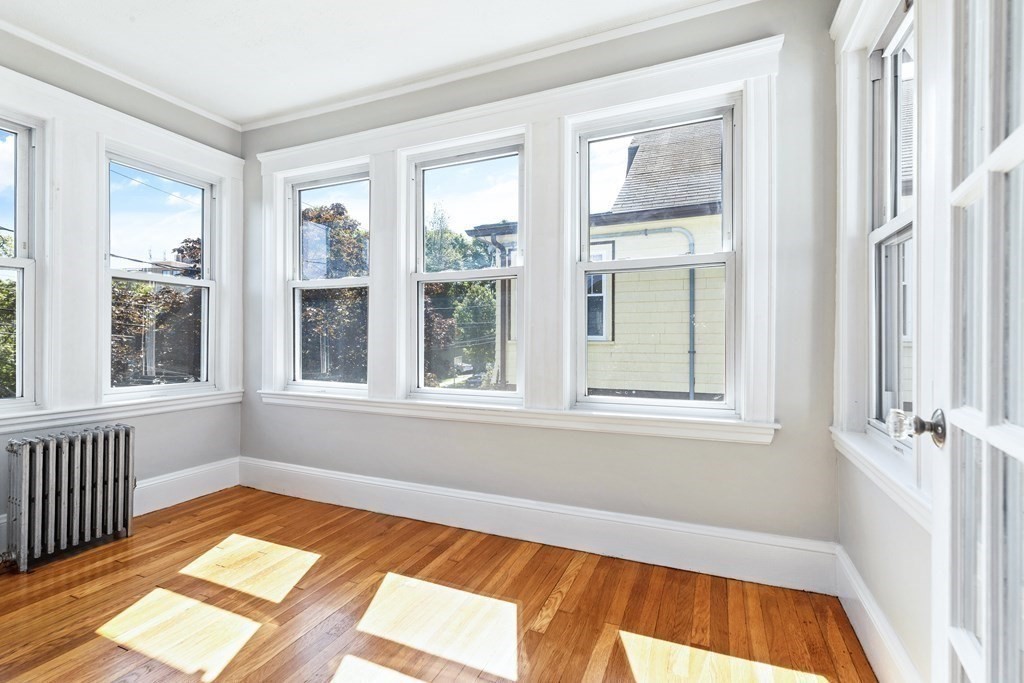
Empty room with polished hardwood floors, a cast-iron radiator, and large sunlit windows.
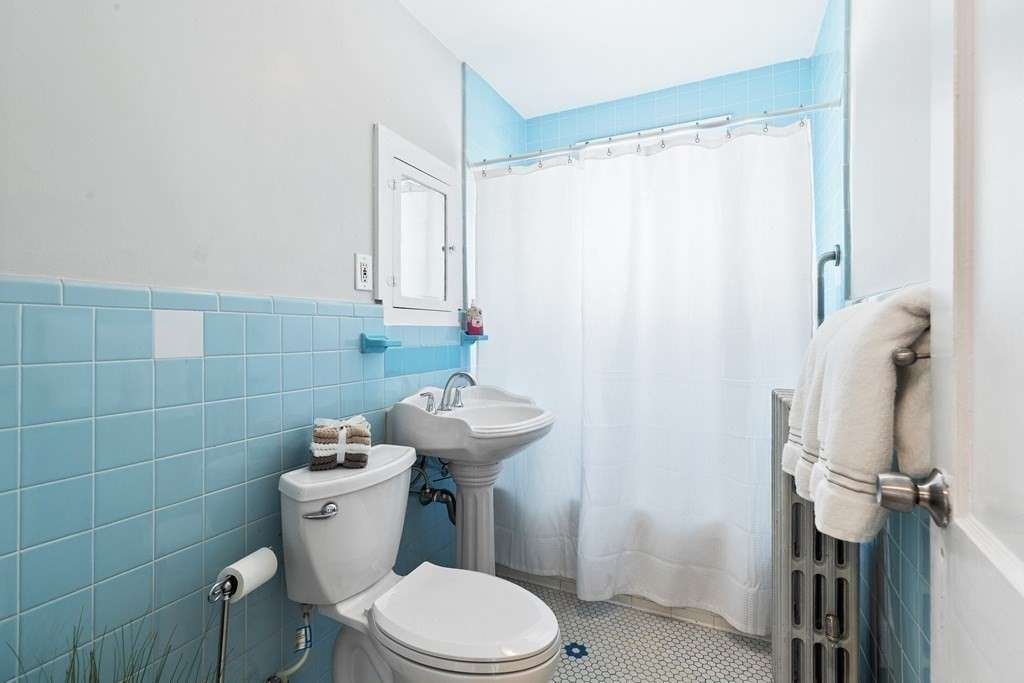
Bathroom with blue tile, a pedestal sink, toilet, and white shower curtain.
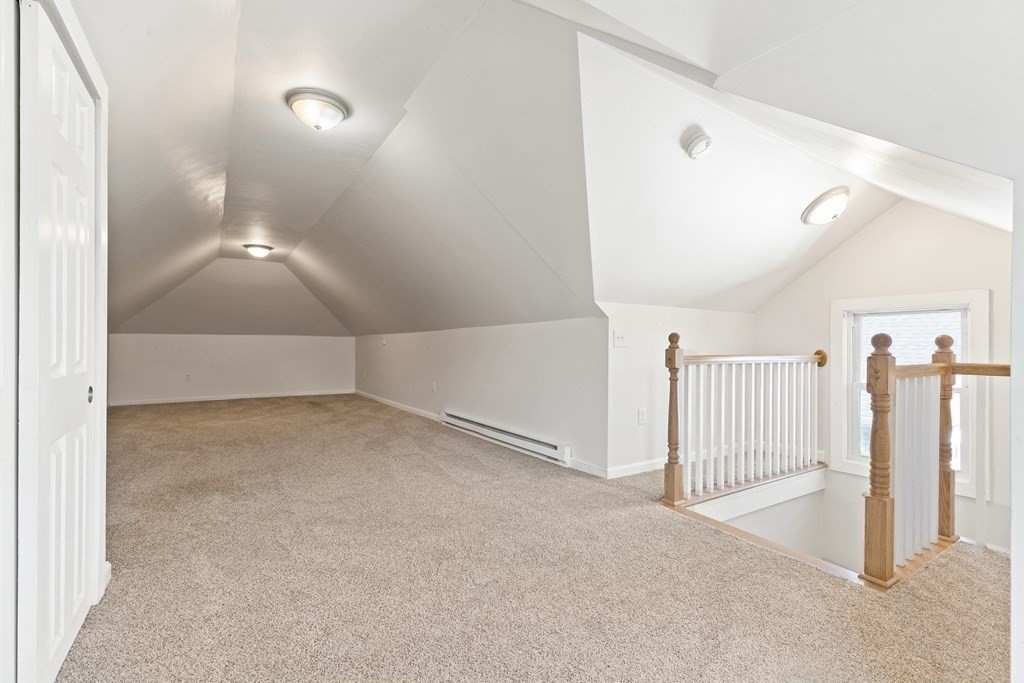
Carpeted loft landing with sloped ceilings, a wooden stair railing, and a window.
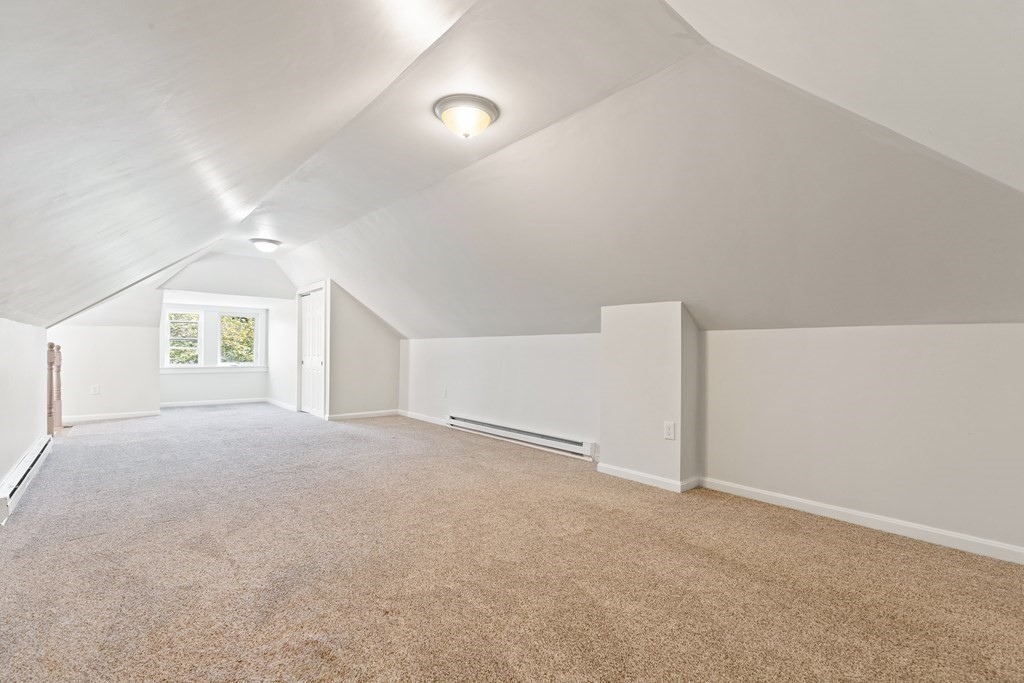
Finished attic room with beige carpet, sloped ceiling, and a window at the far end.
VIEW PHOTOS
$3,200/mo

42-44 Albion Street # 2

3 Beds 1 Bath 1,300 Sq.Ft. 0.17 Sq.Ft.

Description

Spacious multi-level, three-bedroom light, and bright renovated condo. Open concept Living and Dining Room with custom built-ins, French doors leading to Office, and a Butler's Pantry leads to the Granite chef's kitchen with gas range, stainless oven, dishwasher, refrigerator, microwave, and in-unit Laundry. Two Bedrooms on the main level plus a covered front porch. Large third-floor Bedroom or Entertainment Room. Plenty of private basement storage. Two designated parking spaces and shared back yard. Enjoy a carefree lifestyle with an easy stroll to Melrose Highlands commuter rail, shops & dining, wholefoods, Dunkin Donuts, Ell Pond Lake trail/dog park, and just blocks from the Middle and High schools. Commuters dream just 30 minutes to Cambridge and Boston.

Share Property

Location

42-44 Albion Street # 2, Melrose, MA 02176

Status

Leased

Date Leased

June 22, 2023
Maija Sawyer

Maija Sawyer

TITLE

REALTOR®

LICENSE

9531267

Property Amenities

Interior
Laundry room Second Floor, In Unit
Appliances Range, Dishwasher, Disposal, Microwave, Refrigerator, Washer, Dryer
Total Bedrooms: 3
Full Bathrooms: 1
Area & Lot
Lot Area 0.17 Sq.Ft.
Living area 1,300 Sq.Ft.
MLS® ID 73123677
Year Built 1920
High School Melrose
Middle School Melrose Middle
Elementary School Tbd
Type Condo
Status Leased
Exterior
Heat type Electric, Natural Gas, Electric Baseboard, Hot Water
Other Exterior Features Porch, Covered Patio/Deck, Professional Landscaping
Finance
Lease Price $3,200/mo
Lease Term 12 Months

Let’s Talk

Ready to take the next step in your real estate journey? Whether buying, selling, or just exploring options, Maija Sawyer is here to provide personalized guidance every step of the way. Contact her today for a complimentary consultation or market analysis.