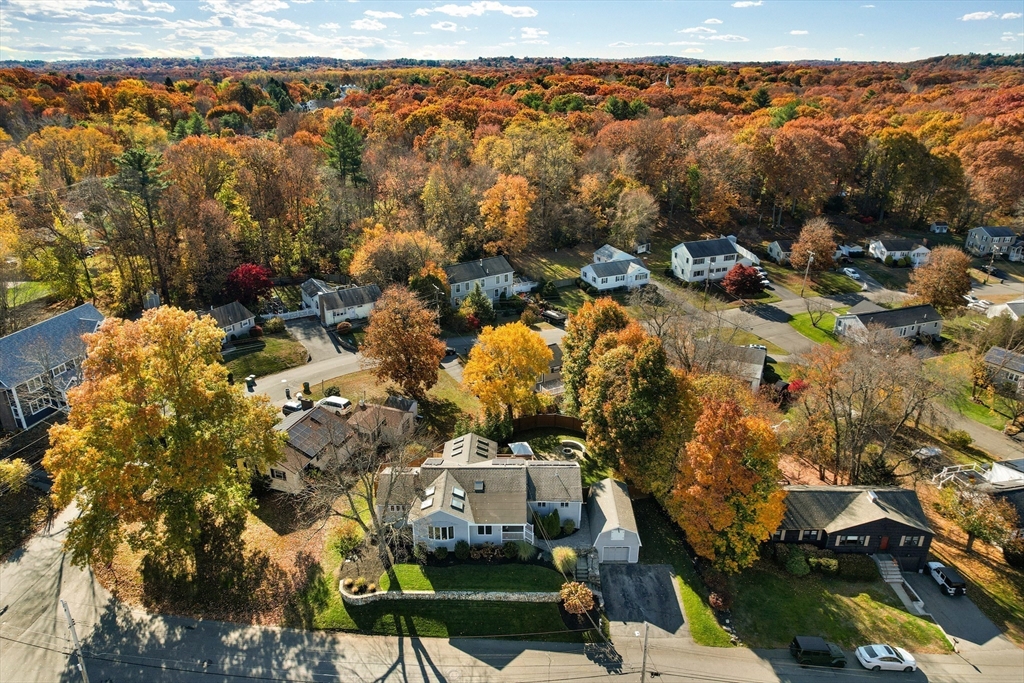
Aerial view of a home and surrounding neighborhood amid colorful autumn trees.
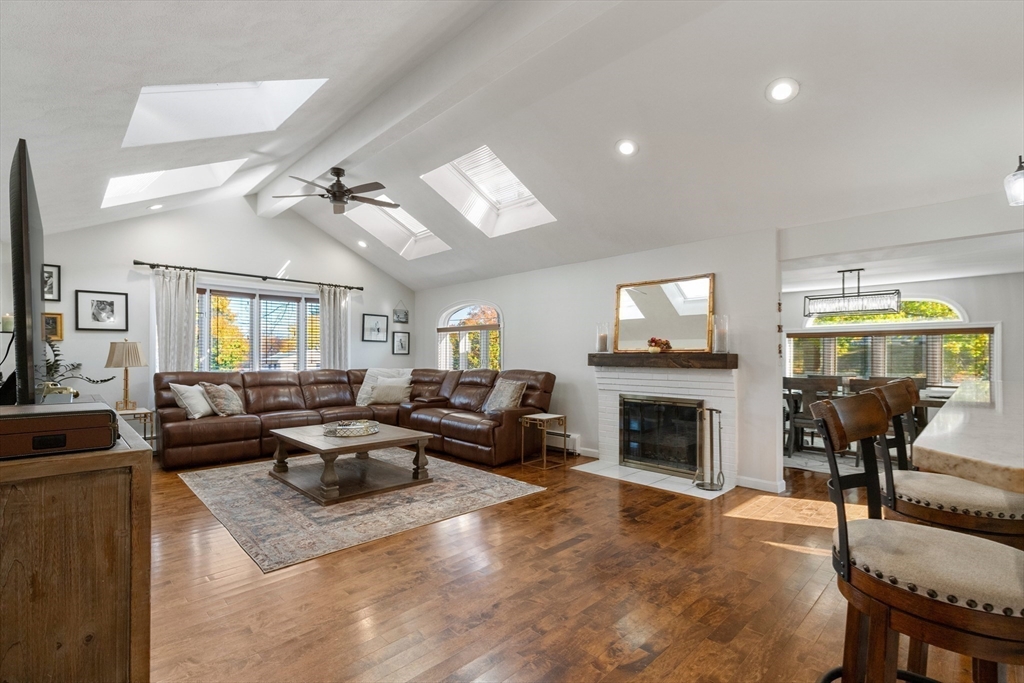
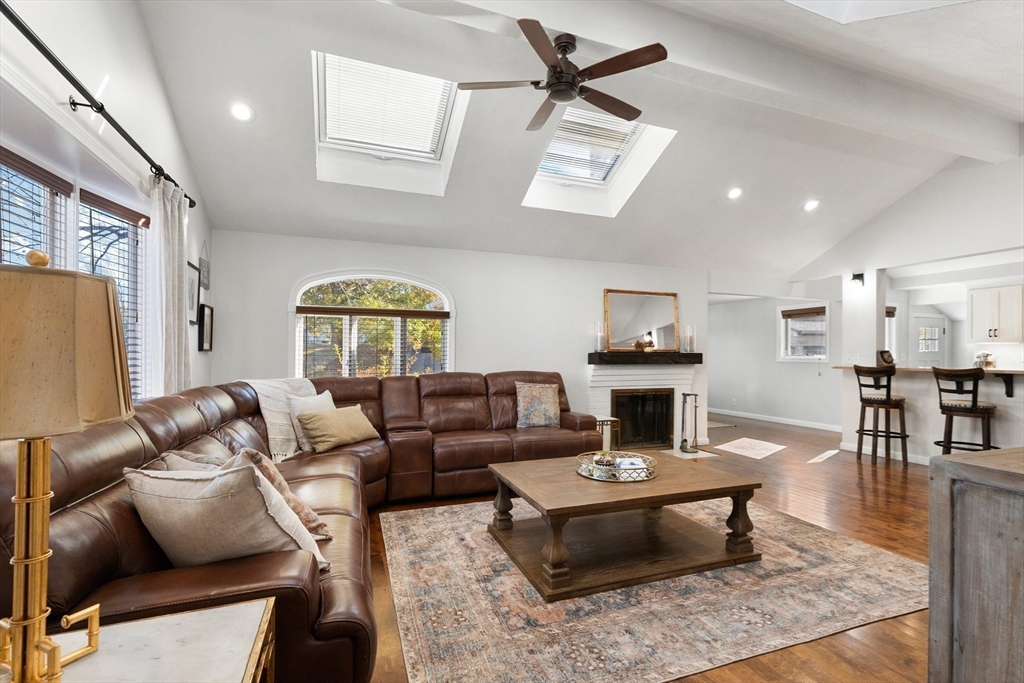
Living room with a leather sectional, white fireplace, vaulted skylit ceiling, and adjoining dining area.
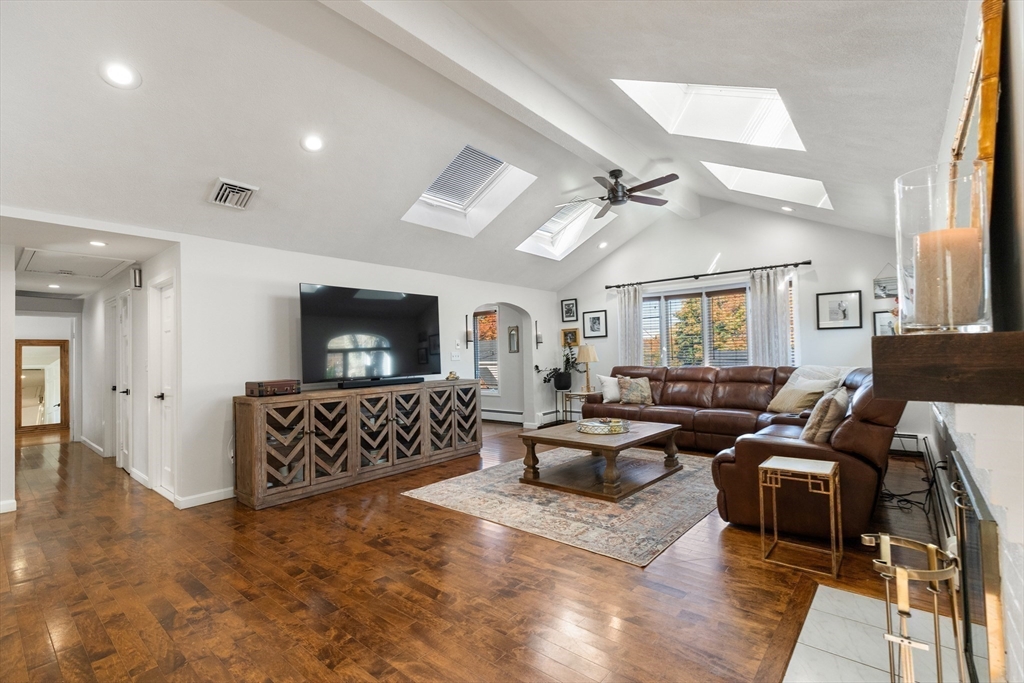
Living room with a brown leather sectional, hardwood floors, and multiple skylights in a vaulted ceiling.
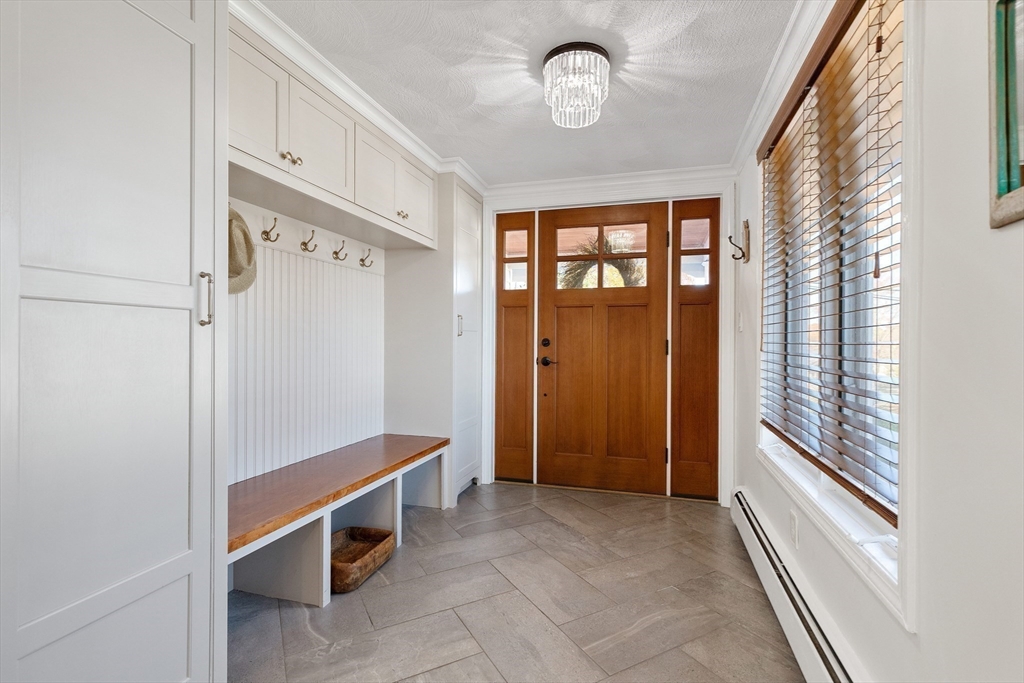
Entryway with a wood front door, built-in bench and coat hooks, and gray tile flooring.
Living room with leather sectional, skylights, ceiling fan, and fireplace opening to a kitchen.
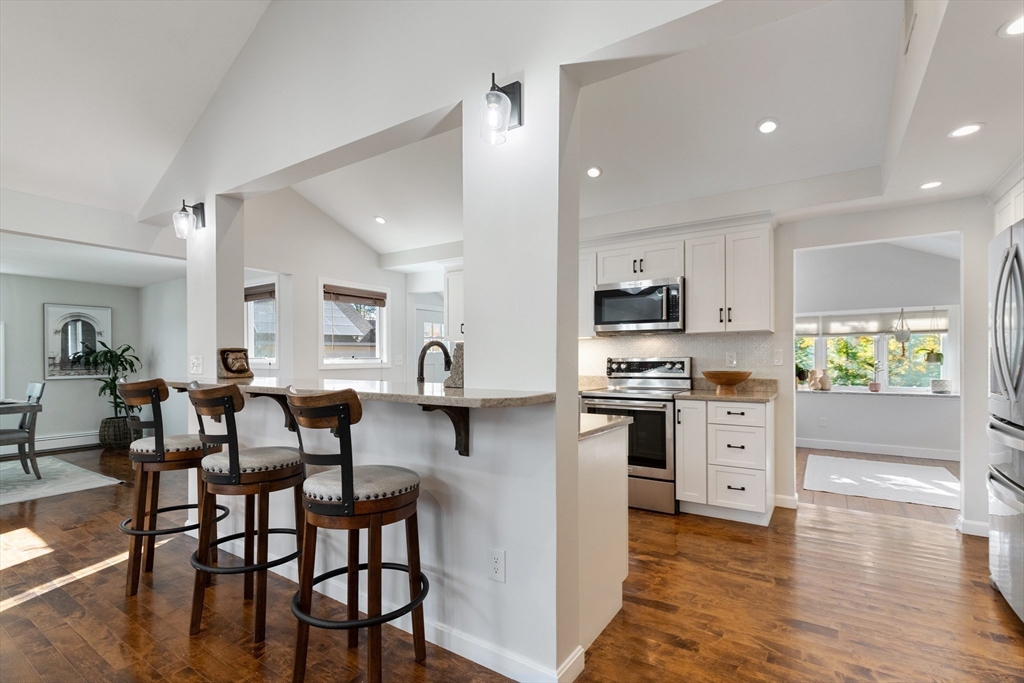
Open kitchen with white cabinets, stainless steel appliances, and a breakfast bar with three stools.
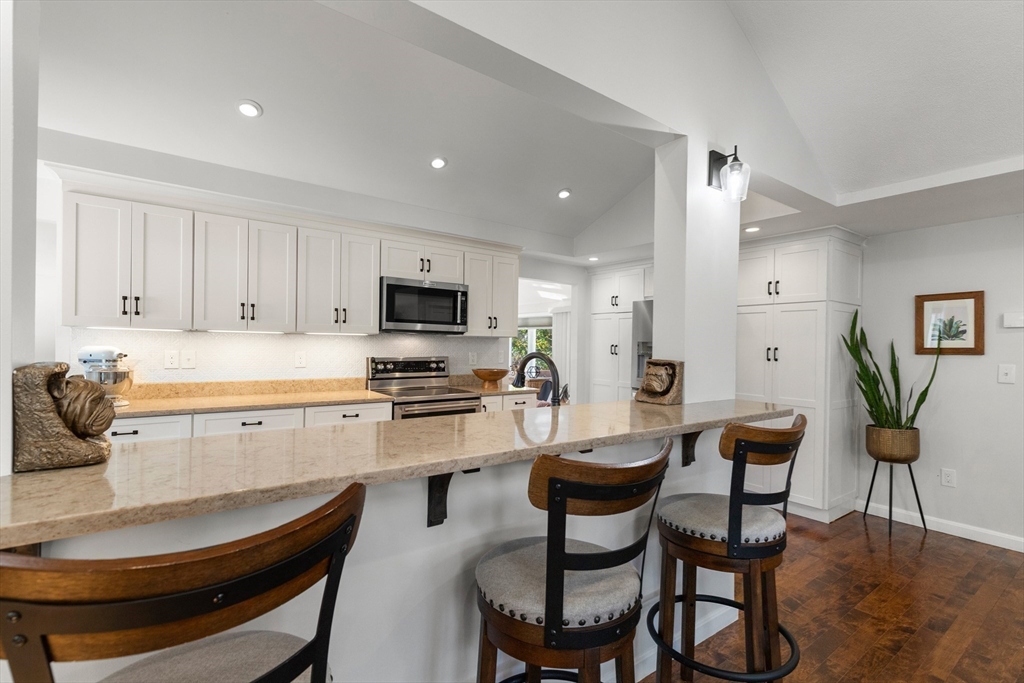
Kitchen with white cabinetry, stainless steel appliances, and a long stone breakfast bar with wooden stools.
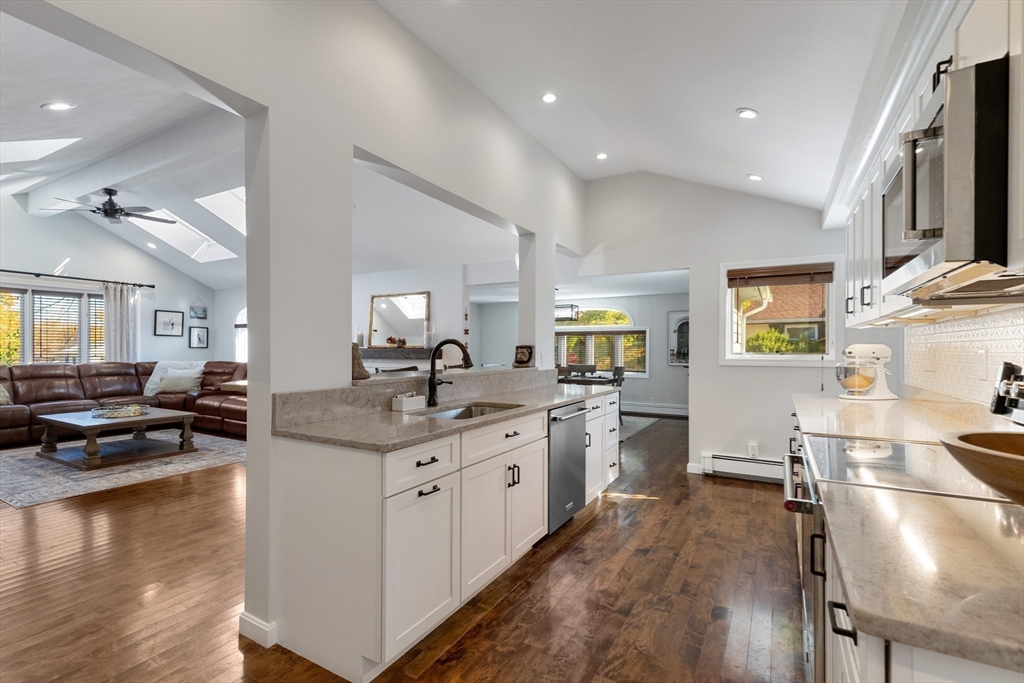
Open-plan kitchen with white cabinets and granite counters beside a living room with a brown leather sectional.
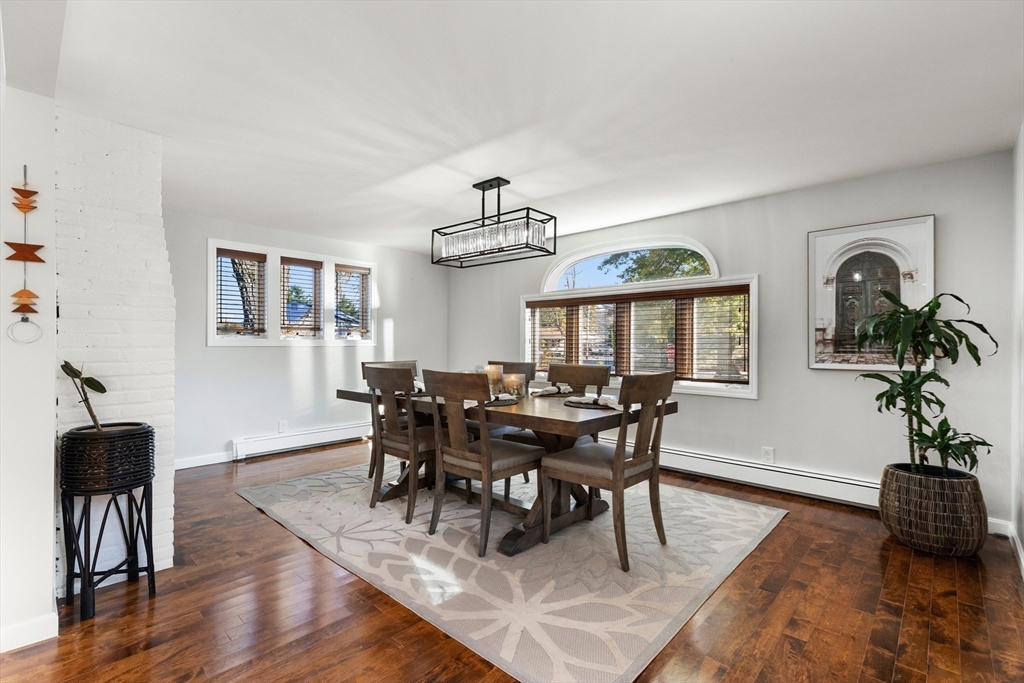
Dining room with a dark wood table, patterned rug, hardwood floors, and large windows.
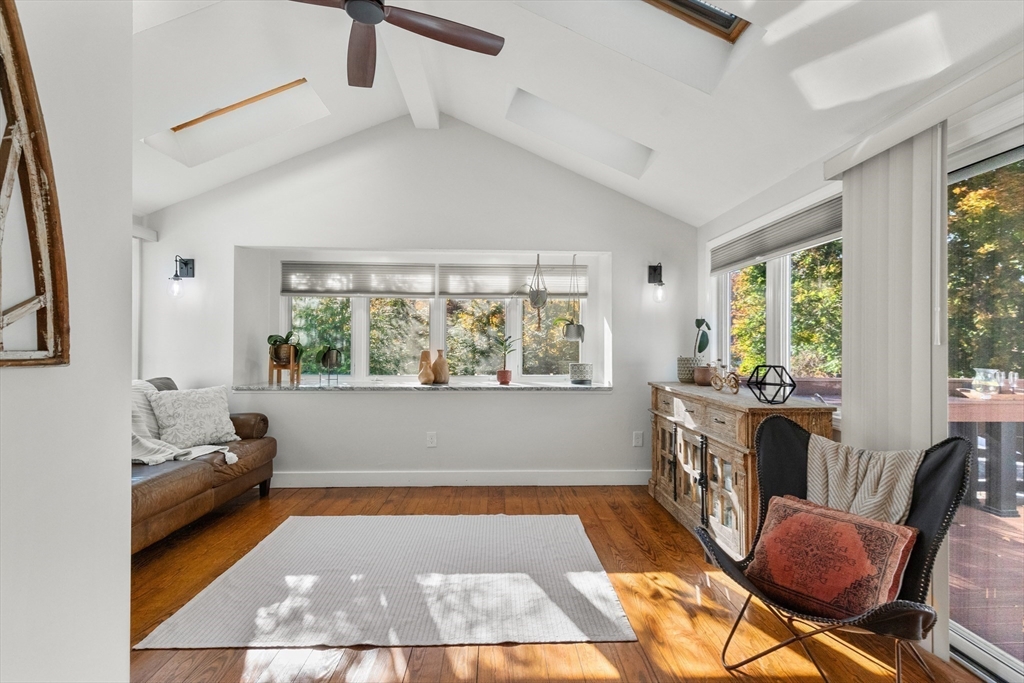
Living room with vaulted ceiling, hardwood floors, and large windows overlooking trees.
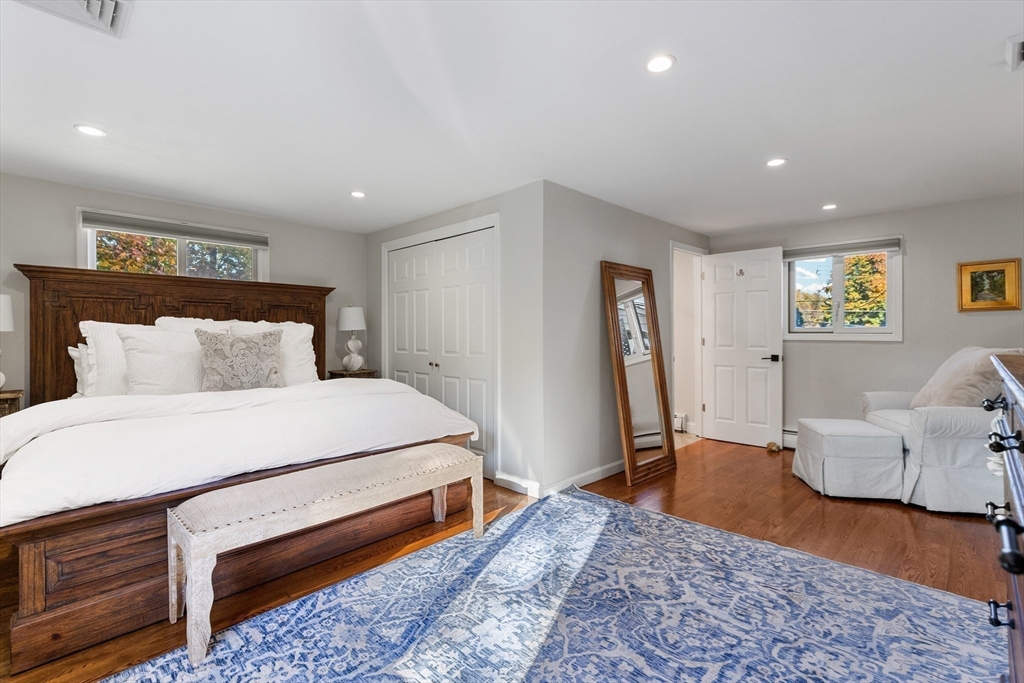
Furnished bedroom with a dark wood bed, white bedding, and blue patterned rug.
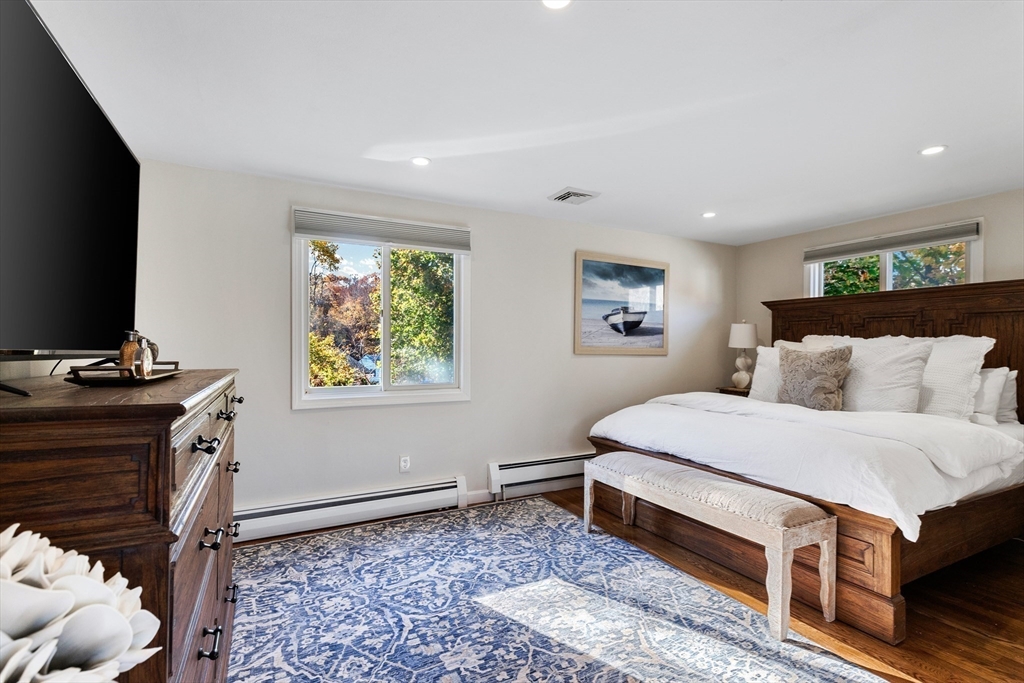
Bedroom with a dark wood bed, blue patterned rug, and windows overlooking autumn foliage.
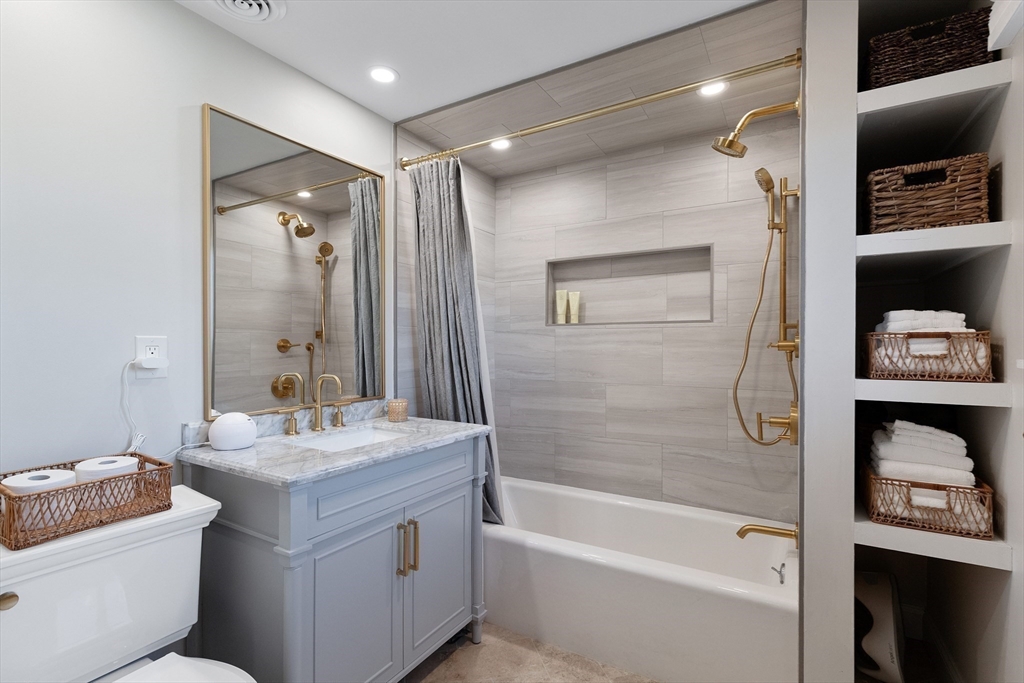
Updated bathroom with gray tile, a pale blue vanity, marble countertop, and brass fixtures.
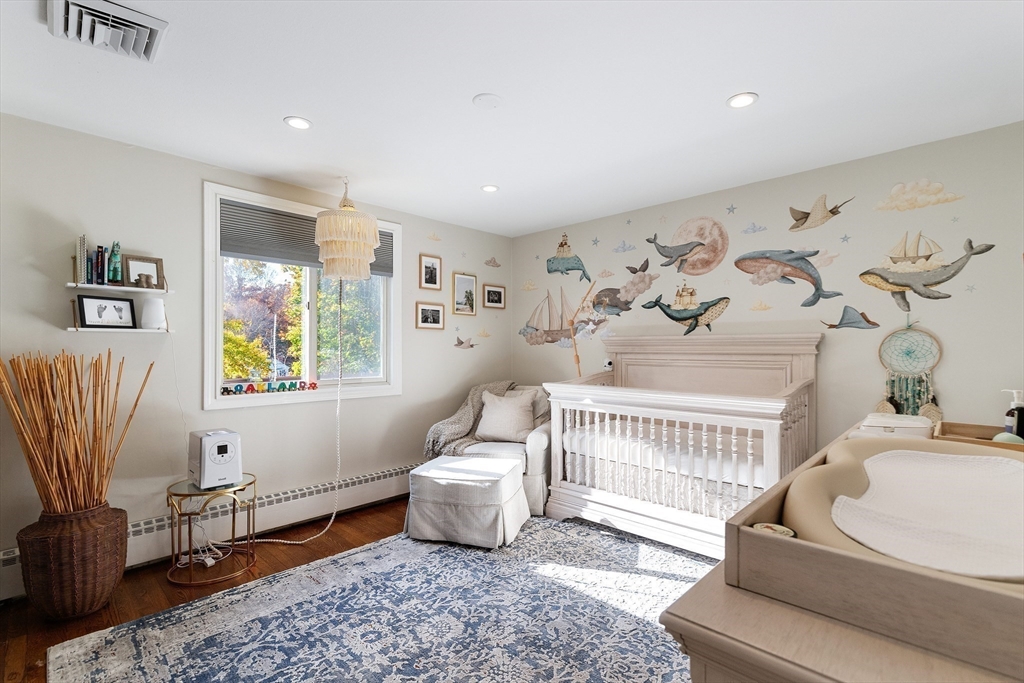
Nursery with a white crib, ocean-animal mural, toddler bed, and blue patterned rug.
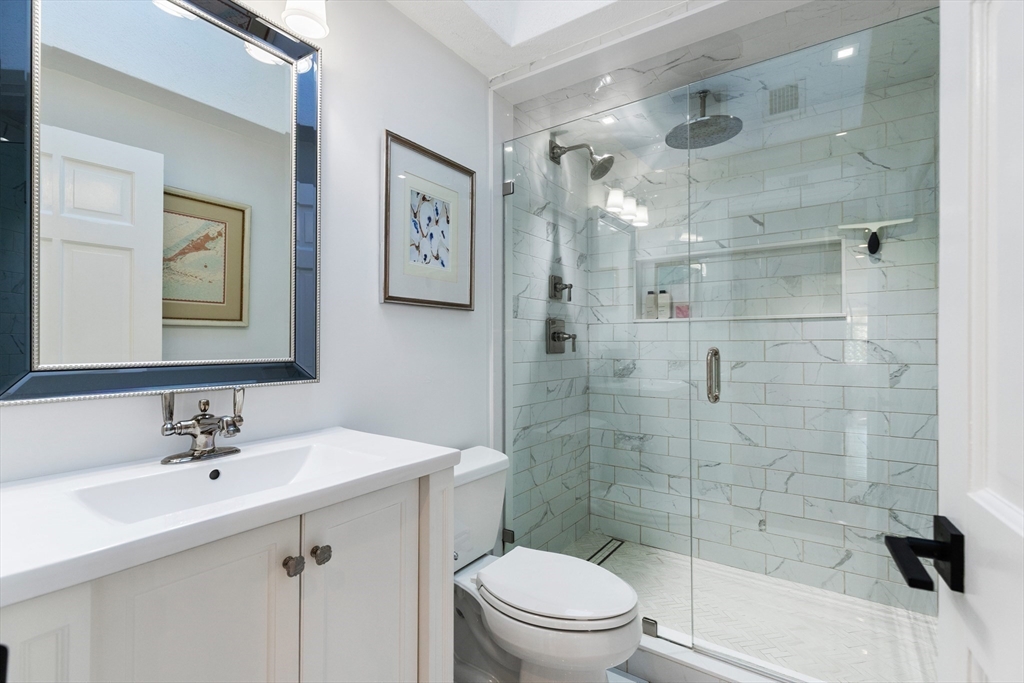
Bathroom with a glass-enclosed marble-look shower, white vanity, and framed mirror.
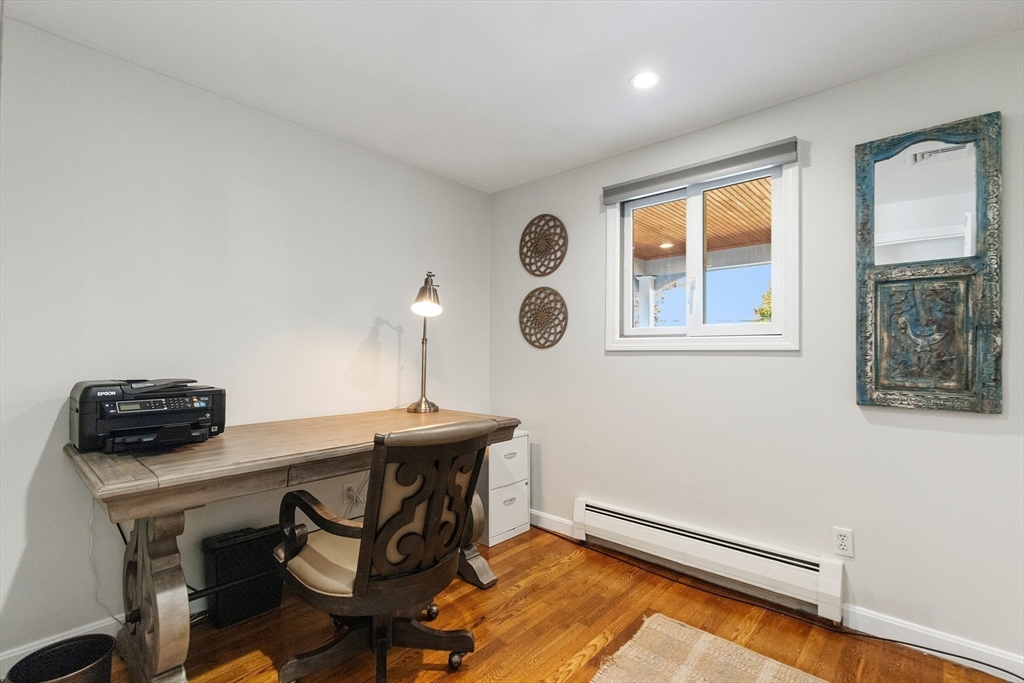
Furnished home office with a carved wooden chair, desk, and window overlooking daylight.
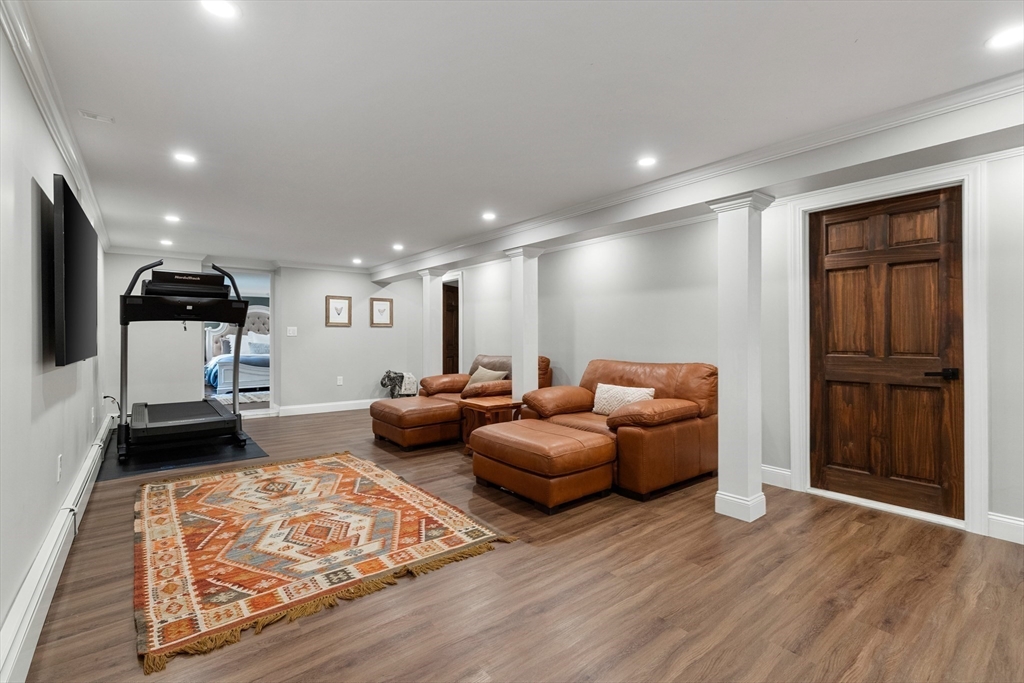
Basement recreation room with leather seating, patterned rug, wall-mounted TV, and treadmill.
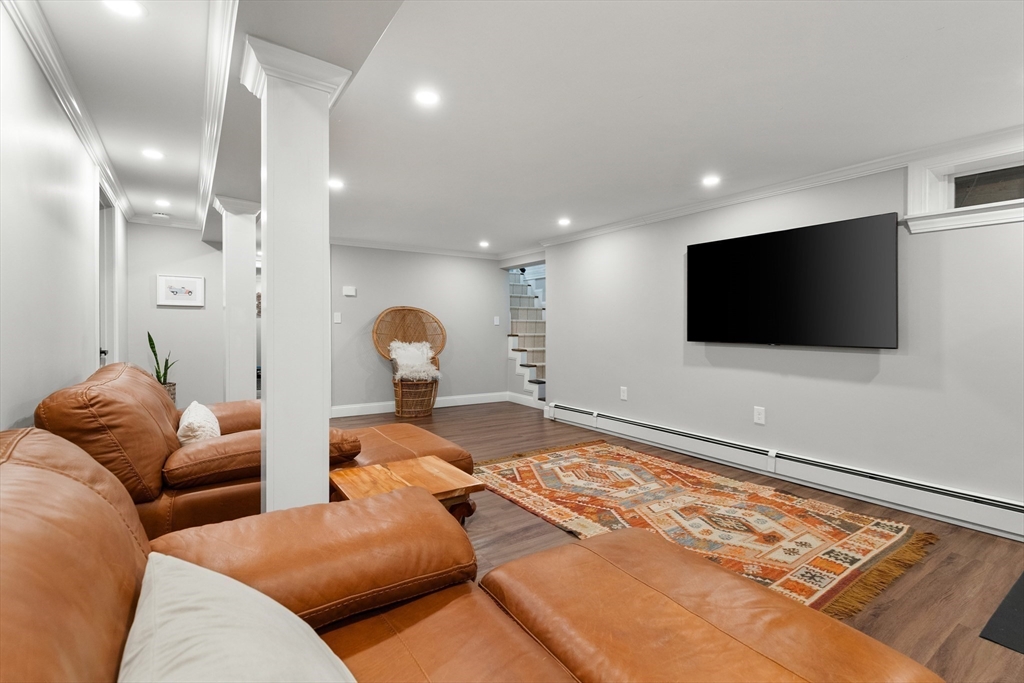
Living room with a leather sectional, wall-mounted television, and patterned rug.
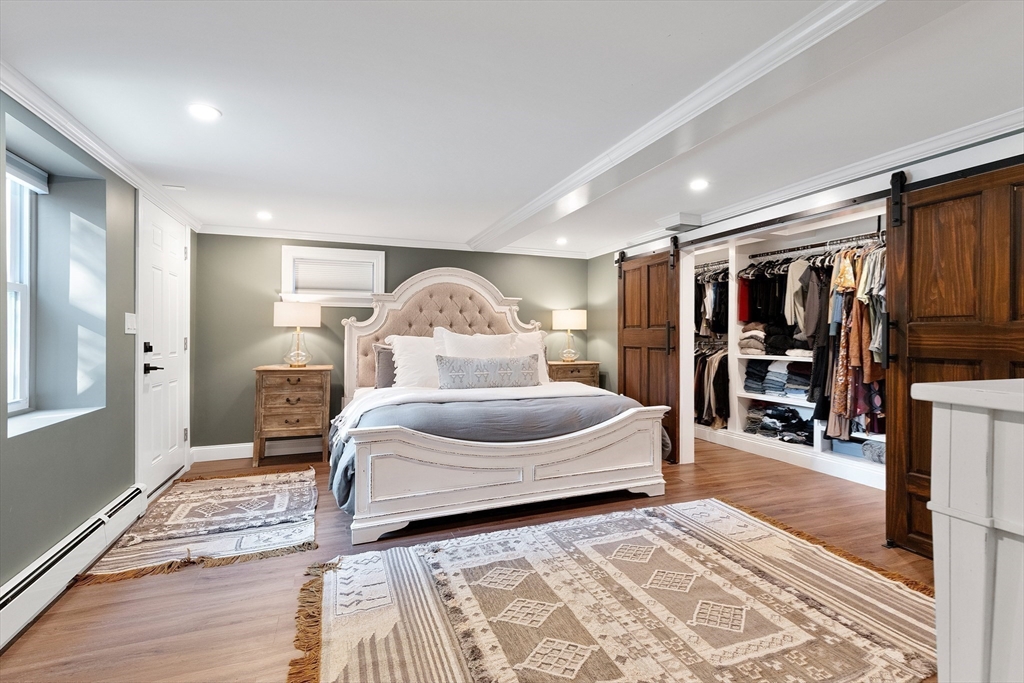
Bedroom with a white tufted bed, patterned rugs, and an open closet behind sliding barn doors.
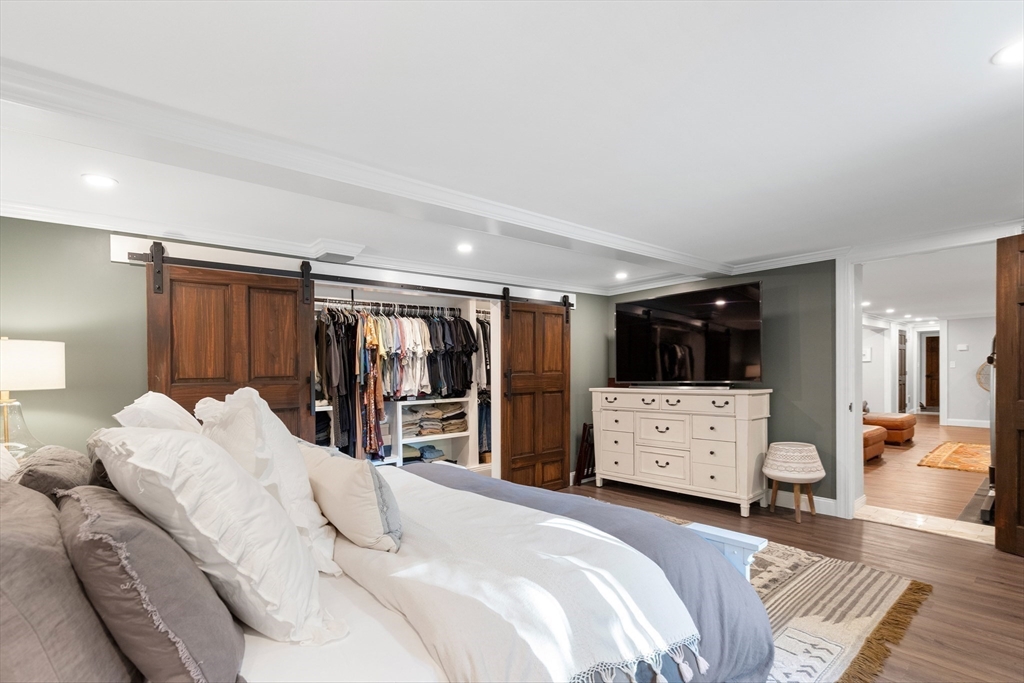
Primary bedroom with a large bed, open closet, and television on a dresser.
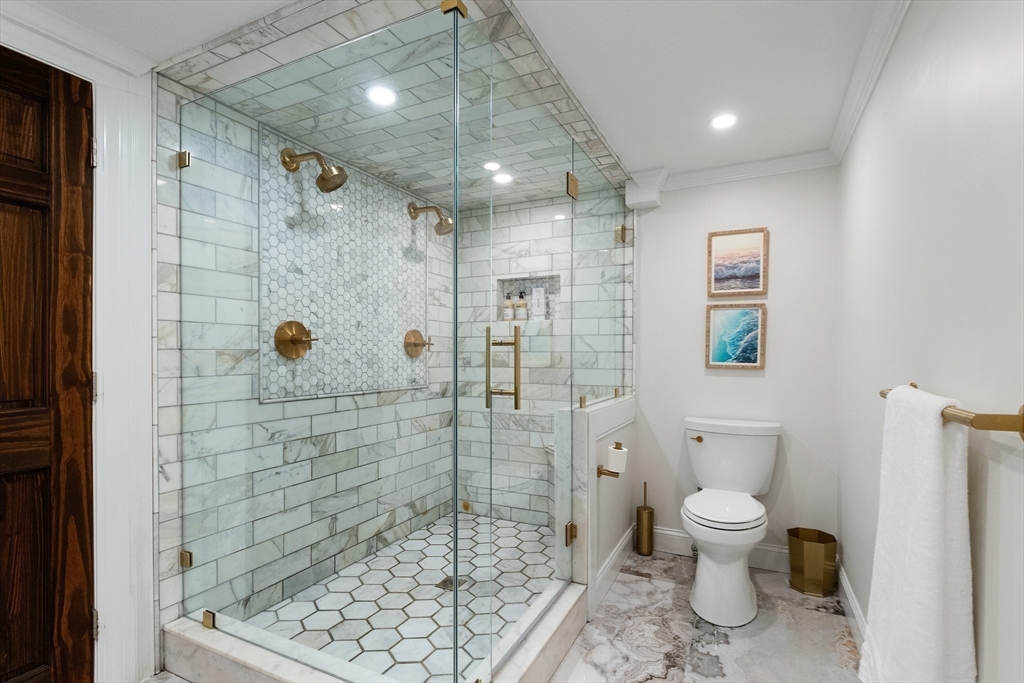
Bathroom with a marble-tiled glass shower, brass fixtures, and hexagonal mosaic flooring.
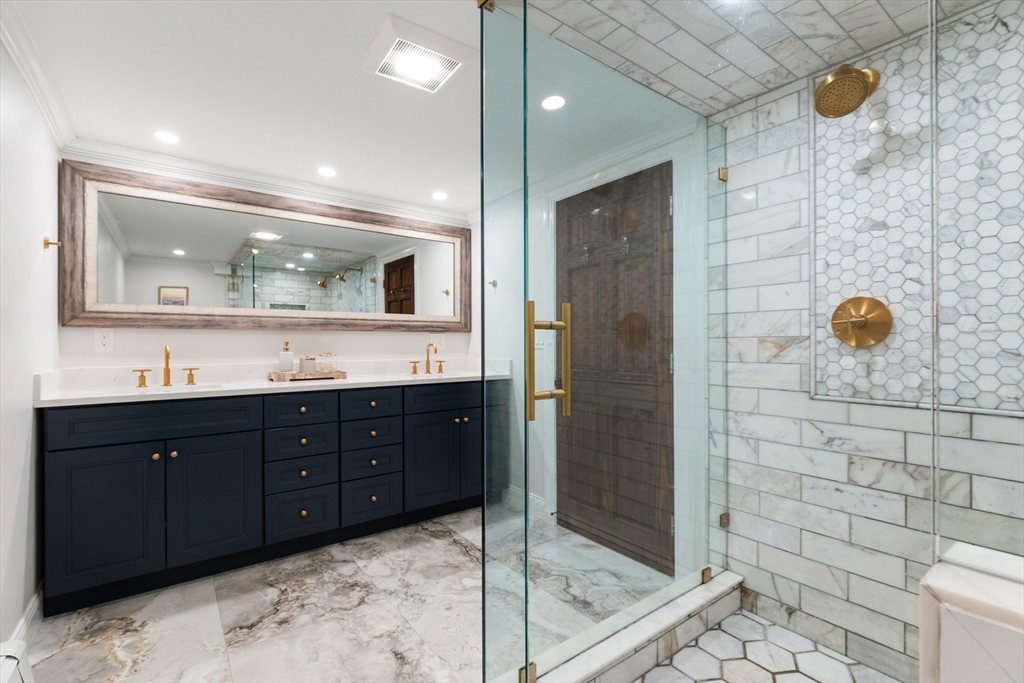
Bathroom with navy double vanity and marble-tiled glass shower with brass fixtures.
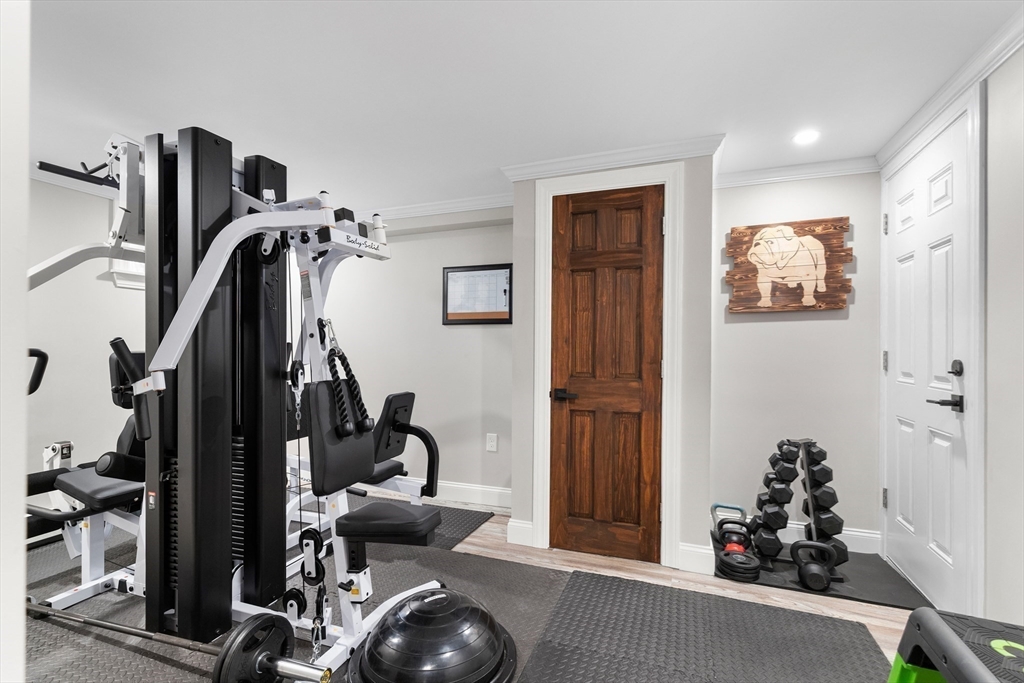
Home gym with a multi-station weight machine and dumbbells beside a wooden door.
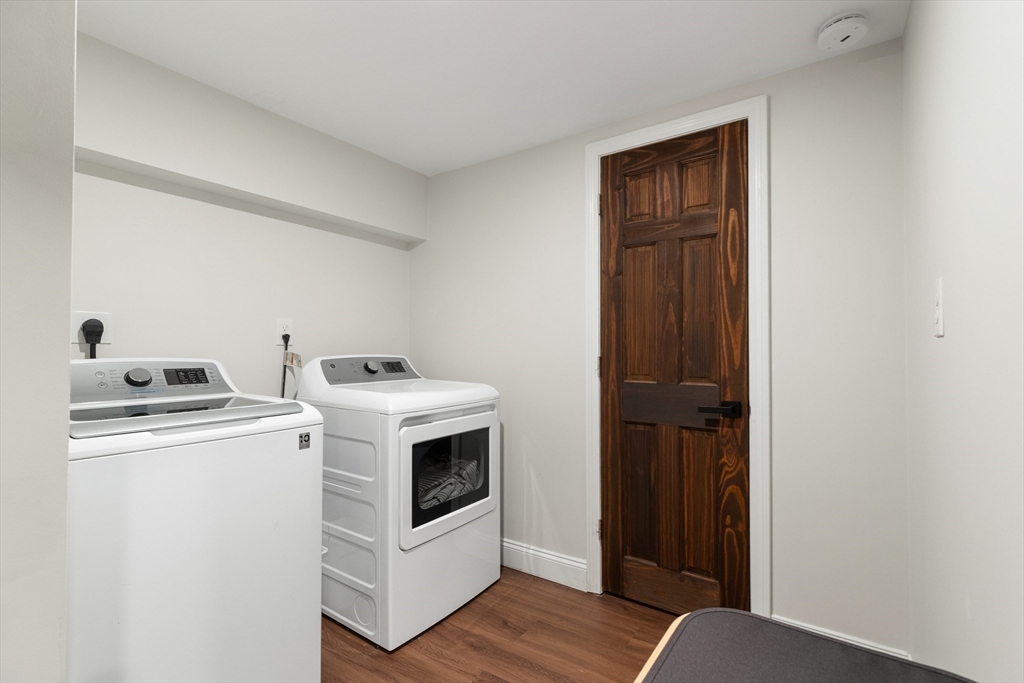
Laundry room with a top-loading washer, front-loading dryer, and dark wooden door.
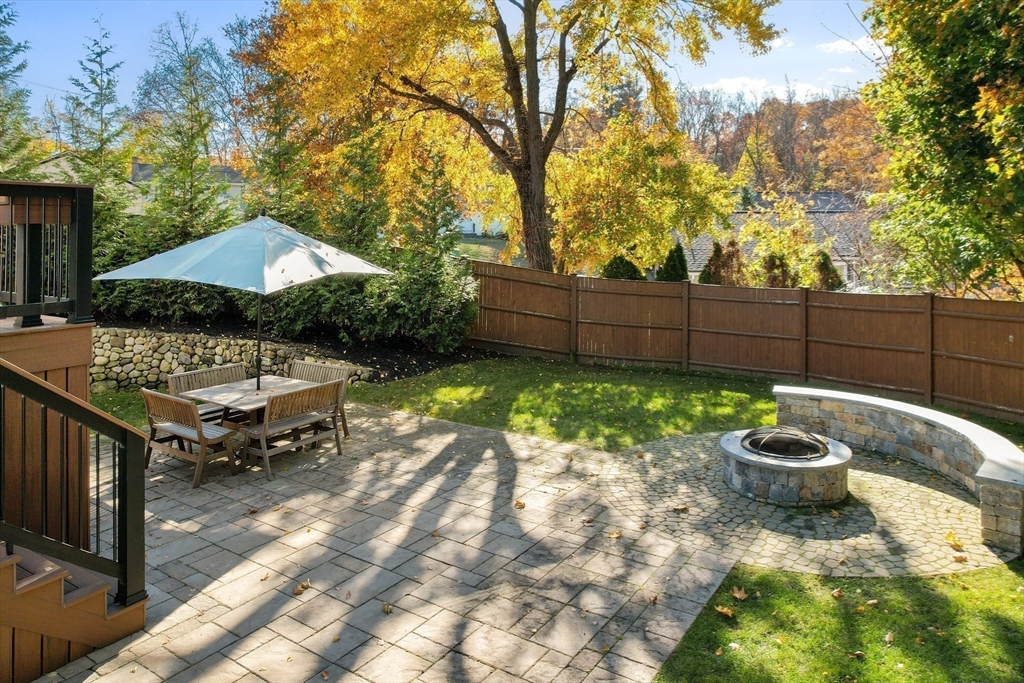
Backyard patio with a stone fire pit, curved bench, and umbrella-covered dining set.
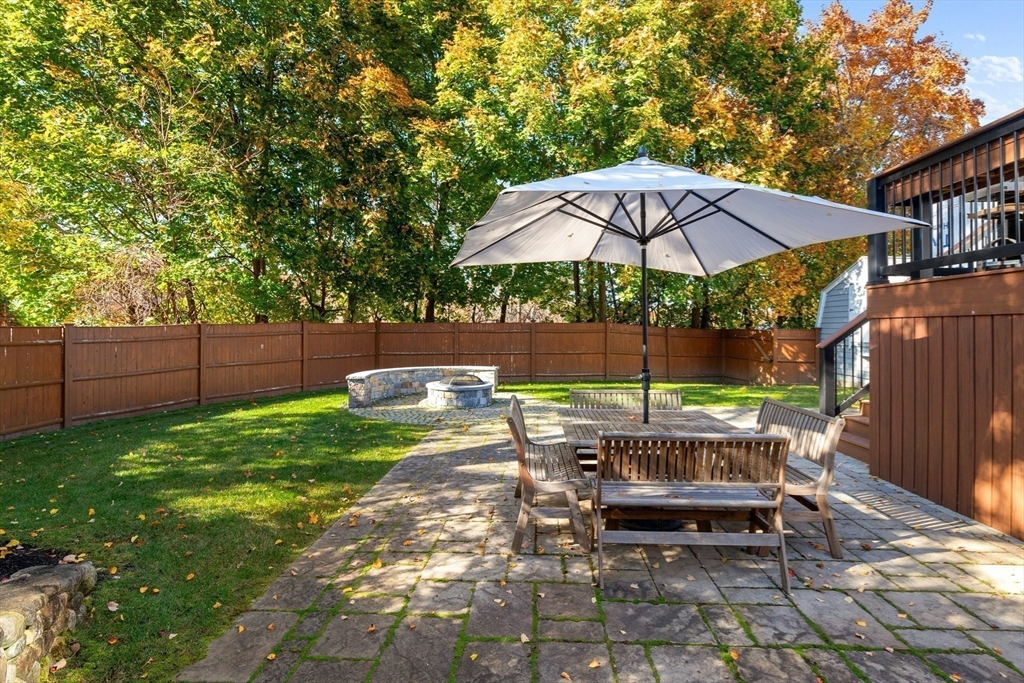
Backyard patio with umbrella-covered seating, a circular fire pit, lawn, and autumn trees.
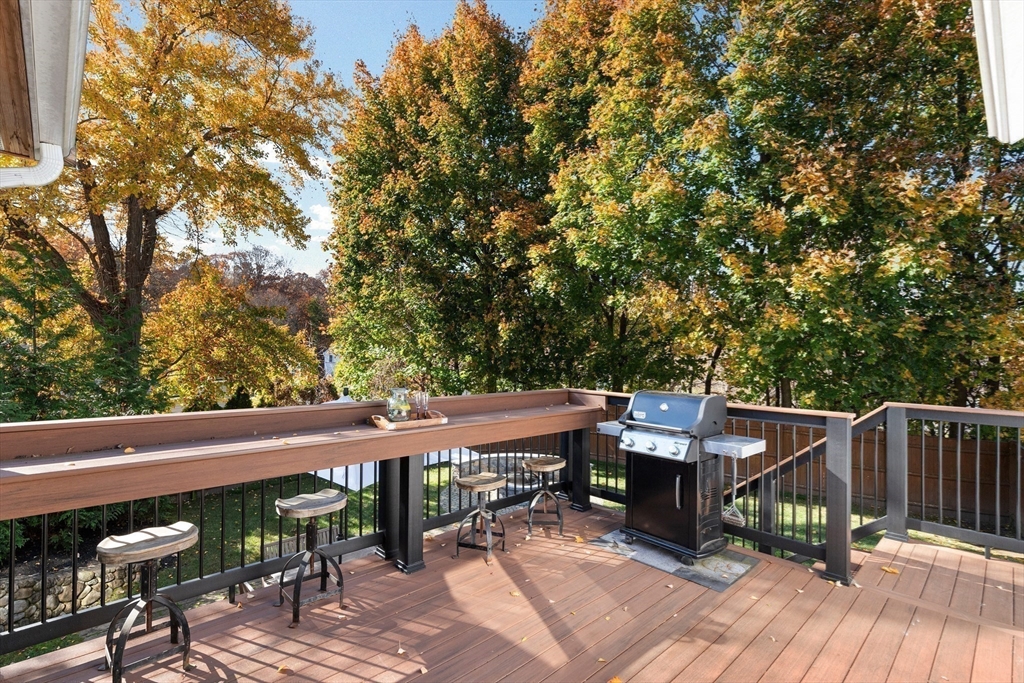
Wooden deck with a counter, stools, and gas grill beneath autumn trees.
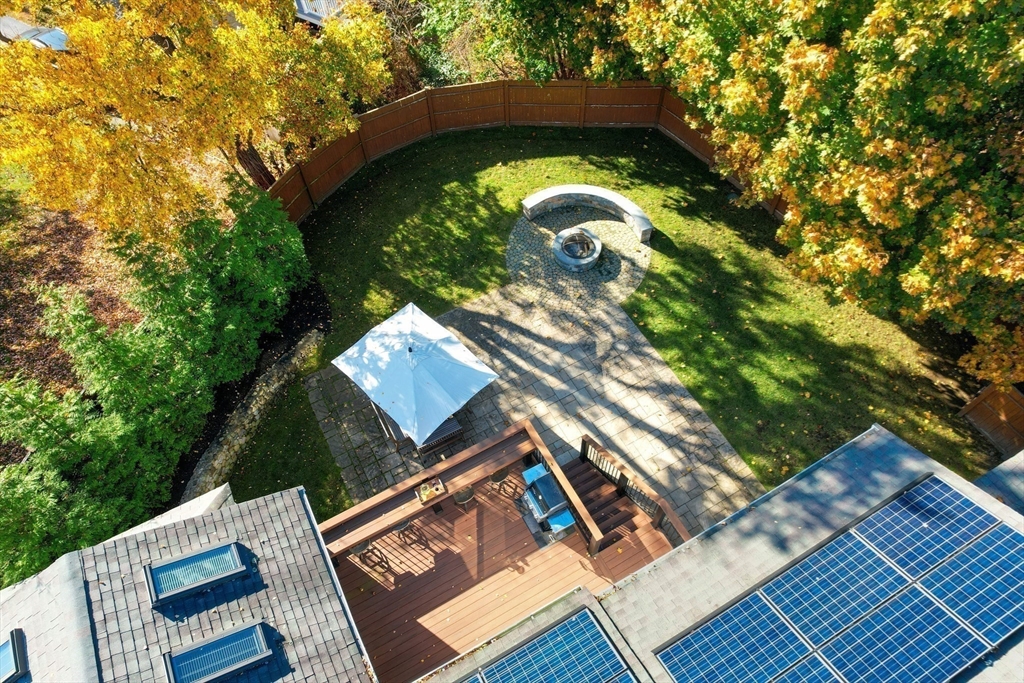
Aerial view of a fenced backyard with a stone patio, fire pit, wooden deck, and rooftop solar panels.
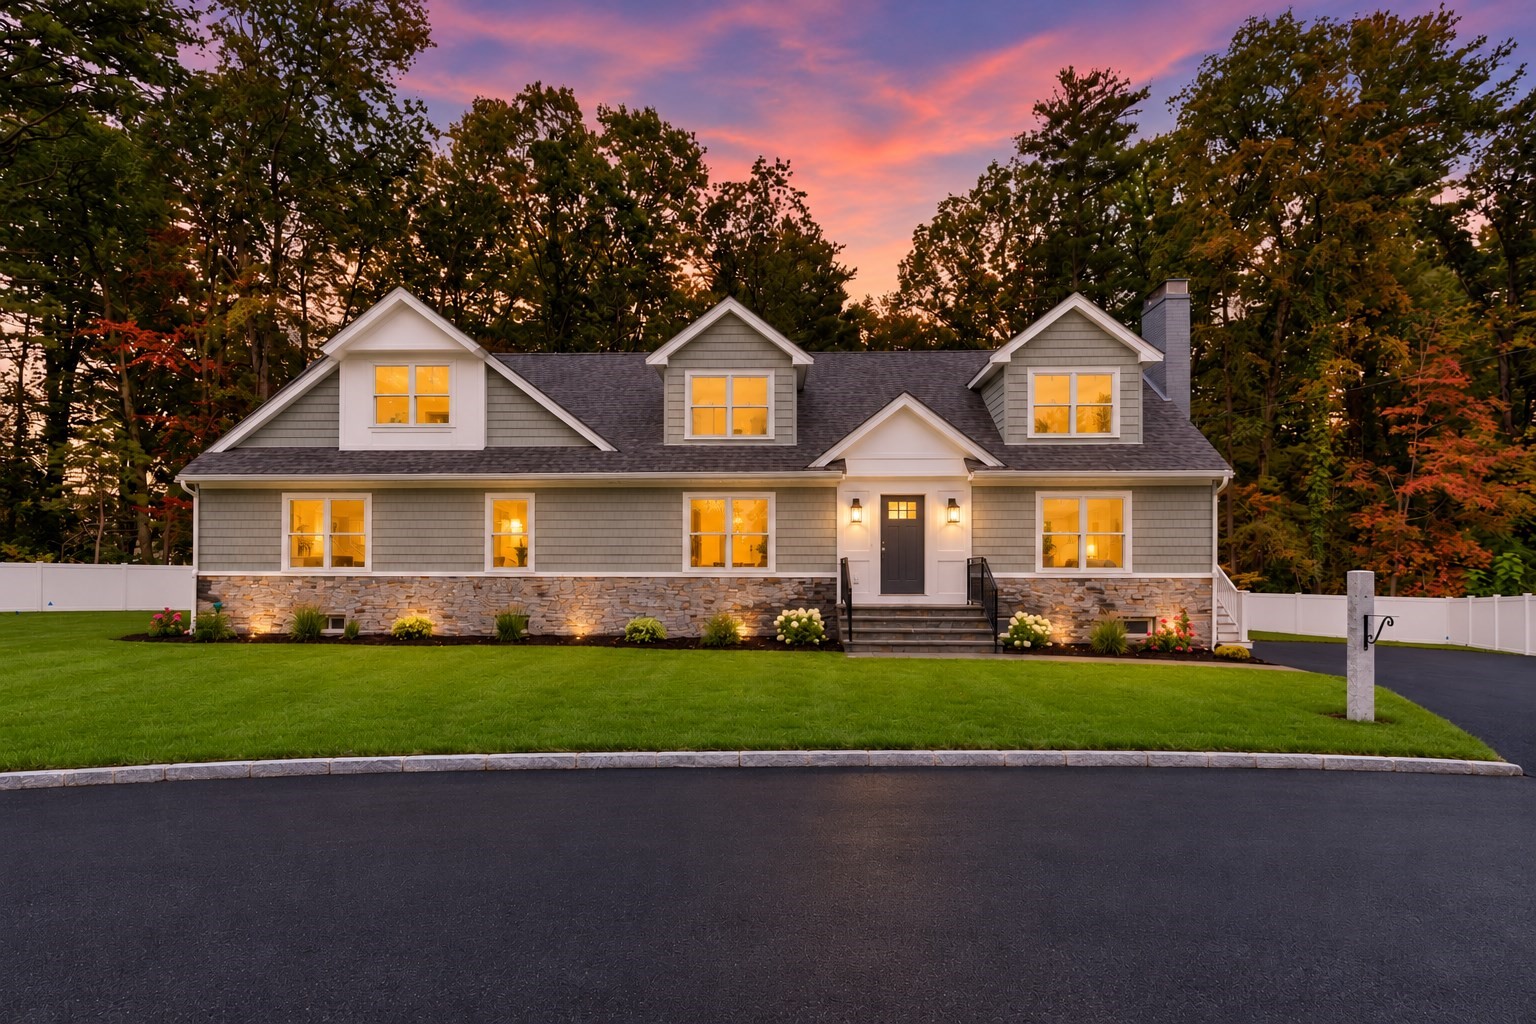
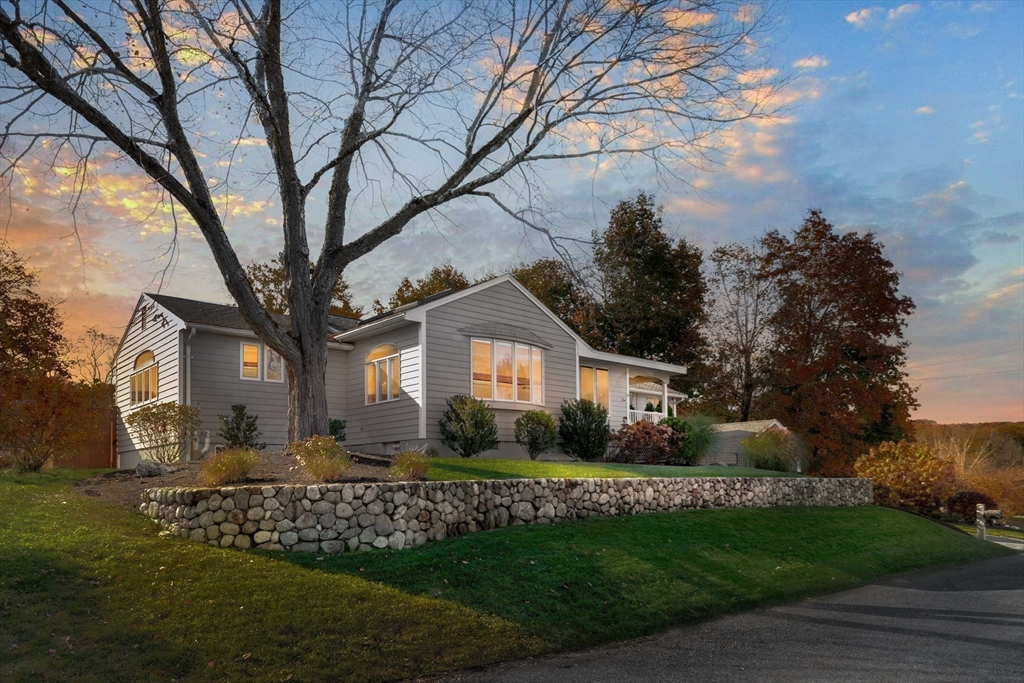
Gray-sided house with warmly lit windows behind a stone retaining wall and large leafless tree.
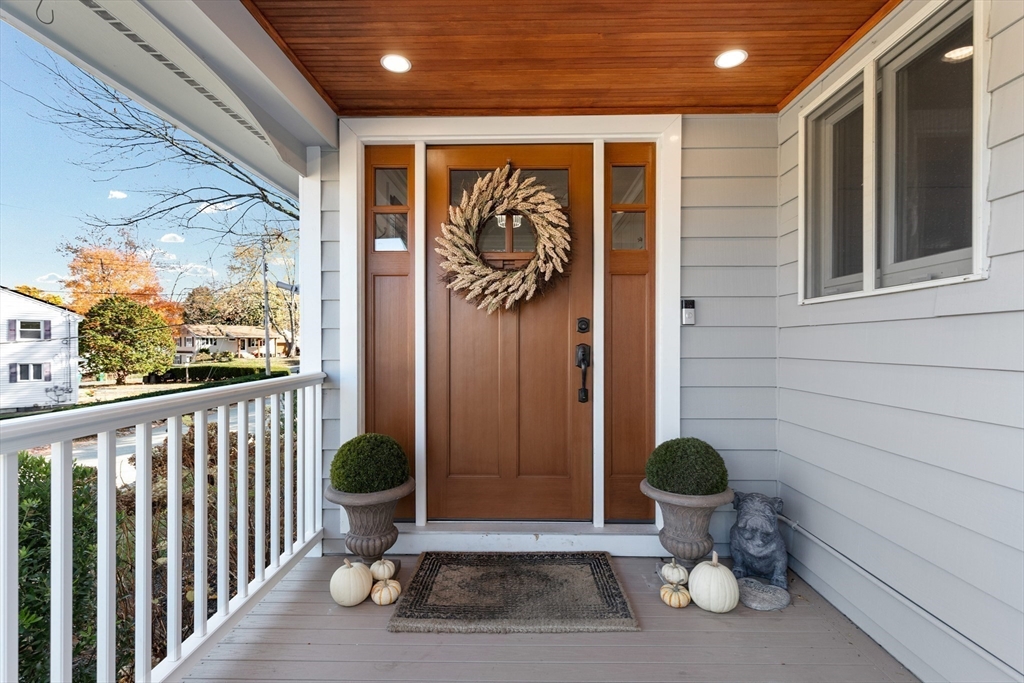
Front porch with a wood entry door, wreath, white railing, and autumn pumpkins.
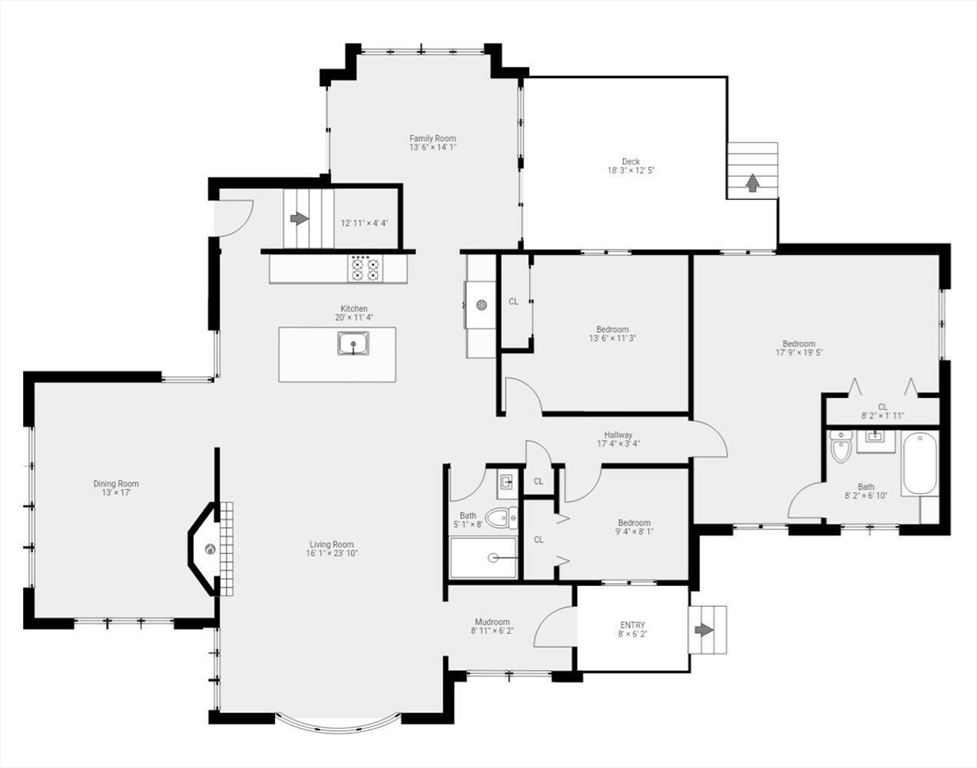
Home floor plan showing three bedrooms, two baths, living spaces, and a deck.
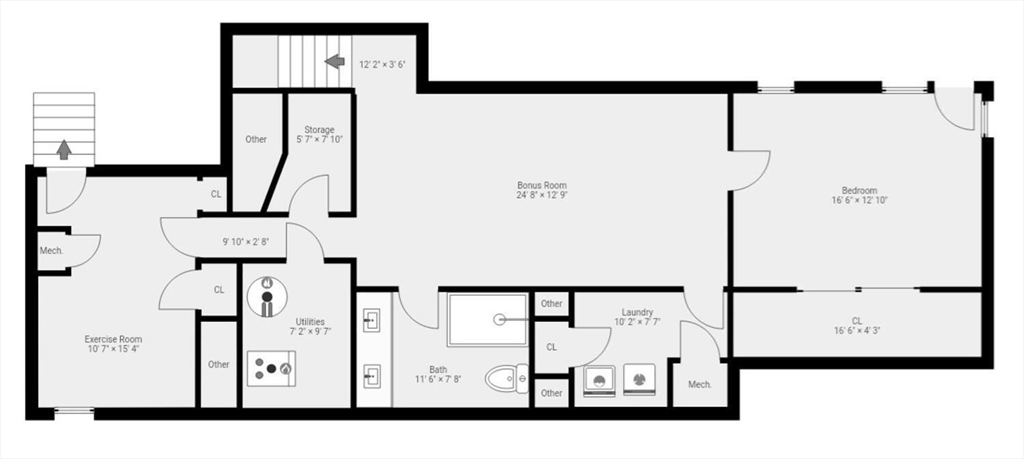
Floor plan showing a large bonus room, bedroom, exercise room, bath, and laundry.
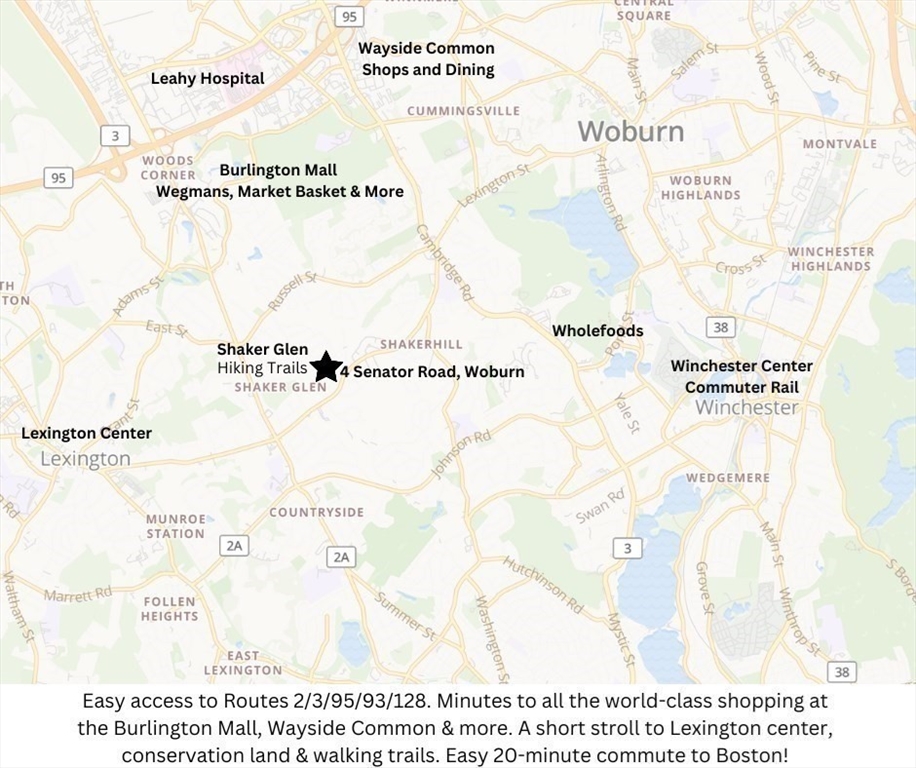
Map locating 4 Senator Road in Woburn near Shaker Glen trails and nearby shopping and transit.
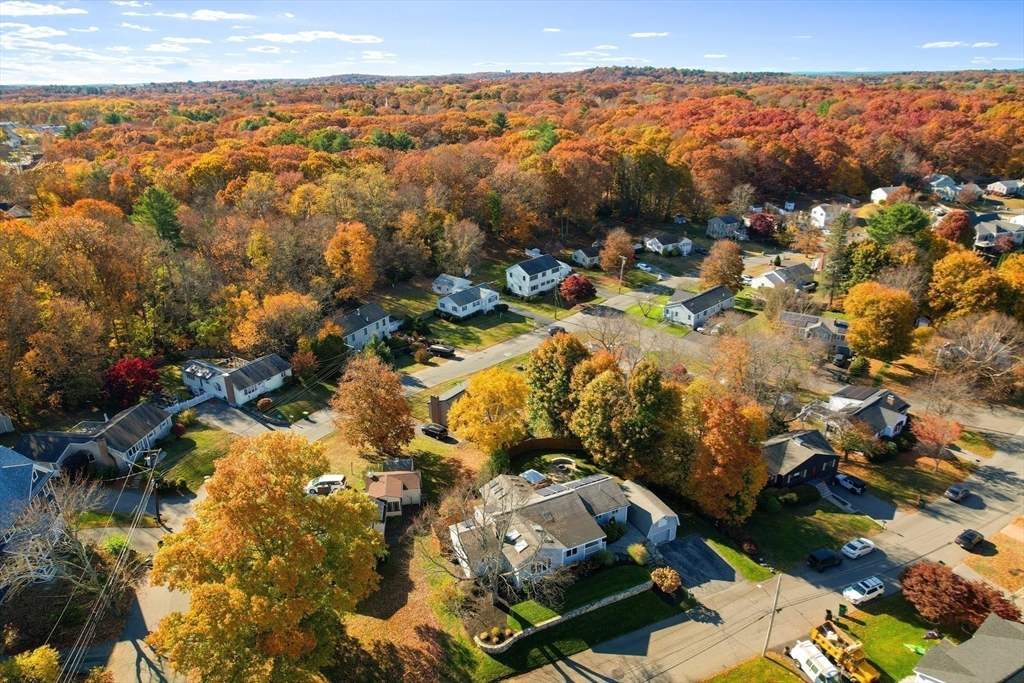
Aerial view of homes among vivid autumn foliage and winding neighborhood streets.
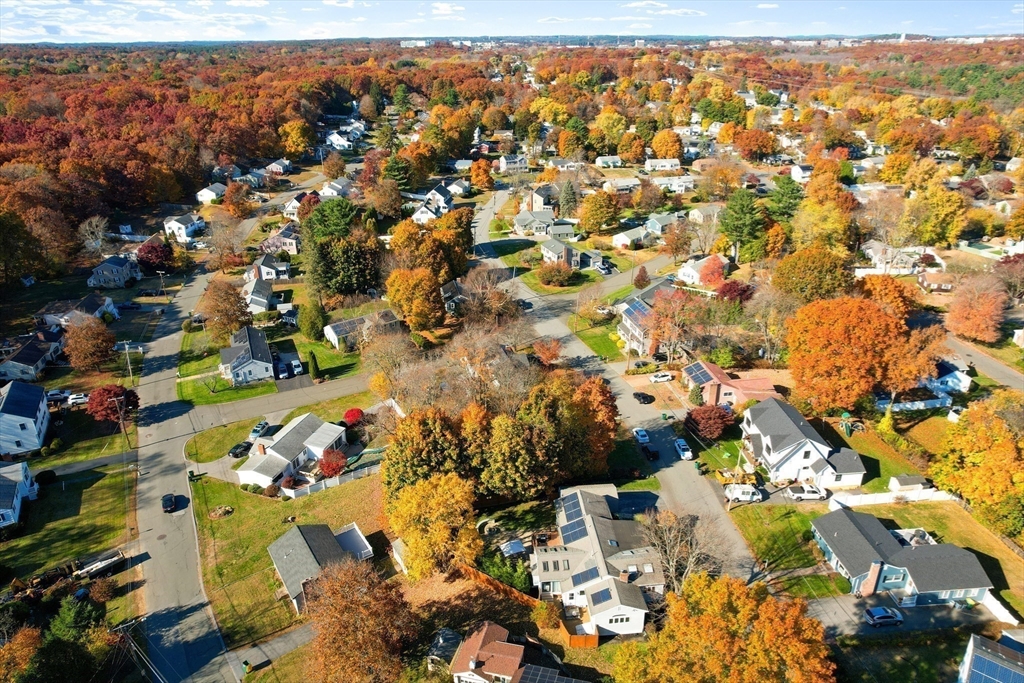
Aerial view of homes and tree-lined streets amid vivid autumn foliage.
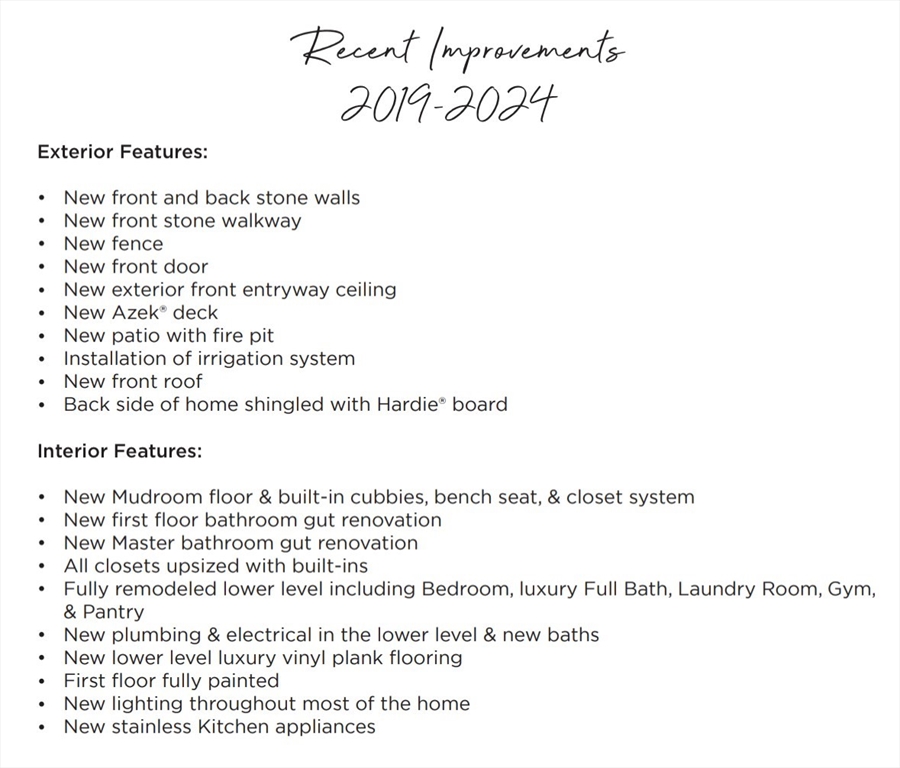
Recent improvements at 4 Senator Road, listed by exterior and interior features.
VIEW PHOTOS
$1,175,000

4 Senator Road

4 Beds 3 Baths 3,132 Sq.Ft. 10,454 Sq.Ft.

Description

Indulge in luxury living in this newly renovated 4-5 bed, 3 full bath masterpiece, nestled in highly sought-after West Woburn. 5-mins to Lexington Center & 20-mins to Boston! Stunning new foyer showcases custom built-ins flowing into expansive family room w/ vaulted ceilings, cozy fireplace, oversized windows, & skylights. Chef's Kitchen w/ quartz countertops, soft close cabinets & island open gracefully to the family, living, & dining rooms. The primary suite features an updated closet & designer bath. 2 additional bedrooms share beautifully upgraded bath. Descend to brand new, walk-out lower level--ideal as an in-law suite w/ its own private entrance. Renovated to studs, this level includes new electrical, plumbing, flooring, paint, ceilings, & lighting. Here, you'll find a well-appointed bedroom w/ a walk-in closet, luxurious spa bath, secondary FR, gym, laundry, & pantry. Outside, new stone walls frame meticulous landscaping, spacious deck, patio w/ a firepit, & fully fenced yard.

Share Property

Location

4 Senator Road, Woburn, MA 01801

Status

Sold

Date Sold

December 10, 2024
Maija Sawyer

Maija Sawyer

TITLE

REALTOR®

LICENSE

9531267

Property Amenities

Interior
Laundry room Flooring - Laminate, Recessed Lighting, In Basement, Electric Dryer Hookup, Washer Hookup
Fireplace Living Room
Appliances Water Heater, Range, Dishwasher, Disposal, Microwave, Freezer, Washer
Flooring Tile, Marble, Hardwood, Stone / Slate, Vinyl / VCT, Laminate, Flooring - Stone/Ceramic Tile
Total Bedrooms: 4
Full Bathrooms: 3
Other Interior Features Recessed Lighting, Closet/Cabinets - Custom Built, Open Floorplan, Lighting - Overhead, Bonus Room, Mud Room, Exercise Room
Area & Lot
Total area 3,132 Sq.Ft.
Lot Area 10,454 Sq.Ft.
Living area 3,132 Sq.Ft.
MLS® ID 73307600
Year Built 1956
High School Woburn High
Middle School Joyce
Elementary School Reeves
Architecture Styles Ranch
Type Residential
Status Sold
Exterior
Air conditioning Central Air
Heat type Baseboard, Electric
Green Feature Solar
Water Source Public
Garage Space 1.0
Security Features Security System
Sewer Public Sewer
Other Exterior Features Deck, Patio, Covered Patio/Deck, Rain Gutters, Professional Landscaping, Sprinkler System, Fenced Yard
Parking Detached, Storage, Workshop in Garage, Paved Drive, Off Street, Deeded, Paved
Lot Features Wooded
Roof Shingle
Utilities for Electric Range, for Electric Oven, for Electric Dryer, Washer Hookup
Finance
Sales Price $1,175,000
Real Estate Tax $5,839 yearly

Let’s Talk

Ready to take the next step in your real estate journey? Whether buying, selling, or just exploring options, Maija Sawyer is here to provide personalized guidance every step of the way. Contact her today for a complimentary consultation or market analysis.