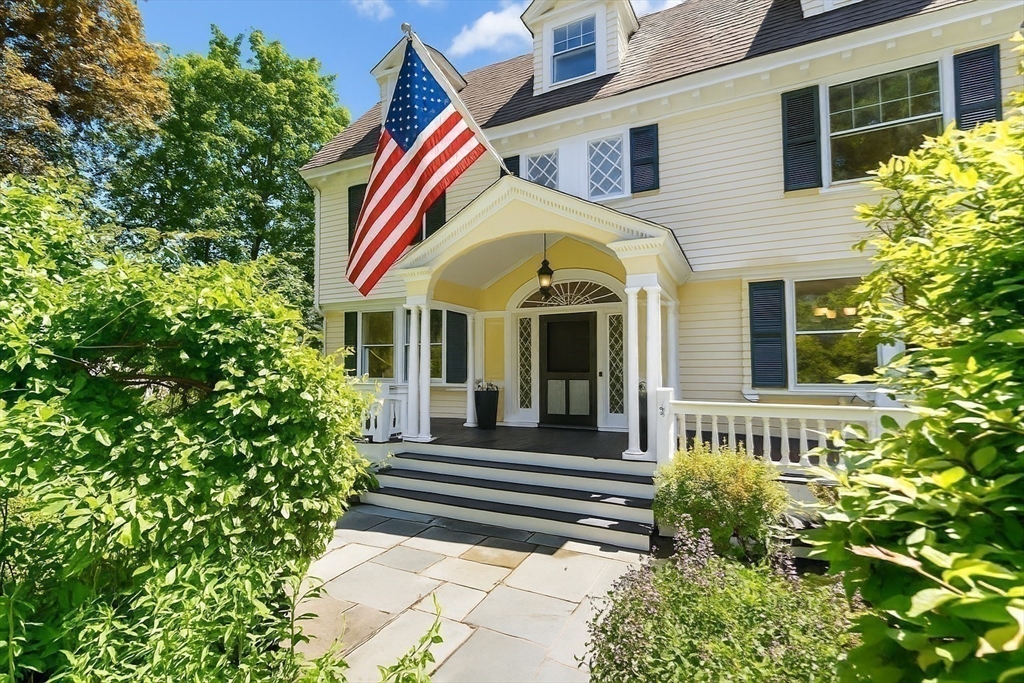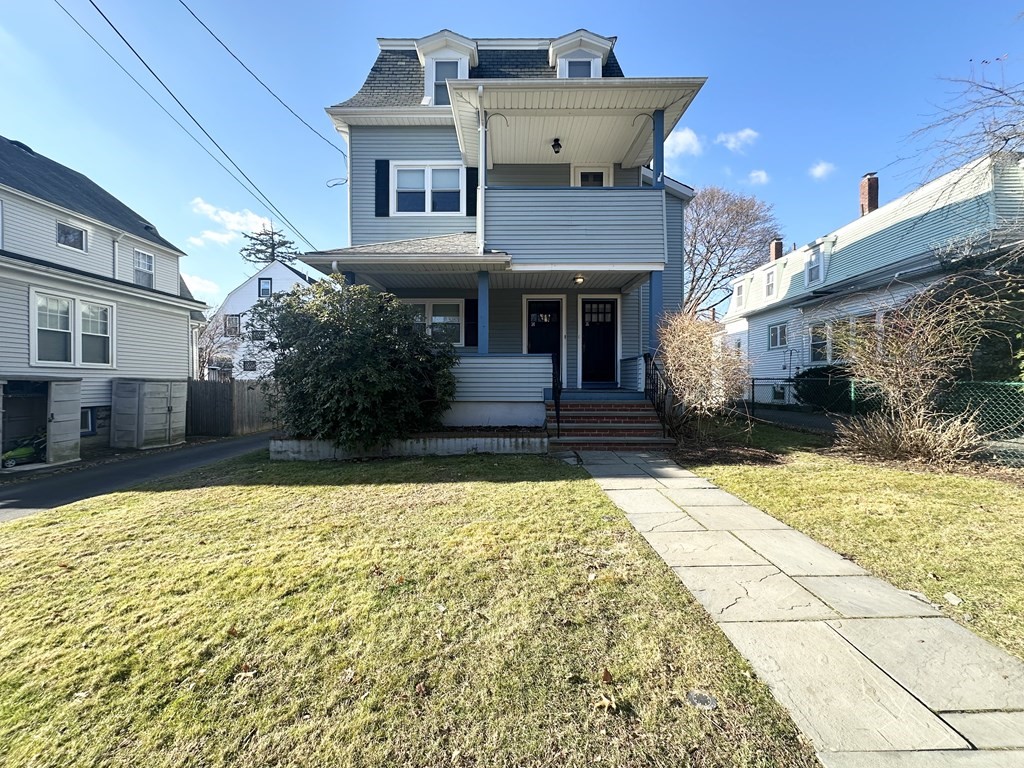
Blue-gray multi-story house with a covered porch, upper balcony, and concrete walkway across the lawn.
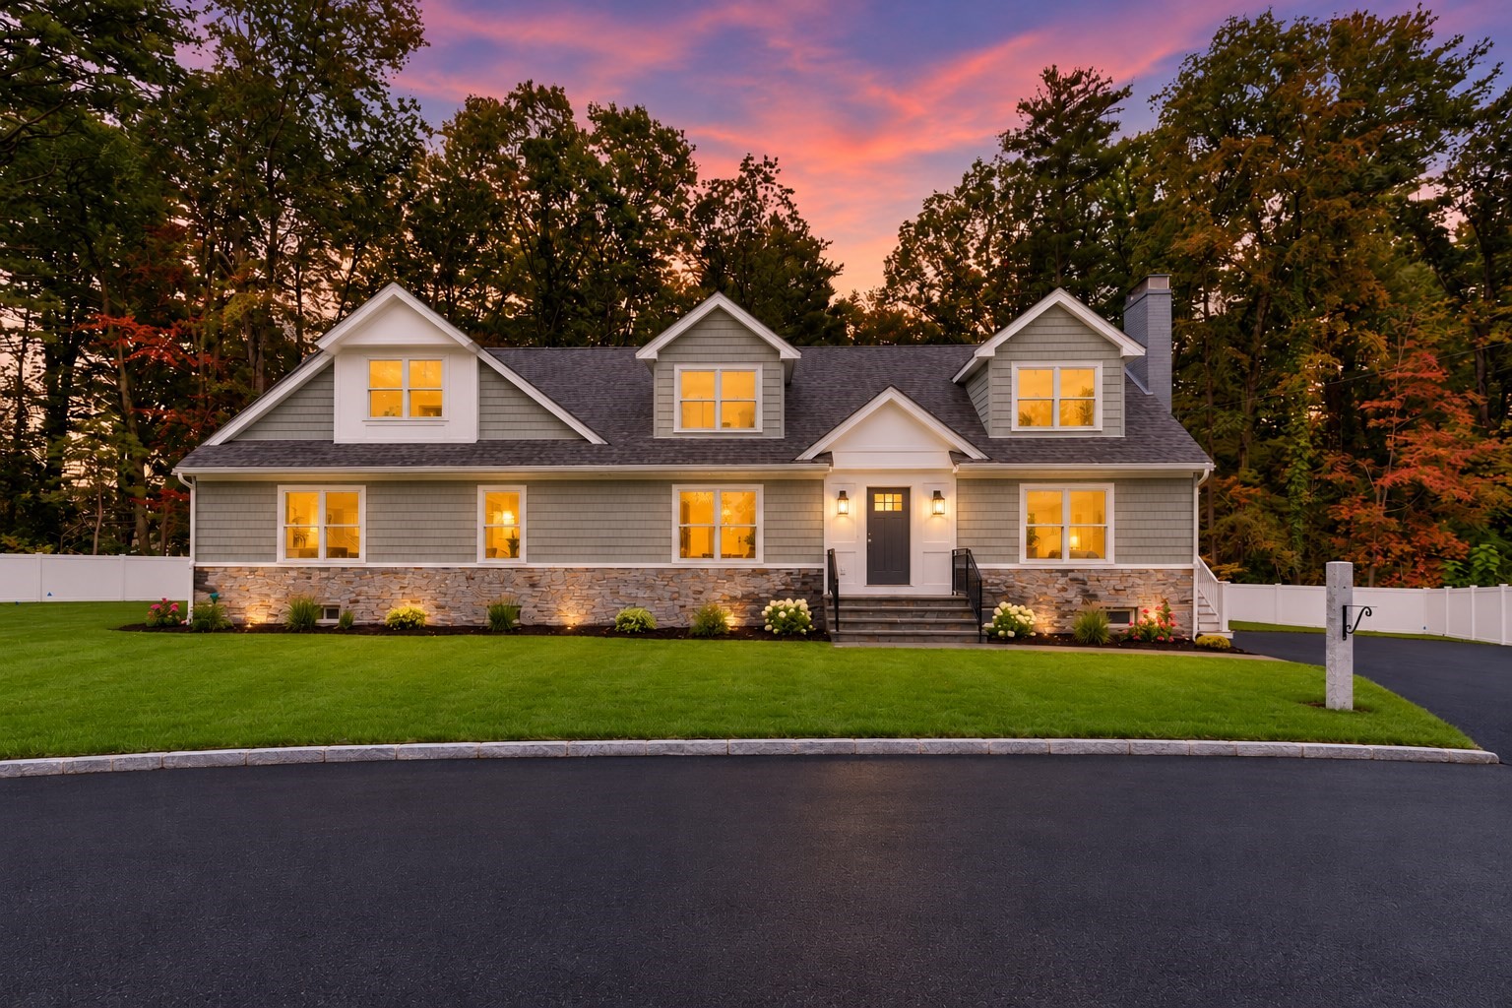
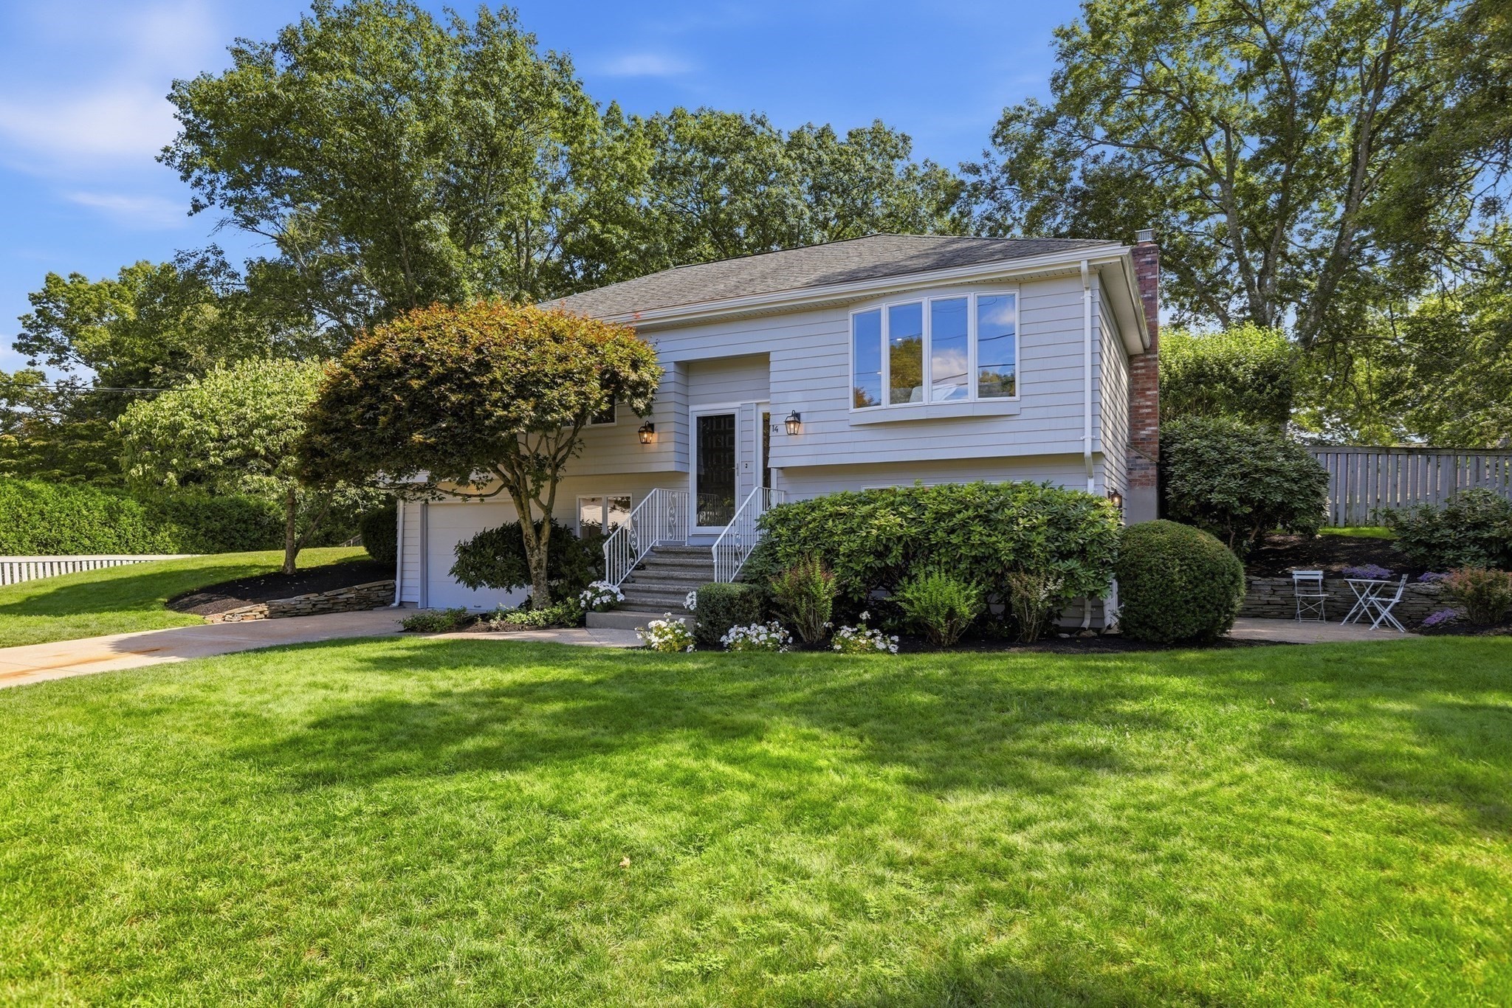
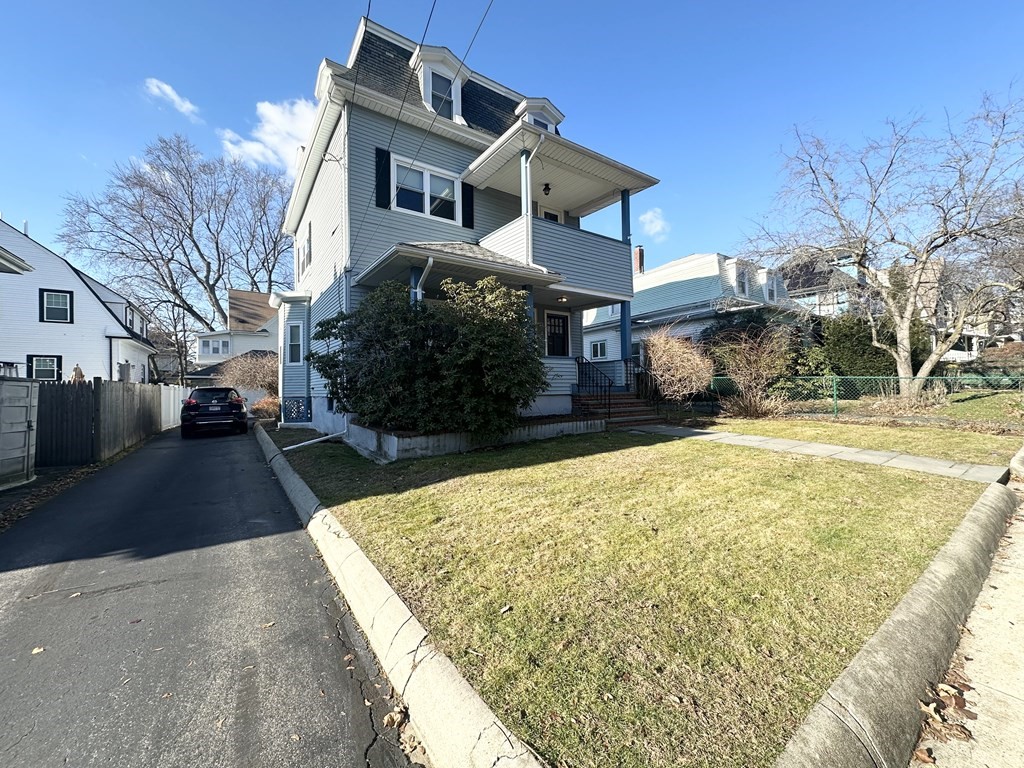
Gray multi-story house with a covered porch, front lawn, and driveway.
Unfurnished room with polished hardwood floors, two windows, and a built-in white cabinet.
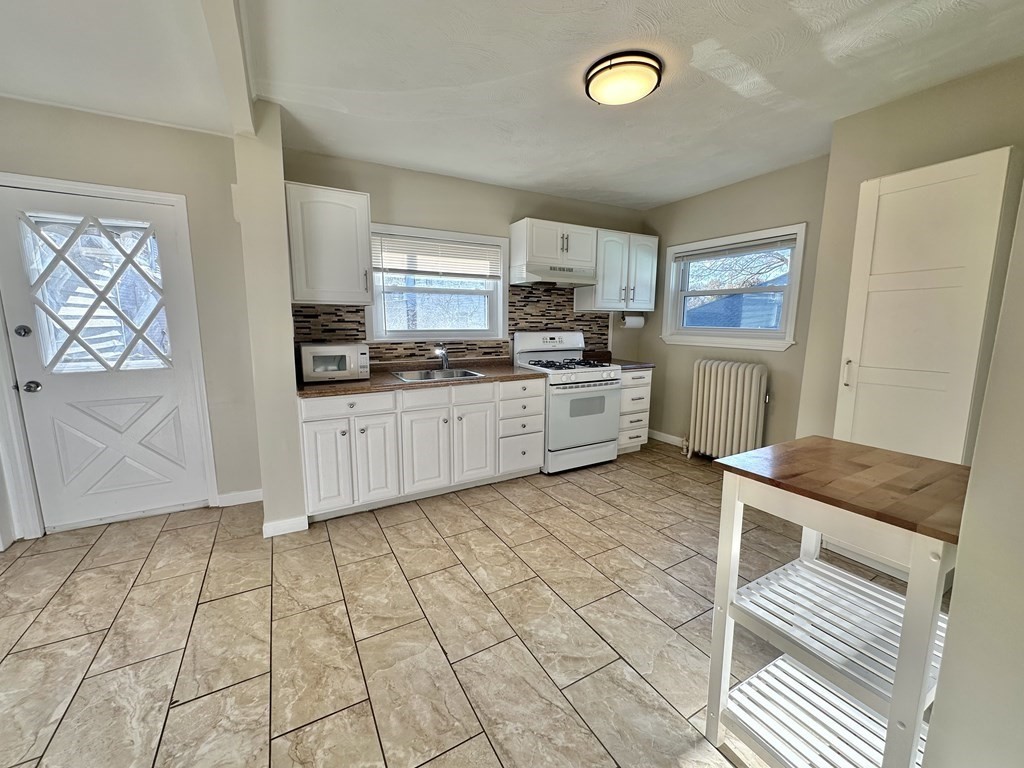
Kitchen with white cabinets, mosaic tile backsplash, patterned floor, and butcher-block utility cart.
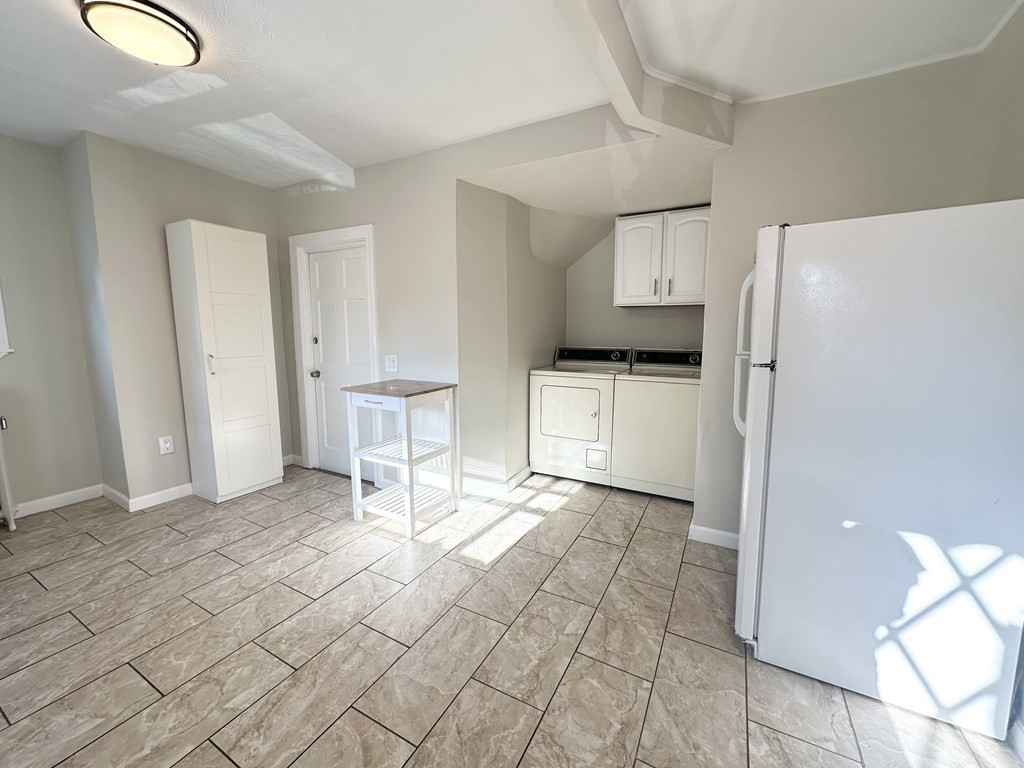
Laundry area with washer and dryer, wall cabinets, and a white refrigerator.
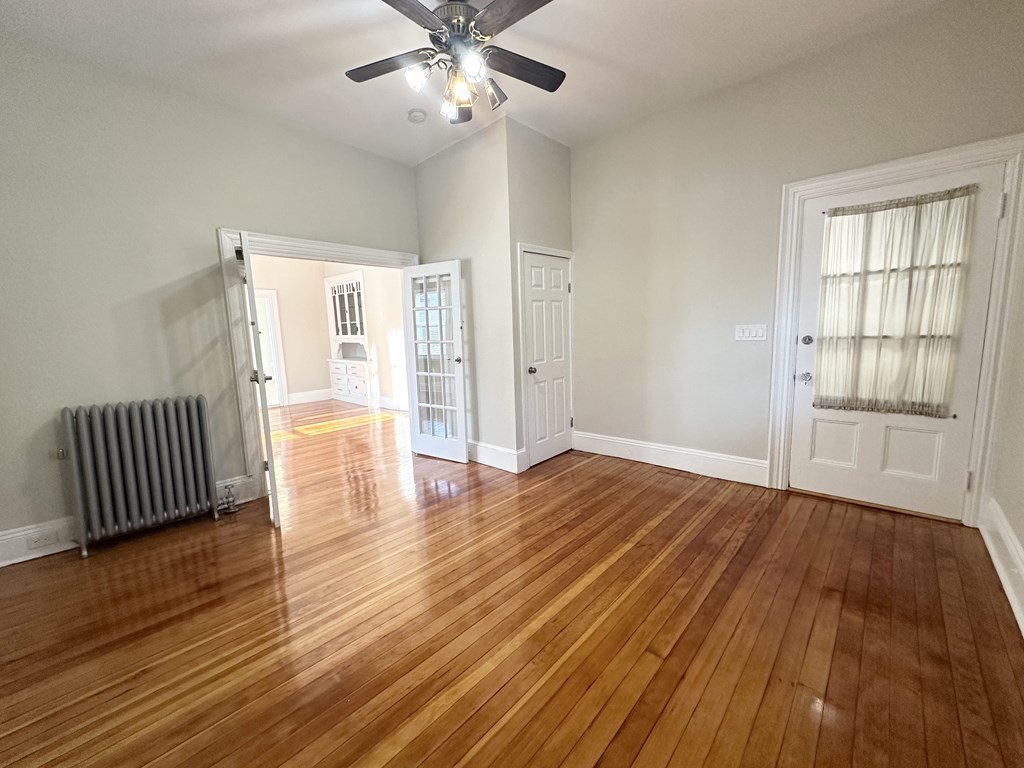
Empty room with polished hardwood floors, a ceiling fan, radiator, and French doors to an adjoining room.
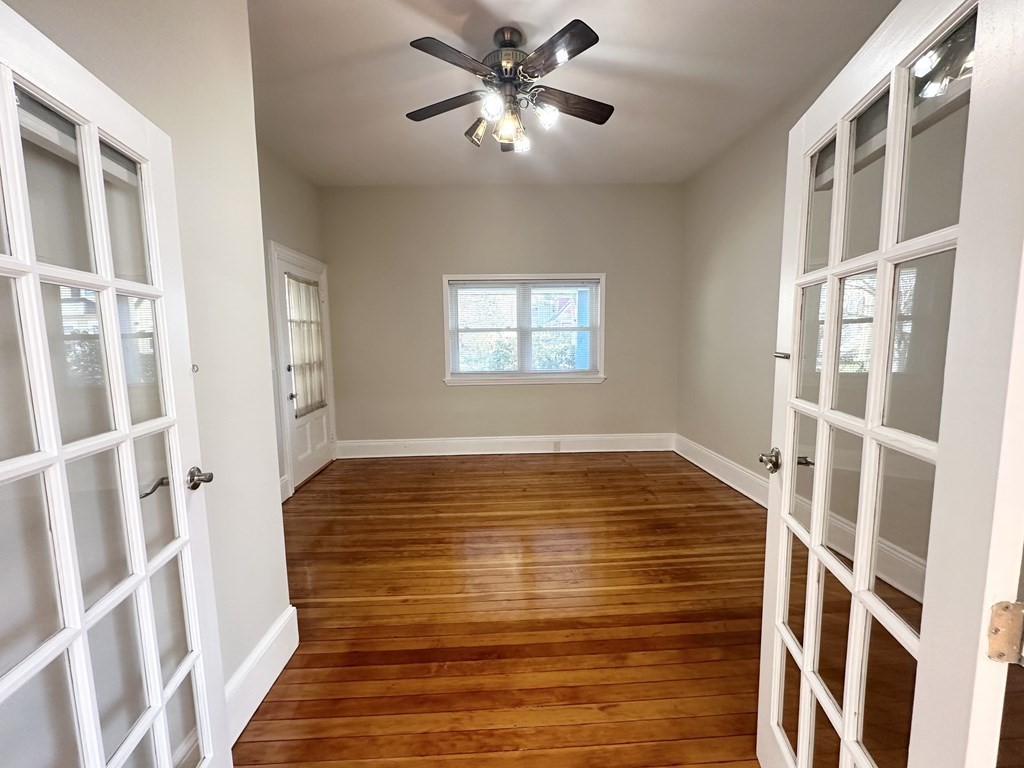
Empty room with polished hardwood floors, a ceiling fan, and windows on three sides.
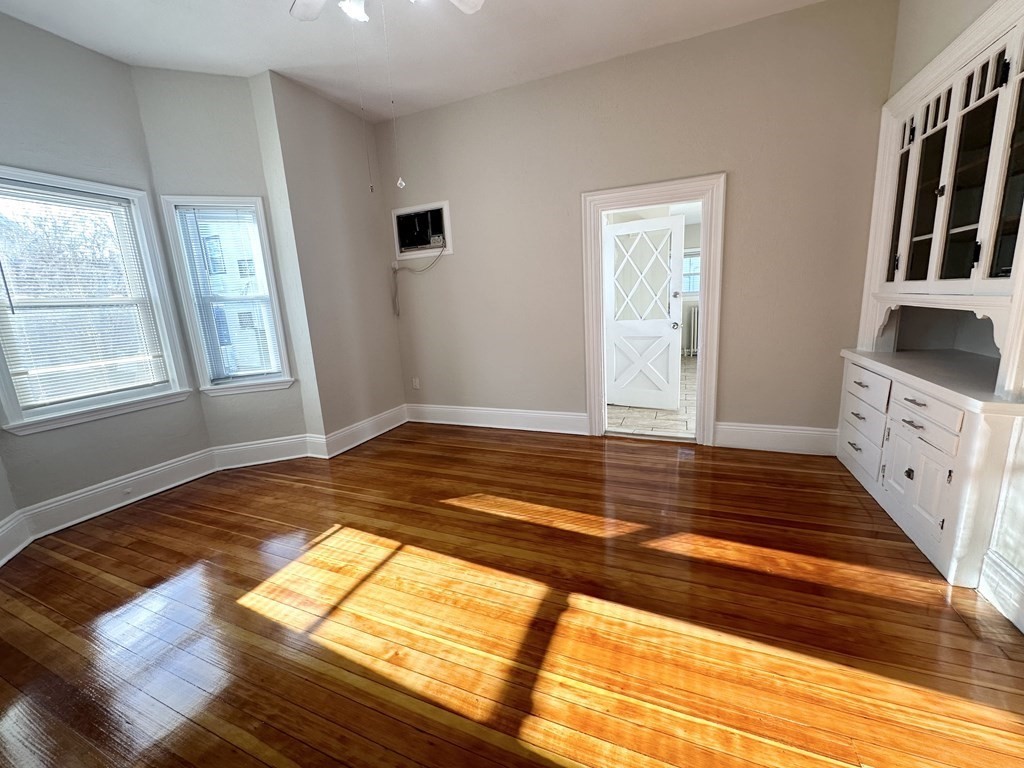
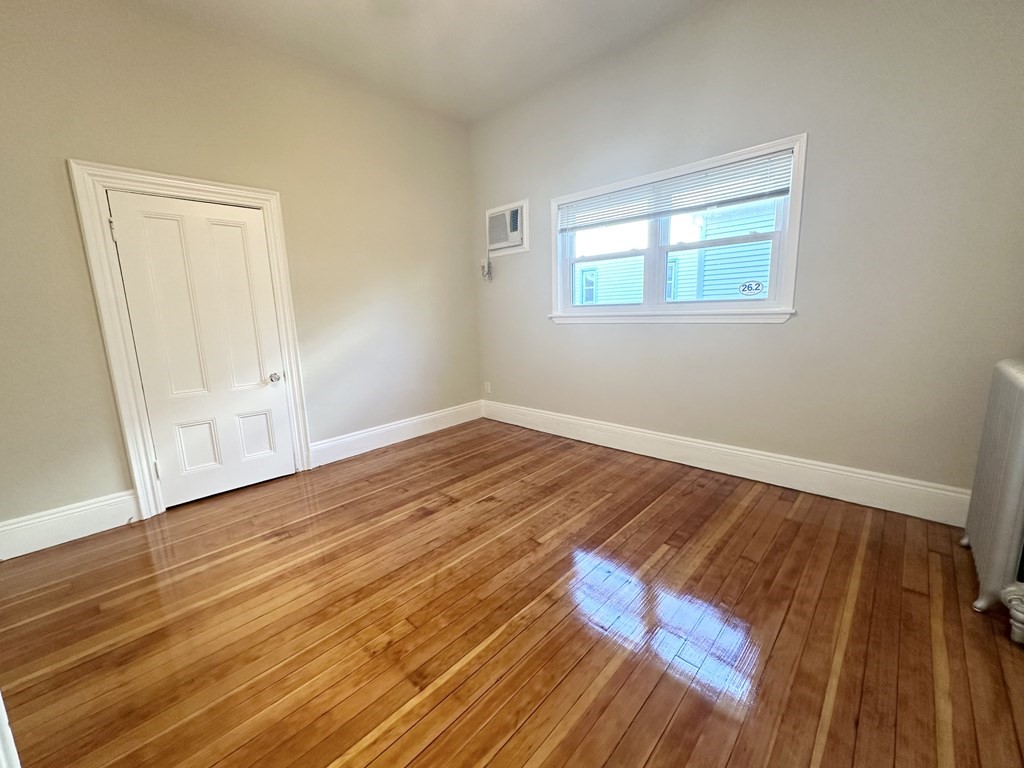
Empty room with polished hardwood floors, a window with blinds, and a wall-mounted air conditioner.
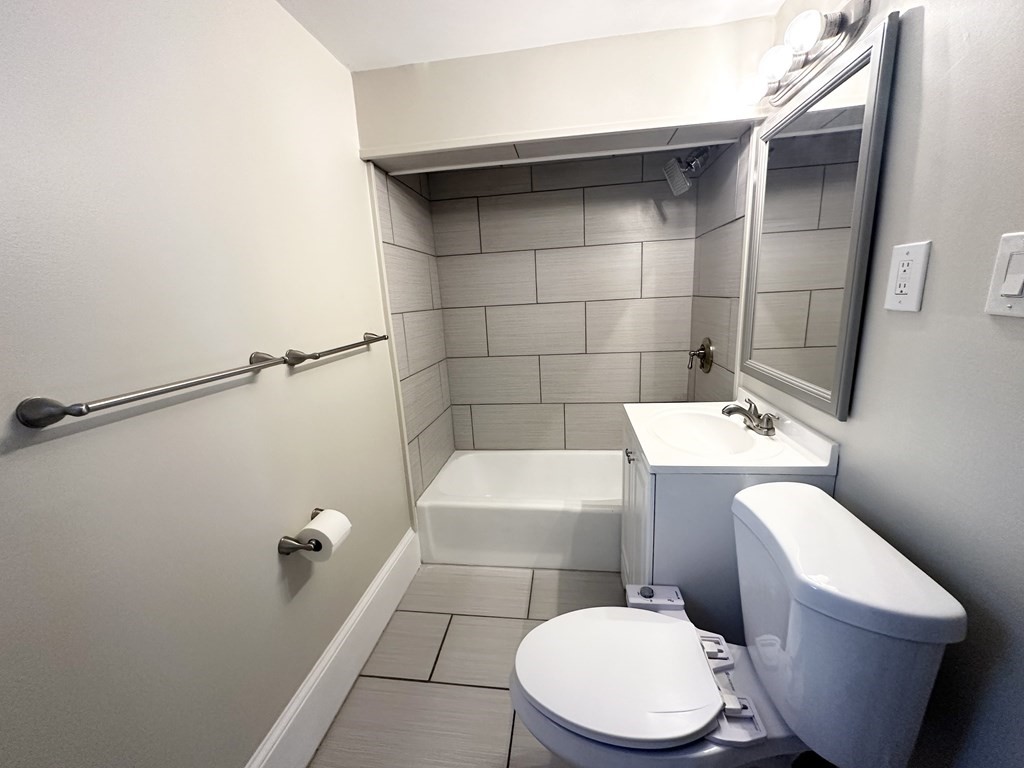
Bathroom with a gray tiled tub surround, white vanity, toilet, and framed mirror.
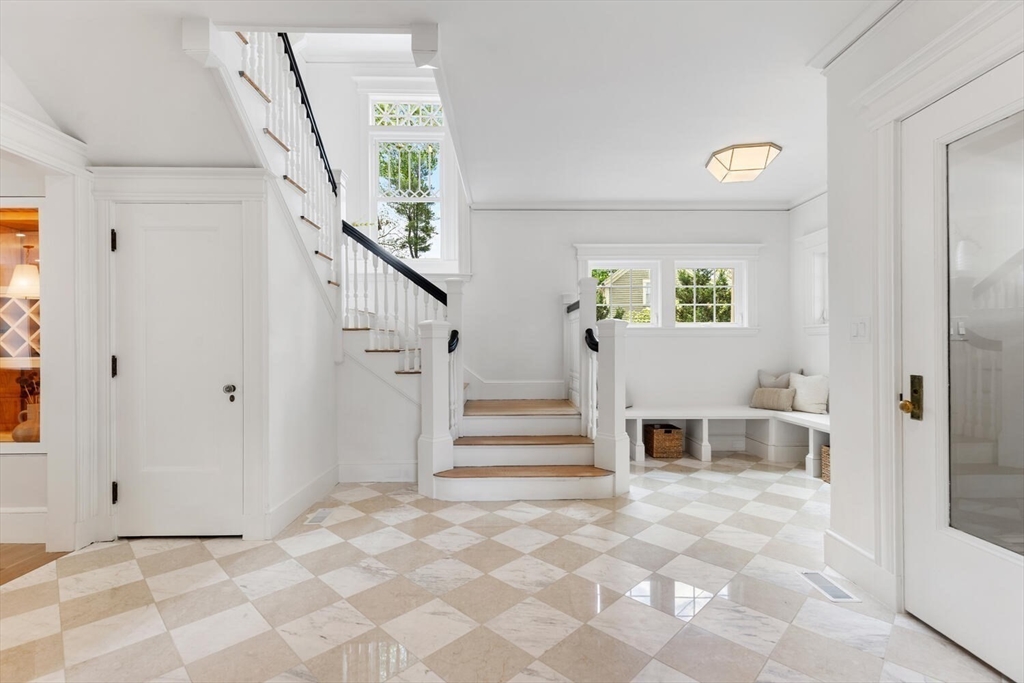
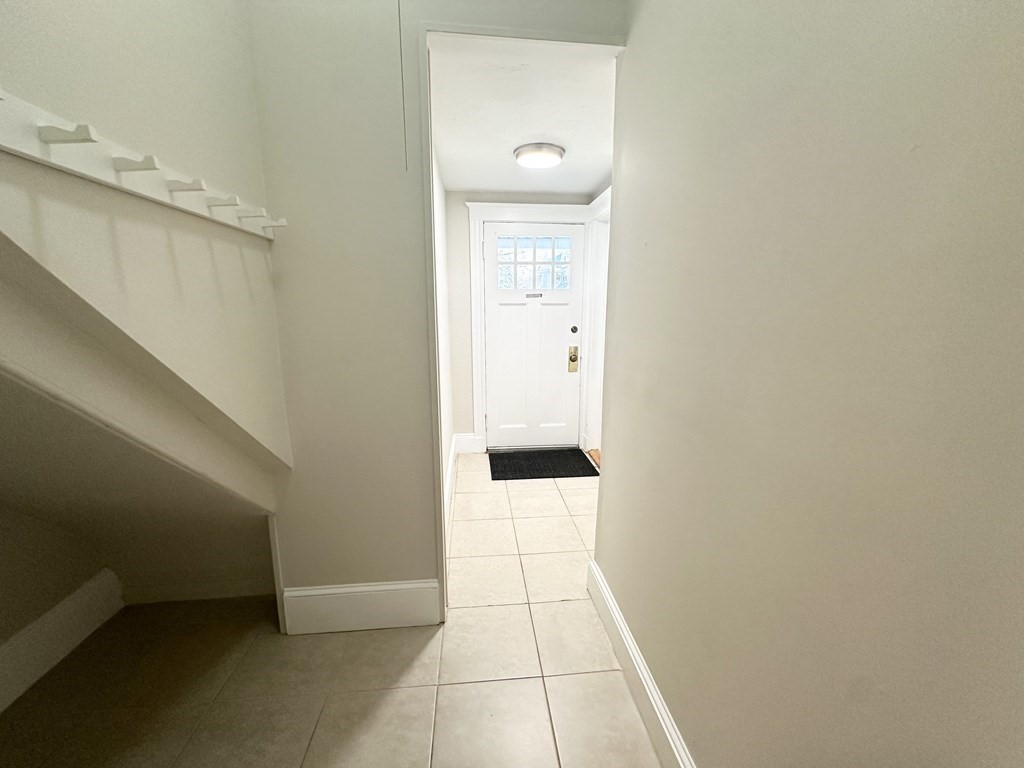
Entry hallway with tiled floor, staircase, and a white front door with window panes.
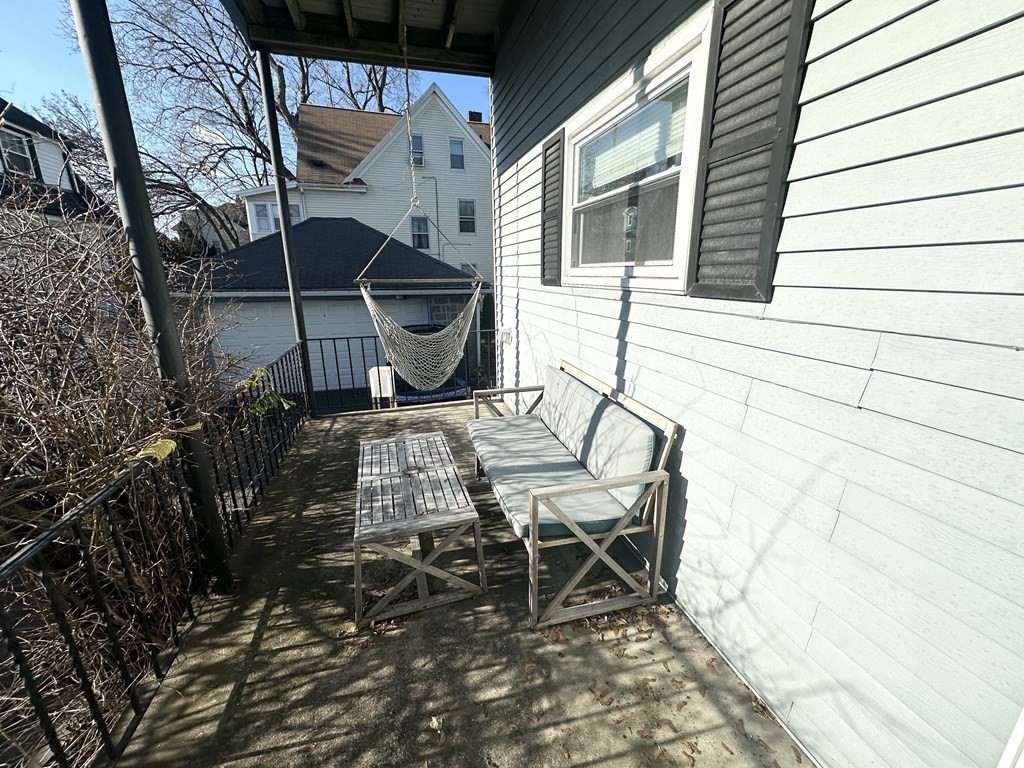
Outdoor deck with a wooden bench, table, black railing, and hanging hammock beside a light-sided house.
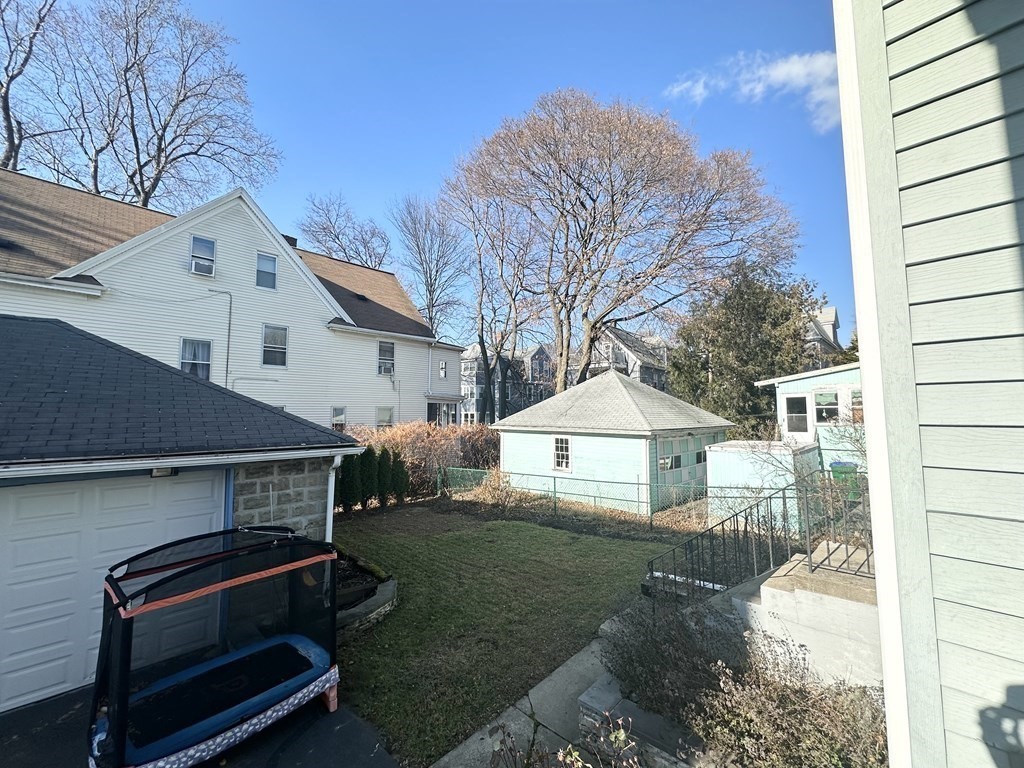
Backyard with a grassy lawn, detached garage, and small outbuilding beneath leafless trees.
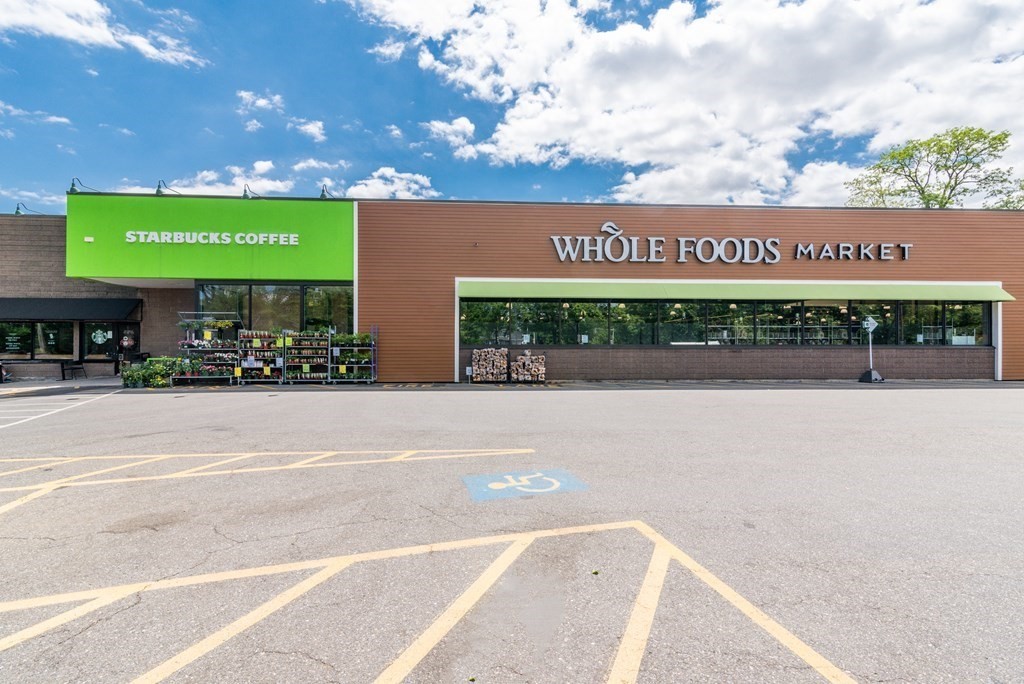
Whole Foods Market and Starbucks storefronts beside a large parking lot.
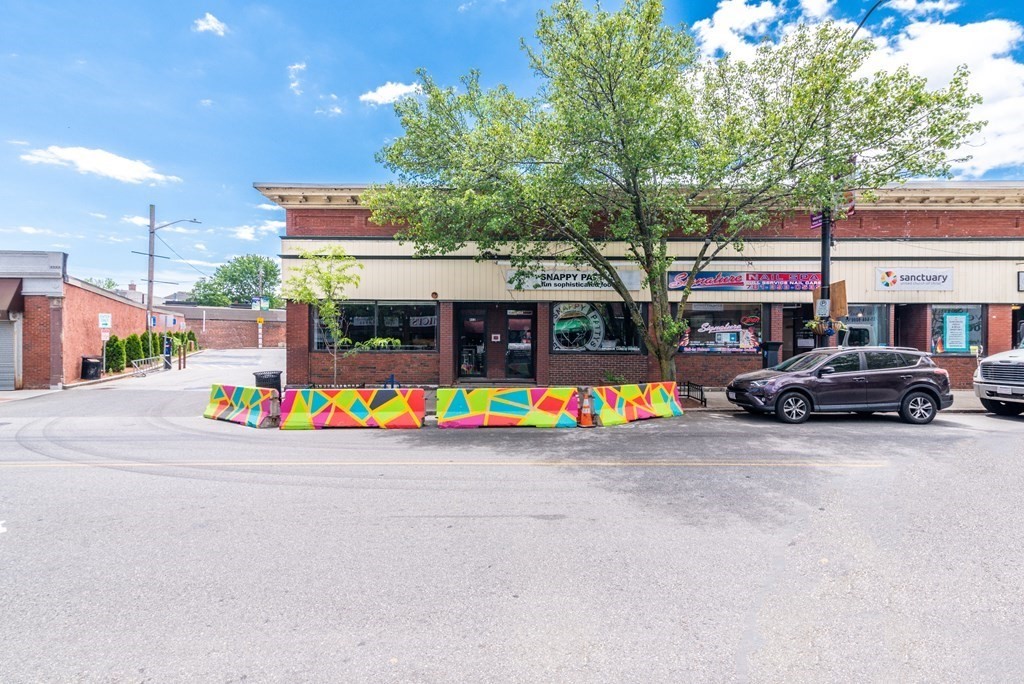
Commercial storefronts with a leafy tree and colorful barriers along the curb.
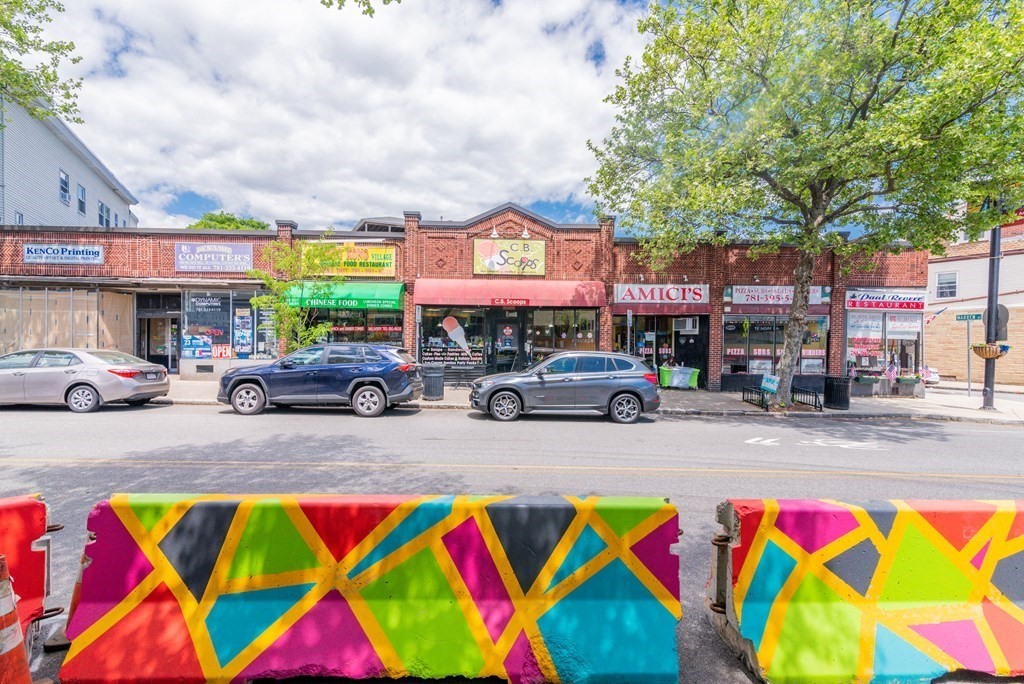
Row of brick storefronts behind colorful painted traffic barriers.
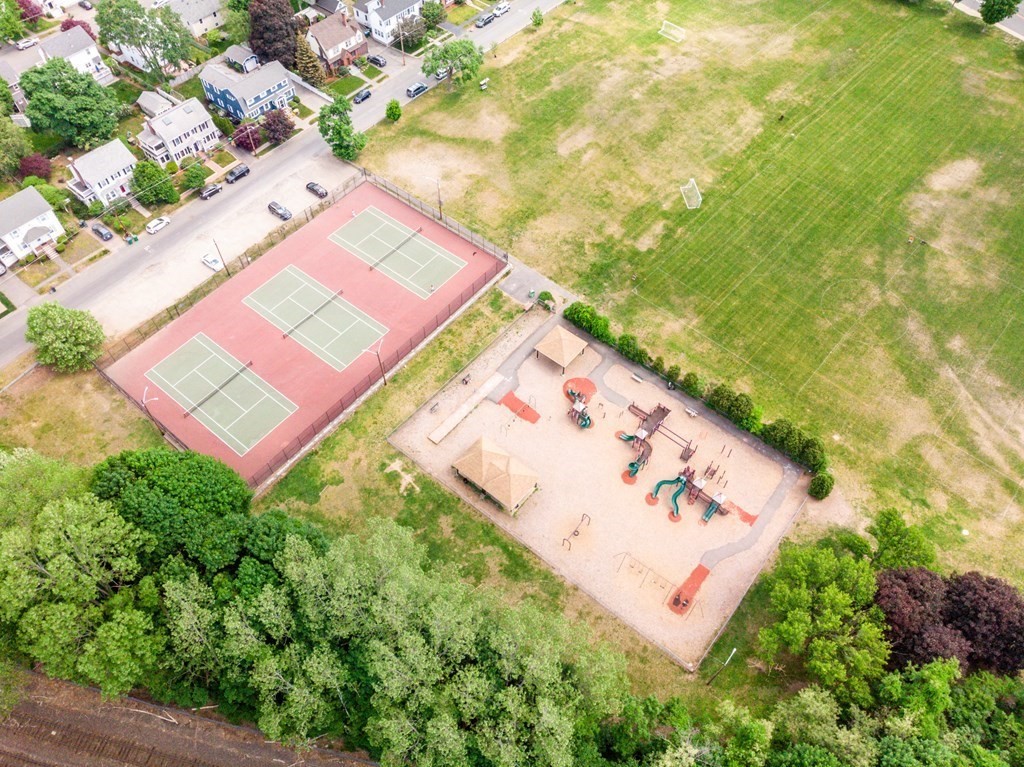
Aerial view of a park with tennis courts, a playground, and a grassy field.
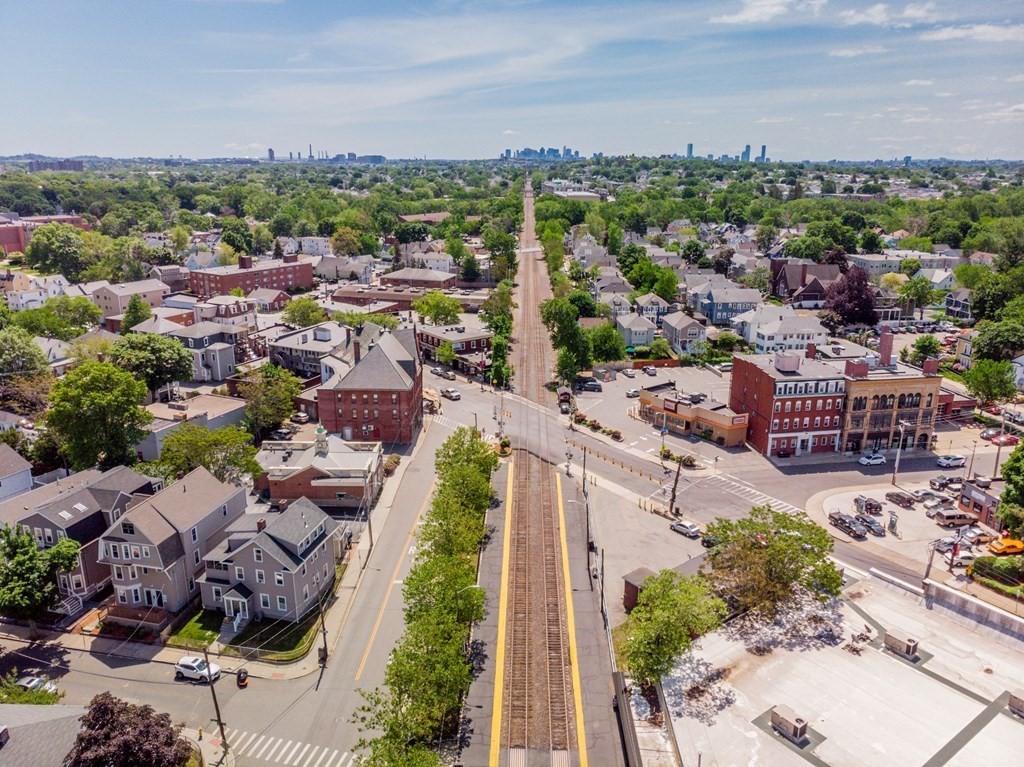
Aerial view of a leafy neighborhood with rail tracks leading toward a distant city skyline.
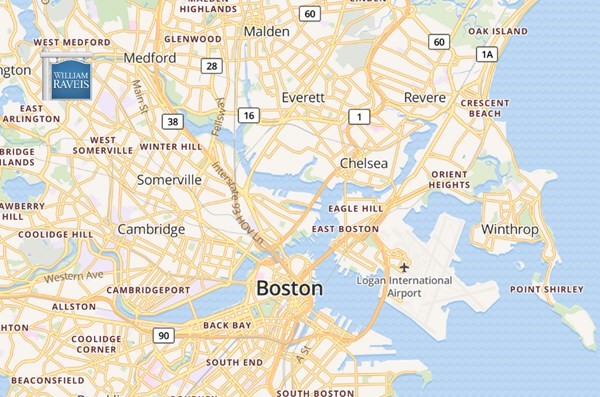
Map showing Boston and surrounding communities, including Medford, Somerville, Cambridge, and Winthrop.
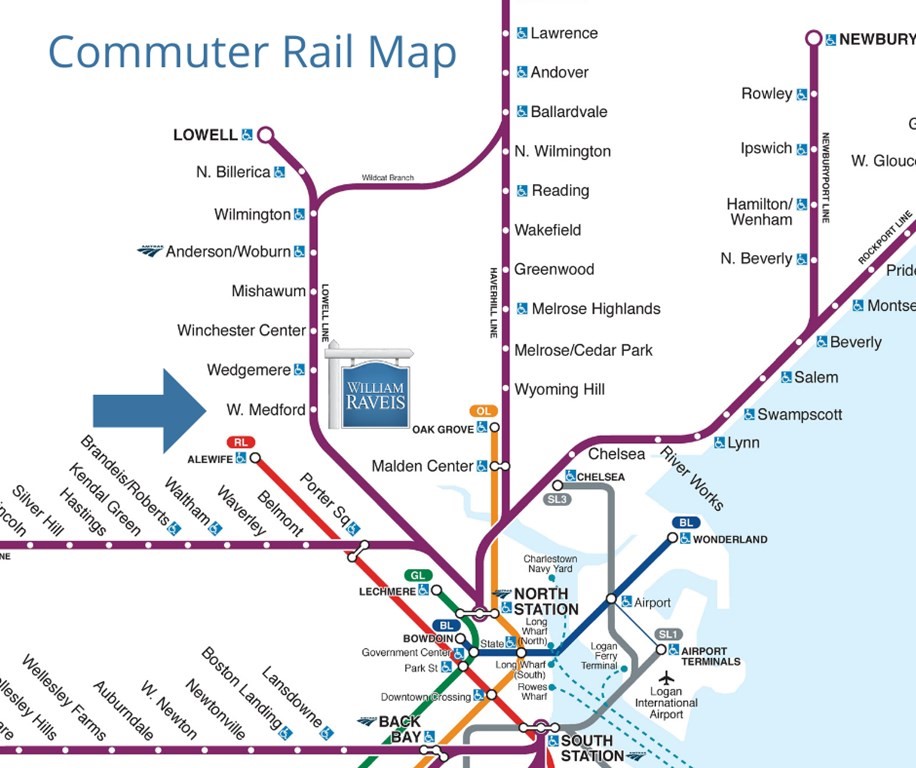
Boston commuter rail map with a blue arrow pointing to W. Medford and a William Raveis sign.
VIEW PHOTOS
$2,600/mo

34 Warren Street # 1

2 Beds 1 Bath 1,126 Sq.Ft. 0.14 Sq.Ft.

Description

Ideal for commuters! Discover the charm of Brooks Estates, a serene neighborhood in West Medford, situated conveniently close to the commuter rail, restaurants, shops, Whole Foods, a park, playground, and Brooks Elementary School. Only a short distance from downtown Boston, just 6 miles away, with easy access to Route 93 and Route 16. This recently renovated 2-bedroom home boasts a beautiful kitchen and bath, 10 ft ceilings, and an abundance of natural light. Featuring hardwood floors, gas heating and cooking, built-in air conditioning, an in-unit washer and dryer, front and rear porches, and a delightful backyard. Easy permit parking just in front of the home.

Share Property

Location

34 Warren Street # 1, Medford, MA 02155

Status

Leased

Date Leased

February 1, 2024
Maija Sawyer

Maija Sawyer

TITLE

REALTOR®

LICENSE

9531267

Property Amenities

Interior
Laundry room First Floor, In Unit
Appliances Range, Refrigerator, Freezer, Washer, Dryer
Total Bedrooms: 2
Full Bathrooms: 1
Area & Lot
Total area 1,126 Sq.Ft.
Lot Area 0.14 Sq.Ft.
Living area 1,126 Sq.Ft.
MLS® ID 73187236
Year Built 1900
High School Medford
Middle School Medford
Elementary School Brooks
Type Condo
Status Leased
Exterior
Heat type Natural Gas
Other Exterior Features Porch, Porch - Enclosed, Garden
Finance
Lease Price $2,600/mo
Lease Term 12 Months

Let’s Talk

Ready to take the next step in your real estate journey? Whether buying, selling, or just exploring options, Maija Sawyer is here to provide personalized guidance every step of the way. Contact her today for a complimentary consultation or market analysis.