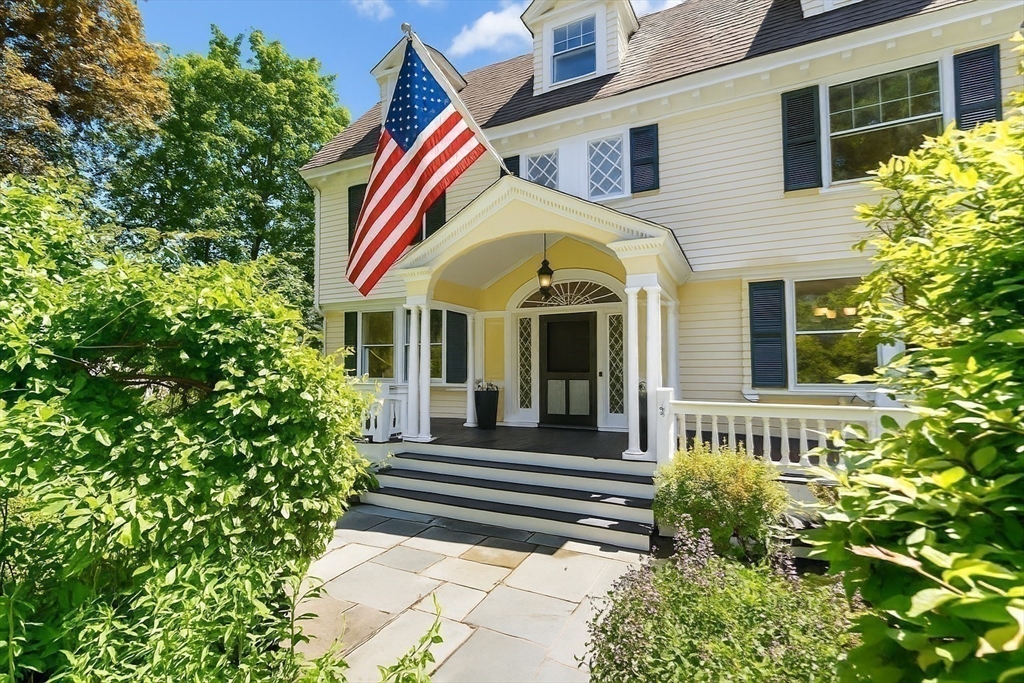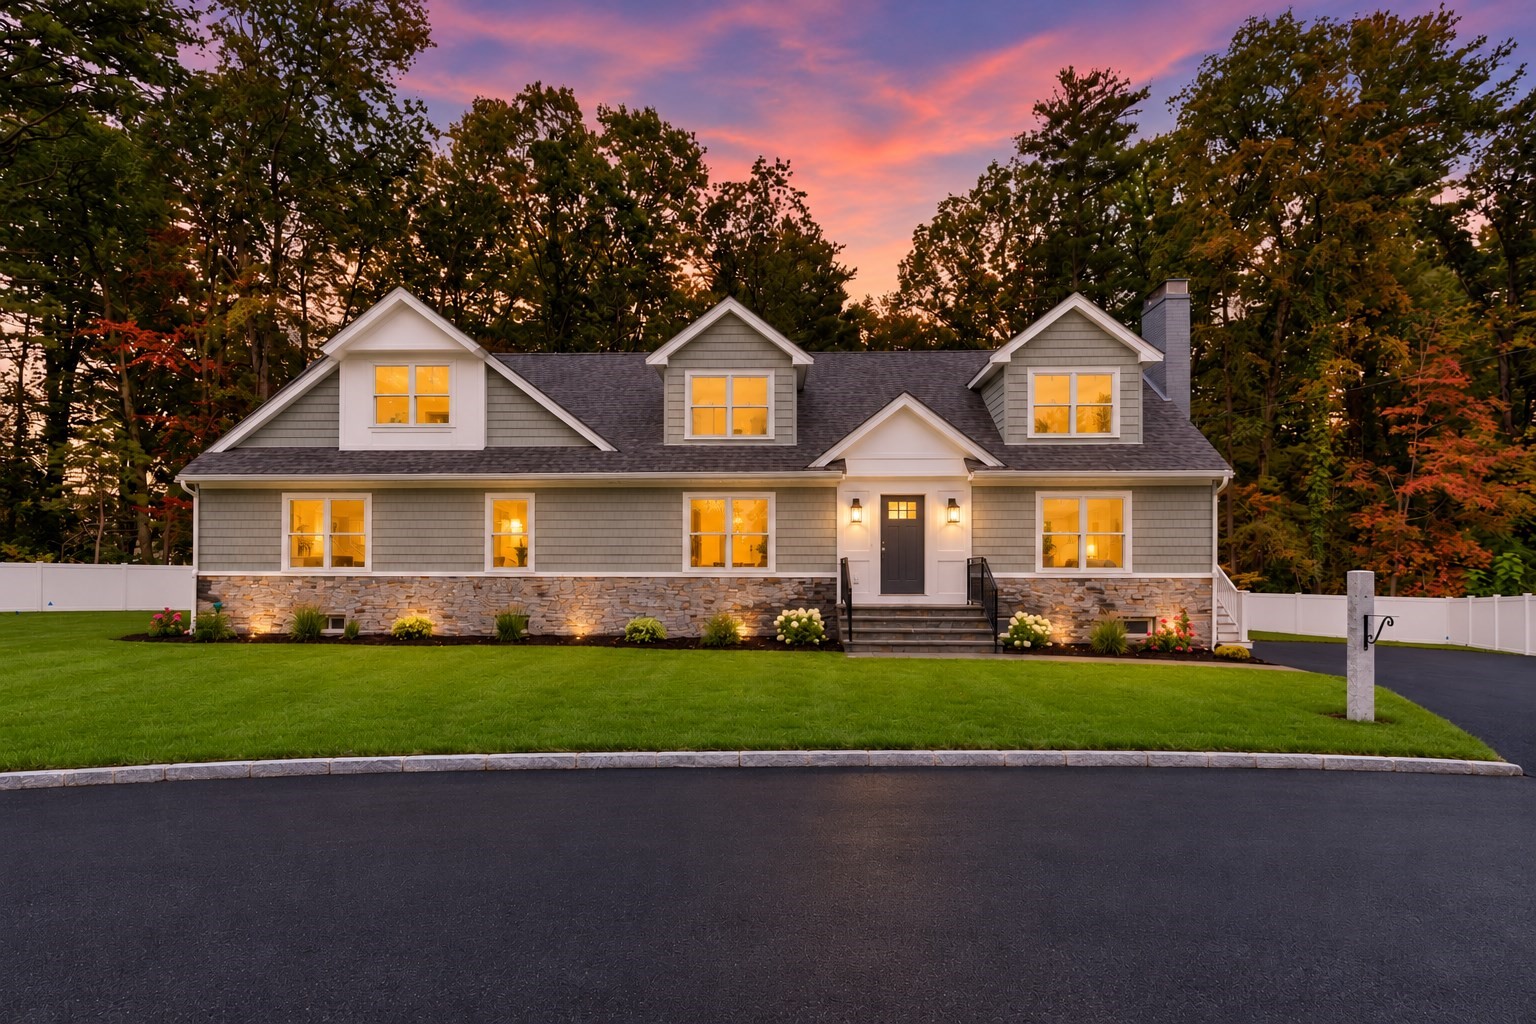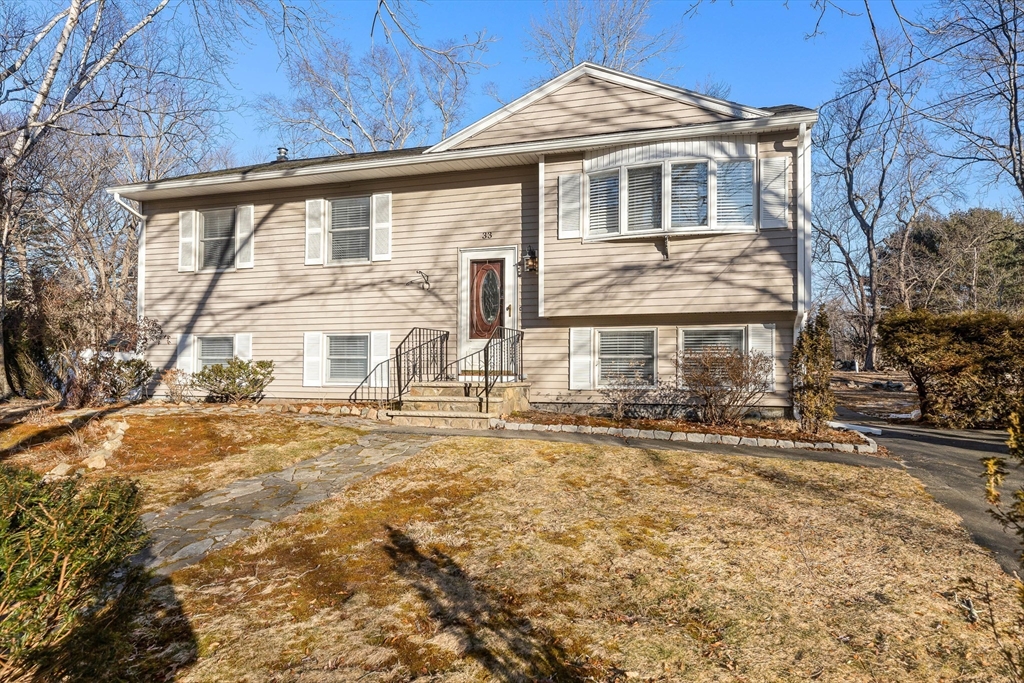
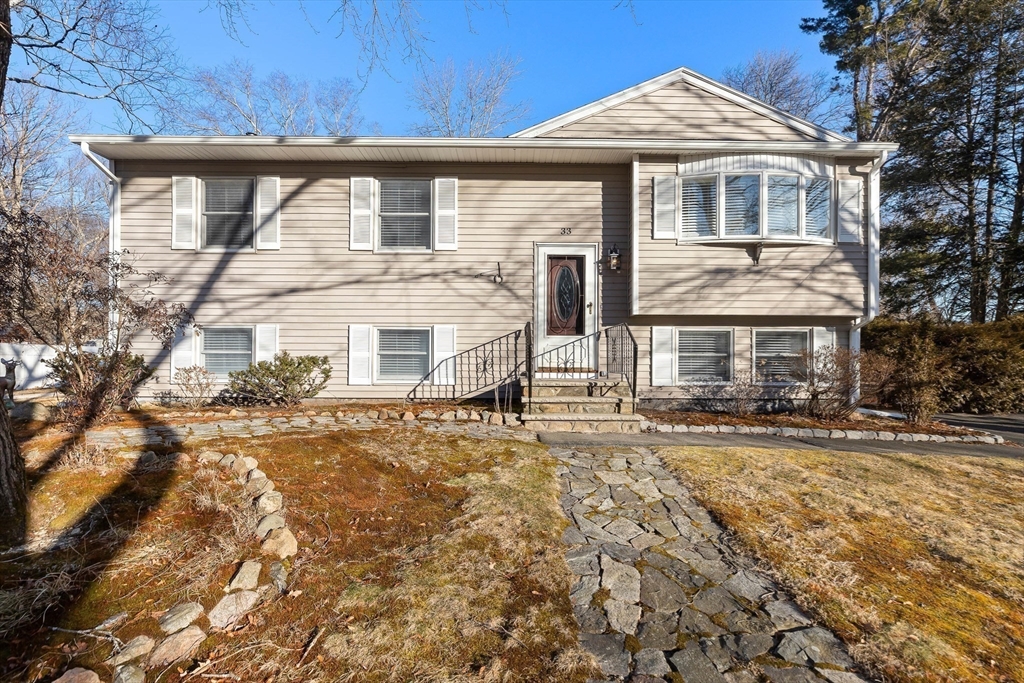
Beige split-level home with a stone walkway leading to its red front door.
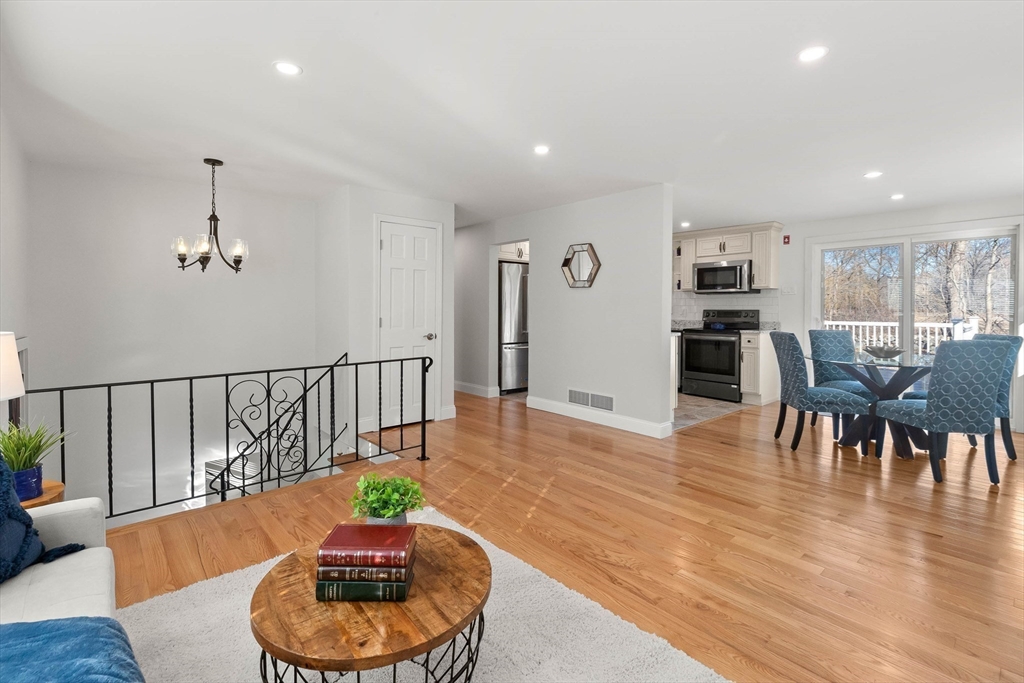
Open-plan living and dining area with hardwood floors, black stair railing, and kitchen beyond.
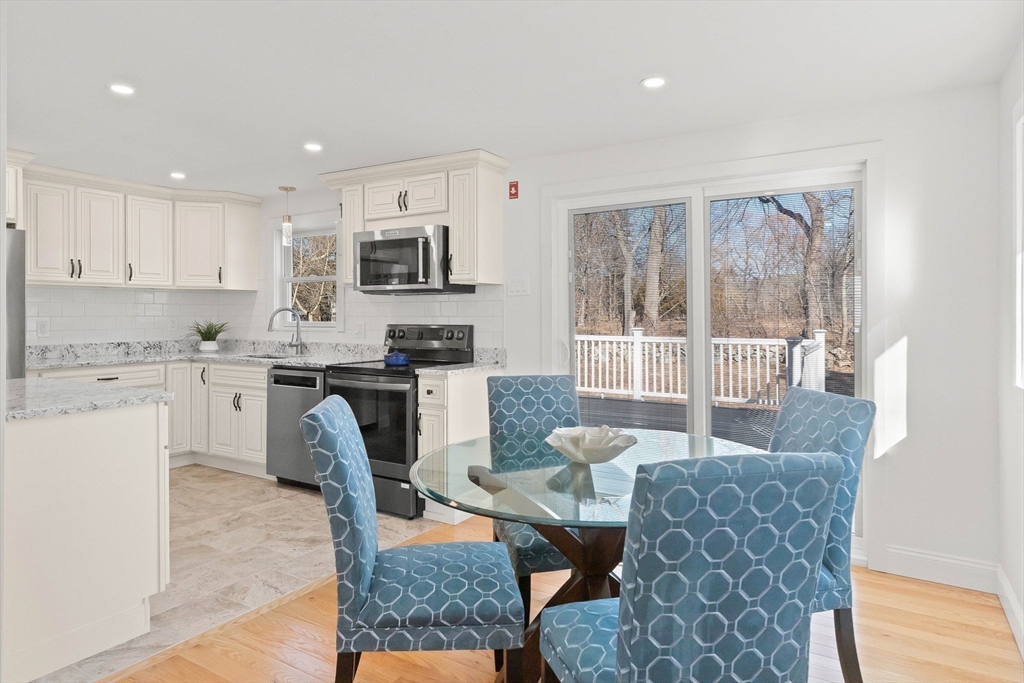
Kitchen and dining area with white cabinets, blue chairs, and sliding doors to a wooded deck.
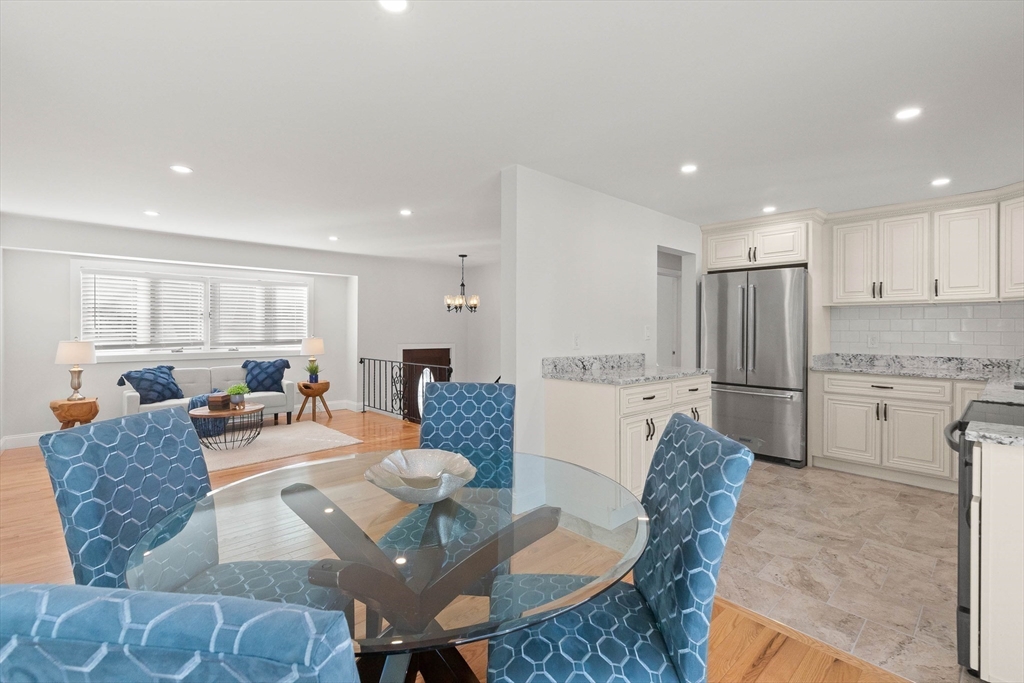
Open-plan kitchen and dining area with white cabinetry, stainless-steel appliances, and blue upholstered chairs.
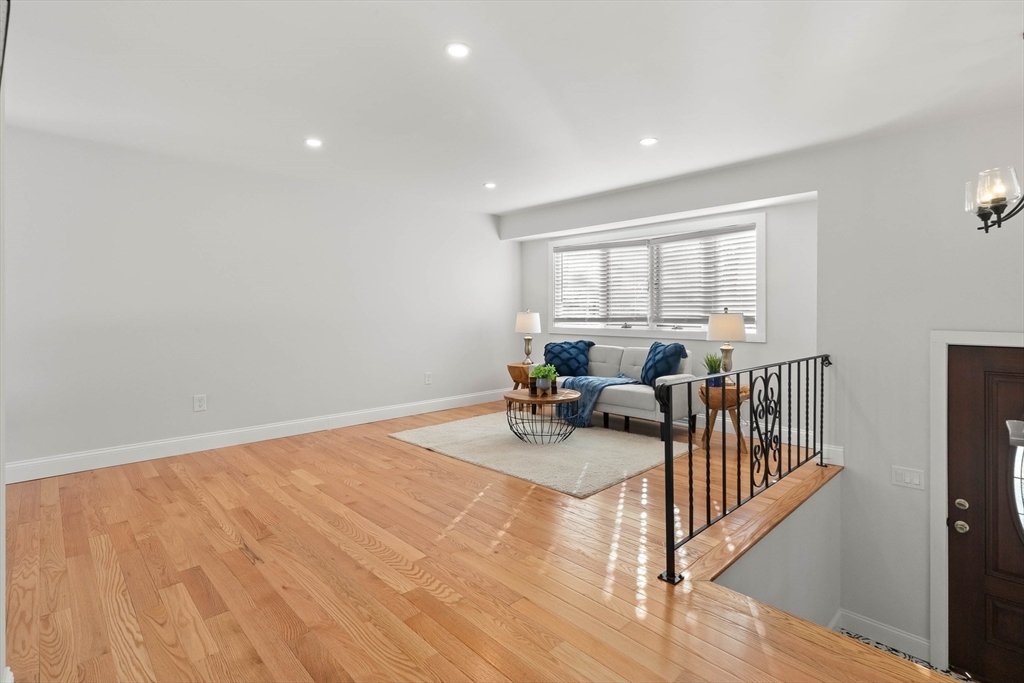
Living area with hardwood floors, a gray sofa, blue accents, and a wrought-iron railing.
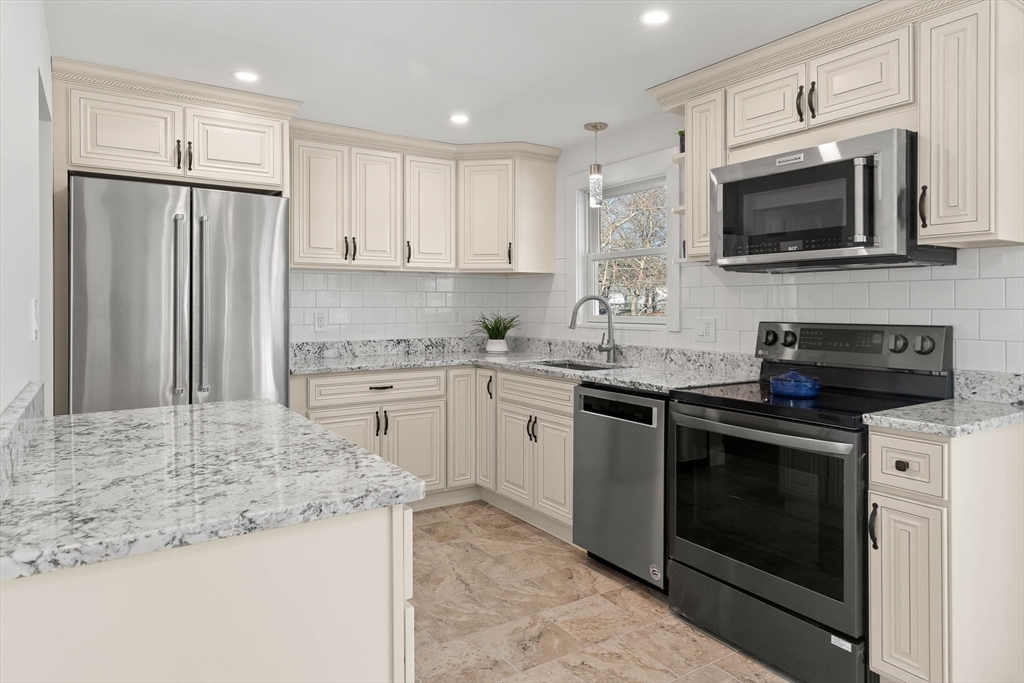
Kitchen with white cabinets, granite island, and stainless steel appliances.
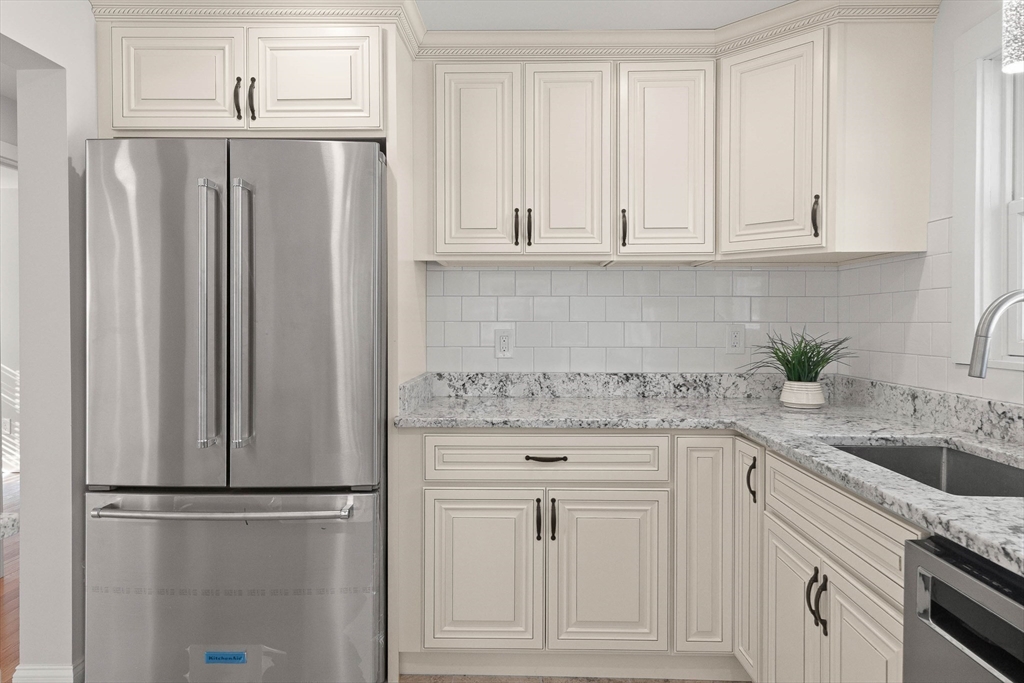
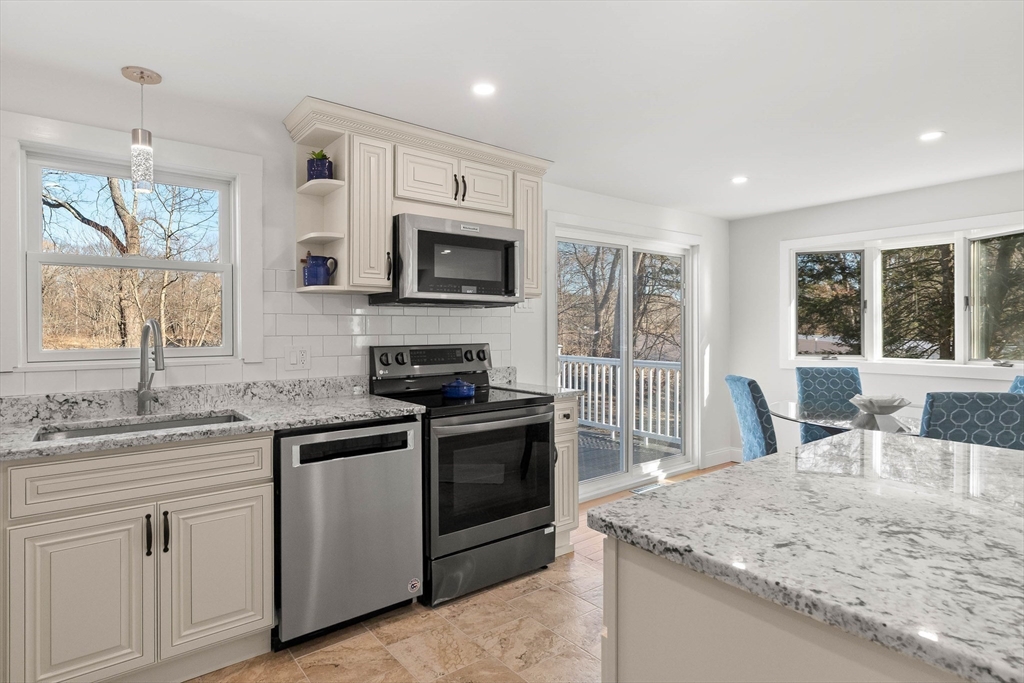
Kitchen with cream cabinets, granite counters, stainless appliances, and a window overlooking trees.
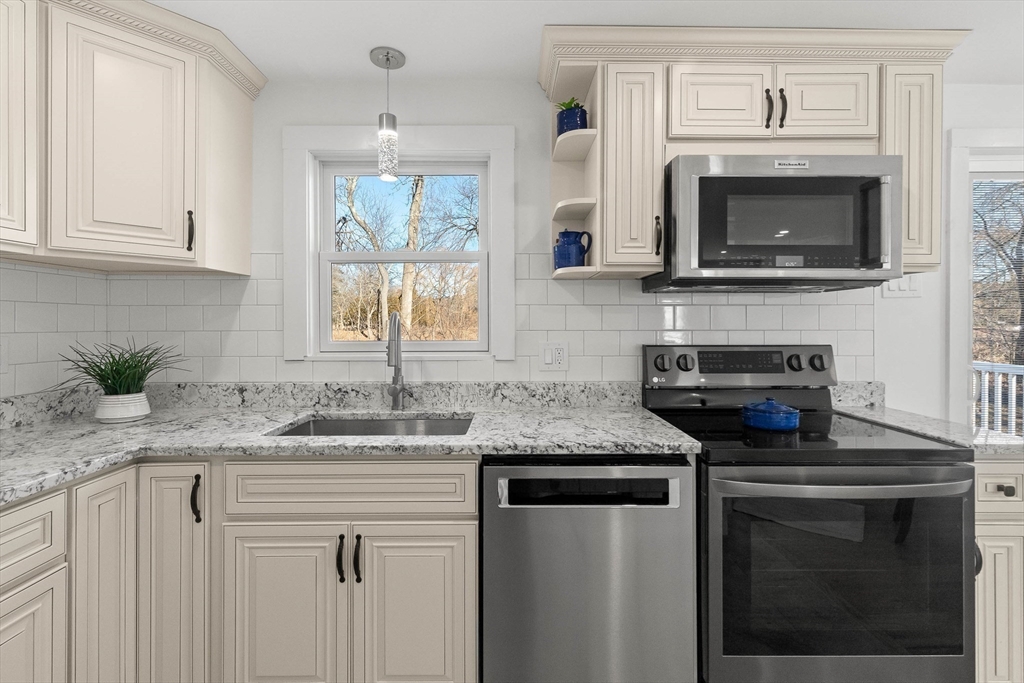
Kitchen with white cabinets, granite counters, stainless steel appliances, and a sink beneath the window.
Kitchen with granite counters, white cabinetry, stainless appliances, and sliding doors to a tree-lined deck.
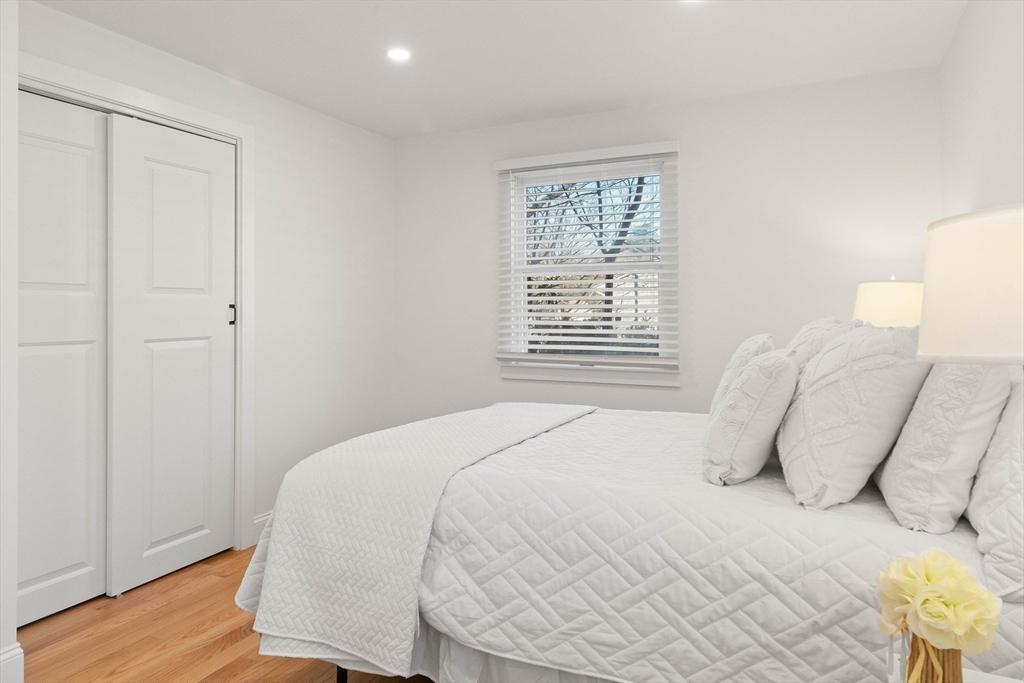
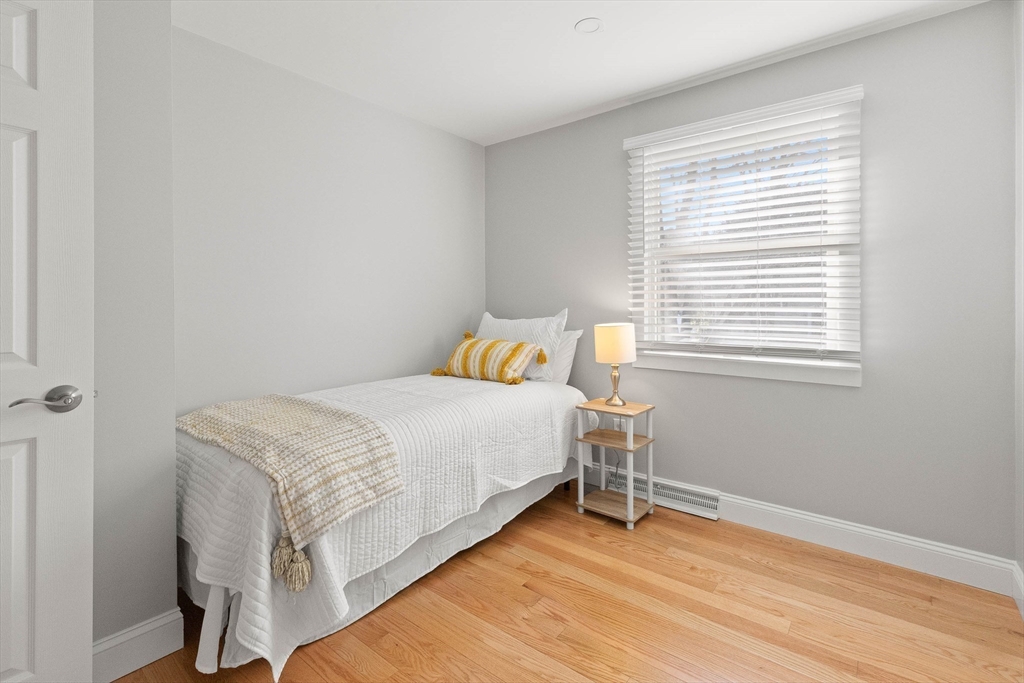
Bright bedroom with white quilted bedding, a window with blinds, and light wood flooring.
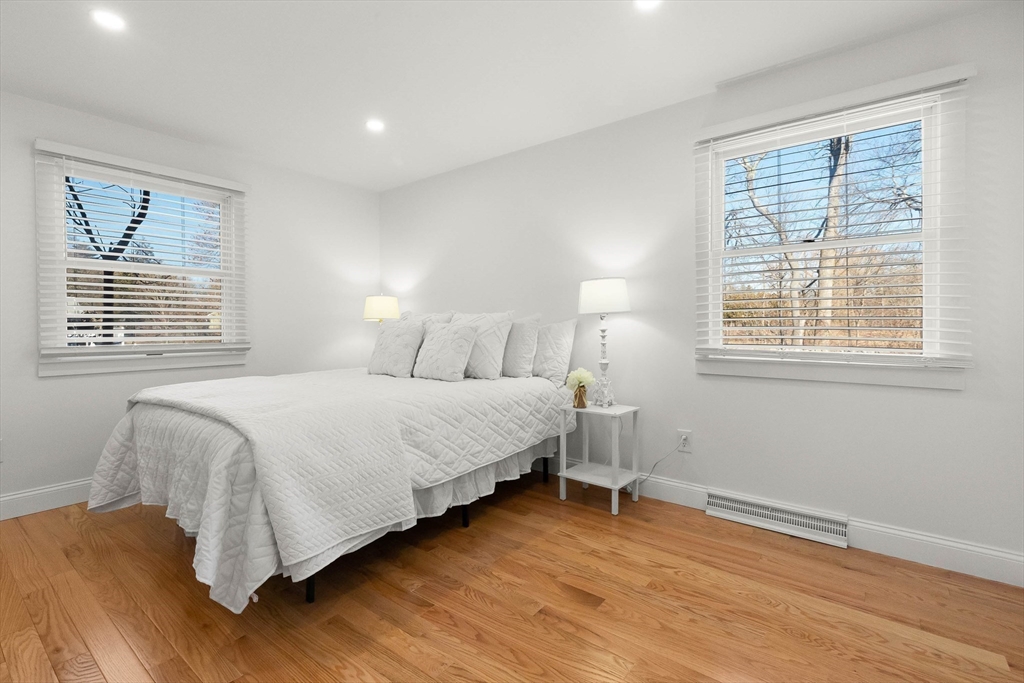
Bright bedroom with a white quilted bed, two windows, and warm hardwood floors.
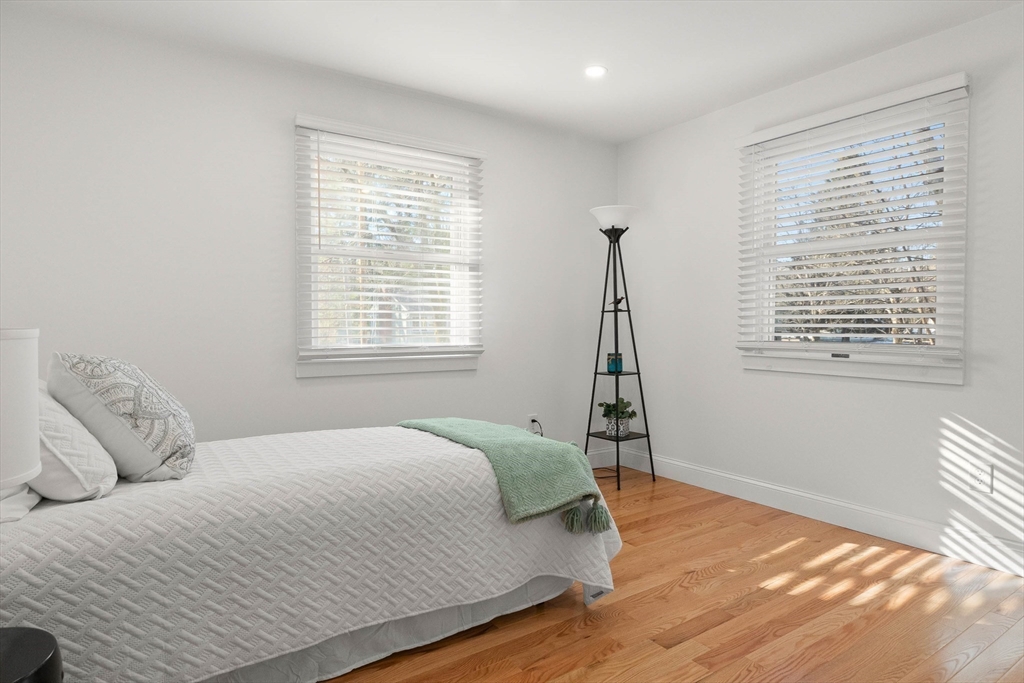
Bedroom with a white quilted bed, mint throw, and two sunlit windows above hardwood floors.
Staged bedroom with a white bed, yellow-striped accents, bedside lamp, and wood flooring.
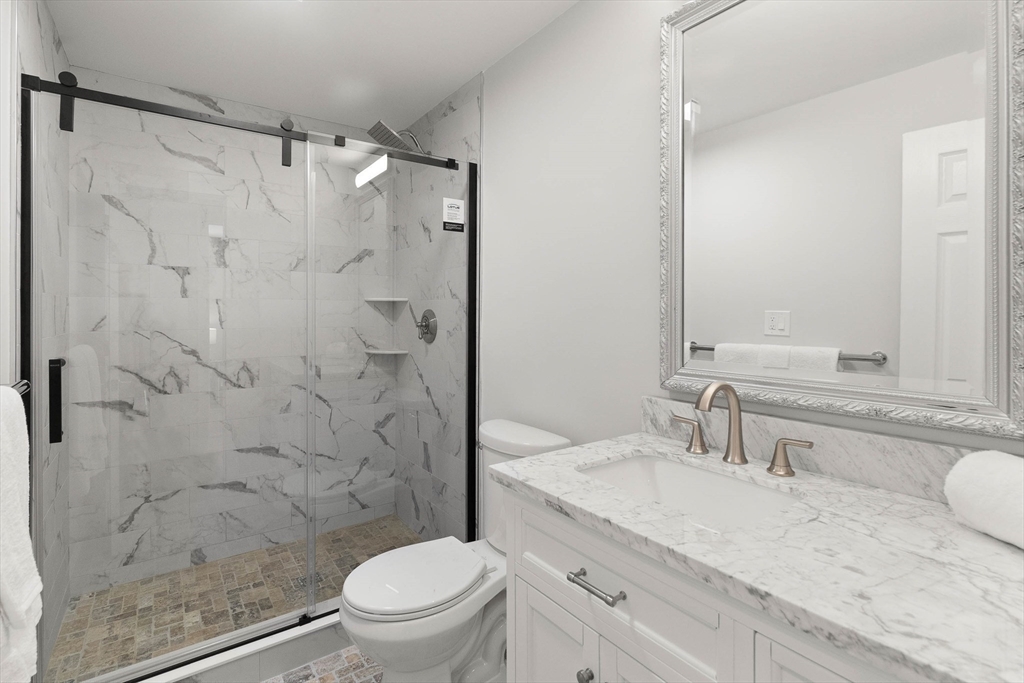
Bathroom with a marble-look walk-in shower, mosaic floor, and white vanity with bronze fixtures.
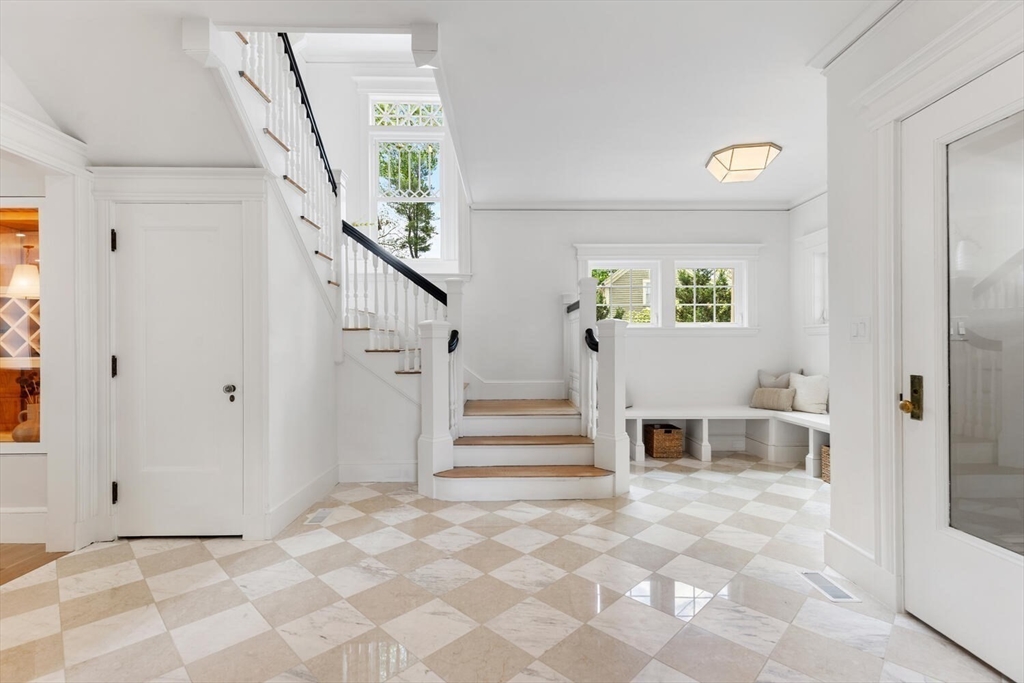
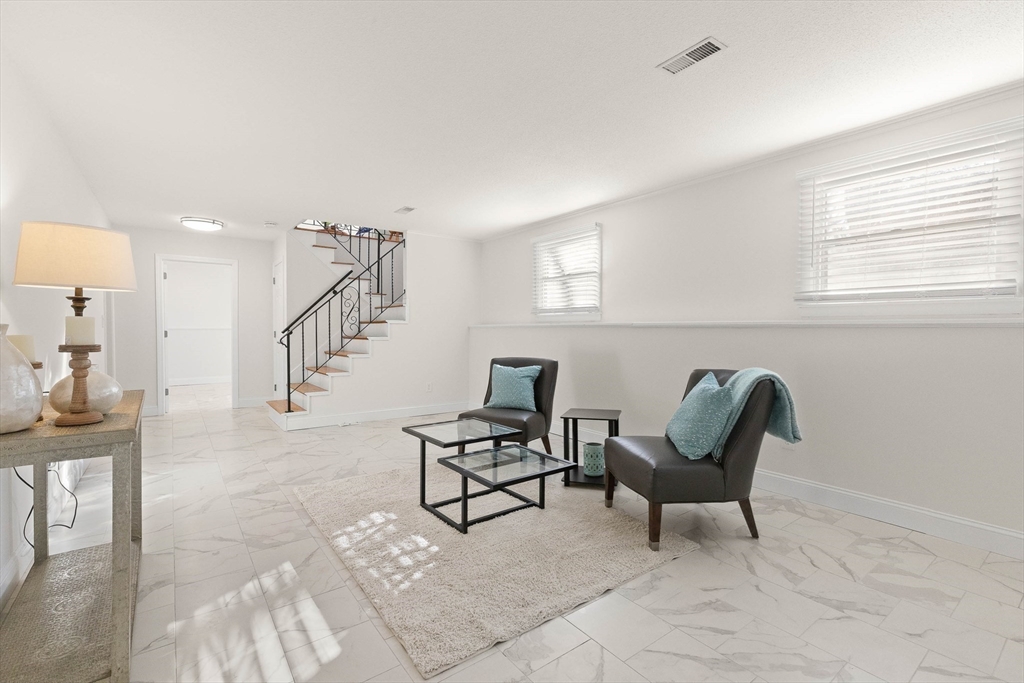
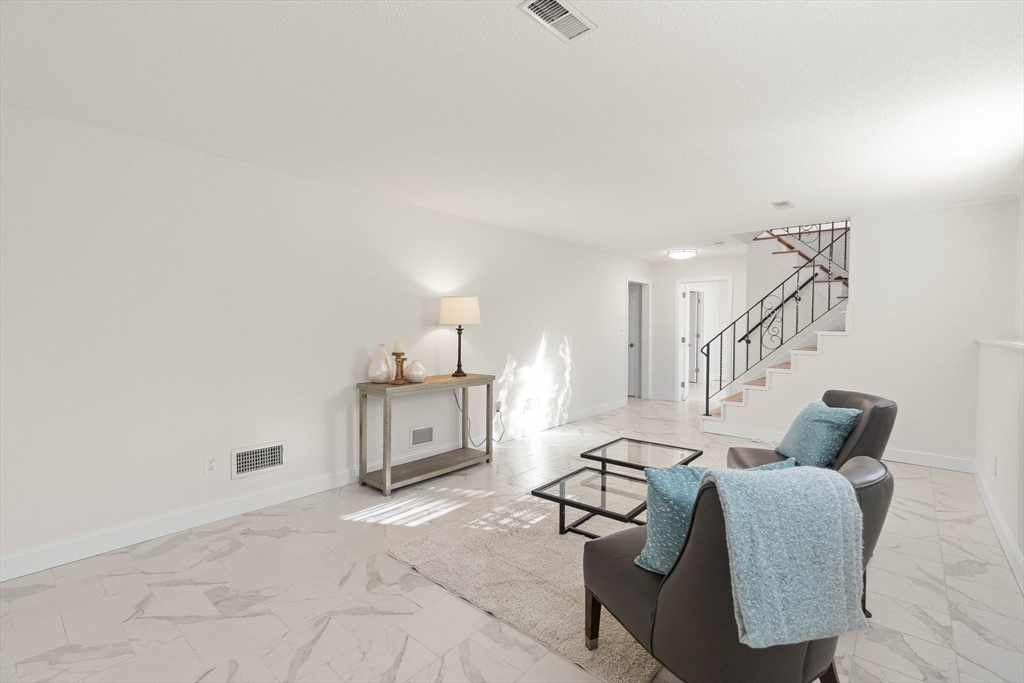
Furnished living room with marble-look tile floors, teal cushions, and a black-railed staircase.
Staged living room with marble-pattern tile floors, two armchairs, and a glass coffee table.
Furnished living room with marble-look tile floors, blue throws, and a staircase with black railing.
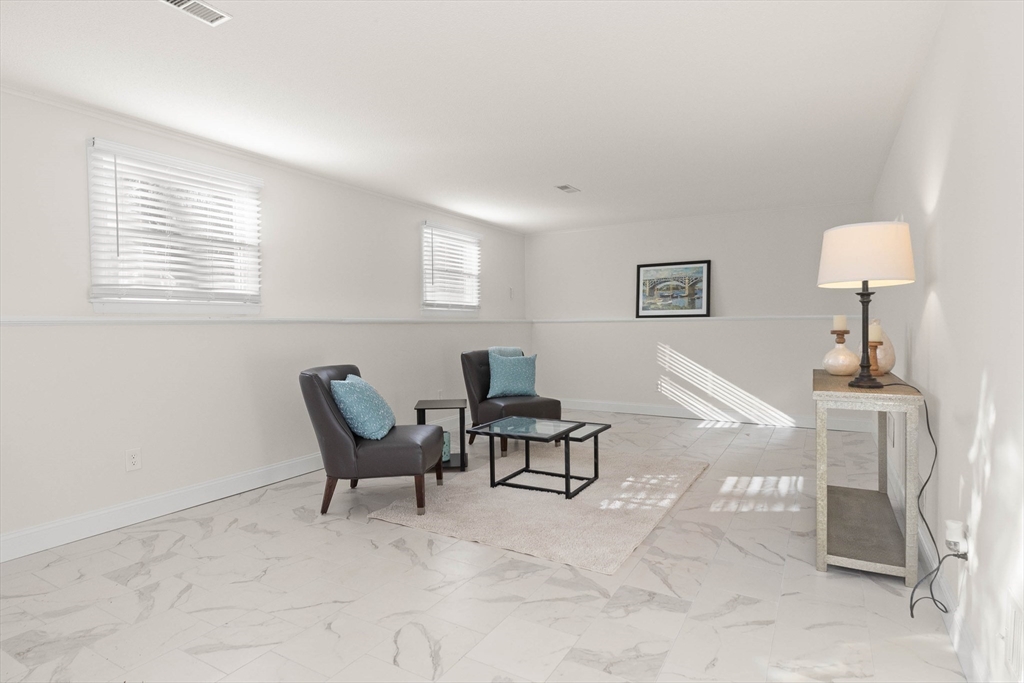
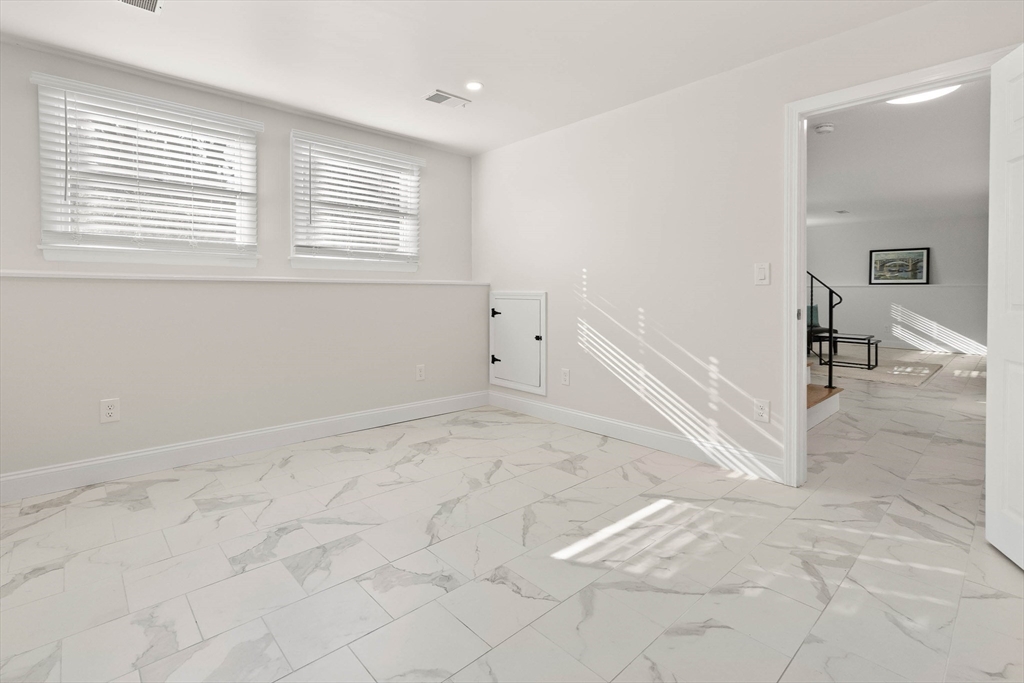
Empty room with marble-look tile floors, two windows with blinds, and a doorway to a sitting area.
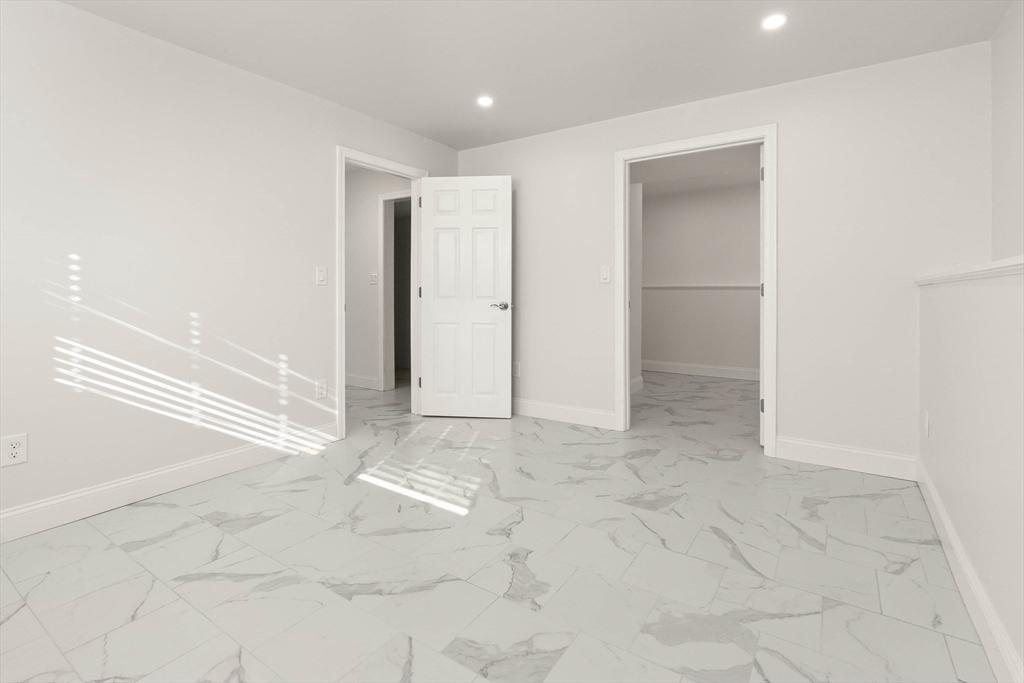
Empty room with large marble-look tile flooring and two open doorways.
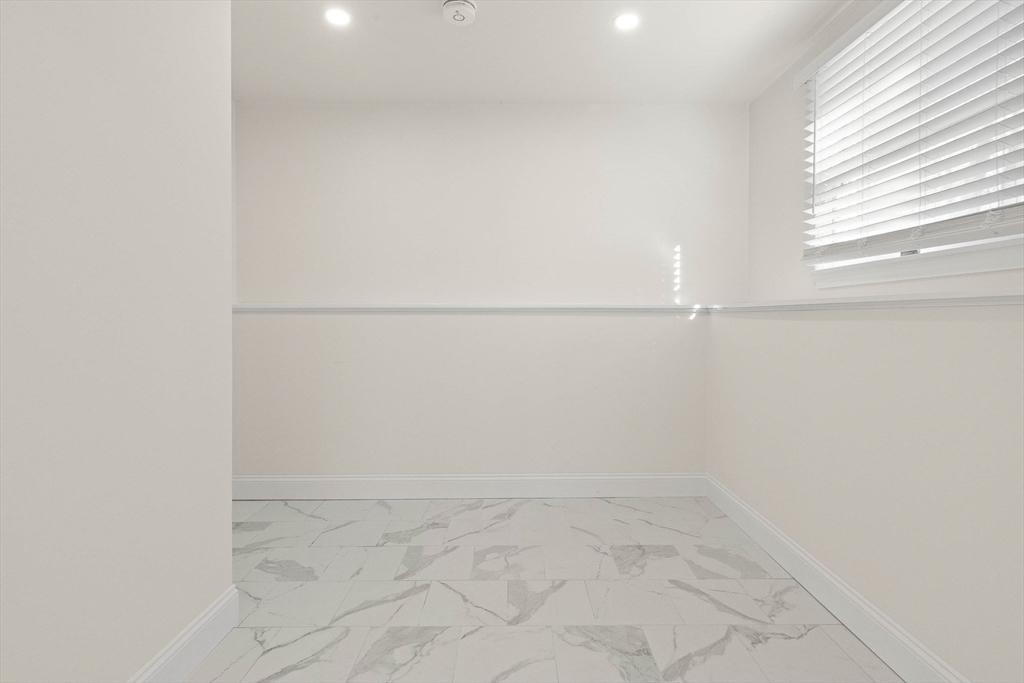
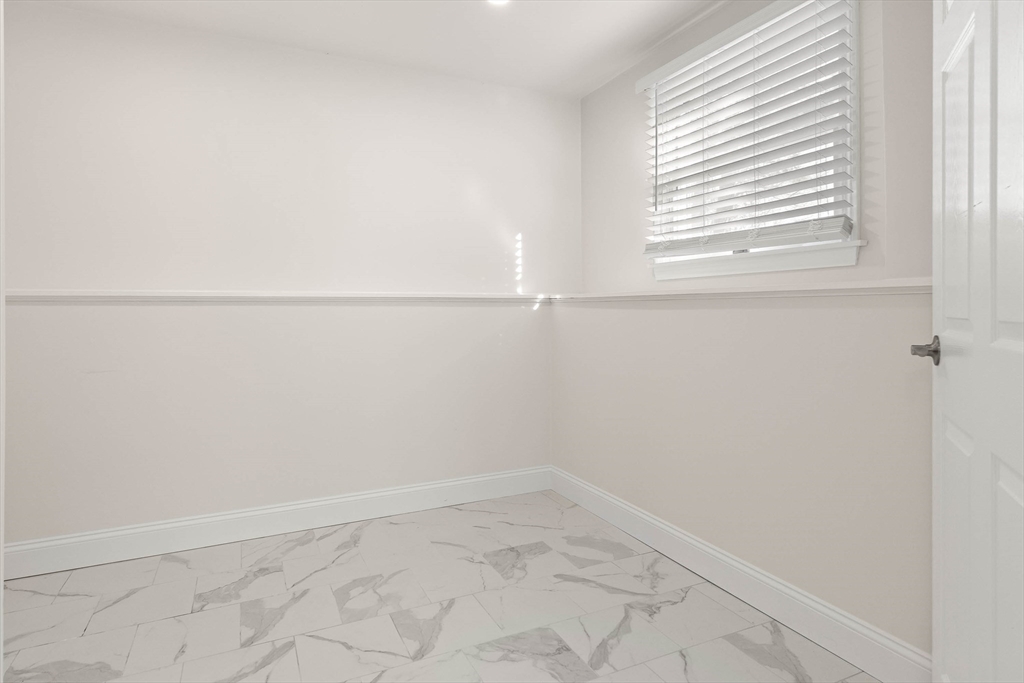
Empty room with marble-look tile flooring and a window with white blinds.
Empty room with marble-pattern tile flooring and a window with white blinds.
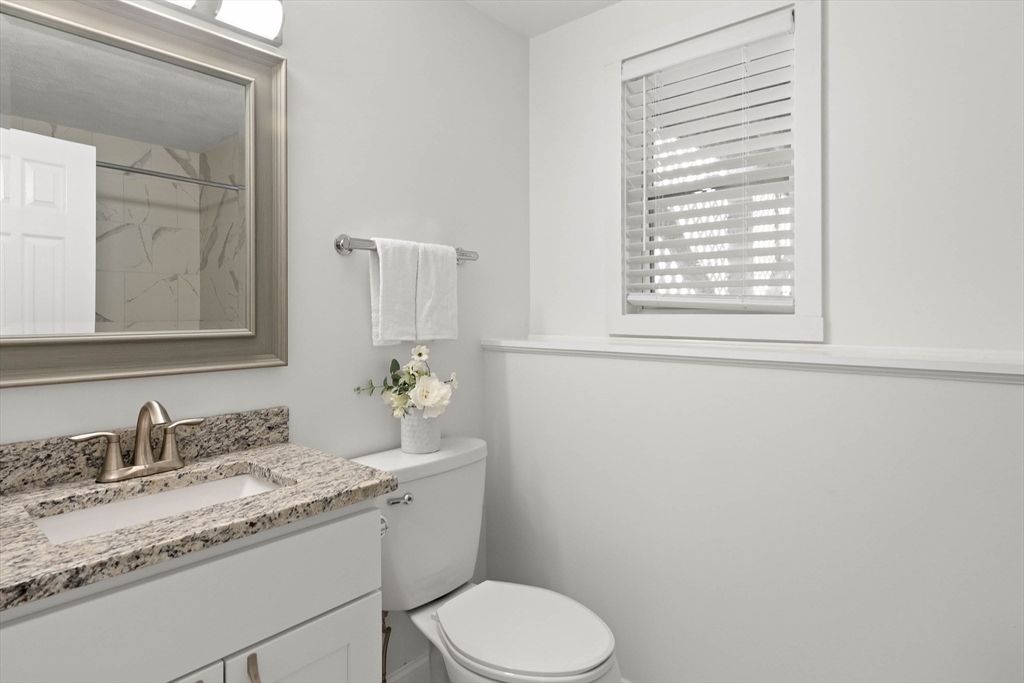
Bathroom with a granite vanity, toilet, and window with white blinds.
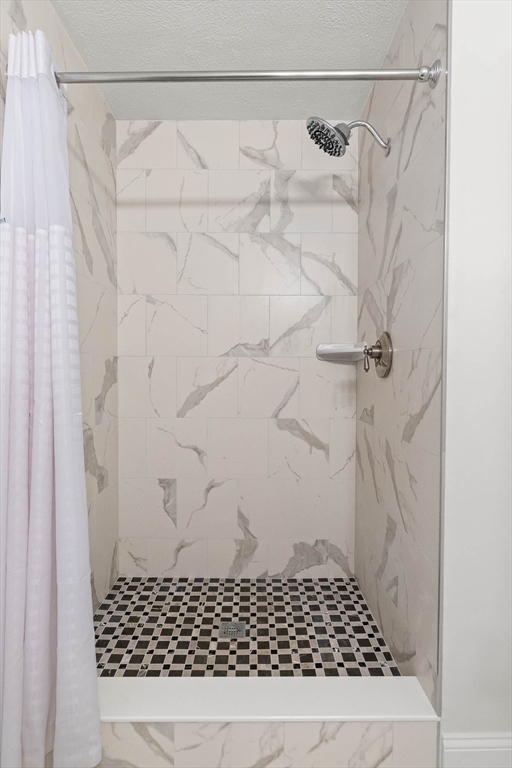
Walk-in shower with marble-look tile, checkerboard floor, and chrome fixtures.
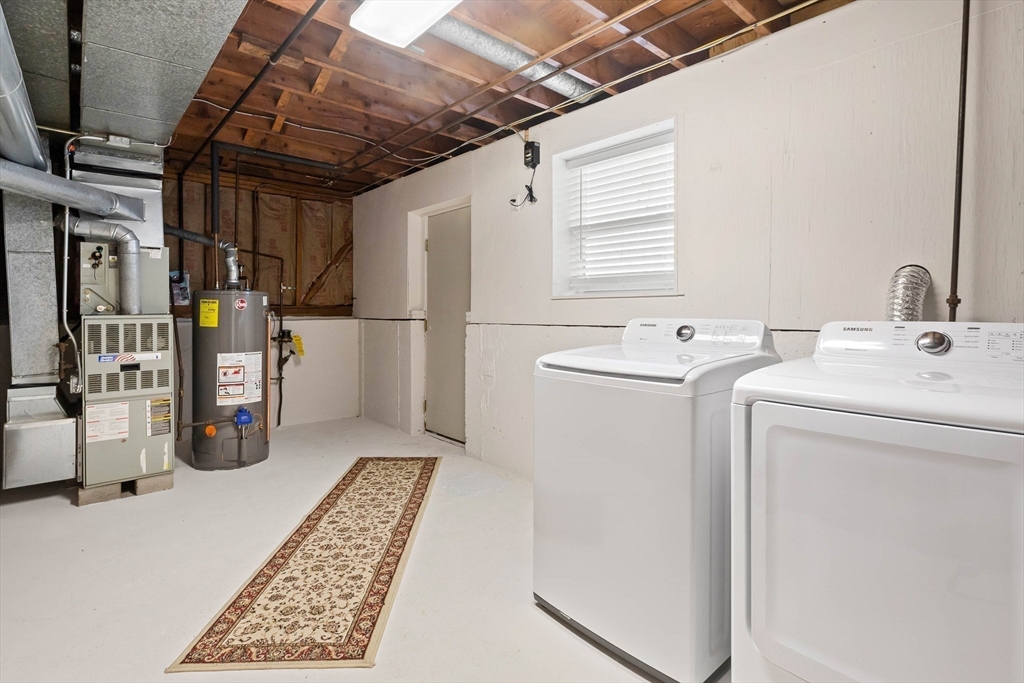
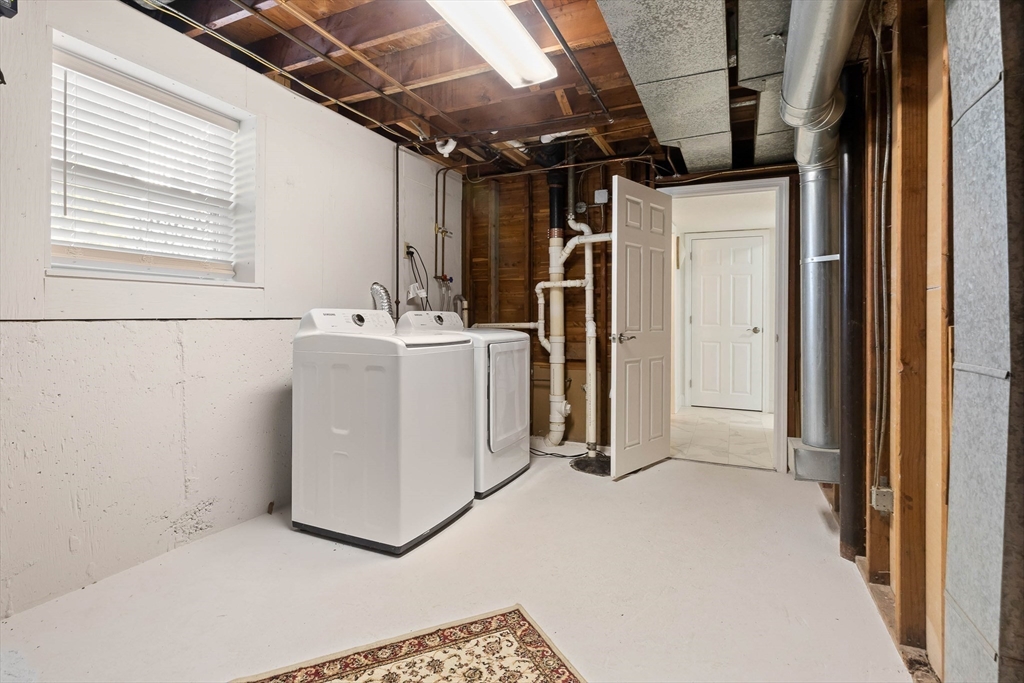
Basement laundry area with washer and dryer beside the furnace and water heater.
Basement laundry area with a washer and dryer beneath exposed ceiling joists.
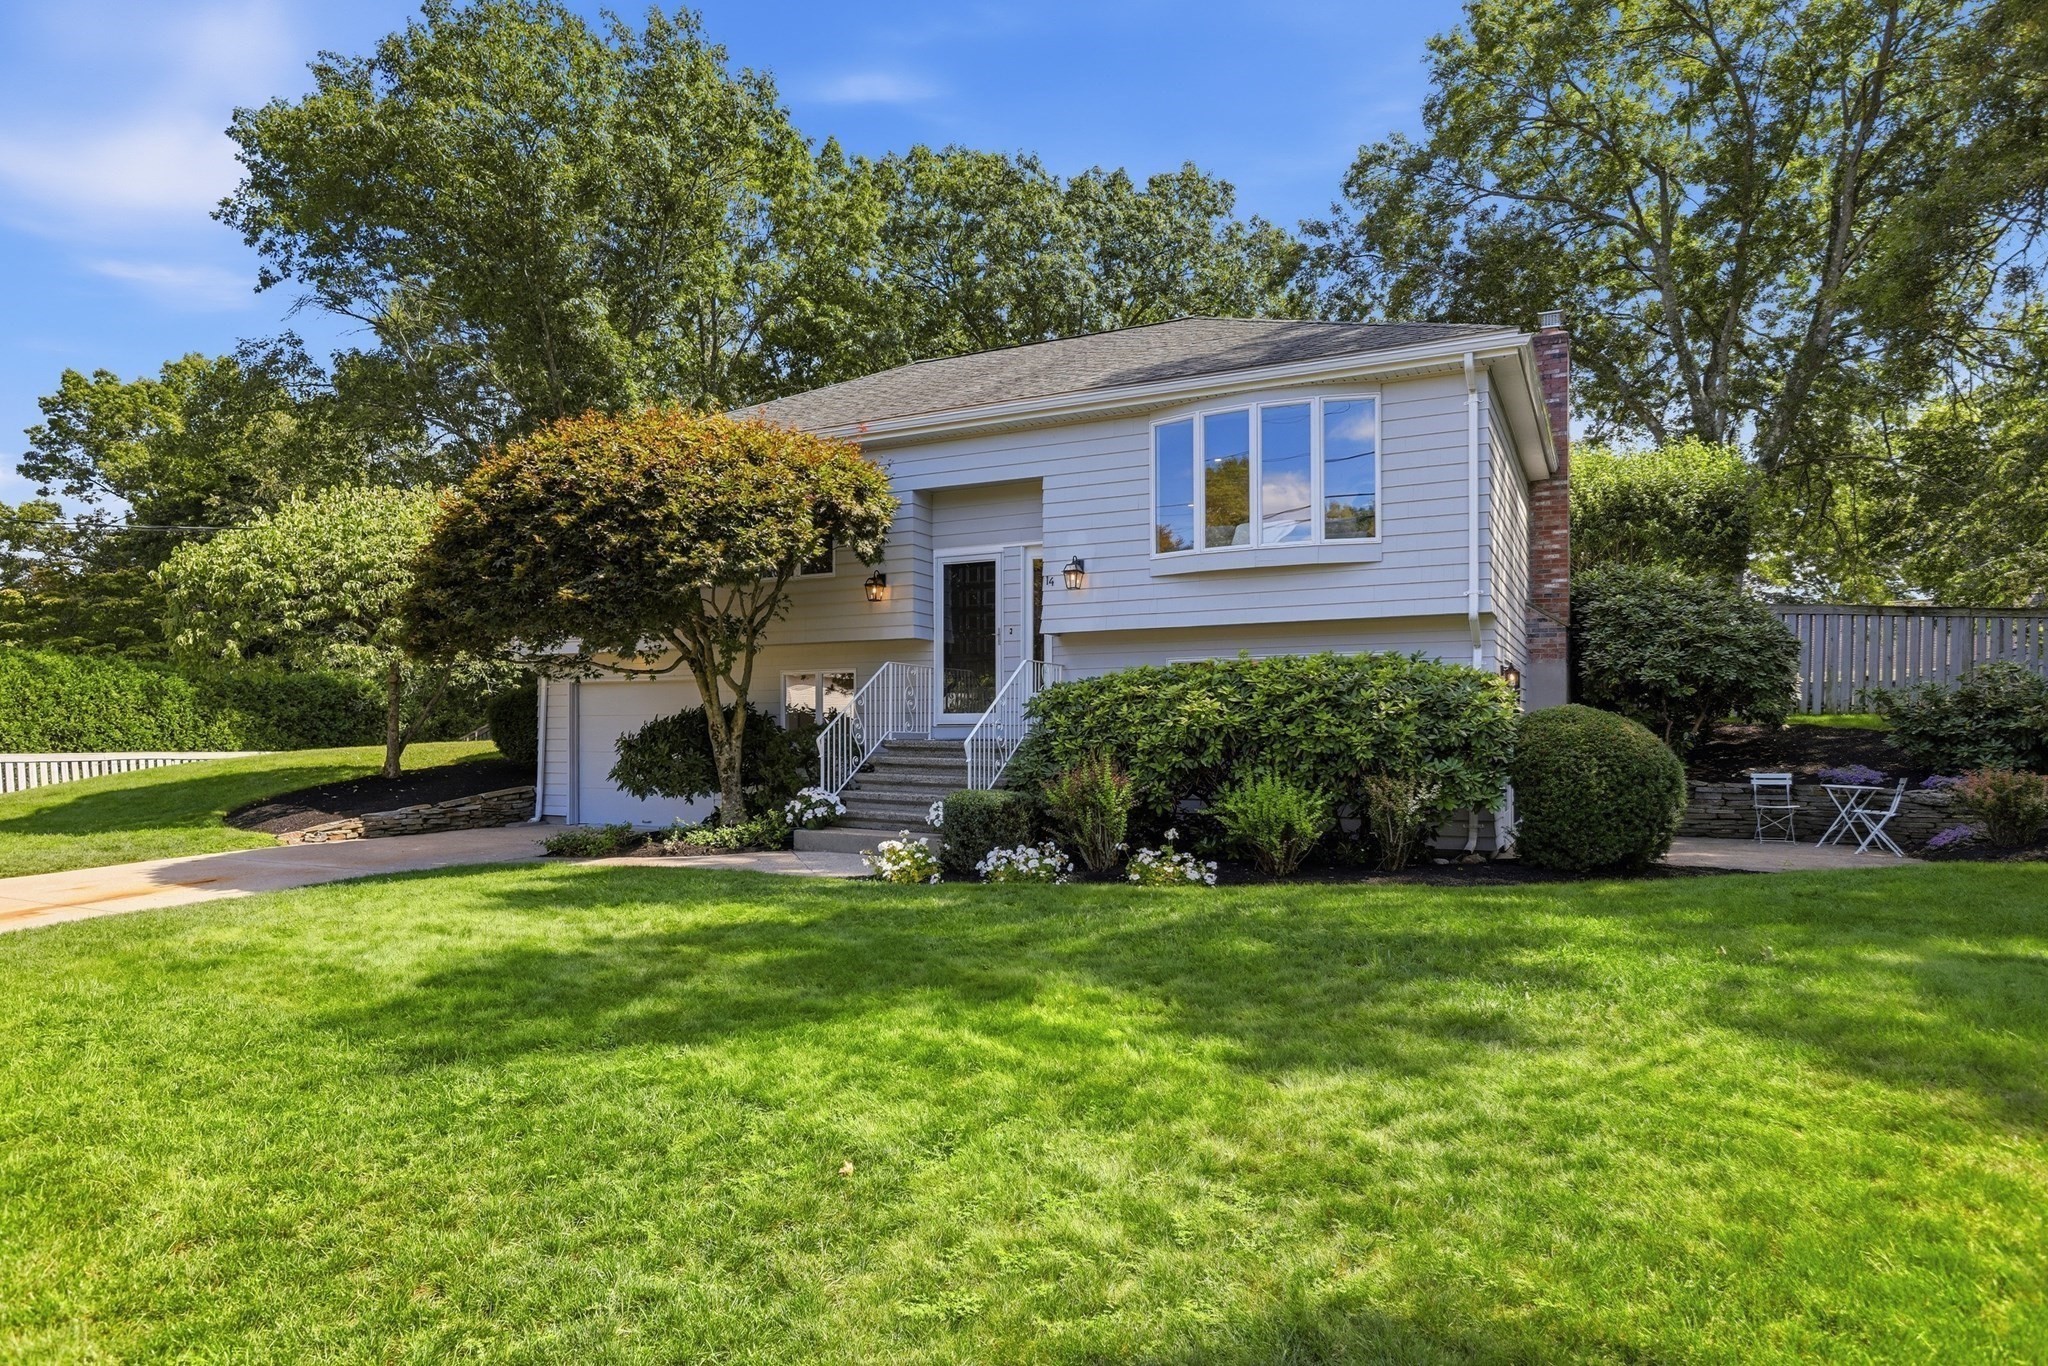
Beige split-level house with a bay window and stone walkway to the front entrance.
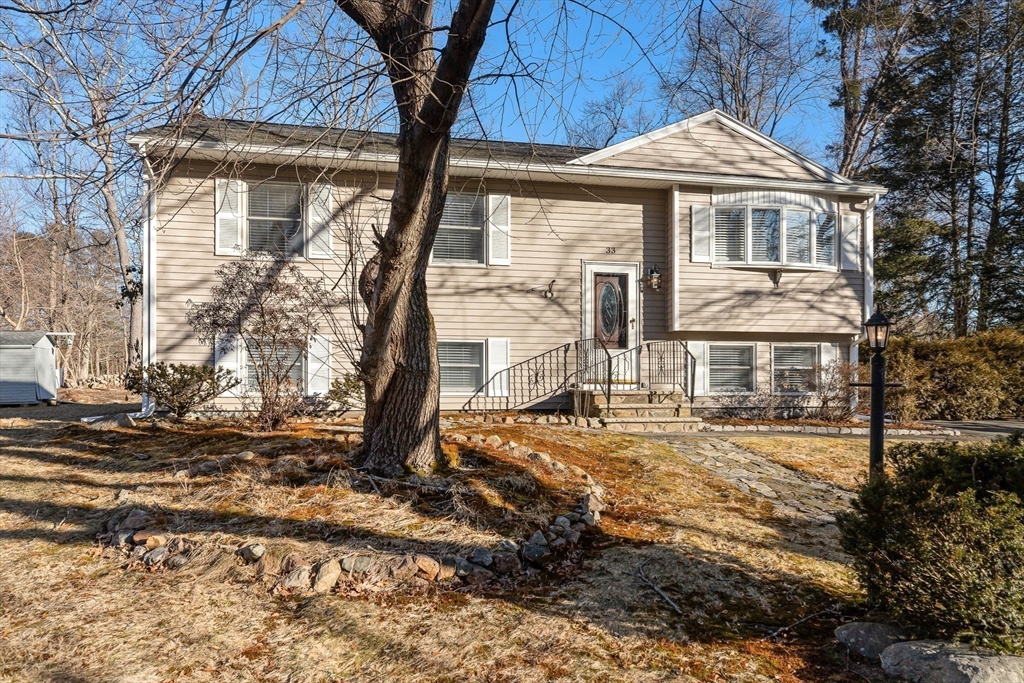
Beige split-level house with a large leafless tree and stone garden border in front.
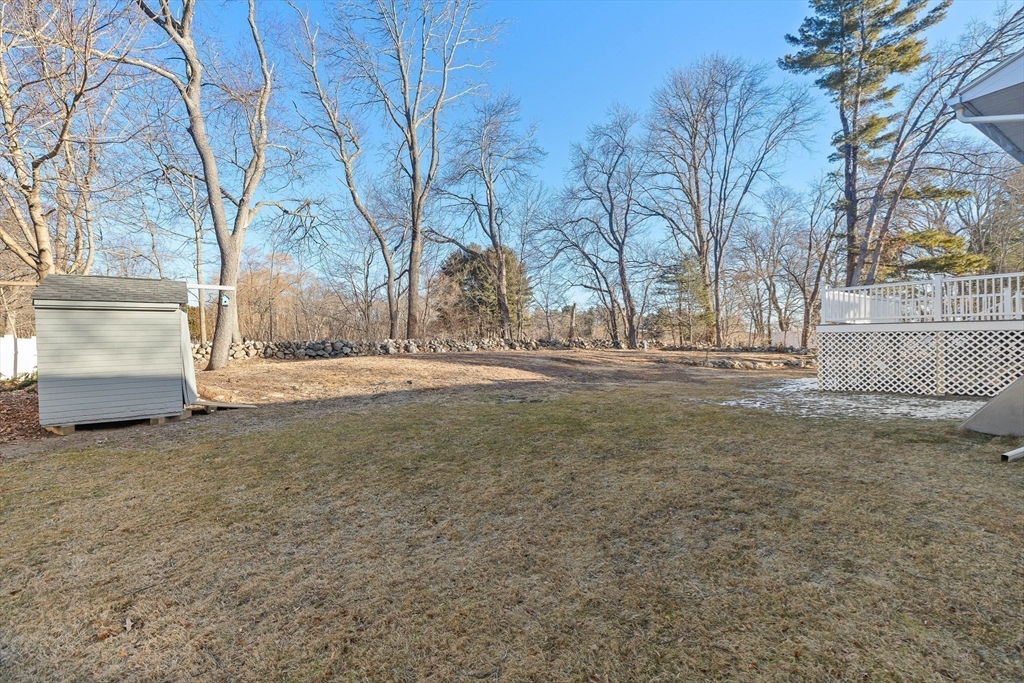
Backyard with a storage shed, stone wall, and raised deck beneath leafless trees.
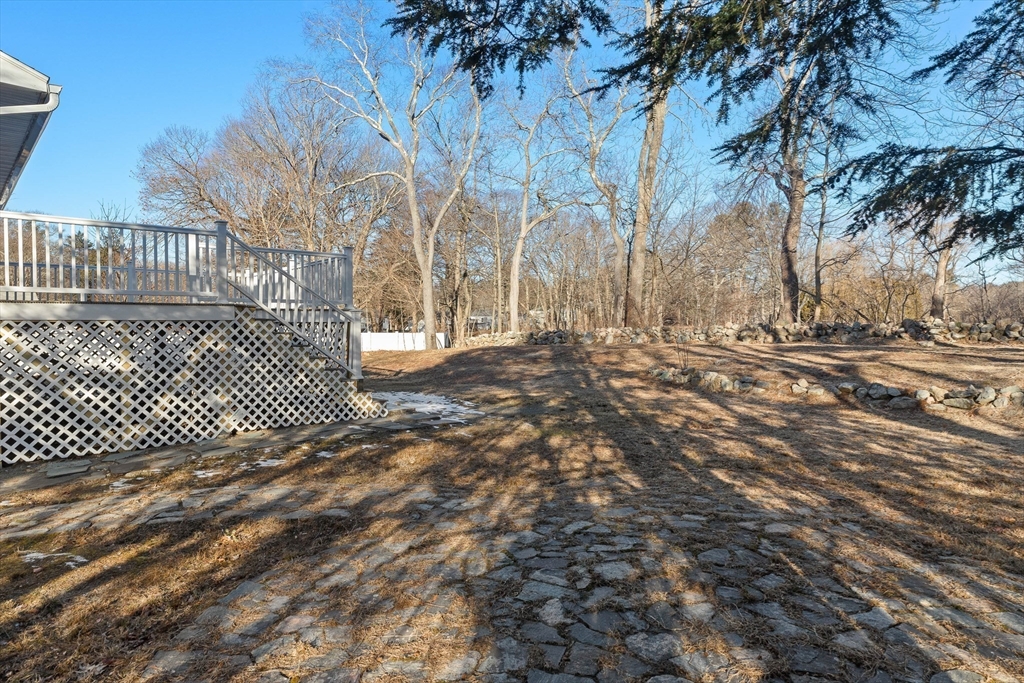
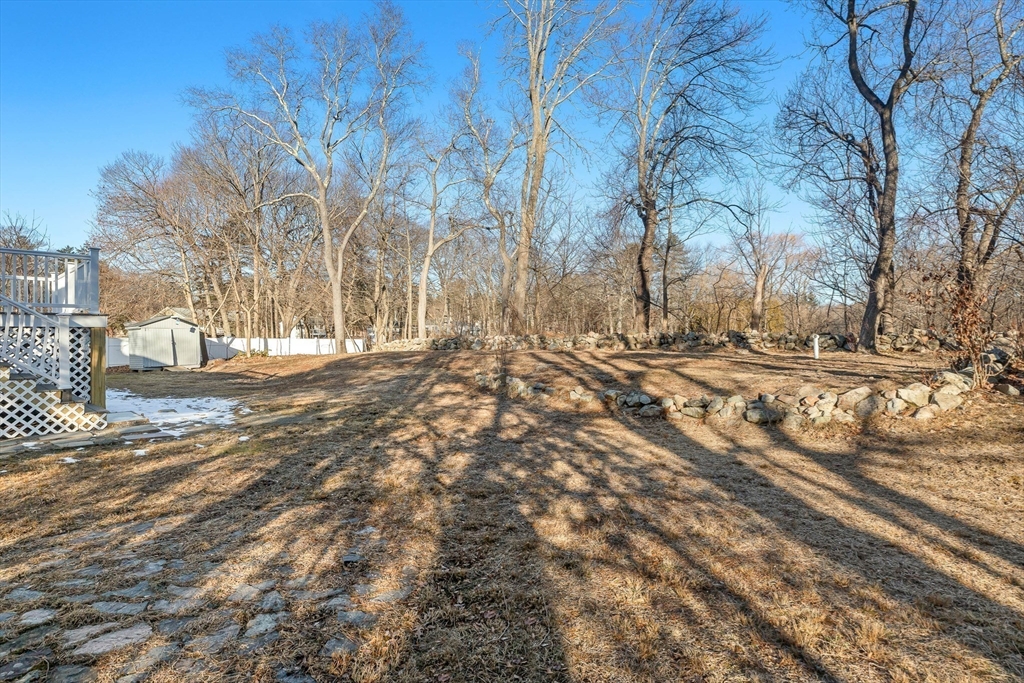
Backyard with a raised deck, stone path, and leafless trees along the wooded edge.
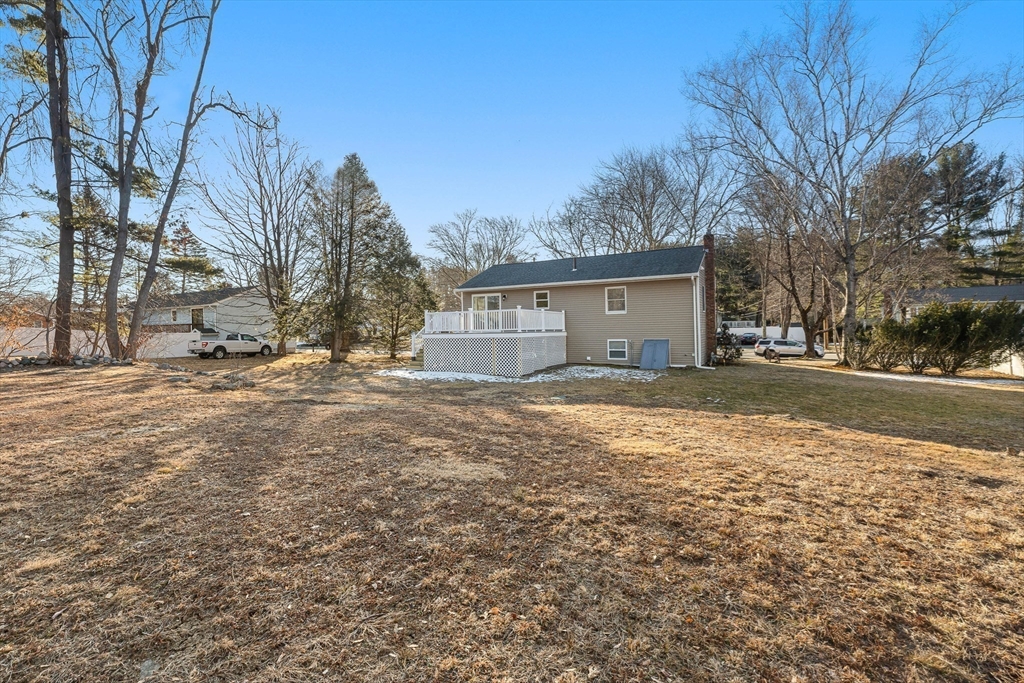
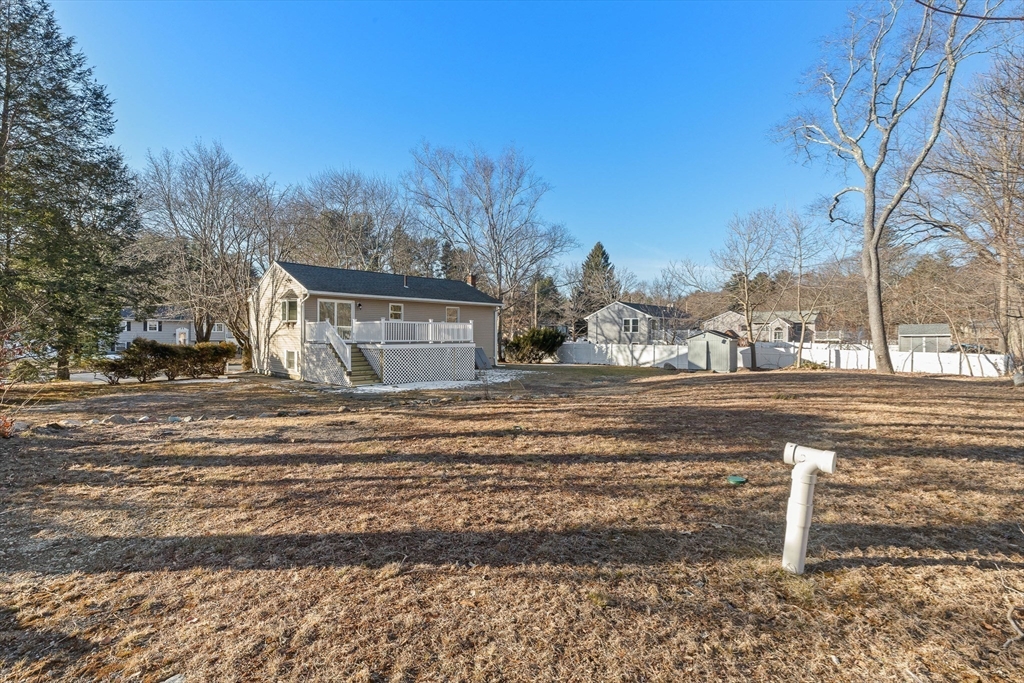
Rear of 33 Meadow Drive with a raised white deck and broad dormant yard.
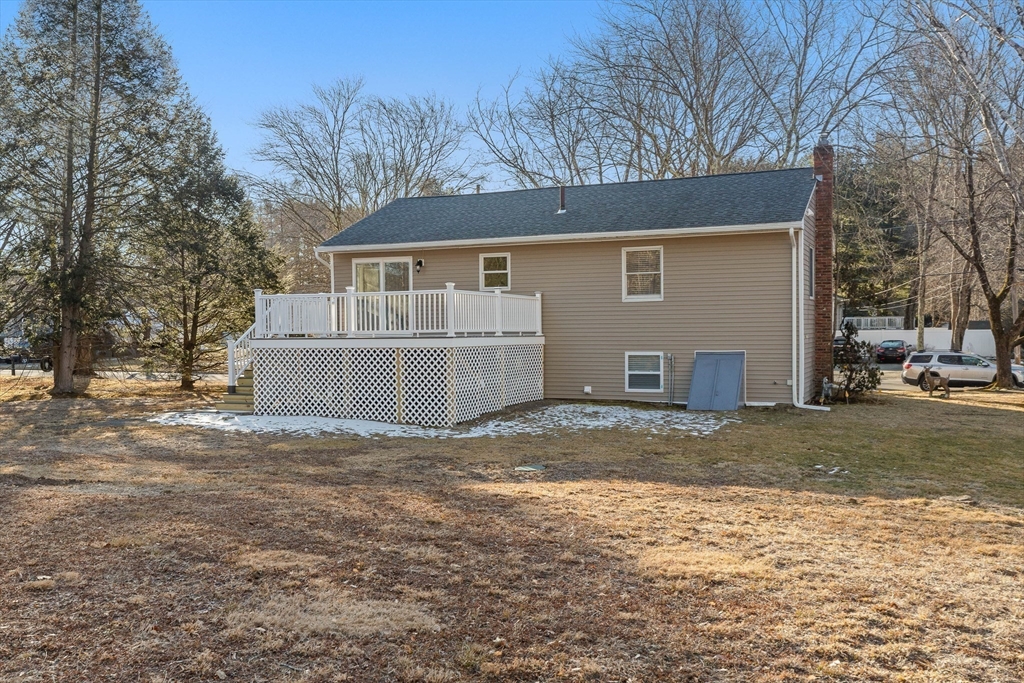
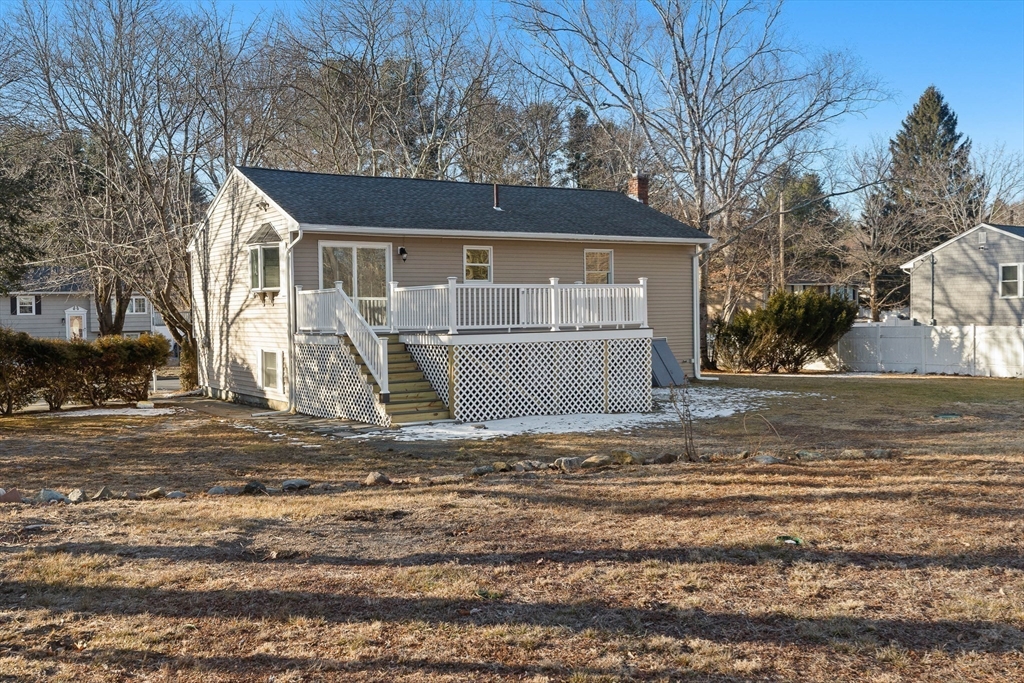
Rear of a beige home with a white-railed deck and lattice skirting.
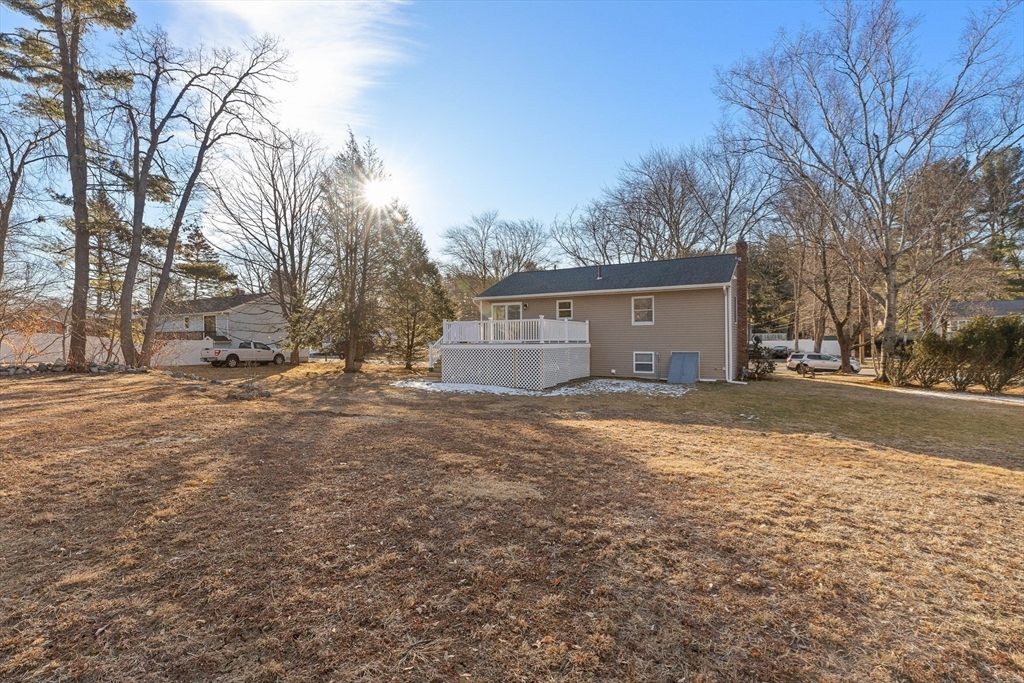
Rear view of a beige house with a raised white deck and broad leaf-strewn yard.
Back of a beige house with a raised deck beyond a wide dormant yard and white fencing.
Rear of a beige house with a raised white deck and lattice skirting, beside a leafless yard with patches of snow.
Backyard with a stone retaining wall, raised deck, and small shed among leafless trees.
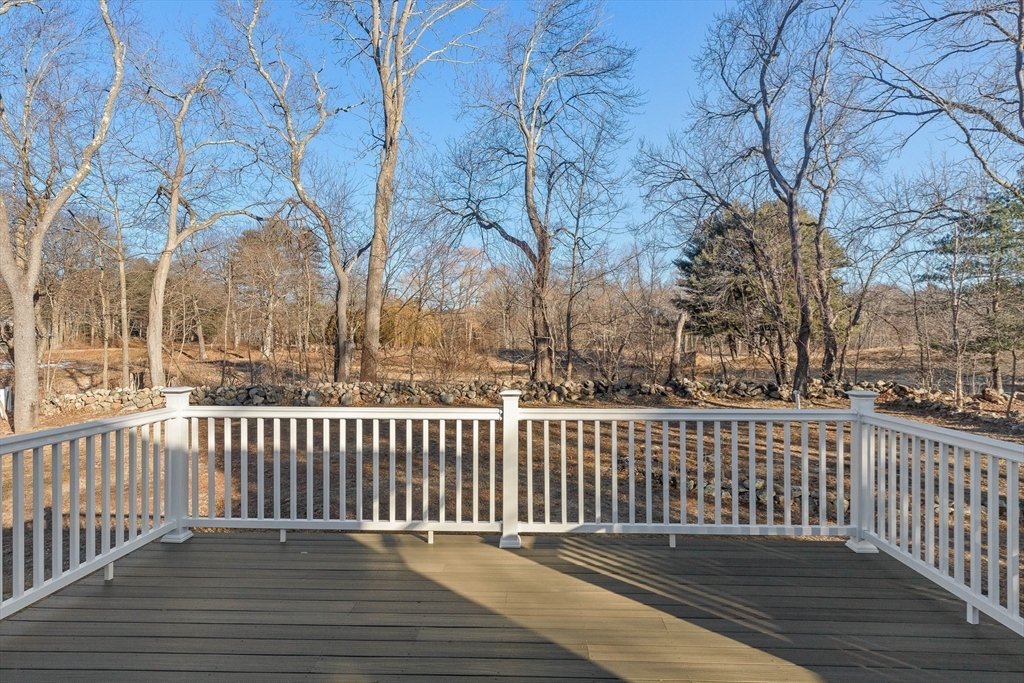
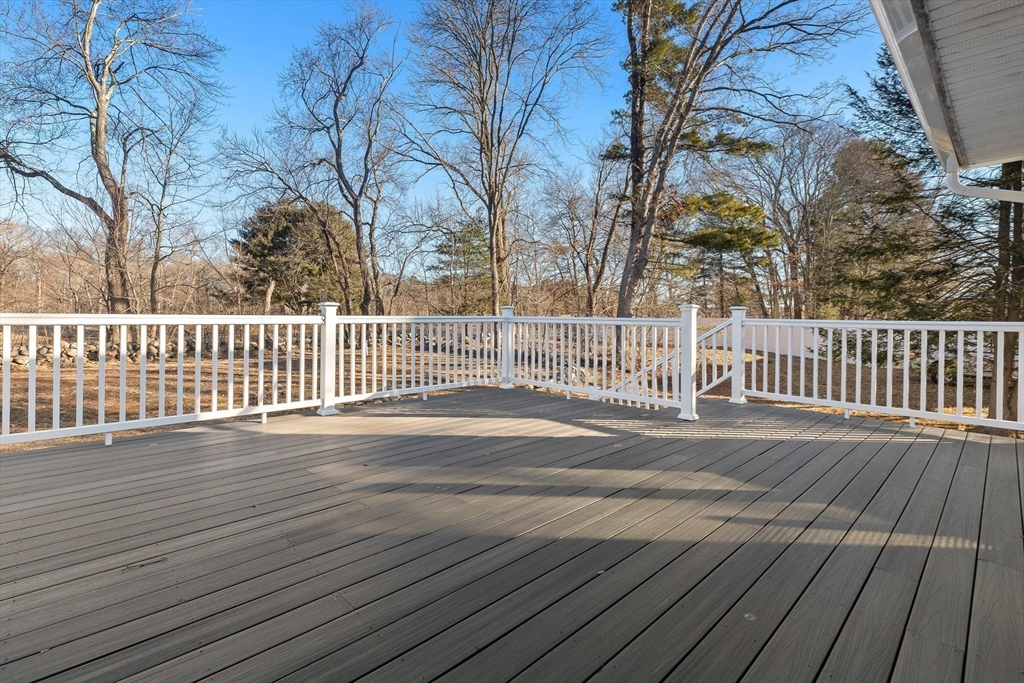
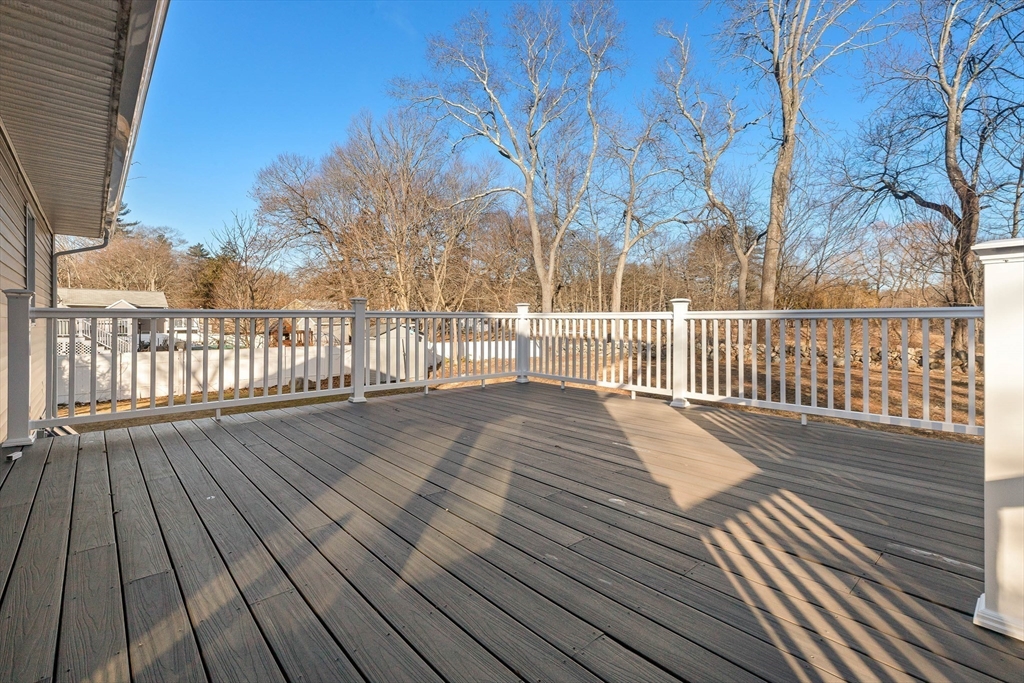
Composite deck with white railings overlooking a leafless wooded yard and stone wall.
Wide composite deck with white railings overlooking a leafless wooded backyard.
Spacious wood deck with white railings overlooking bare trees and neighboring homes.
VIEW PHOTOS
$715,000

33 Meadow Drive

3 Beds 2 Baths 1,633 Sq.Ft. 0.34 Acres

Description

Located in the Brigadoon neighborhood, this split-level pristine beauty is move-in ready and has a 4-bedroom septic system installed in 2016! The main level open concept floor plan features gleaming wood floors and timeless updated kitchen with stainless steel appliances and granite countertops plus a spacious living room and dining area with sliding doors that open to the large deck perfect for indoor-outdoor living and entertaining. 3 bedrooms and full bathroom enhance the ease of one-level living. The finished lower level offers a large family room, bonus room, home office, full bathroom, laundry facilities, and storage area. Other features include 4-car off-street parking and storage shed. Conveniently located near Richardsons ice cream and dairy farm, Golf Country, shopping, restaurants and Routes 1, 95 & 128 as well as MASCO school district. This is a must-see property!

Share Property

Location

33 Meadow Drive, Middleton, MA 01949

Status

Sold

Date Sold

April 19, 2024
Maija Sawyer

Maija Sawyer

TITLE

REALTOR®

LICENSE

9531267

Property Amenities

Interior
Laundry room In Basement, Electric Dryer Hookup
Appliances Gas Water Heater, Range, Dishwasher, Microwave, Refrigerator, Washer, Dryer
Flooring Wood, Tile, Flooring - Stone/Ceramic Tile
Total Bedrooms: 3
Full Bathrooms: 2
Other Interior Features Recessed Lighting, Home Office, Bonus Room
Area & Lot
Total area 1,633 Sq.Ft.
Lot Area 0.34 Acres
Living area 1,633 Sq.Ft.
MLS® ID 73205387
Year Built 1963
Architecture Styles Split Entry
Type Residential
Status Sold
Exterior
Air conditioning None
Heat type Forced Air, Natural Gas
Water Source Public
Sewer Private Sewer
Other Exterior Features Deck - Composite, Patio, Rain Gutters, Storage
Parking Paved Drive, Off Street
Roof Shingle
Utilities for Electric Range, for Electric Dryer
Finance
Sales Price $715,000
Real Estate Tax $8,293 yearly

Let’s Talk

Ready to take the next step in your real estate journey? Whether buying, selling, or just exploring options, Maija Sawyer is here to provide personalized guidance every step of the way. Contact her today for a complimentary consultation or market analysis.