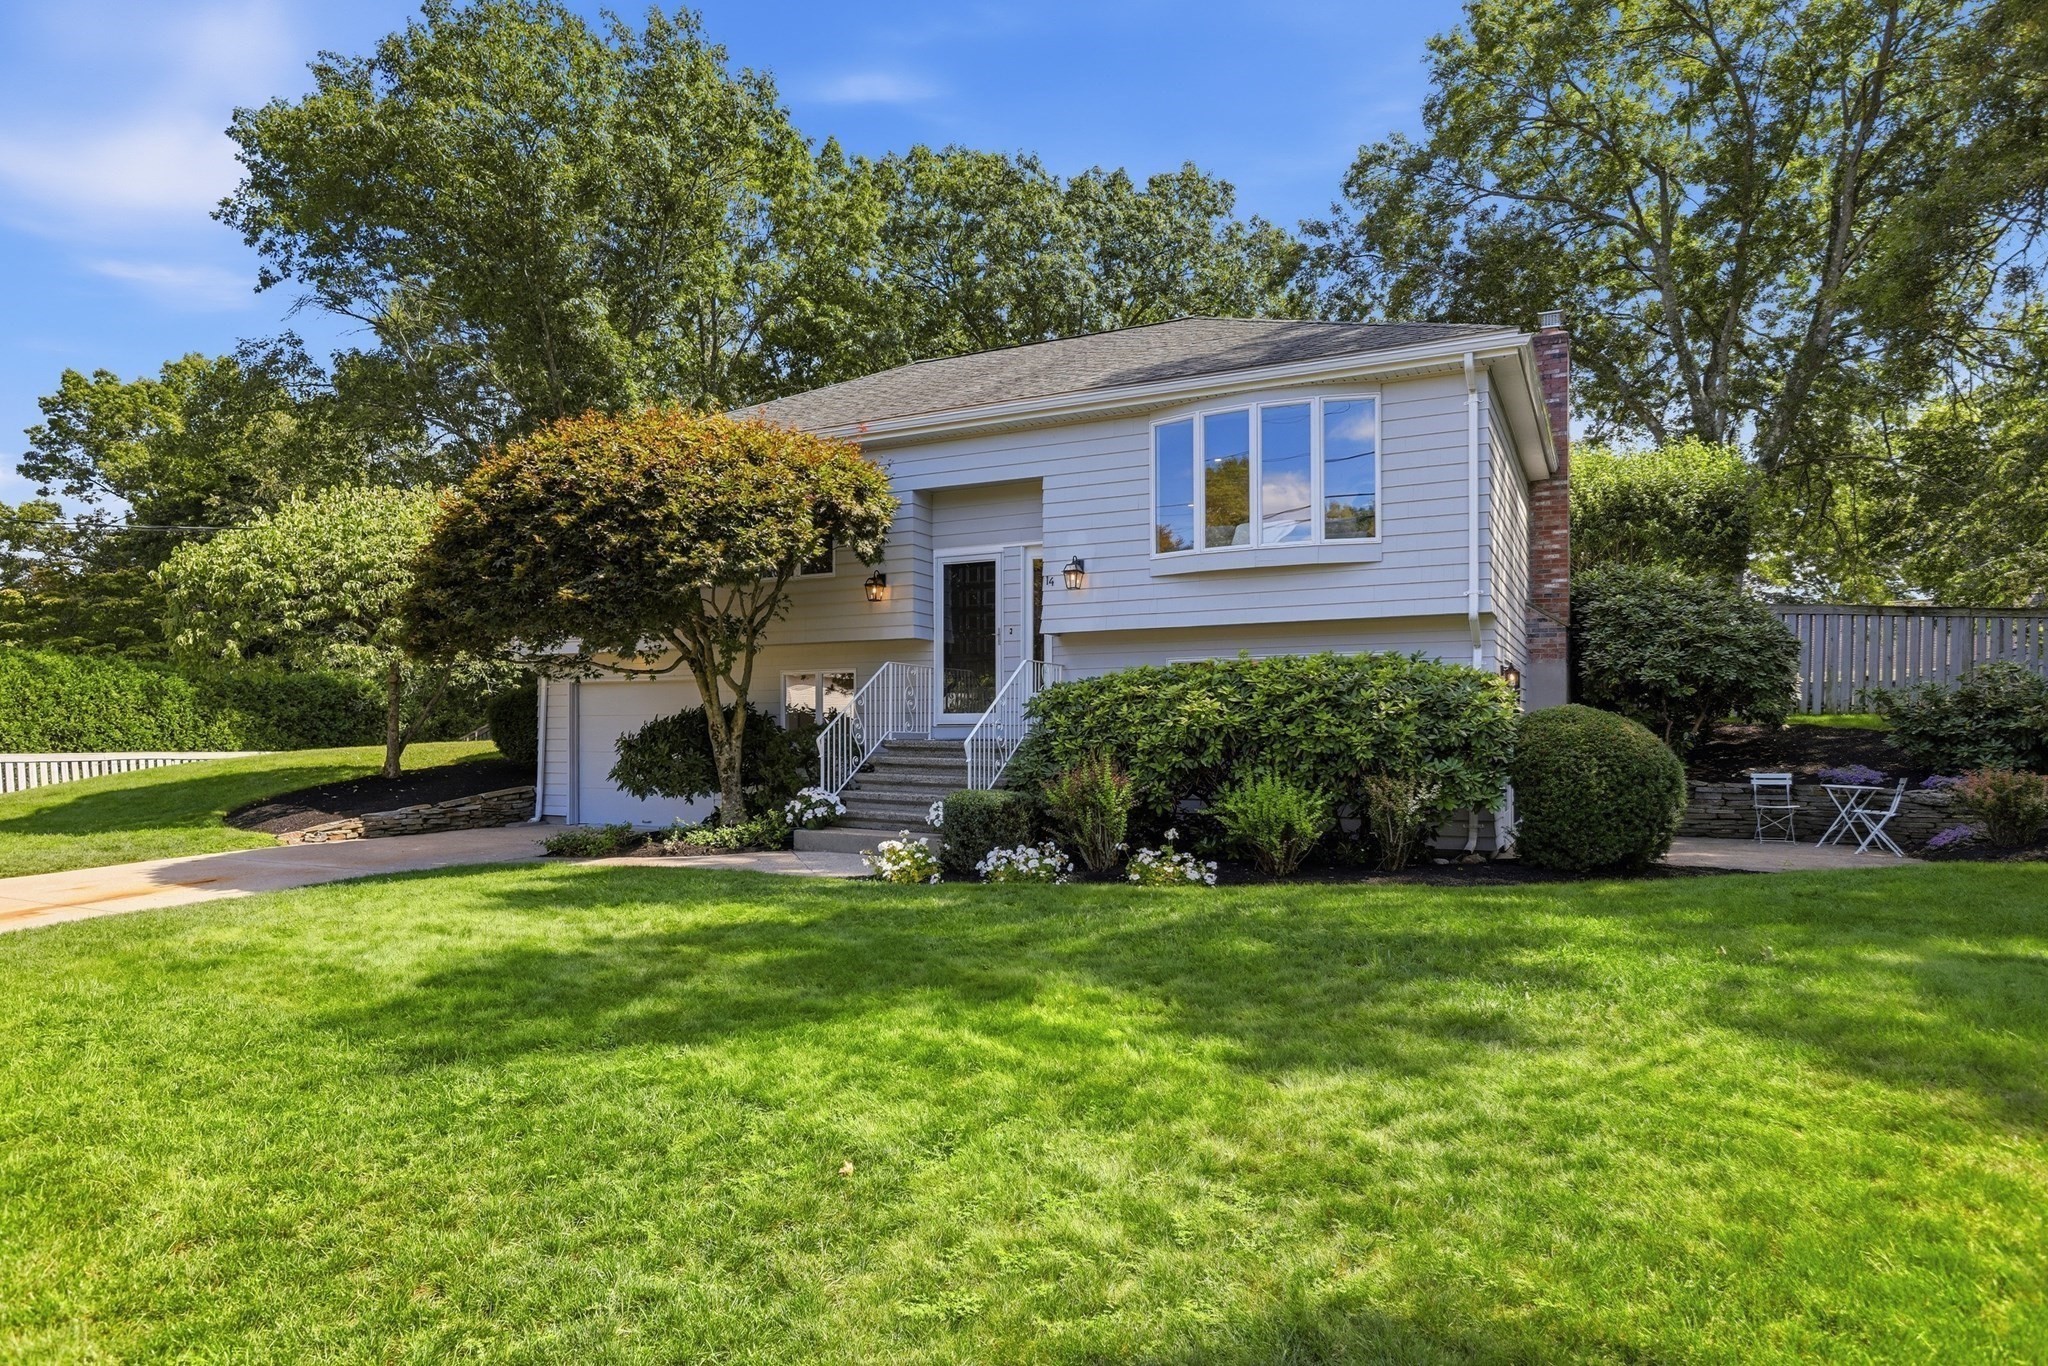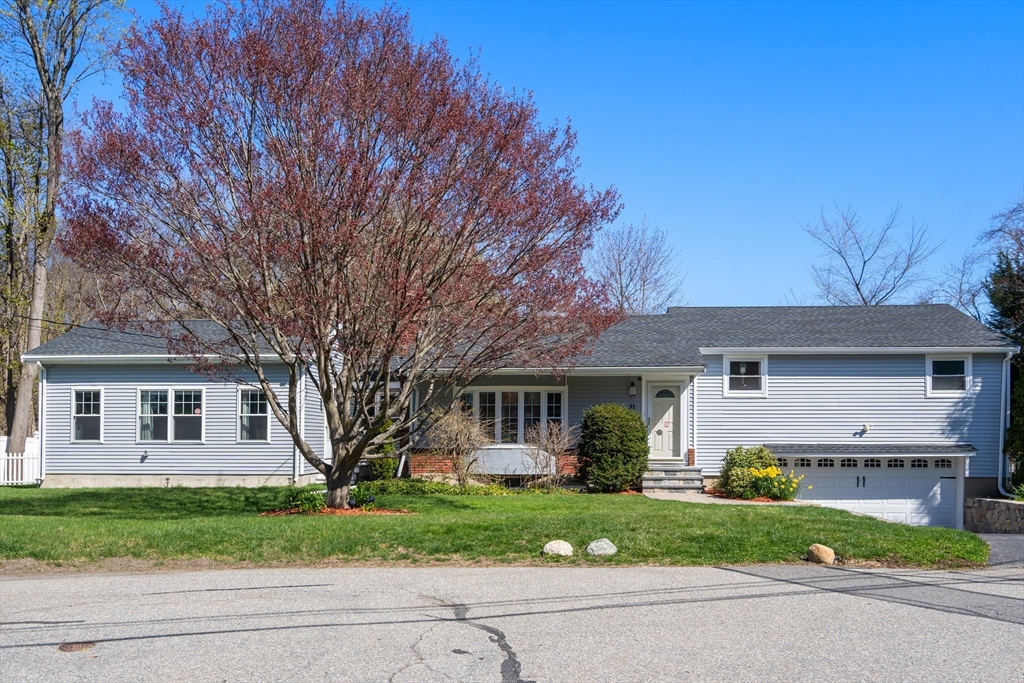
White single-story house with an attached garage, green lawn, and large flowering tree.
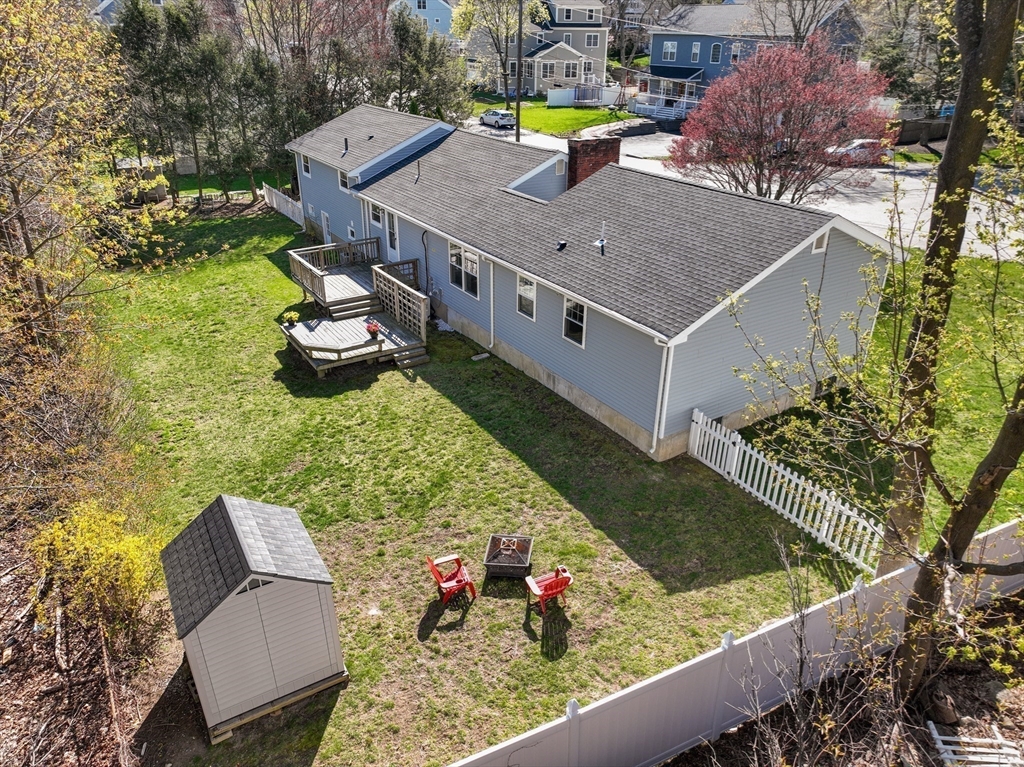
Aerial view of a blue-gray house and fenced backyard with decks, a shed, and a fire pit.
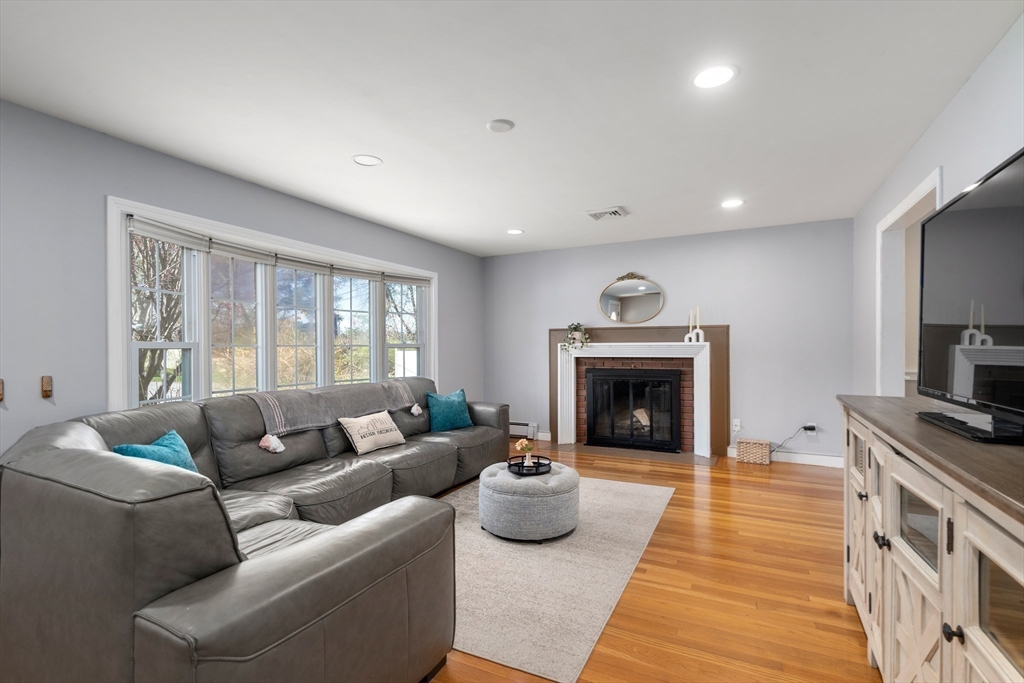
Living room with a gray sectional, large windows, hardwood floors, and a brick fireplace.
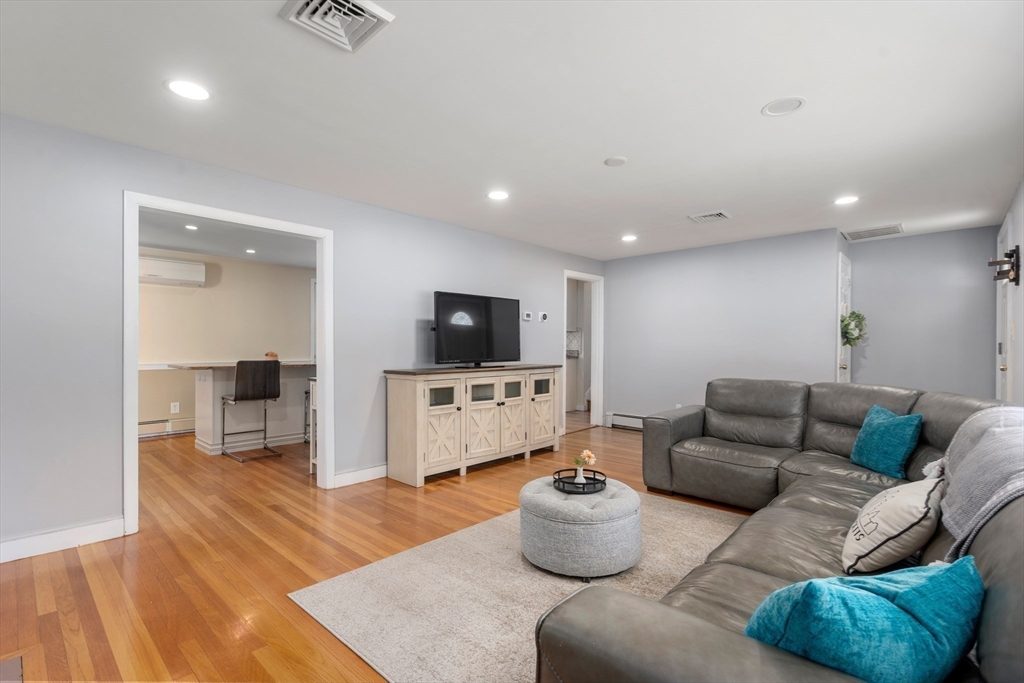
Furnished living room with a gray sectional, hardwood floors, and an adjoining room with a counter.
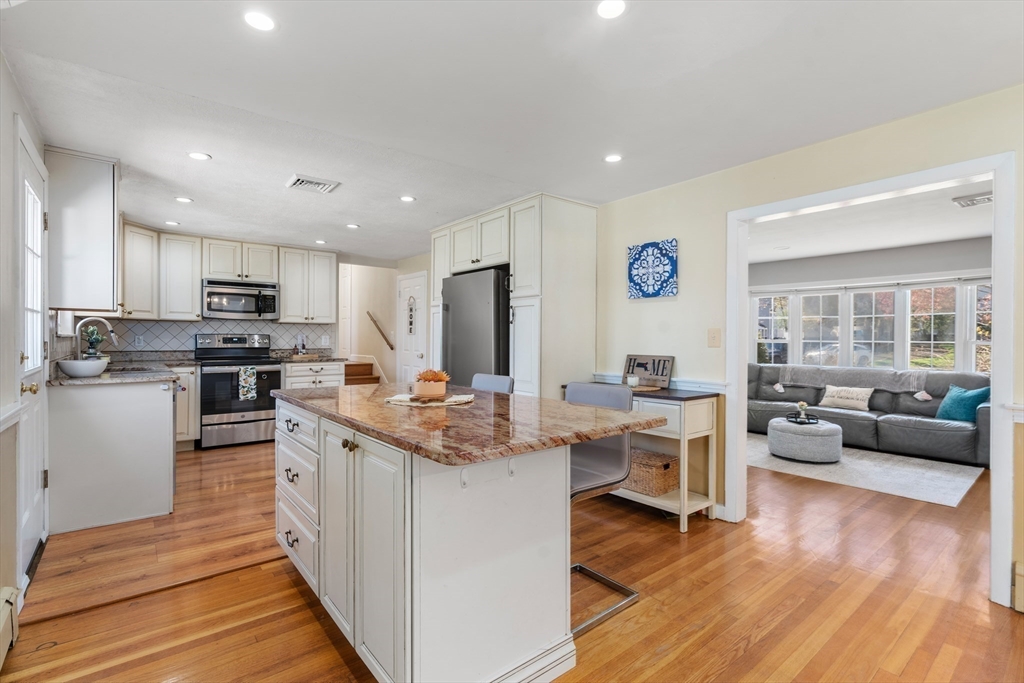
Kitchen with a large granite island, white cabinetry, stainless steel appliances, and an open doorway to the living room.
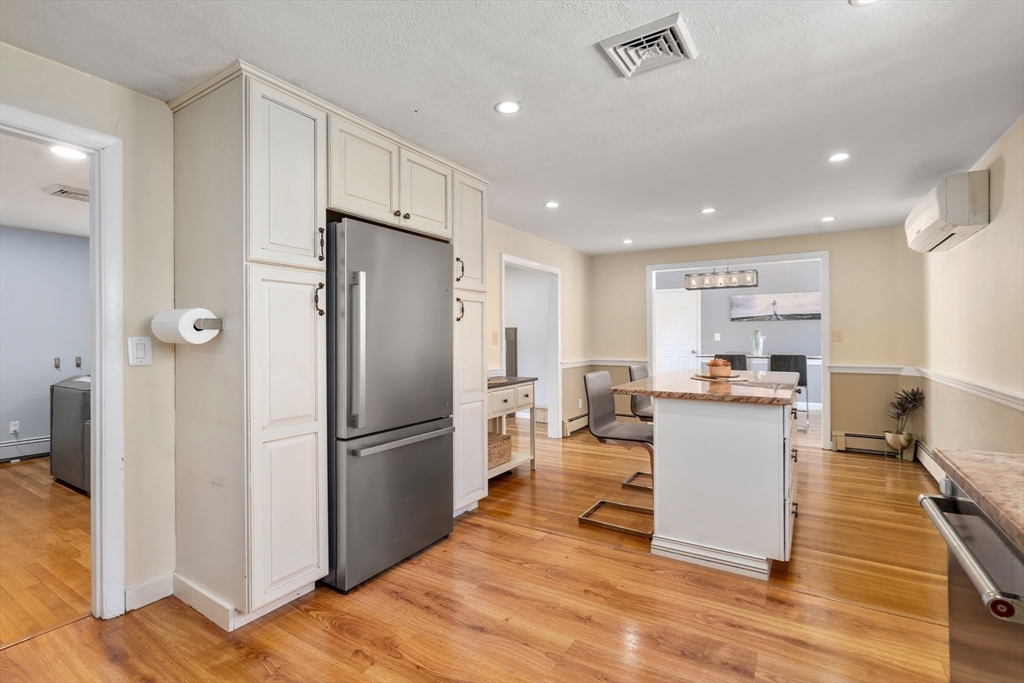
Kitchen with white cabinets, stainless steel refrigerator, stone-topped island, and dining area beyond.
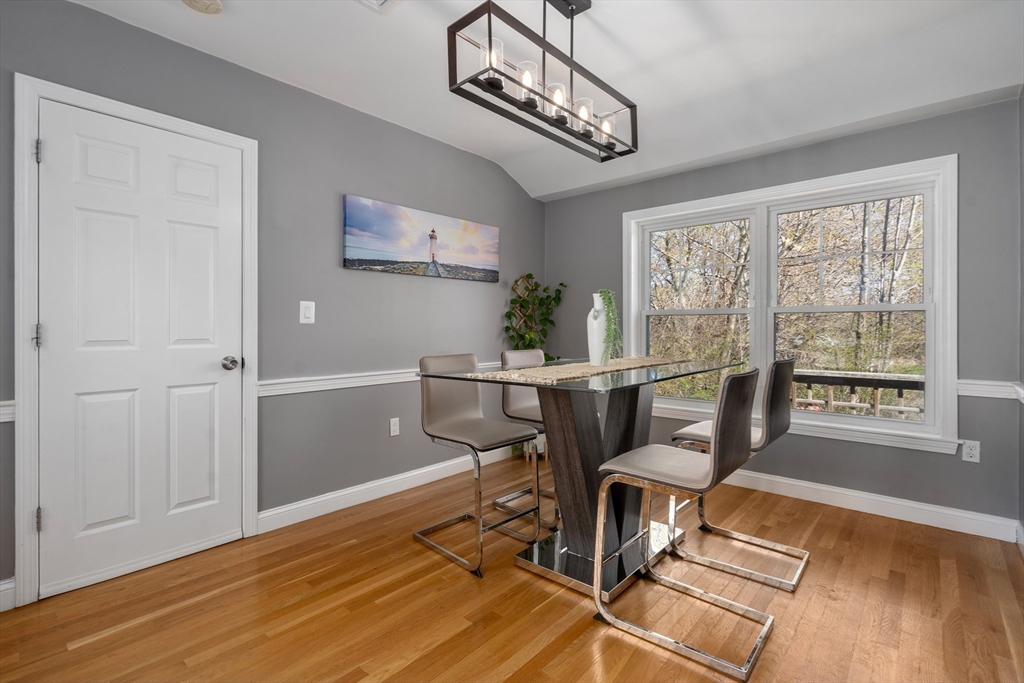
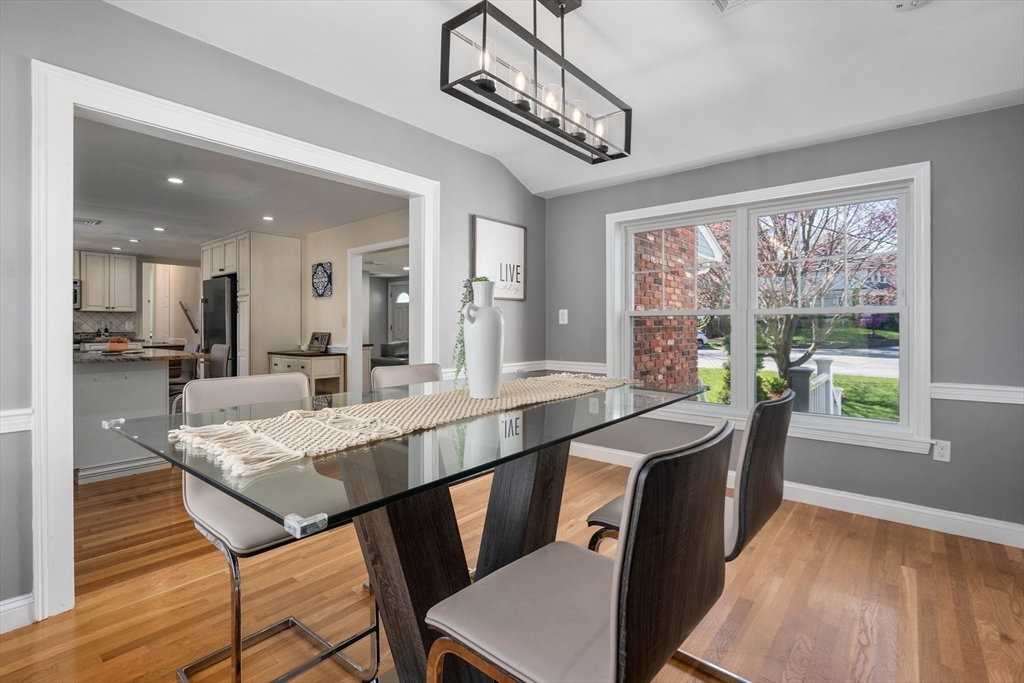
Dining room with a glass-top table, hardwood floors, and a large window overlooking trees.
Dining room with a glass-top table and large street-facing window, opening into the kitchen.
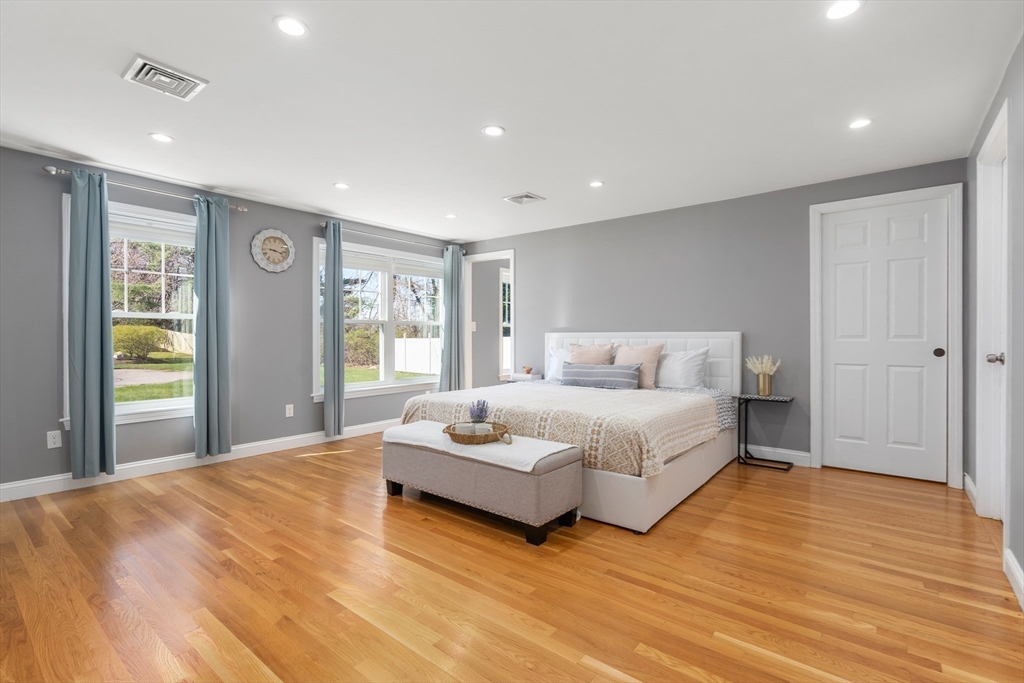
Staged bedroom with a white bed, hardwood floors, and large windows framed by blue curtains.
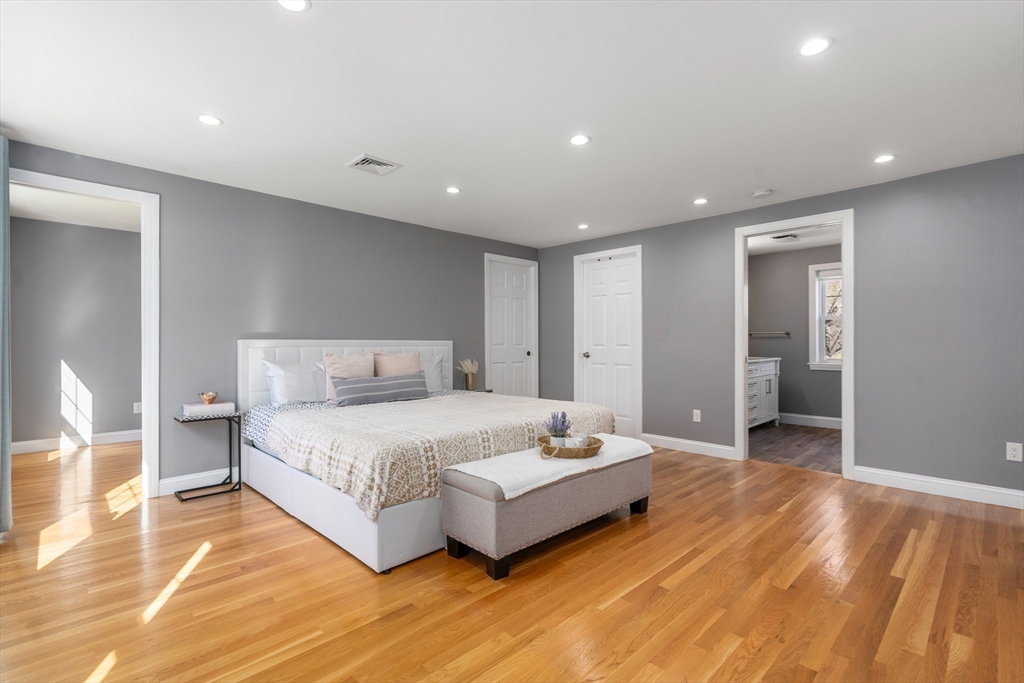
Staged bedroom with a large bed, upholstered bench, hardwood floors, and an open doorway to the bathroom.
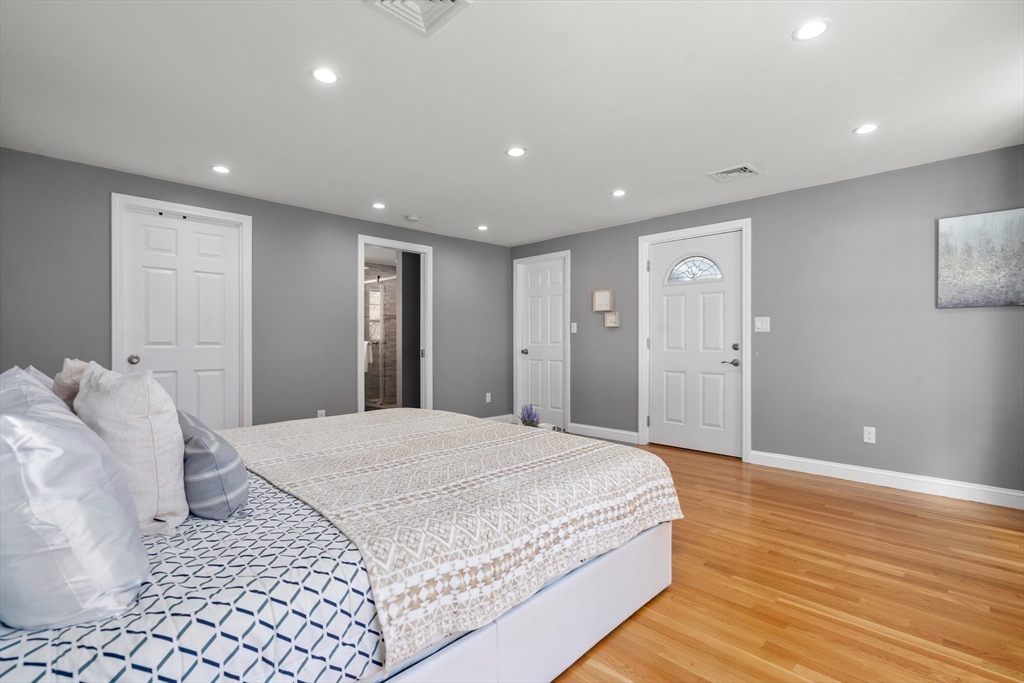
Bedroom with patterned bedding, gray walls, hardwood floors, and multiple white doors.
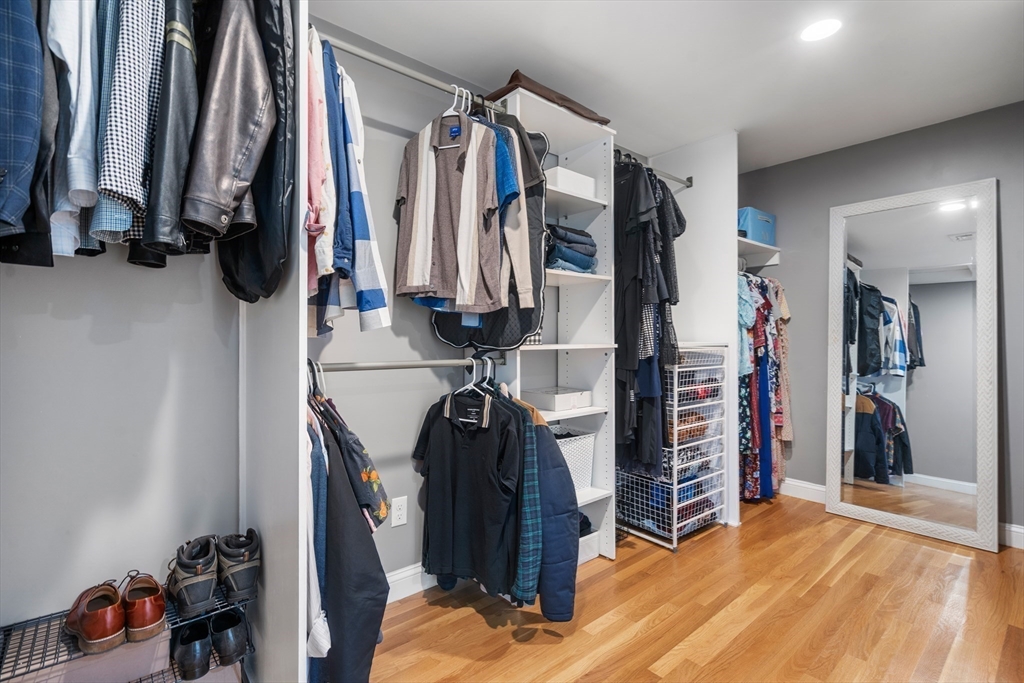
Walk-in closet with open clothing storage, shoes, a full-length mirror, and hardwood floors.
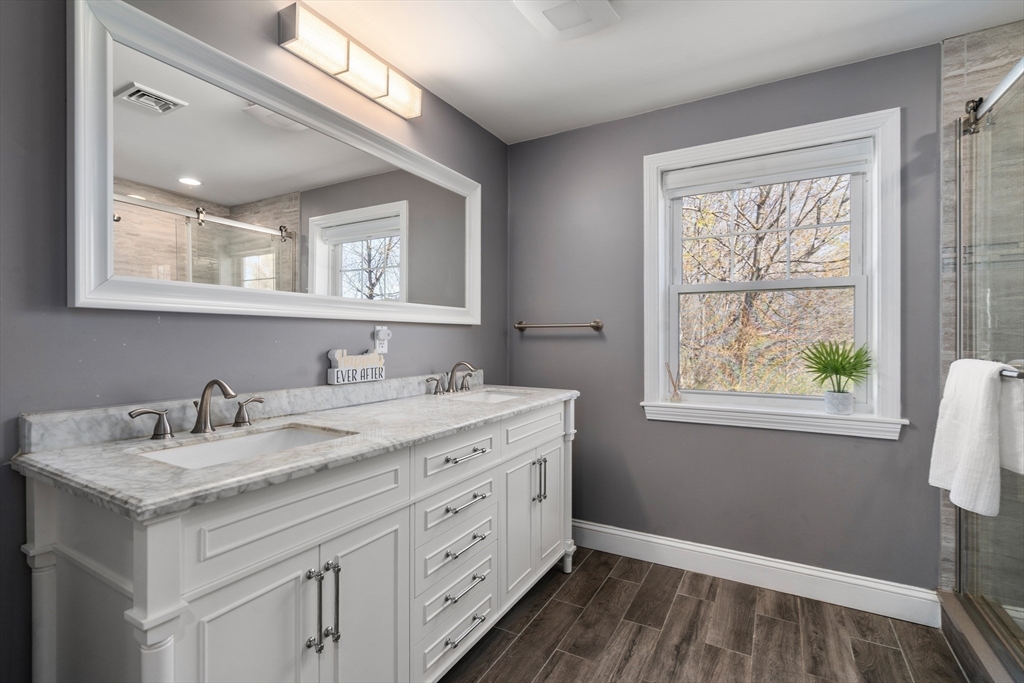
Bathroom with a white double vanity, marble-look countertop, and large mirror beside a window.
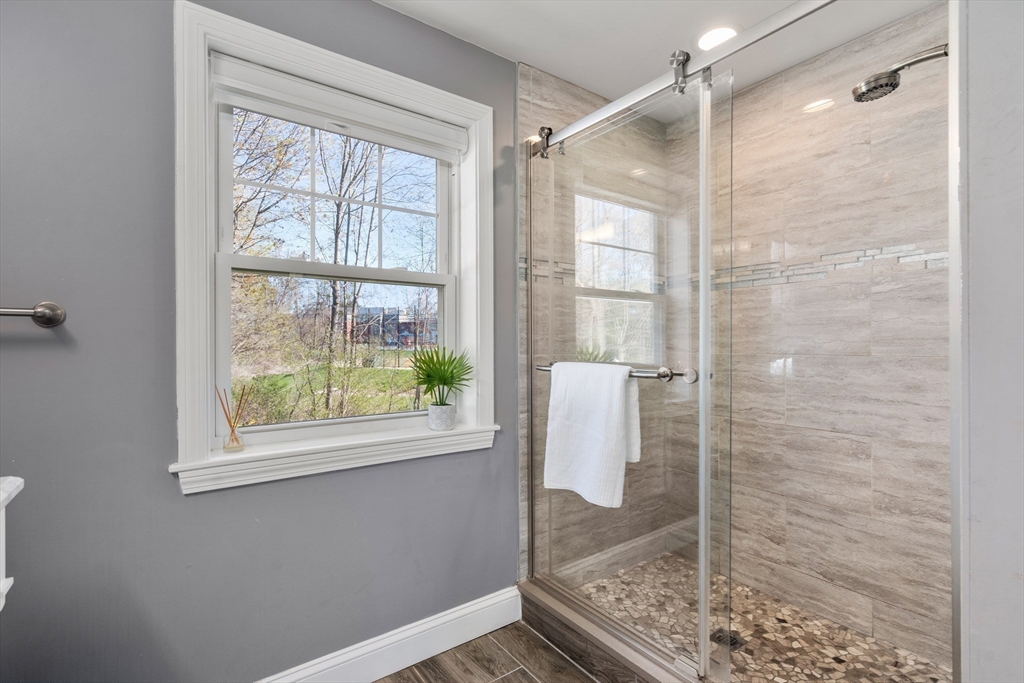
Bathroom with a glass-enclosed tiled shower beside a large window.
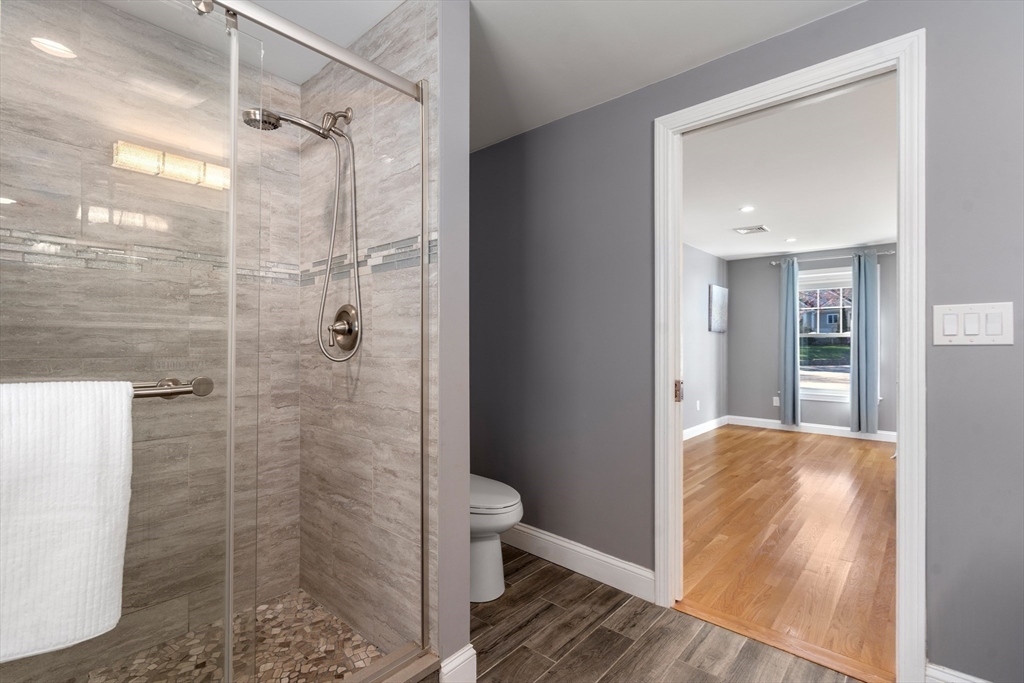
Bathroom with a glass-enclosed tiled shower opening onto a room with hardwood floors.
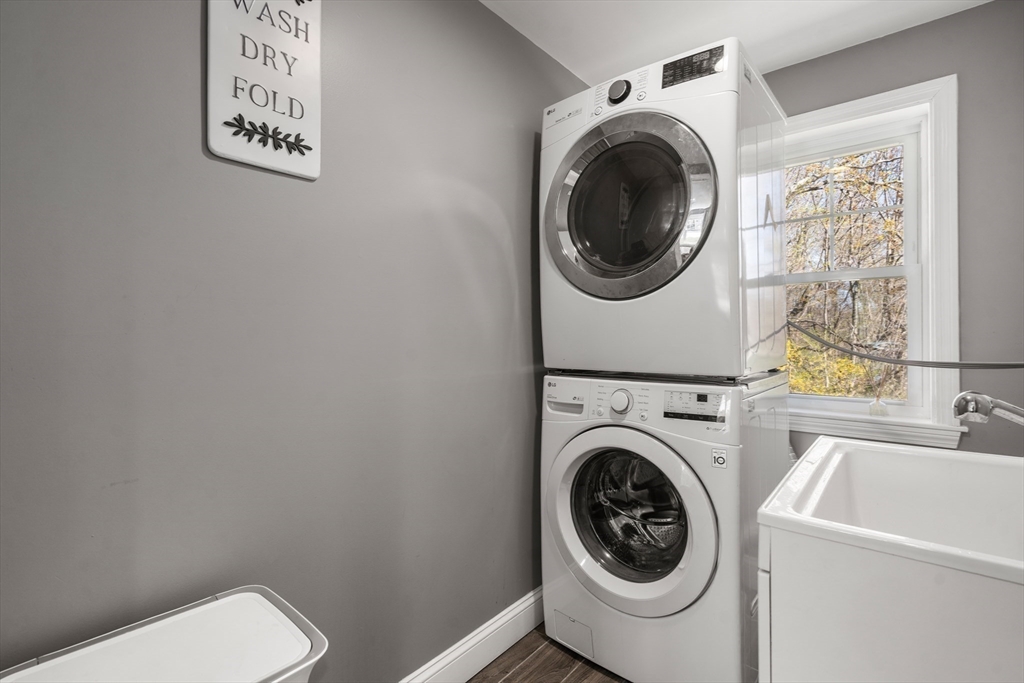
Laundry room with stacked washer and dryer, deep utility sink, and window overlooking autumn trees.
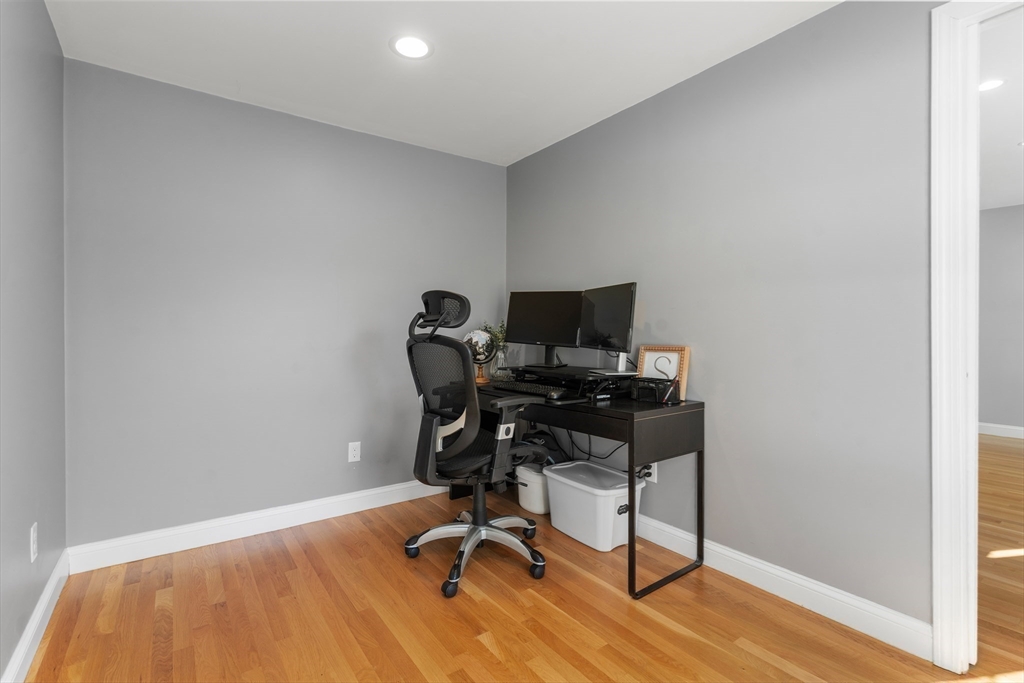
Home office with a dual-monitor desk, ergonomic chair, gray walls, and hardwood flooring.
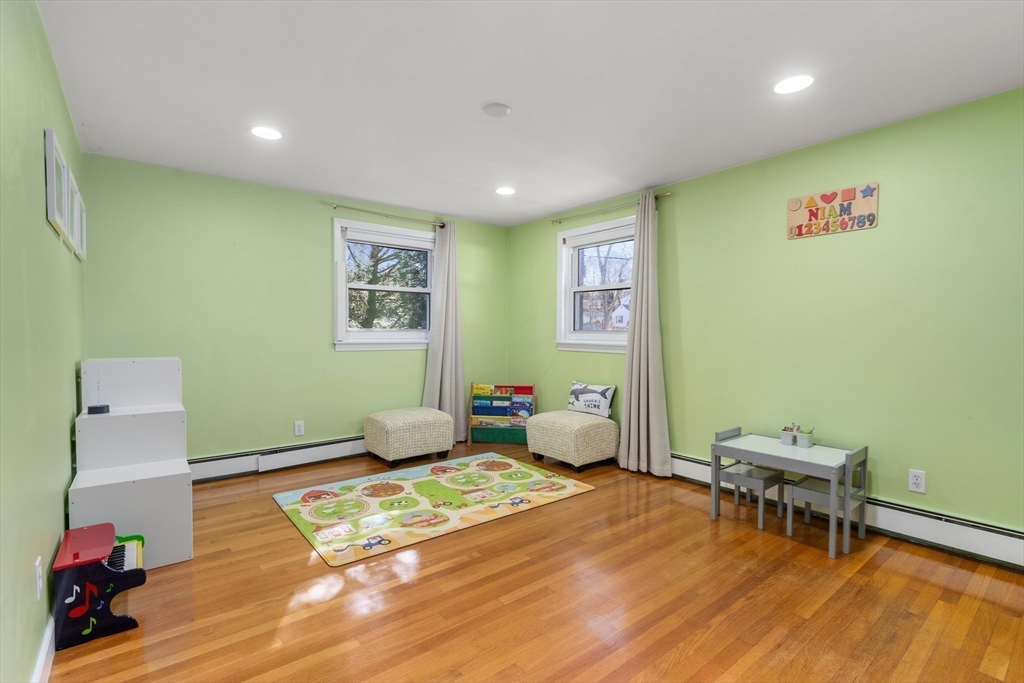
Children’s playroom with pale green walls, hardwood floors, colorful play mat, and child-sized table and chairs.
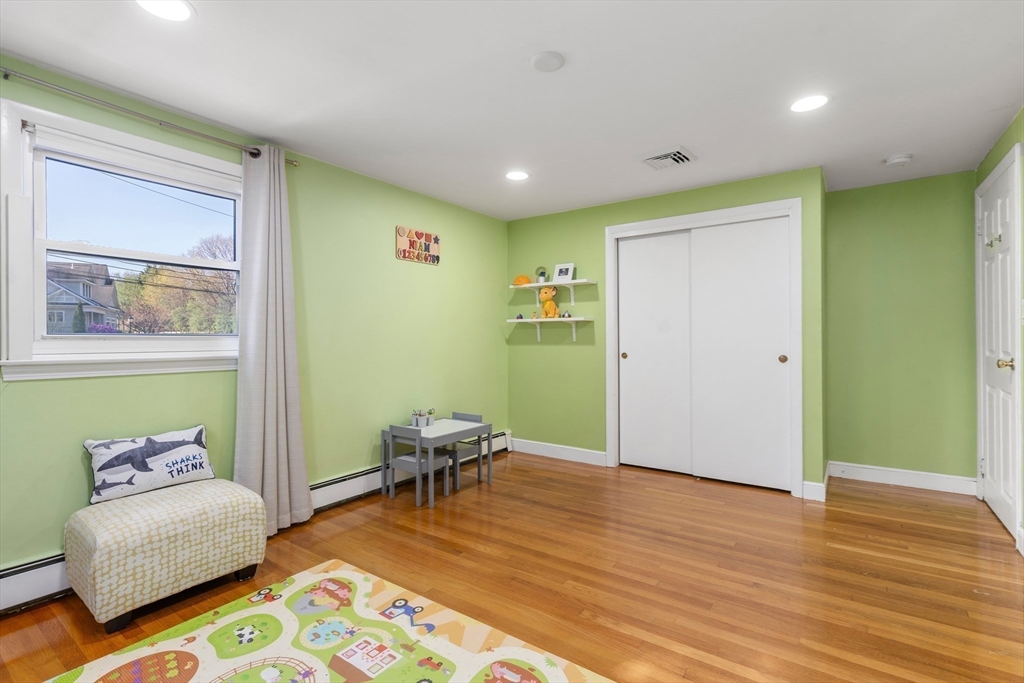
Green bedroom with hardwood floors, sliding closet doors, and a colorful children’s play rug.
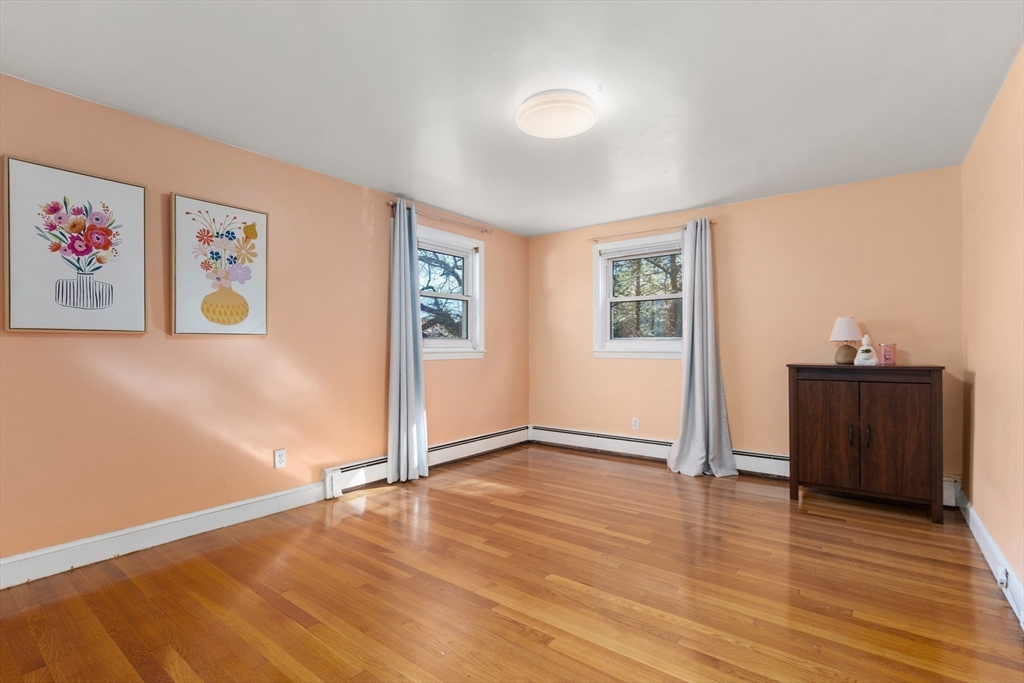
Peach-colored room with polished hardwood floors, two curtained windows, floral prints, and a dark wood cabinet.
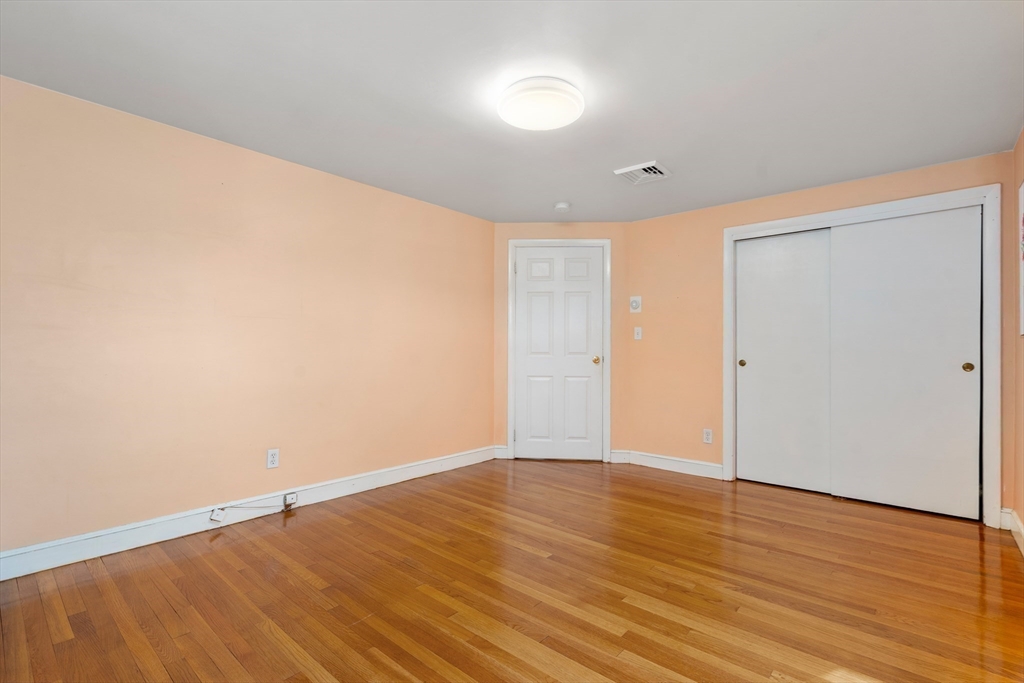
Empty room with peach walls, hardwood floors, and a white sliding-door closet.
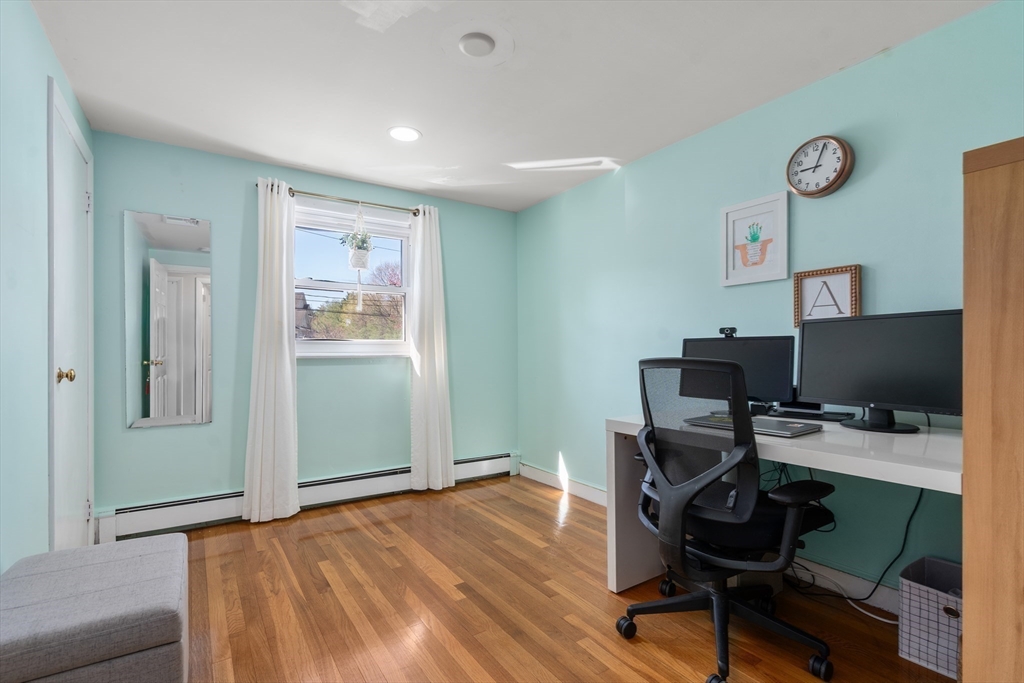
Home office with dual monitors, aqua walls, hardwood floors, and a curtained window.
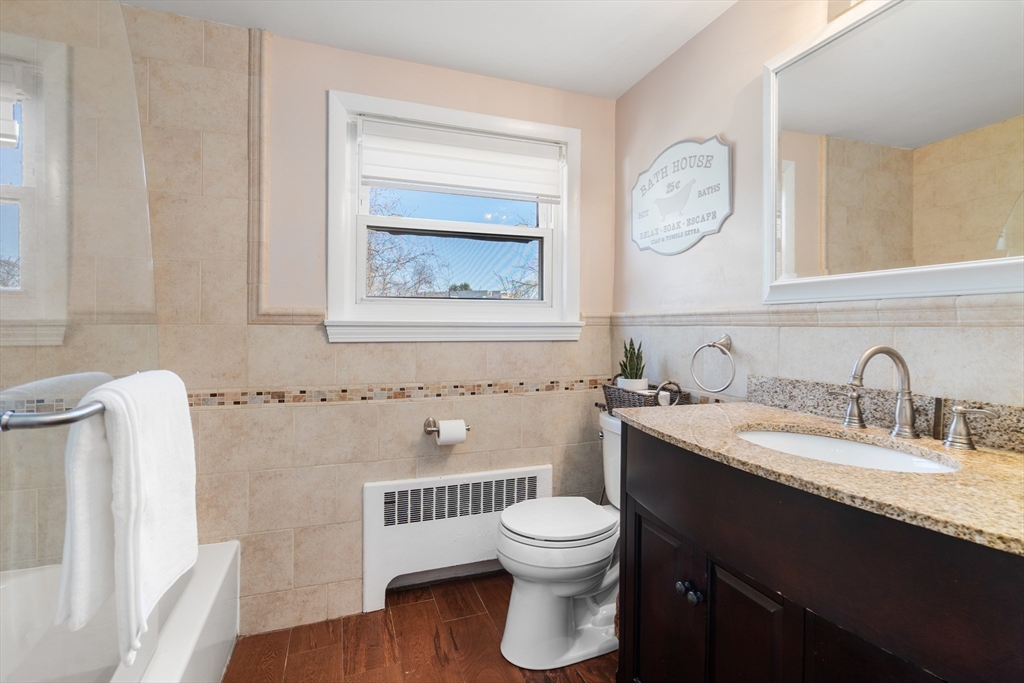
Bathroom with beige tile, a granite-topped dark wood vanity, and a window above the toilet.
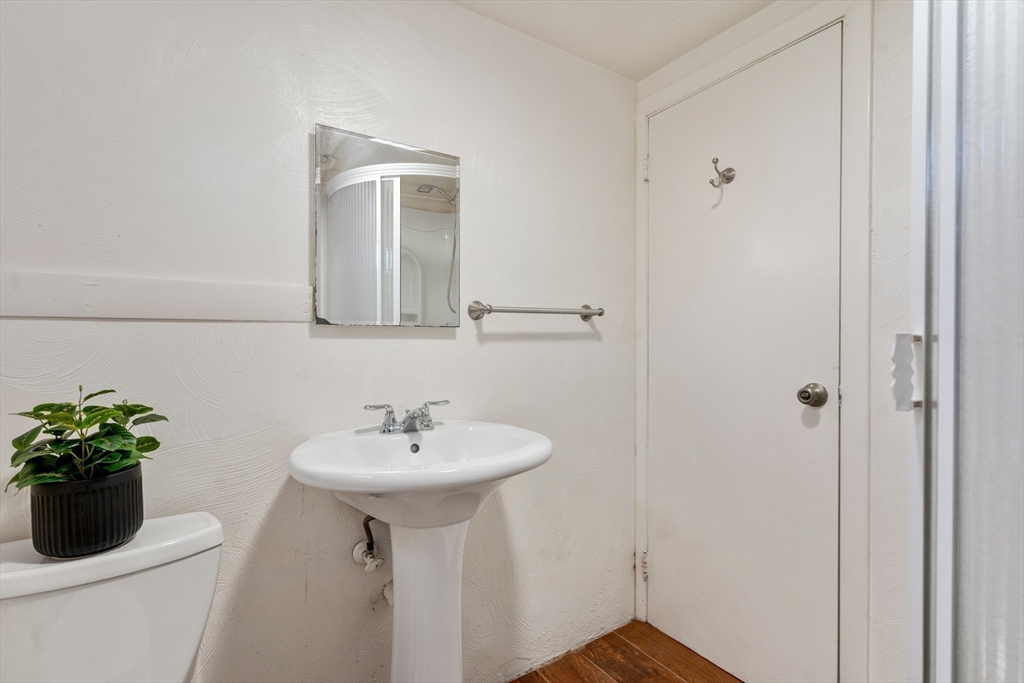
Bathroom with a pedestal sink, mirror reflecting a curved shower enclosure, and a small potted plant.
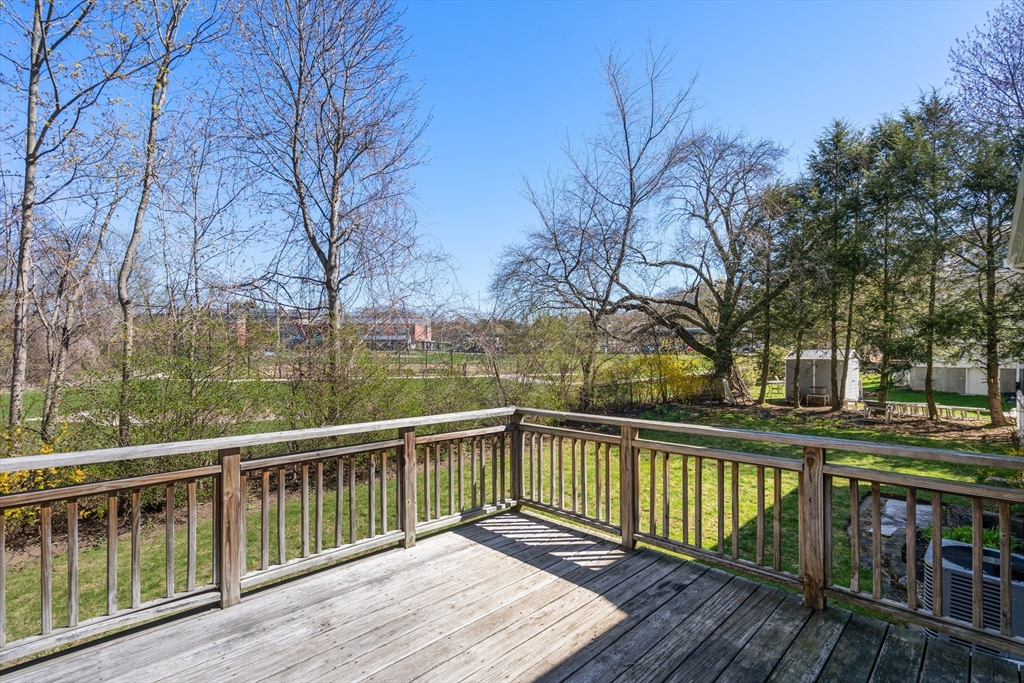
Wooden deck overlooking a backyard with a lawn, mature trees, and a small shed.
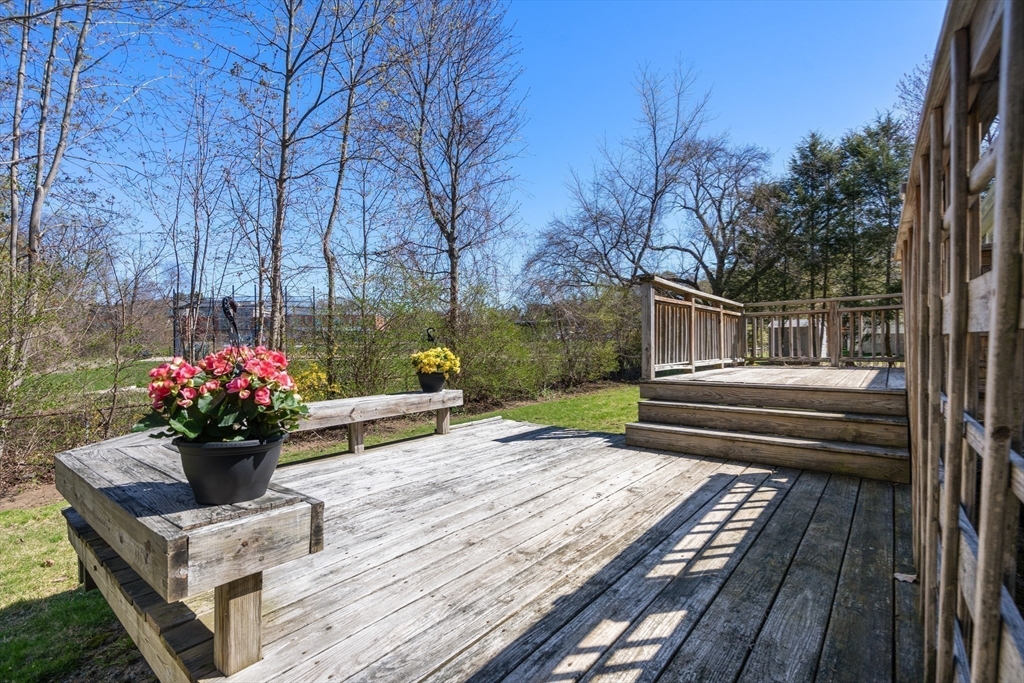
Wooden backyard deck with a raised platform and potted flowers overlooking a grassy yard.
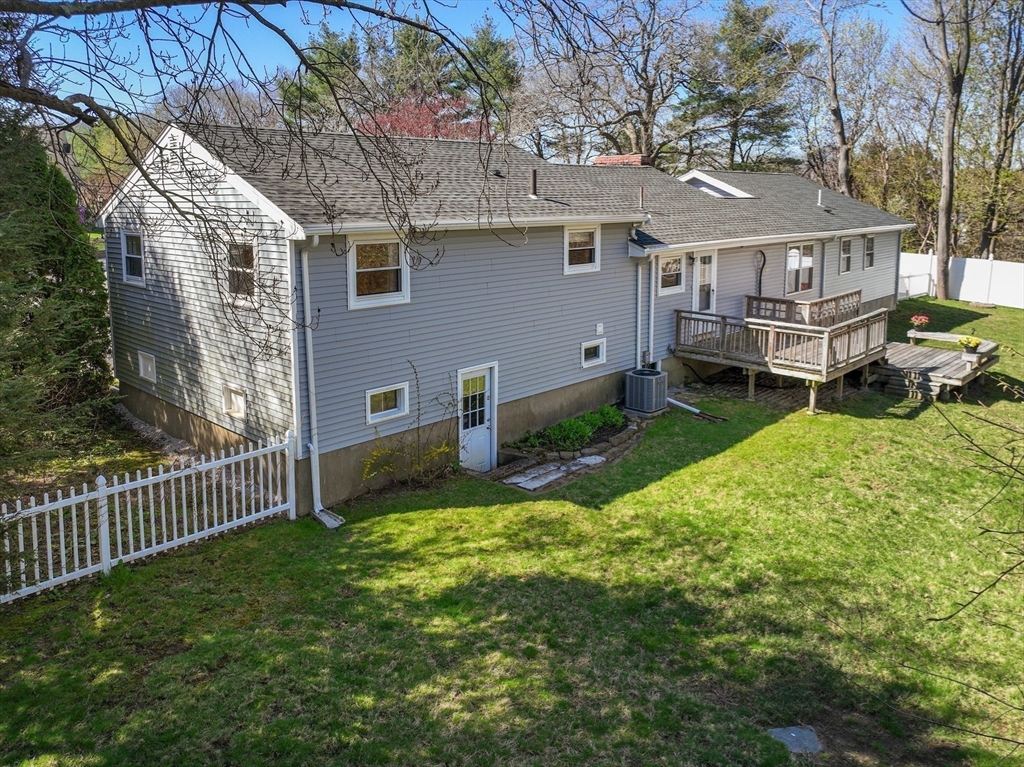
Rear exterior of a gray-sided home with a raised deck and fenced lawn.
VIEW PHOTOS
$1,300,000

31 Roosevelt Rd

4 Beds 3 Baths 2,644 Sq.Ft. 0.37 Acres

Description

Get in to the desirable blue ribbon Hastings Elementary School neighborhood! This updated Ranch boasts meticulously maintained 4 beds and 3 baths, the new luxurious primary suite includes walk-in closet, ensuite bathroom, office and laundry, a spacious living room with a fireplace flows into the updated kitchen with granite countertops, stainless-steel appliances, and dining area with a door to an expansive private deck. Live stress free for many years with major updates like Central air (2019), Roof (2019), New maintenance free vinyl sidings (2019), New hot water Boiler(2022), Main Bedroom, bathroom suite (2019). Gas heat. The direct access to the attached 2-car garage which makes living a breeze throughout the year. This home seamlessly situated in a coveted location mere minutes away from Lexington downtown, center park, the "old res.", bike path, with easy access to major routes including RT95 and RT2.

Share Property

Location

31 Roosevelt Rd, Lexington, MA 02421

Status

Sold

Date Sold

July 16, 2024
Maija Sawyer

Maija Sawyer

TITLE

REALTOR®

LICENSE

9531267

Property Amenities

Interior
Laundry room First Floor
Fireplace Family Room, Living Room
Appliances Gas Water Heater, Tankless Water Heater, Range, Dishwasher, Disposal, Microwave, Refrigerator, Washer, Dryer
Flooring Hardwood, Wood Laminate
Total Bedrooms: 4
Full Bathrooms: 3
Area & Lot
Total area 2,644 Sq.Ft.
Lot Area 0.37 Acres
Living area 2,644 Sq.Ft.
MLS® ID 73230903
Year Built 1962
High School Lhs
Middle School Diamond
Elementary School Hasting
Architecture Styles Ranch
Type Residential
Status Sold
Exterior
Air conditioning Central Air, Geothermal
Heat type Central, Forced Air, Natural Gas
Water Source Public
Garage Space 2.0
Sewer Public Sewer
Other Exterior Features Deck - Wood, Storage, Fenced Yard
Parking Attached, Under, Garage Door Opener, Off Street
Lot Features Cul-De-Sac, Level
Roof Shingle
Finance
Sales Price $1,300,000
Real Estate Tax $14,541 yearly

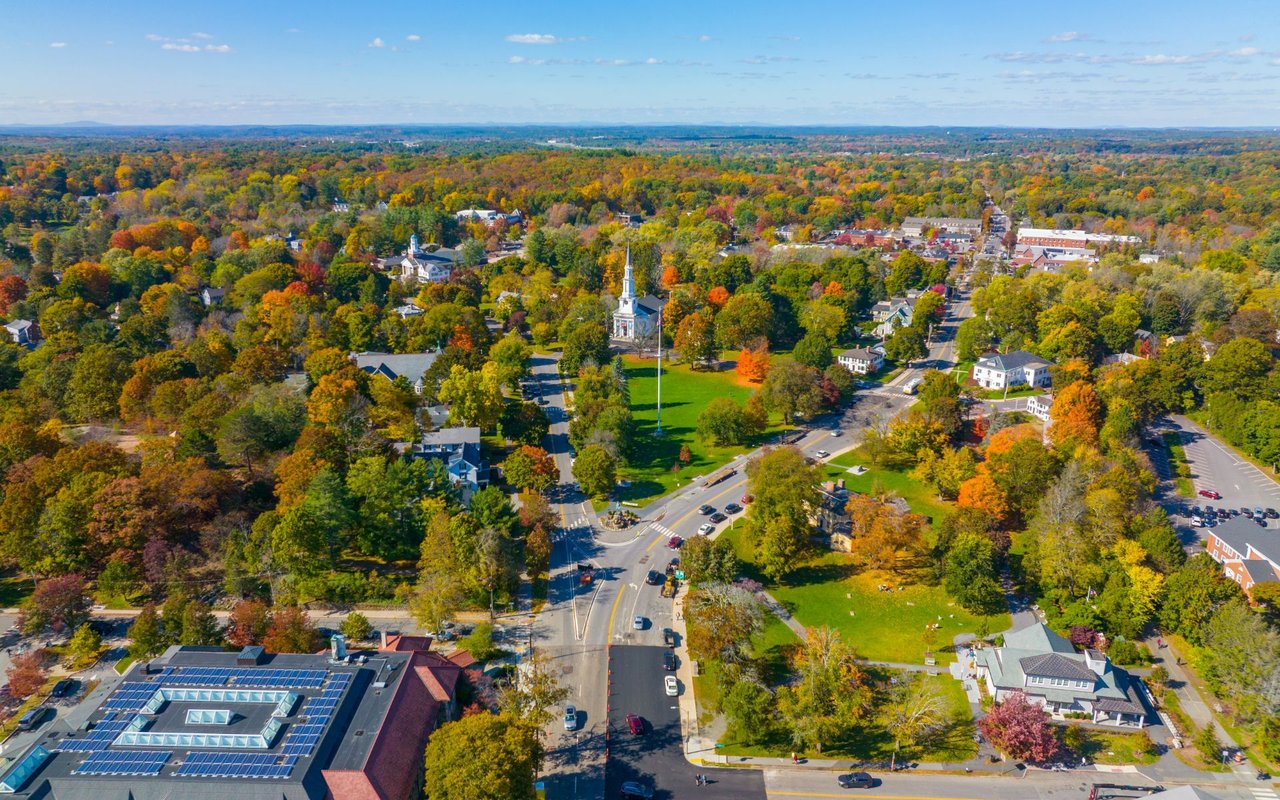
Lexington

Explore Lexington, MA real estate with Maija Sawyer, a top 1.5% agent who has sold 27+ homes here. View market trends, schools, and neighborhoods.

Let’s Talk

Ready to take the next step in your real estate journey? Whether buying, selling, or just exploring options, Maija Sawyer is here to provide personalized guidance every step of the way. Contact her today for a complimentary consultation or market analysis.