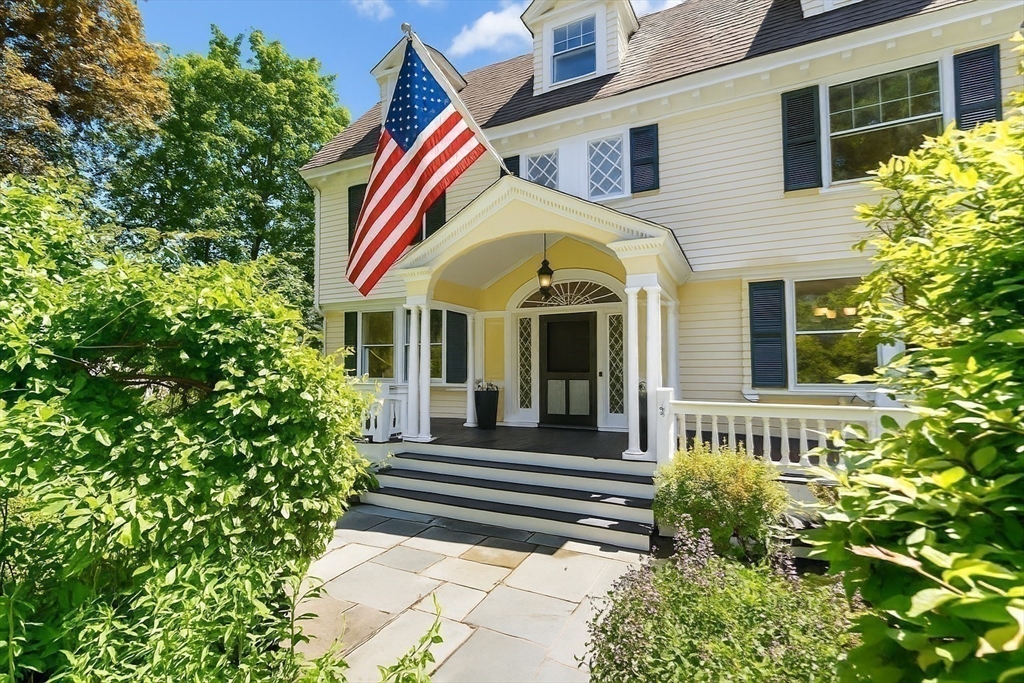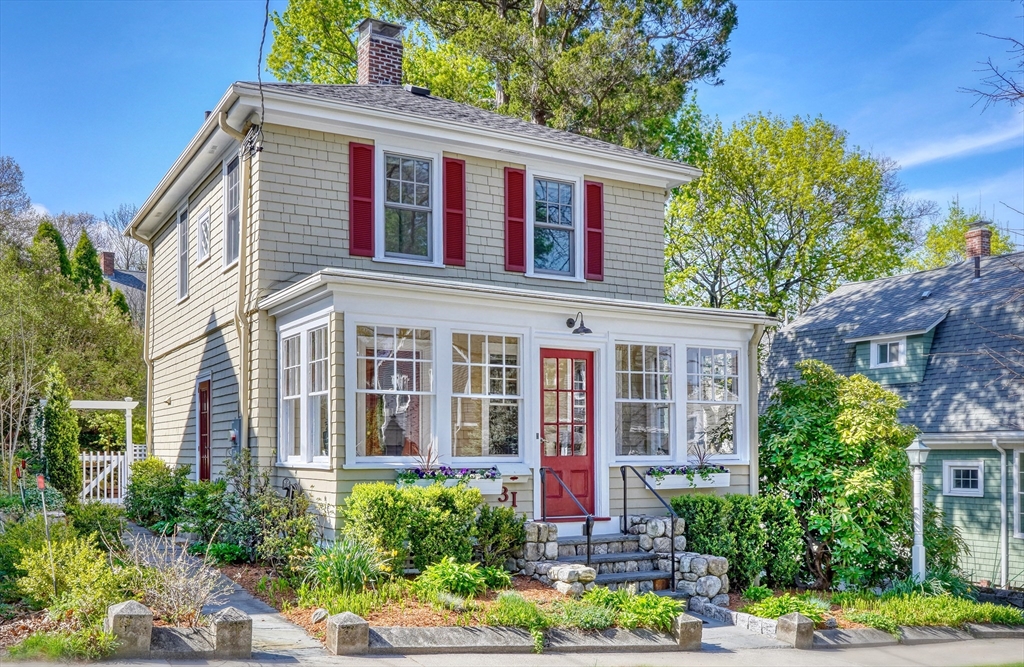
Two-story shingle house with red shutters and entry door, stone steps, and landscaped front garden.
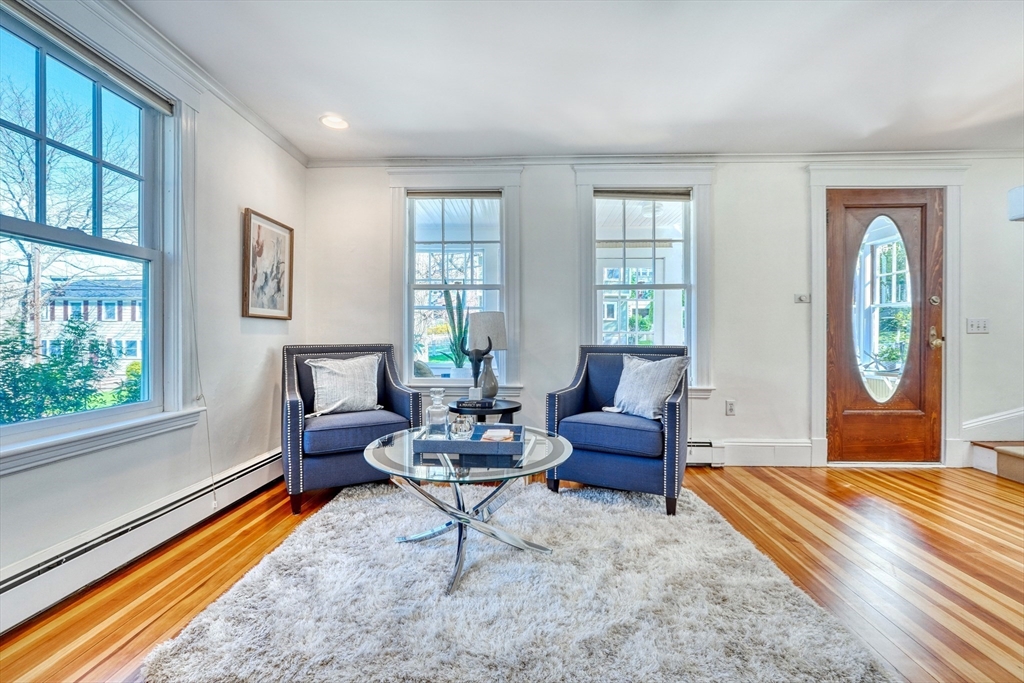
Living room with blue armchairs, a glass coffee table, tall windows, and polished hardwood floors.
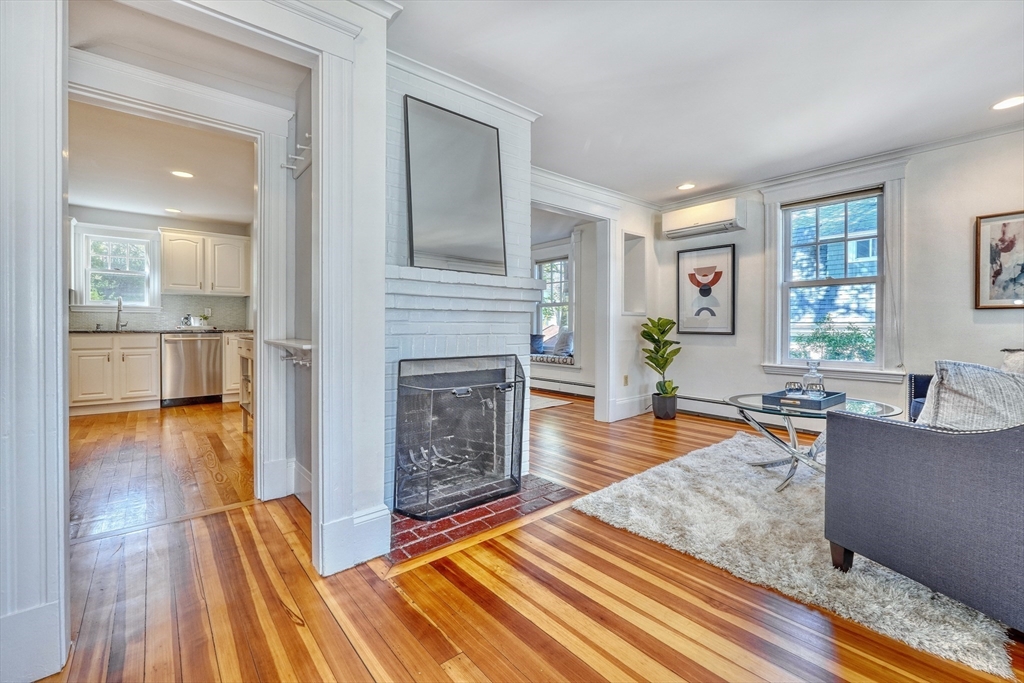
Living room with a white brick fireplace, striped hardwood floors, and an adjoining kitchen.
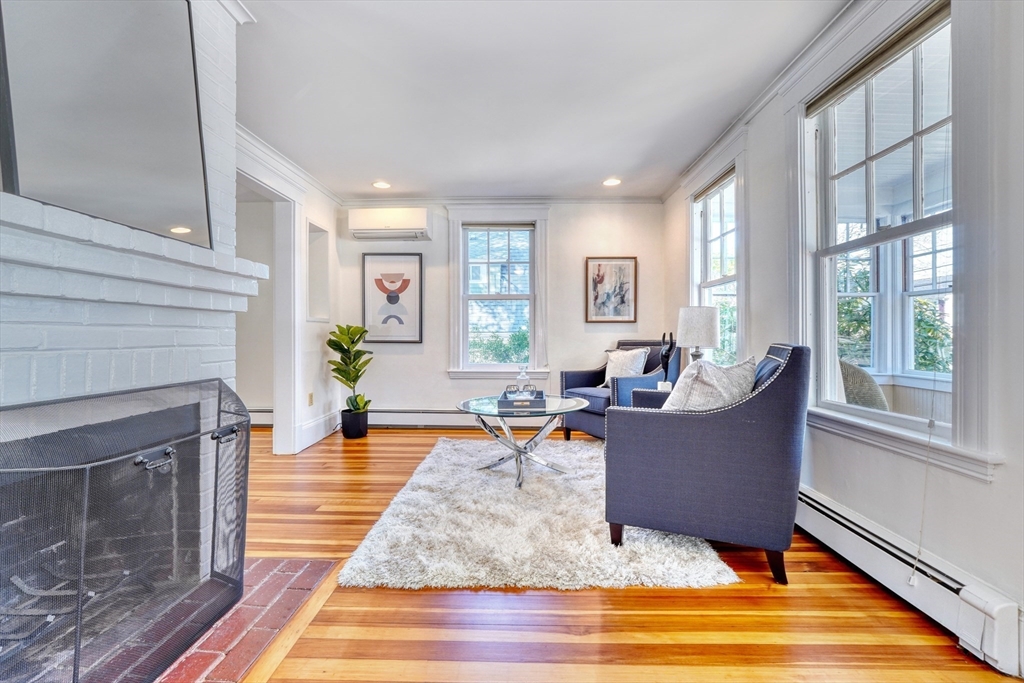
Living room with a white brick fireplace, blue armchairs, tall windows, and polished hardwood floors.
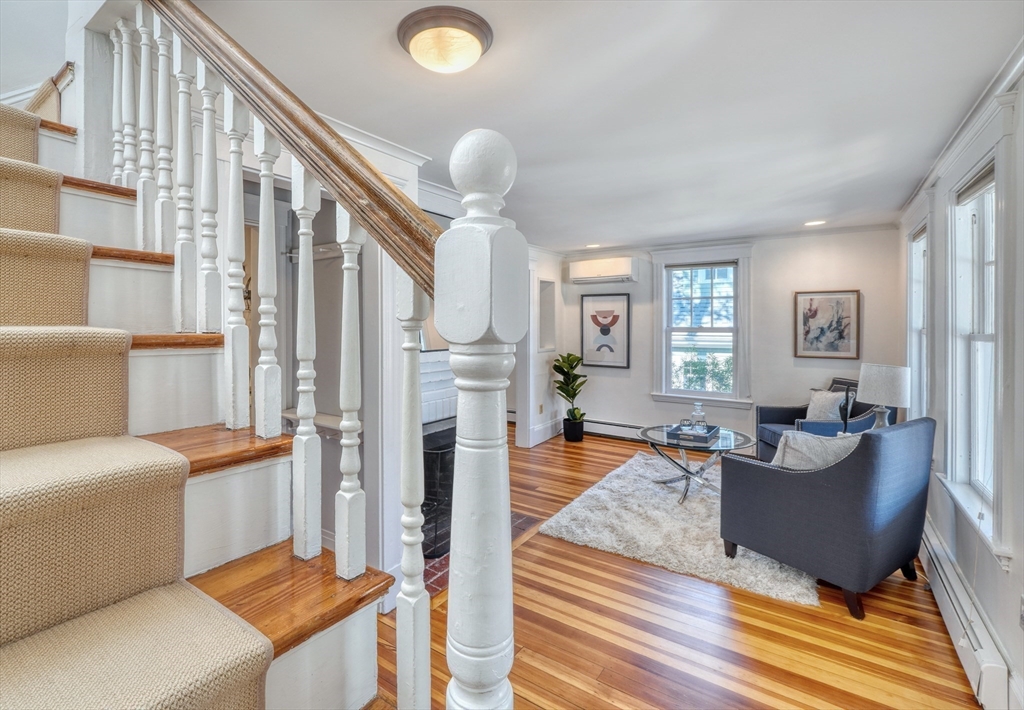
Living room with a prominent staircase, polished hardwood floors, fireplace, and blue armchairs.
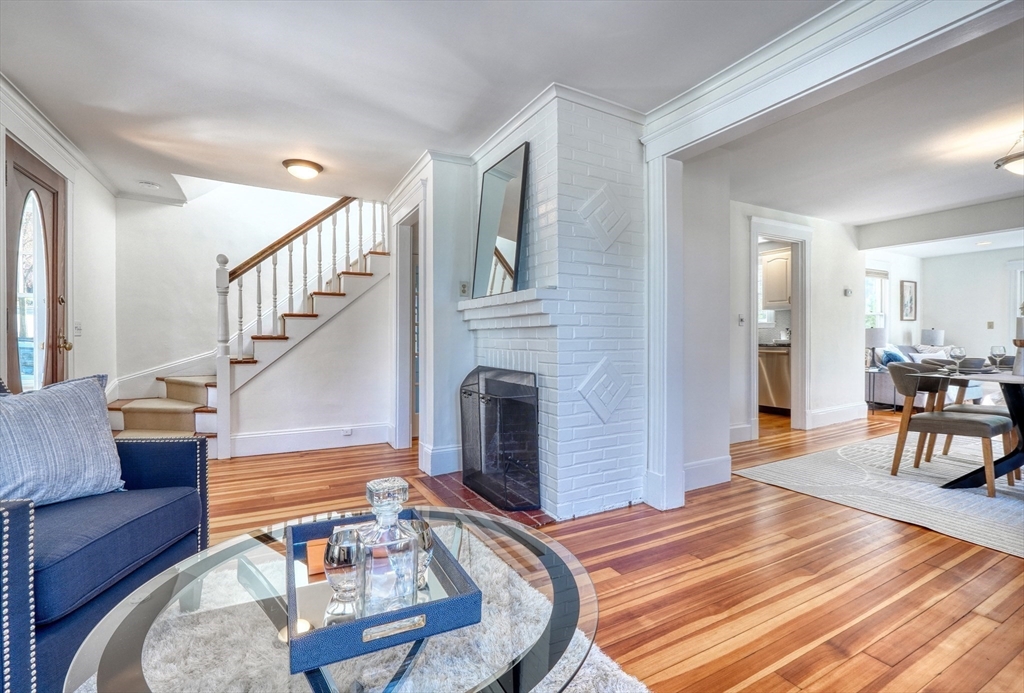
Living room with a white brick fireplace, hardwood floors, and a staircase beside the adjoining dining area.
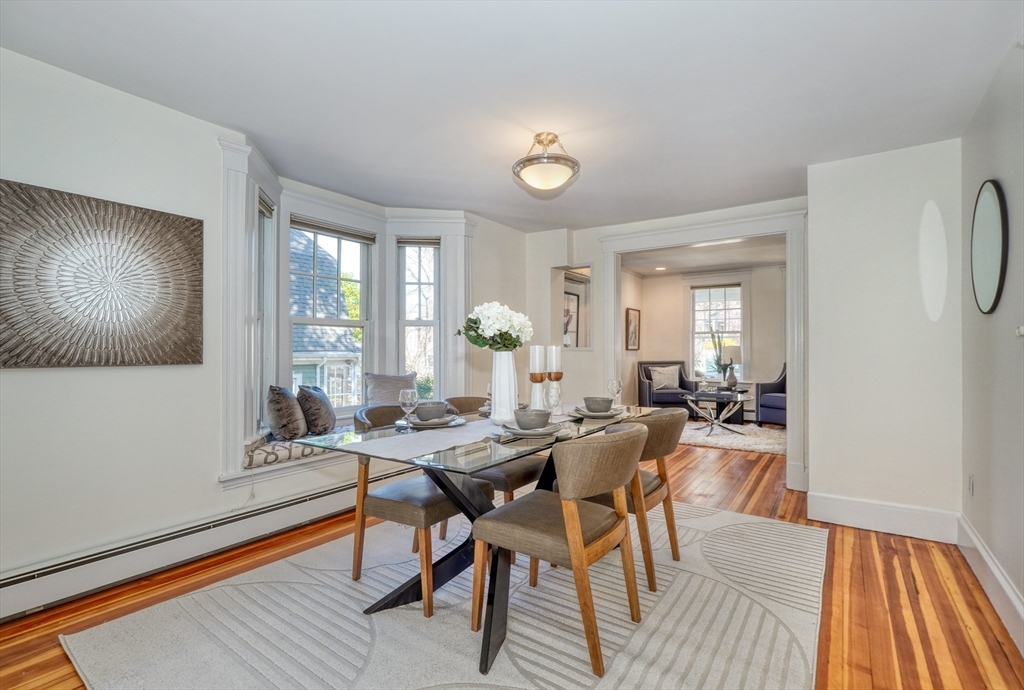
Dining room with a glass-top table beside bay windows and an adjoining sitting room.
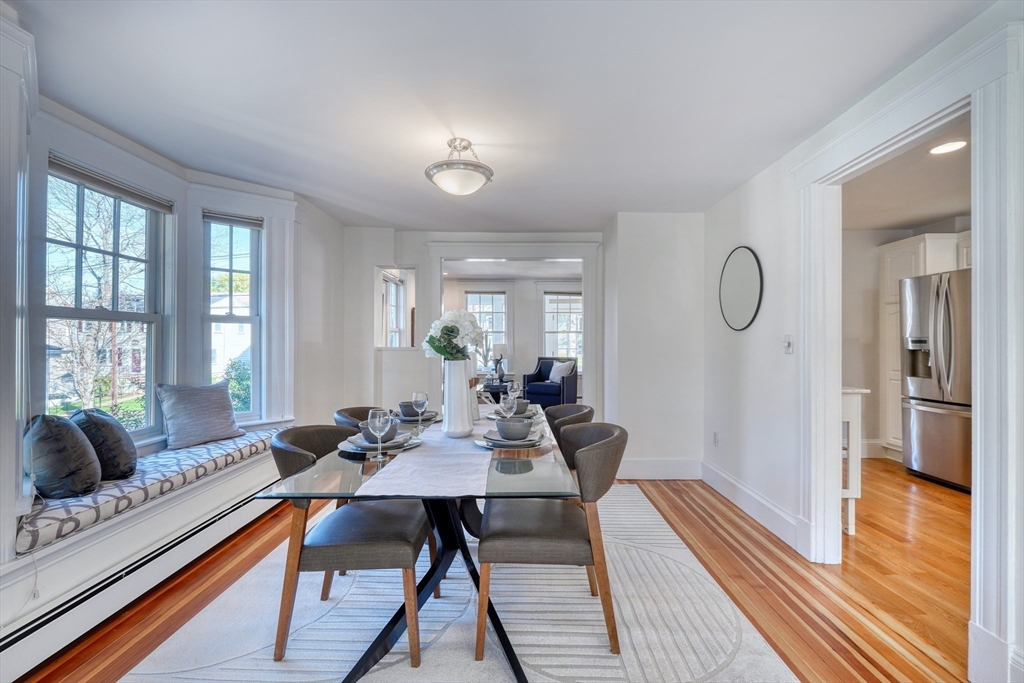
Dining room with glass-top table, window seat, and doorway to the kitchen.
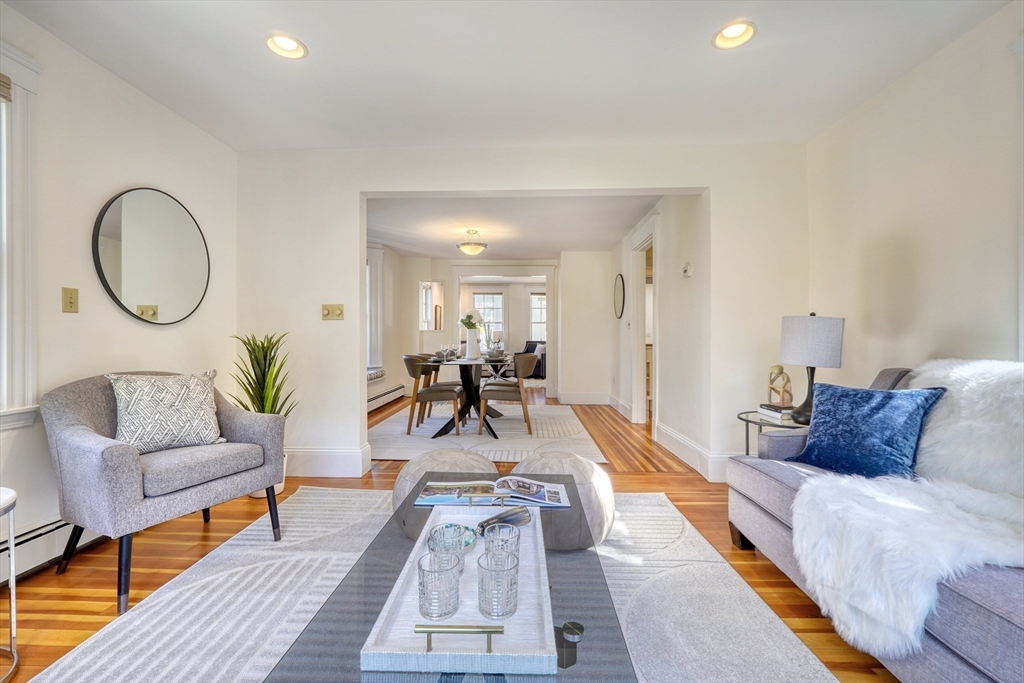
Staged living room with gray seating and hardwood floors, opening to a dining room.
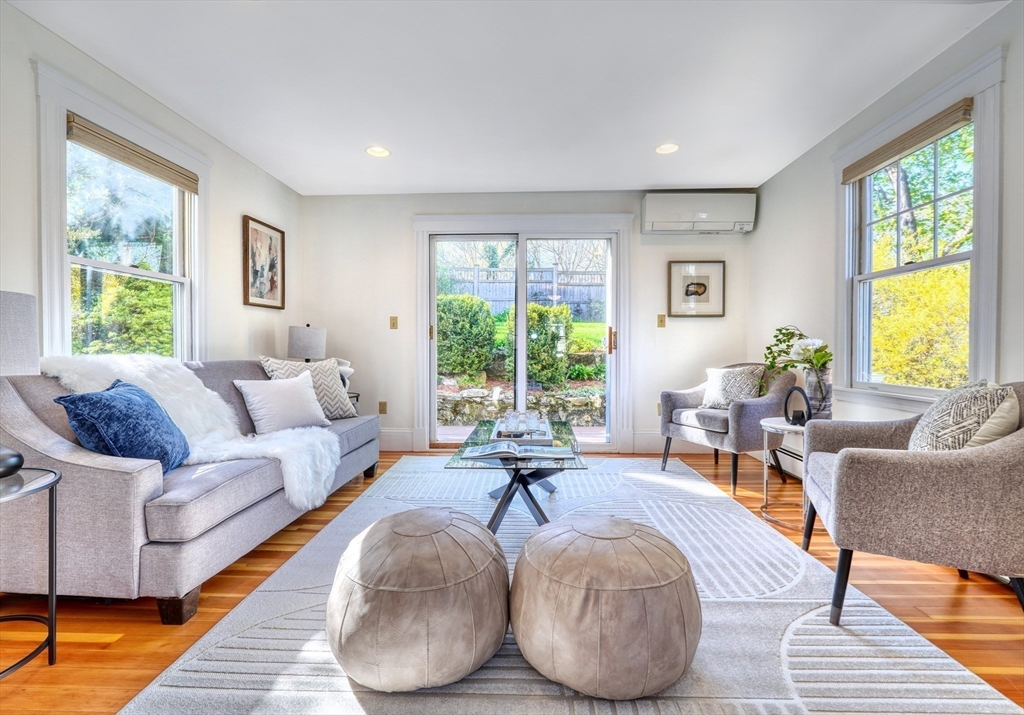
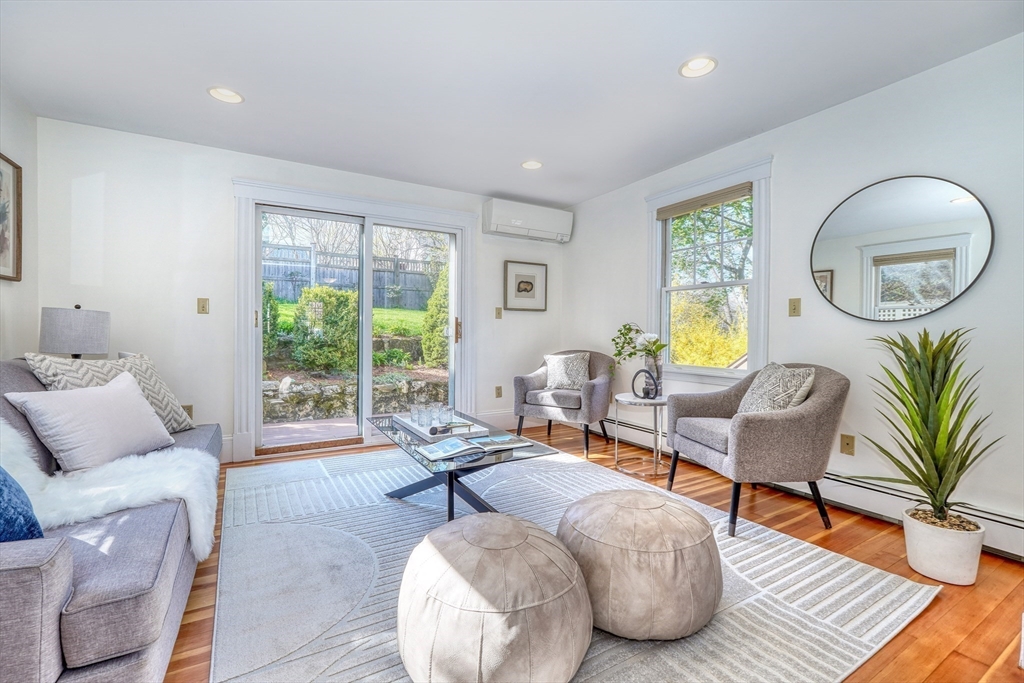
Furnished living room with gray seating, hardwood floors, and sliding doors to the backyard.
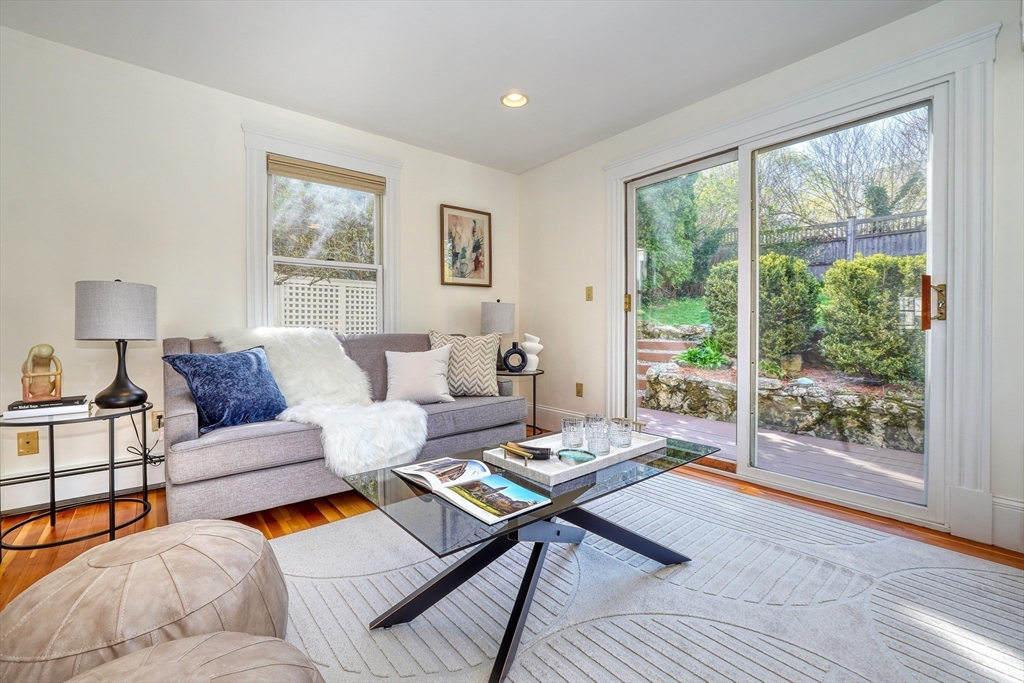
Living room with a gray sofa and glass doors opening to a landscaped patio.
Living room with hardwood floors, gray seating, round ottomans, and sliding doors to a garden.
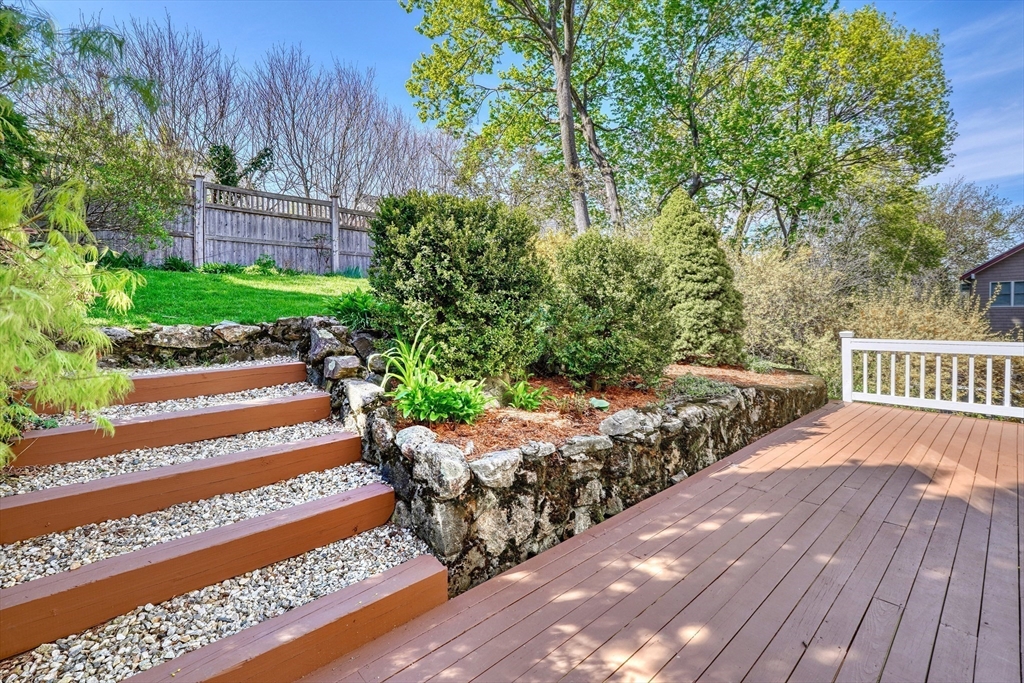
Backyard deck with white railing, gravel steps, stone retaining wall, and landscaped slope.
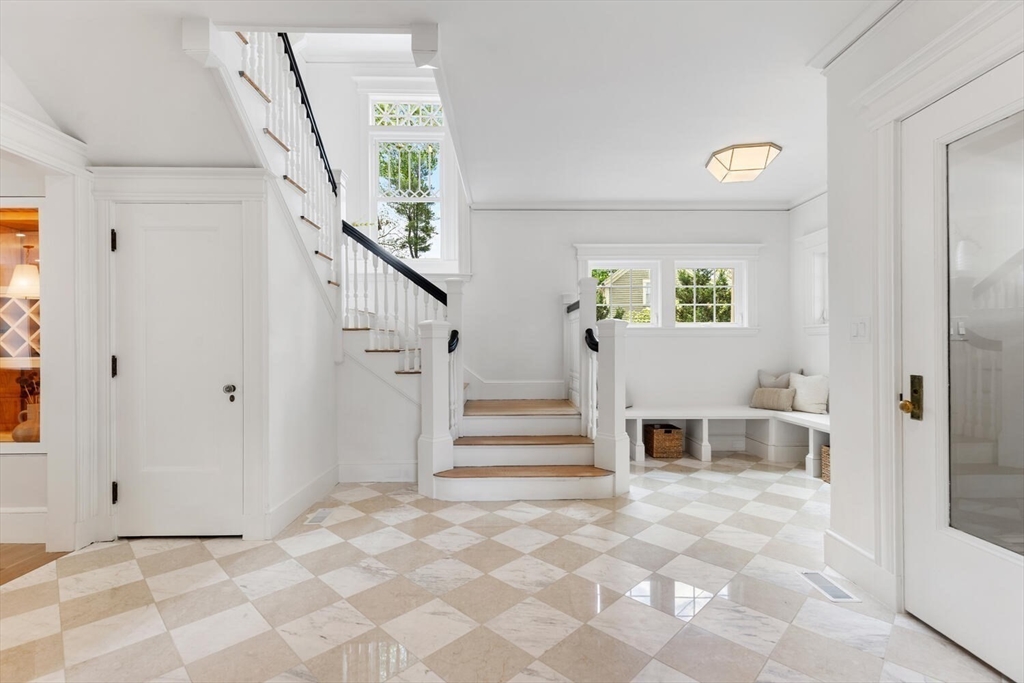
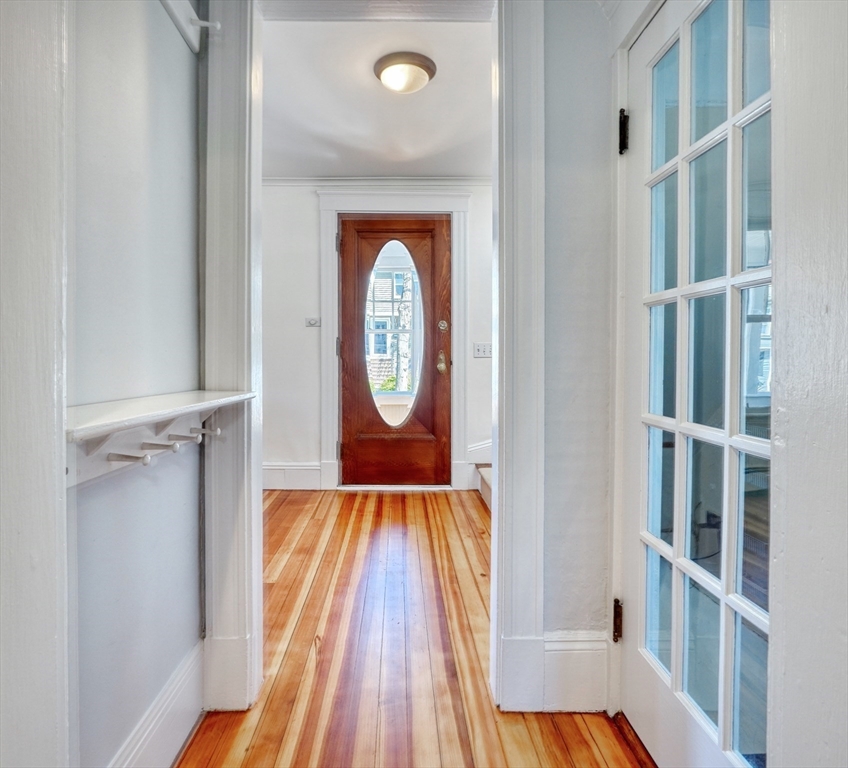
Entry hall with striped hardwood floors, a glass-inset front door, and glass-paneled doors.
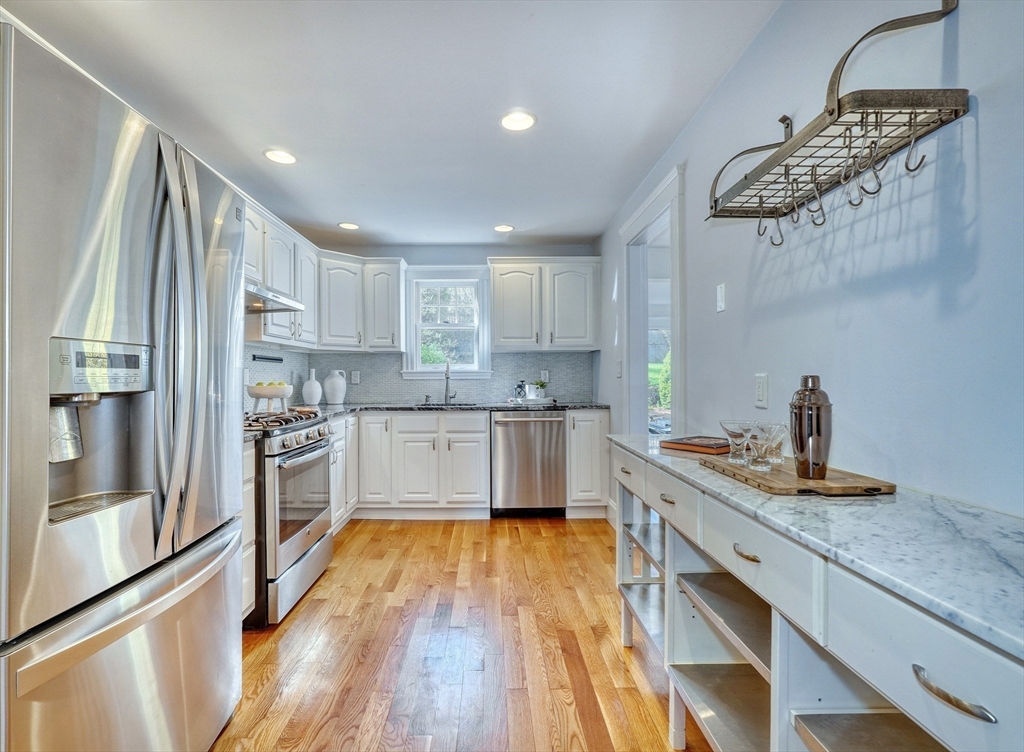
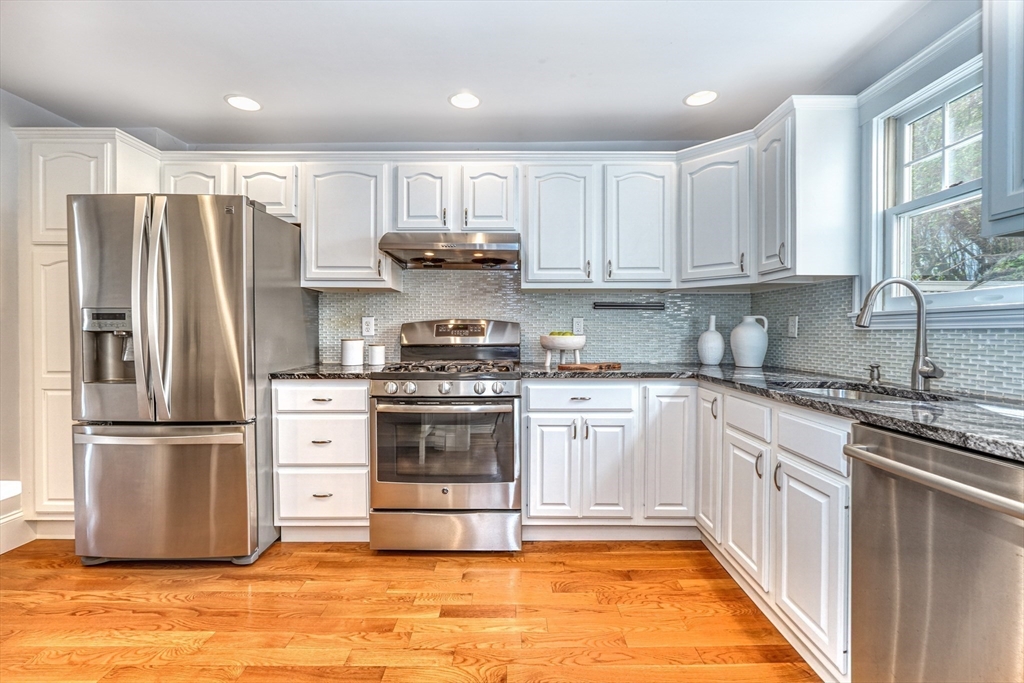
Renovated kitchen with white cabinets, stainless steel appliances, marble counters, and warm wood floors.
Kitchen with white cabinets, stainless steel appliances, gray tile backsplash, and warm hardwood floors.
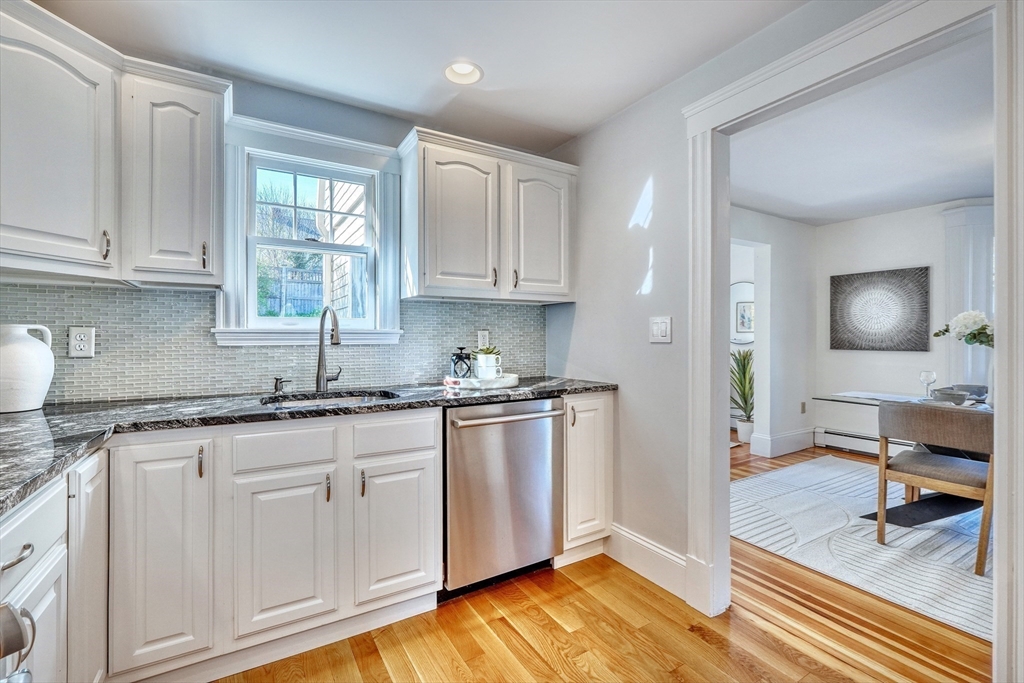
Kitchen with white cabinets, gray tile backsplash, granite counters, and stainless steel dishwasher.
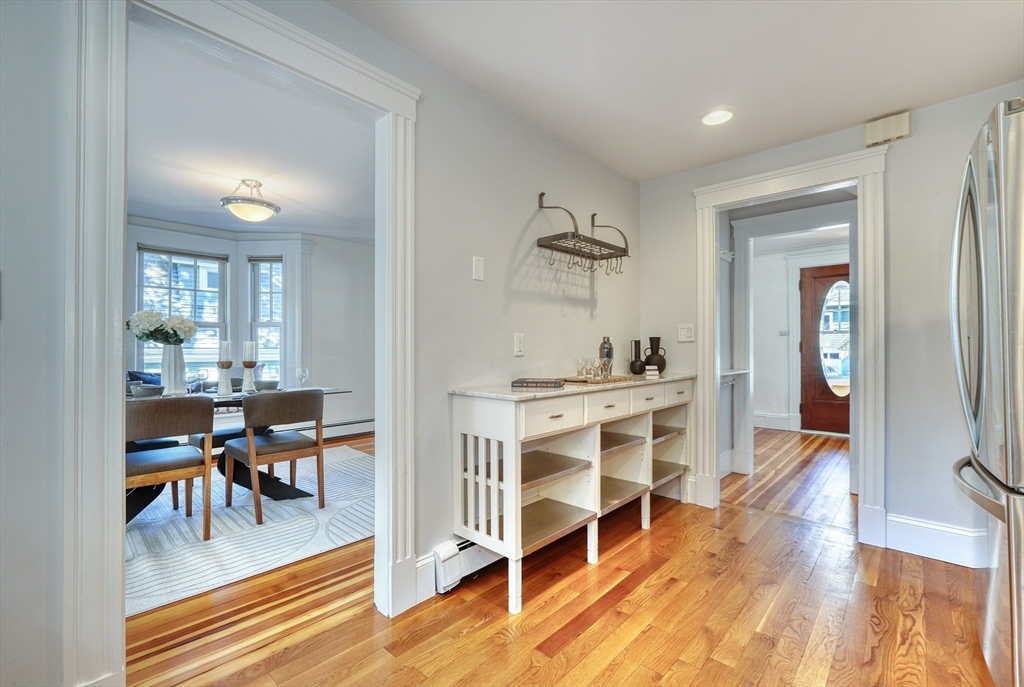
Kitchen with white built-in counter and open shelving, hardwood floors, and dining room beyond.
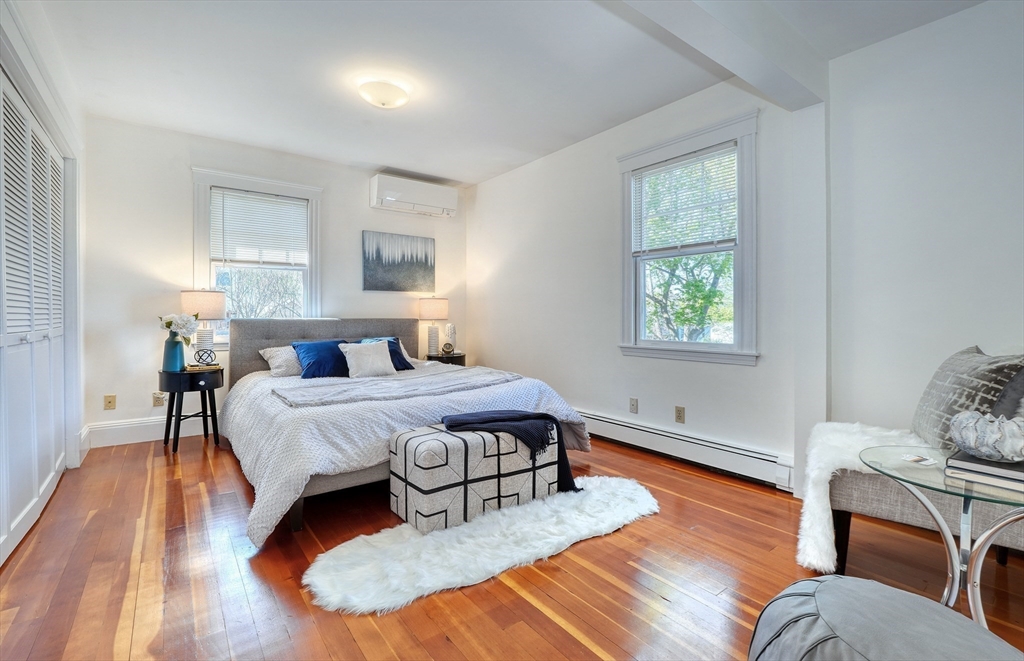
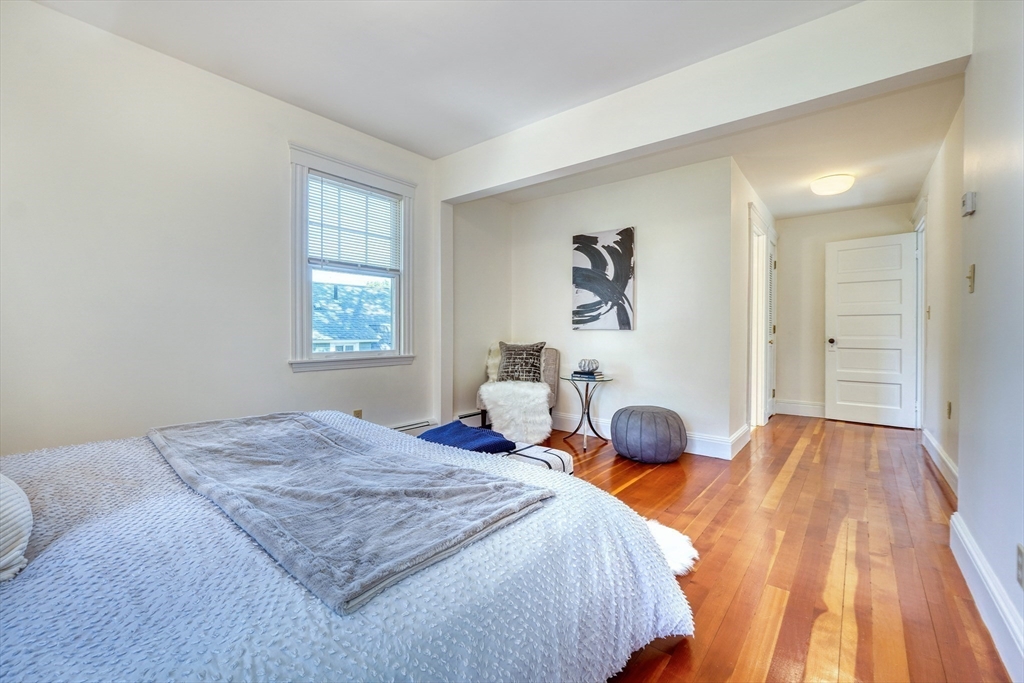
Bright staged bedroom with hardwood floors, two windows, and a king bed.
Staged bedroom with hardwood floors, a large bed, and a cozy sitting nook.
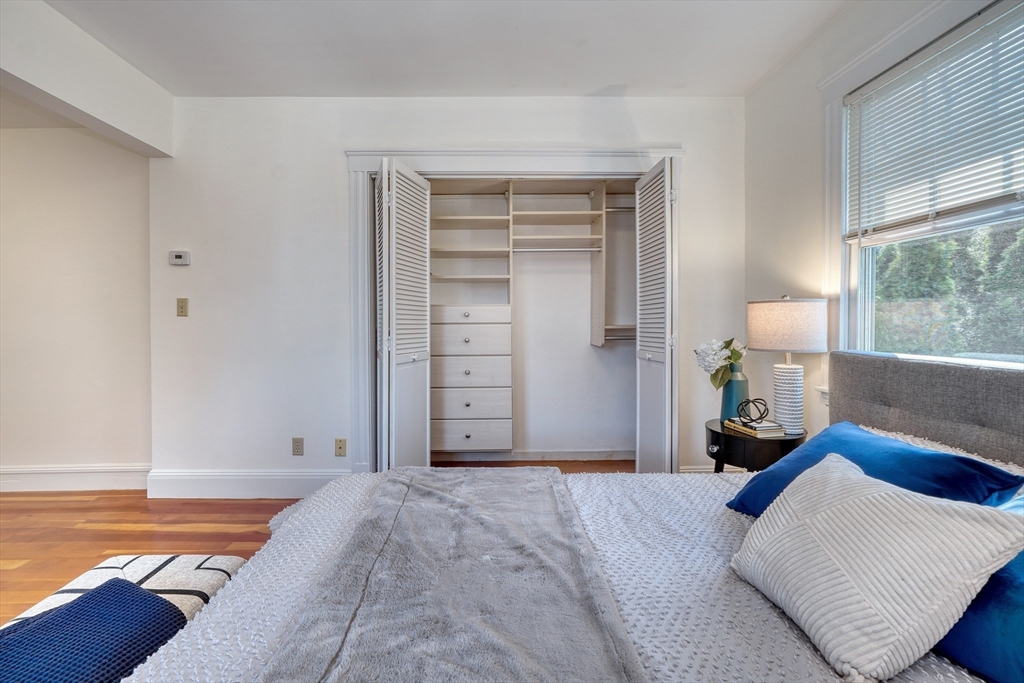
Bedroom with an open built-in closet, white and blue bedding, and a window with blinds.
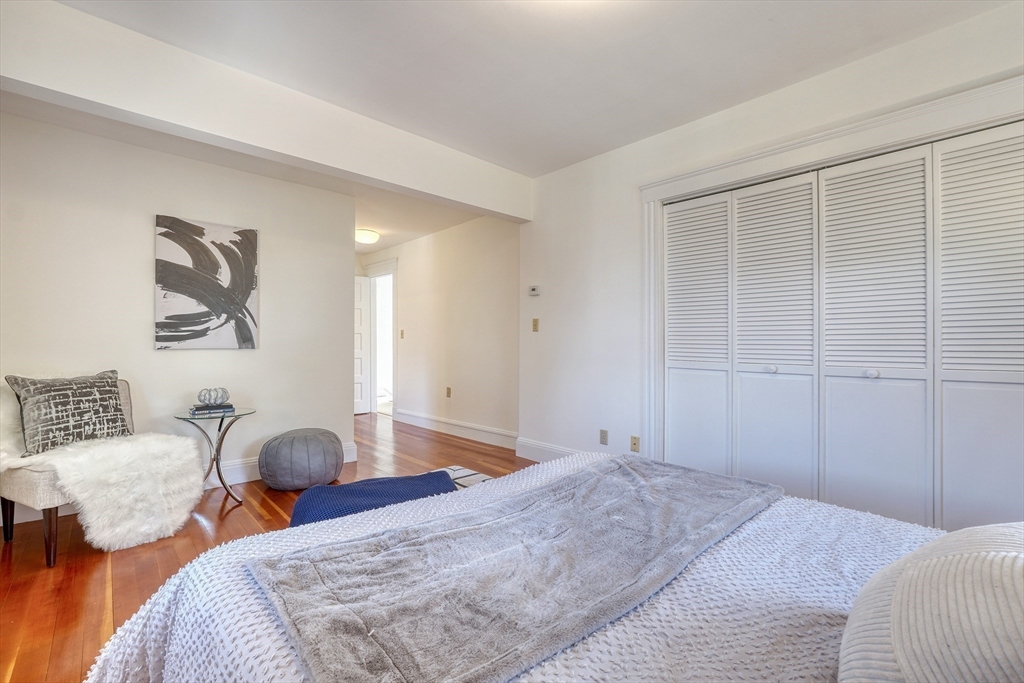
Bedroom with hardwood floors, white louvered closets, and a small sitting area.
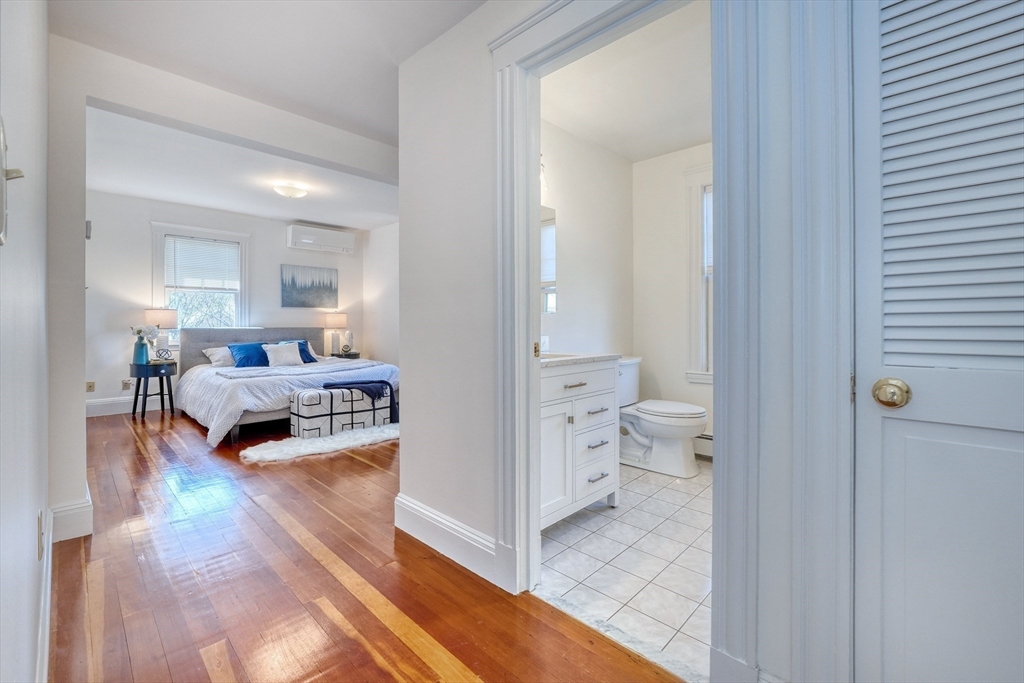
Furnished bedroom with hardwood floors and an adjoining bathroom visible through the open doorway.
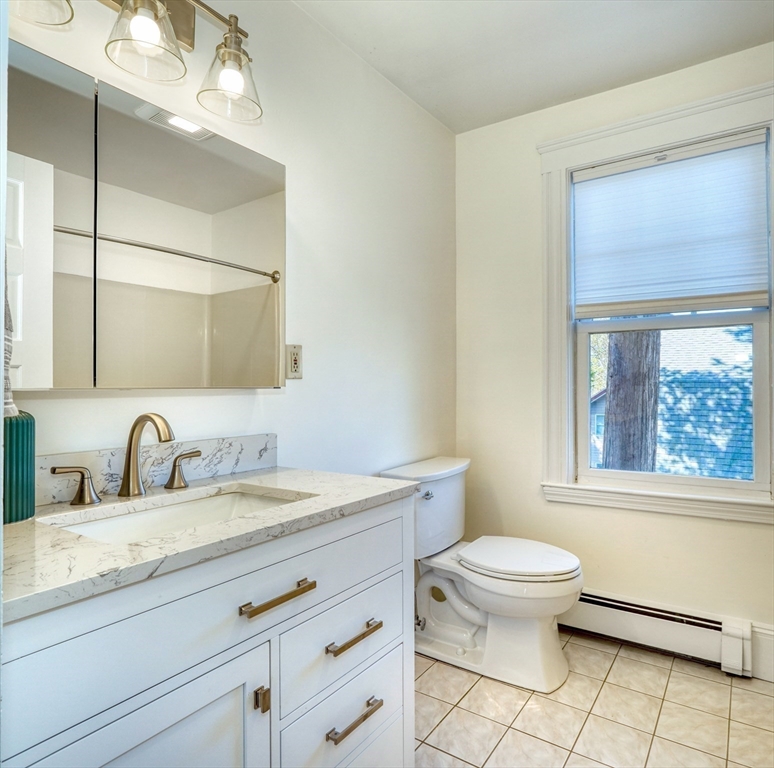
Bathroom with a white vanity, marble-look countertop, brass fixtures, and a large window.
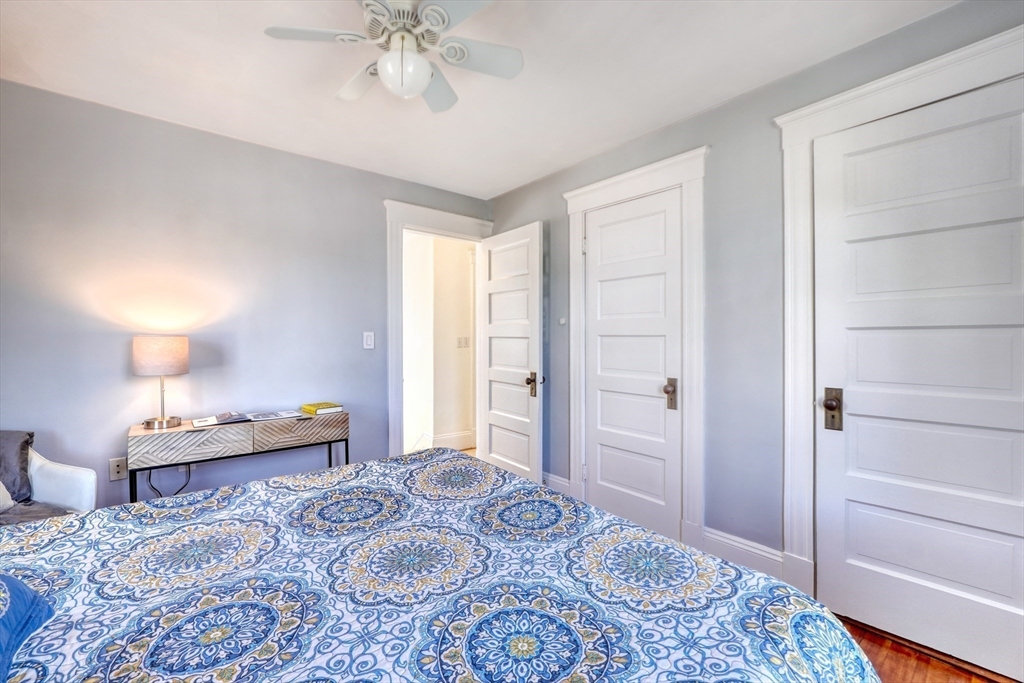
Bedroom with a blue patterned bedspread, pale gray walls, and white paneled doors.
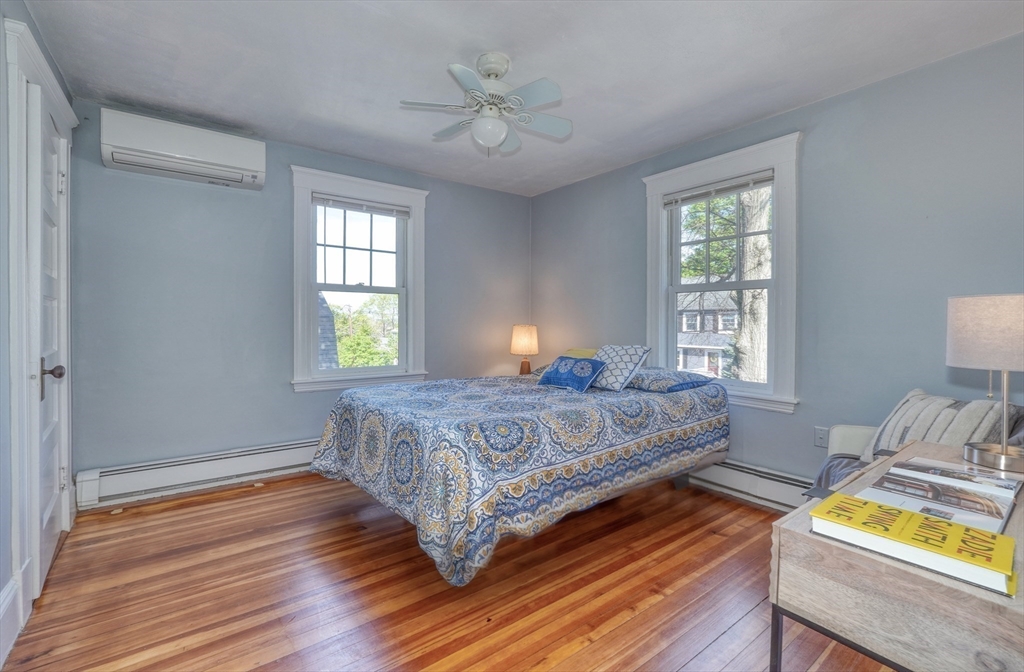
Bedroom with a patterned blue bedspread, two windows, and polished hardwood floors.
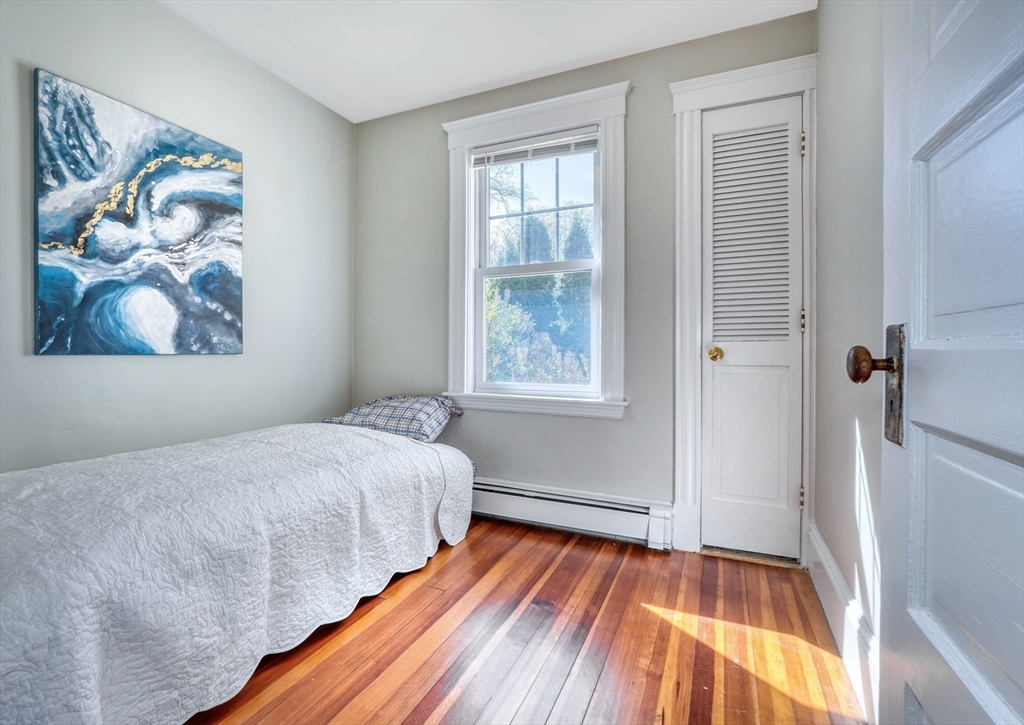
Bedroom with a white-quilted bed, abstract blue wall art, and polished hardwood floors.
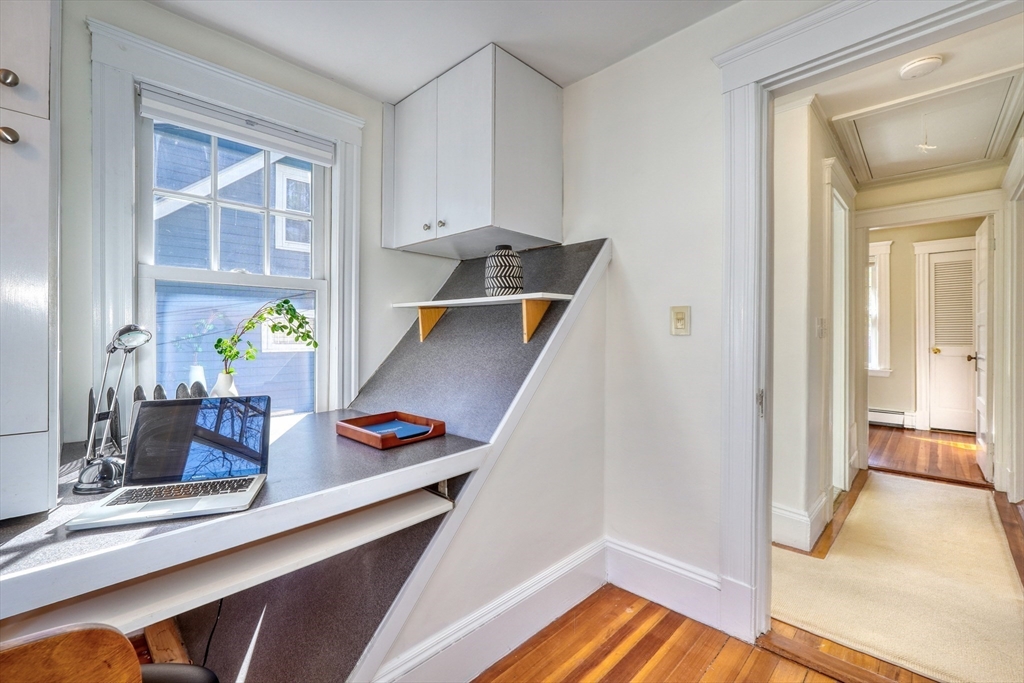
Built-in home office desk beneath a window, with a laptop and hallway beyond.
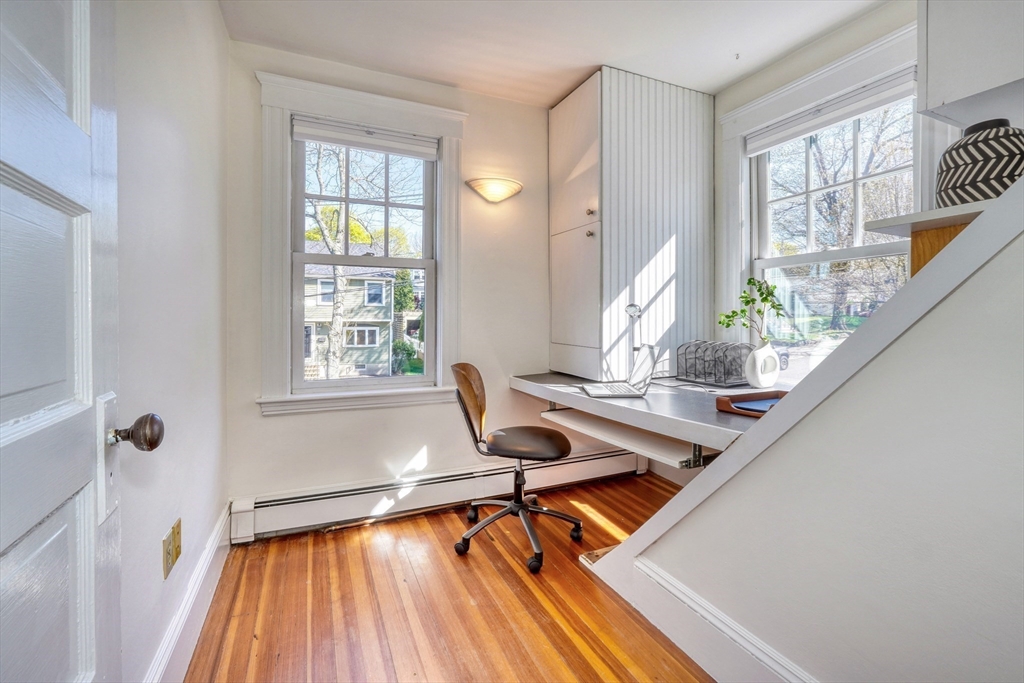
Home office with a built-in desk between two sunny windows and polished hardwood floors.
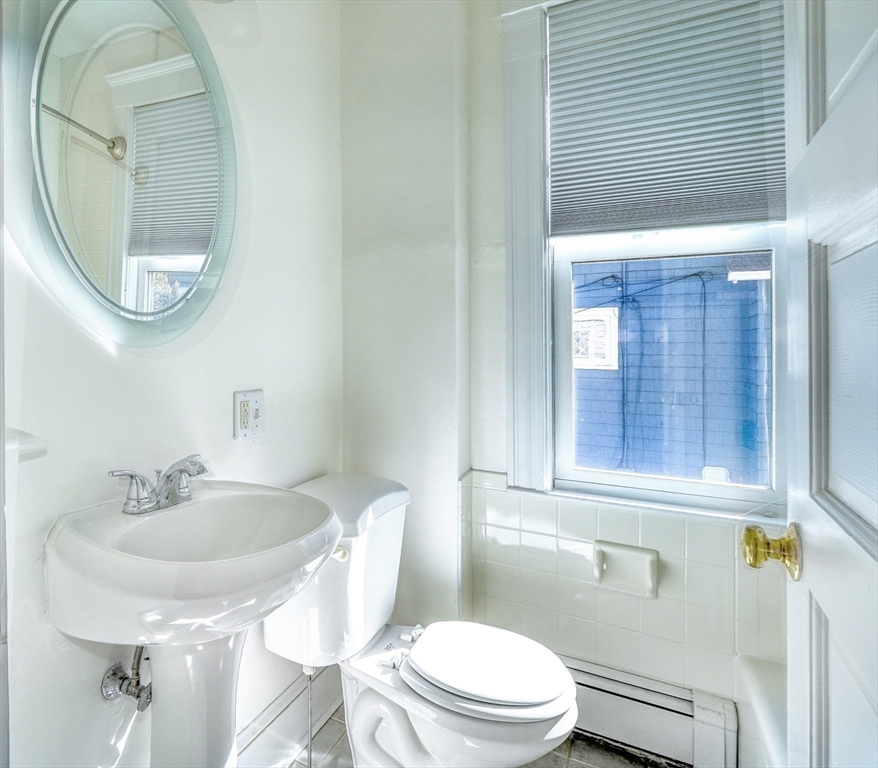
White bathroom with a pedestal sink, toilet, oval mirror, and window with a pleated blind.
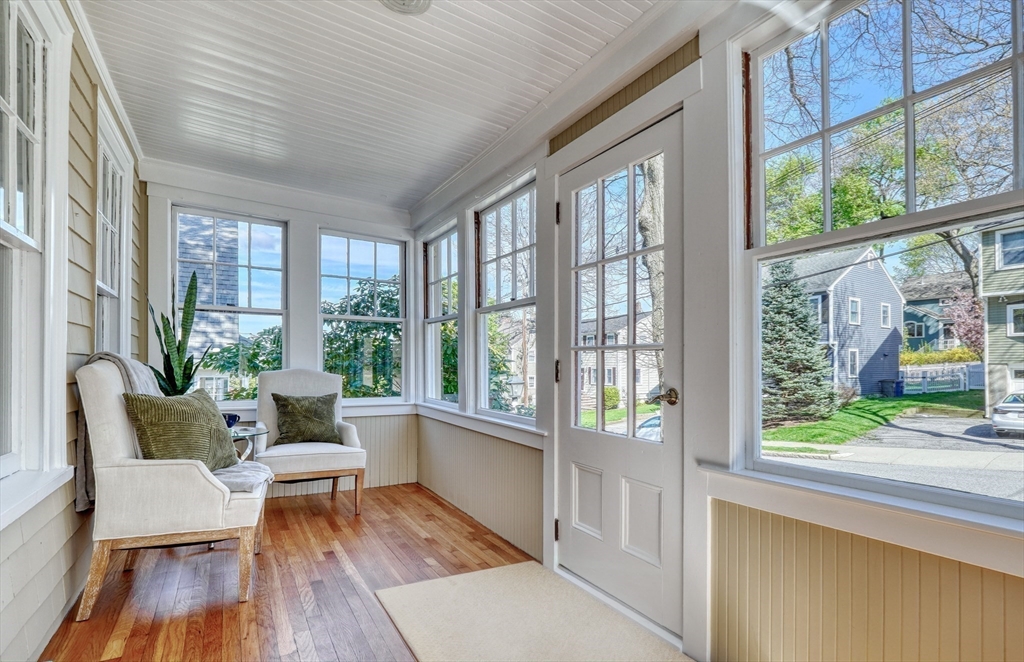
Enclosed sunroom with two upholstered chairs, wood floors, and large windows overlooking neighboring homes.
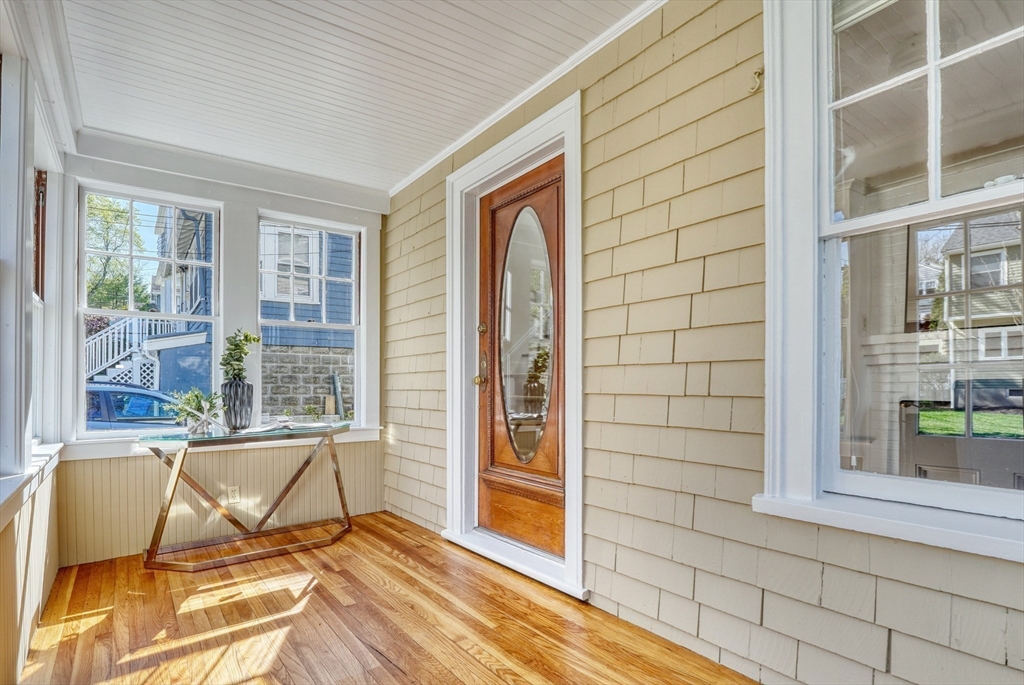
Enclosed porch with hardwood floors, large windows, and a wood entry door.
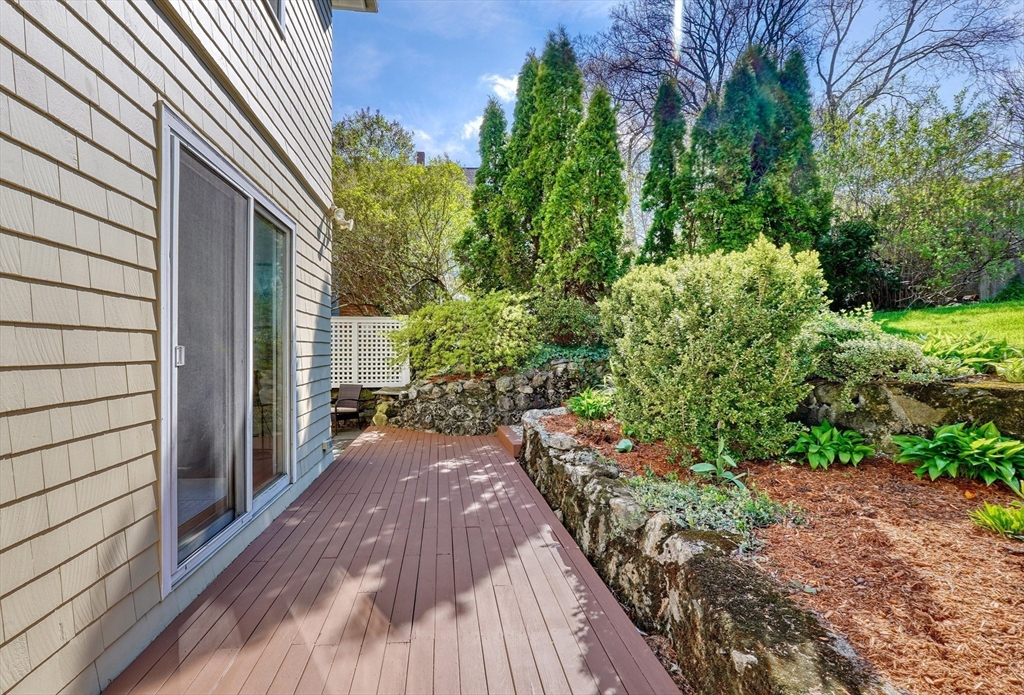
Wood deck beside the home, bordered by a stone retaining wall and landscaped garden.
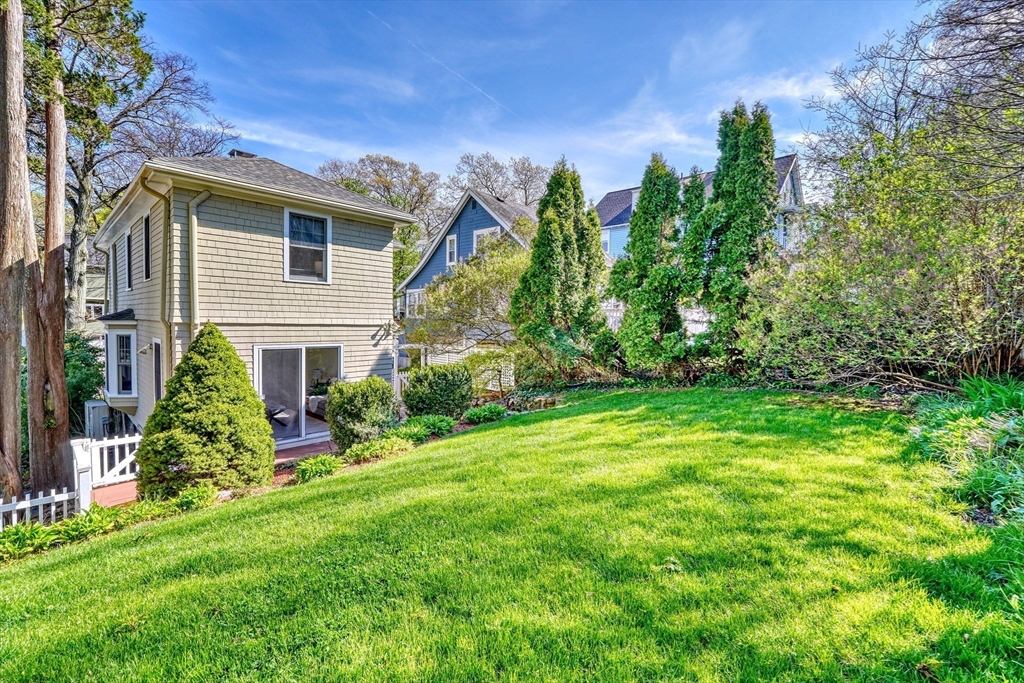
Home’s backyard with a broad lawn, mature trees, and landscaped shrubs.
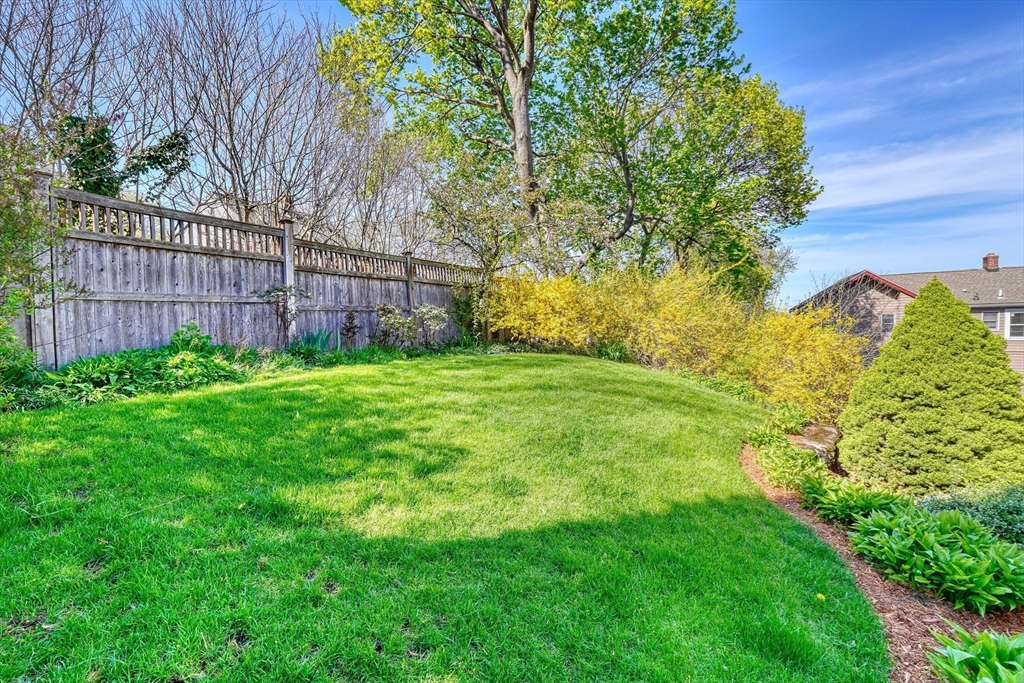
Backyard lawn bordered by a wooden fence, mature trees, and yellow flowering shrubs.
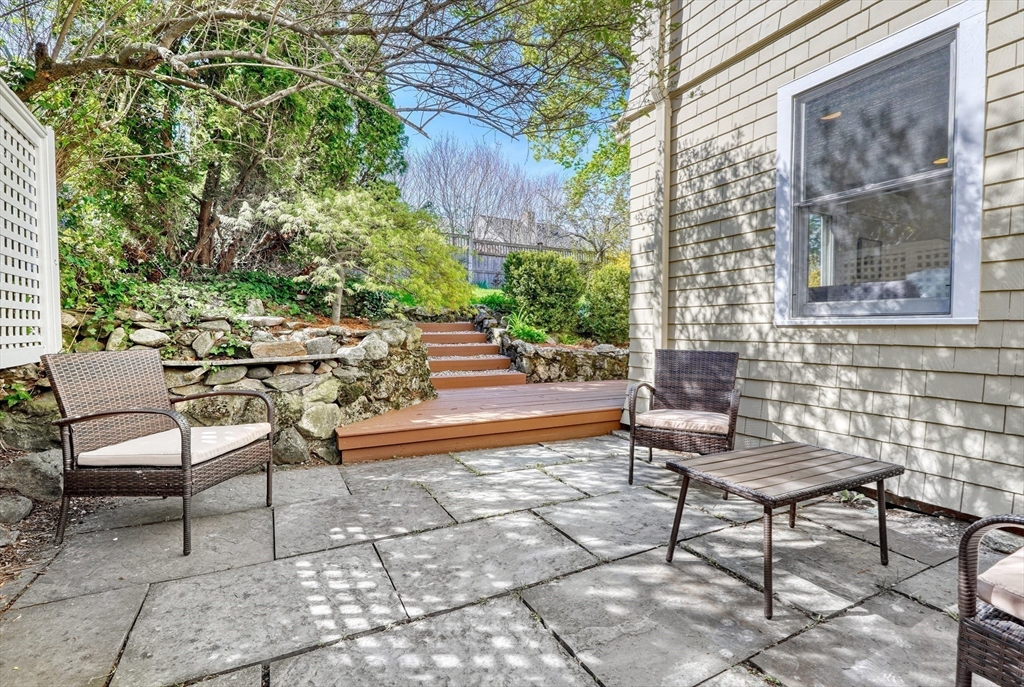
Stone patio beside the house with wicker seating and steps leading into a landscaped garden.
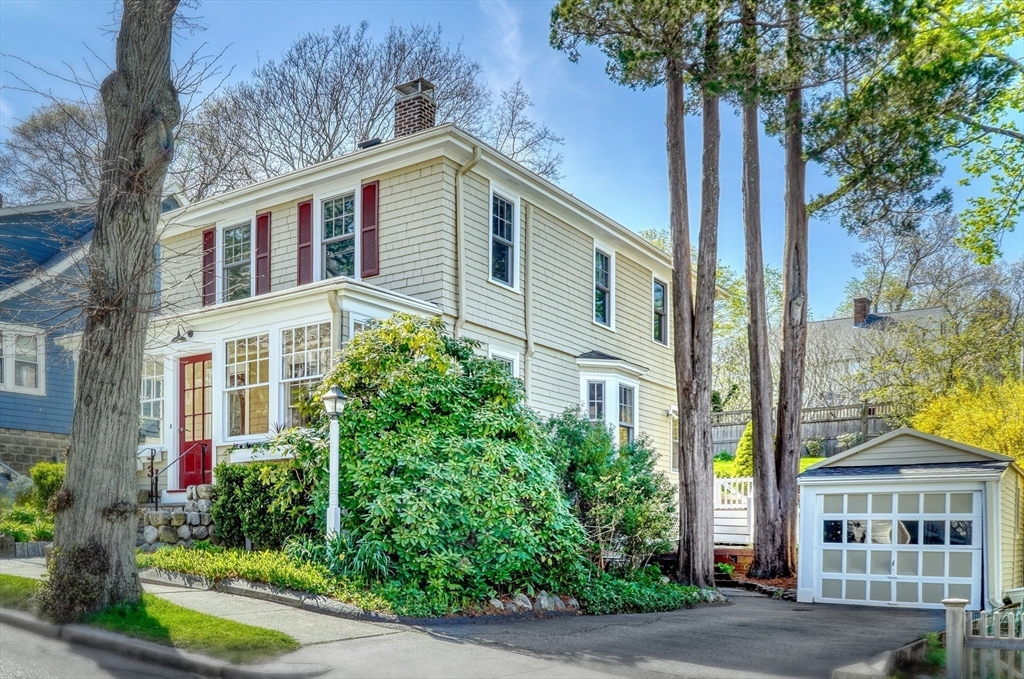
Pale yellow two-story house with red shutters, a glassed-in porch, mature trees, and a detached garage.
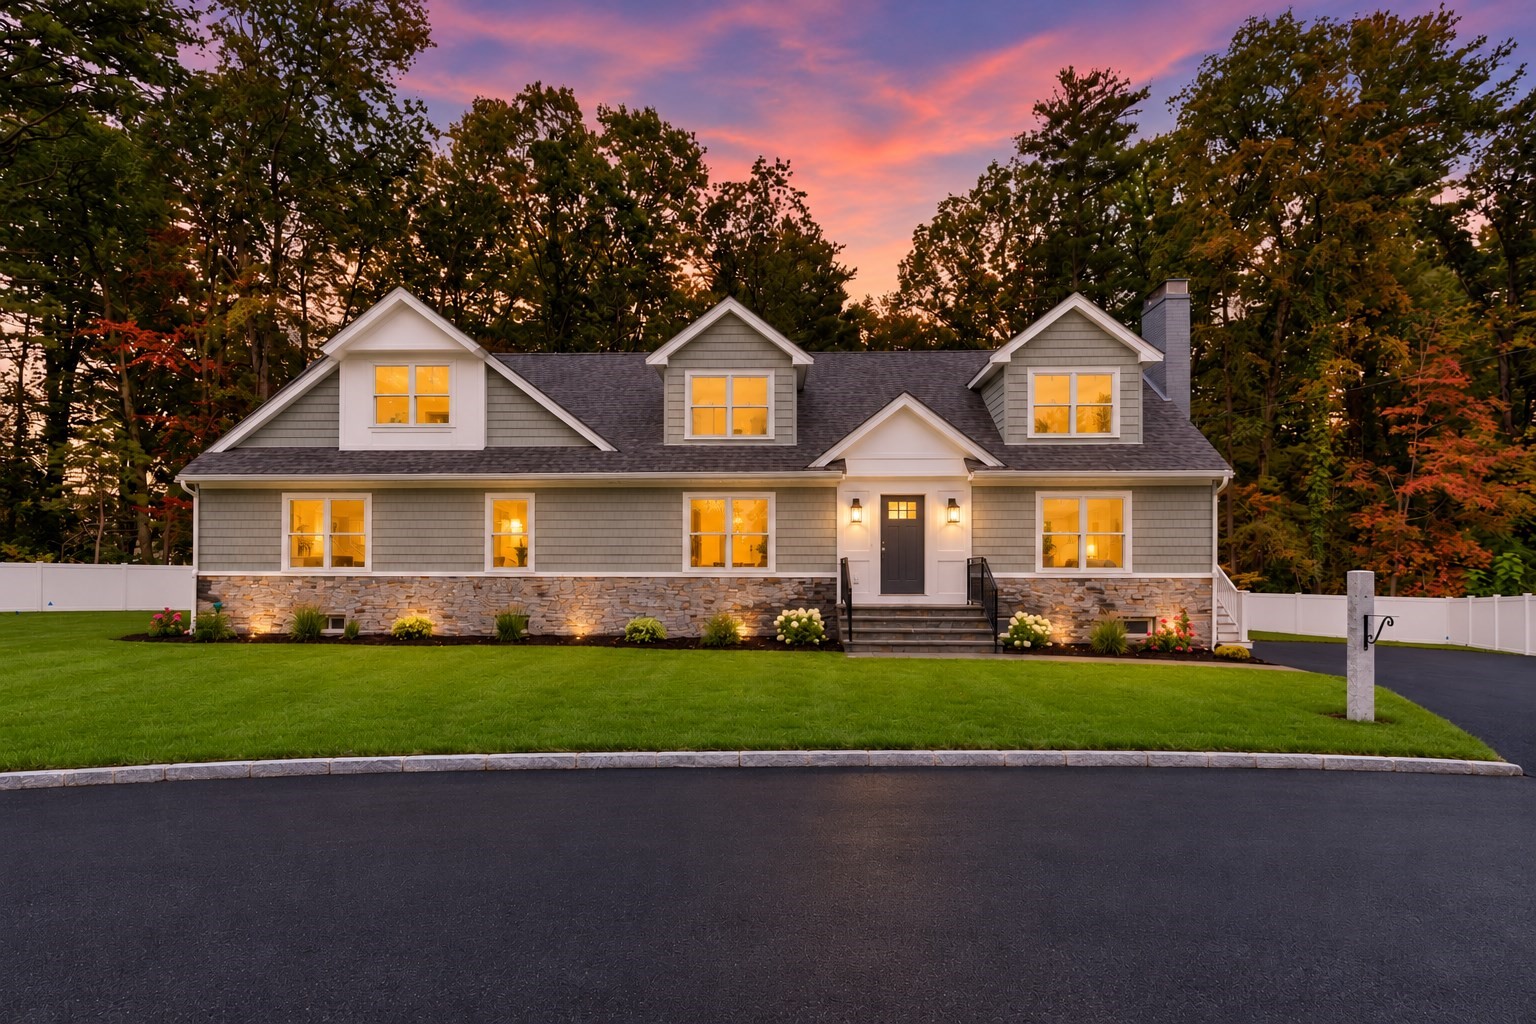
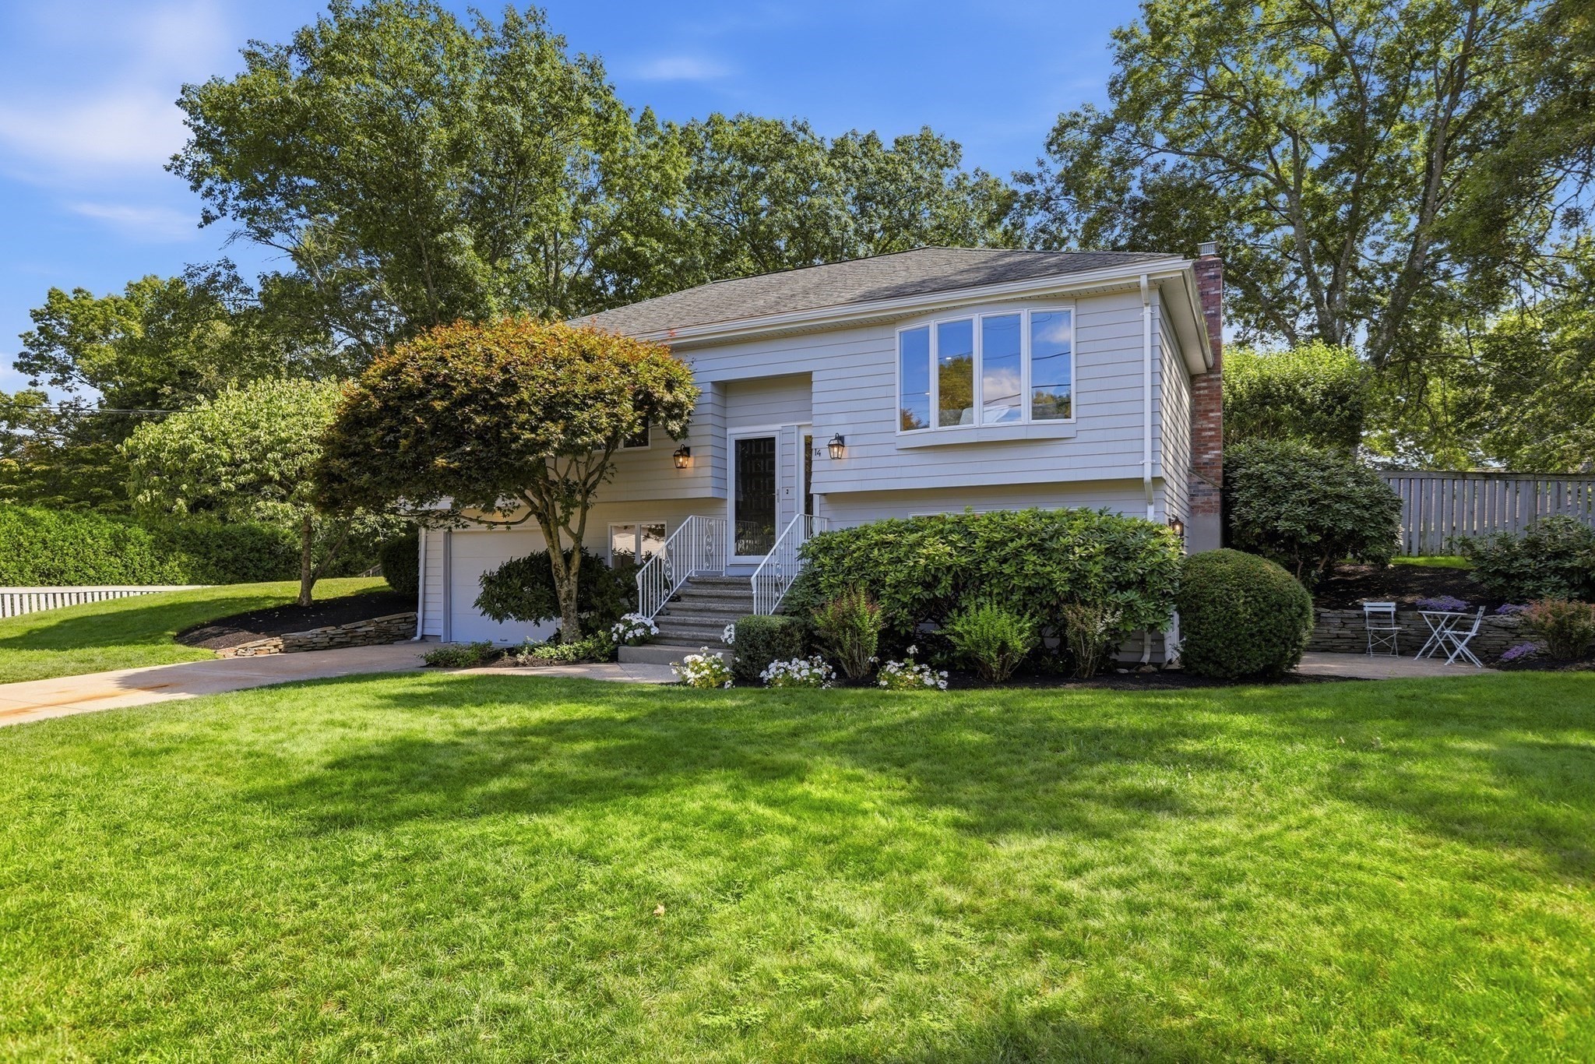
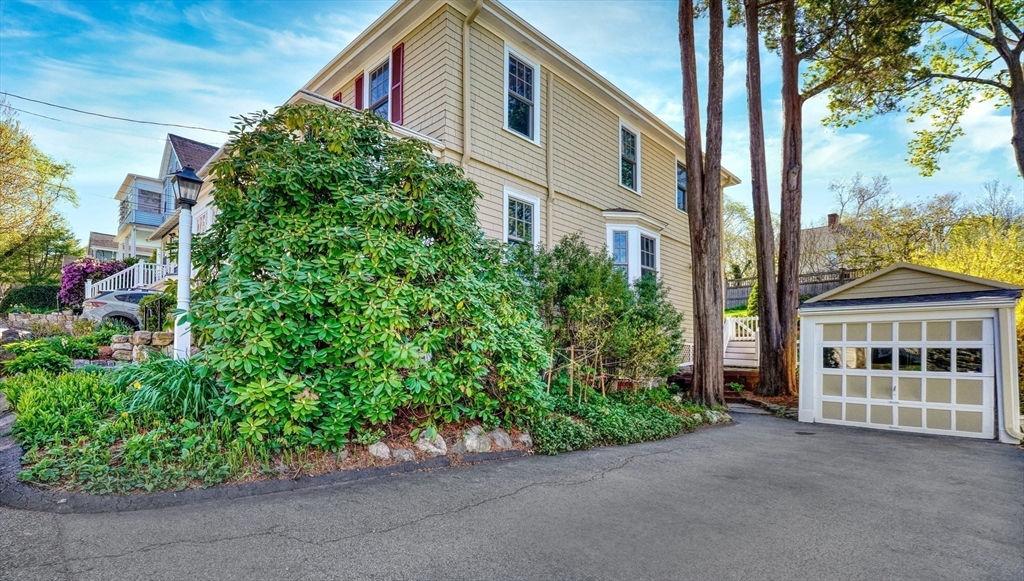
Beige house with detached garage, broad driveway, mature trees, and landscaped shrubs.
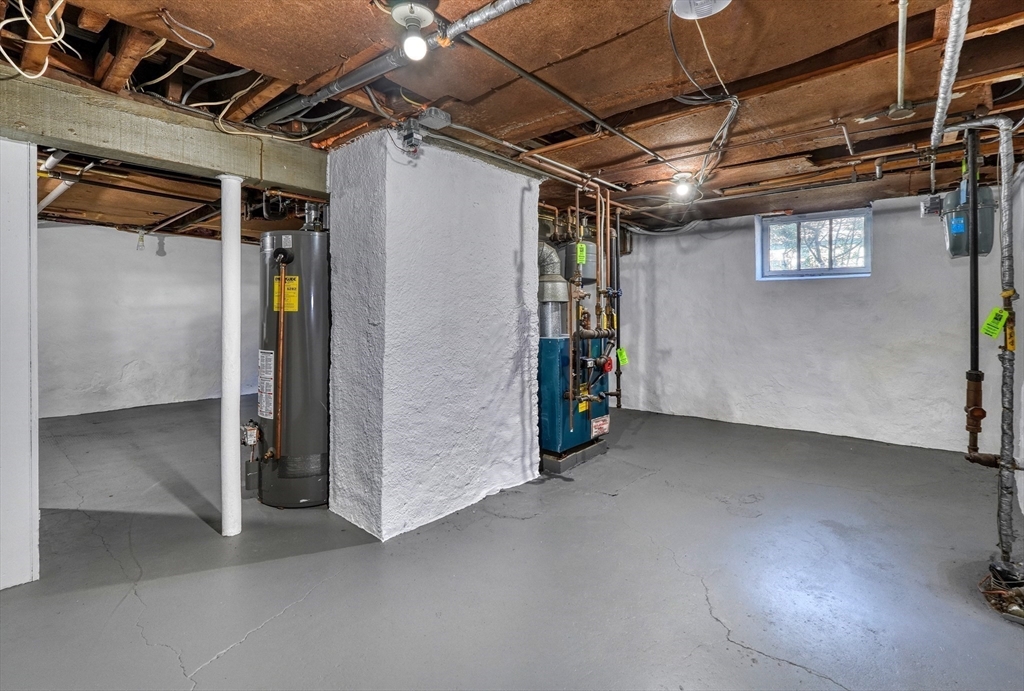
Unfinished basement utility area with exposed pipes, a water heater, and a small window.
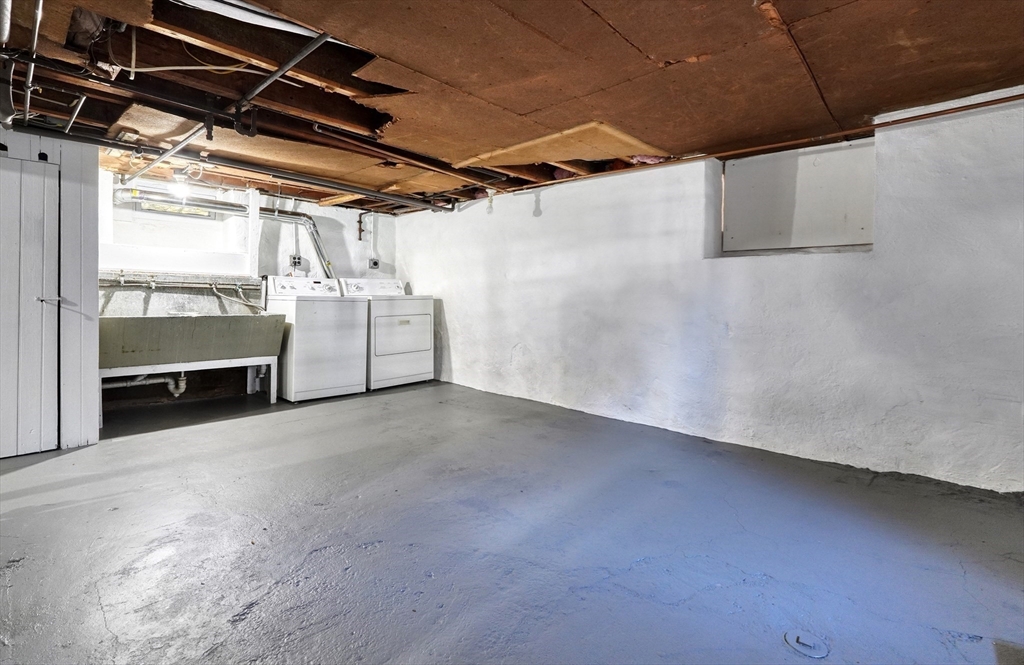
Basement laundry area with a utility sink, washer, dryer, and exposed ceiling joists.
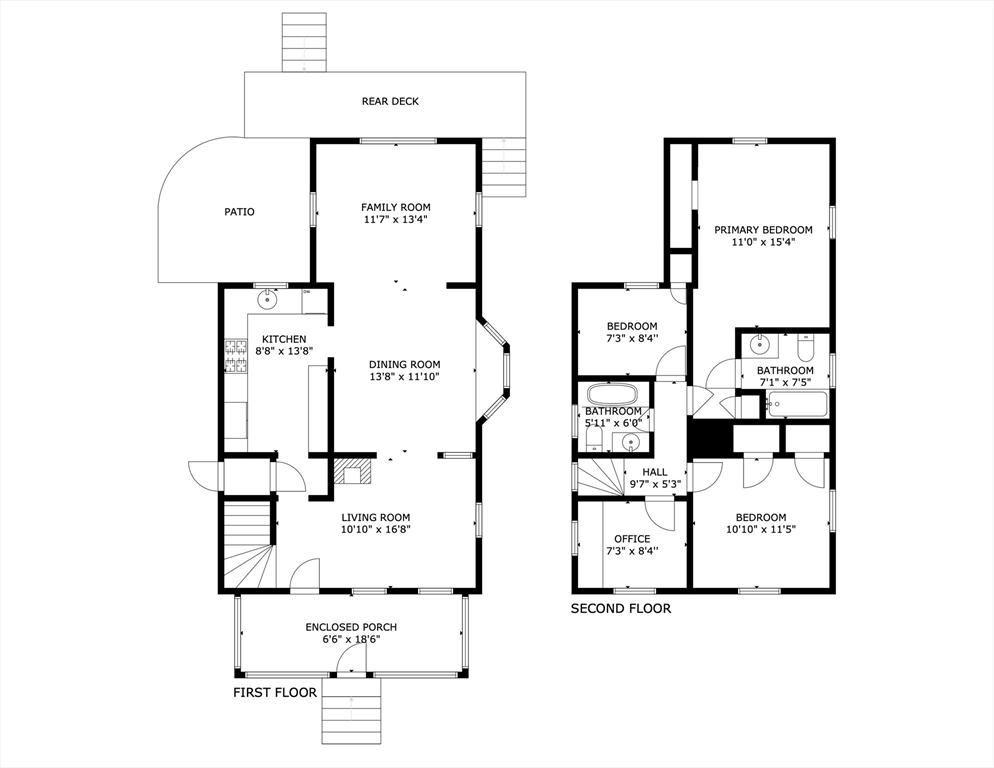
Two-floor house plan showing room layouts, dimensions, a first-floor patio and deck, and a second-floor office.
VIEW PHOTOS
$1,100,000

31 Fountain Rd

3 Beds 2 Baths 1,428 Sq.Ft. 4,500 Sq.Ft.

Description

OFFER ACCEPTED. Open House & Showings CANCELLED. Fall in love with this classic Arlington Heights colonial with modern style and updates. Located in a sought-after neighborhood, close to Brackett School and beautiful Skyline Park. The home offers a hard-to-find first-floor TV/family room with sliders to the back deck and a private backyard oasis. High ceilings and hardwood floors throughout. Updated white cabinet kitchen with granite countertop, gas range, and SS appliances. The second floor has a primary bedroom with an en-suite bathroom and custom closet, a second bedroom with two closets, a small third bedroom/nursery/office, and a fourth room with built-in desk and storage cabinets. The basement offers storage, a washer and dryer, and direct access to driveway. Recent updates include a 2022 roof, 200-amp electrical panel, mini-split HVAC system, EV outlet, freshly painted walls in most rooms, refinished floors on first floor and in two bedrooms.

Share Property

Location

31 Fountain Rd, Arlington, MA 02476

Status

Sold

Date Sold

June 13, 2024
Maija Sawyer

Maija Sawyer

TITLE

REALTOR®

LICENSE

9531267

Property Amenities

Interior
Laundry room Electric Dryer Hookup, In Basement
Appliances Gas Water Heater, Water Heater, Range, Dishwasher, Disposal, Refrigerator, Washer, Dryer, Range Hood
Flooring Tile, Hardwood, Flooring - Wood
Total Bedrooms: 3
Full Bathrooms: 2
Other Interior Features Office, High Speed Internet
Area & Lot
Total area 1,428 Sq.Ft.
Lot Area 4,500 Sq.Ft.
Living area 1,428 Sq.Ft.
MLS® ID 73234405
Year Built 1912
High School Ahs
Middle School Ottoson
Elementary School Brackett/Dallin
Architecture Styles Colonial
Type Residential
Status Sold
Exterior
Air conditioning Ductless
Heat type Baseboard, Heat Pump, Natural Gas, Electric
Disability Features No
Water Source Public
Garage Space 1.0
Sewer Public Sewer
Other Exterior Features Porch - Enclosed, Deck - Wood, Patio, Rain Gutters, Professional Landscaping, Fenced Yard, Stone Wall
Parking Detached, Paved Drive, Off Street, Tandem, Paved
Roof Shingle
Utilities for Gas Range, for Electric Dryer
Finance
Sales Price $1,100,000
Real Estate Tax $10,371 yearly

Arlington

Let’s Talk

Ready to take the next step in your real estate journey? Whether buying, selling, or just exploring options, Maija Sawyer is here to provide personalized guidance every step of the way. Contact her today for a complimentary consultation or market analysis.