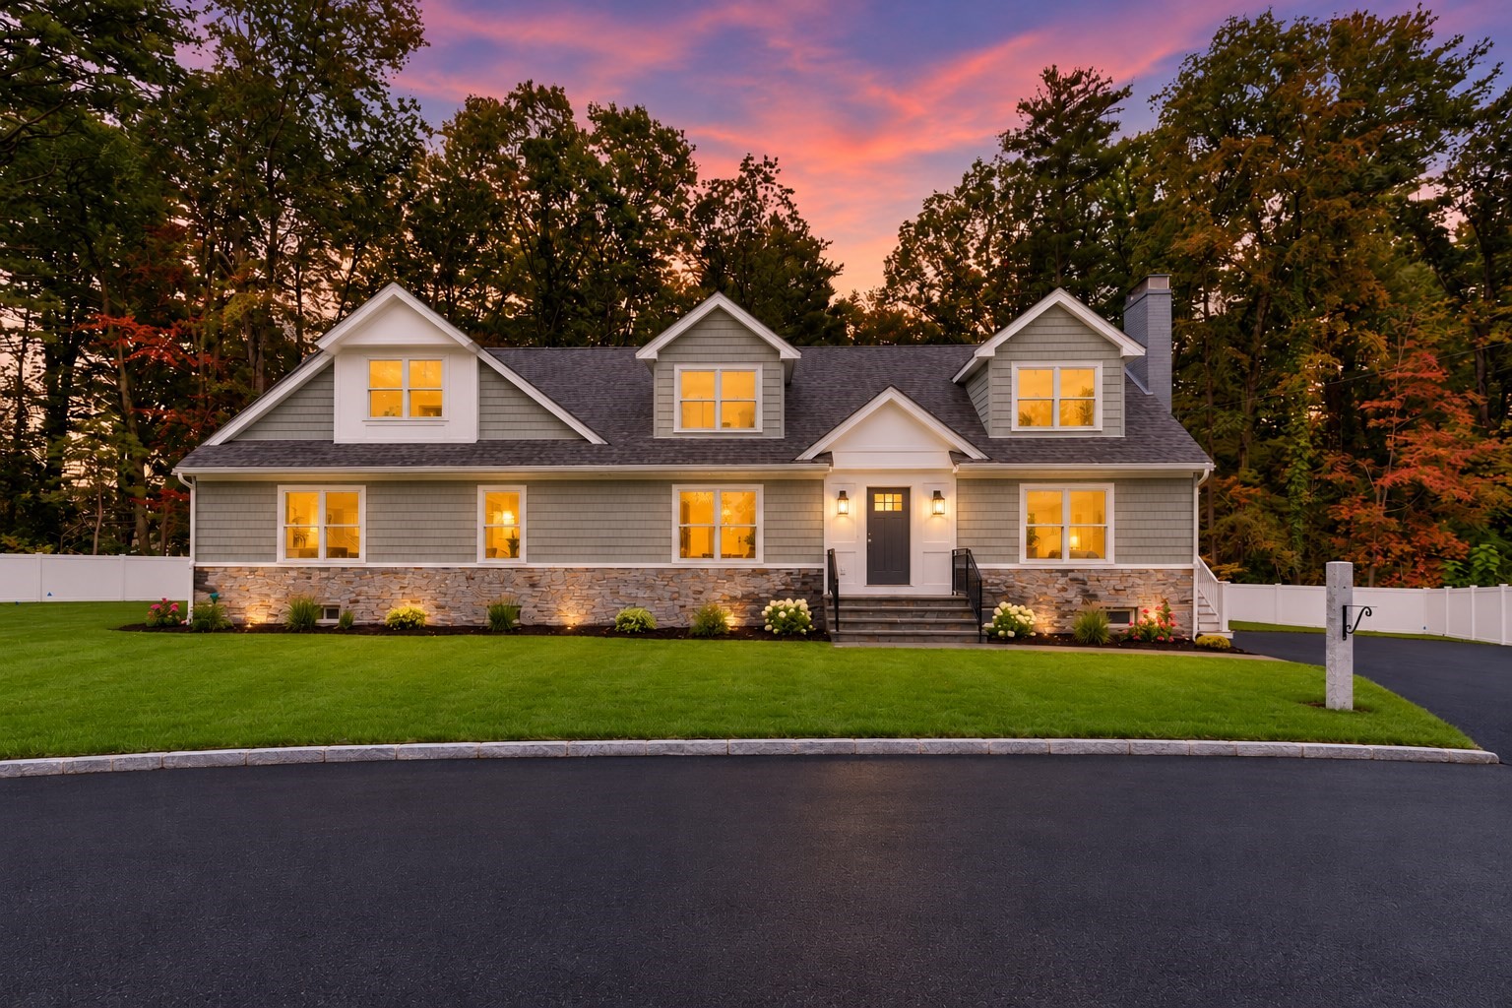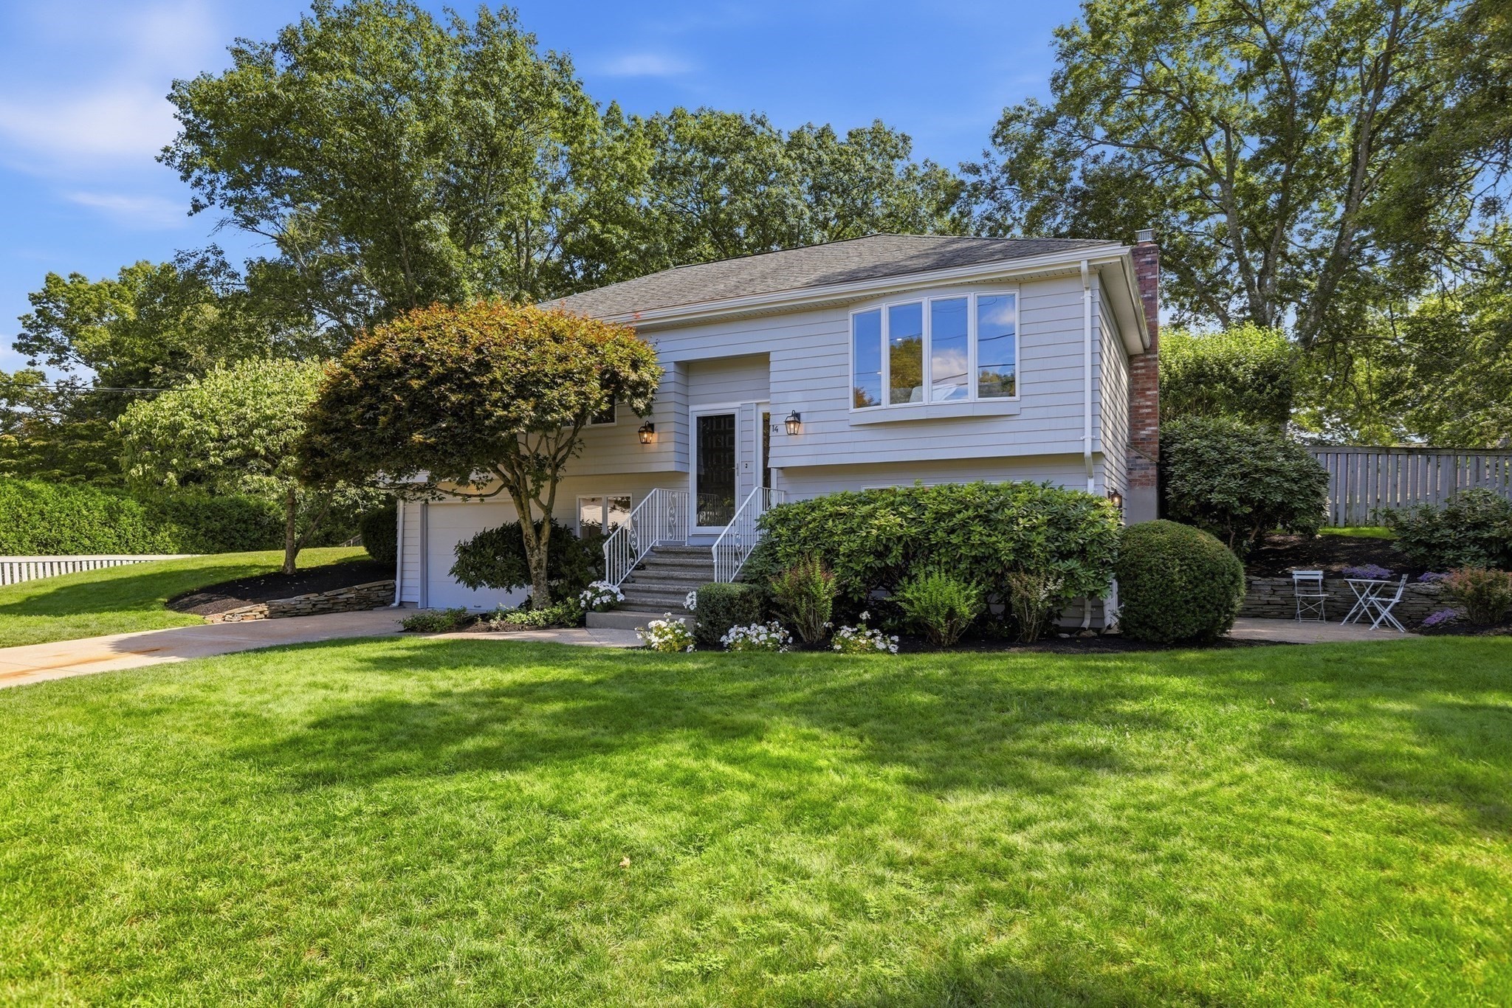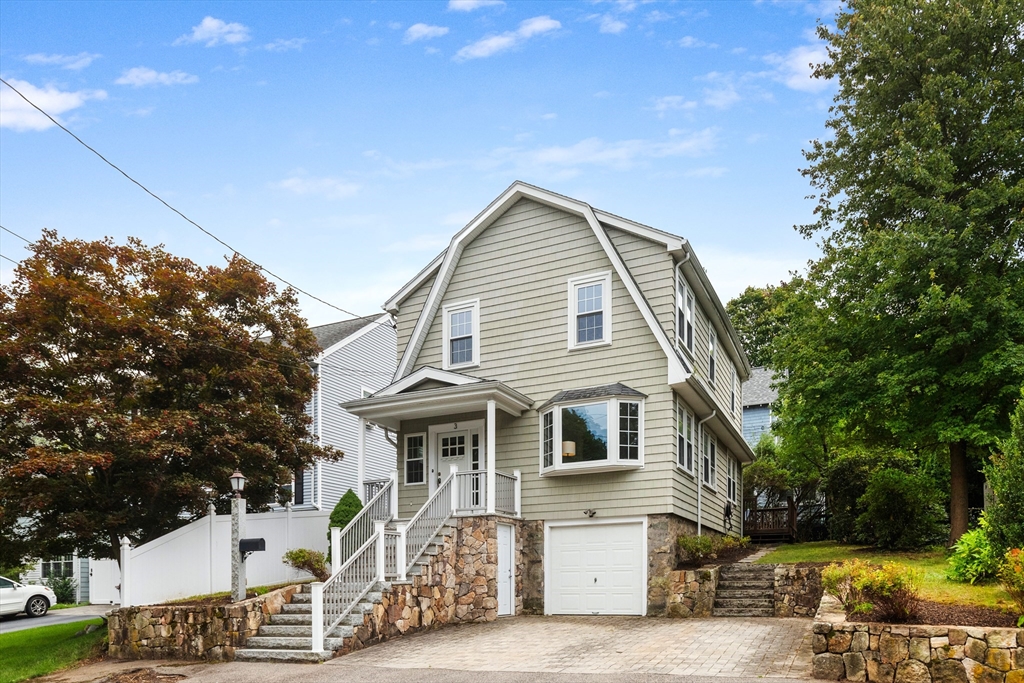
Gray-green home with a stone foundation, attached garage, and paved driveway.
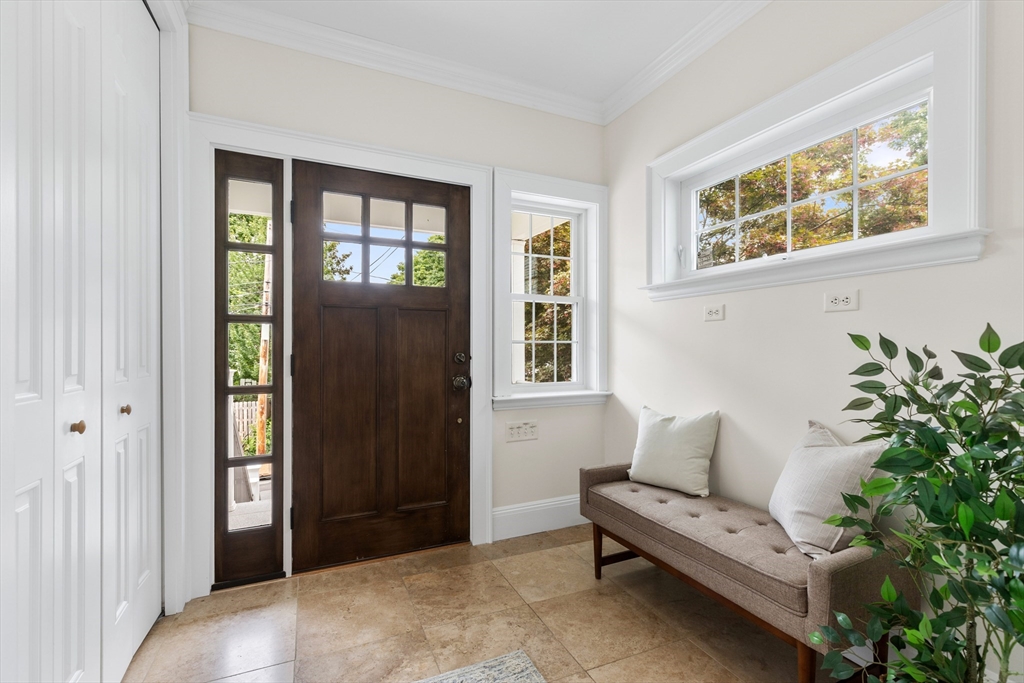
Entry foyer with a dark wood front door, sidelights, tan tile floor, and a cushioned bench beneath large windows.
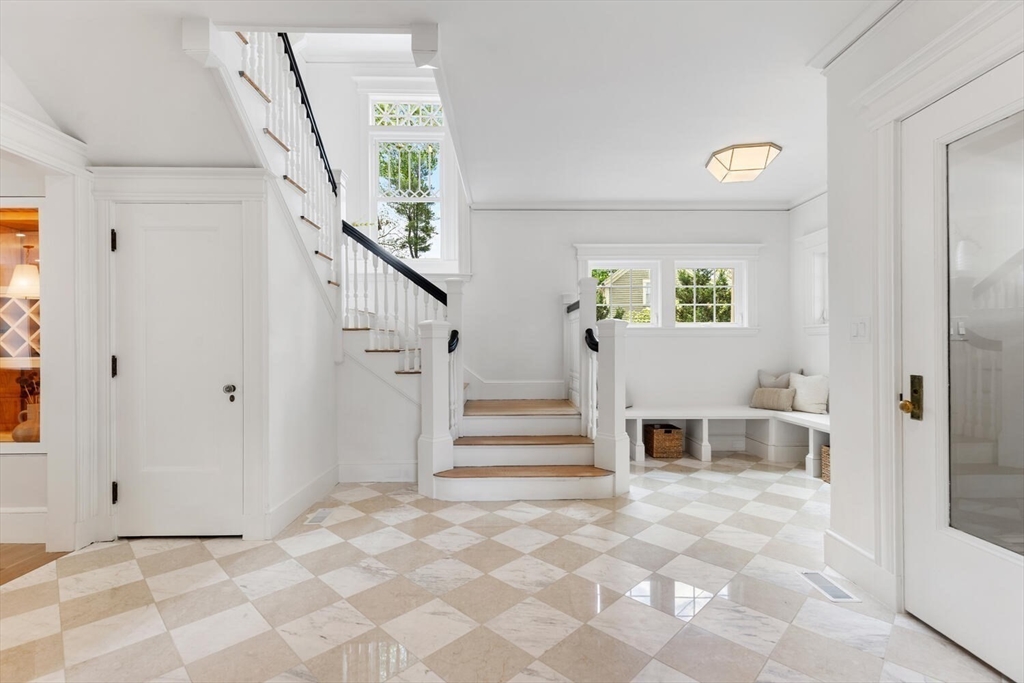
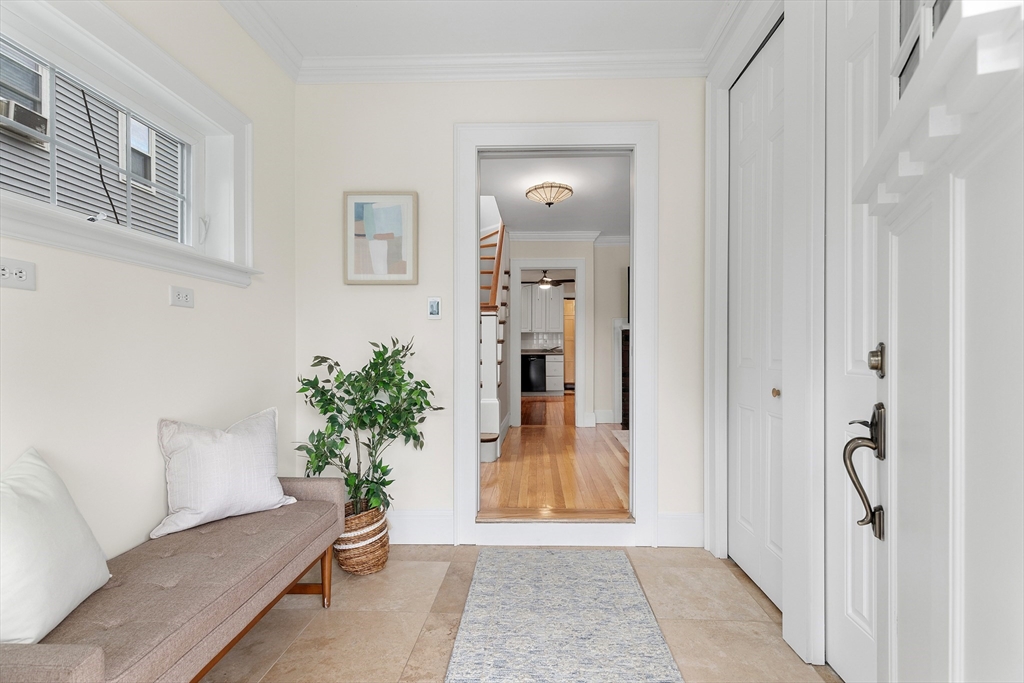
Entry foyer with a white front door, built-in closets, cushioned bench, and view into a hardwood-floored hall.
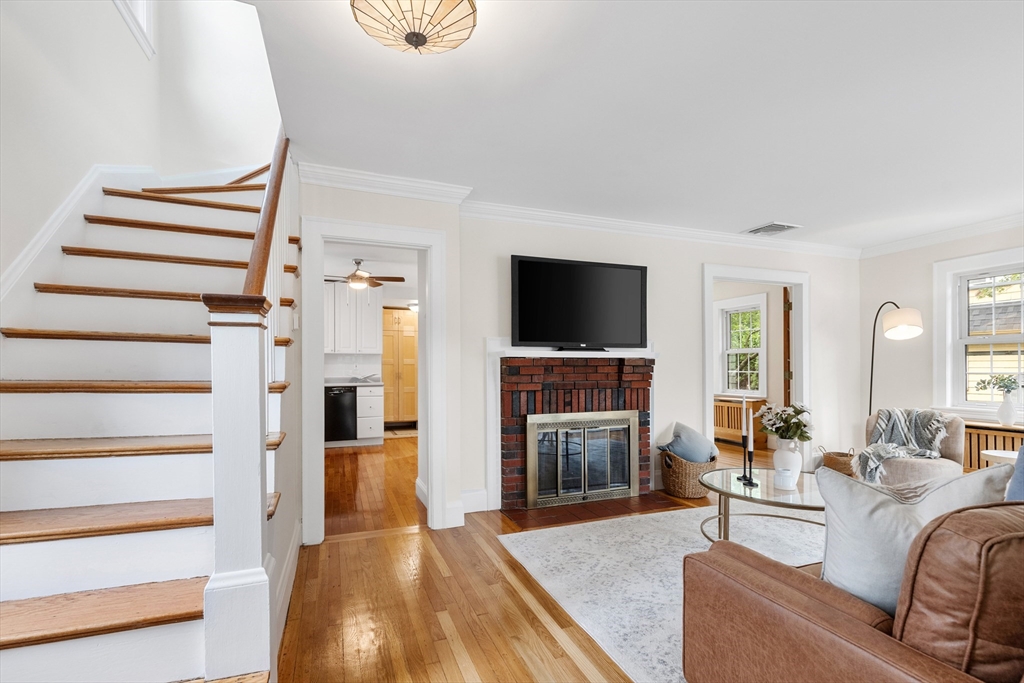
Living room with a brick fireplace, hardwood floors, and a staircase with wood treads.
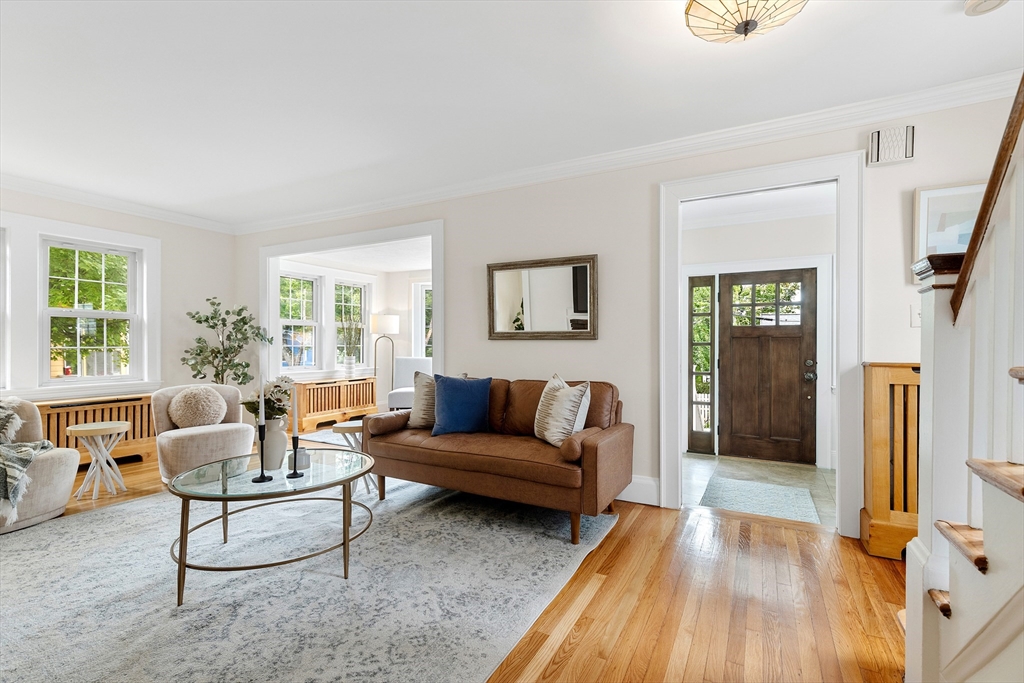
Living room with a brown sofa, glass coffee table, large windows, and hardwood floors.
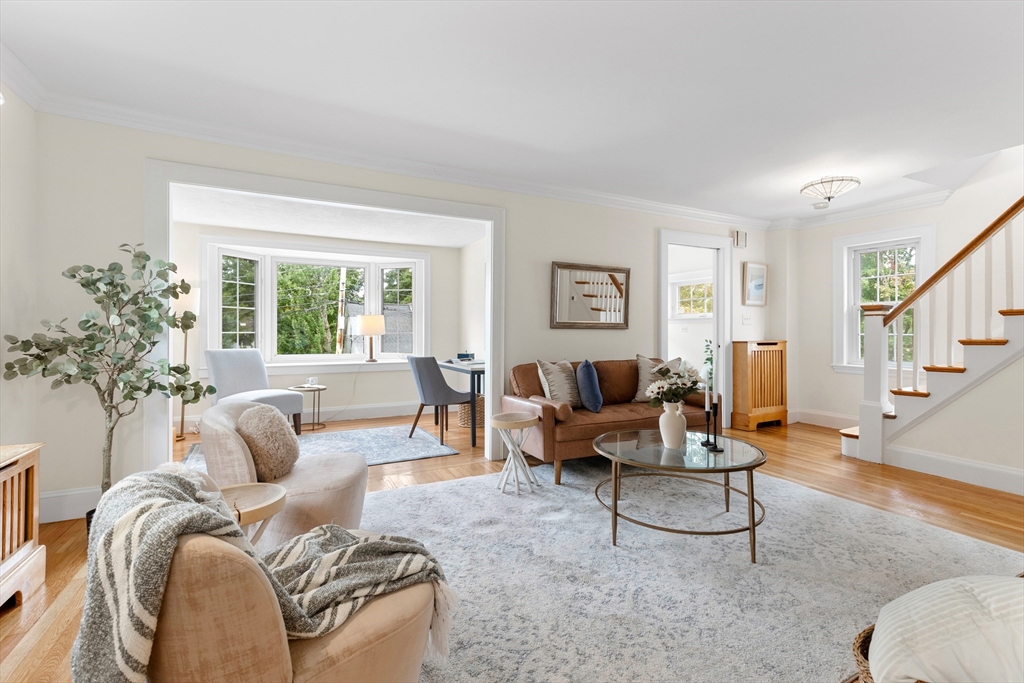
Staged living room with brown sofa, cream armchairs, large rug, and staircase.
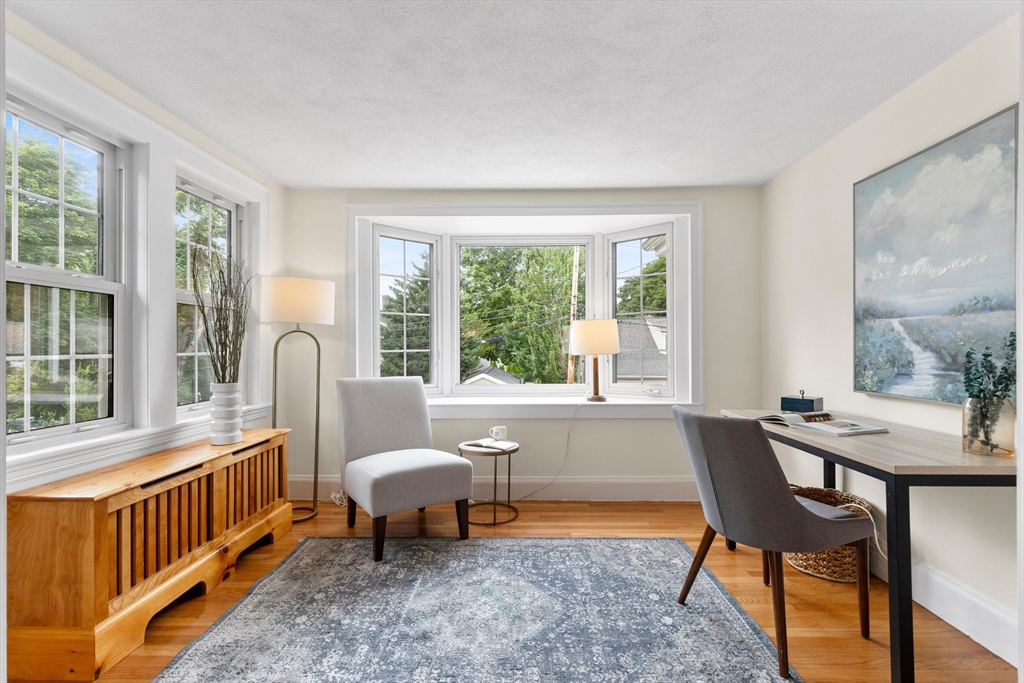
Staged home office with a bay window, gray chairs, blue rug, and wooden cabinet.
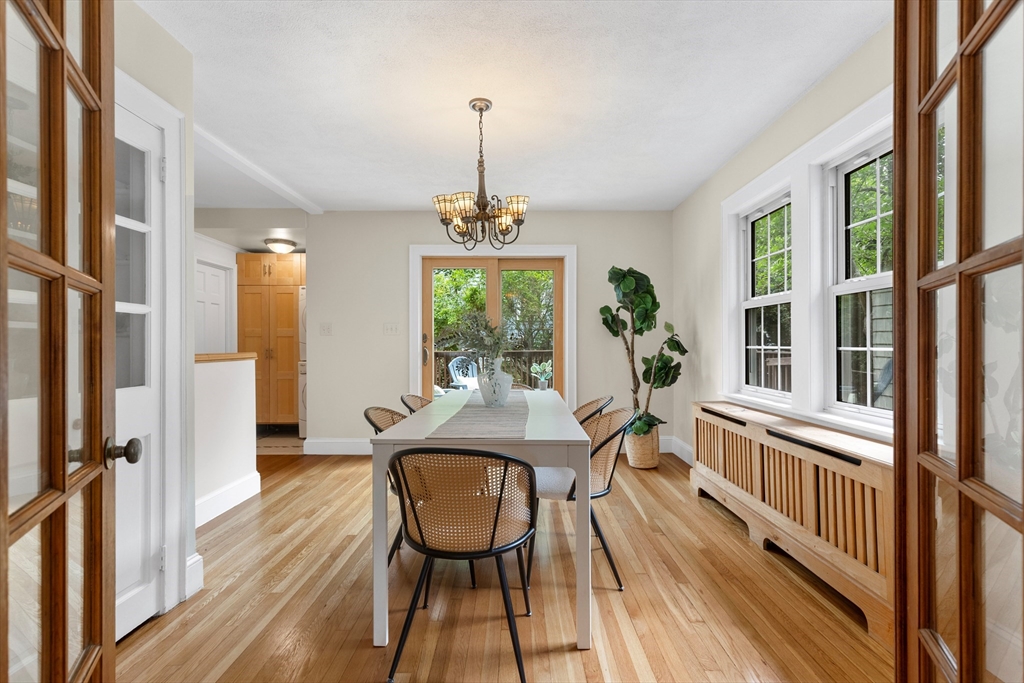
Dining room with a long table, woven chairs, chandelier, and large windows overlooking greenery.
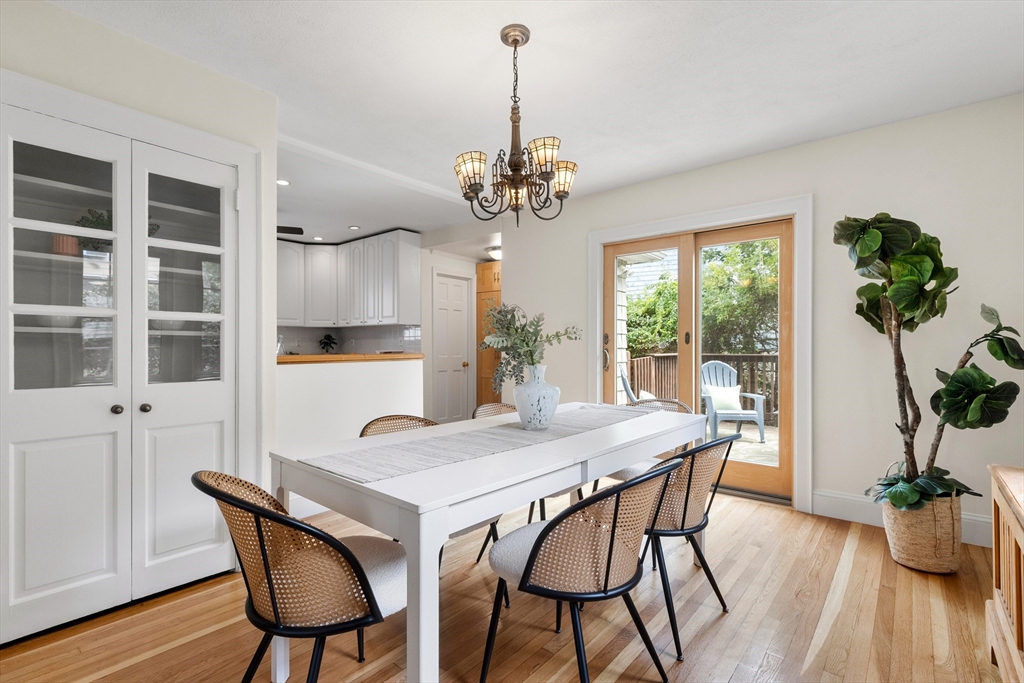
Dining room with a white table, woven chairs, and sliding glass doors to a deck.
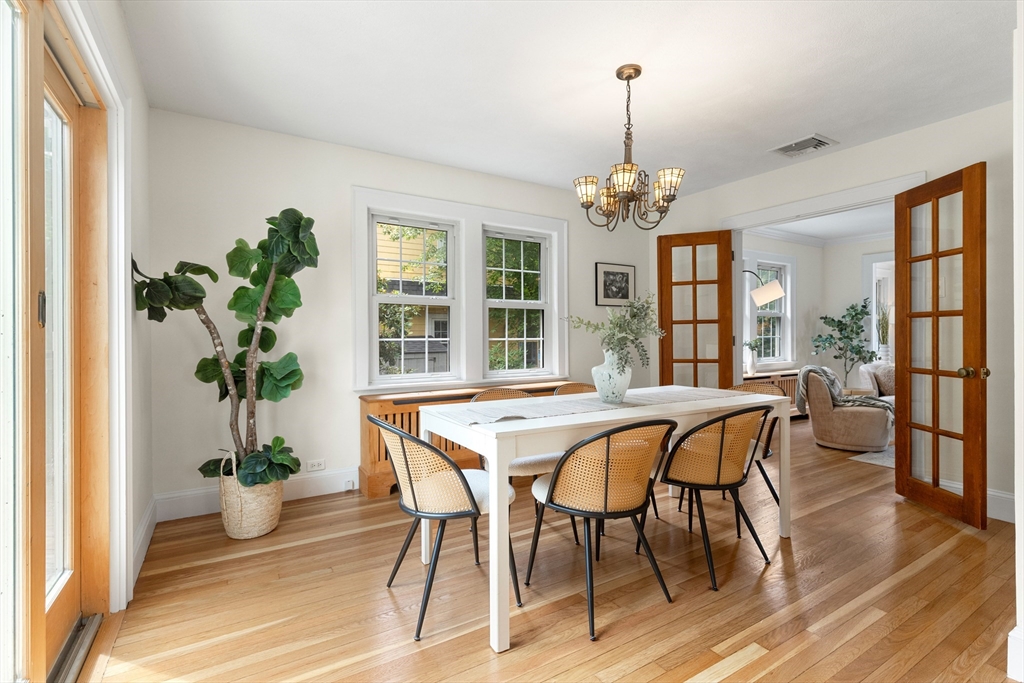
Dining room with a white table, cane chairs, hardwood floors, and open French doors to a sitting room.
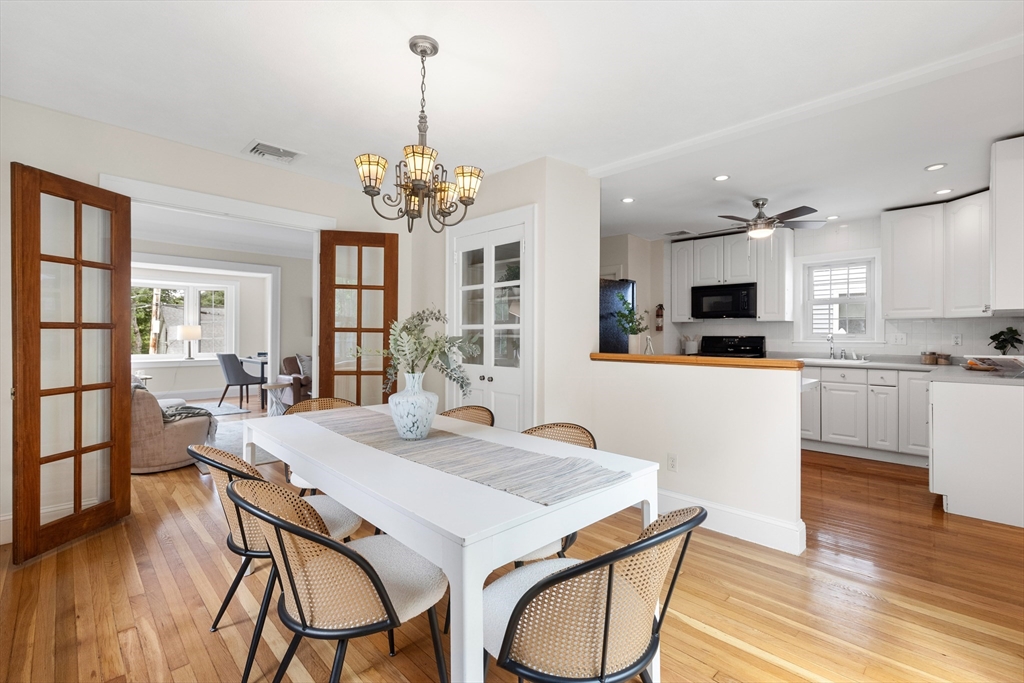
Dining room with a long white table, woven chairs, hardwood floors, and an adjoining white kitchen.
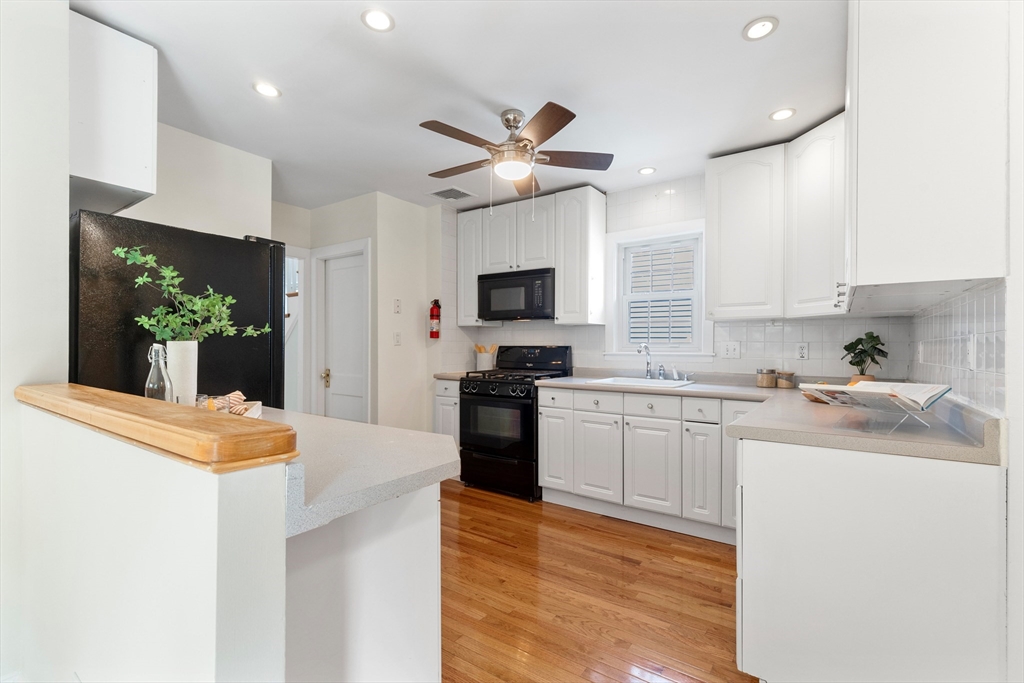
Bright kitchen with white cabinetry, black appliances, hardwood floors, and a wood-trimmed peninsula.
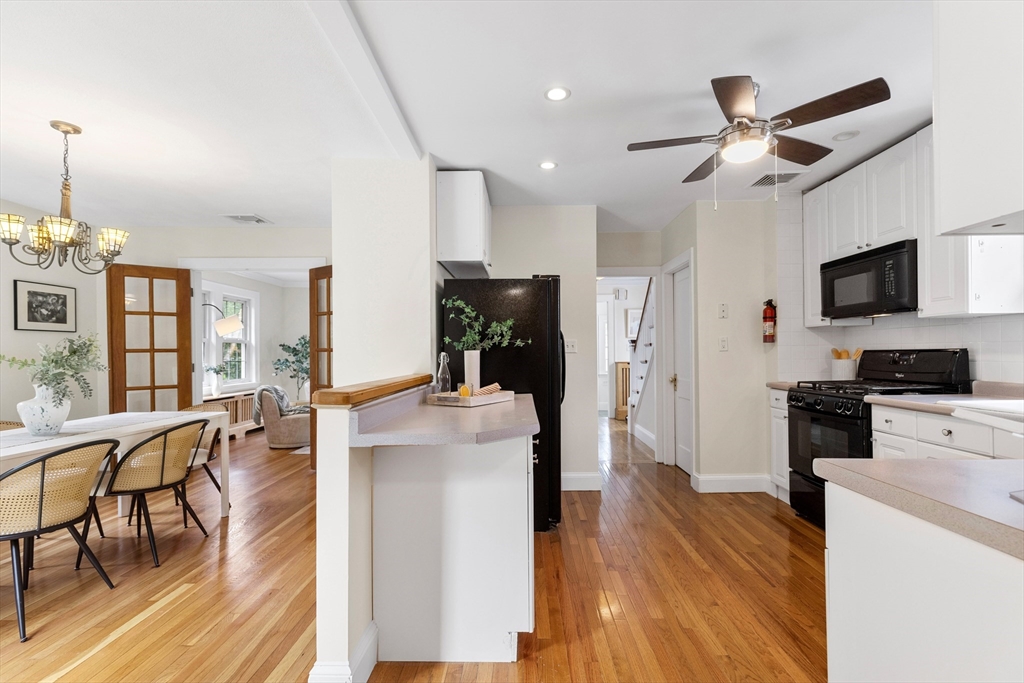
Kitchen with white cabinets, black appliances, a peninsula, and hardwood floors opening to a dining area.
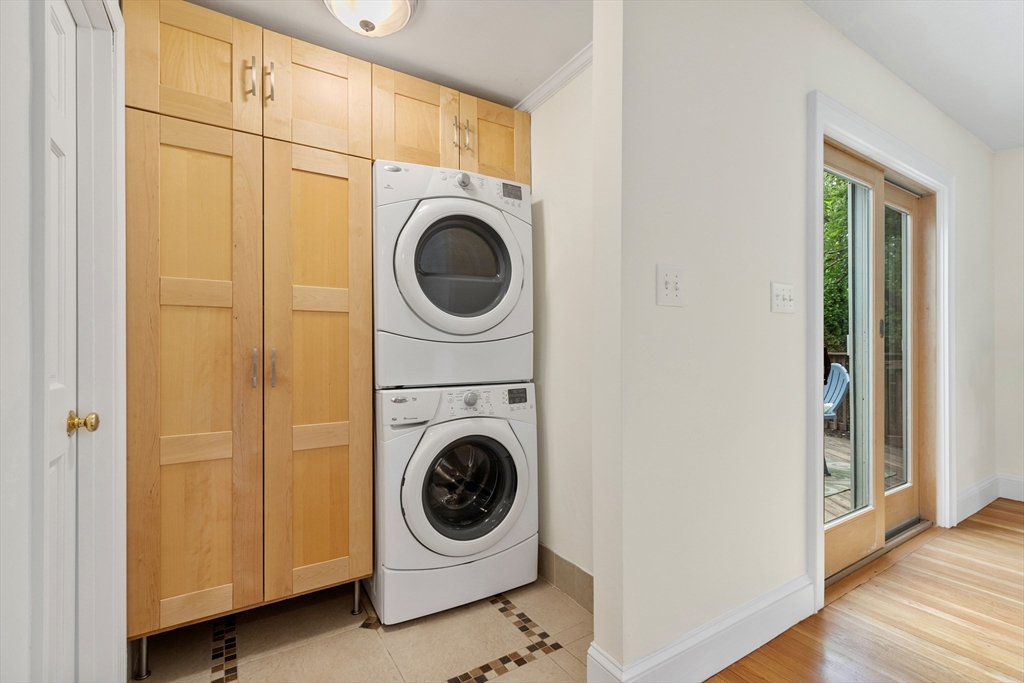
Laundry area with stacked washer and dryer, light wood cabinetry, and a glass door to the deck.
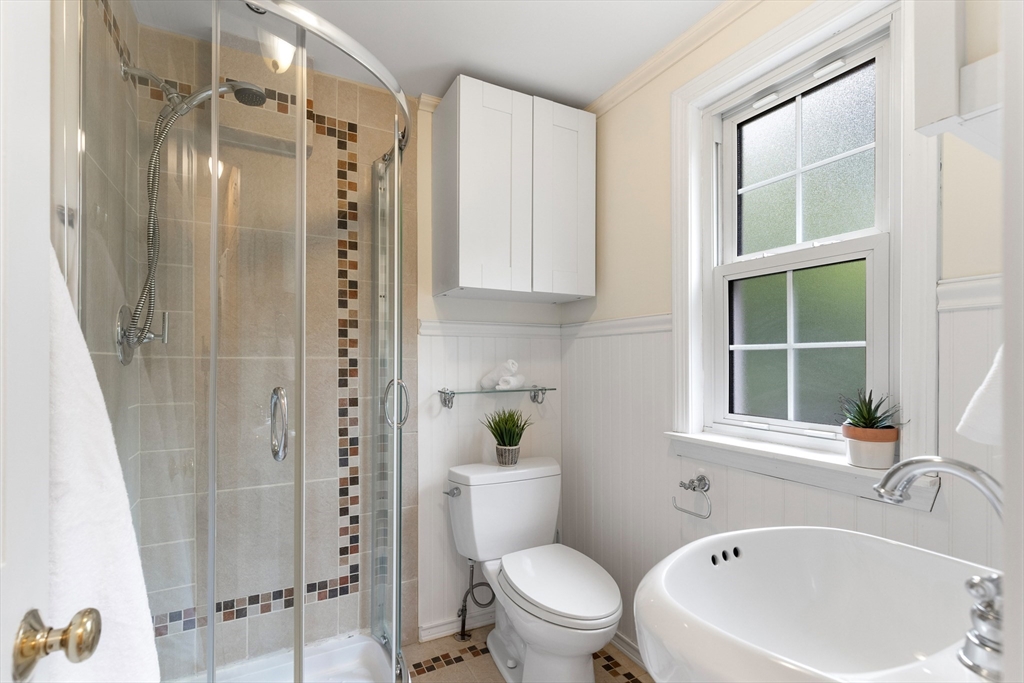
Bright bathroom with a tiled glass shower and large oval sink beside a window.
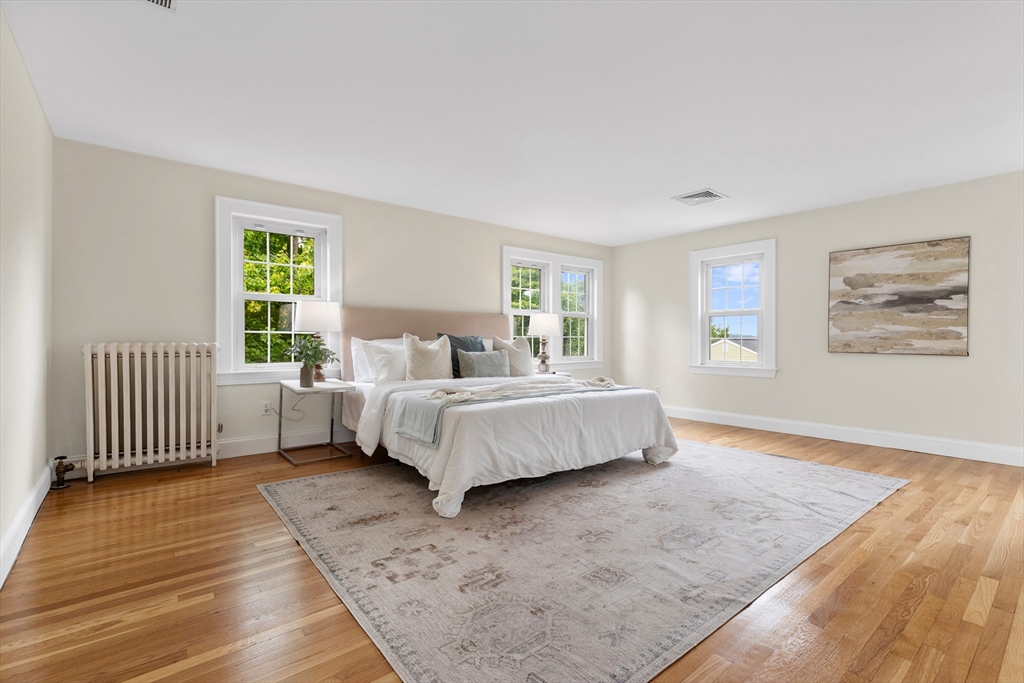
Staged bedroom with a white bed, three windows, hardwood floors, and a pale area rug.
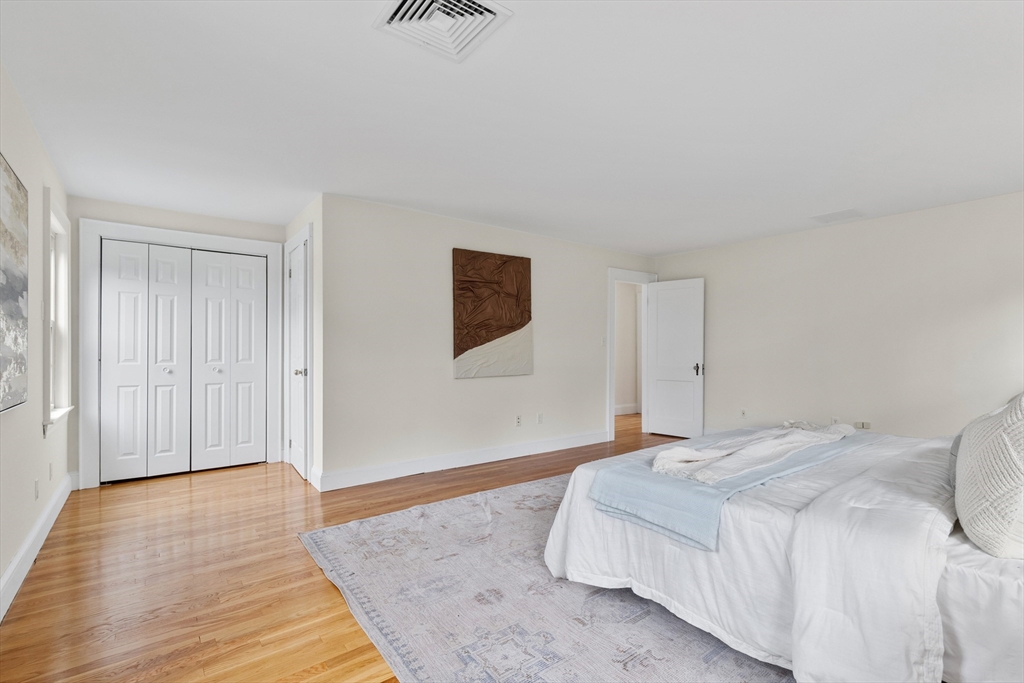
Bedroom with a white bed, pale area rug, hardwood floors, and double closet doors.
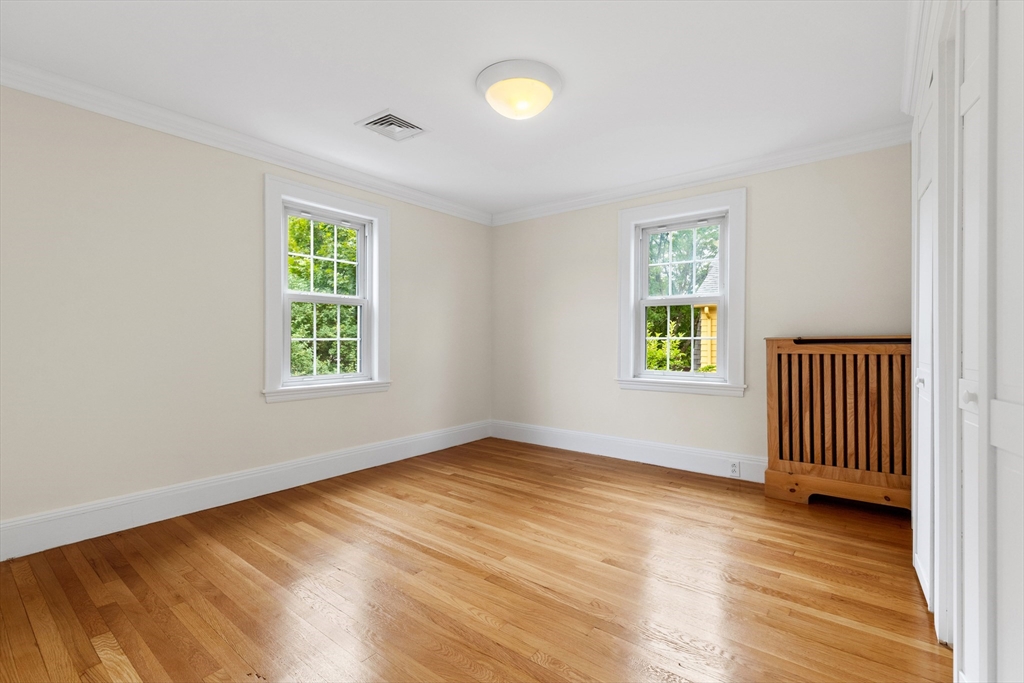
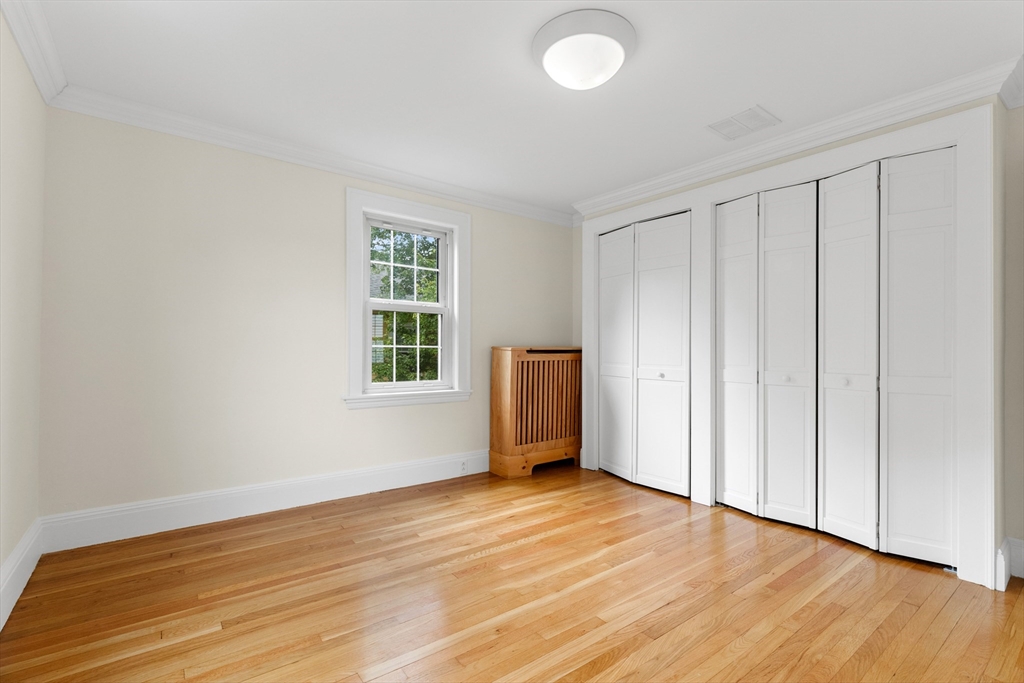
Empty bedroom with hardwood floors, two windows, and a wooden radiator cover.
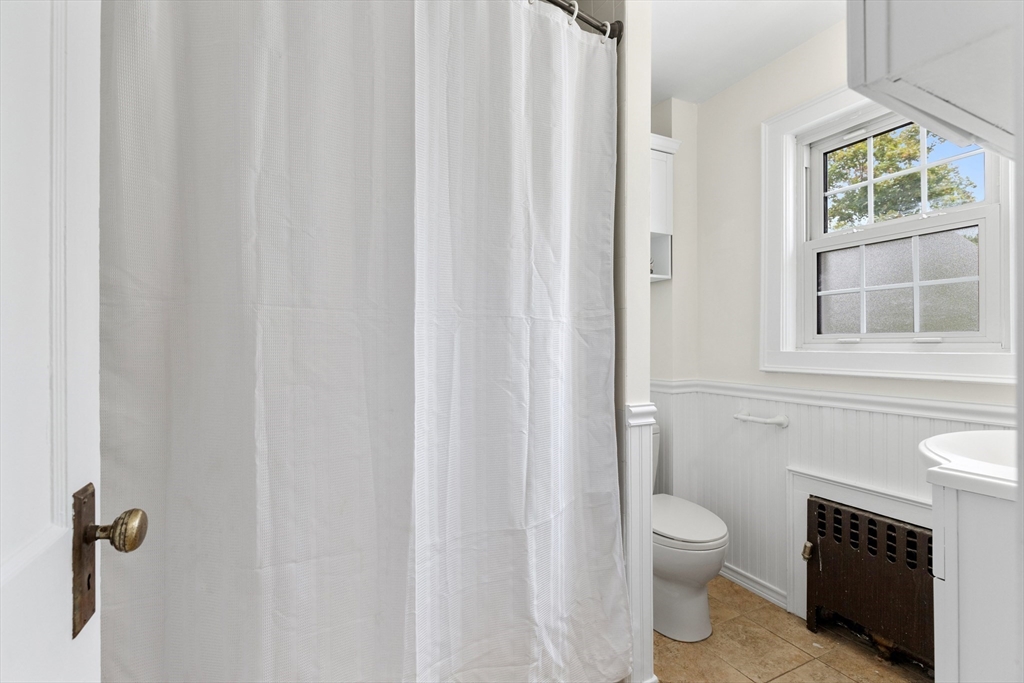
Bathroom with a white shower curtain, toilet, and divided-light window above beadboard wainscoting.
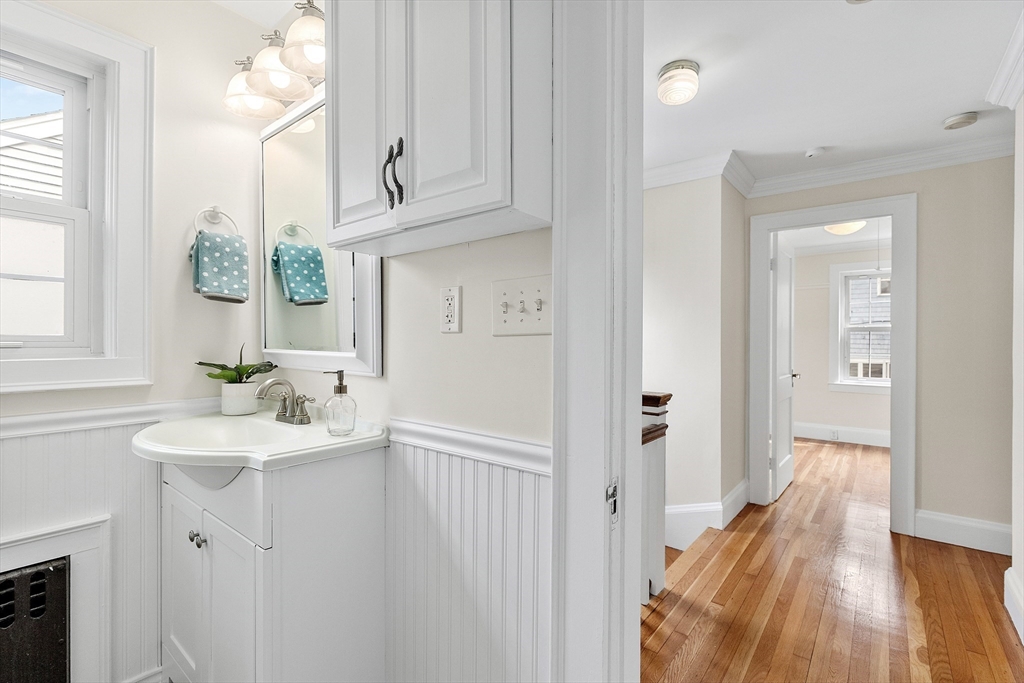
Bright bathroom vanity with beadboard walls beside a hardwood-floored hallway.
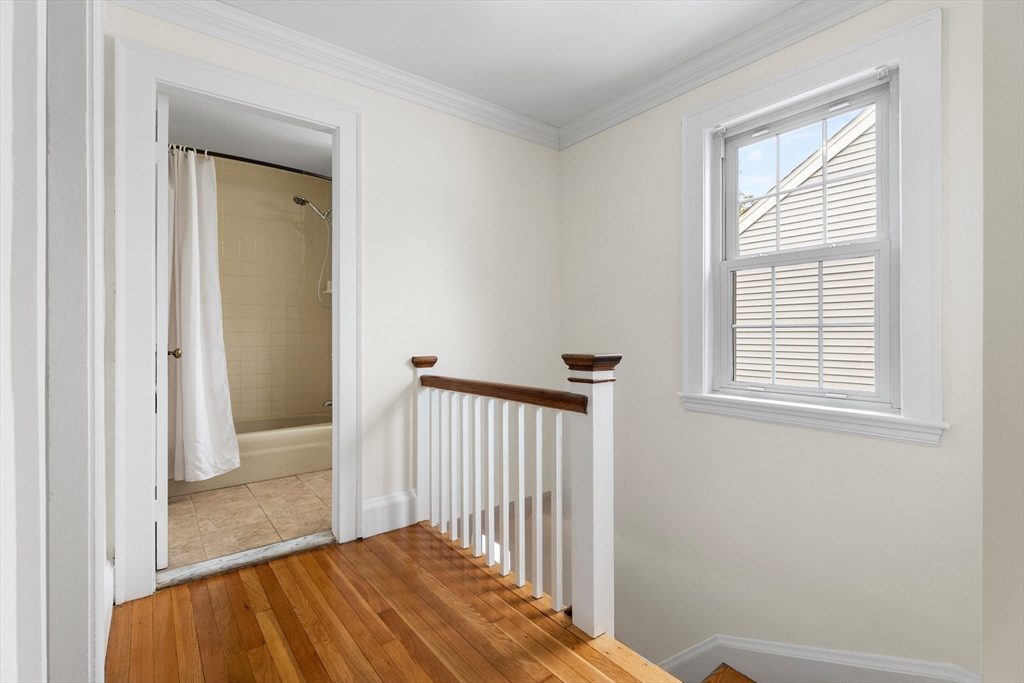
Upstairs landing with hardwood floors and a wood-capped railing beside an open bathroom doorway.
Empty bedroom with hardwood floors, white paneled closets, and a wooden radiator cover.
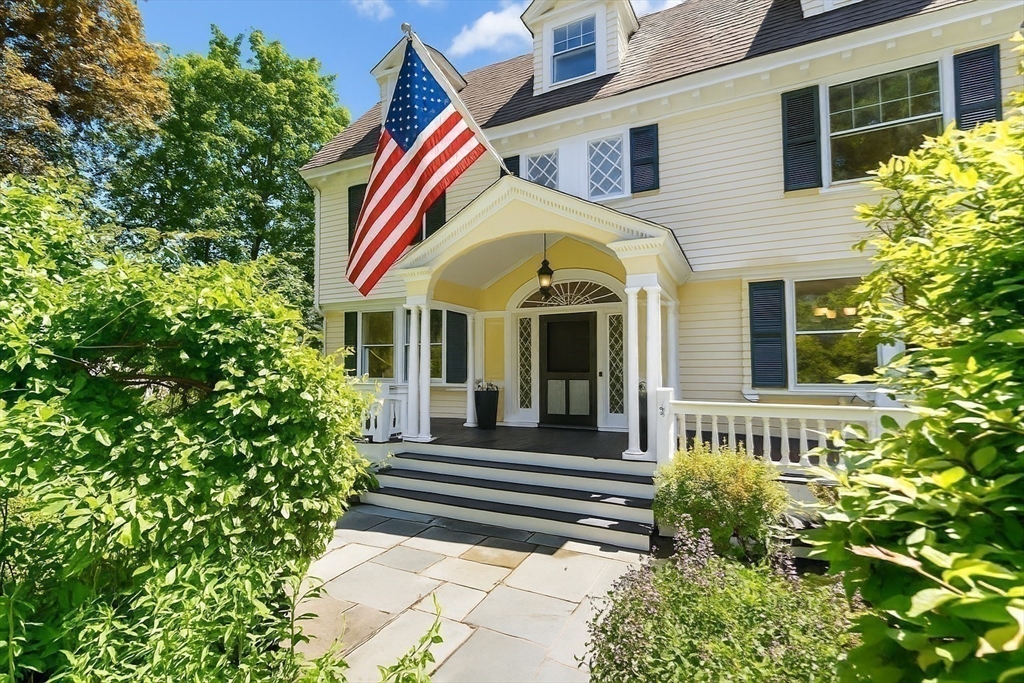
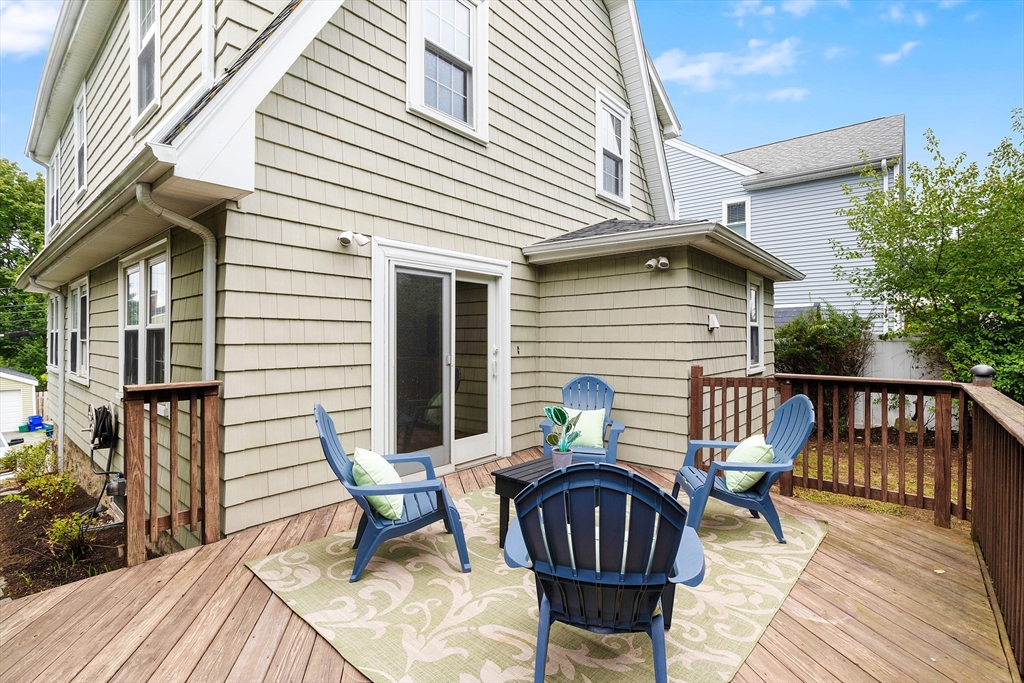
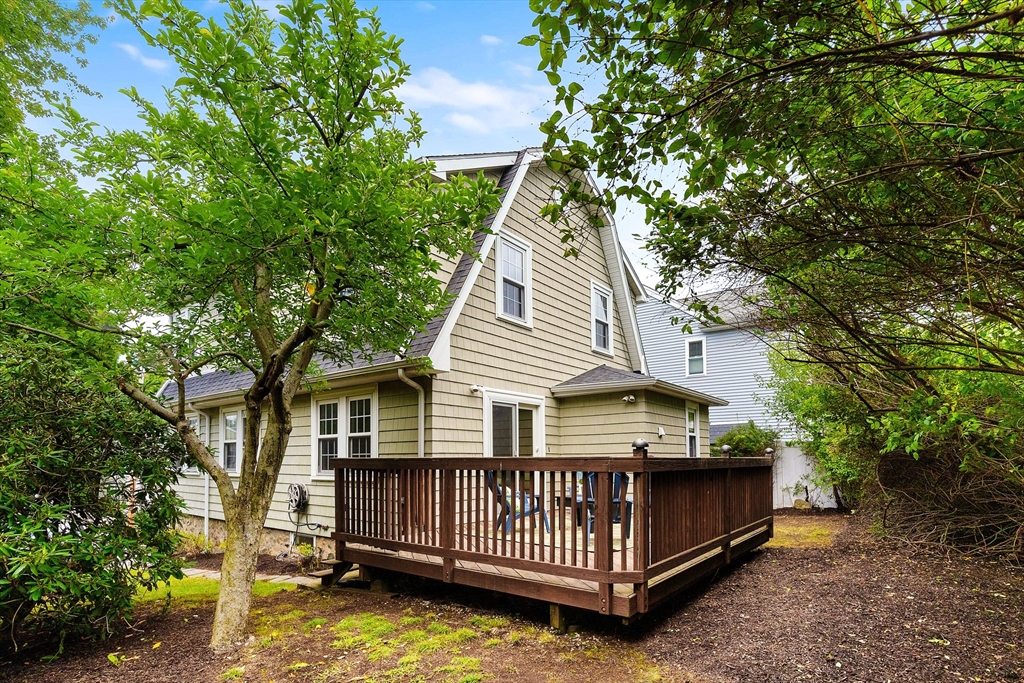
Furnished wooden deck with blue Adirondack chairs and a patterned rug beside a beige-shingled house.
Rear of a beige shingle-sided house with a raised wooden deck framed by leafy trees.
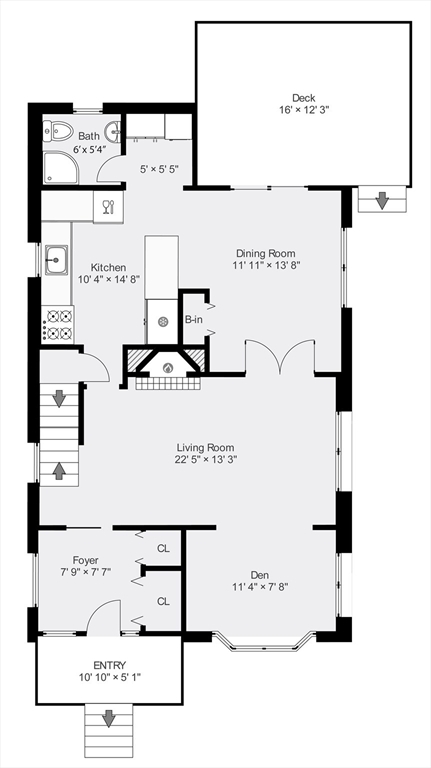
Floor plan showing the living room, den, kitchen, dining room, bath, and large deck.
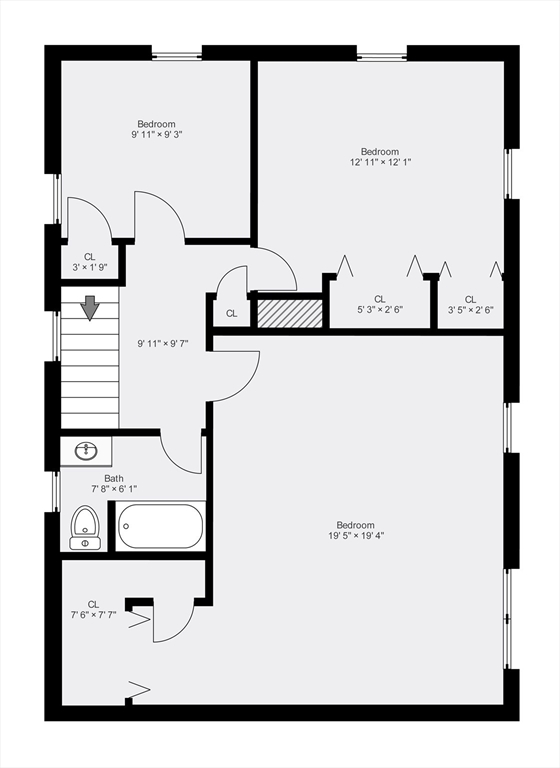
Second-floor plan with three bedrooms, closets, bathroom, and stairs.
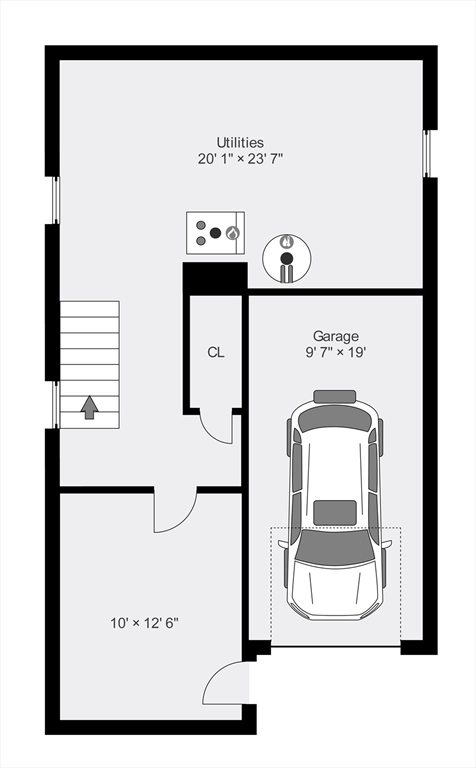
Lower-level floor plan showing a garage, utility area, closet, stairs, and adjoining room.
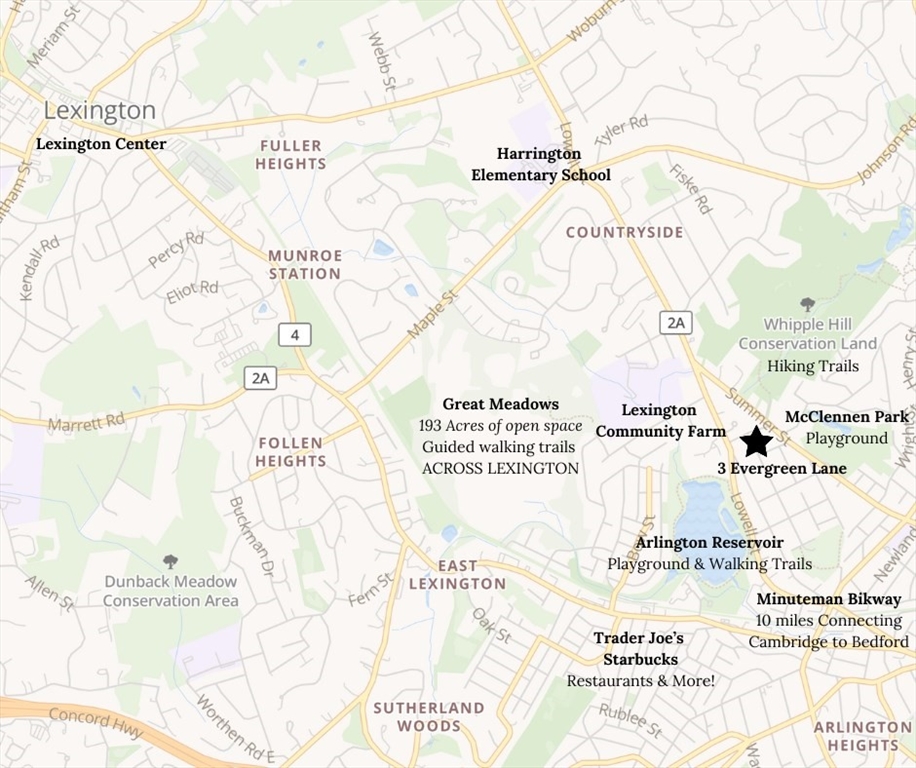
Map marking 3 Evergreen Lane in Lexington, near McClennen Park and Lexington Community Farm.
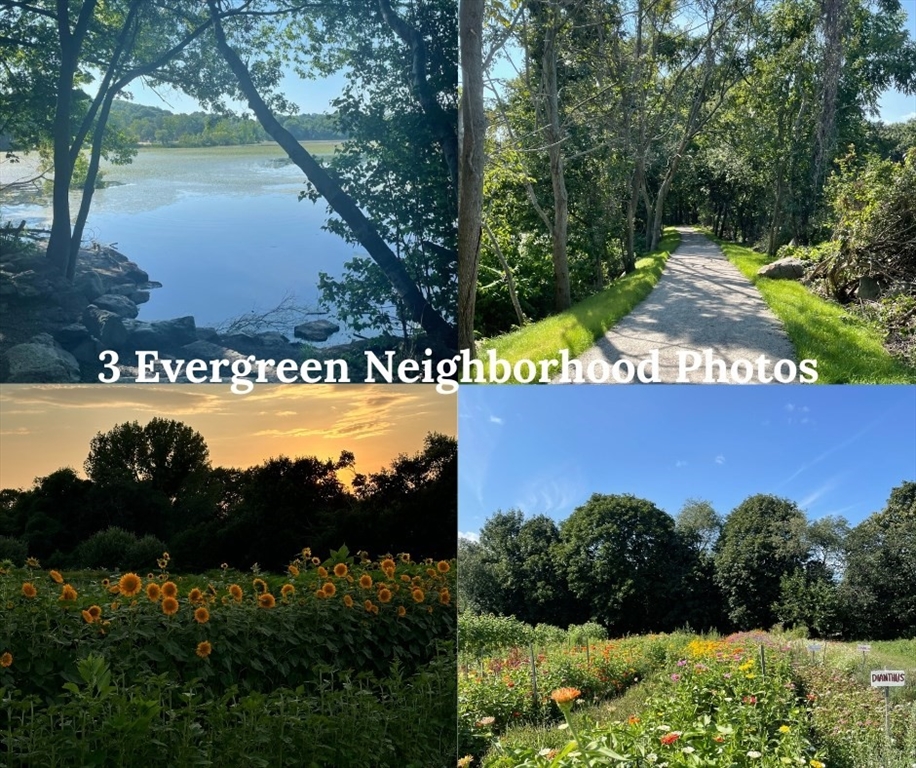
Neighborhood collage of a wooded lakeshore, tree-lined path, sunflower field, and flower garden.
VIEW PHOTOS
$1,075,000

3 Evergreen Lane

3 Beds 2 Baths 1,597 Sq.Ft. 3,920 Sq.Ft.

Description

Step into the comfort of this meticulously maintained & updated 3-bedroom, 2 full bathroom farmhouse colonial. Freshly painted interiors, newly refinished floors & comfort of central air conditioning set the tone for you to move right in and enjoy! The 1st floor welcomes with a spacious mudroom with radiant heat, flowing into a light-filled living room that opens to a lovely office/playroom. The dining room, w/ sliders leading to a secluded deck and yard, offers the perfect setting for entertaining. The kitchen is well-appointed, & the convenience of a full bath & laundry on the 1st flr adds to the home's thoughtful design. Upstairs, the 2nd floor features a generously sized master bedroom, two additional bedrooms, & a full bath. Located just moments from top-tier schools, tranquil Great Meadows conservation, Arlington Reservoir, & the Minuteman bike path. With an easy commute to Cambridge & Boston, this is the perfect blend of suburban serenity and urban accessibility. Welcome home!

Share Property

Location

3 Evergreen Lane, Lexington, MA 02420

Status

Sold

Date Sold

September 27, 2024
Maija Sawyer

Maija Sawyer

TITLE

REALTOR®

LICENSE

9531267

Property Amenities

Interior
Laundry room First Floor, Gas Dryer Hookup, Washer Hookup
Fireplace Living Room
Appliances Gas Water Heater, Range, Dishwasher, Disposal, Microwave, Refrigerator, Washer, Dryer
Flooring Tile, Hardwood, Flooring - Stone/Ceramic Tile, Flooring - Hardwood
Total Bedrooms: 3
Full Bathrooms: 2
Other Interior Features Closet/Cabinets - Custom Built, Open Floorplan, Mud Room, Den
Area & Lot
Total area 1,597 Sq.Ft.
Lot Area 3,920 Sq.Ft.
Living area 1,597 Sq.Ft.
MLS® ID 73280321
Year Built 1930
High School Lexington
Middle School Clarke
Elementary School Harrington
Architecture Styles Colonial, Farmhouse
Type Residential
Status Sold
Exterior
Air conditioning Central Air
Heat type Steam, Radiant
Water Source Public
Garage Space 1.0
Sewer Public Sewer
Parking Under, Paved Drive, Paved
Roof Shingle
Utilities for Gas Range, for Gas Dryer, Washer Hookup
Finance
Sales Price $1,075,000
Real Estate Tax $10,008 yearly

Lexington

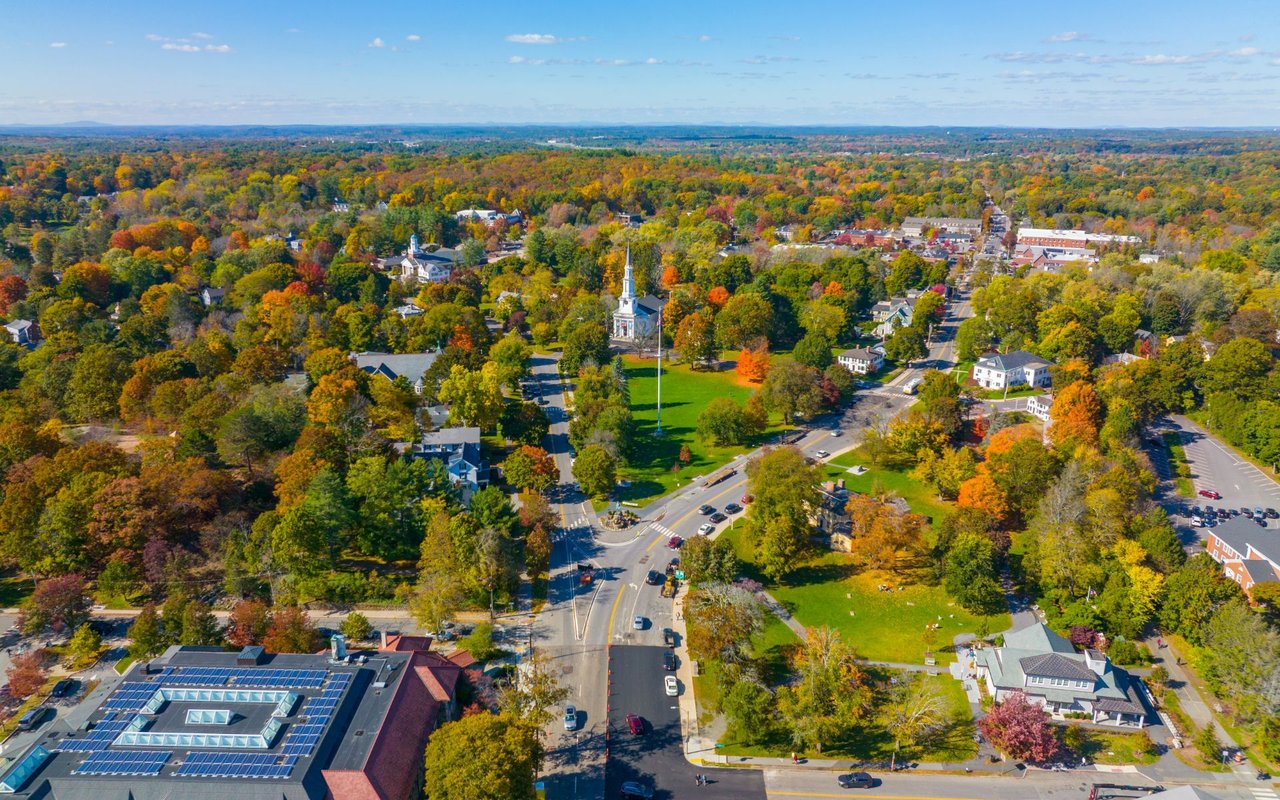
Explore Lexington, MA real estate with Maija Sawyer, a top 1.5% agent who has sold 27+ homes here. View market trends, schools, and neighborhoods.

Let’s Talk

Ready to take the next step in your real estate journey? Whether buying, selling, or just exploring options, Maija Sawyer is here to provide personalized guidance every step of the way. Contact her today for a complimentary consultation or market analysis.