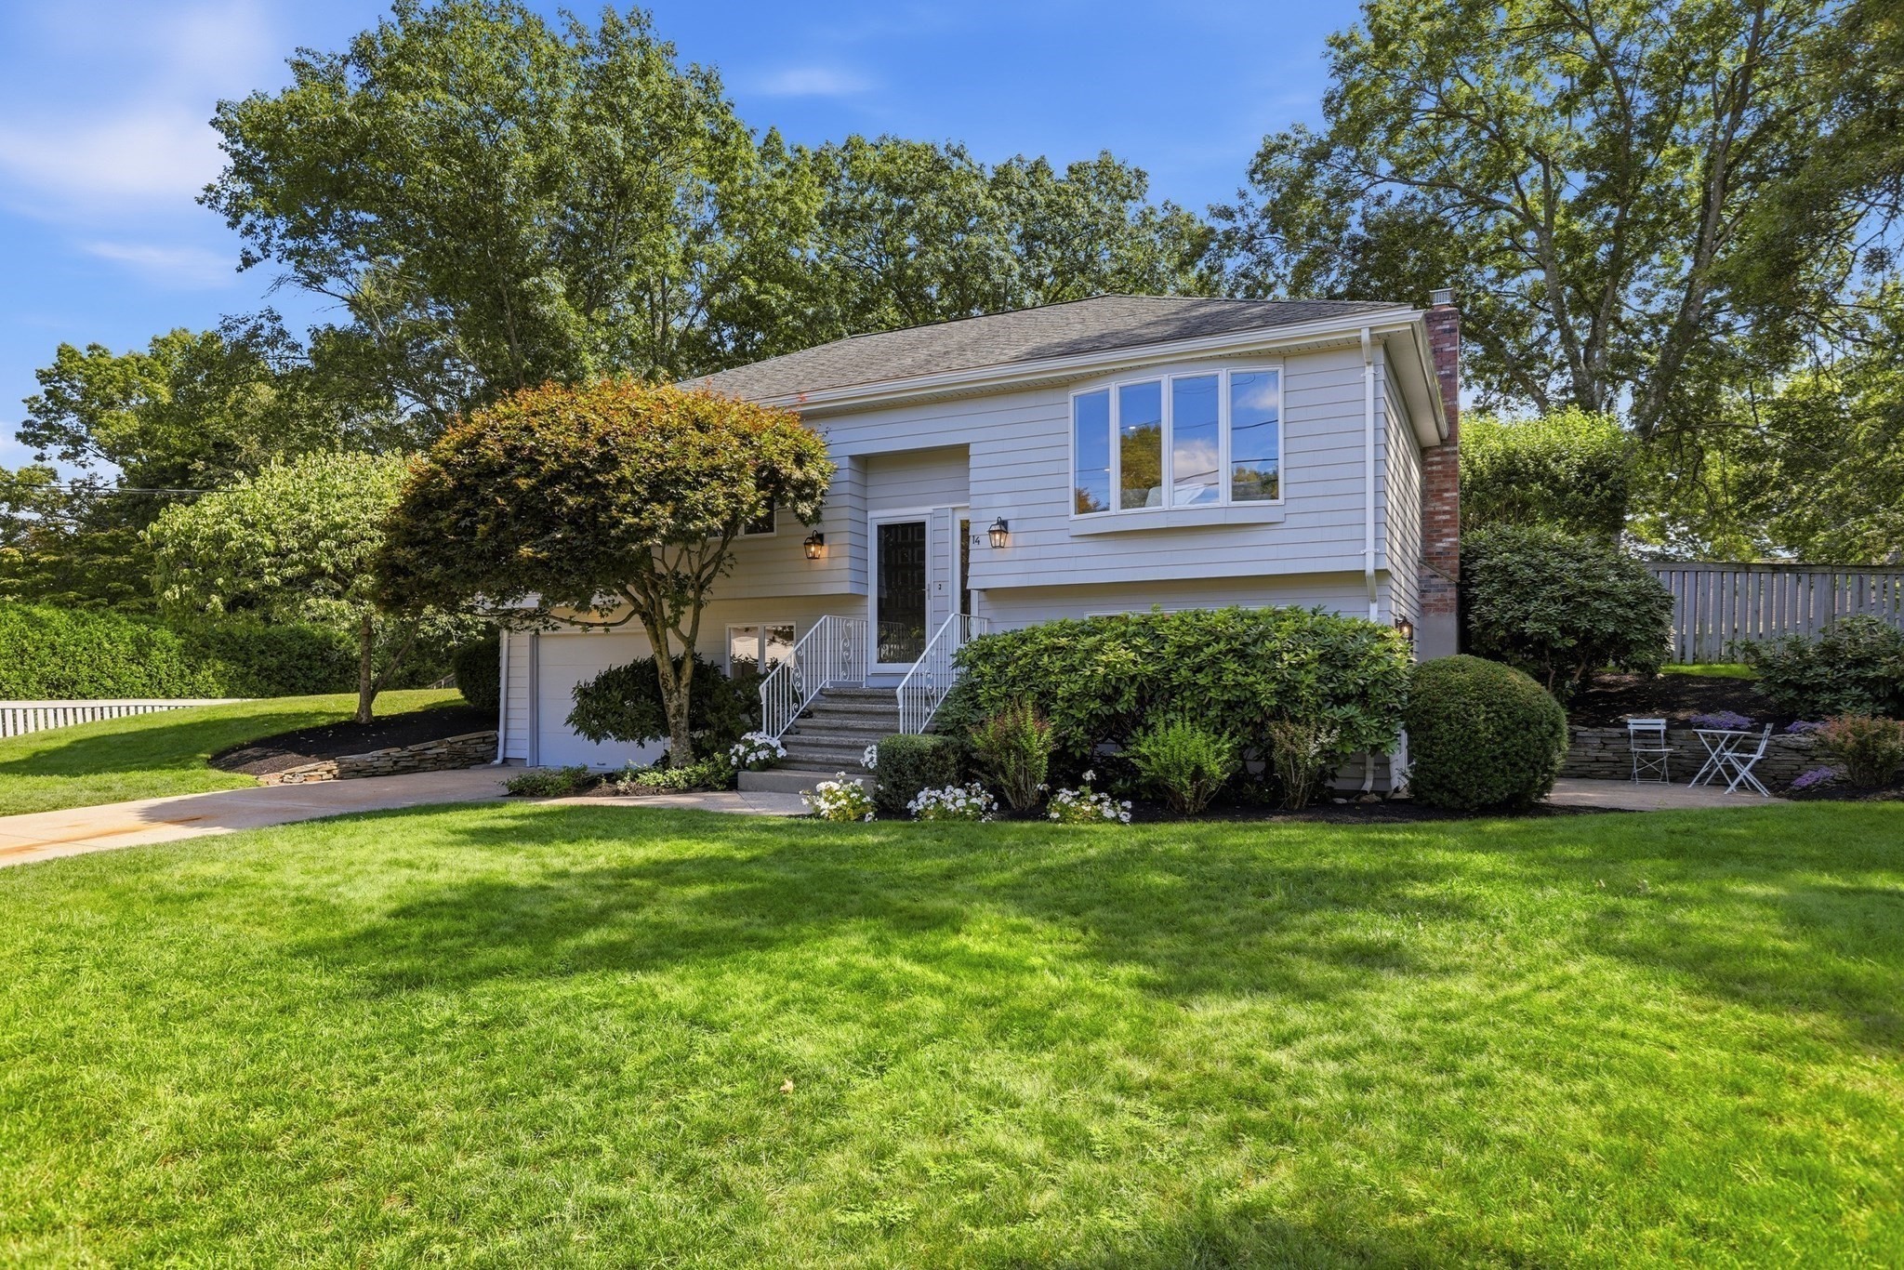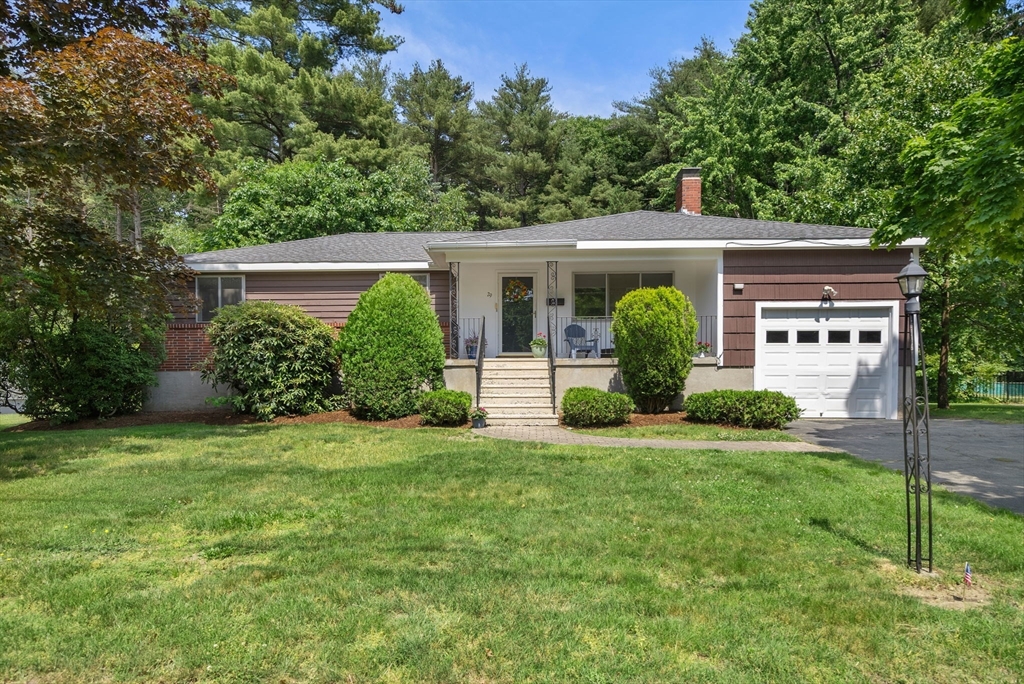
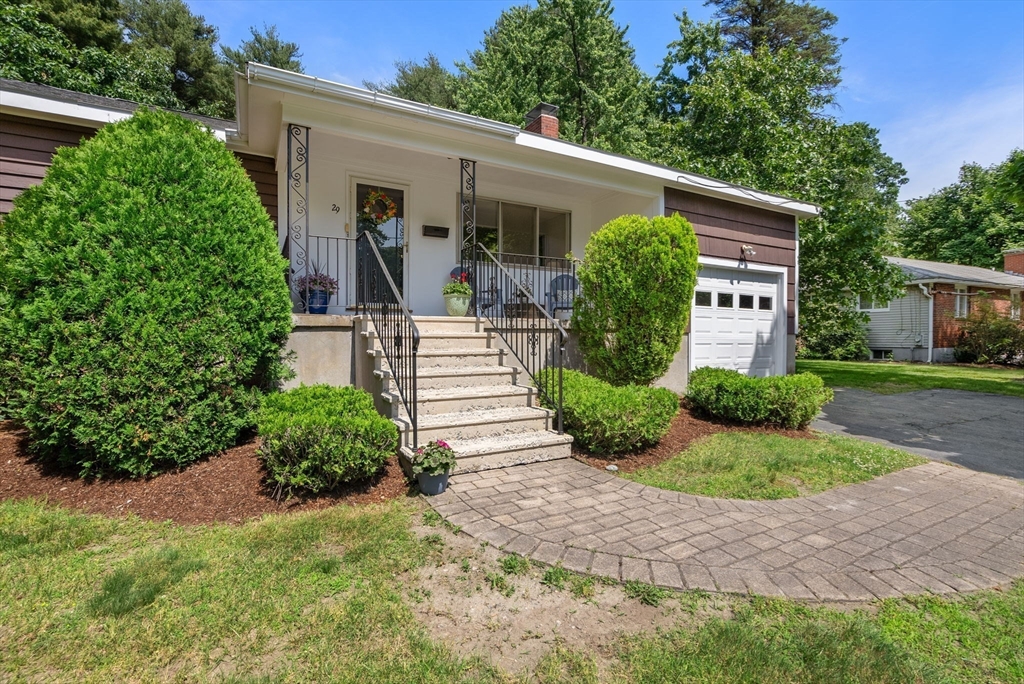
Single-story home with a covered porch, white garage door, and mature trees.
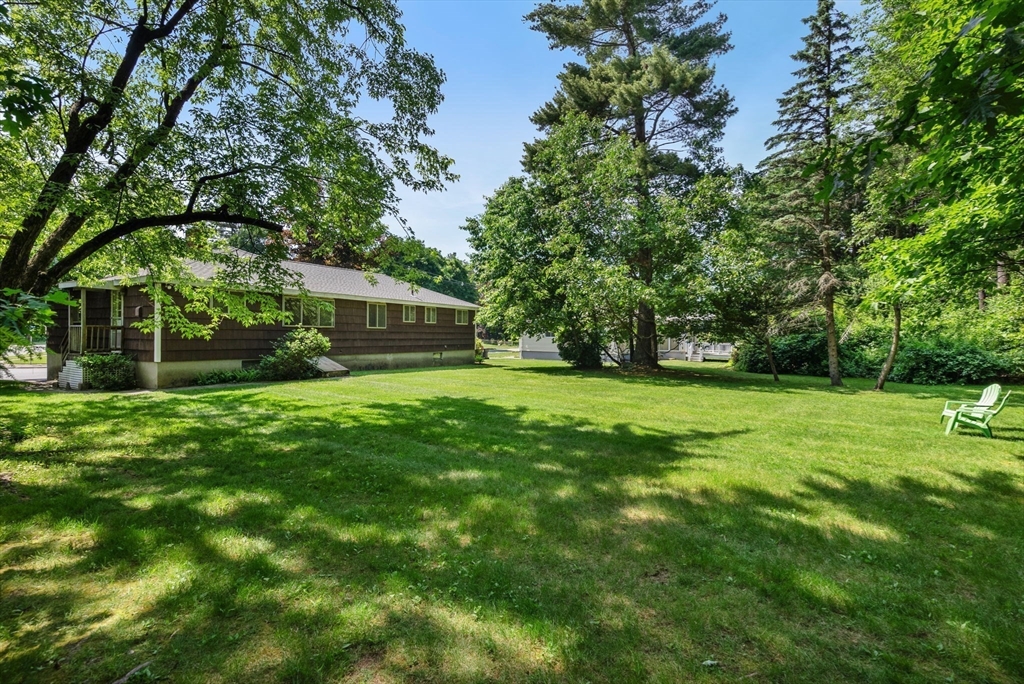
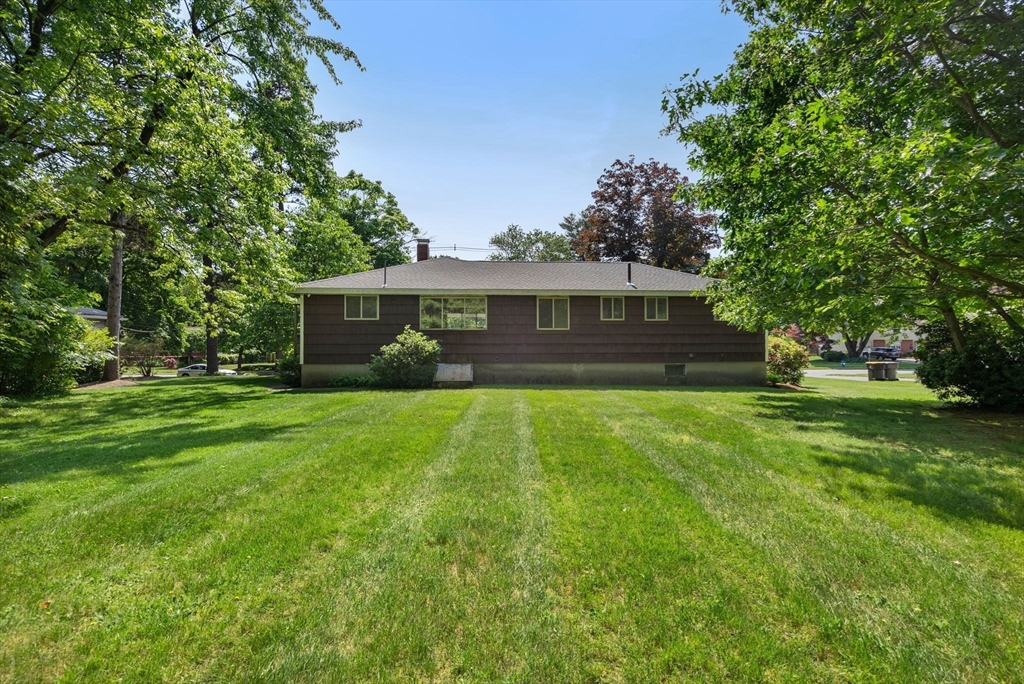
Single-story brown house beside a broad, tree-shaded lawn with a white chair.
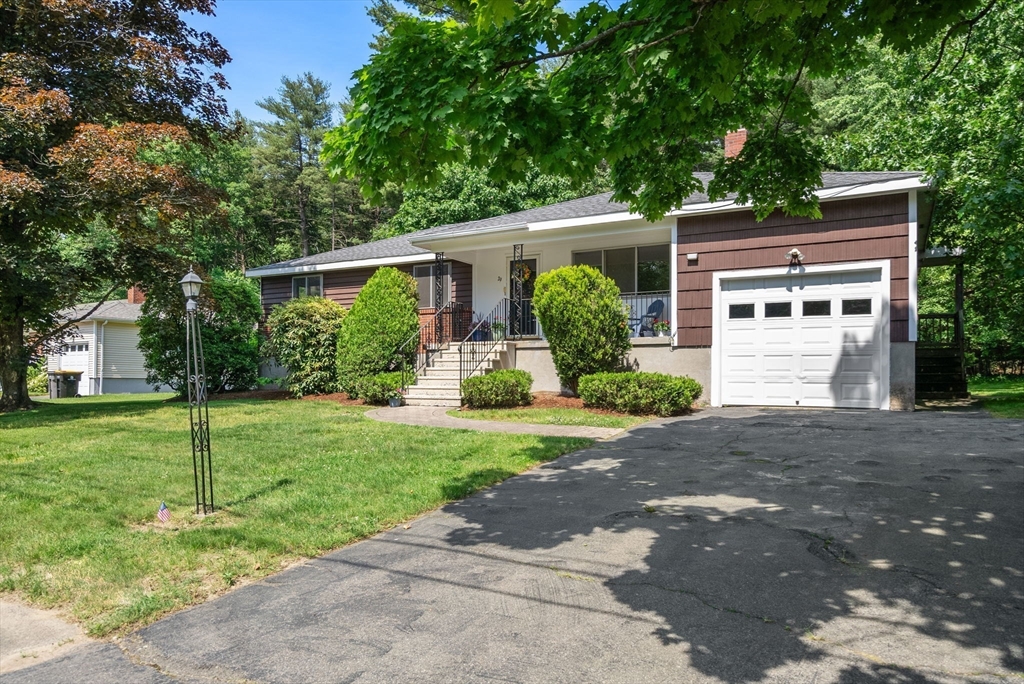
Single-story brown home with a white garage door, covered porch, and leafy trees.
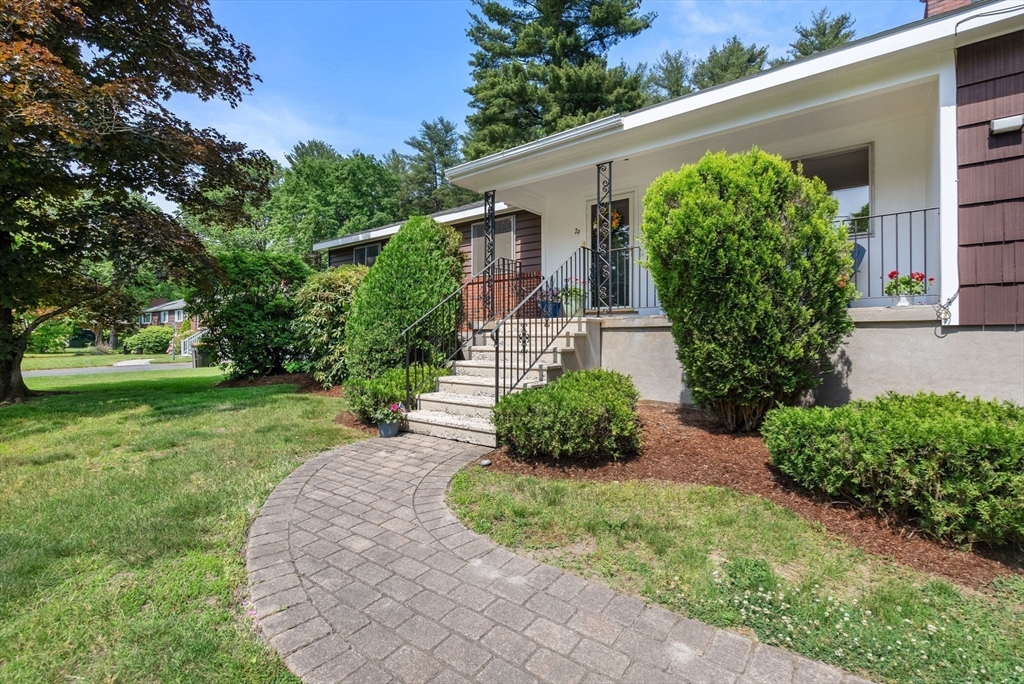
Single-story home with a covered porch, front steps, and a curved walkway through the lawn.
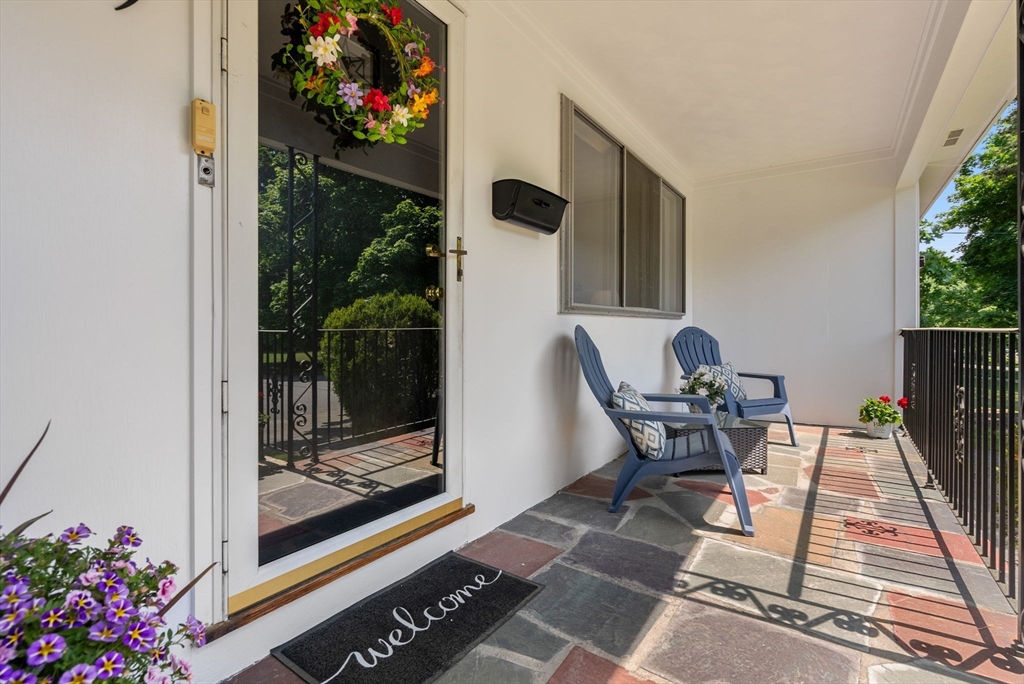
Covered front porch with a colorful wreath on the glass door and two blue Adirondack chairs.
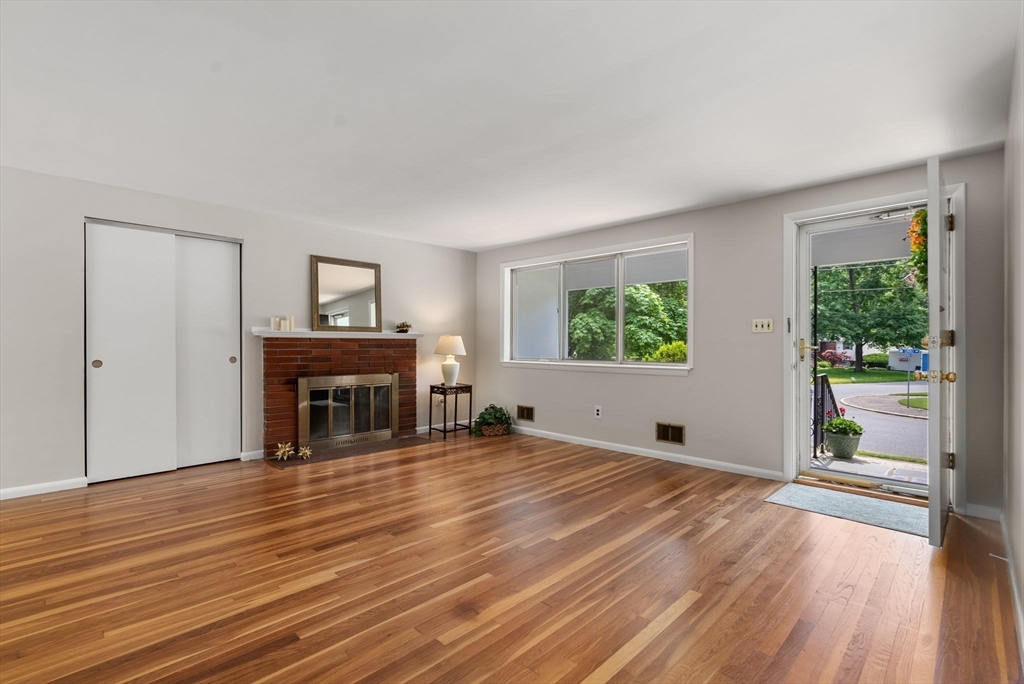
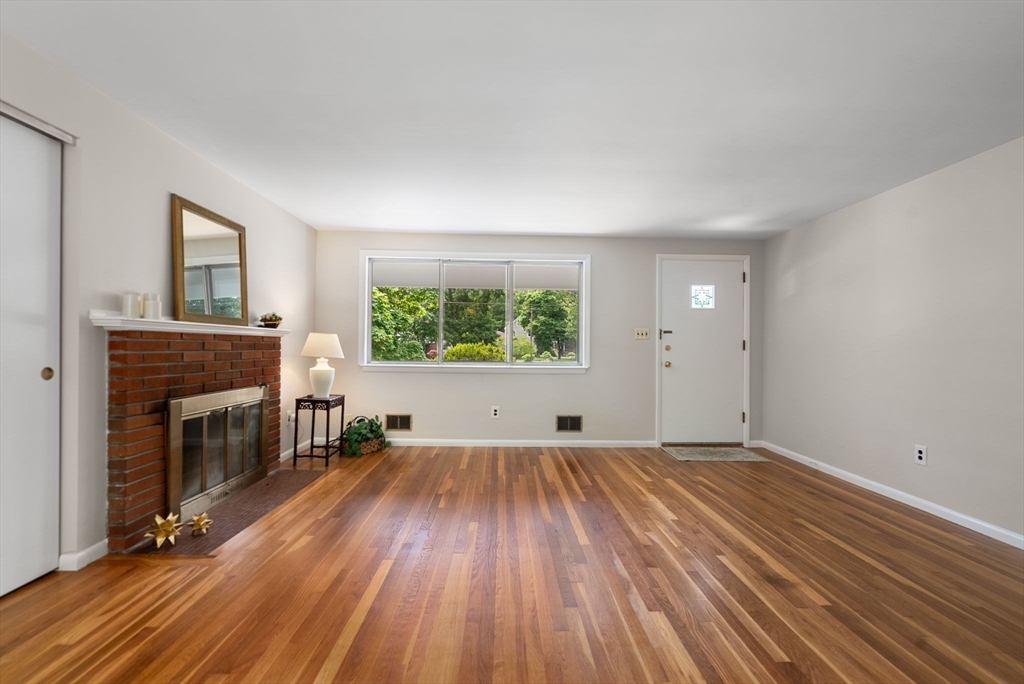
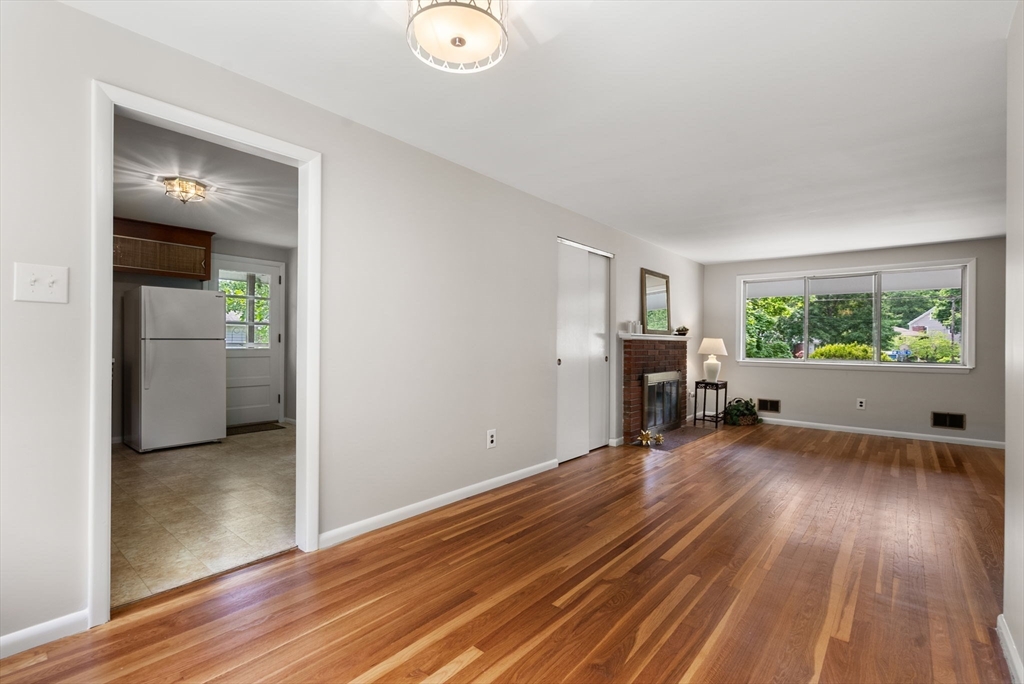
Living room with hardwood floors, brick fireplace, and an open door to a tree-lined street.
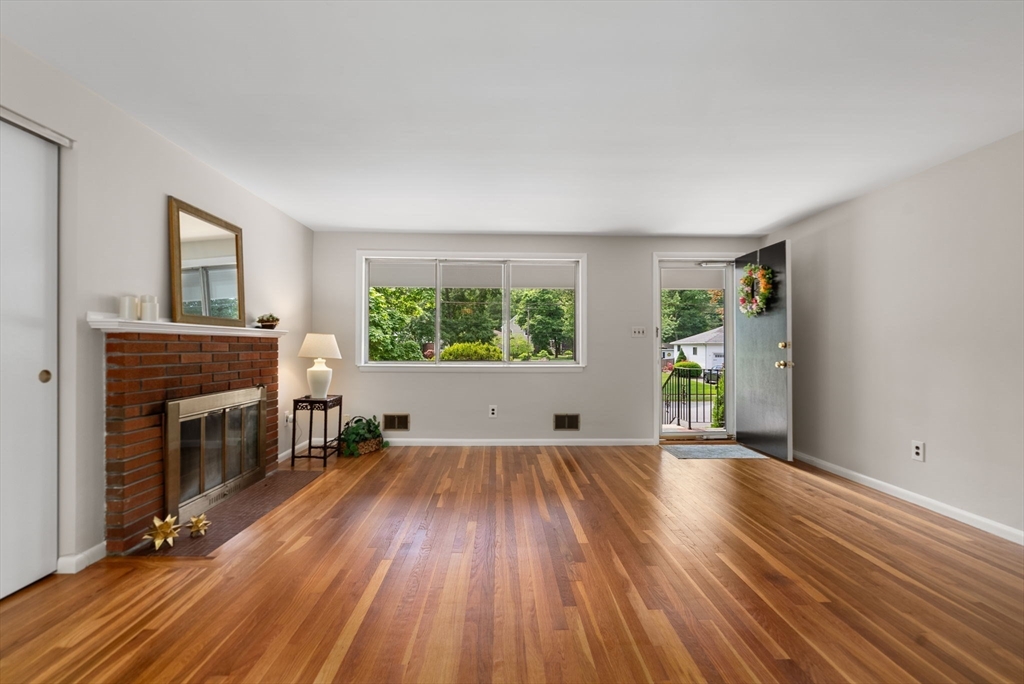
Living room with hardwood floors, brick fireplace, wide windows, and an open front door.
Living room with hardwood floors, a brick fireplace, and large windows.
Living room with hardwood floors, a brick fireplace, and a large window overlooking greenery.
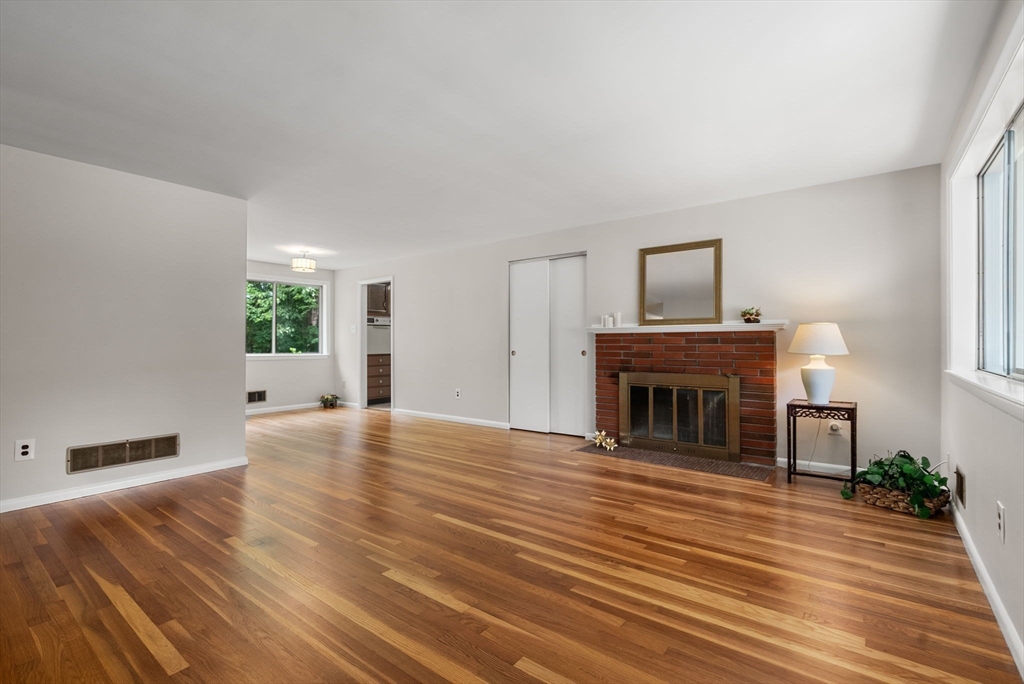
Unfurnished living room with polished hardwood floors, brick fireplace, and wide window overlooking greenery.
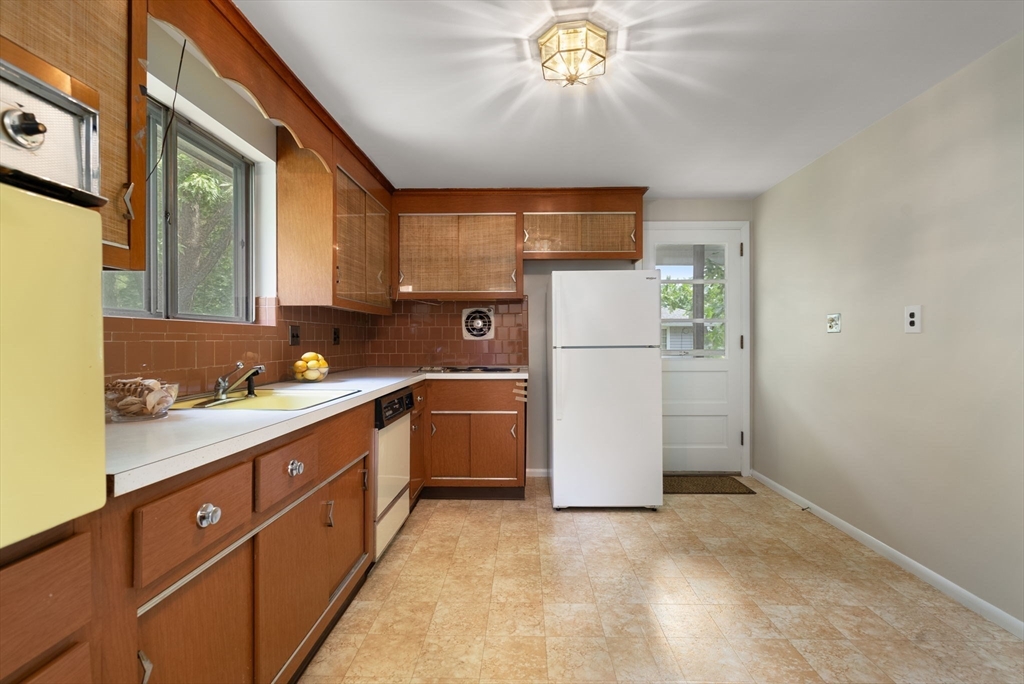
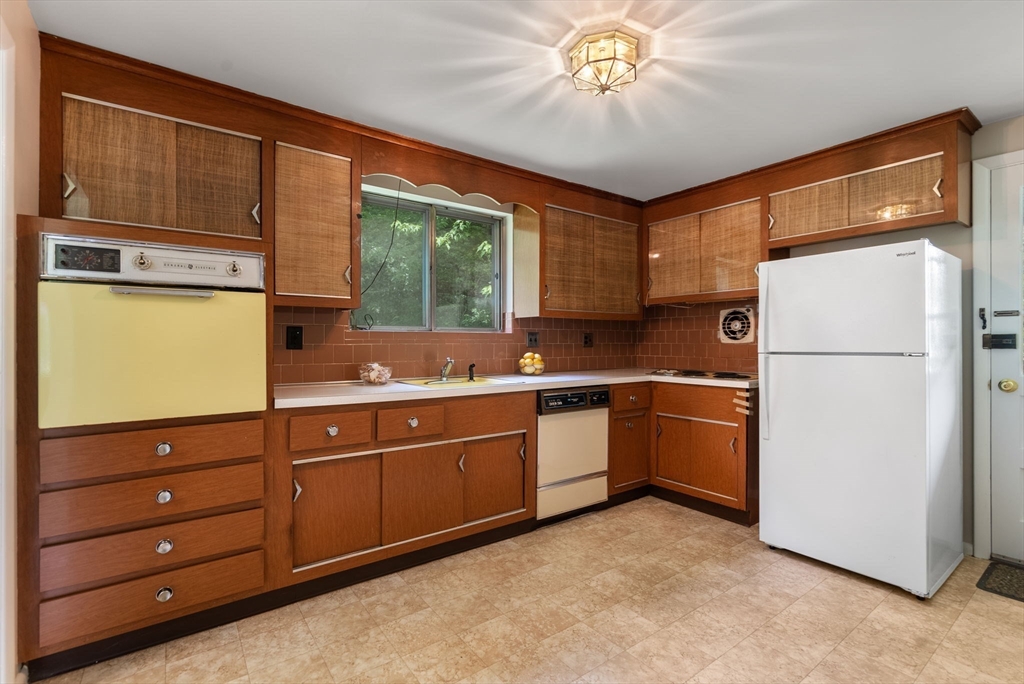
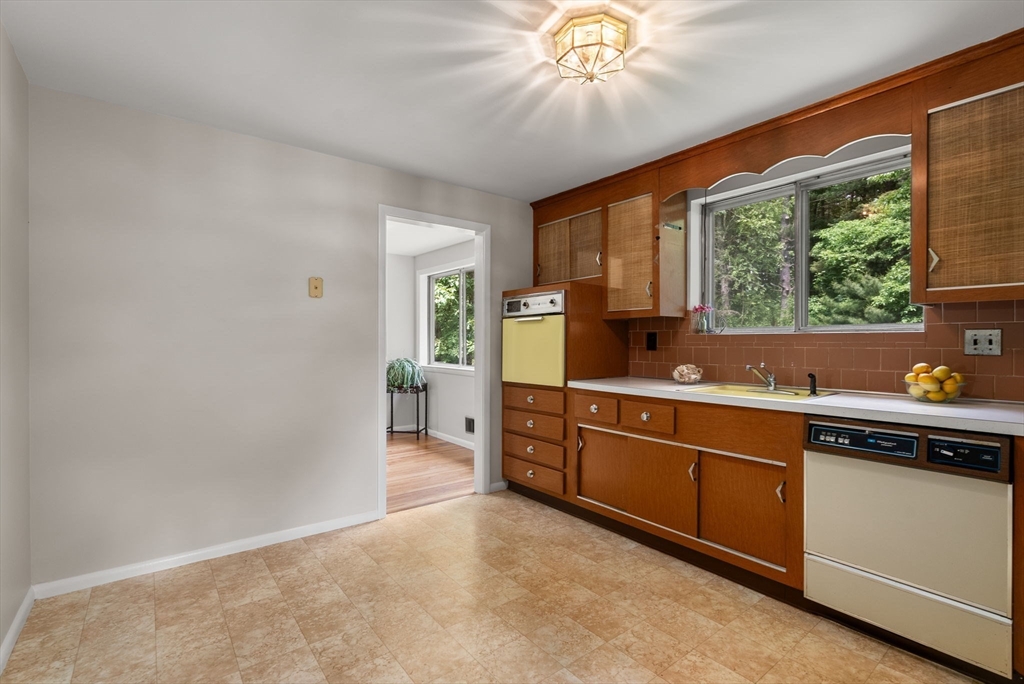
Kitchen with warm wood cabinets, brown tile backsplash, and a white refrigerator beside a glass-paneled door.
Kitchen with wood cabinetry, a yellow wall oven, and a window above the sink.
Kitchen with warm wood cabinets, a vintage yellow oven, and a wide window overlooking greenery.
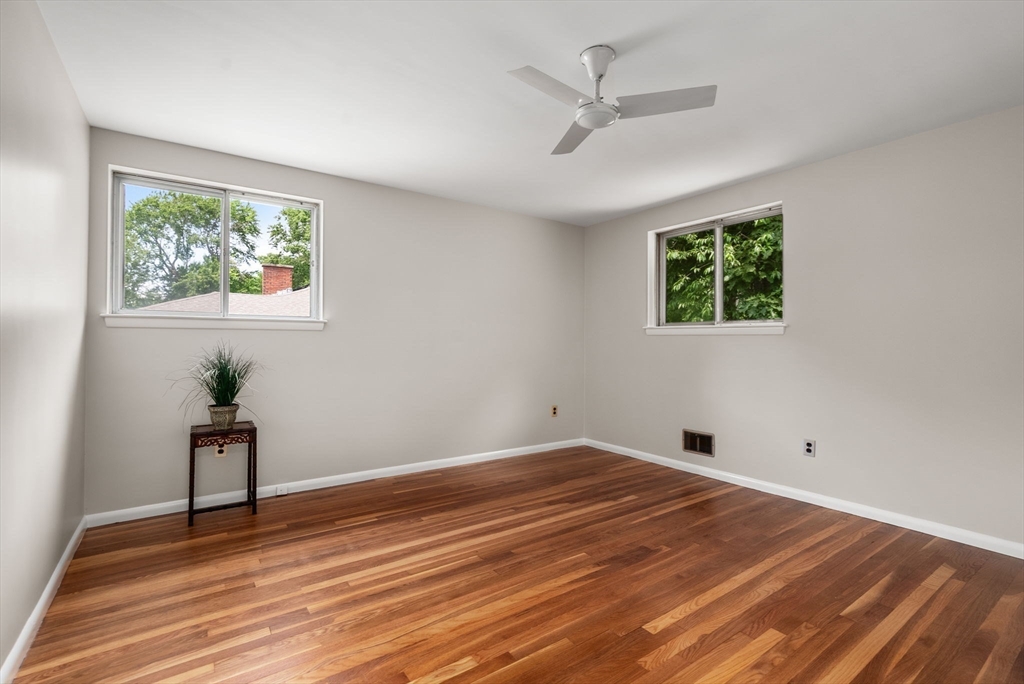
Mostly empty bedroom with warm hardwood floors, two windows, and a ceiling fan.
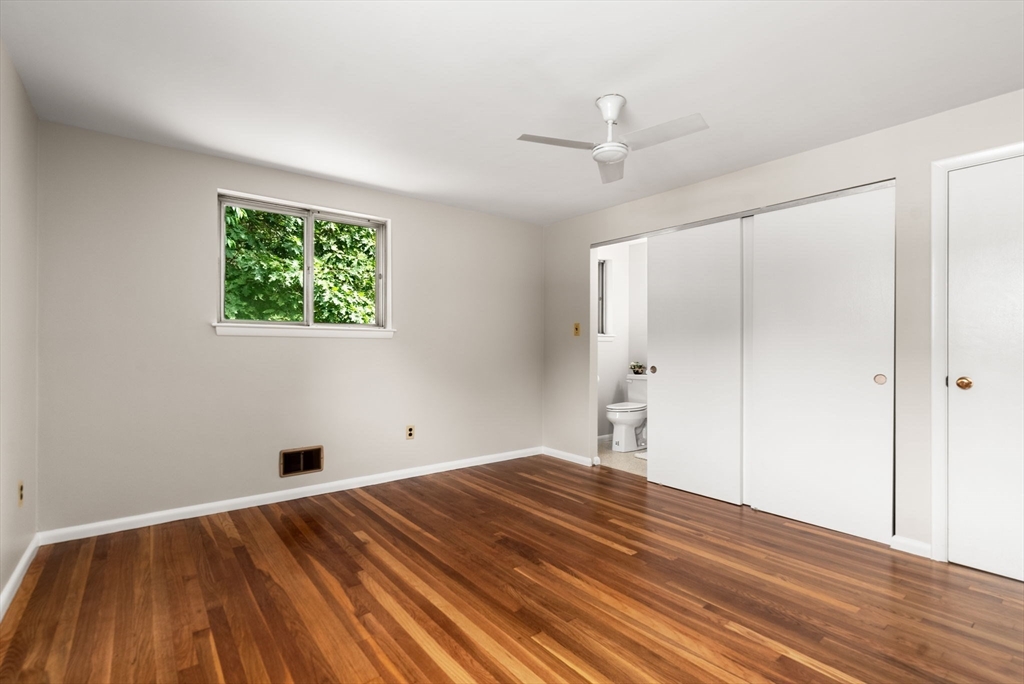
Vacant bedroom with hardwood floors, a ceiling fan, and sliding closet doors beside an open bathroom doorway.
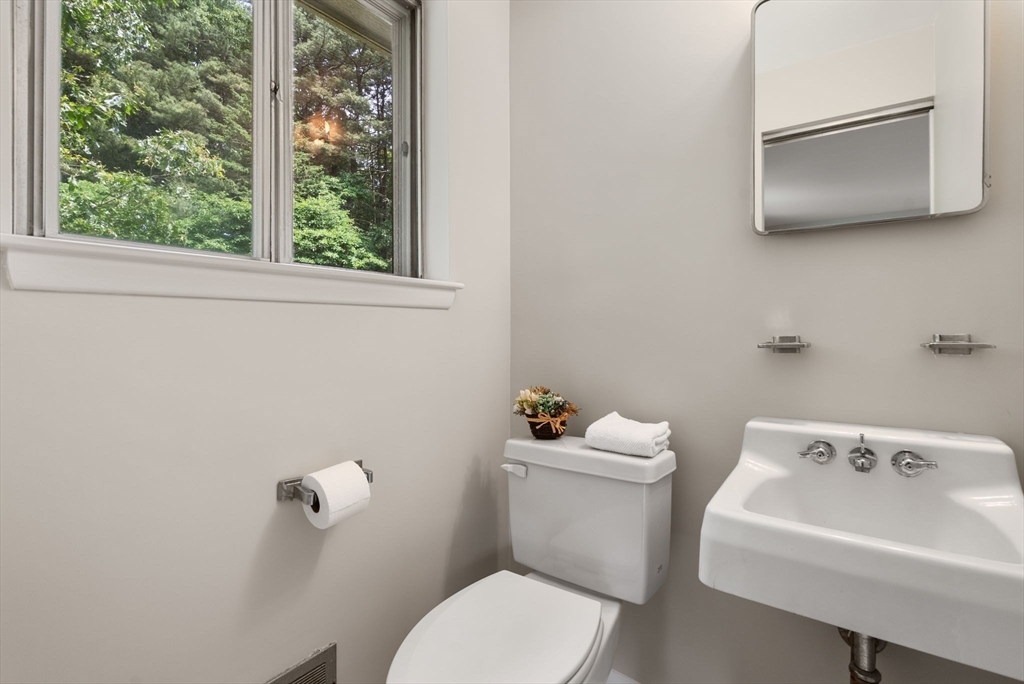
Bathroom with a wall-mounted sink and toilet beneath a window overlooking trees.
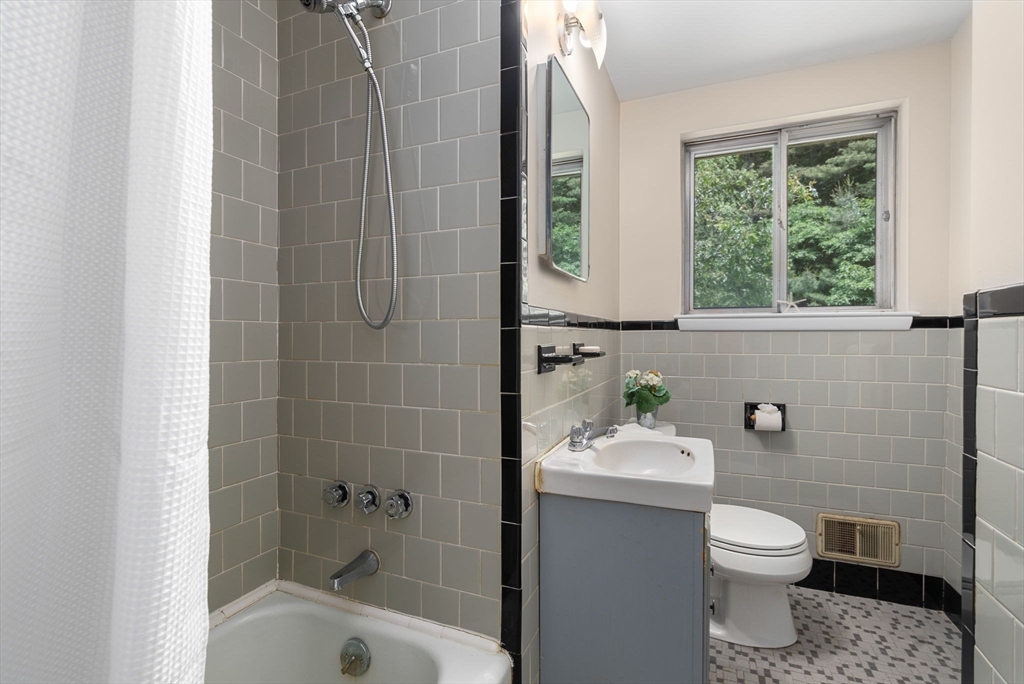
Bathroom with gray tiled tub and shower, gray vanity, patterned floor, and a window overlooking greenery.
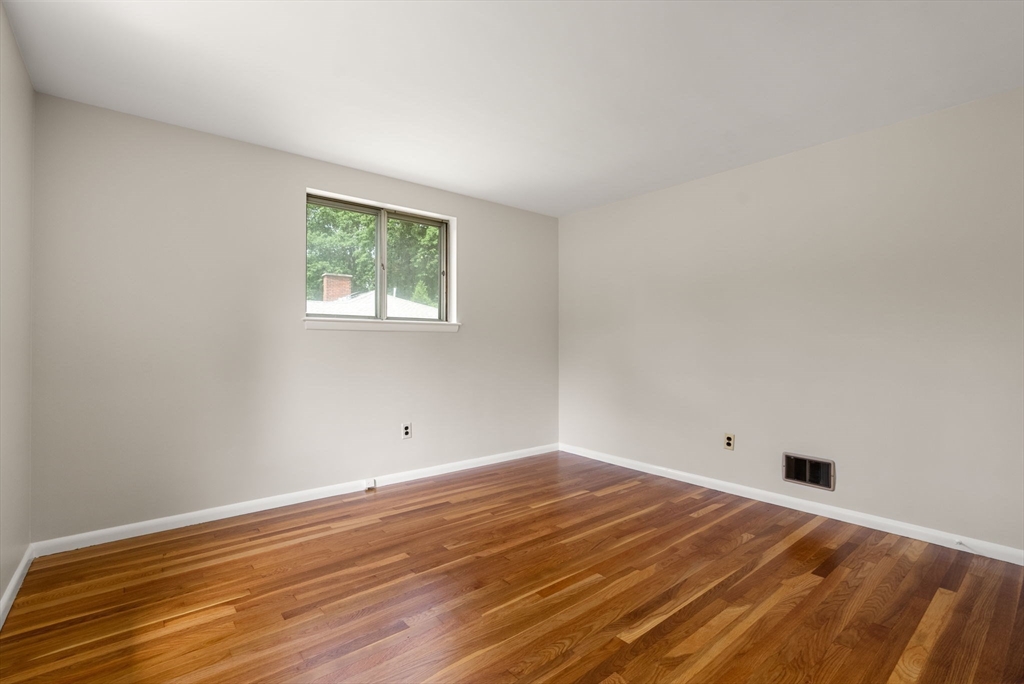
Empty room with polished hardwood floors and a small window.
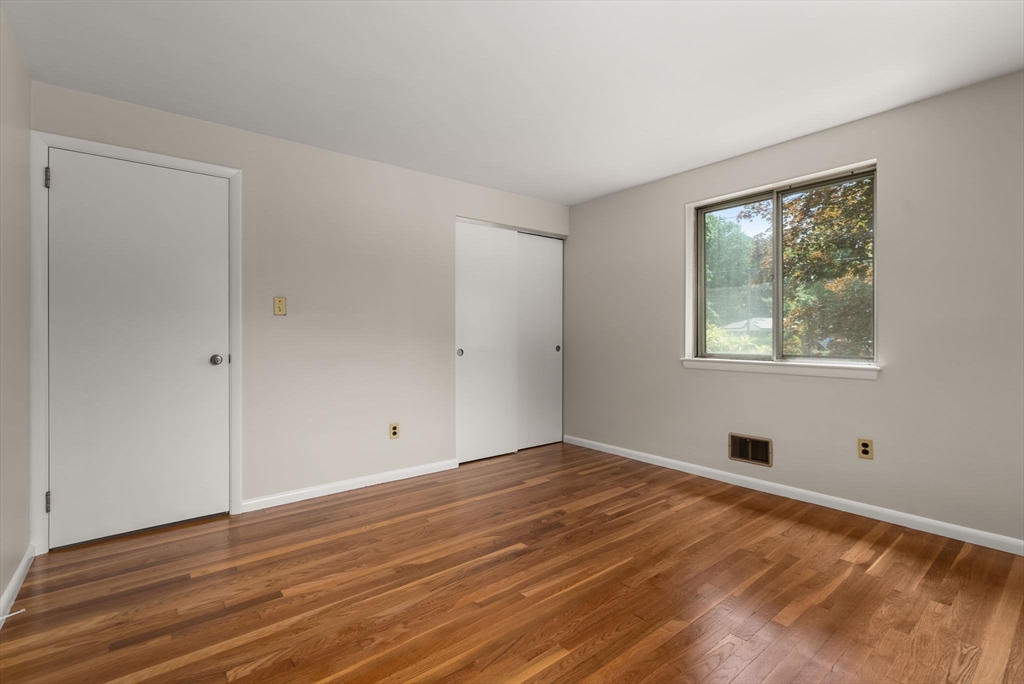
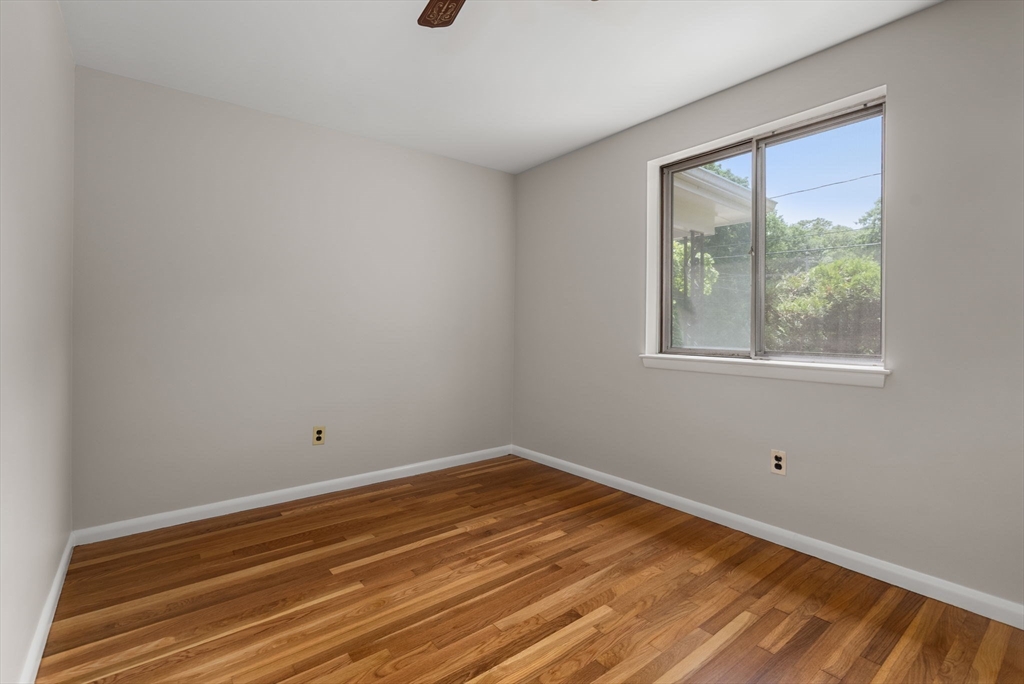
Empty bedroom with polished hardwood floors, a window overlooking trees, and a sliding closet door.
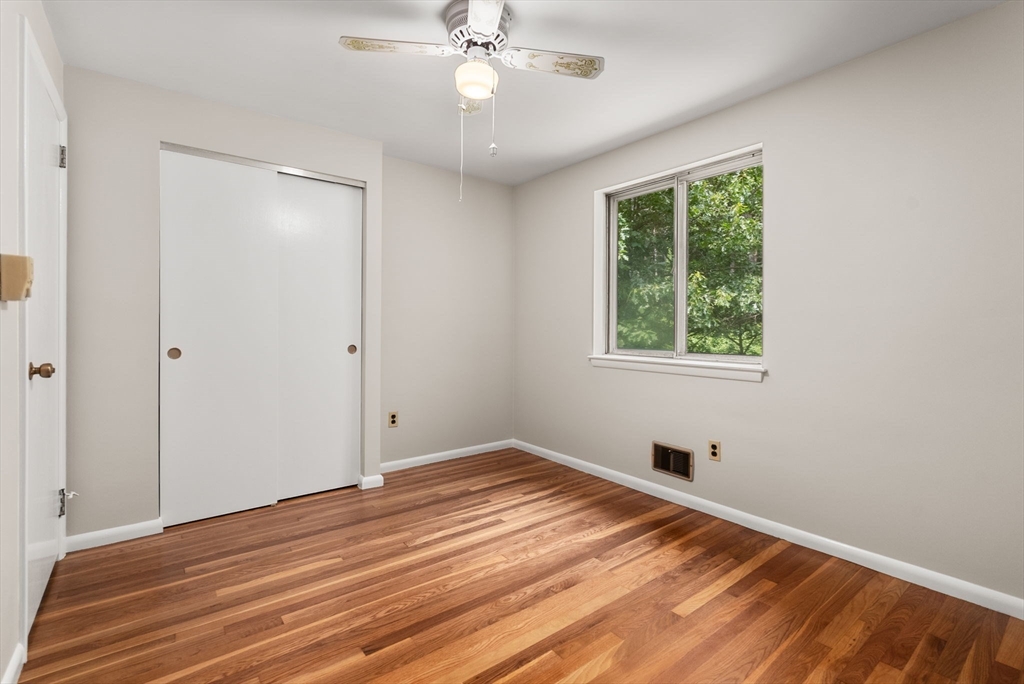
Vacant bedroom with polished hardwood floors, a sliding-door closet, and a ceiling fan.
Empty room with hardwood floors, neutral walls, and a large window overlooking greenery.
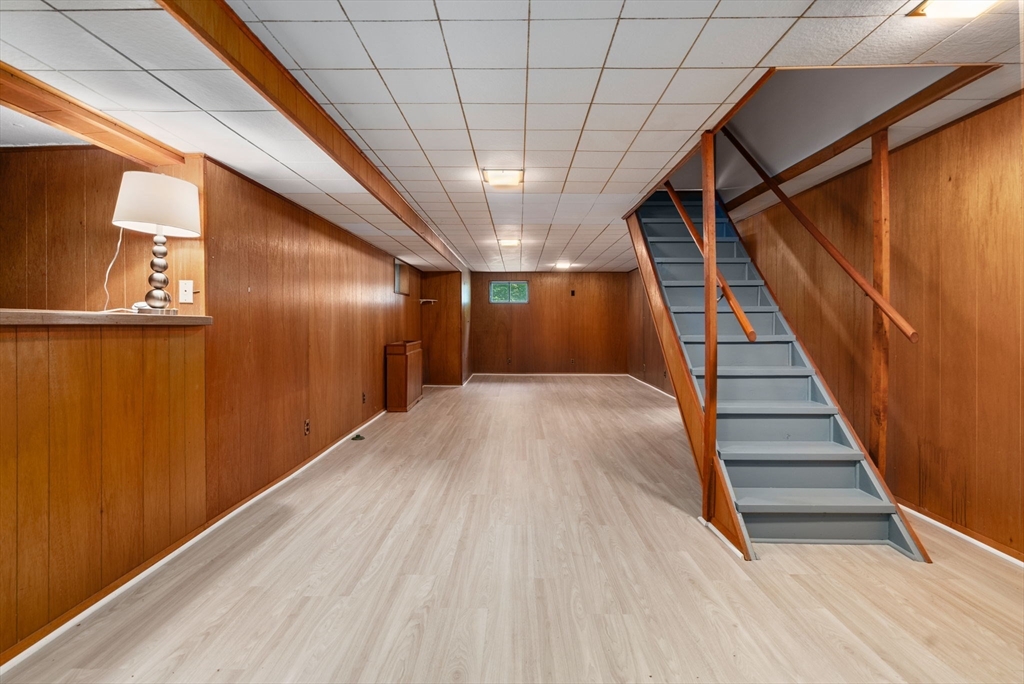
Basement room with wood-paneled walls, pale flooring, and a gray staircase.
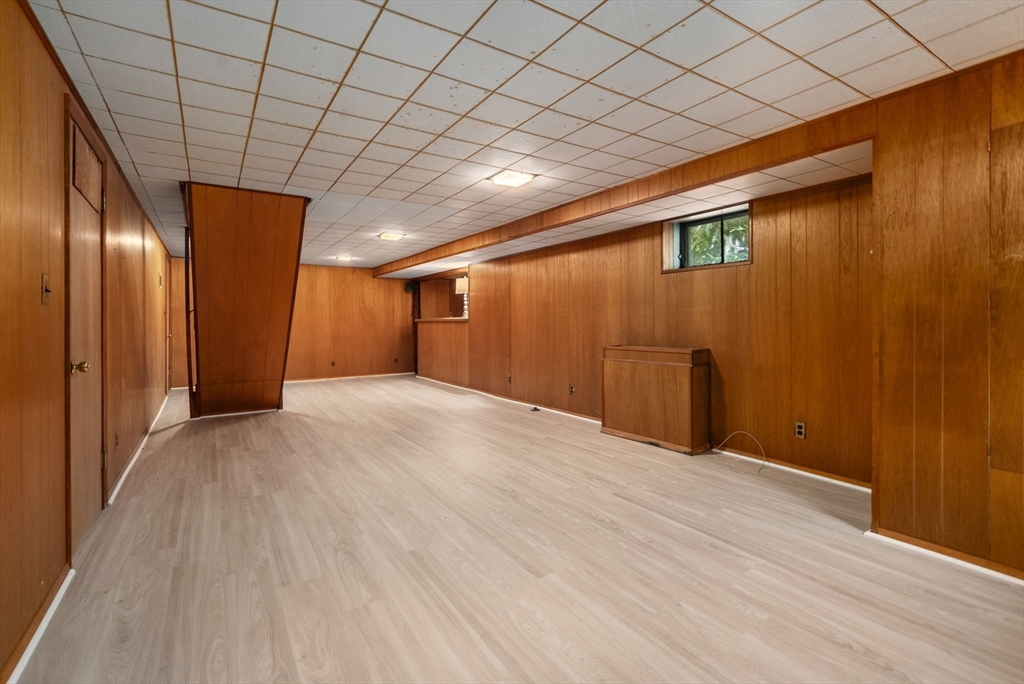
Finished basement with wood-paneled walls, pale flooring, and a small high window.
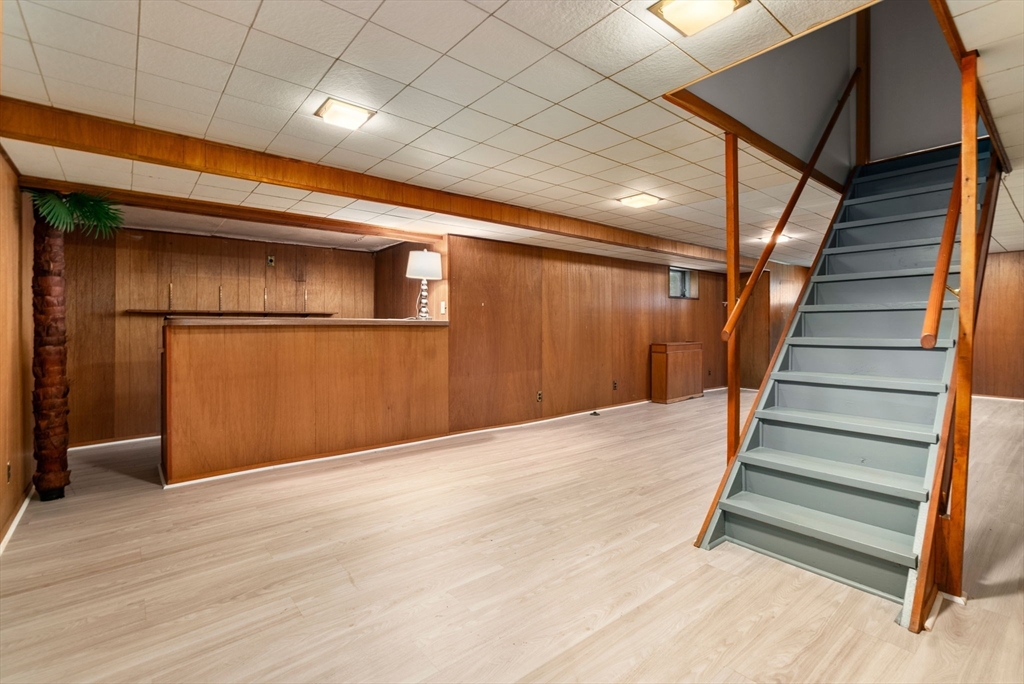
Basement with wood-paneled walls, a built-in bar counter, and gray stairs with wooden railings.
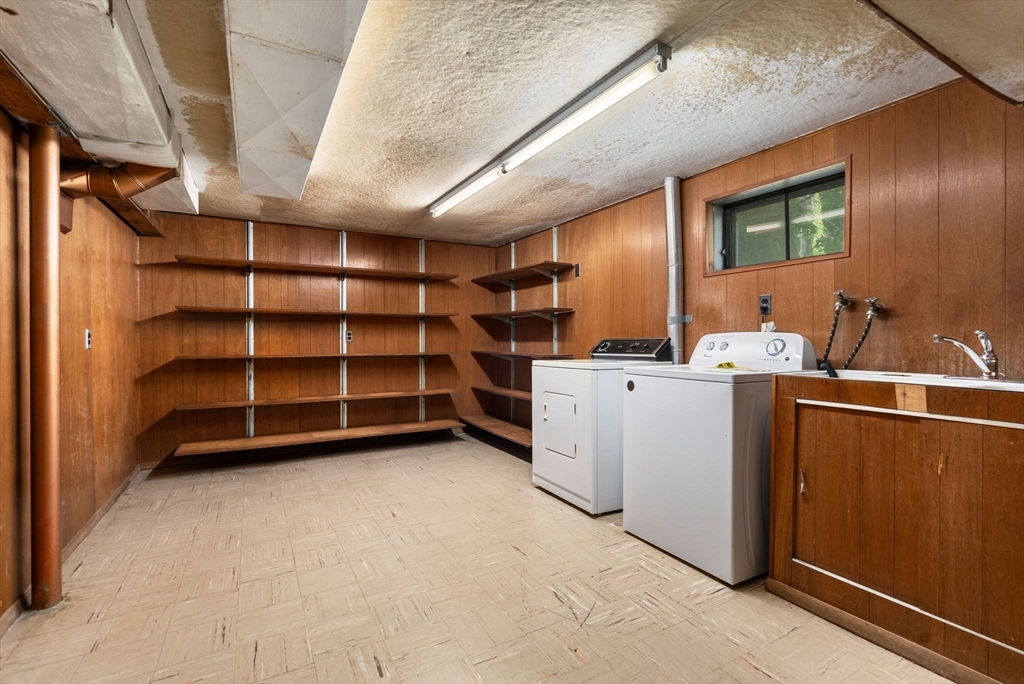
Laundry room with wood paneling, a washer and dryer, and wall-length open shelving.
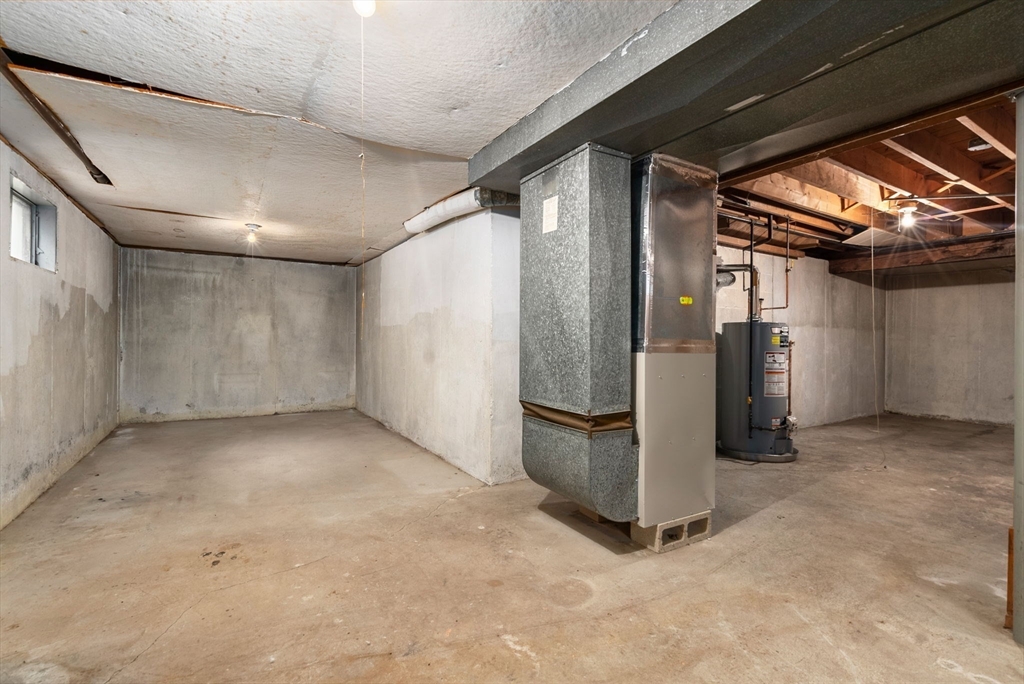
Unfinished basement with exposed HVAC ductwork and a water heater.
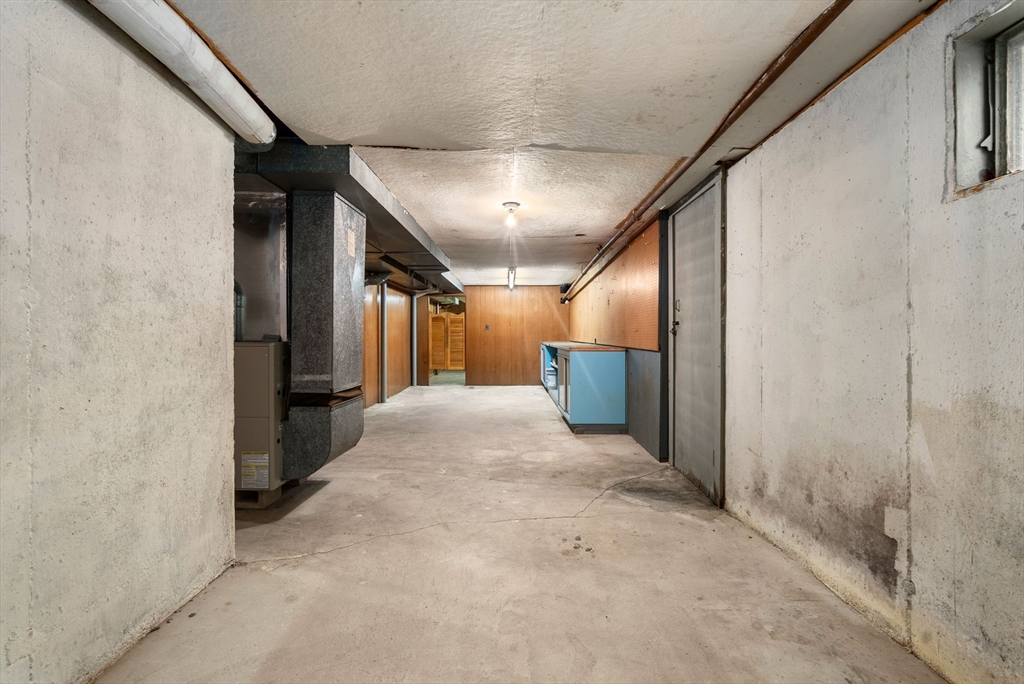
Unfinished basement with exposed utility equipment and blue cabinets along one wall.
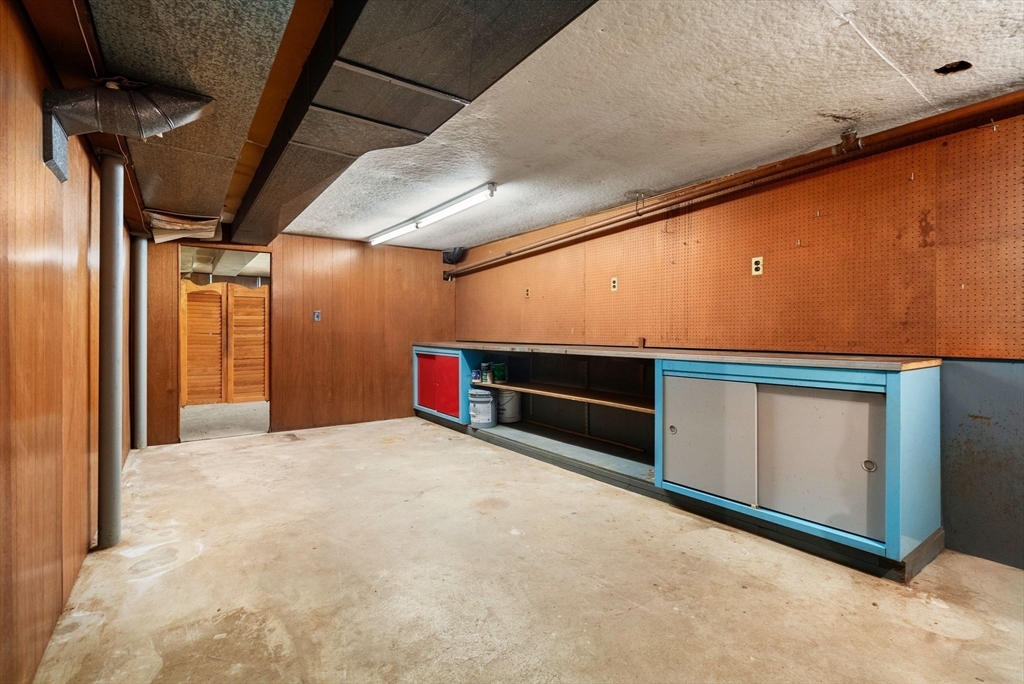
Unfinished basement workshop with a blue built-in workbench, pegboard walls, and concrete floor.
Single-story home with a covered entrance, concrete steps, black railings, and landscaped shrubs.
Single-story brown home beyond a broad lawn, framed by mature leafy trees.
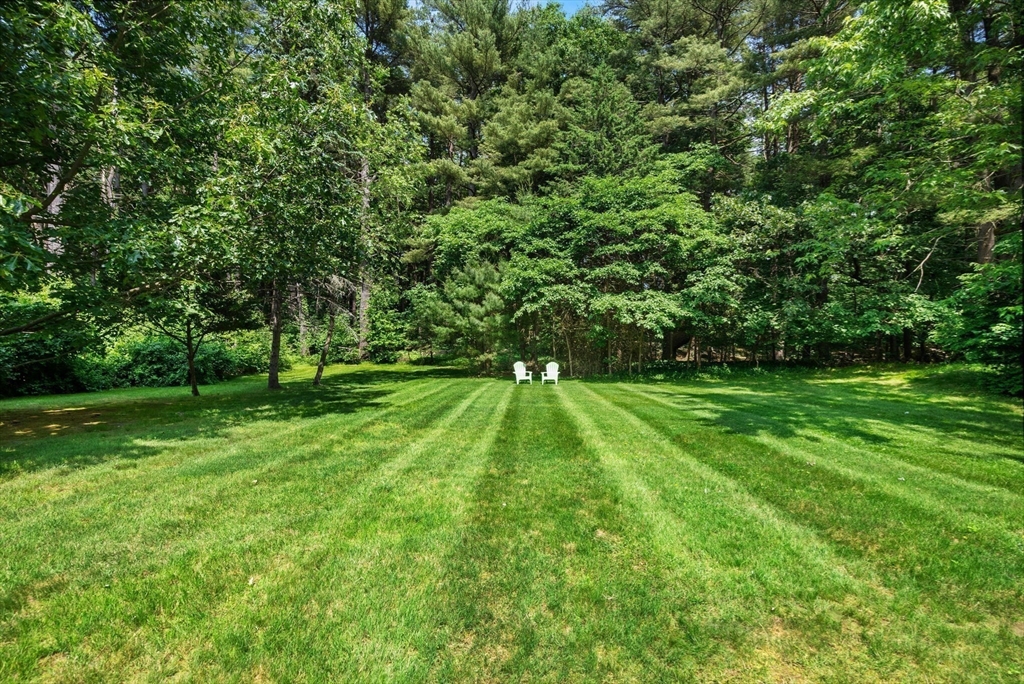
Spacious green backyard lawn bordered by mature trees, with two white chairs near the center.
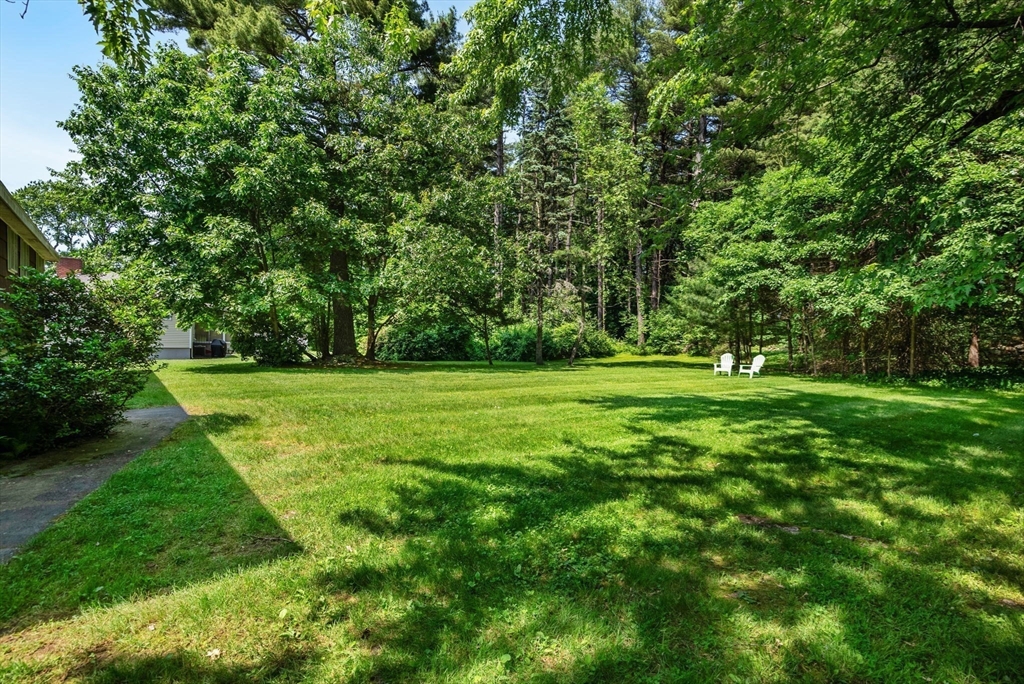
Spacious lawn bordered by mature trees, with two white chairs near the wooded edge.
VIEW PHOTOS
$648,000

29 Livoli Rd

4 Beds 2 Baths 1,963 Sq.Ft. 0.46 Acres

Description

Location, Location. Welcome to this full basement 4-bedroom,1 1/2-bathroom Ranch. It is located in the sought after Livoli Estate neighborhood in North Framingham. The open Livingroom has hardwood floors, wood burning fireplace & a picture window allowing in much natural light. There is a lovely dining room, a nice size eat-in kitchen, primary bedroom with a half bathroom & 3 additional bedrooms with double closets & a full bathroom on the main floor. The Estate had the hardwood floors newly refinished, all the wallpaper removed & freshly painted in a beautiful neutral color, new flooring in the LL family room & a new HWH. Updates: replaced roof & gas heating system. Inviting front porch,1 car attached garage & half acre level yard. This property is being sold "AS IS". Buyers & Buyer's Agents to do their own due diligence. Well worth any future improvements in the kitchen, bathrooms & windows. Easy access to major routes, Shopping, Library & Schools. This house has so much to offer!

Share Property

Location

29 Livoli Rd, Framingham, MA 01701

Status

Sold

Date Sold

July 12, 2024
Maija Sawyer

Maija Sawyer

TITLE

REALTOR®

LICENSE

9531267

Property Amenities

Interior
Laundry room Electric Dryer Hookup, Washer Hookup, In Basement
Fireplace Living Room
Appliances Gas Water Heater, Water Heater, Oven, Dishwasher, Range, Refrigerator, Washer, Dryer
Flooring Tile, Vinyl, Laminate, Hardwood
Total Bedrooms: 4
Half Bathrooms: 1
Full Bathrooms: 1
Area & Lot
Total area 1,963 Sq.Ft.
Lot Area 0.46 Acres
Living area 1,963 Sq.Ft.
MLS® ID 73248833
Year Built 1961
High School Fhs
Middle School Follows Choice
Elementary School School Choice
Architecture Styles Ranch
Type Residential
Status Sold
Exterior
Air conditioning None
Heat type Forced Air, Natural Gas
Water Source Public
Garage Space 1.0
Sewer Public Sewer
Other Exterior Features Porch, Stone Wall
Parking Attached, Garage Door Opener, Paved Drive, Off Street, Paved
Lot Features Wooded, Level
Roof Shingle
Utilities for Electric Oven, for Electric Dryer, Washer Hookup
Finance
Sales Price $648,000
Real Estate Tax $6,669 yearly

Framingham

Let’s Talk

Ready to take the next step in your real estate journey? Whether buying, selling, or just exploring options, Maija Sawyer is here to provide personalized guidance every step of the way. Contact her today for a complimentary consultation or market analysis.