243 Dudley Rd
243 Dudley Rd
243 Dudley Rd
243 Dudley Rd
243 Dudley Rd
243 Dudley Rd
243 Dudley Rd
243 Dudley Rd
243 Dudley Rd
243 Dudley Rd
243 Dudley Rd
243 Dudley Rd
243 Dudley Rd
243 Dudley Rd
243 Dudley Rd
243 Dudley Rd
243 Dudley Rd
243 Dudley Rd
243 Dudley Rd
243 Dudley Rd
243 Dudley Rd
243 Dudley Rd
243 Dudley Rd
243 Dudley Rd
243 Dudley Rd
243 Dudley Rd
243 Dudley Rd
243 Dudley Rd
243 Dudley Rd
VIEW PHOTOS
$5,950/mo

243 Dudley Rd

4 Beds 2 Baths 1,814 Sq.Ft. 1.38 Acres

Description

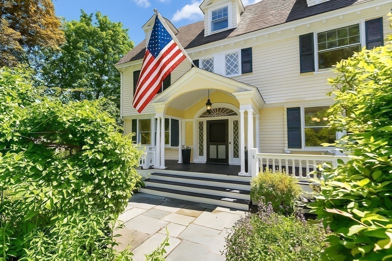
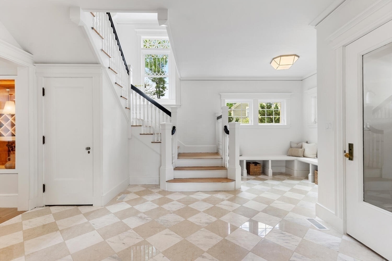
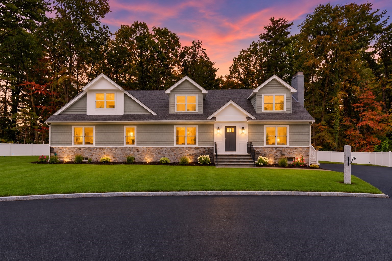
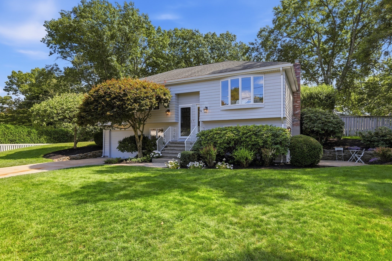
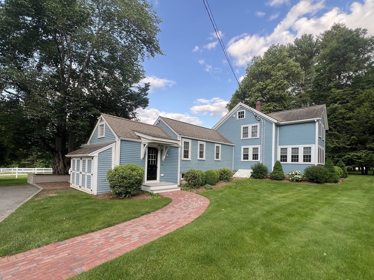
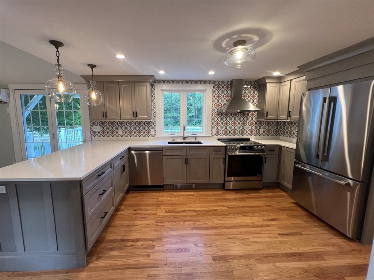
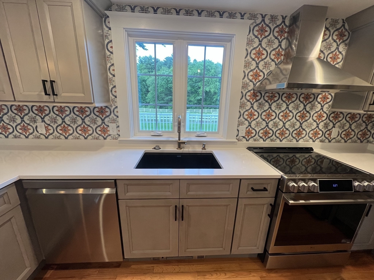
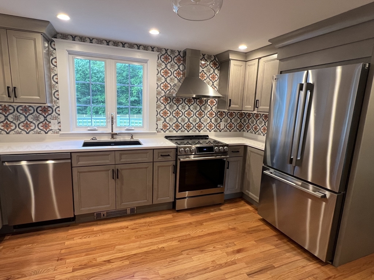
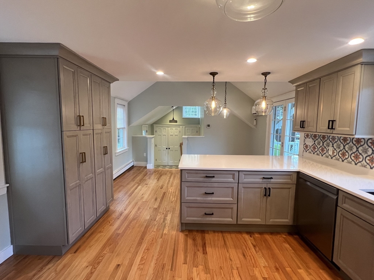
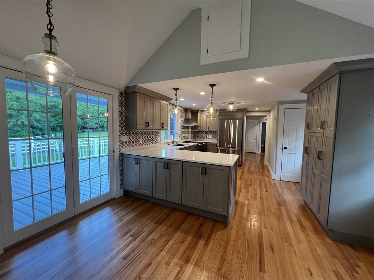
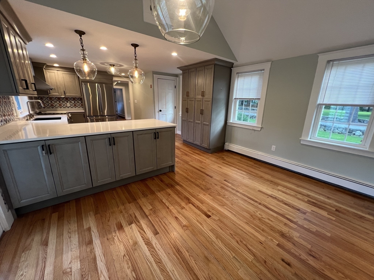
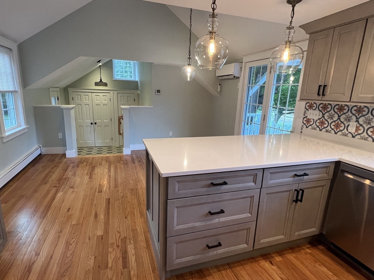
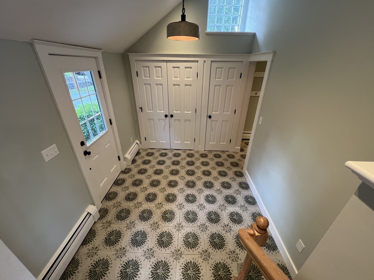
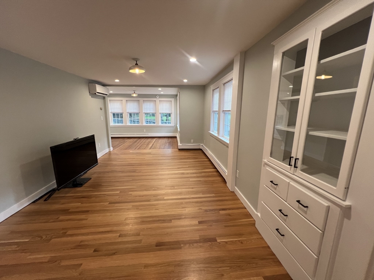
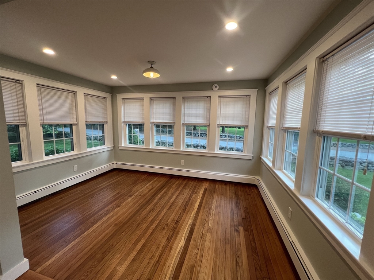
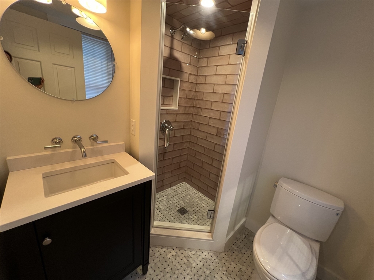
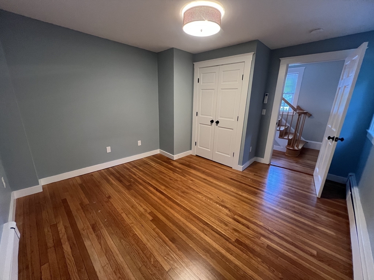
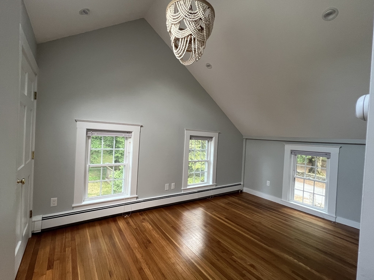
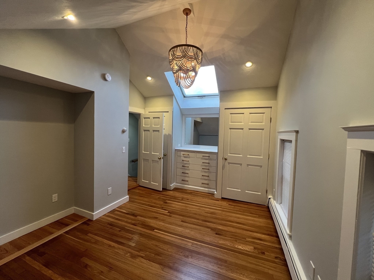
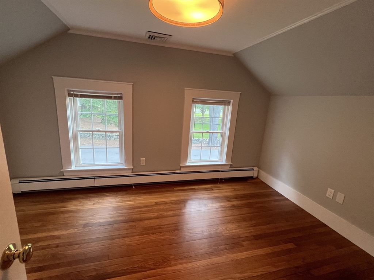
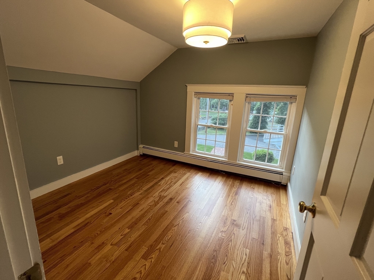
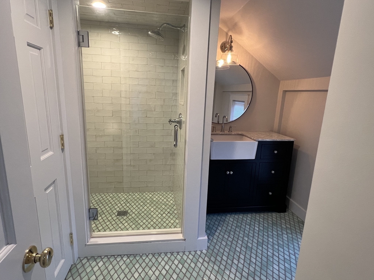
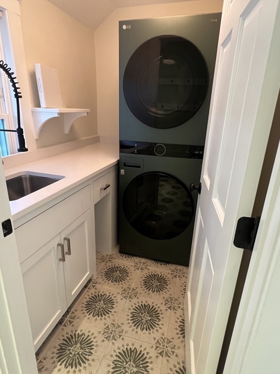
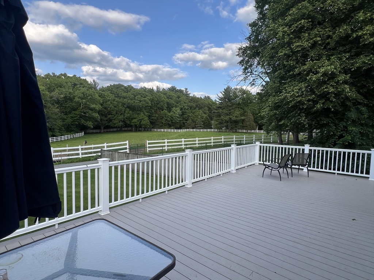
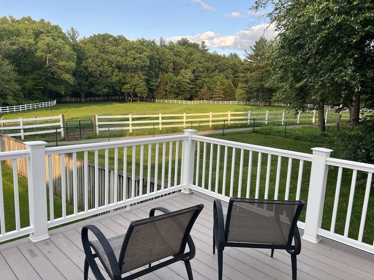
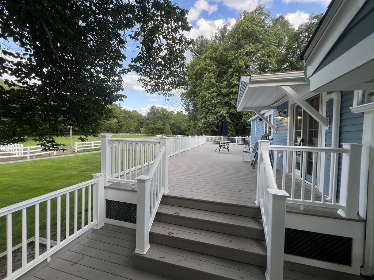
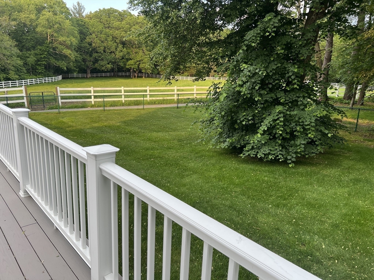
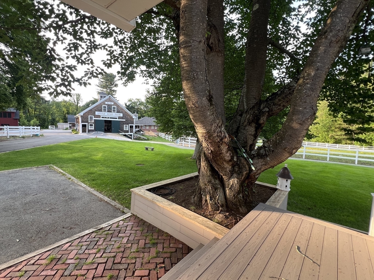
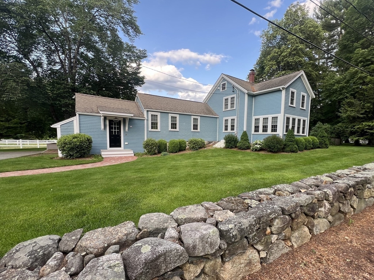
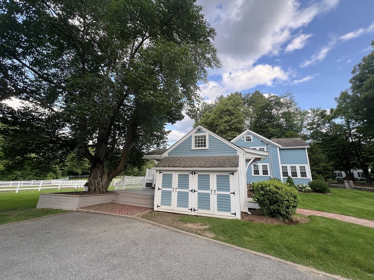
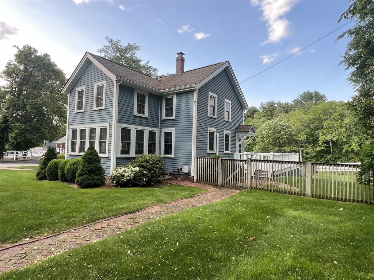
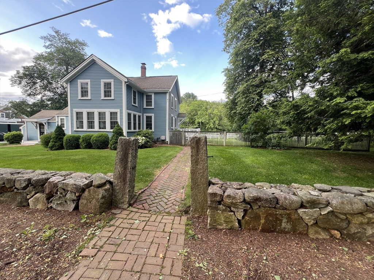
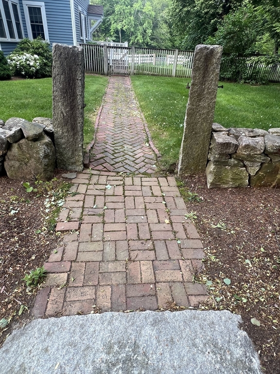
For Rent! Updated 4 bedroom farmhouse with a main level bedroom & air conditioning! Serene setting - the huge deck and private yard overlook a horse farm on one of the most scenic streets in Bedford! The main level has a sunny and spacious family room with a wall of windows, a bedroom, a sleek kitchen with all-new appliances & fixtures, dining area & living room, plus a bathroom with shower & a laundry room. Upstairs provides 3 bedrooms and another bathroom with shower. Refinished hardwood floors & new paint throughout. Fenced side yard! Rent includes water, snow removal, and landscaping/grounds maintenance as well as pest control. Tenants pay utilities (electric, oil & wifi). No smoking. Long term lease -12 months or longer. 1 dog allowed, up to 75 pounds. If tenant has a dog, rent is increased $100/month. Available NOW! Required at lease signing: 1st month rent, last month rent & security deposit. Good credit required.

Share Property

Location

243 Dudley Rd, Bedford, MA 01730

Status

Leased

Date Leased

January 29, 2026
Maija Sawyer

Maija Sawyer

TITLE

REALTOR®

LICENSE

9531267

Property Amenities

Interior
Laundry room Flooring - Stone/Ceramic Tile, Main Level, Remodeled, Sink, First Floor, In Unit
Appliances Range, Dishwasher, Microwave, Refrigerator, Washer, Dryer, Water Treatment, Range Hood
Total Bedrooms: 4
Full Bathrooms: 2
Other Interior Features Internet Available - Unknown
Area & Lot
Total area 1,814 Sq.Ft.
Lot Area 1.38 Acres
Living area 1,814 Sq.Ft.
MLS® ID 73470233
Year Built 1900
High School Bedford Hs
Middle School John Glenn
Elementary School Davis/Lane
Type Residential
Status Leased
Exterior
Heat type Oil, Baseboard
Disability Features No
Other Exterior Features Deck - Composite, Rain Gutters, Professional Landscaping, Sprinkler System, Fenced Yard, Stone Wall
Finance
Lease Price $5,950/mo
Lease Term 12 Months

Let’s Talk

Ready to take the next step in your real estate journey? Whether buying, selling, or just exploring options, Maija Sawyer is here to provide personalized guidance every step of the way. Contact her today for a complimentary consultation or market analysis.