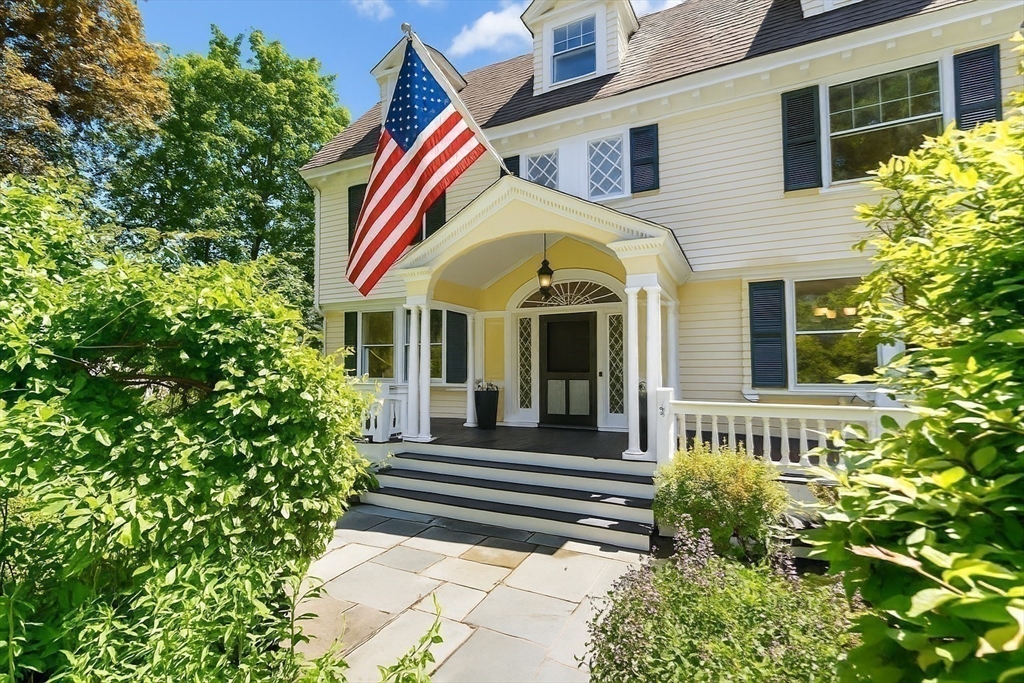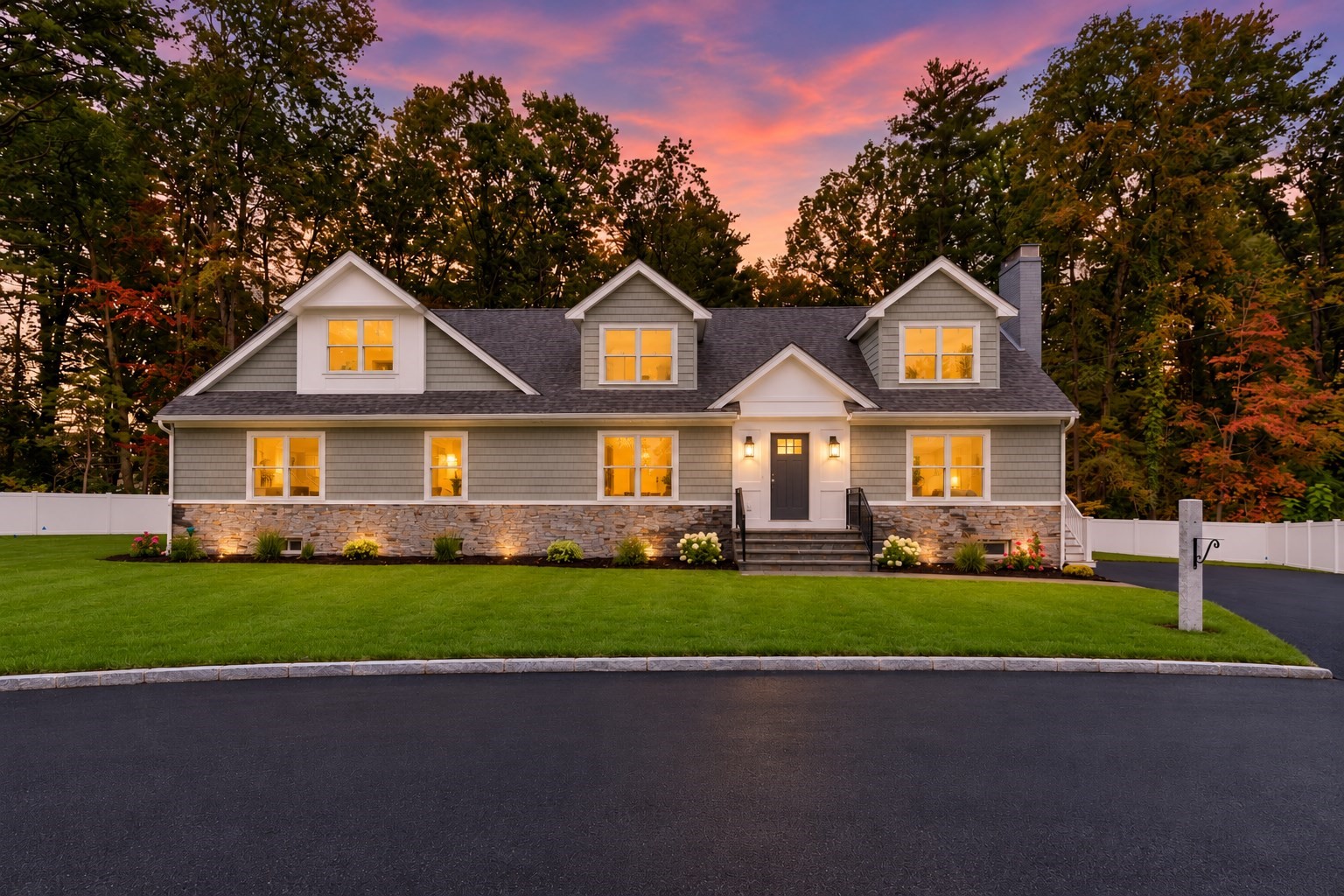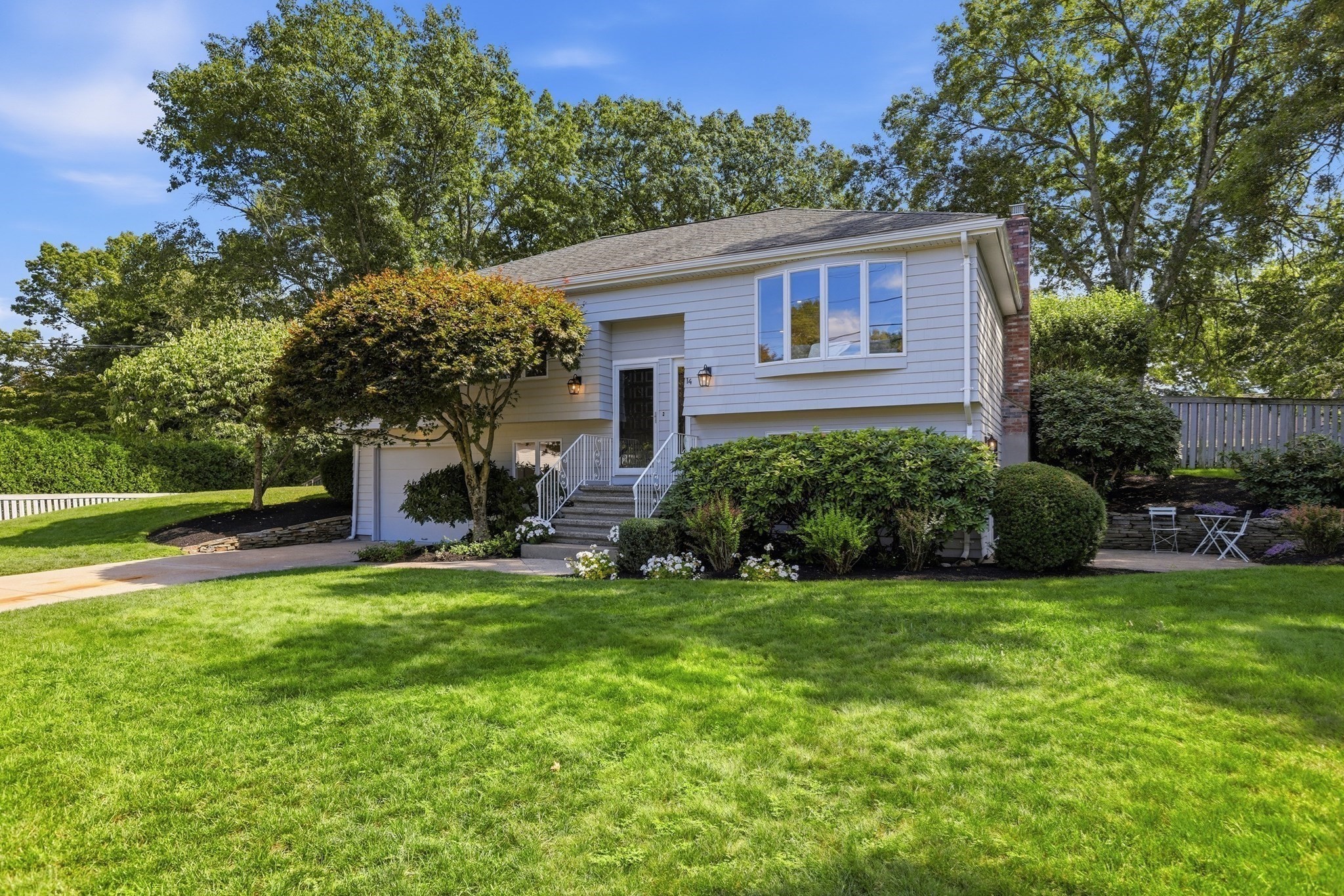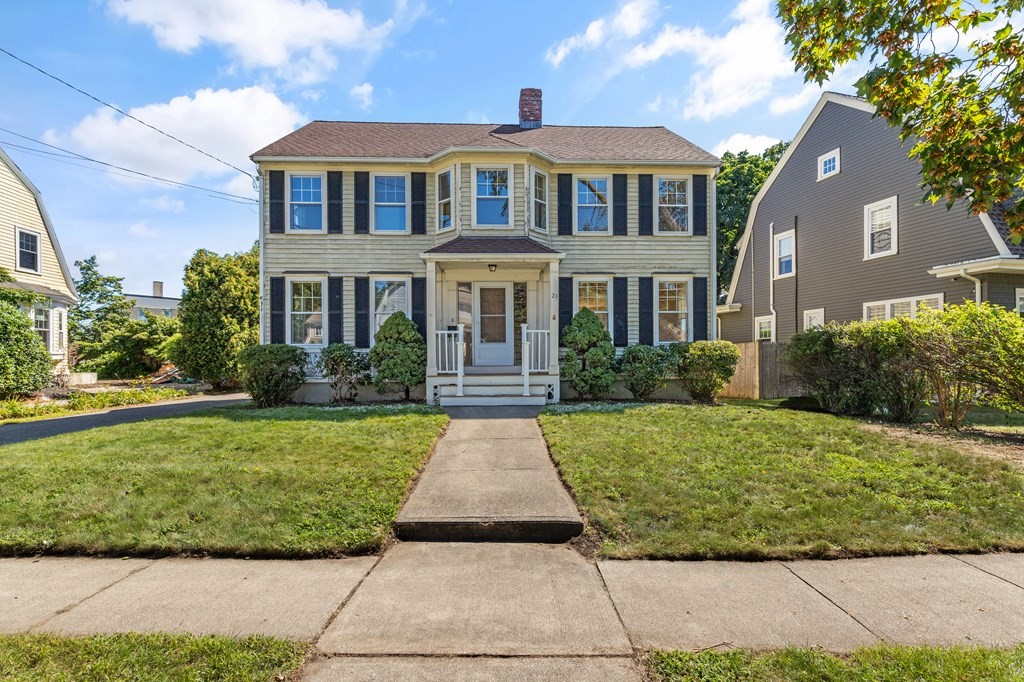
Two-story house with dark shutters, a covered porch, and a walkway across the front lawn.
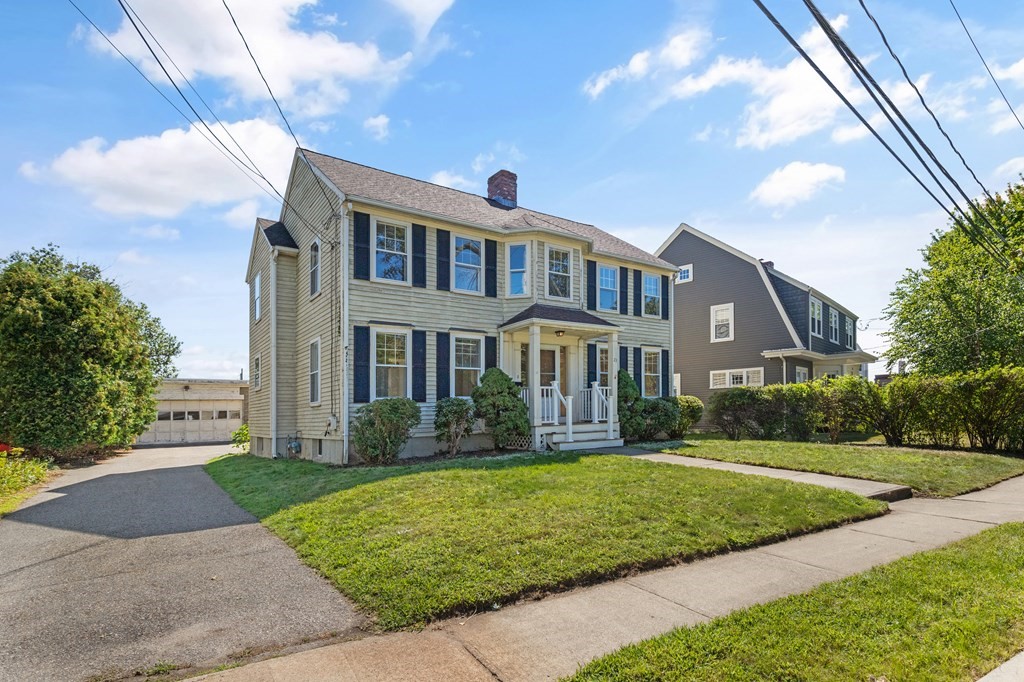
Two-story light-colored house with dark shutters, a covered porch, and a driveway.
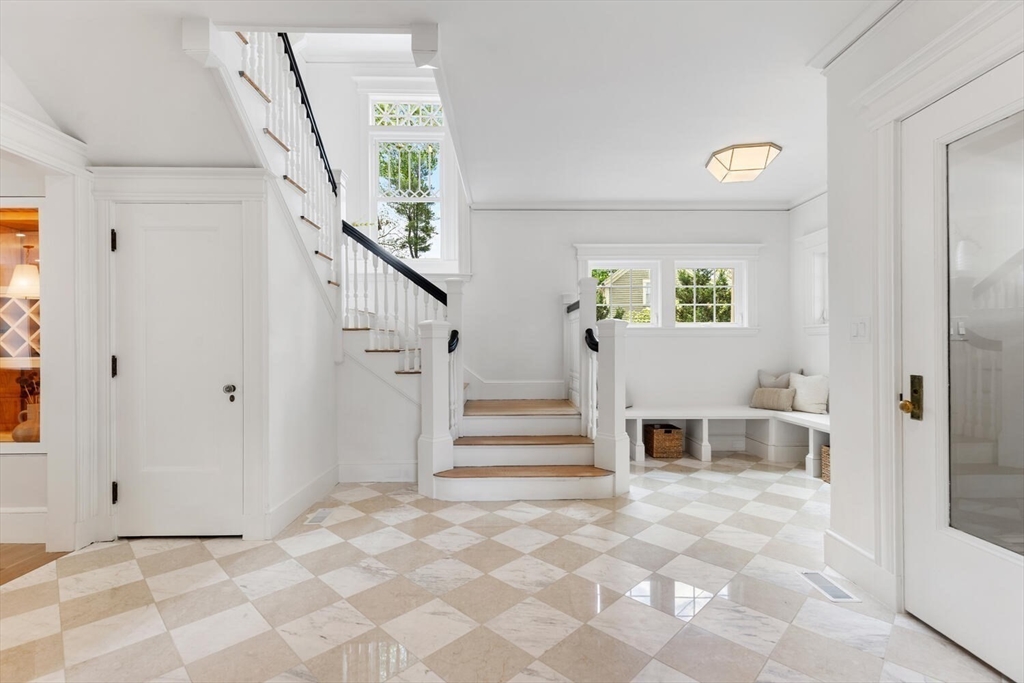
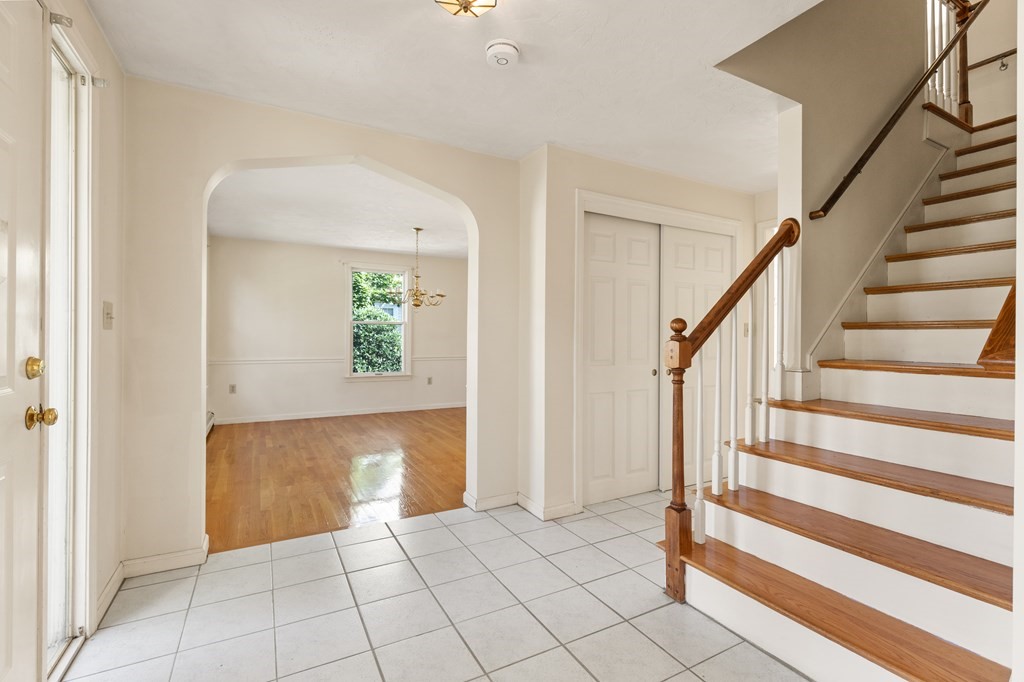
Vacant entryway with a wood-and-white staircase and arched opening to a hardwood dining room.
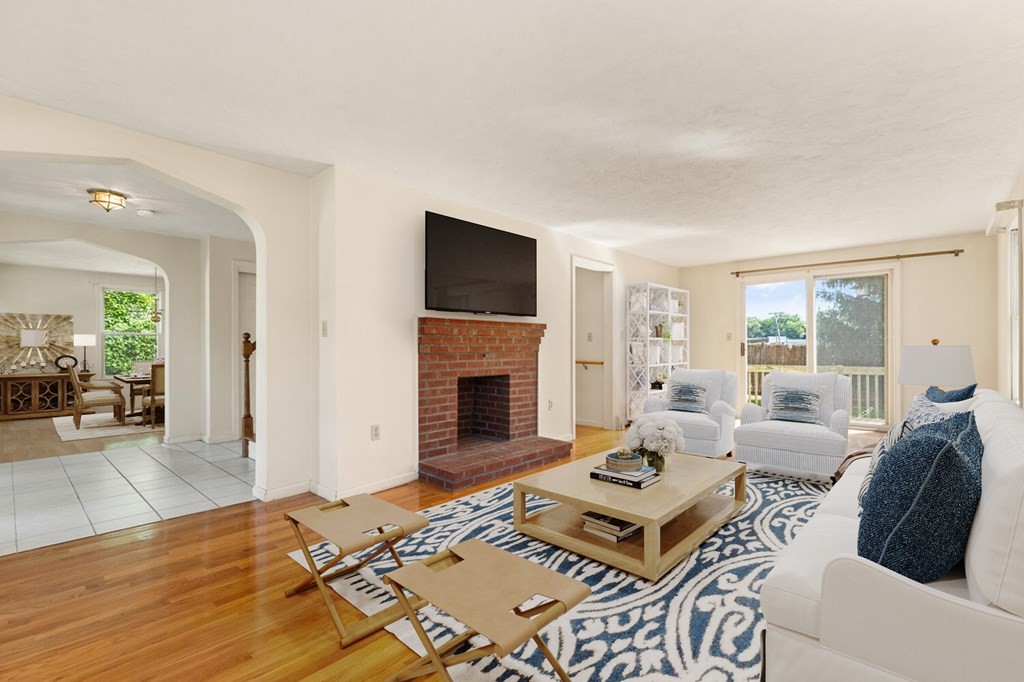
Living room with a brick fireplace, hardwood floors, and sliding doors to a deck.
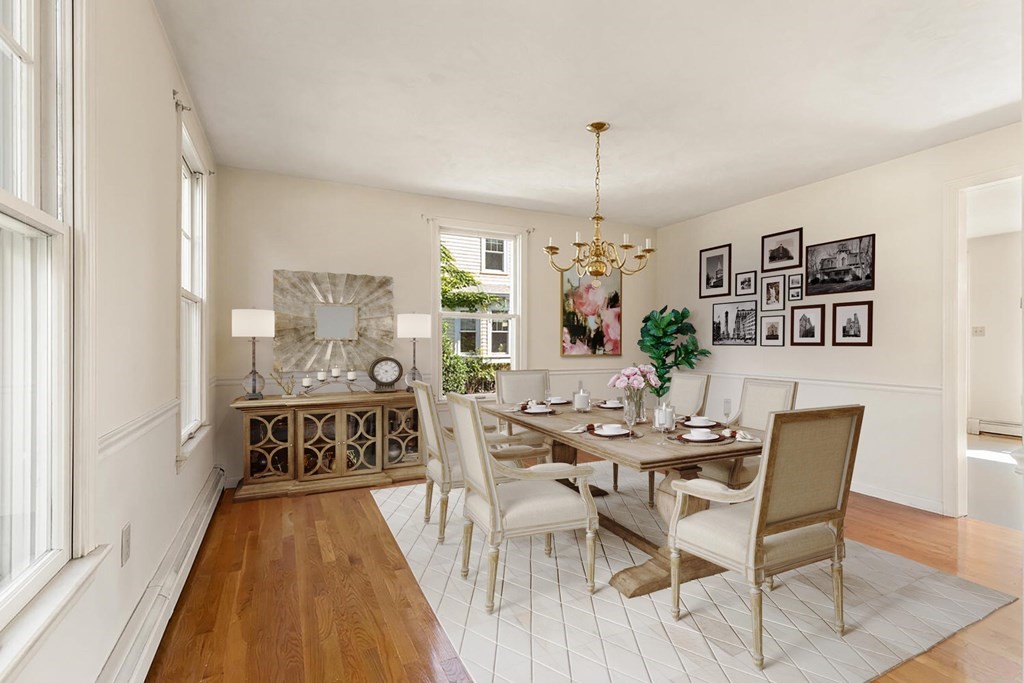
Dining room with a set table, chandelier, tall windows, and framed artwork.
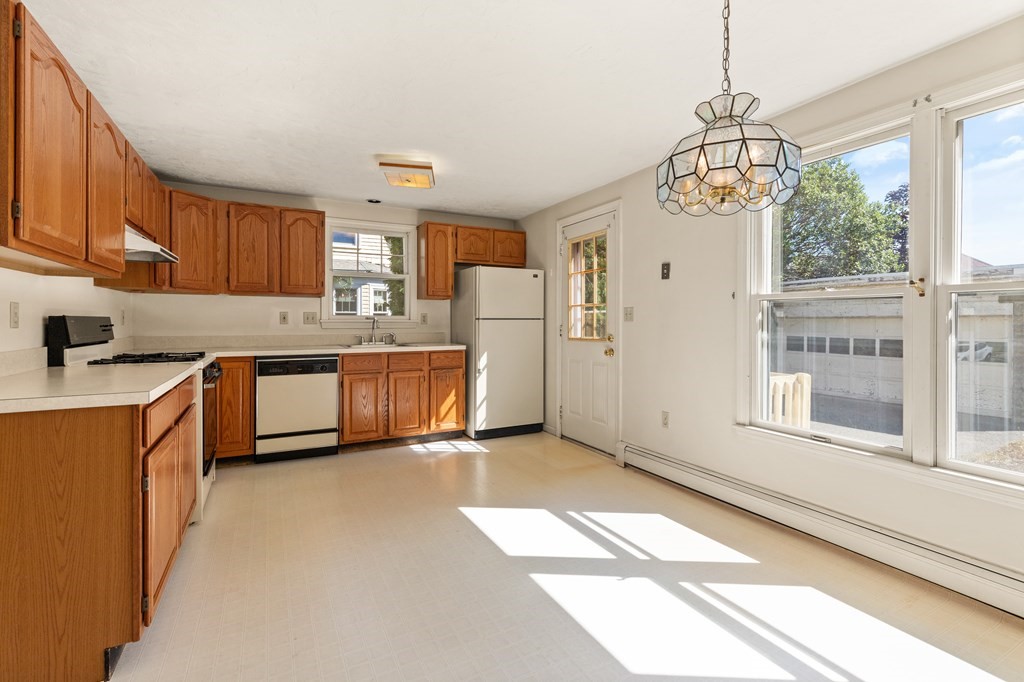
Bright kitchen with wood cabinets, white countertops, and large sunlit windows.
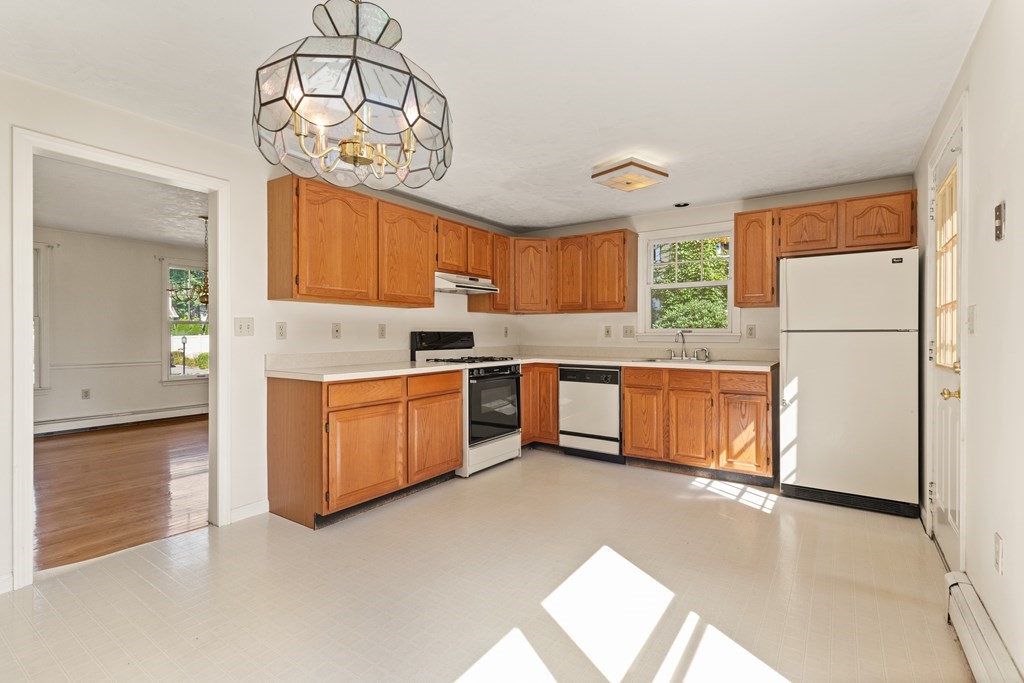
Kitchen with warm wood cabinets, white counters, and a gas range beneath a stained-glass pendant light.
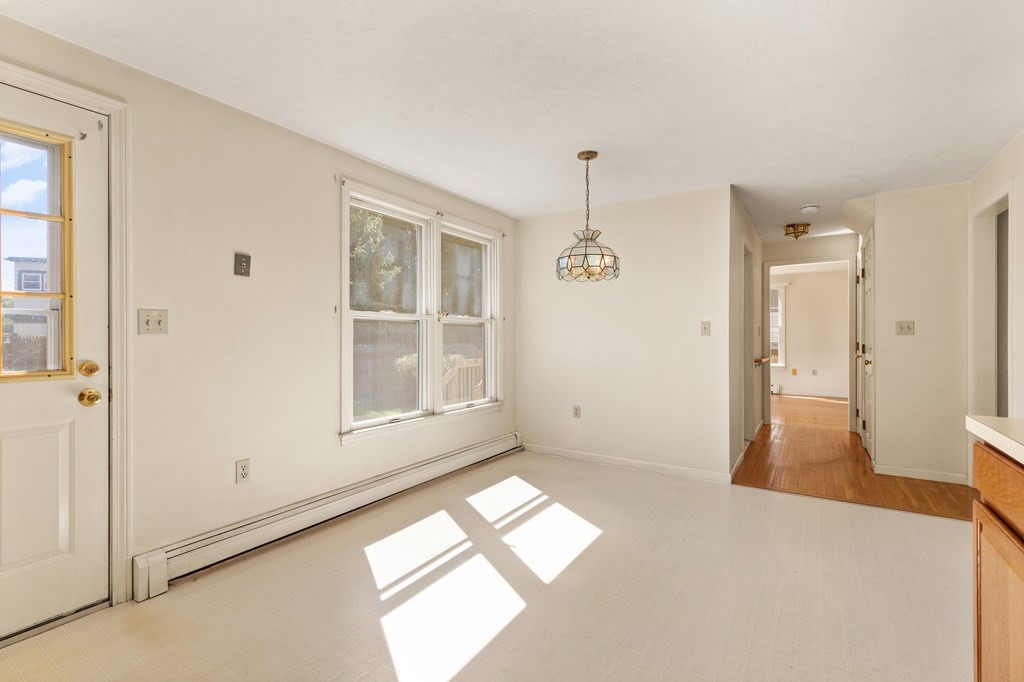
Empty dining area with pale tile floors, a stained-glass pendant, windows, and a hallway with hardwood floors.
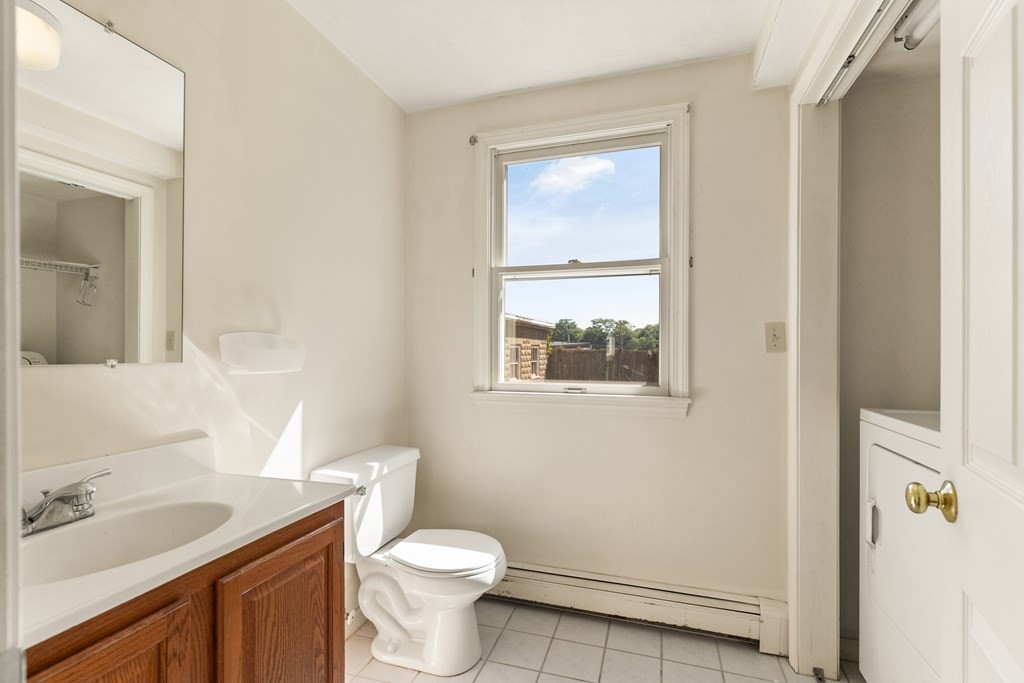
Vacant bathroom with a wood vanity, white toilet, tiled floor, and window overlooking a fenced yard.
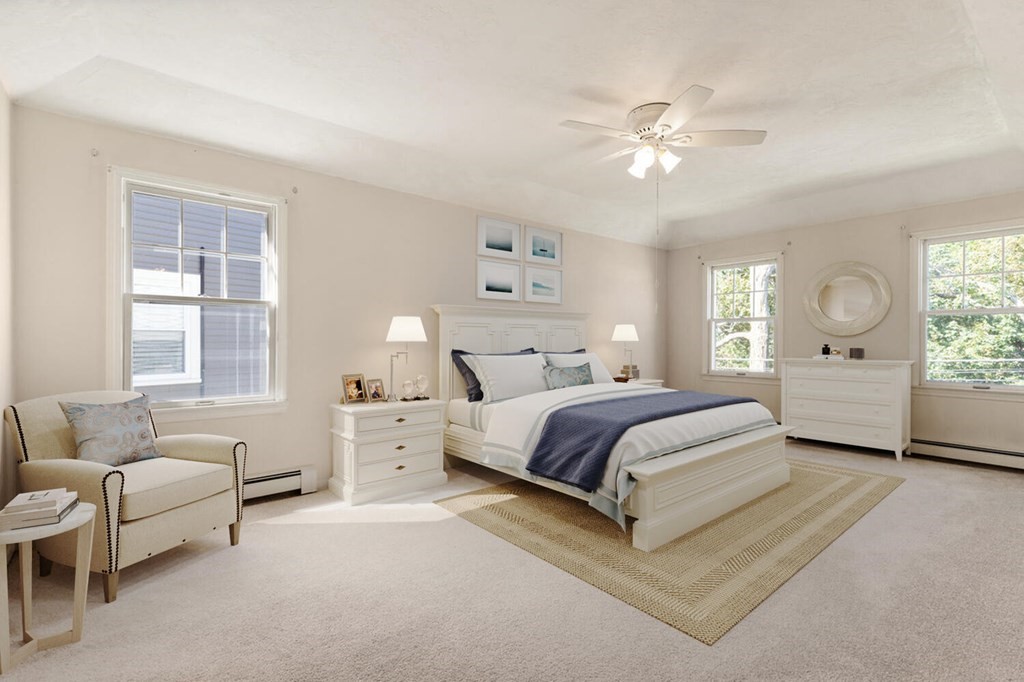
Furnished bedroom with a white bed, navy bedding, ceiling fan, and large windows.
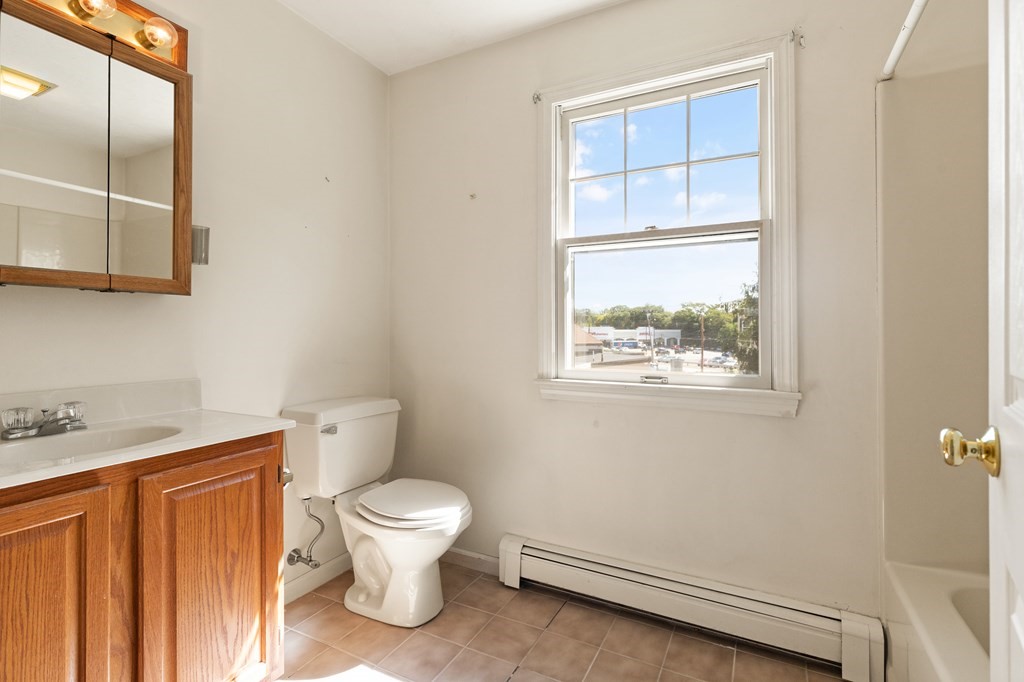
Bathroom with a wood vanity, toilet, tiled floor, and large street-facing window.
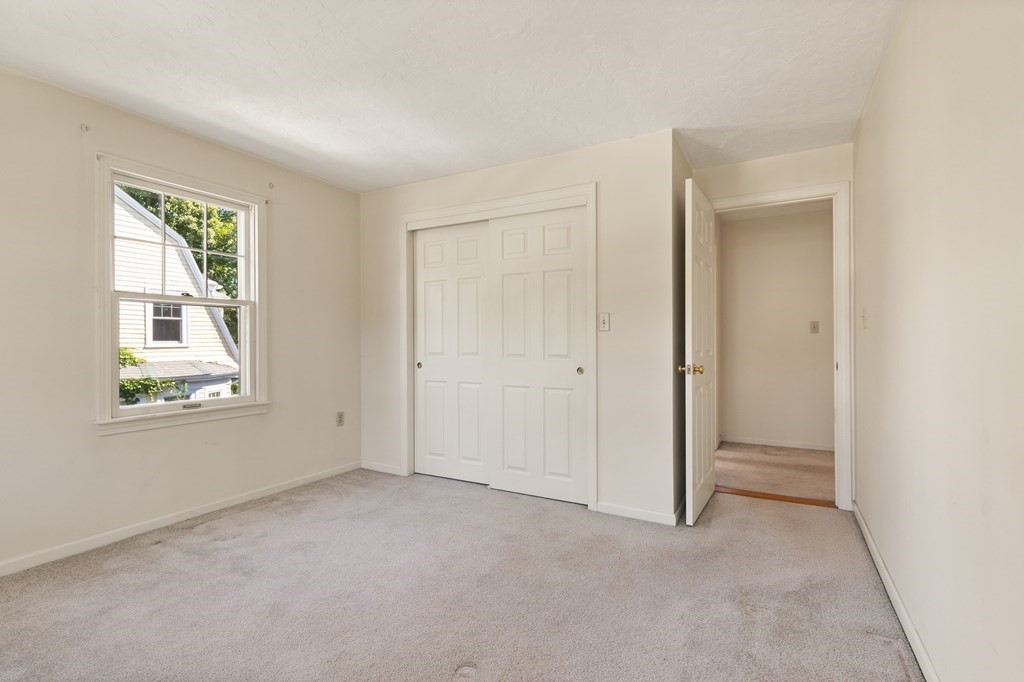
Empty bedroom with a white sliding-door closet, light carpet, and a window.
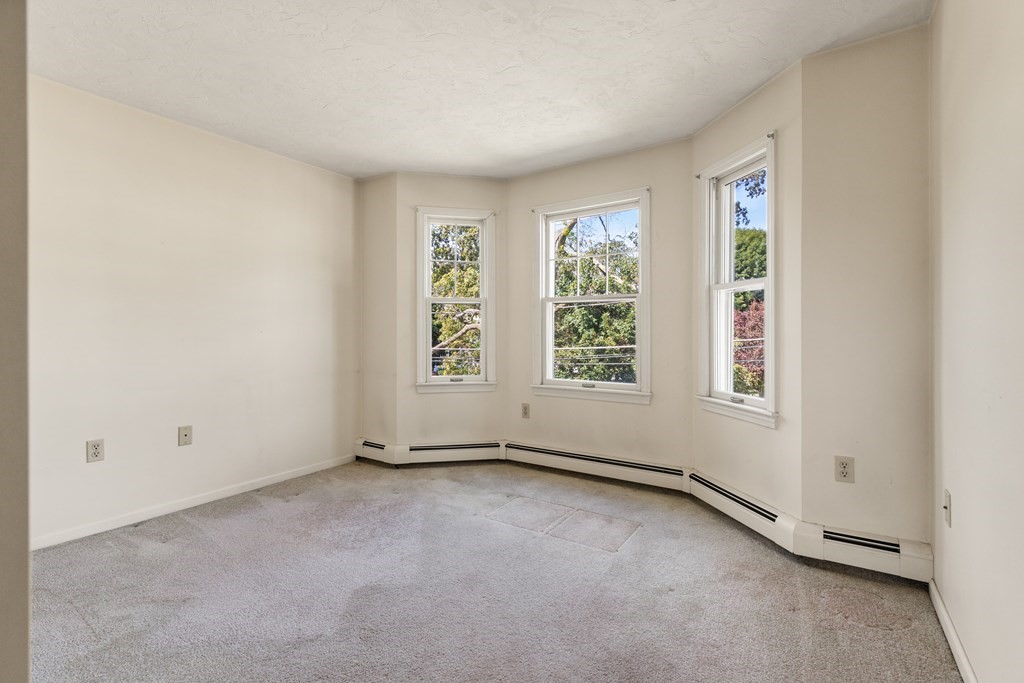
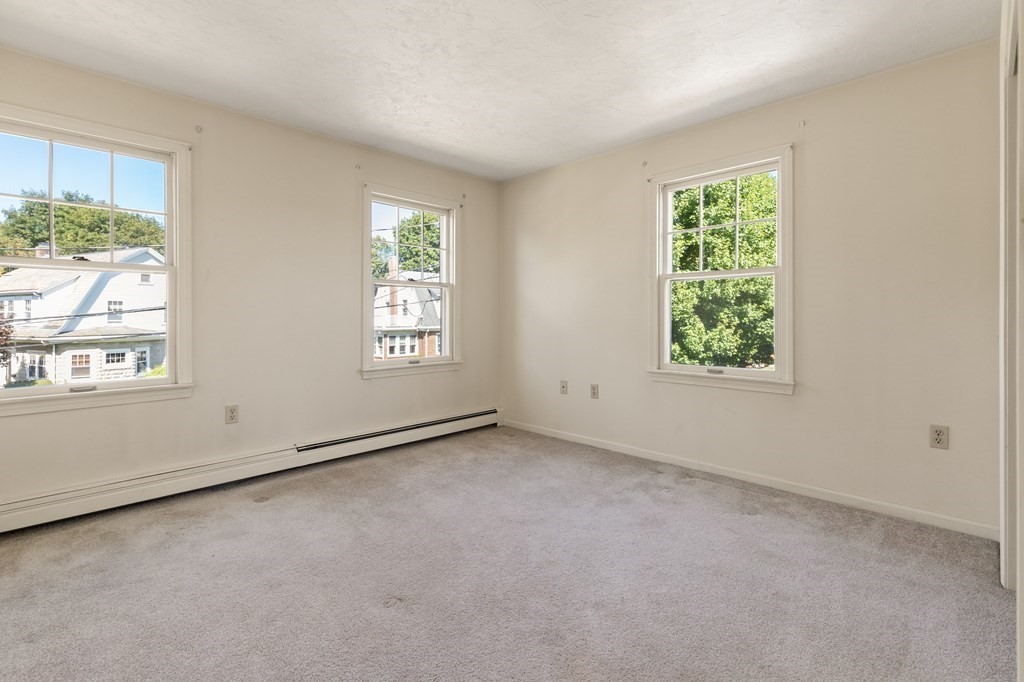
Empty carpeted room with three windows and baseboard heating.
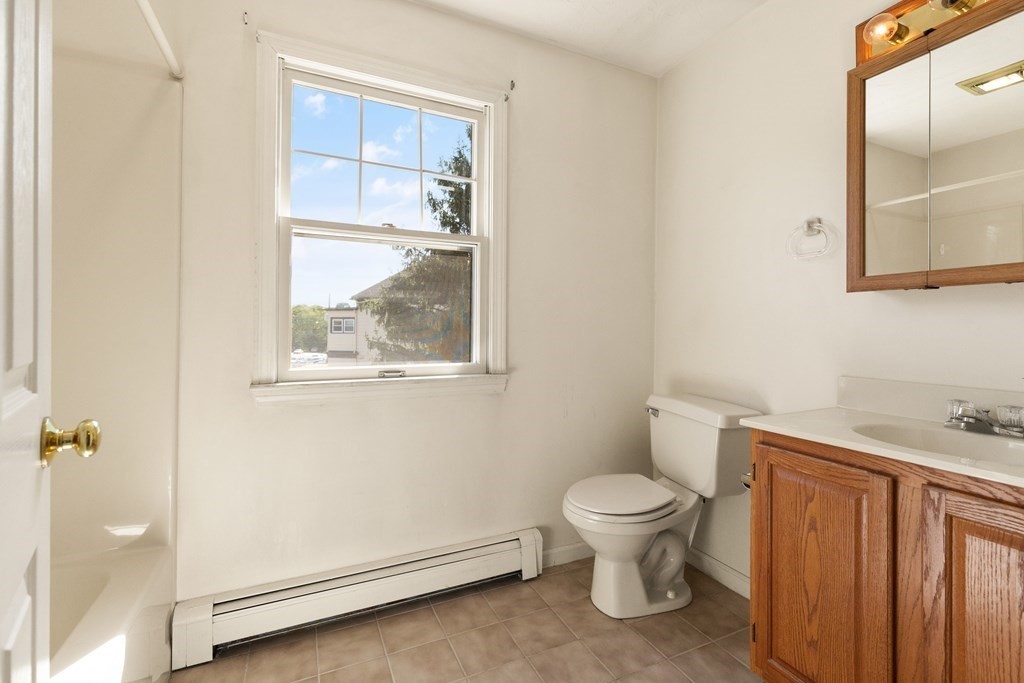
Bathroom with wood vanity, mirrored cabinet, and a large window.
Empty carpeted room with three windows and baseboard heating.
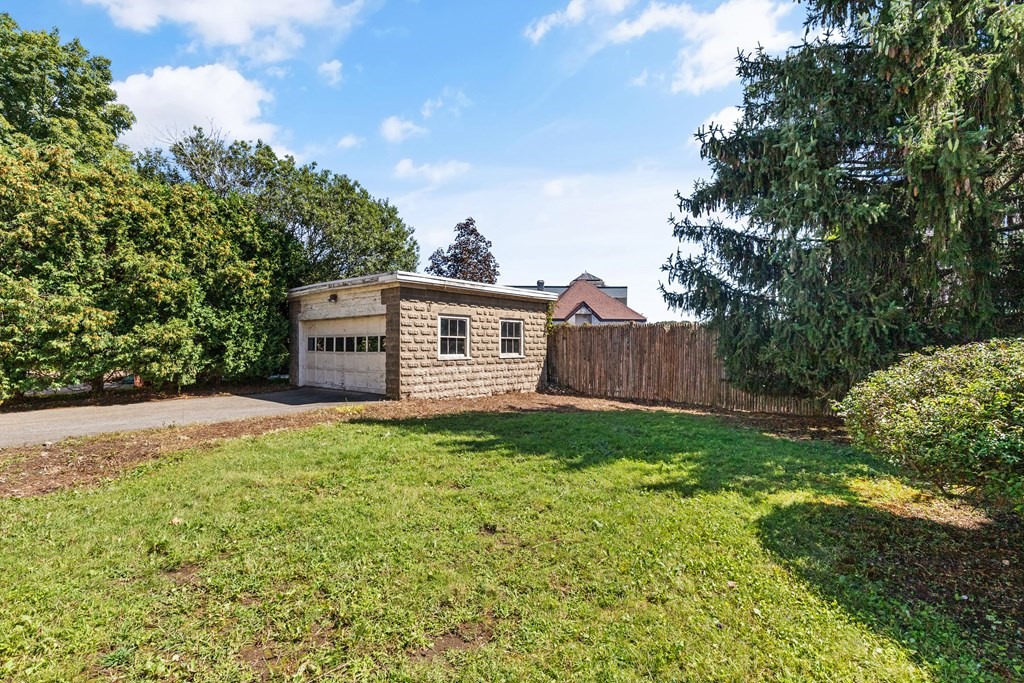
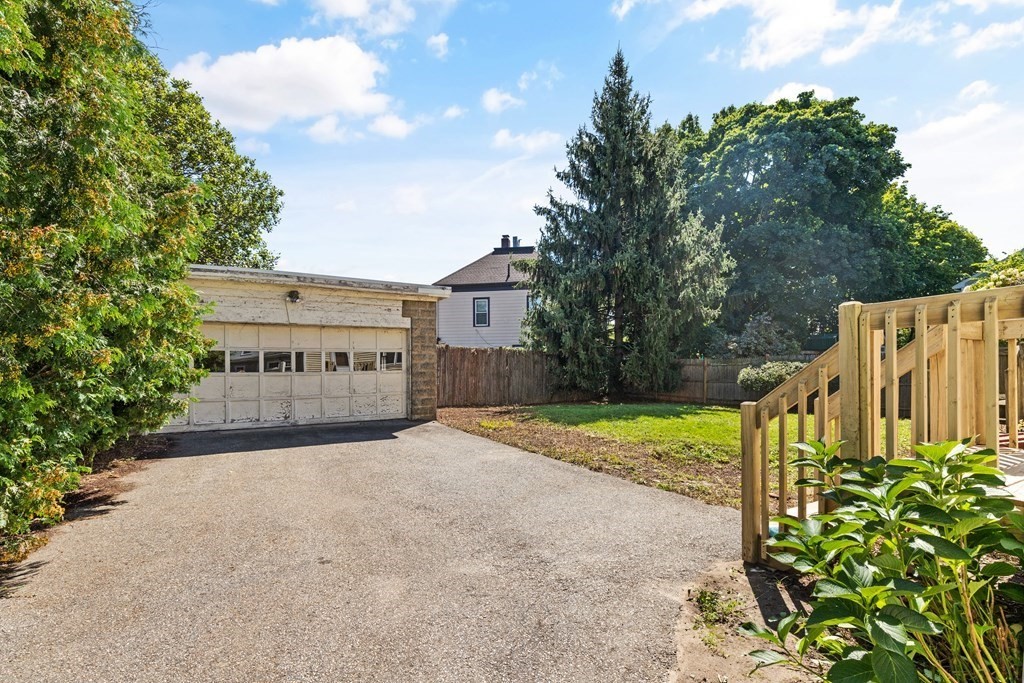
Detached stone garage beside a green lawn and wooden fence.
Driveway leading to a detached garage beside a wooden deck railing and leafy yard.
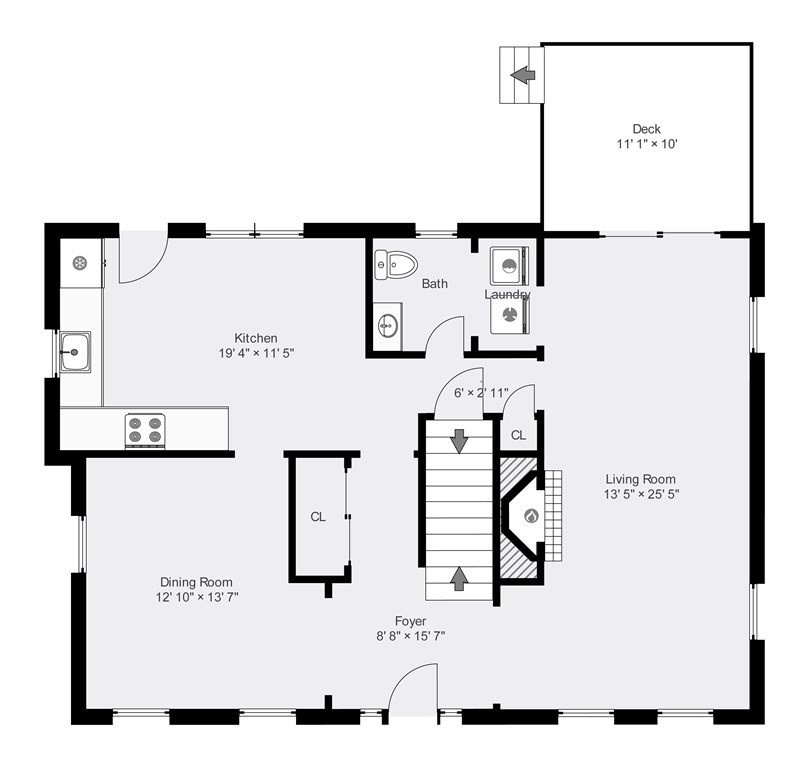
Floor plan showing the kitchen, dining and living rooms, foyer, bath, laundry, and deck.
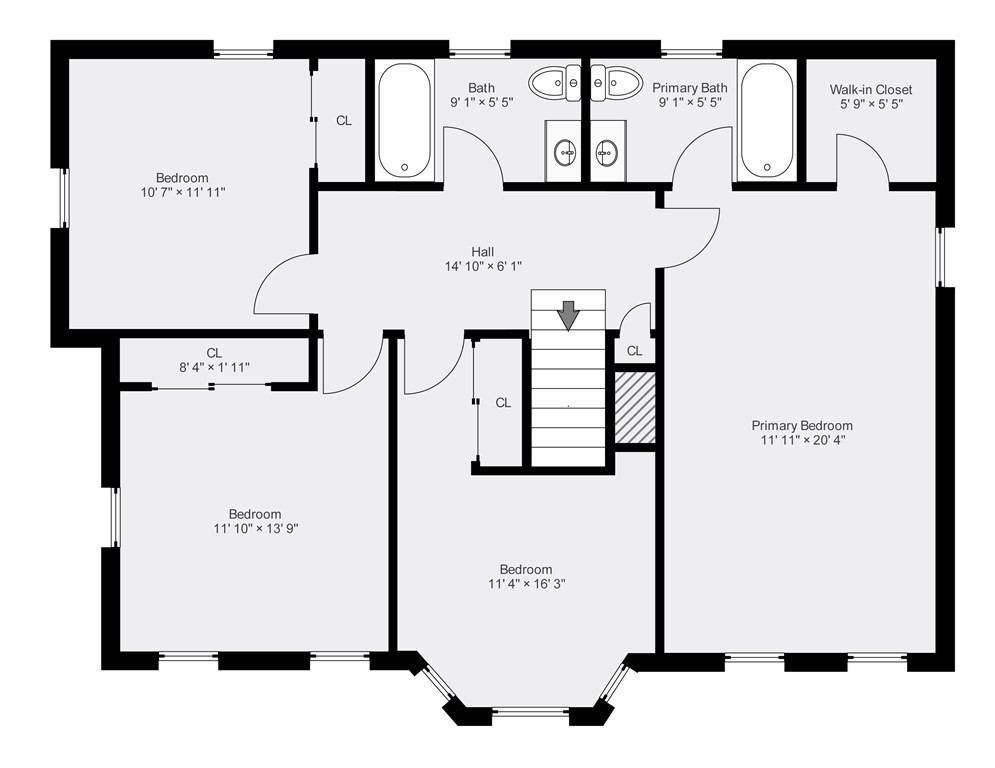
Four-bedroom floor plan with primary suite, two bathrooms, walk-in closet, and central stairs.
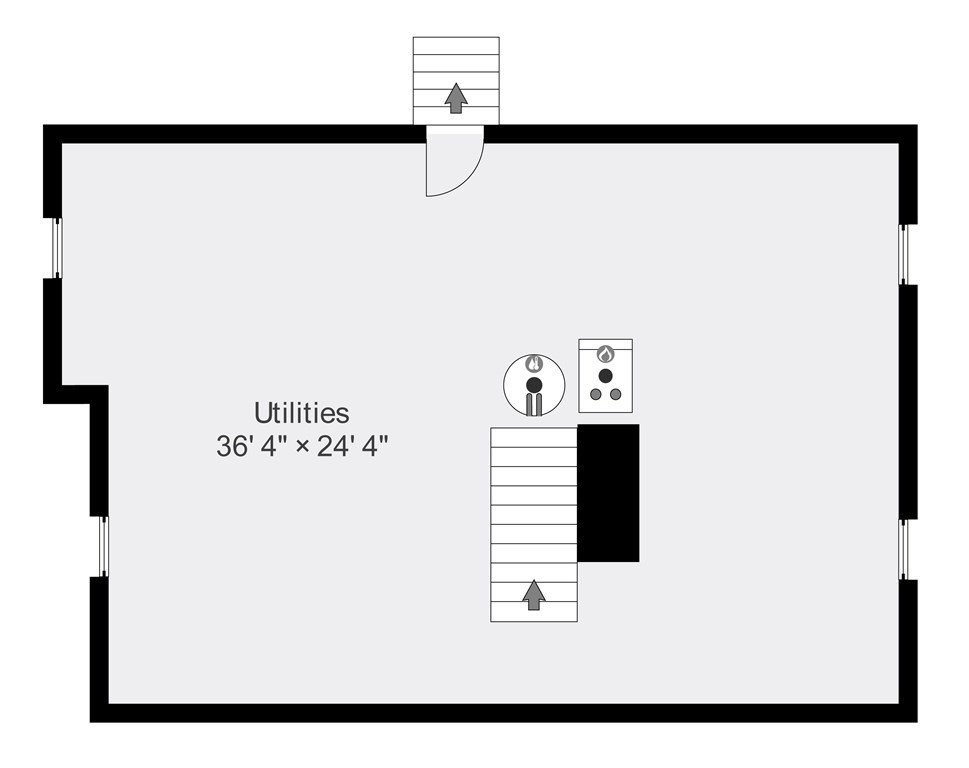
Utilities floor plan with stairs, an exterior door, and utility fixtures.
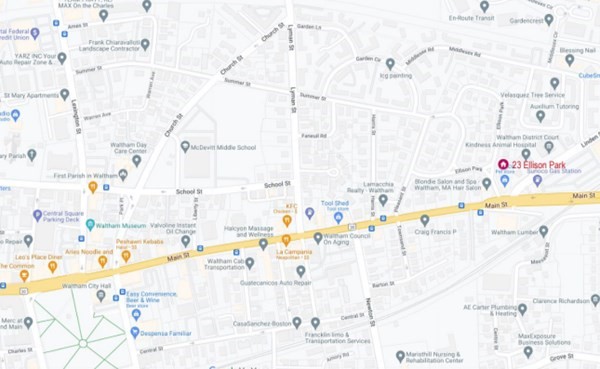
Map marking 23 Ellison Park near Main Street in Waltham.
VIEW PHOTOS
$852,000

23 Ellison Park

4 Beds 3 Baths 1,882 Sq.Ft. 6,969 Sq.Ft.

Description

Welcome to Ellison Park, one of Waltham's most sought-after neighborhoods! This home boasts 4 bedrooms & 2 1/2 baths with 1,882 sf of spacious rooms and an opportunity for you to add your personal touches. Two-car garage and a private fenced yard. Step inside, and you'll be greeted by a large foyer that leads to an elegant dining room and a front-to-back formal living room, complete with a cozy wood-burning fireplace and a delightful deck for outdoor relaxation. Eat-in kitchen opens to the back yard, to the dining room and a convenient first floor half bath with laundry. On the second floor, you'll discover a generously sized primary bedroom featuring an en-suite full bath and a walk-in closet. Additionally, there are three more bedrooms on this level, all sharing a spacious family bath. Full basement with high ceilings. 20 minutes to Boston!

Share Property

Location

23 Ellison Park, Waltham, MA 02452

Status

Sold

Date Sold

October 18, 2023
Maija Sawyer

Maija Sawyer

TITLE

REALTOR®

LICENSE

9531267

Property Amenities

Interior
Laundry room First Floor, Washer Hookup
Fireplace Living Room
Appliances Range, Refrigerator, Washer, Dryer, Utility Connections for Electric Range, Utility Connections for Electric Dryer
Flooring Wood, Tile, Vinyl, Carpet, Flooring - Stone/Ceramic Tile
Total Bedrooms: 4
Half Bathrooms: 1
Full Bathrooms: 2
Other Interior Features Closet, Entrance Foyer
Area & Lot
Lot Area 6,969 Sq.Ft.
Living area 1,882 Sq.Ft.
MLS® ID 73155434
Year Built 1992
High School Waltham
Middle School Kennedy
Elementary School Northeast
Architecture Styles Colonial
Type Residential
Status Sold
Exterior
Air conditioning None
Heat type Baseboard, Natural Gas
Water Source Public
Garage Space 2.0
Sewer Public Sewer
Other Exterior Features Porch, Deck, Rain Gutters, Fenced Yard
Parking Detached, Paved Drive, Off Street
Lot Features Level
Roof Shingle
Utilities for Electric Range, for Electric Dryer, Washer Hookup
Finance
Sales Price $852,000
Real Estate Tax $8,015 yearly

Let’s Talk

Ready to take the next step in your real estate journey? Whether buying, selling, or just exploring options, Maija Sawyer is here to provide personalized guidance every step of the way. Contact her today for a complimentary consultation or market analysis.