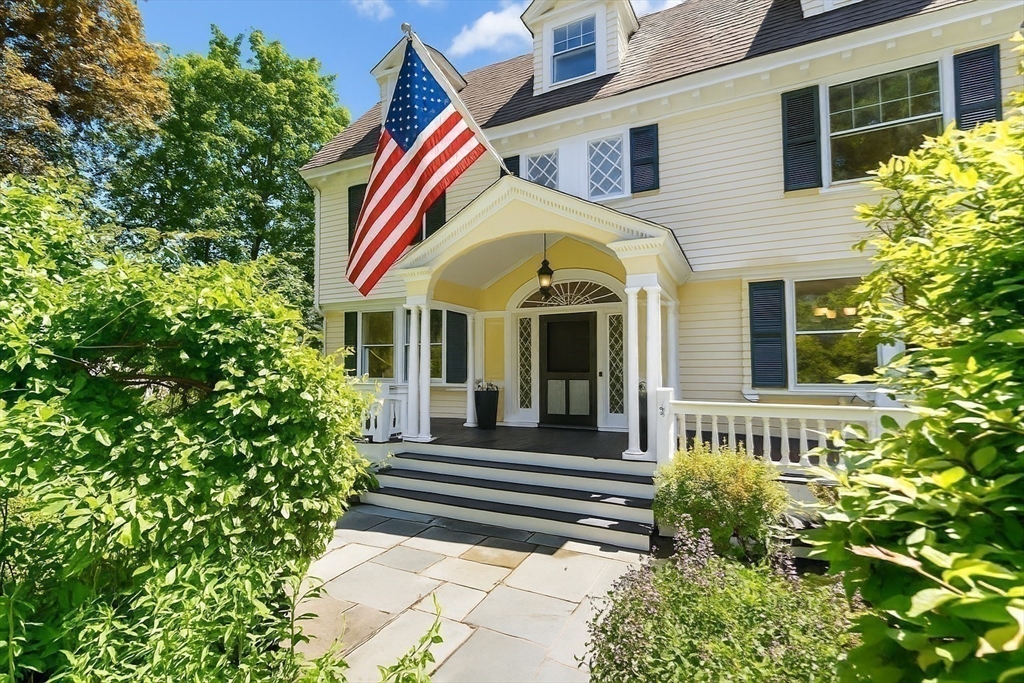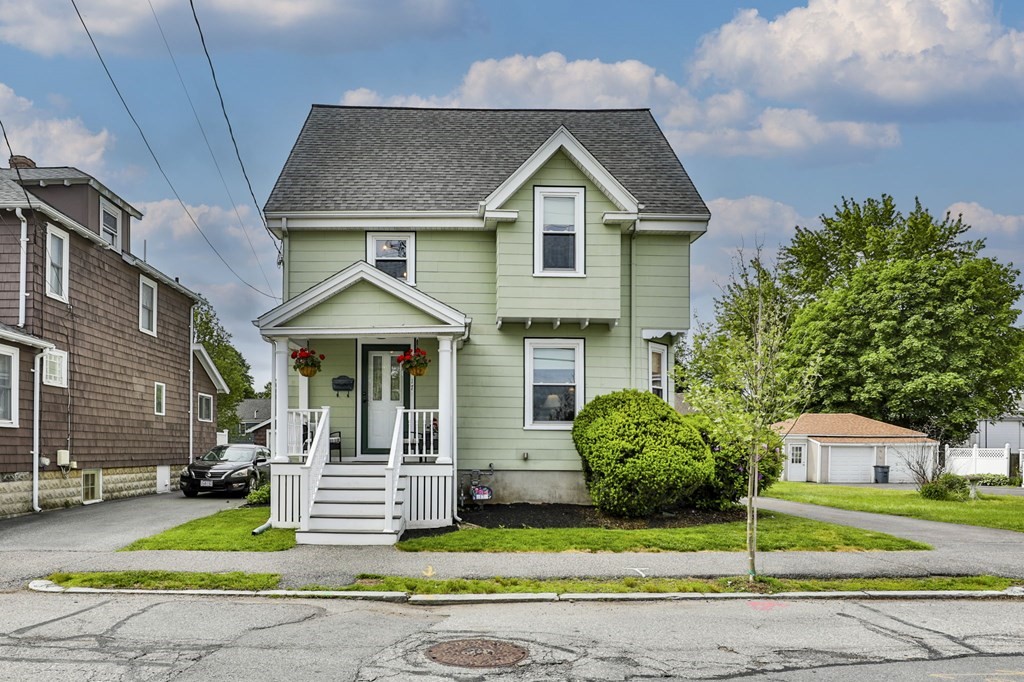
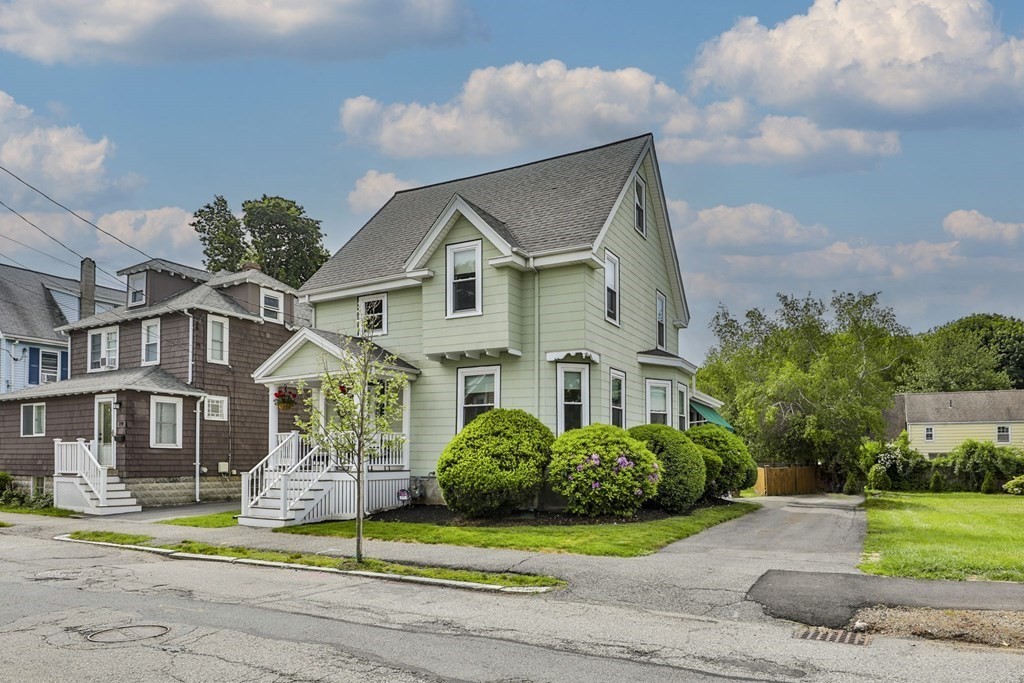
Pale green two-story house with a covered porch, white steps, and shrubs along the front lawn.
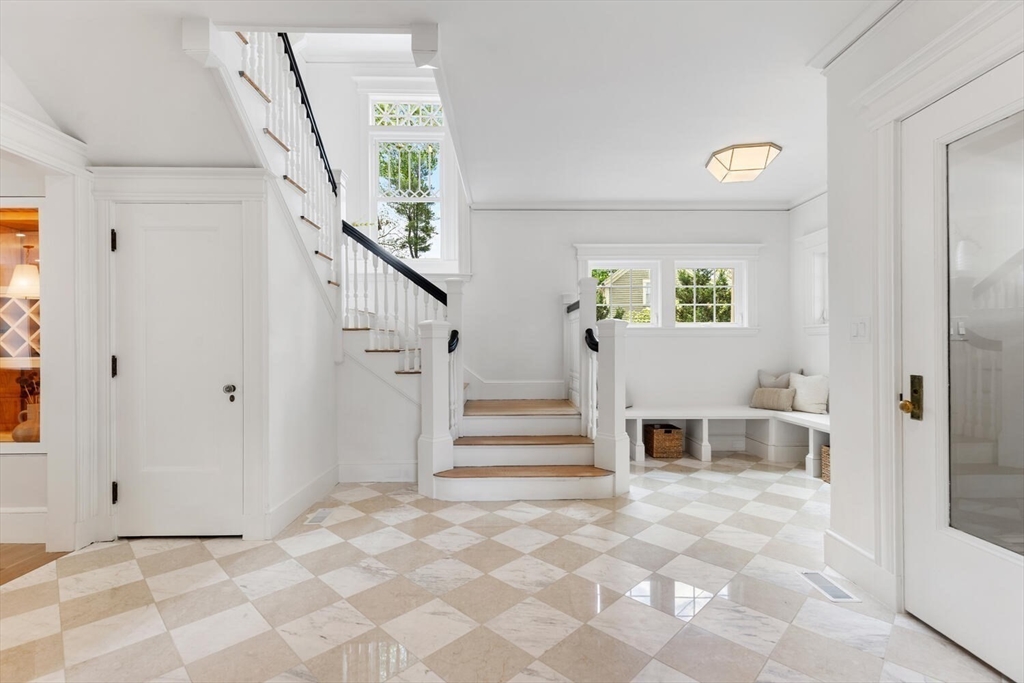
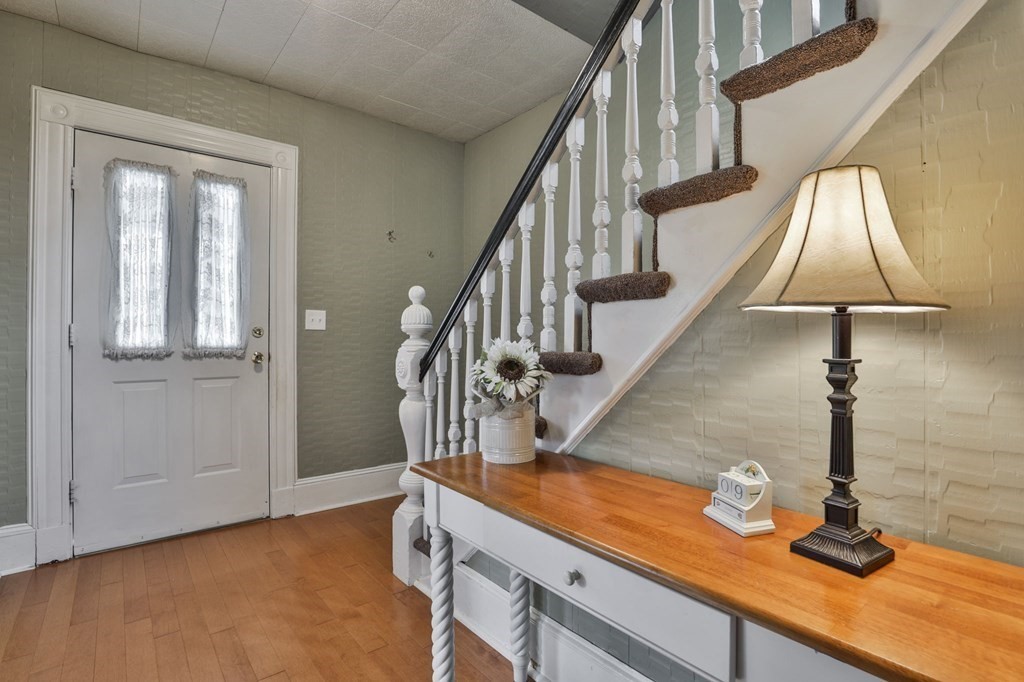
Entry foyer with a white staircase, hardwood floor, and wooden-top console table beneath a lamp.
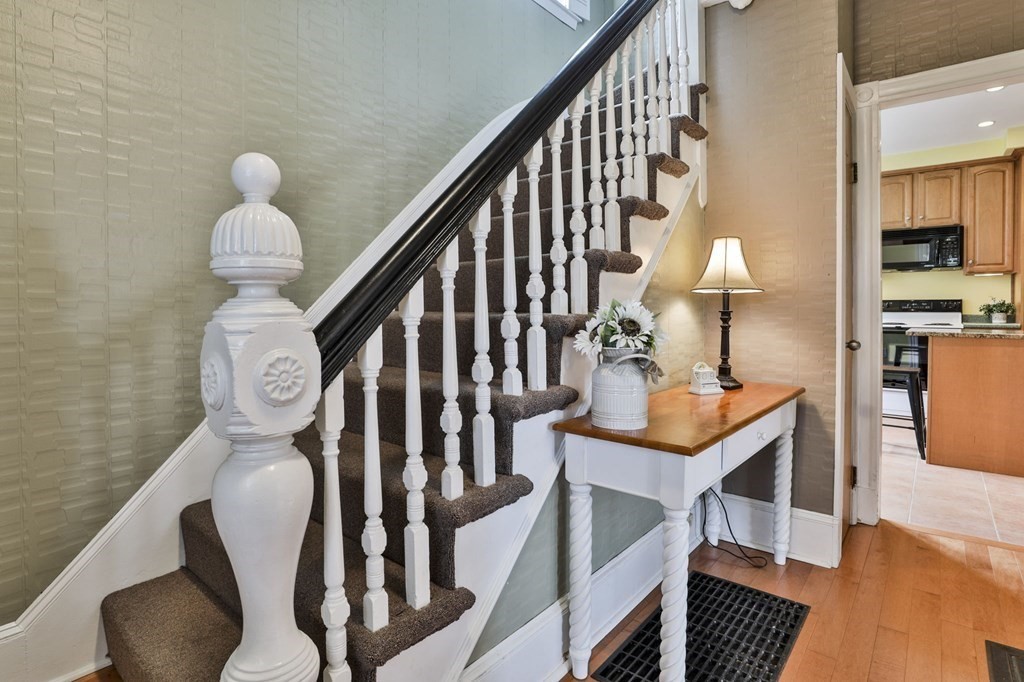
Entryway with a carpeted staircase, white balusters, and a console table beside the kitchen doorway.
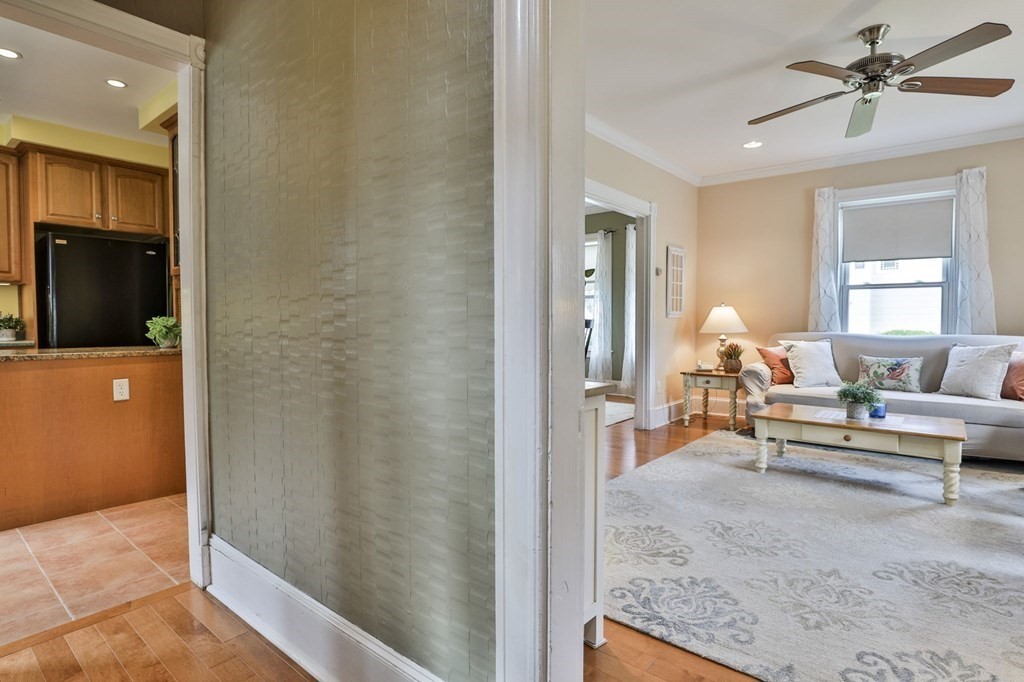
Furnished living room with gray sofa and patterned rug, viewed beside the kitchen.
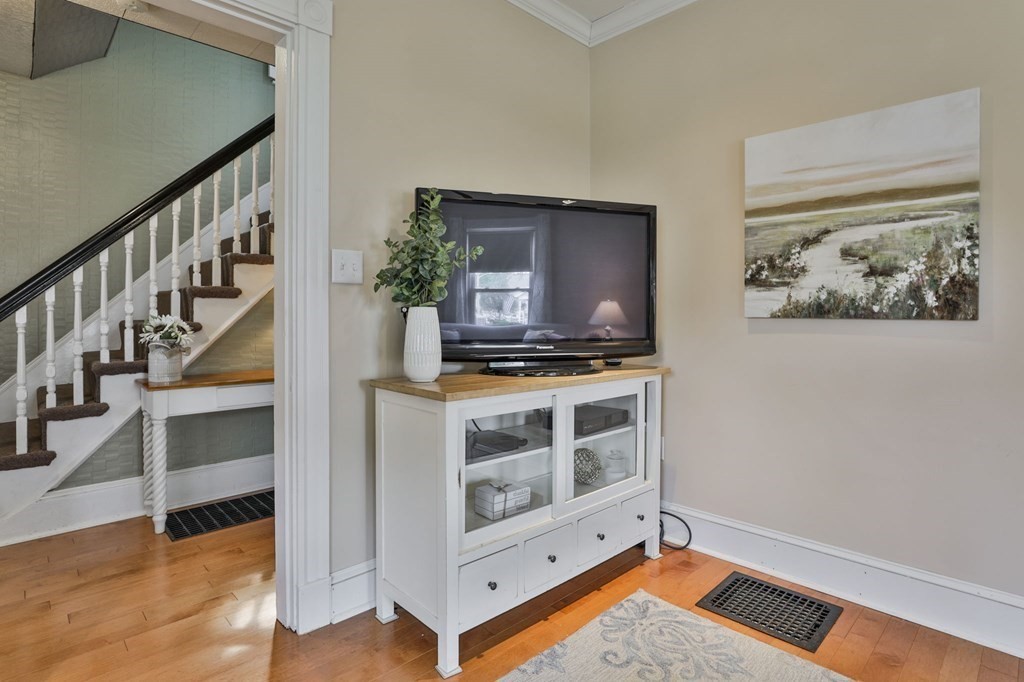
Furnished room with a television cabinet beside a staircase with white balusters and a dark handrail.
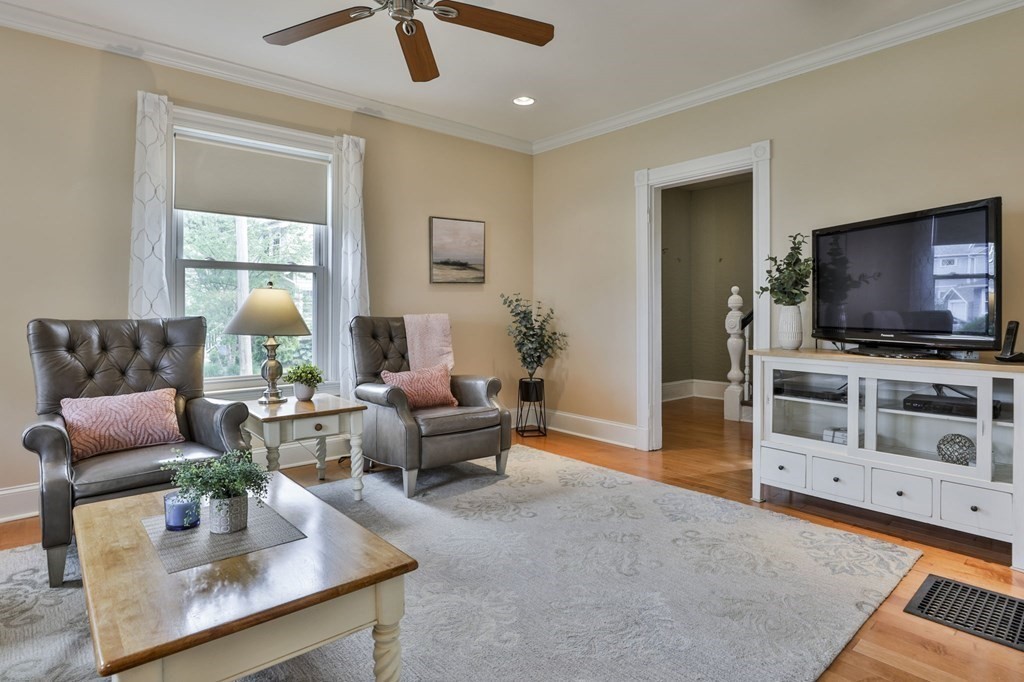
Living room with two leather armchairs, a large rug, and a TV on a white console.
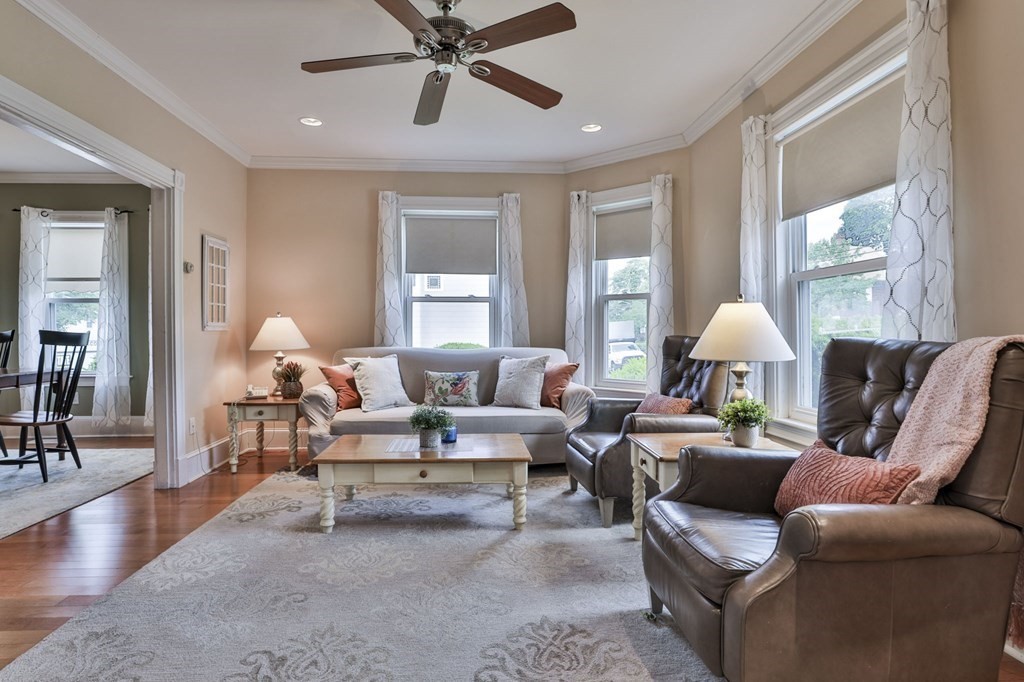
Furnished living room with a gray sofa, leather armchairs, and large curtained windows.
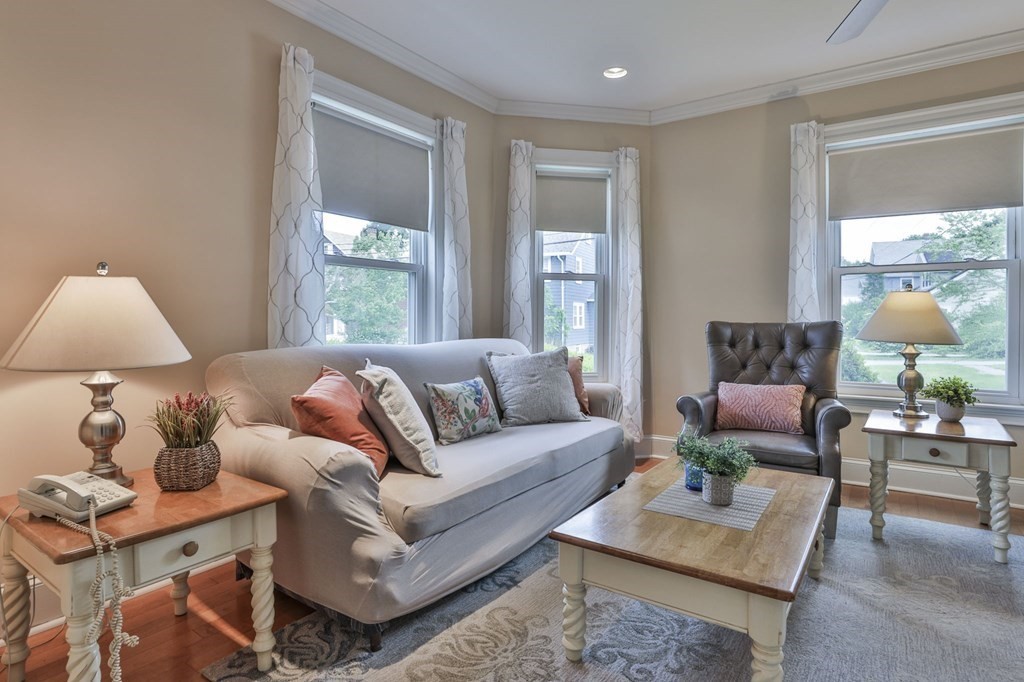
Staged living room with a gray sofa, leather armchair, and three tall windows.
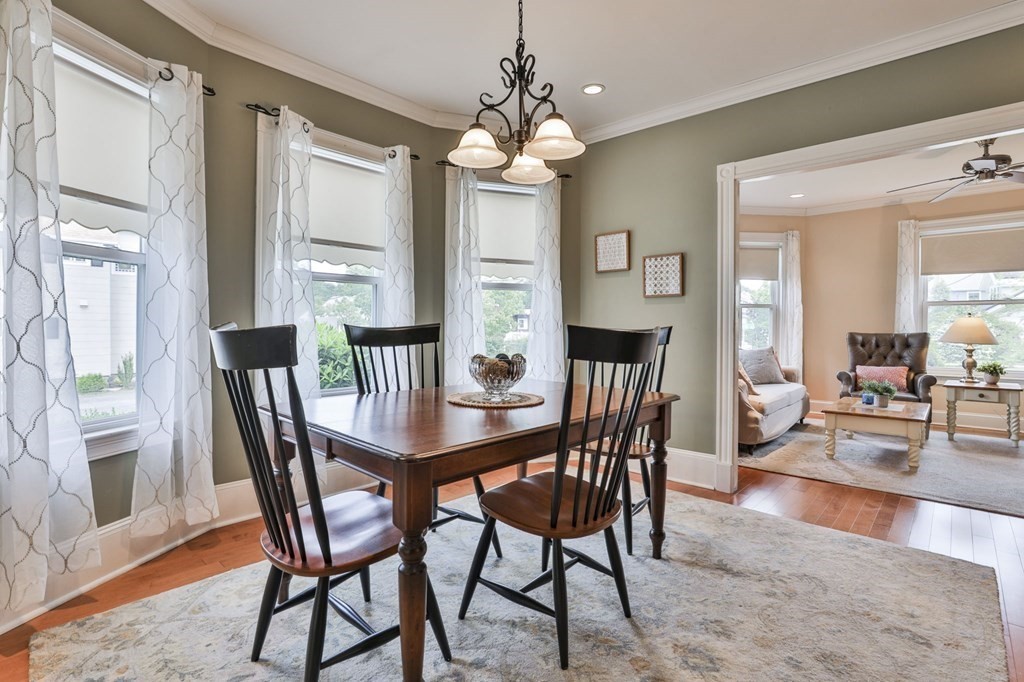
Dining room with a dark wood table, black chairs, and a doorway to the living room.
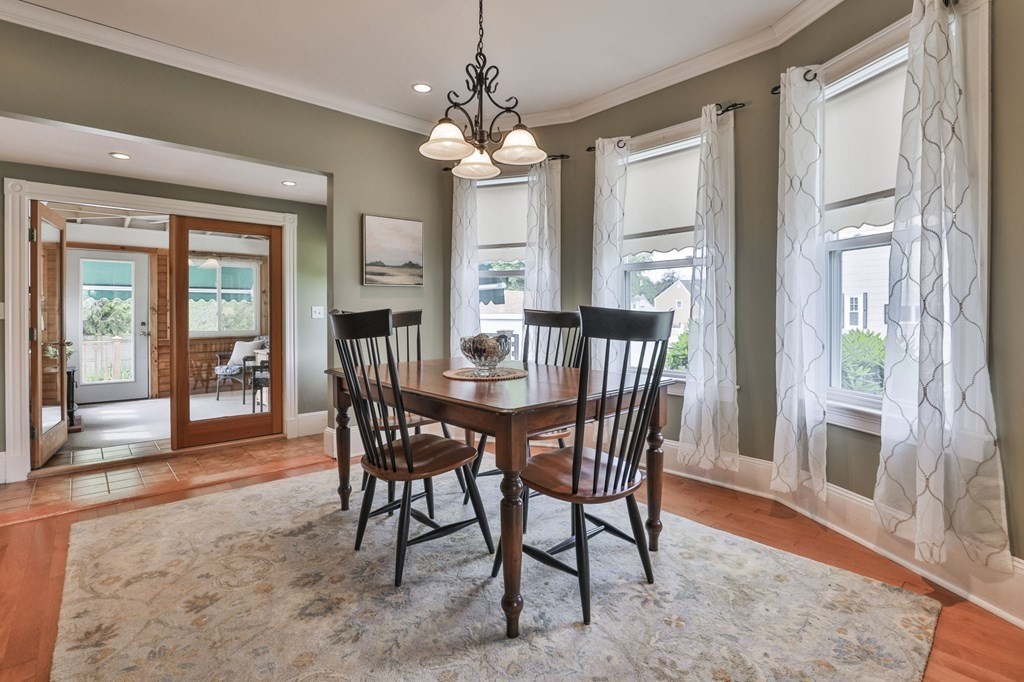
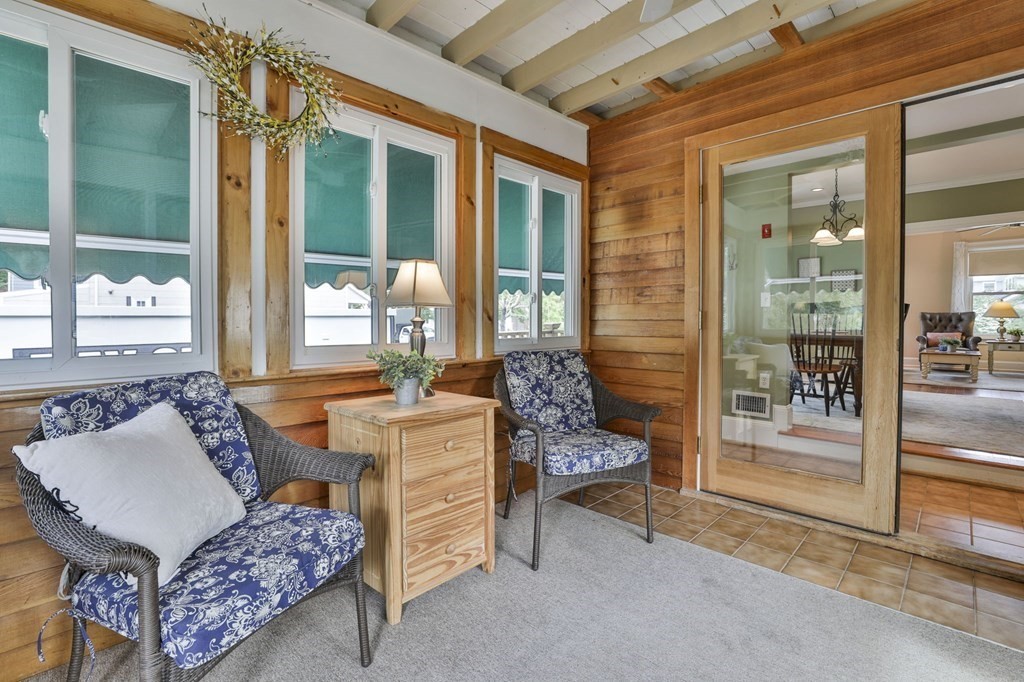
Dining room with a dark wood table, patterned rug, and glass doors to a sunroom.
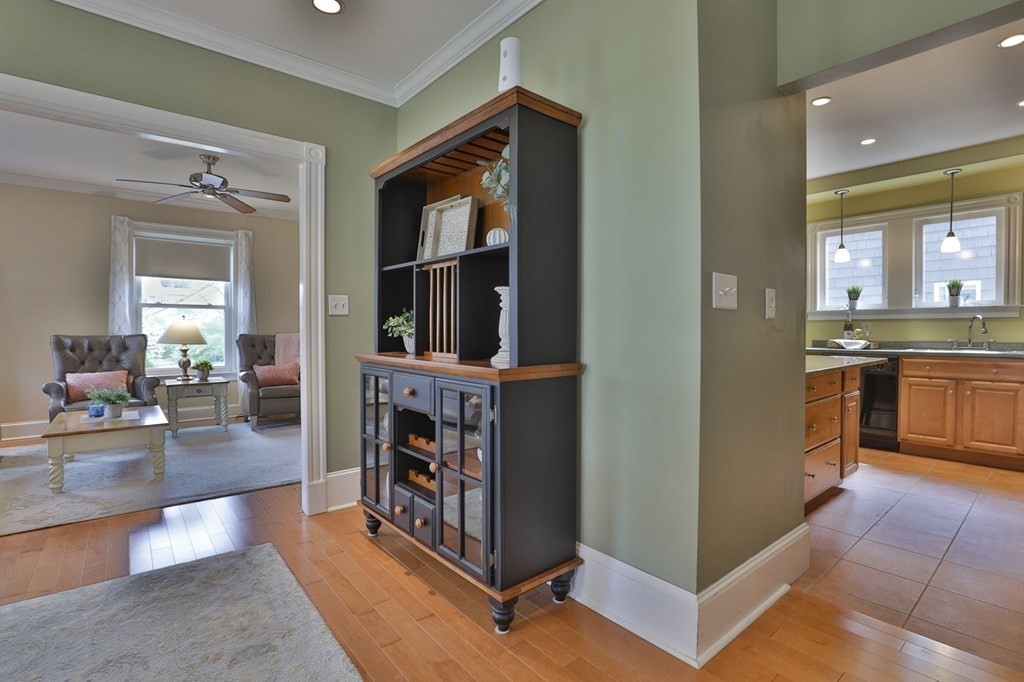
Furnished interior with a dark display cabinet between a sitting room and kitchen.
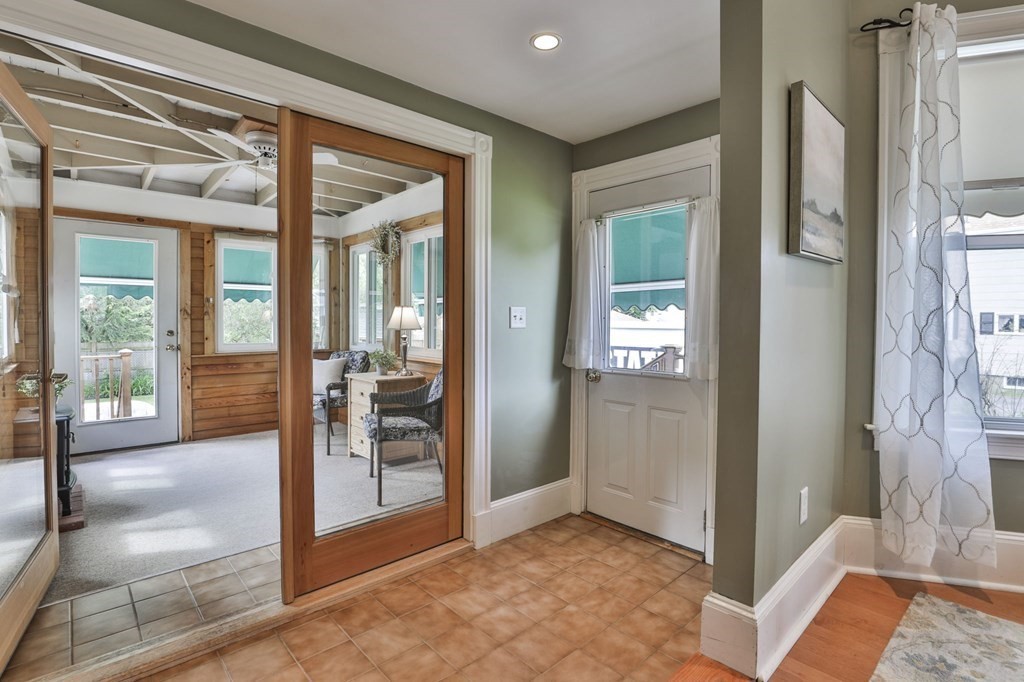
Tiled entryway with a wood-framed glass door leading into a bright sunroom.
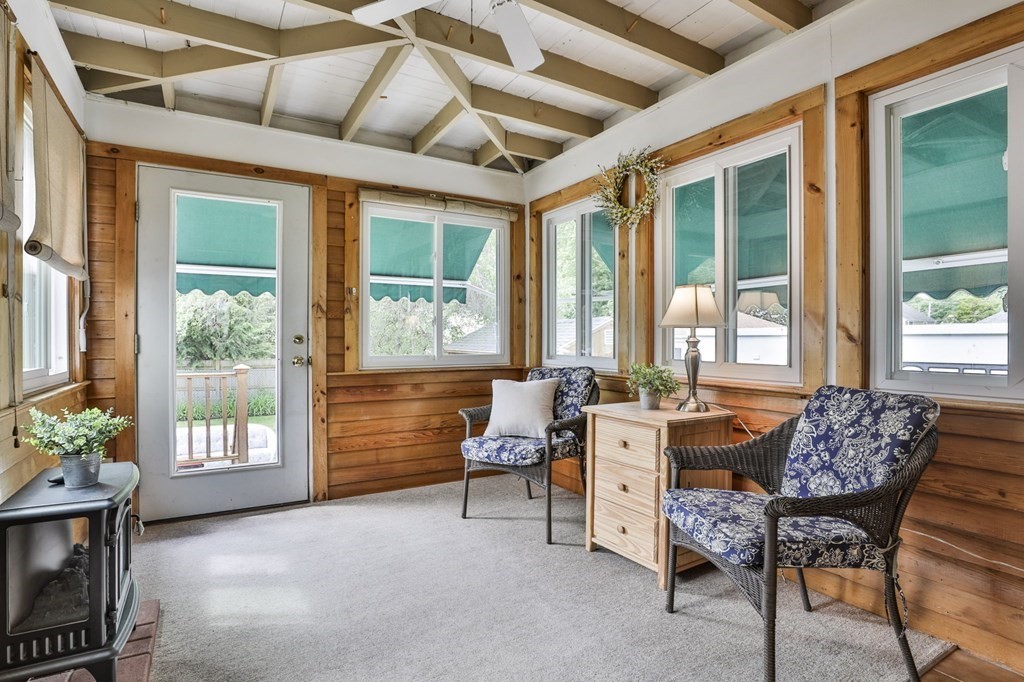
Wood-paneled sunroom with exposed beams, wicker chairs, and windows overlooking the yard.
Enclosed porch with wood-paneled walls, large teal-shaded windows, and wicker chairs.
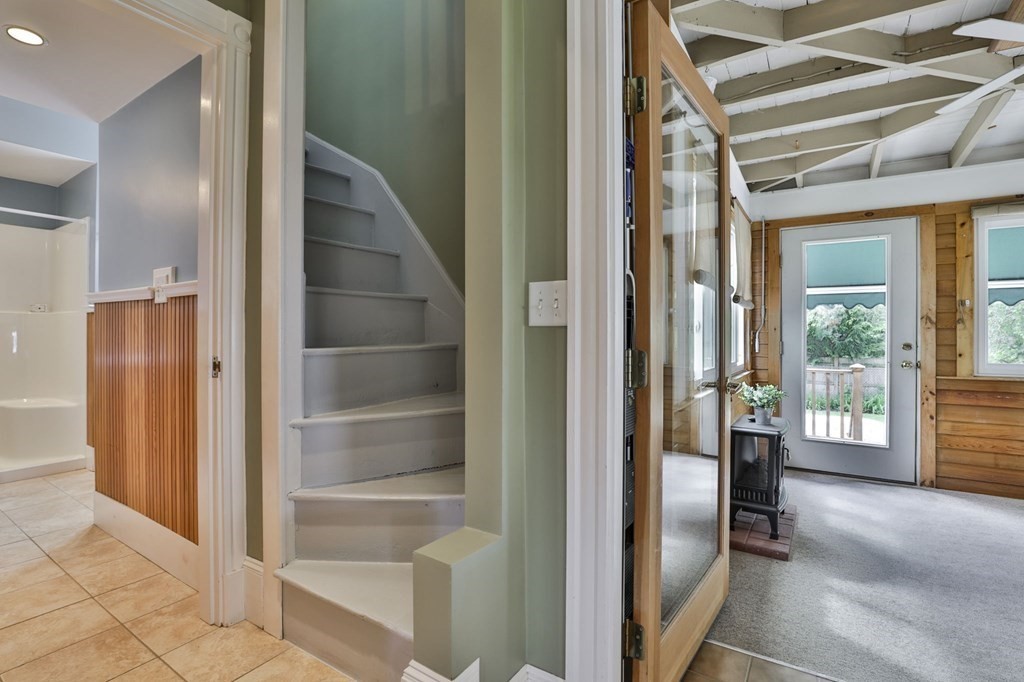
Staircase between a tiled bathroom and wood-paneled sunroom with a freestanding stove.
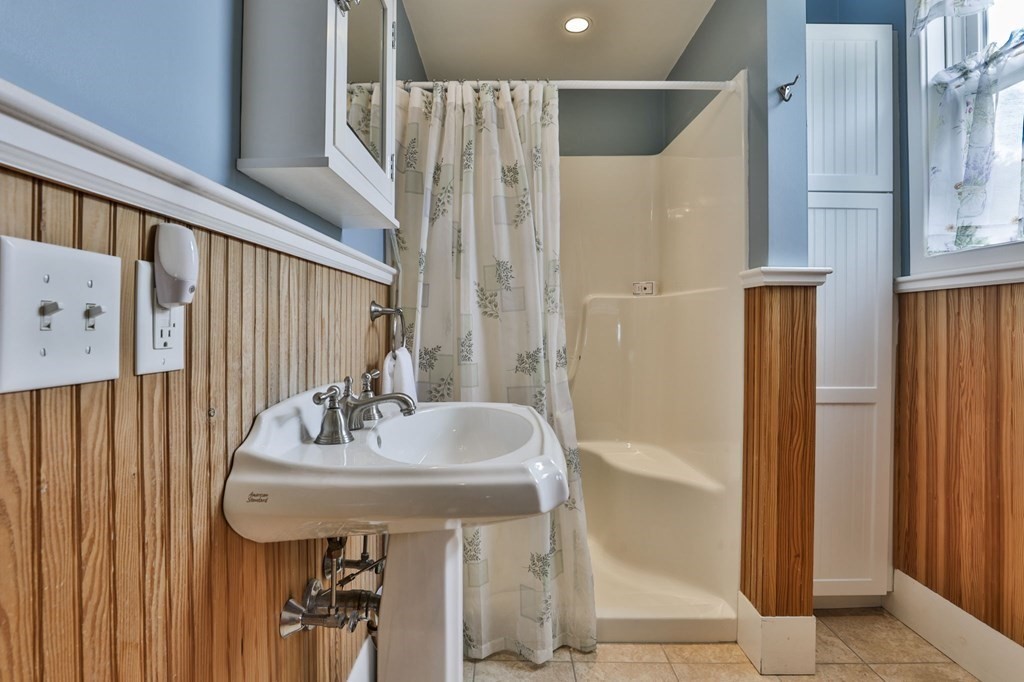
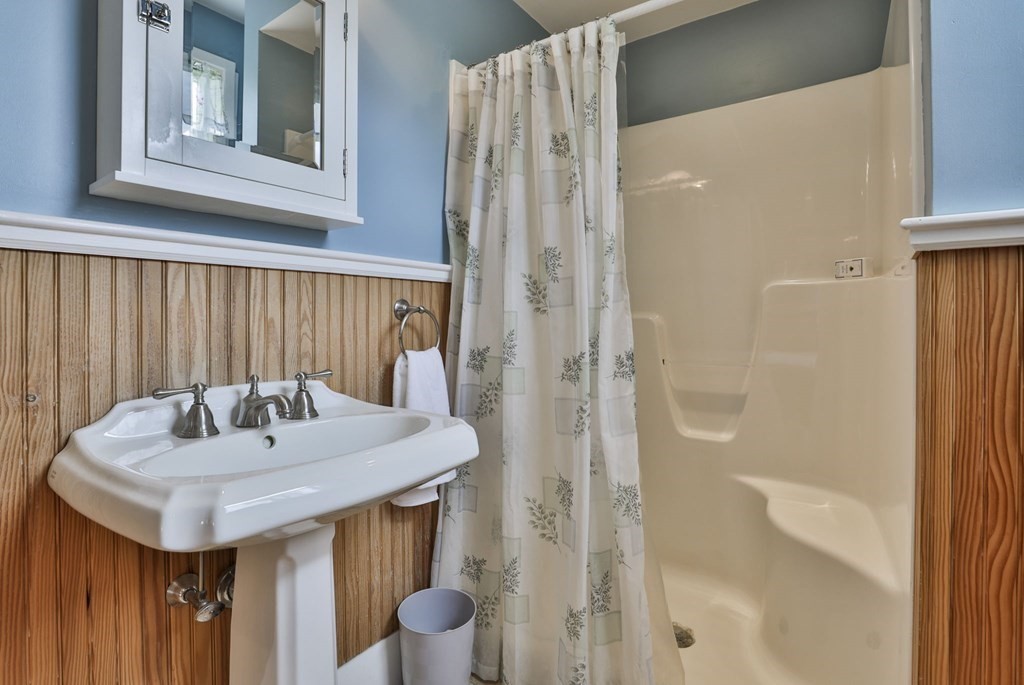
Bathroom with a pedestal sink and cream tub behind a floral shower curtain.
Bathroom with a pedestal sink, patterned shower curtain, and wood beadboard wainscoting.
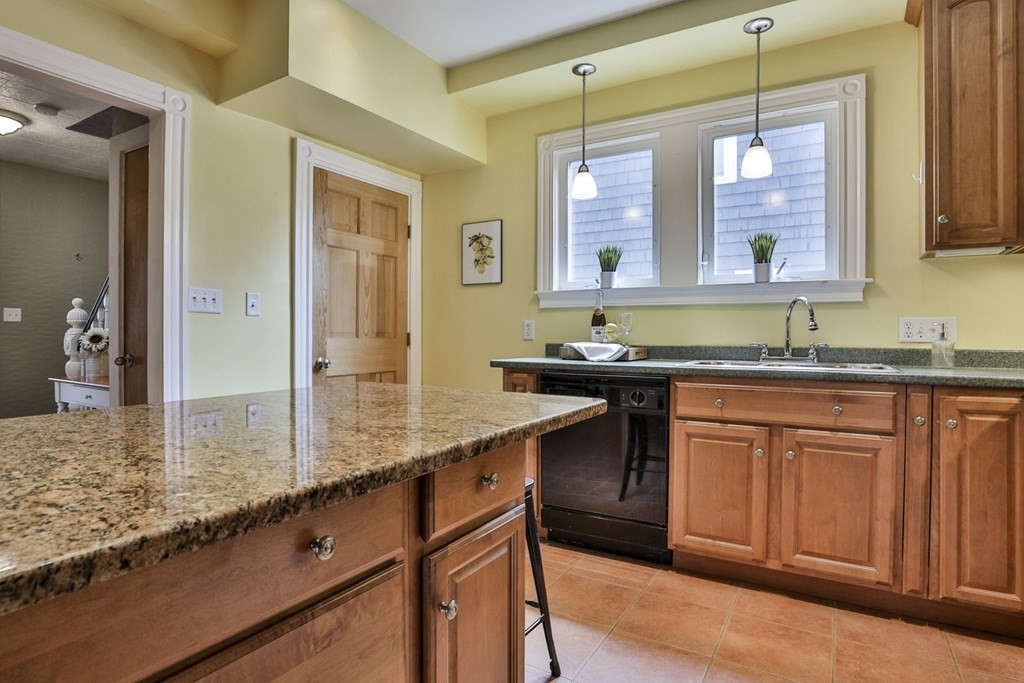
Kitchen with a large granite island, warm wood cabinets, and two windows above the sink.
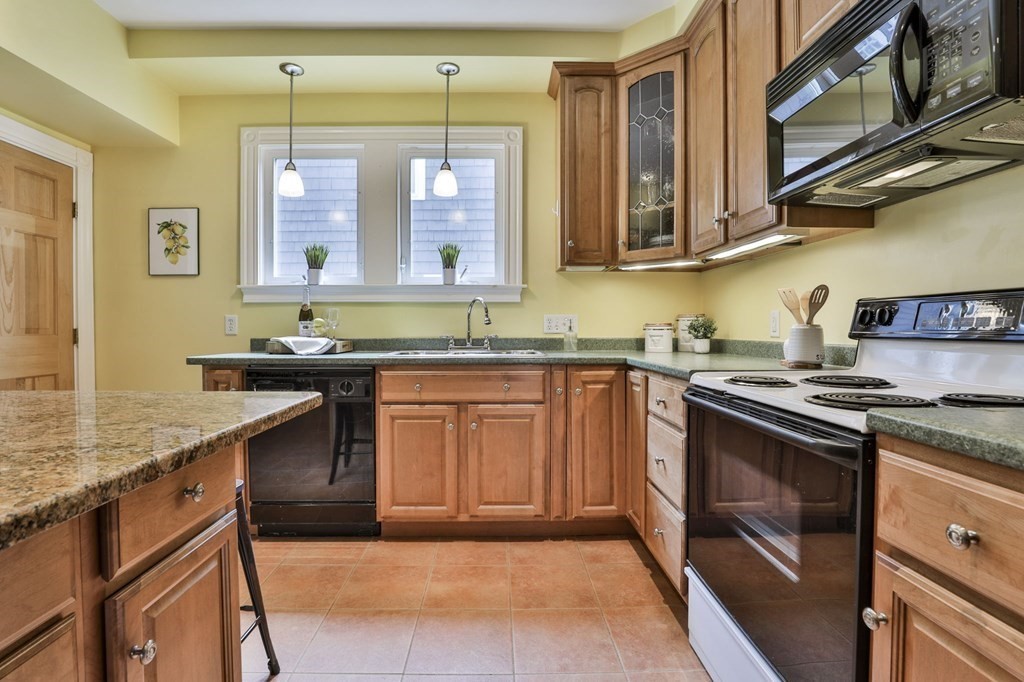
Kitchen with warm wood cabinets, green stone countertops, and stainless steel appliances.
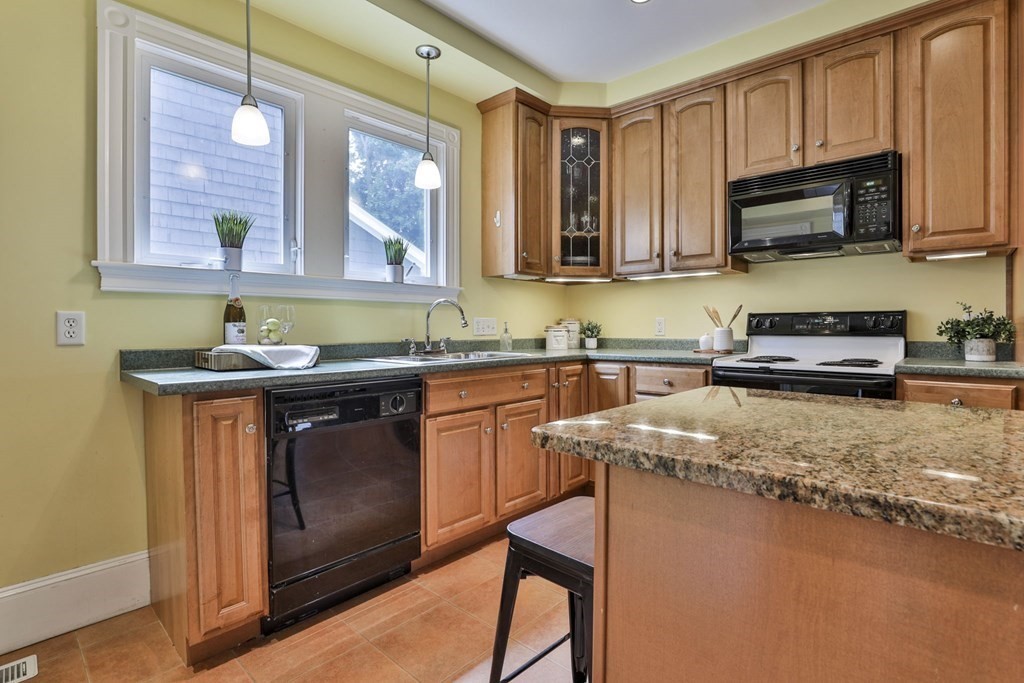
Kitchen with warm wood cabinets, granite island, and sink beneath two windows.
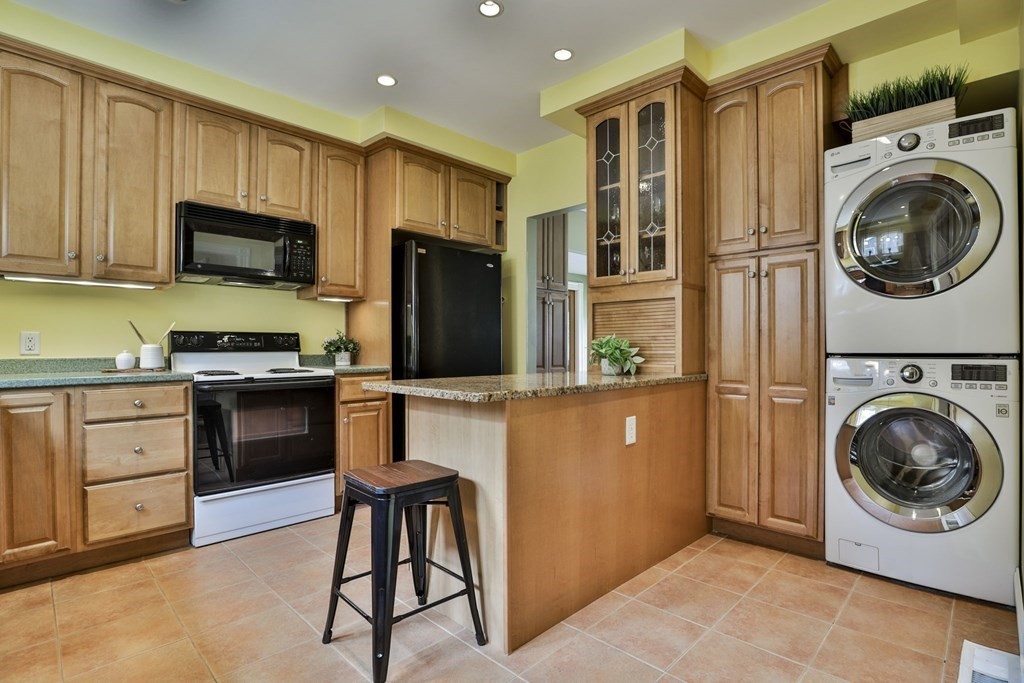
Kitchen with wood cabinets, granite peninsula, black appliances, and stacked washer and dryer.
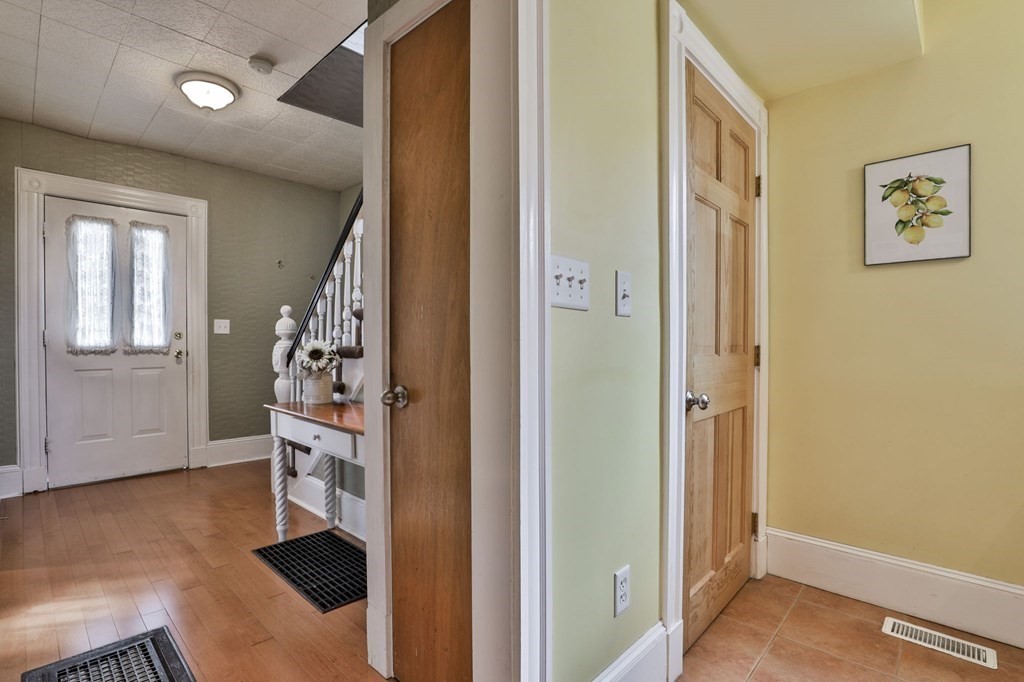
Entry hall with hardwood floors, a white front door, staircase, and adjoining tiled room.
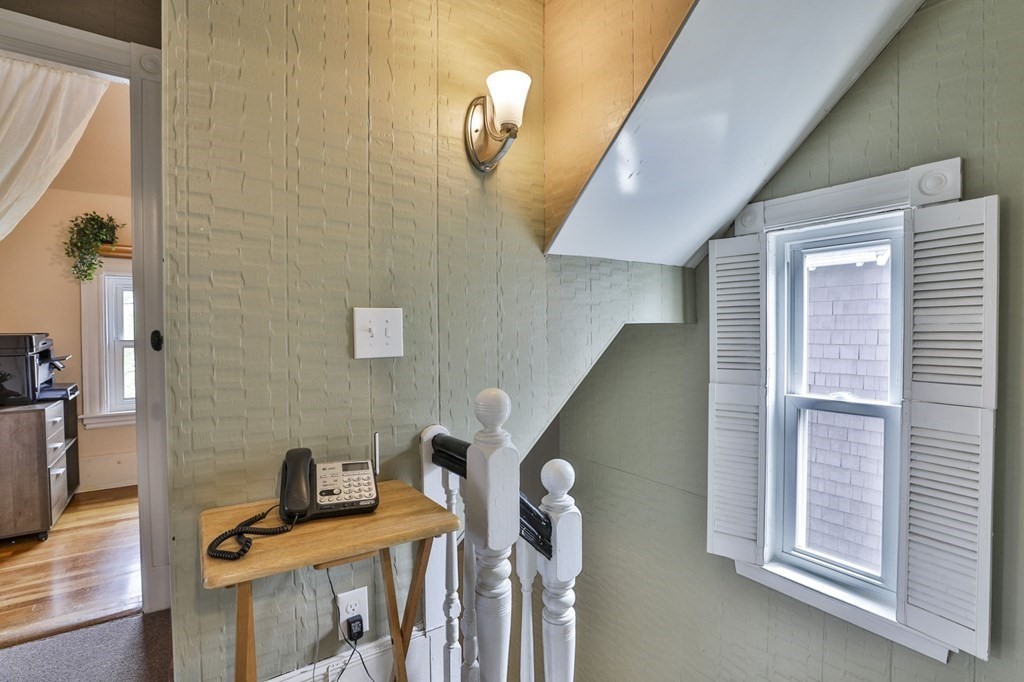
Upstairs landing with a shuttered window, sloped ceiling, and telephone table beside the stair railing.
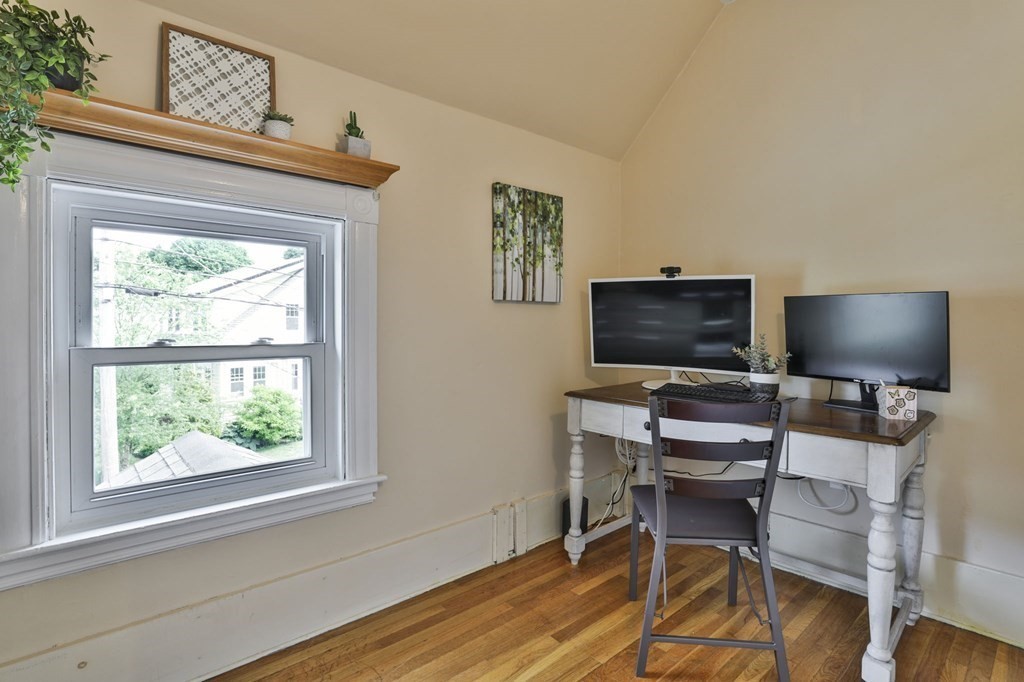
Home office with two monitors on a white desk beside a large window and hardwood floors.
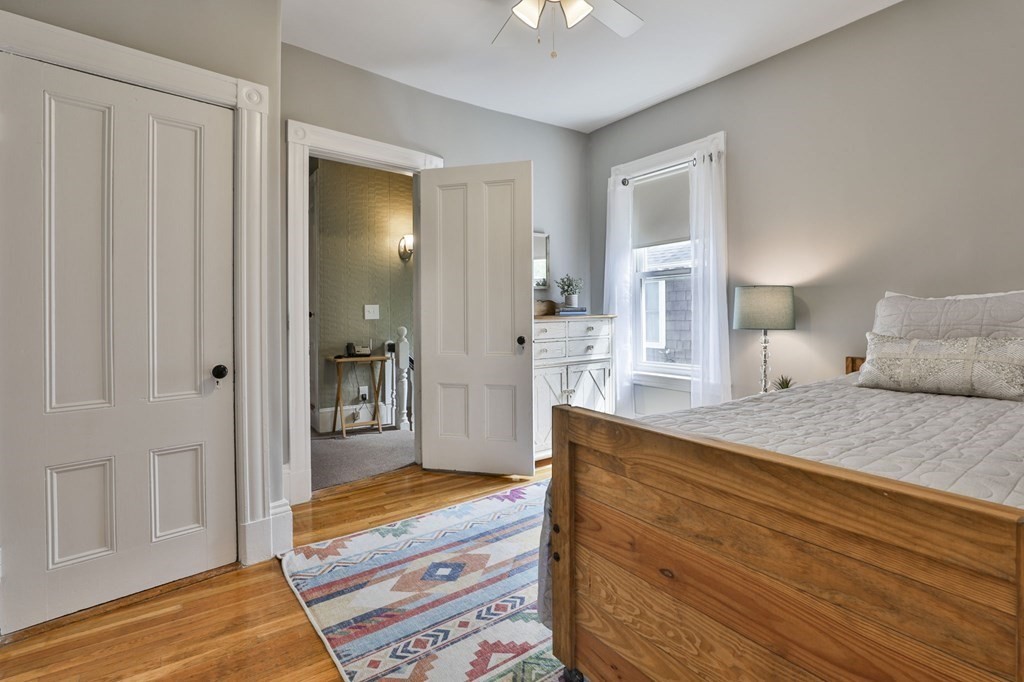
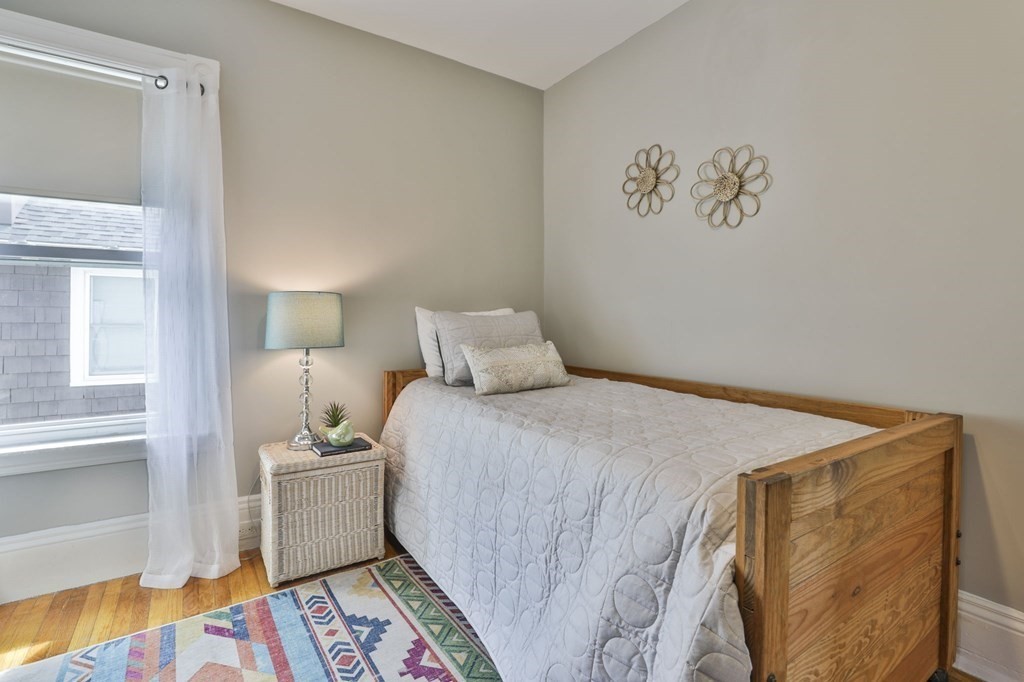
Bedroom with a wooden bed, hardwood floors, and a colorful patterned rug.
Bedroom with a wooden bed, white quilt, colorful geometric rug, and sheer curtains.
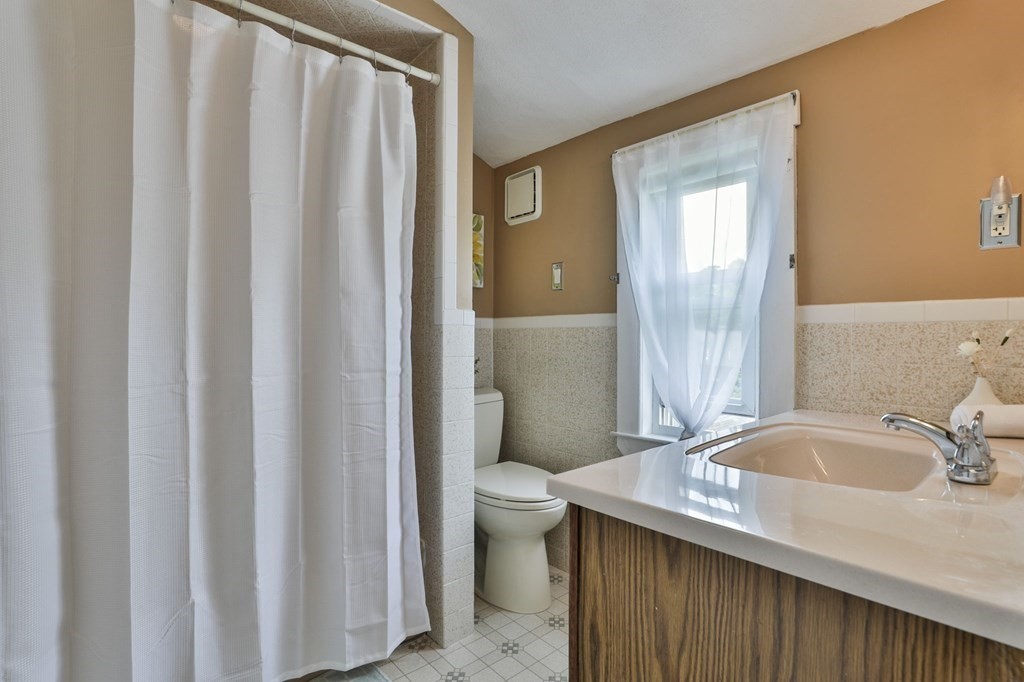
Bathroom with a white shower curtain, toilet, and wood-grain vanity beneath a bright window.
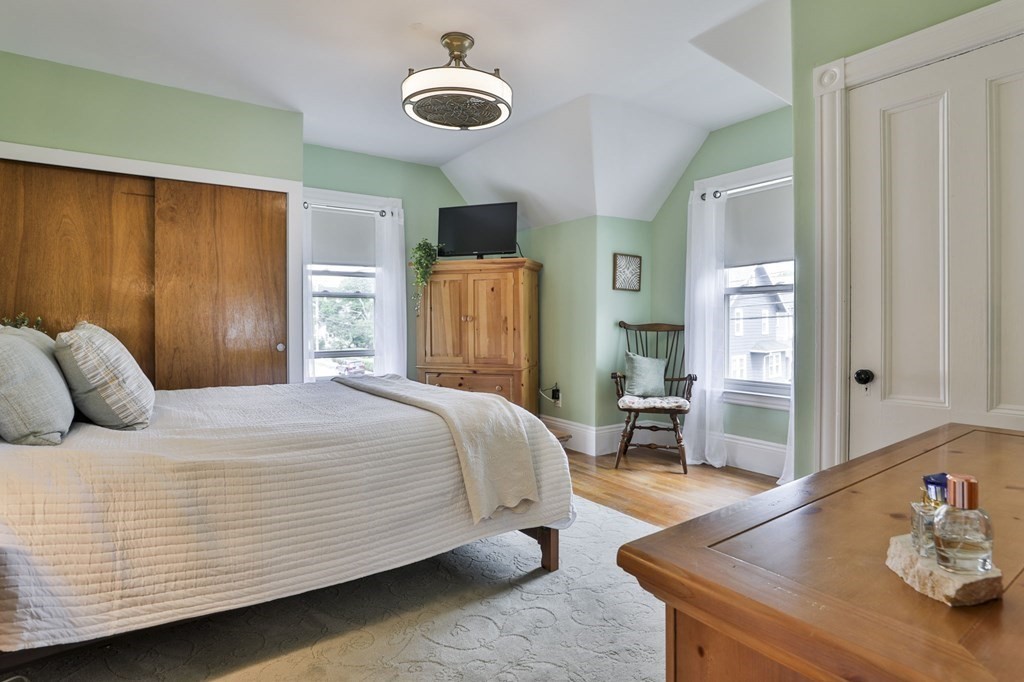
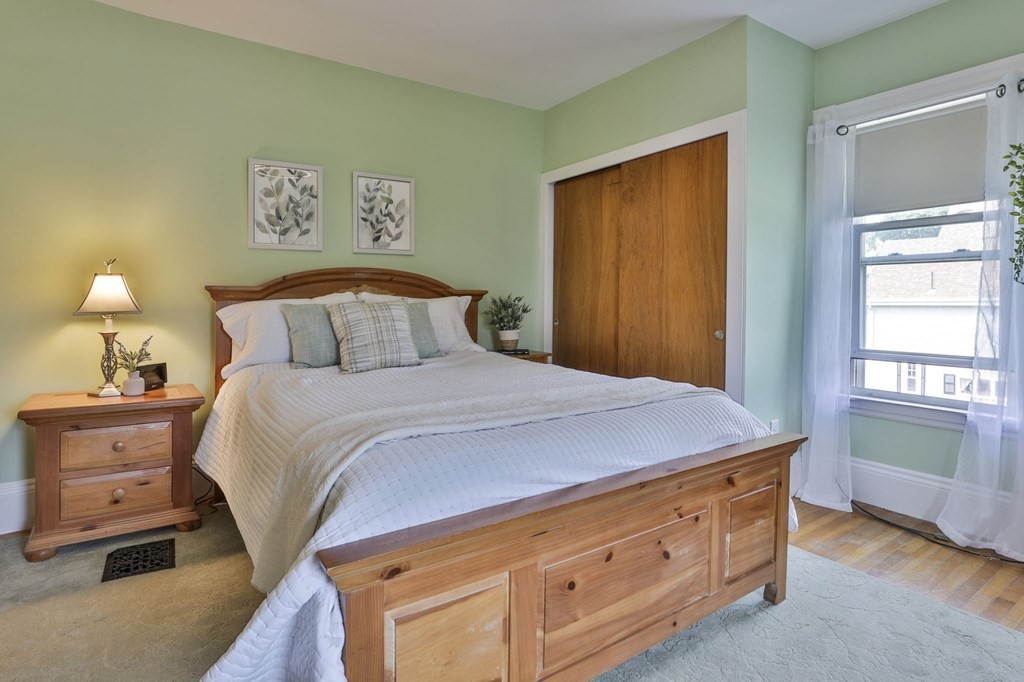
Bedroom with a large bed, green walls, wooden furniture, and a sloped ceiling.
Bedroom with a large wooden bed, pale green walls, and a window with sheer curtains.
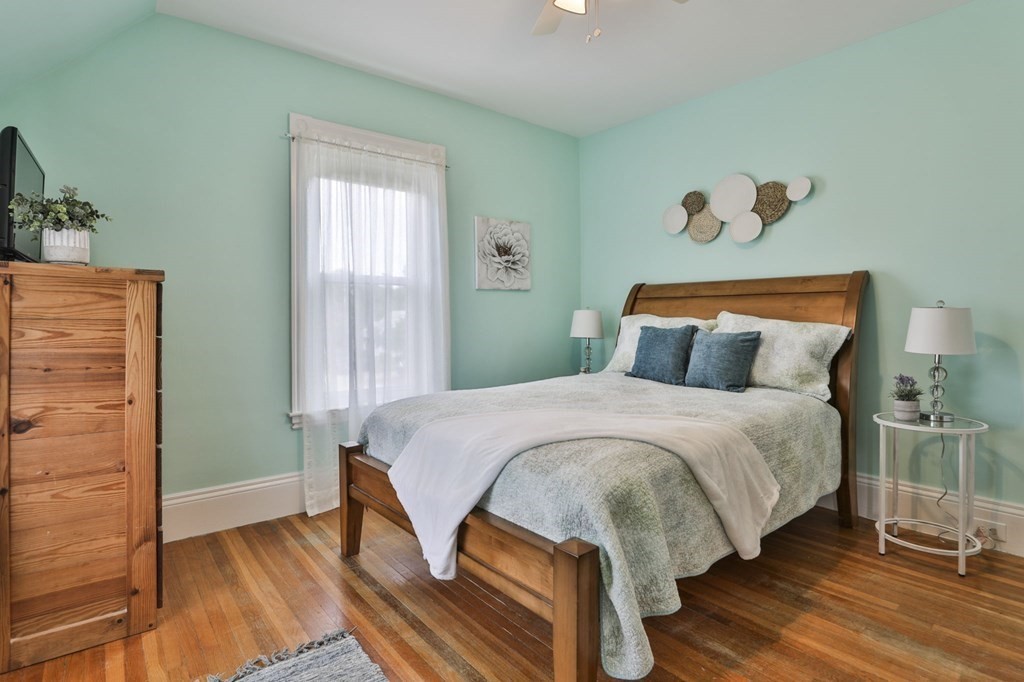
Bedroom with mint-green walls, a wooden bed, blue pillows, and polished hardwood floors.
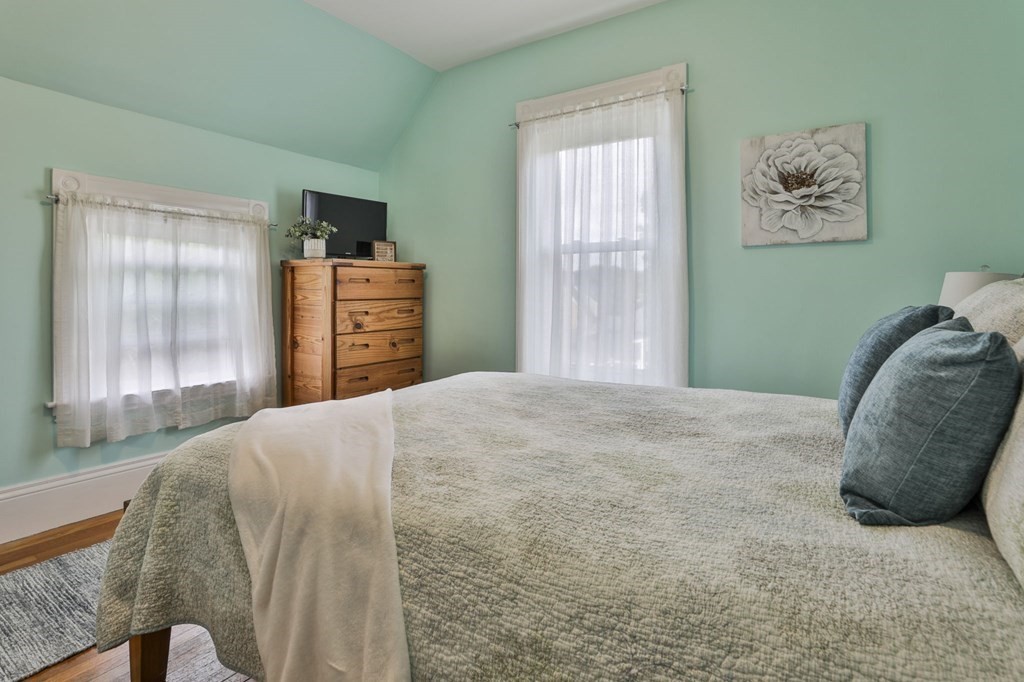
Bedroom with a large gray-quilted bed, teal walls, and a wooden dresser.
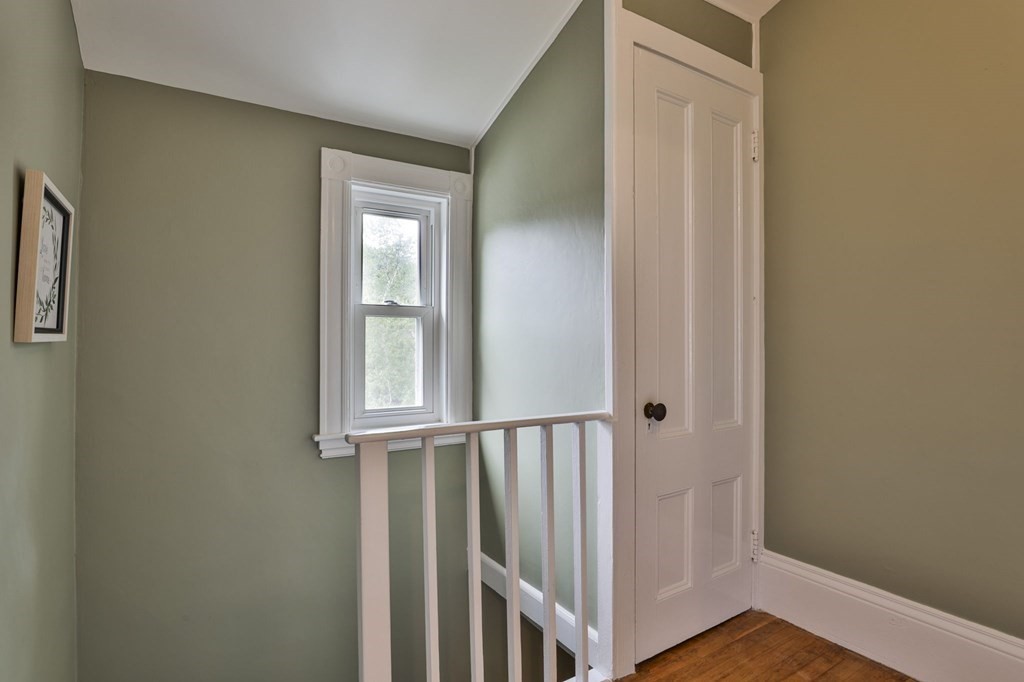
Upstairs landing with a white stair railing, sage-green walls, and a tall window.
Pale green two-story house with a steep roof, white porch stairs, and rounded front shrubs.
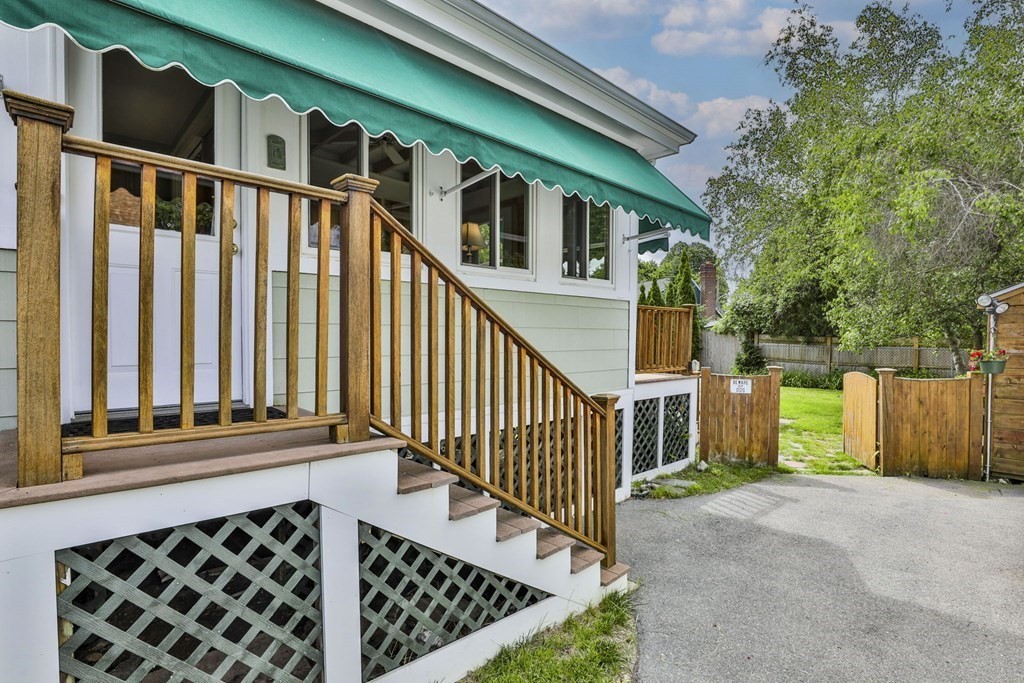
Raised porch with wooden railings and steps beneath a green awning, beside a fenced backyard.
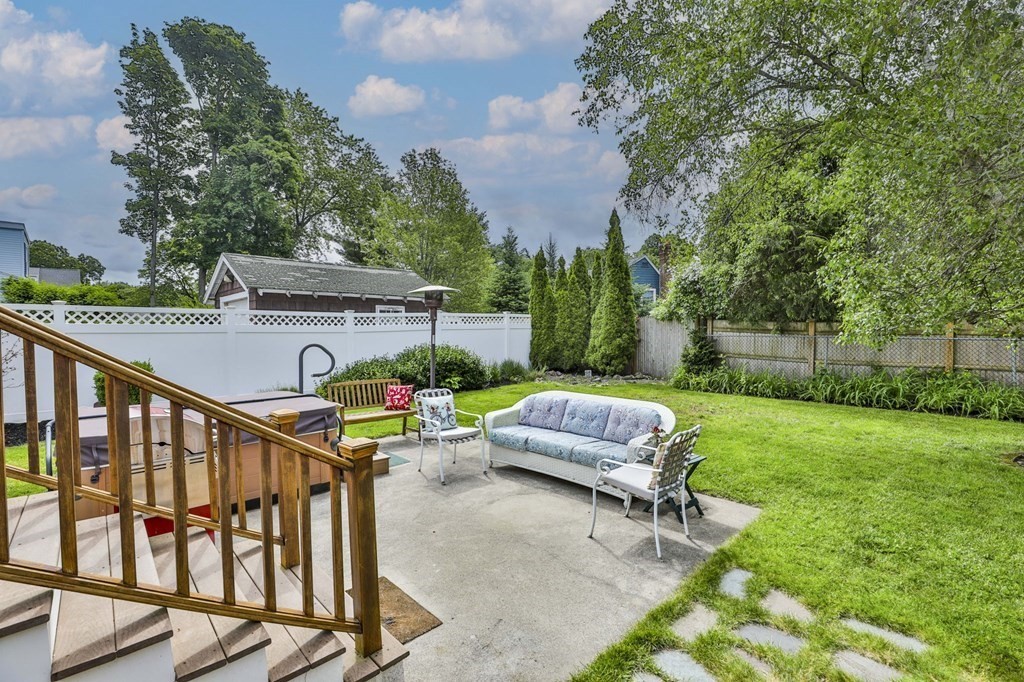
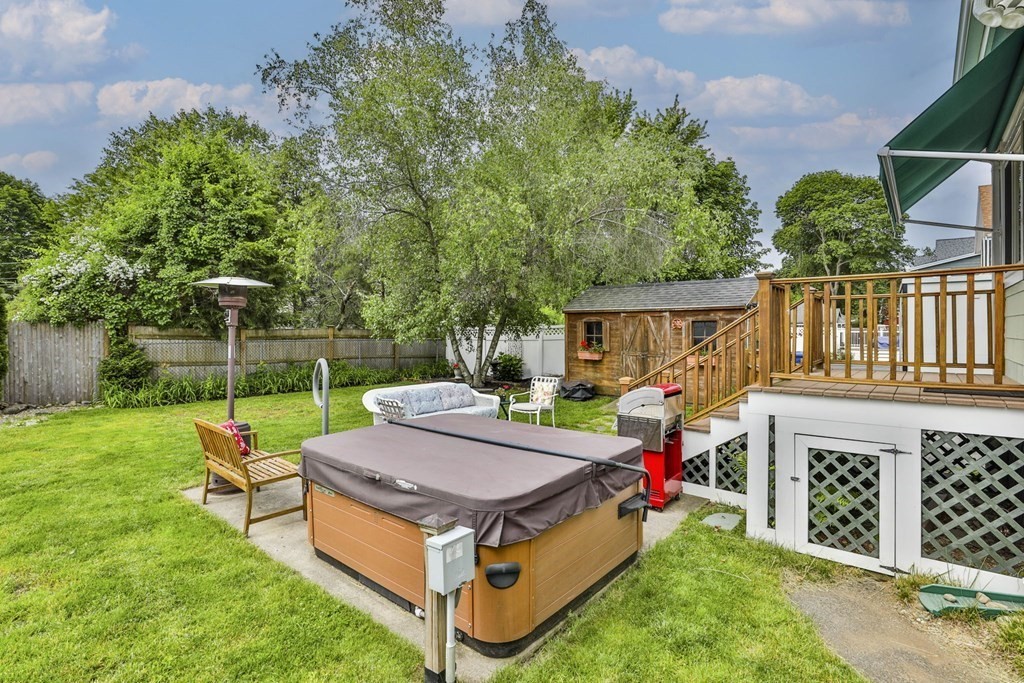
Backyard patio with a hot tub, outdoor seating, and fenced lawn.
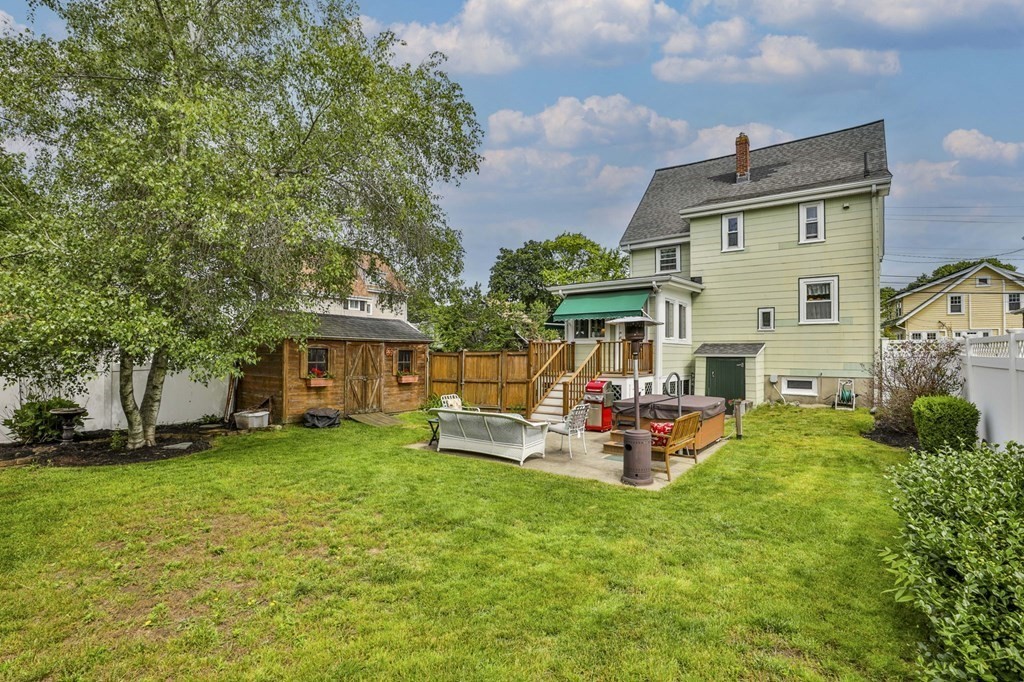
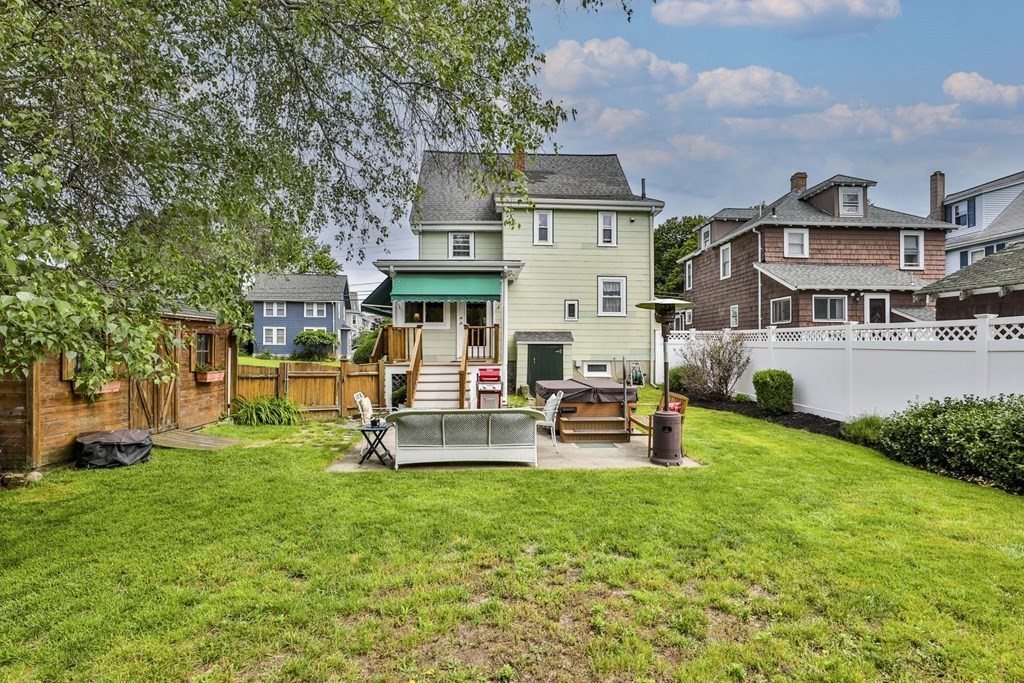
Two-story pale green house behind a lawn, with a patio, hot tub, and wooden shed.
Backyard of a pale green house with a furnished patio, broad lawn, and fenced yard.
Backyard with a covered hot tub, raised deck, outdoor seating, and wooden storage shed.
VIEW PHOTOS
$780,000

17 Pitman Ave

3 Beds 2 Baths 1,829 Sq.Ft. 5,001 Sq.Ft.

Description

This Charming New England Colonial home is so inviting! A cheery covered porch greets you as you approach the home and when you enter the foyer you'll feel the warmth of this sun splashed home and find a handsome staircase and a wide opening to the great size living room that is open to large dining room. The first floor also boasts a nicely updated kitchen, laundry, full bath with an oversize shower with seat and a beautiful sunroom overlooking the yard. Take the main staircase or the morning stairs to find 3 bedrooms, a full bath and a walk up attic with amazing storage/expansion potential. Outside the property boasts an oversized shed, deck, patio and hot tub. CENTRAL AIR, GAS in home (for hot water). The location is close to the 136/137 bus and commuter rail, as well as shops and restaurants in Greenwood and it is not far from Whole Foods in Melrose.

Share Property

Location

17 Pitman Ave, Wakefield, MA 01880

Status

Sold

Date Sold

July 31, 2023
Maija Sawyer

Maija Sawyer

TITLE

REALTOR®

LICENSE

9531267

Property Amenities

Interior
Laundry room First Floor, Washer Hookup
Appliances Range, Dishwasher, Microwave, Refrigerator, Washer, Dryer, Utility Connections for Electric Range, Utility Connections for Electric Dryer
Flooring Wood, Tile, Vinyl, Flooring - Stone/Ceramic Tile, Flooring - Hardwood
Total Bedrooms: 3
Full Bathrooms: 2
Other Interior Features Ceiling Fan(s), Sun Room, Office
Area & Lot
Lot Area 5,001 Sq.Ft.
Living area 1,829 Sq.Ft.
MLS® ID 73123751
Year Built 1900
High School Wmhs
Middle School Gms
Elementary School Ask Supt
Architecture Styles Colonial
Type Residential
Status Sold
Exterior
Air conditioning Central Air
Heat type Forced Air, Oil
Water Source Public
Sewer Public Sewer
Other Exterior Features Porch, Deck, Patio
Parking Off Street, Paved
Lot Features Cleared, Level
Roof Shingle, Rubber
Utilities for Electric Range, for Electric Dryer, Washer Hookup
Finance
Sales Price $780,000
Real Estate Tax $7,078 yearly

Wakefield

Let’s Talk

Ready to take the next step in your real estate journey? Whether buying, selling, or just exploring options, Maija Sawyer is here to provide personalized guidance every step of the way. Contact her today for a complimentary consultation or market analysis.