12 Journeys End Lane # 12
VIEW PHOTOS
$1,512,000

12 Journeys End Lane # 12

3 Beds 4 Baths 2,992 Sq.Ft.

Description

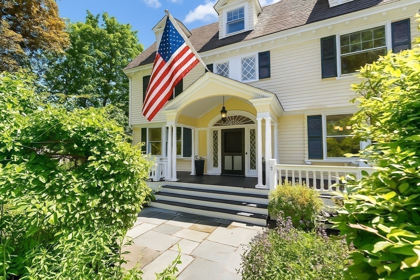
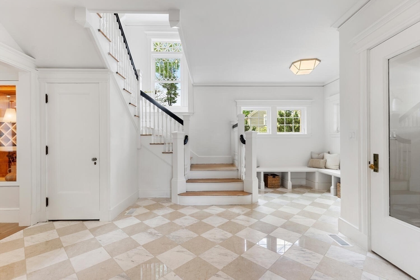
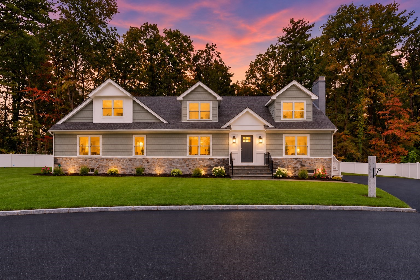
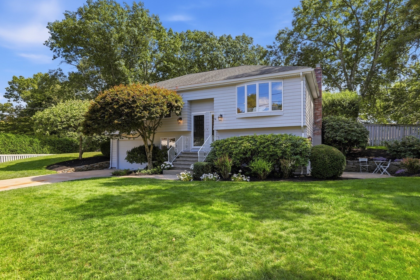
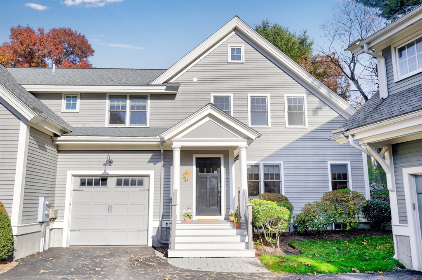
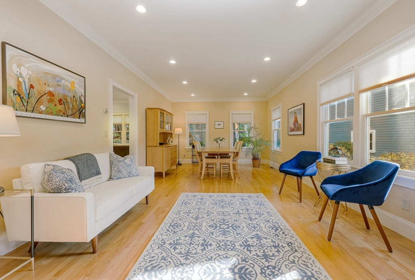
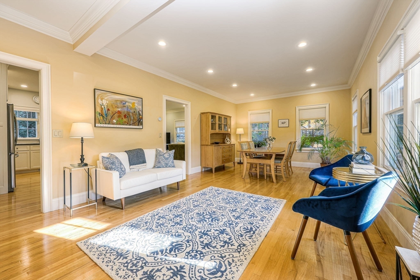
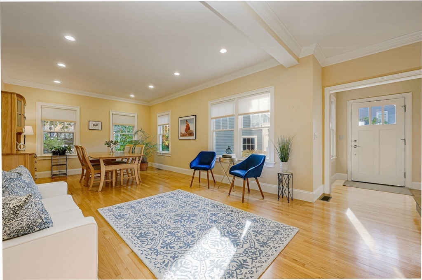
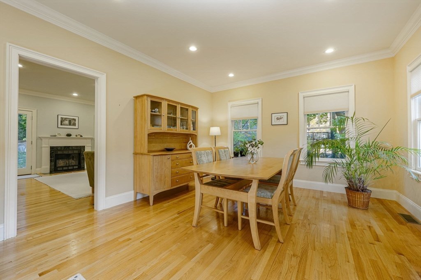
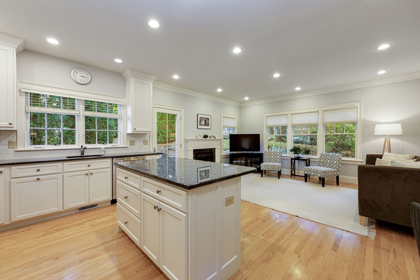
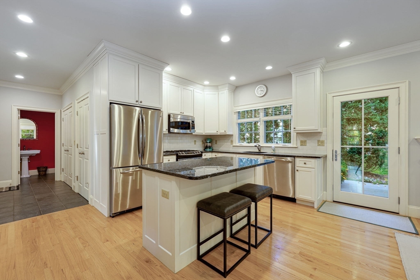
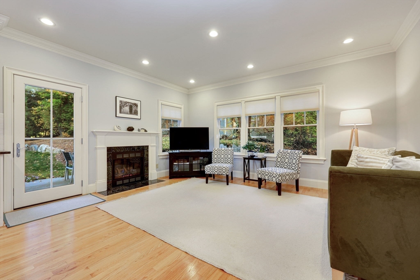
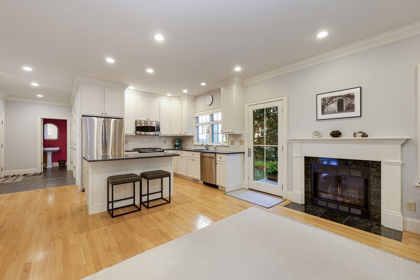
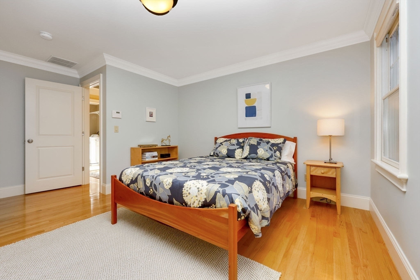
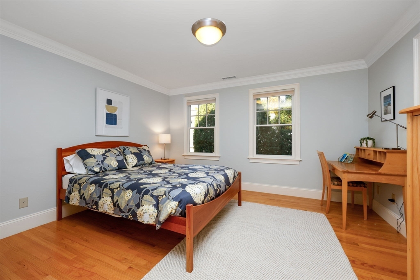
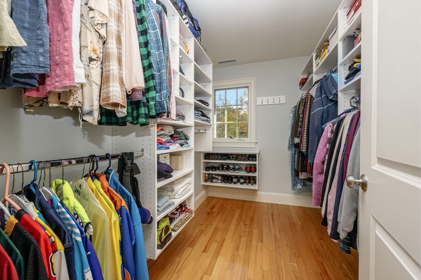
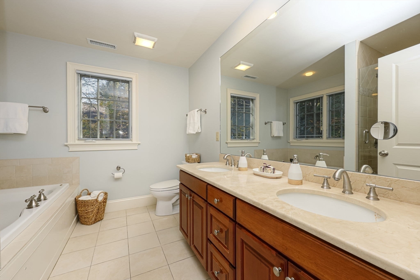
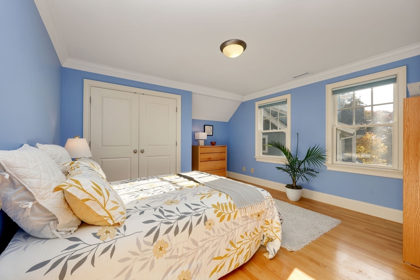
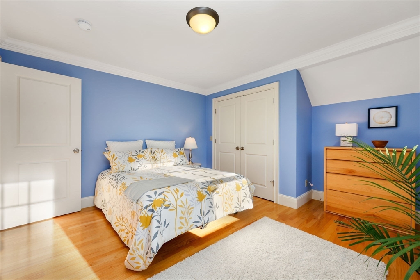
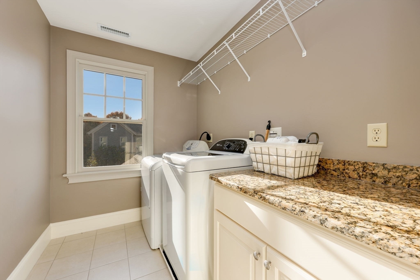
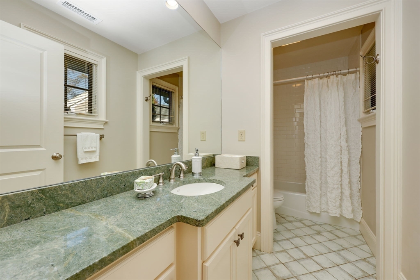
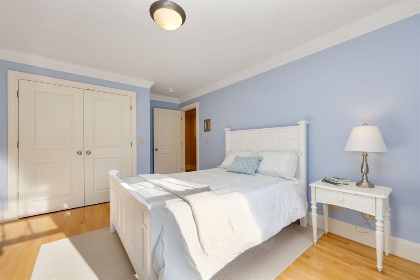
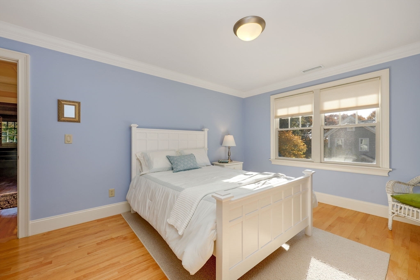
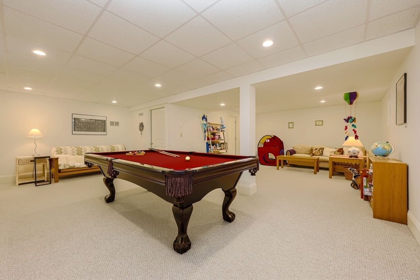
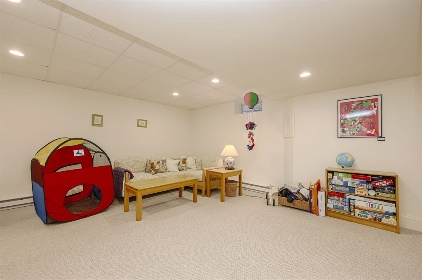
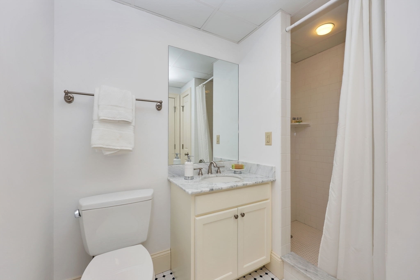
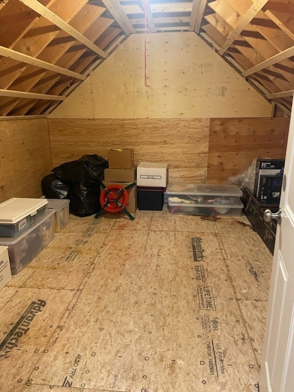
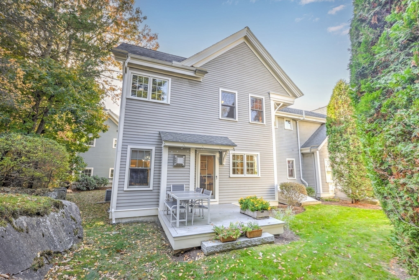
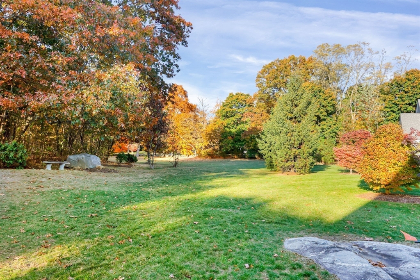
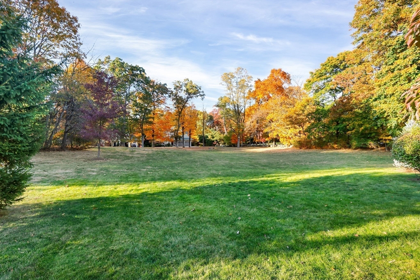
Exceptional townhouse featuring 3 spacious bedrooms and 3.5 baths, complete with an attached garage and finished lower level. Beautiful natural light and 8-9' ceilings. The first level offers an expansive living/dining room combo and a gourmet kitchen with GE Profile ss appliances, island, granite countertops, pantry and a cozy family room with a gas fireplace.The second level includes a luxurious primary suite with a walk-in closet and en-suite bath featuring a jetted tub, tile shower and double sinks. Two additional bedrooms, a laundry room and a pull-down attic for storage complete this floor. The finished lower level features a large playroom and a 3/4 bathroom. LEED certified for energy efficiency. Beautiful setting with expansive common land and access to a nearby trail and public transportation. Don't miss your chance to own this beautiful townhouse in Lexington. Top rated Lexington schools, historic town center and easy access to Boston /Cambridge.

Share Property

Location

12 Journeys End Lane # 12, Lexington, MA 02421

Status

Sold

Date Sold

December 6, 2024
Maija Sawyer

Maija Sawyer

TITLE

REALTOR®

LICENSE

9531267

Property Amenities

Interior
Laundry room Flooring - Stone/Ceramic Tile, Countertops - Stone/Granite/Solid, Second Floor, In Unit
Fireplace Family Room
Appliances Range, Dishwasher, Disposal, Microwave, Refrigerator, Washer, Dryer, Vacuum System
Flooring Tile, Carpet, Hardwood, Flooring - Wall to Wall Carpet, Flooring - Stone/Ceramic Tile
Total Bedrooms: 3
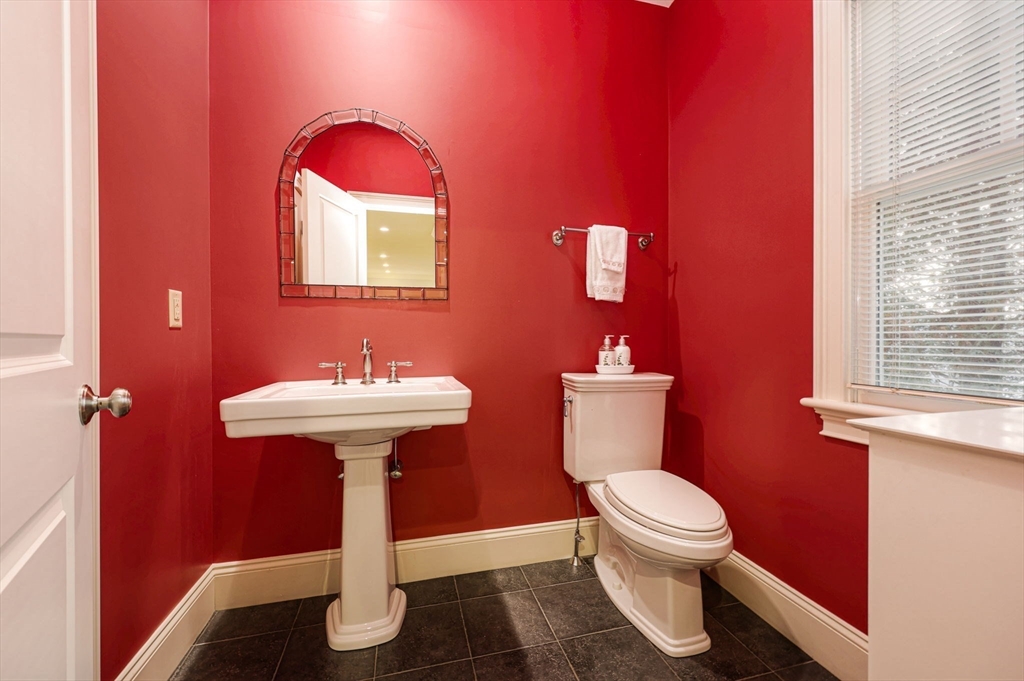
Half Bathrooms: 1
Full Bathrooms: 3
Other Interior Features Recessed Lighting, Bathroom - Tiled With Shower Stall, Play Room, 3/4 Bath, Central Vacuum
Area & Lot
Total area 2,992 Sq.Ft.
Living area 2,992 Sq.Ft.
MLS® ID 73305995
Year Built 2010
High School Lexington
Middle School Clarke
Elementary School Bridge
Type Condo
Status Sold
Exterior
Stories 3
Air conditioning Central Air
Heat type Forced Air, Electric Baseboard, Natural Gas
Water Source Public
Garage Space 1.0
Security Features Security System
Sewer Public Sewer
Other Exterior Features Deck - Composite, Professional Landscaping, Stone Wall
Parking Attached
Finance
Sales Price $1,512,000
HOA Fees $620 monthly
Real Estate Tax $14,884 yearly

Lexington

Explore Lexington, MA real estate with Maija Sawyer, a top 1.5% agent who has sold 27+ homes here. View market trends, schools, and neighborhoods.

Let’s Talk

Ready to take the next step in your real estate journey? Whether buying, selling, or just exploring options, Maija Sawyer is here to provide personalized guidance every step of the way. Contact her today for a complimentary consultation or market analysis.